Hurry Home

2116 152 Av Nw Edmonton, Alberta T5Y 2R6

Interested?
Please contact us for more information about this property.
$424,900
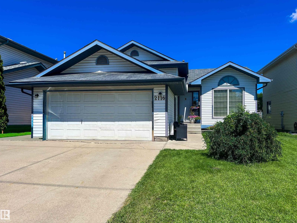
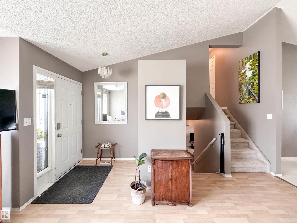
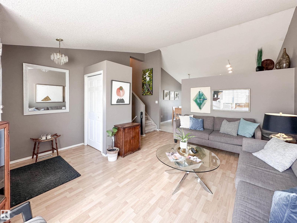
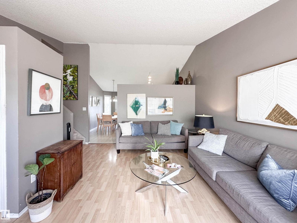
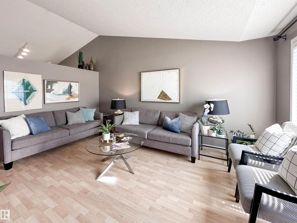
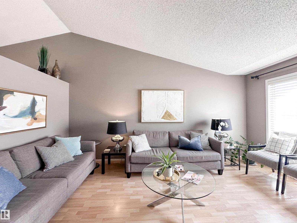
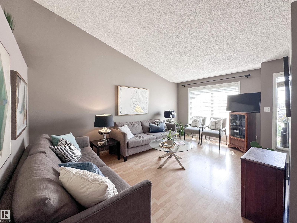
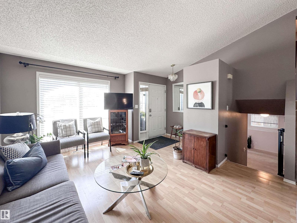
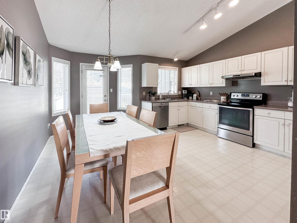
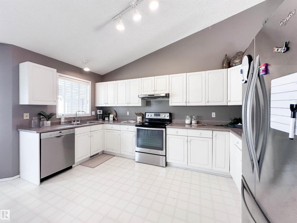
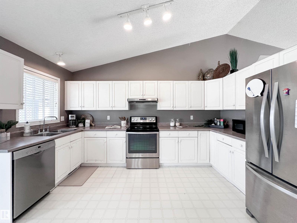
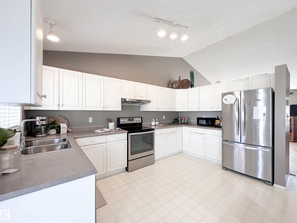
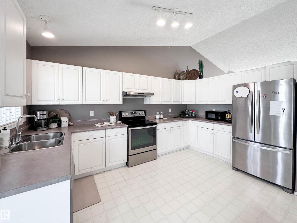
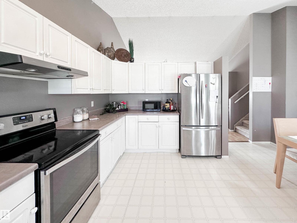
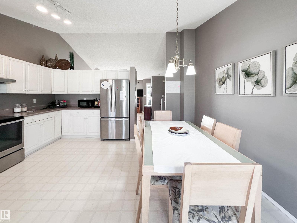
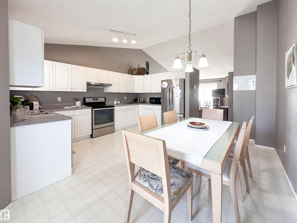
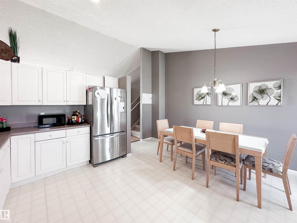
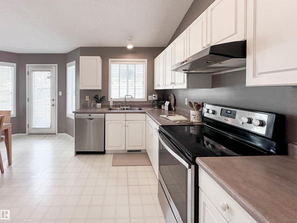
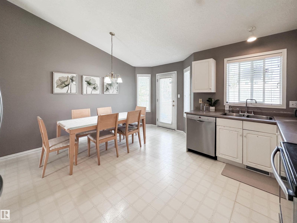
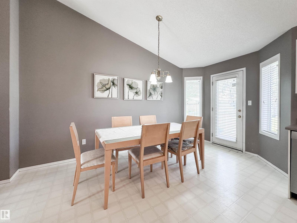
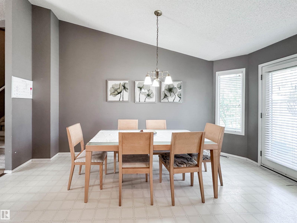
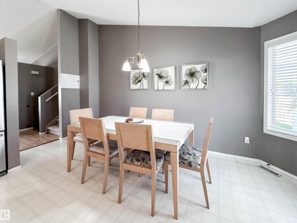
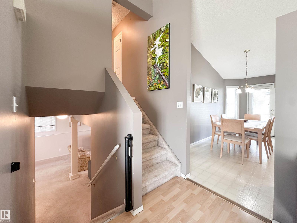
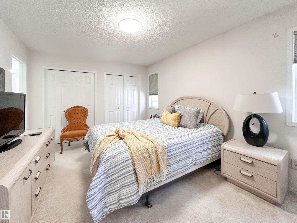
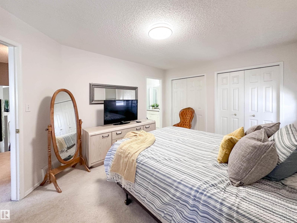
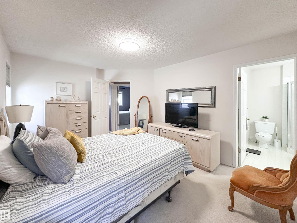
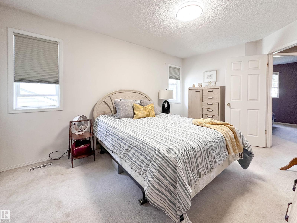
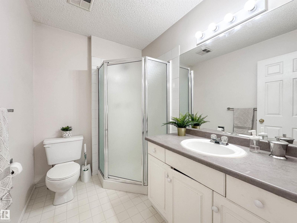
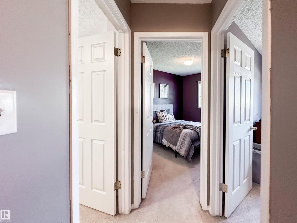
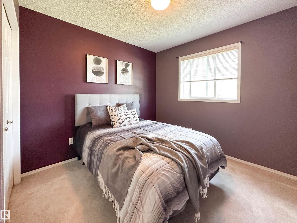
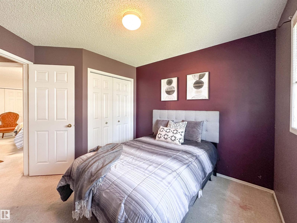
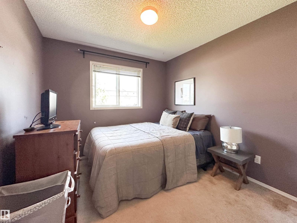
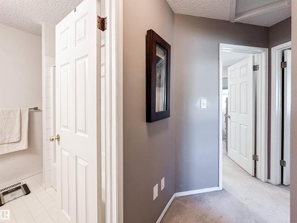
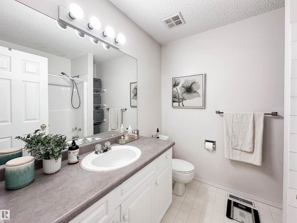
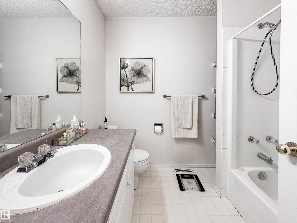
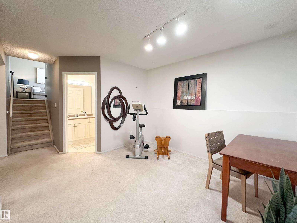
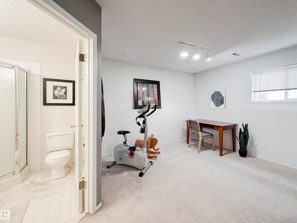
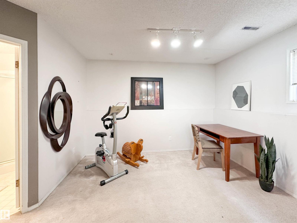
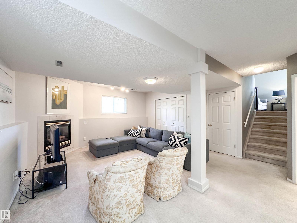
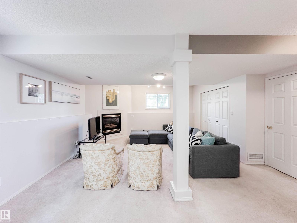
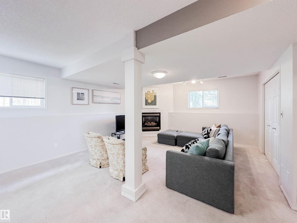
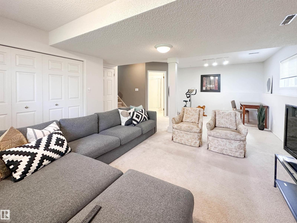
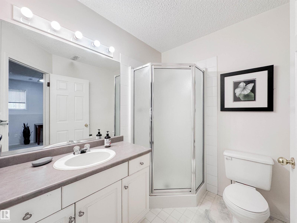
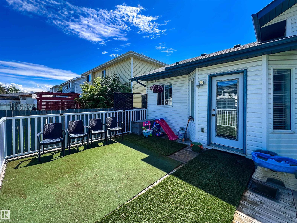
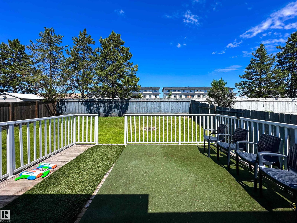
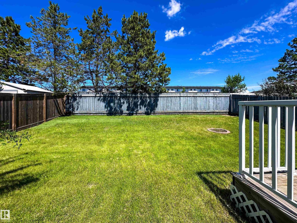
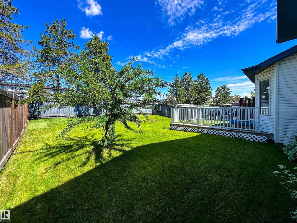
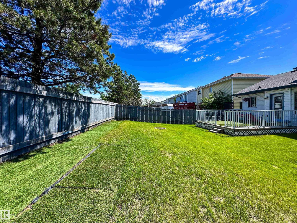
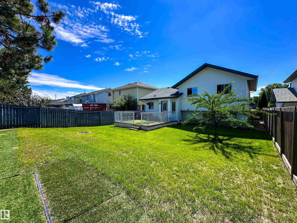
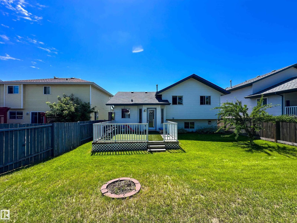
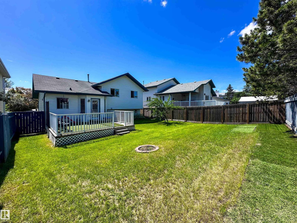
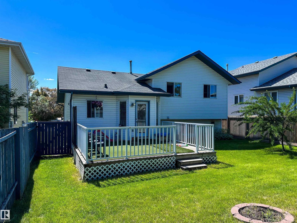
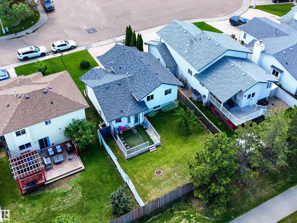
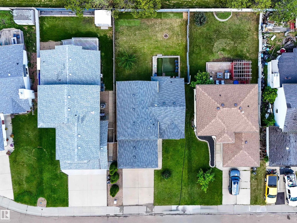
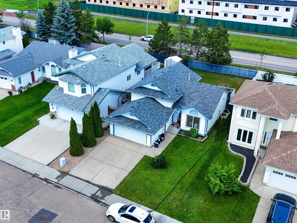
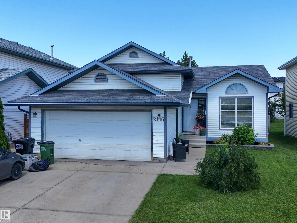
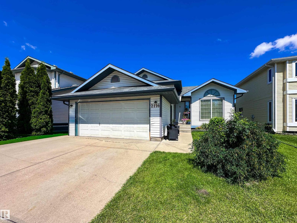
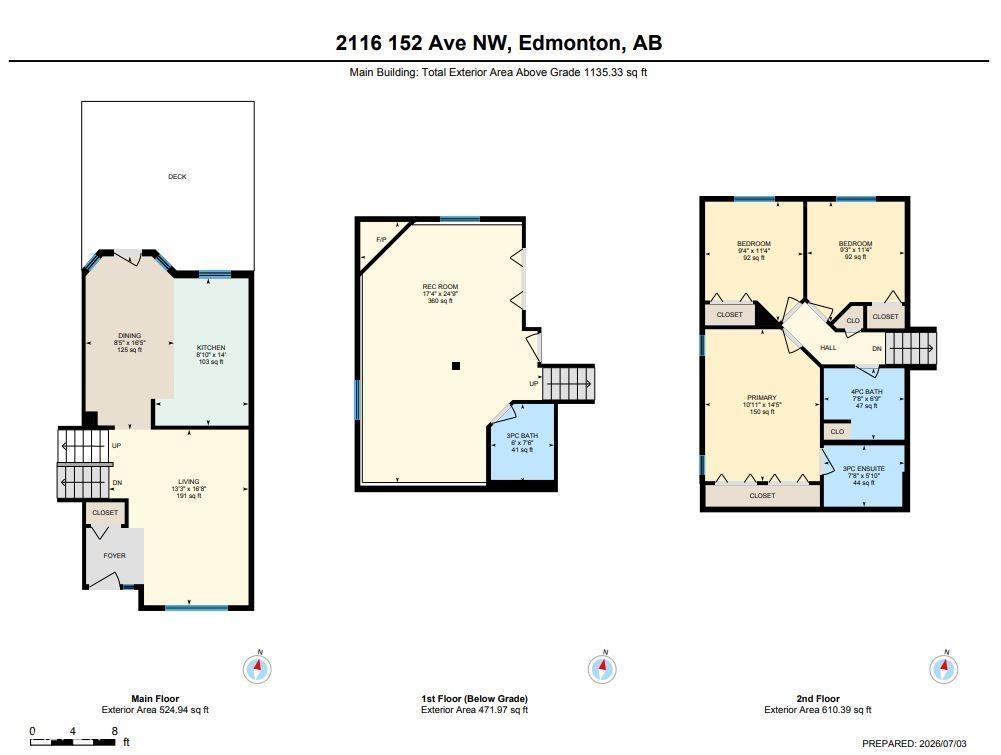
Welcome to this lovingly maintained 4-level split in the family-friendly community of Fraser! This well-cared-for home offers 3 bedrooms, 3 bathrooms, including a private 3 piece ensuite, and a functional layout with plenty of space for the whole family. The bright, sun-filled kitchen features newer stainless steel appliances and flows effortlessly into the main living areas, creating a warm and inviting atmosphere. Enjoy the beautifully landscaped, south-facing backyard, perfect for entertaining, gardening, or relaxing in the sunshine. Recent upgrades include a newer roof and hot water tank, adding exceptional value and peace of mind. Located on a quiet street with quick access to Anthony Henday Drive, this home is just minutes from schools, parks, walking trails, shopping, restaurants, public transit, and all North Edmonton amenities. An incredible opportunity to own a move-in-ready home in a desirable, established neighbourhood! (id:58723)
Property Details
| MLS® Number | E4497031 |
| Property Type | Single Family |
| Neigbourhood | Fraser |
| AmenitiesNearBy | Public Transit, Schools, Shopping |
| Features | See Remarks, Exterior Walls- 2x6" |
| ParkingSpaceTotal | 4 |
| Structure | Deck, Fire Pit |
Building
| BathroomTotal | 3 |
| BedroomsTotal | 3 |
| Appliances | Dishwasher, Dryer, Garage Door Opener Remote(s), Garage Door Opener, Hood Fan, Refrigerator, Stove, Washer, Window Coverings |
| BasementDevelopment | Unfinished |
| BasementType | Full (unfinished) |
| CeilingType | Vaulted |
| ConstructedDate | 1993 |
| ConstructionStyleAttachment | Detached |
| HeatingType | Forced Air |
| SizeInterior | 1135 Sqft |
| Type | House |
Parking
| Attached Garage |
Land
| Acreage | No |
| FenceType | Fence |
| LandAmenities | Public Transit, Schools, Shopping |
| SizeIrregular | 487.14 |
| SizeTotal | 487.14 M2 |
| SizeTotalText | 487.14 M2 |
Rooms
| Level | Type | Length | Width | Dimensions |
|---|---|---|---|---|
| Lower Level | Recreation Room | Measurements not available | ||
| Main Level | Living Room | Measurements not available | ||
| Main Level | Dining Room | Measurements not available | ||
| Main Level | Kitchen | Measurements not available | ||
| Upper Level | Primary Bedroom | Measurements not available | ||
| Upper Level | Bedroom 2 | Measurements not available | ||
| Upper Level | Bedroom 3 | Measurements not available |
https://www.realtor.ca/real-estate/29988031/2116-152-av-nw-edmonton-fraser

The trademarks REALTOR®, REALTORS®, and the REALTOR® logo are controlled by The Canadian Real Estate Association (CREA) and identify real estate professionals who are members of CREA. The trademarks MLS®, Multiple Listing Service® and the associated logos are owned by The Canadian Real Estate Association (CREA) and identify the quality of services provided by real estate professionals who are members of CREA. The trademark DDF® is owned by The Canadian Real Estate Association (CREA) and identifies CREA's Data Distribution Facility (DDF®)
July 03 2026 10:32:06
REALTORS® Association of Edmonton
Sarasota Realty