Hurry Home

5832 114a St Nw Edmonton, Alberta T6H 3N1

Interested?
Please contact us for more information about this property.
$619,900
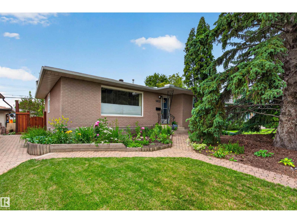
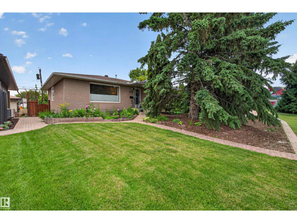
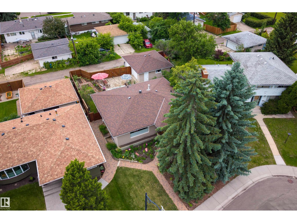
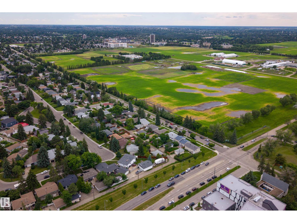
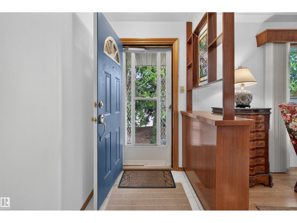
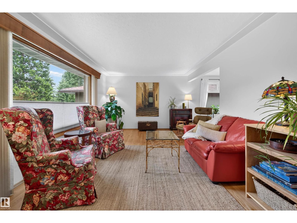
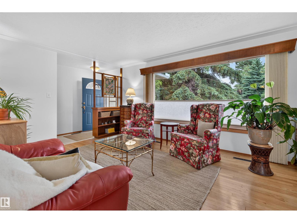
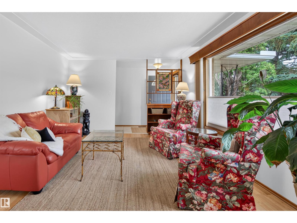
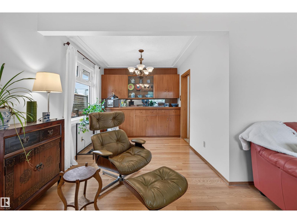
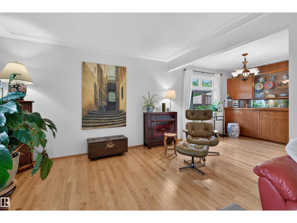
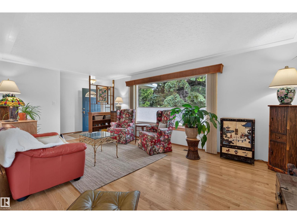
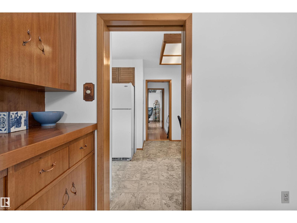
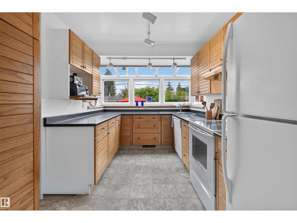
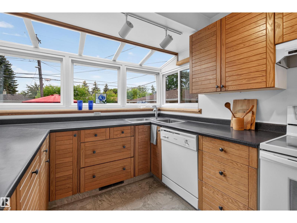
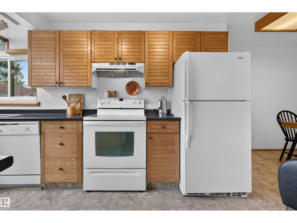
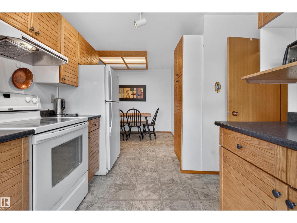
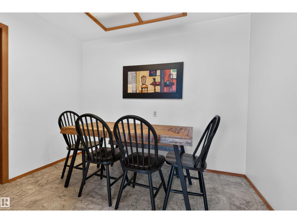
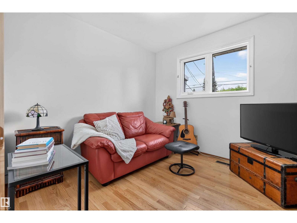
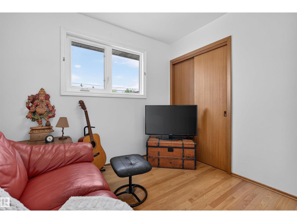
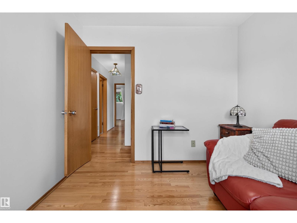
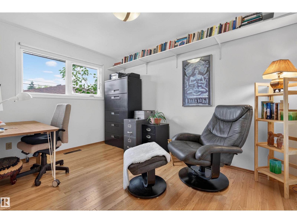
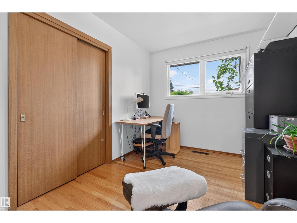
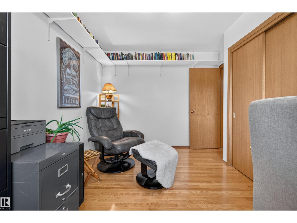
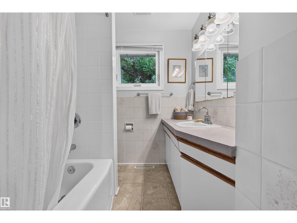
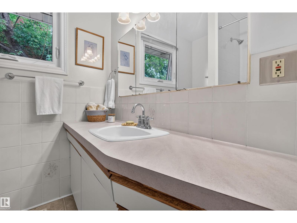
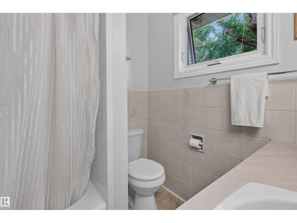
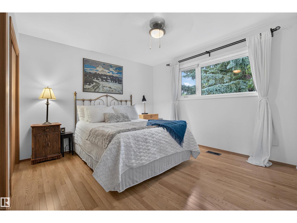
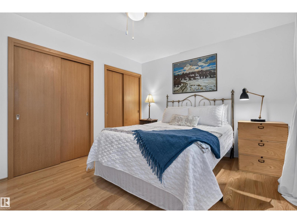
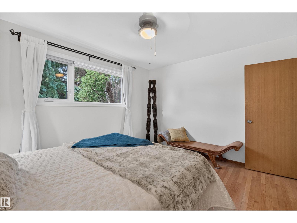
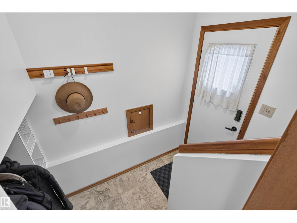
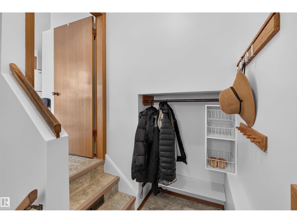
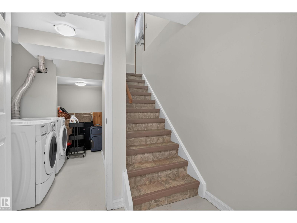
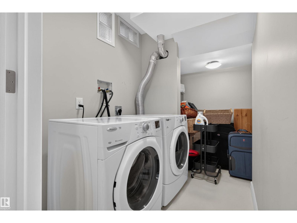
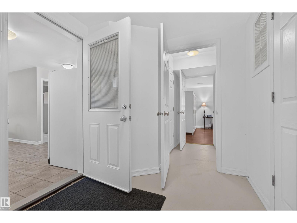
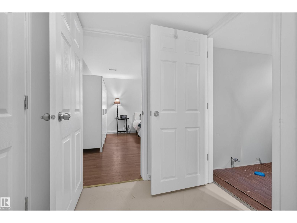
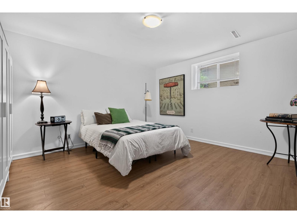
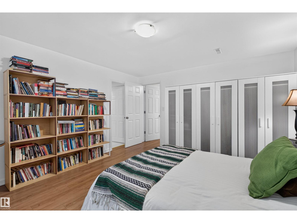
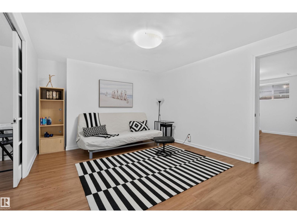
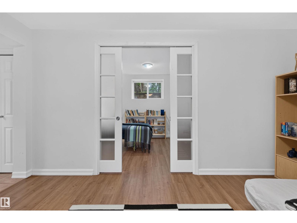
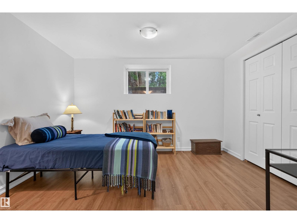
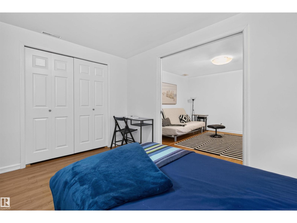
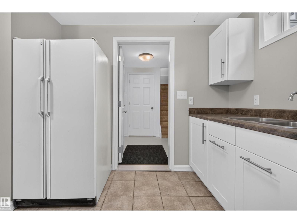
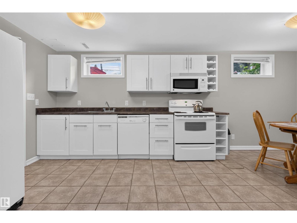
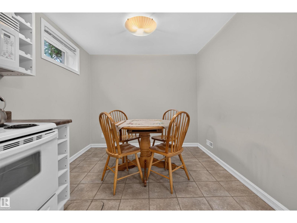
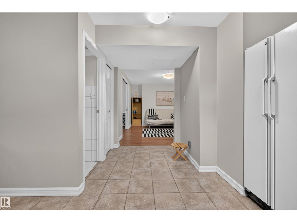
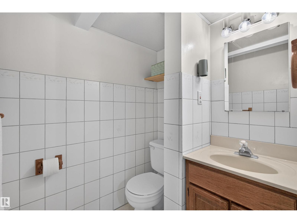
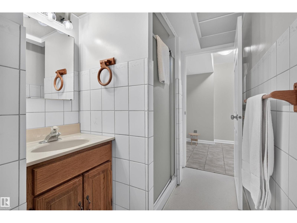
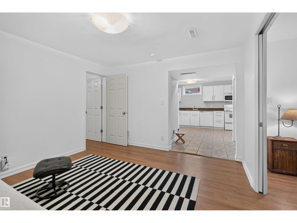
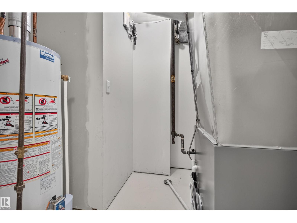
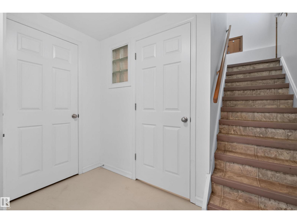
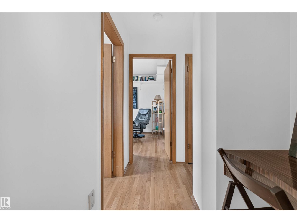
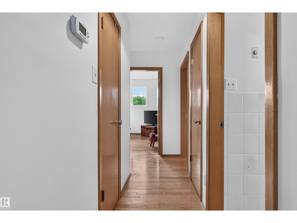
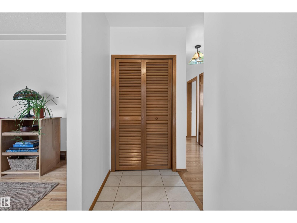
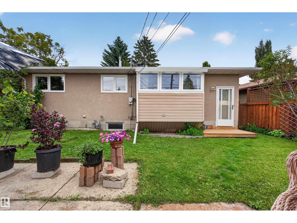
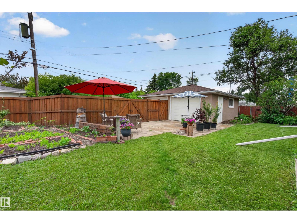
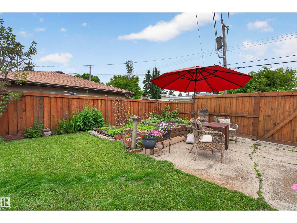
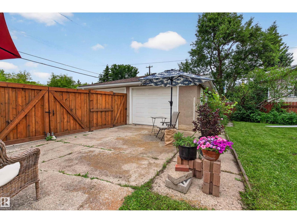
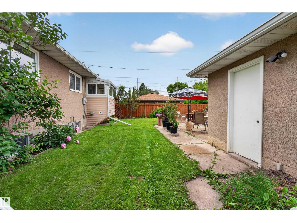
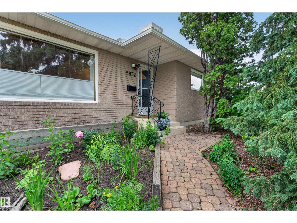
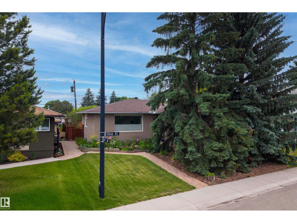
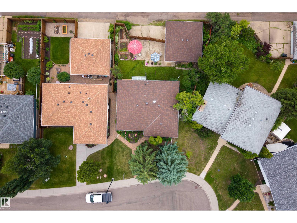
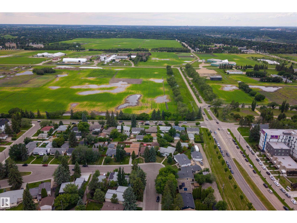
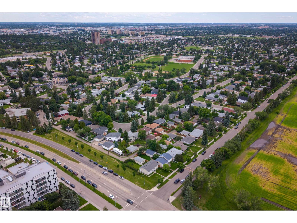
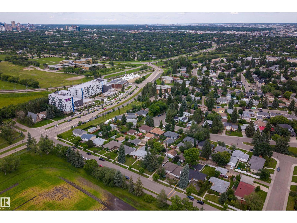
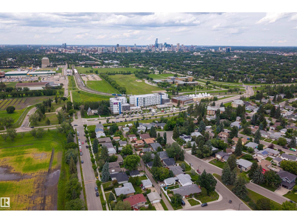
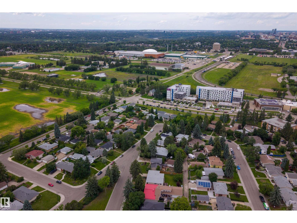
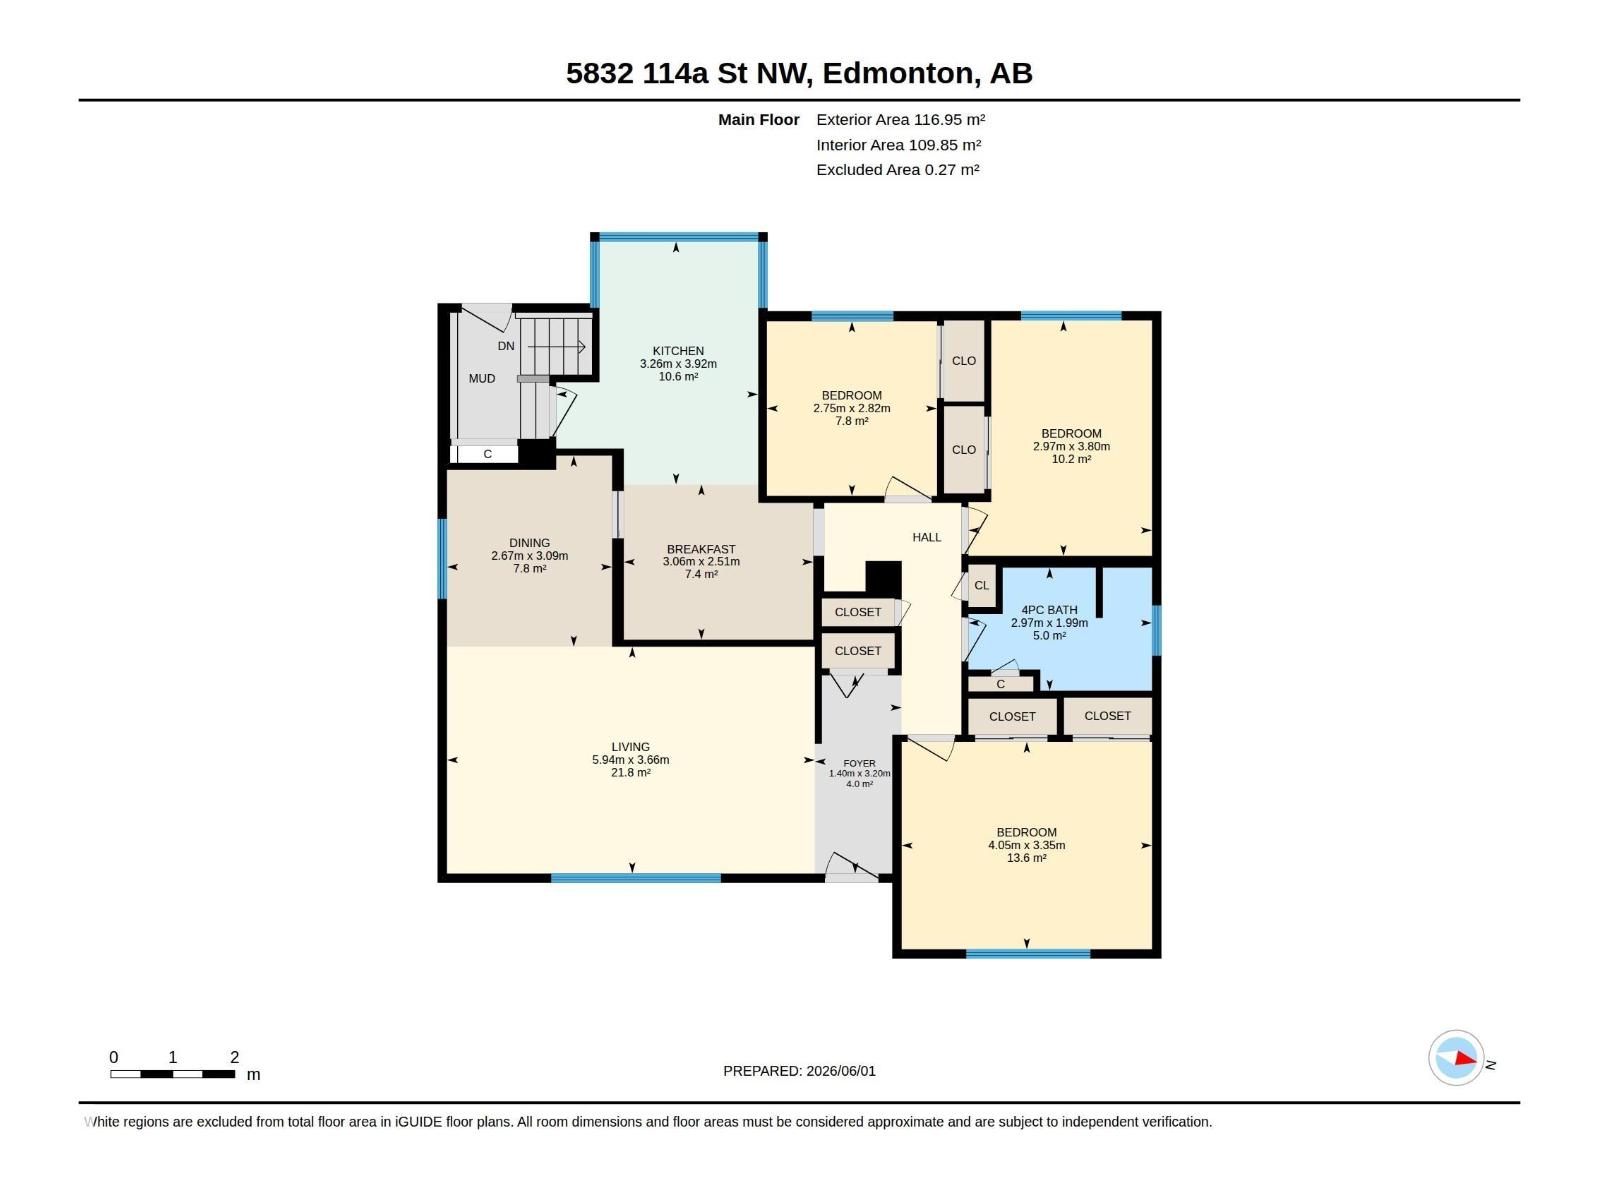
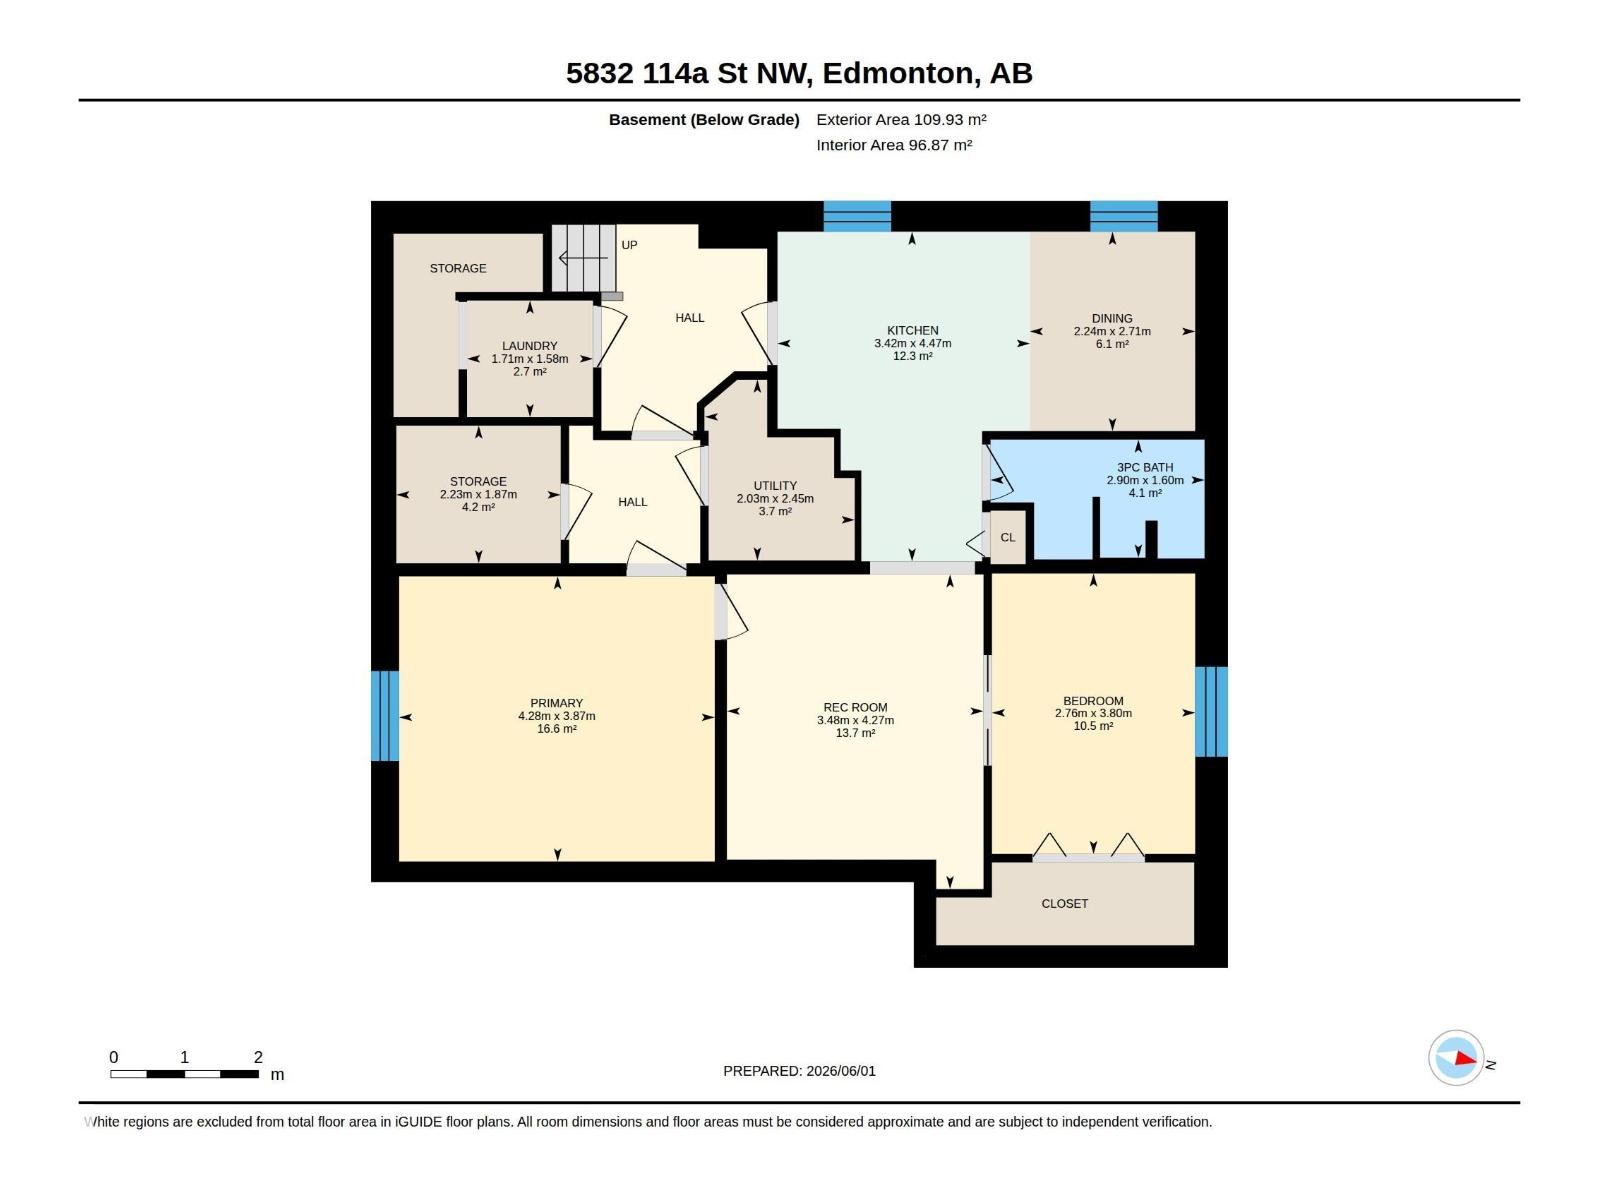
Welcome to this beautiful, well-maintained home in the heart of Lendrum! This home offers 3 bedrooms on the main floor plus a 2-bedroom fully permitted LEGAL BASEMENT SUITE—an exceptional opportunity for homeowners, investors, or multi-generational families. The main level features pristine hardwood floors, fresh paint, a spacious main bath, and a sun-filled, functional layout. Developed in 2010/2011, the suite includes a modern IKEA kitchen, private living space, and offers excellent rental income potential. Major upgrades include a high-efficiency furnace (2019), shingles (2015), upgraded electrical panel, and added attic and basement insulation for year-round comfort and efficiency. A roughed-in third bathroom offers expansion possibilities. Relax in the private west-facing backyard with spectacular prairie sunsets. A 10-minute walk to the LRT, and just minutes from schools, the U of A, Saville Sports Centre, Southgate Mall, and Lendrum Shopping Centre. (id:58723)
Property Details
| MLS® Number | E4496991 |
| Property Type | Single Family |
| Neigbourhood | Lendrum Place |
| AmenitiesNearBy | Playground, Public Transit, Schools, Shopping |
| Features | Private Setting, See Remarks, Park/reserve, Lane |
| ParkingSpaceTotal | 4 |
| Structure | Patio(s) |
Building
| BathroomTotal | 2 |
| BedroomsTotal | 5 |
| Appliances | Dryer, Garage Door Opener, Microwave Range Hood Combo, Washer, Two Refrigerators, Two Stoves |
| ArchitecturalStyle | Bungalow |
| BasementDevelopment | Finished |
| BasementFeatures | Suite |
| BasementType | Full (finished) |
| ConstructedDate | 1964 |
| ConstructionStyleAttachment | Detached |
| HeatingType | Forced Air |
| StoriesTotal | 1 |
| SizeInterior | 1259 Sqft |
| Type | House |
Parking
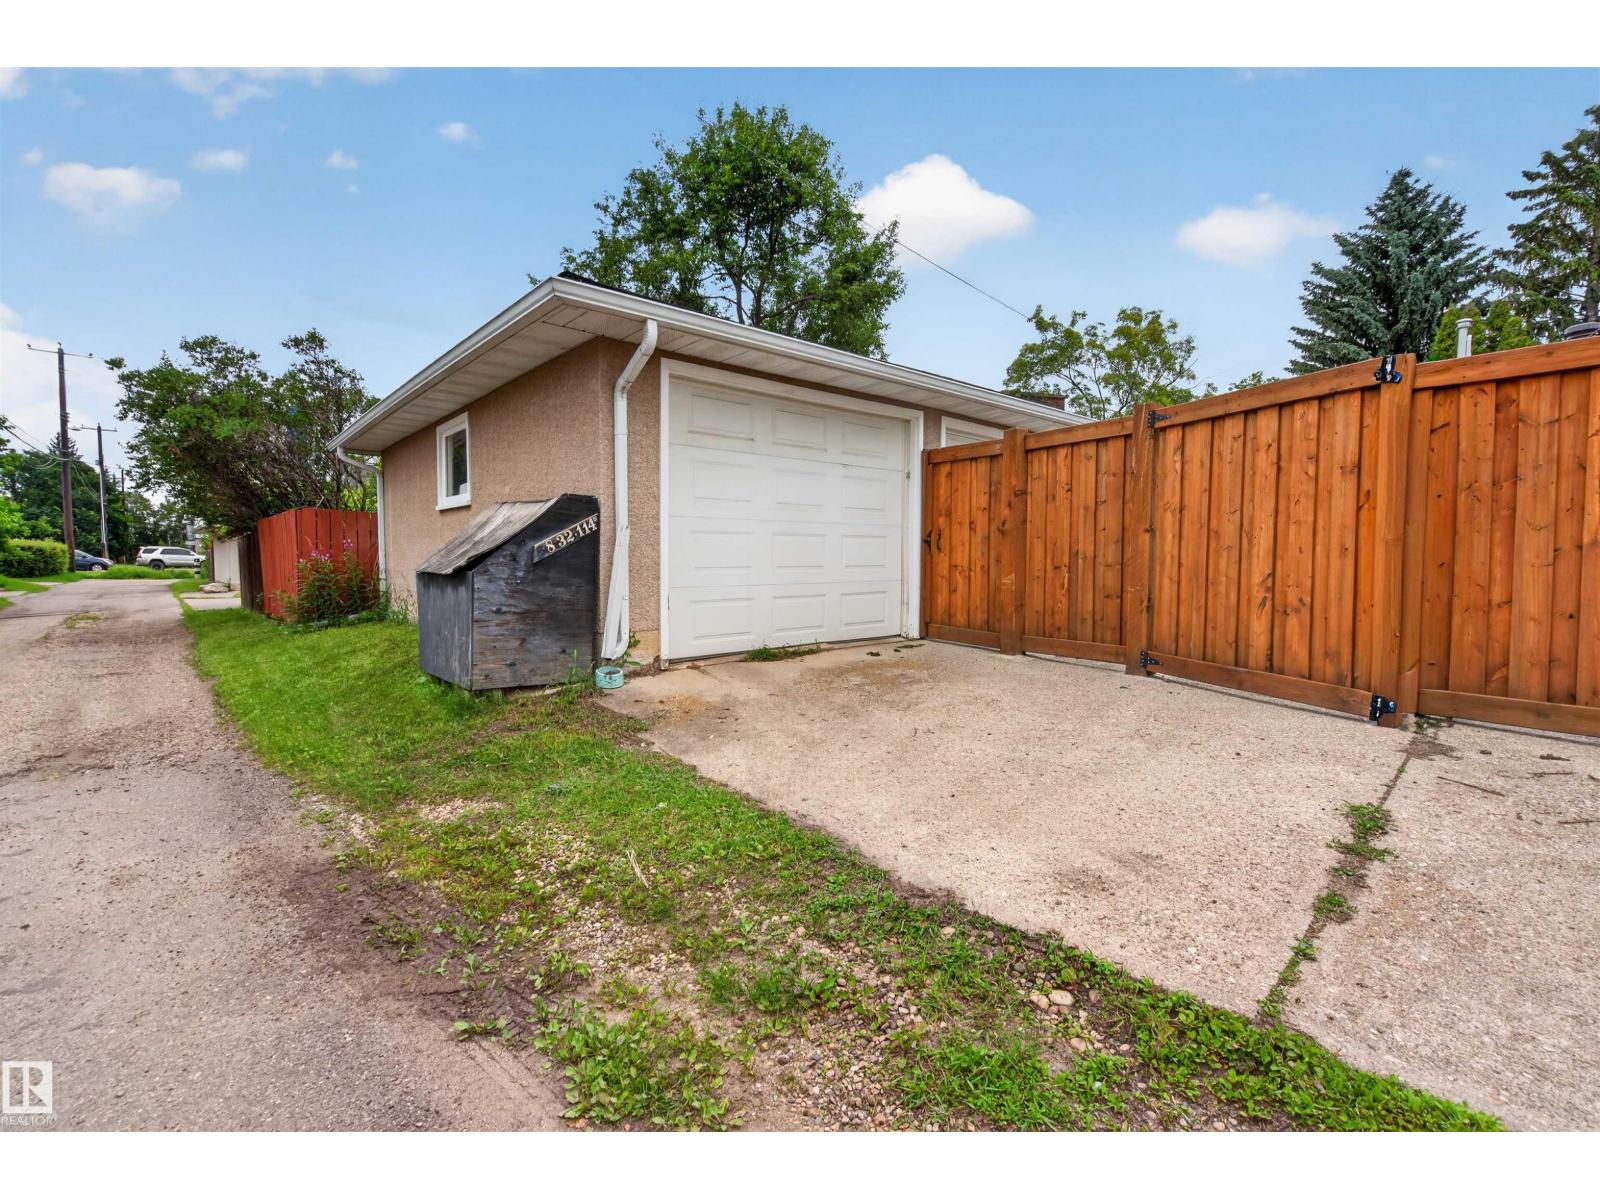
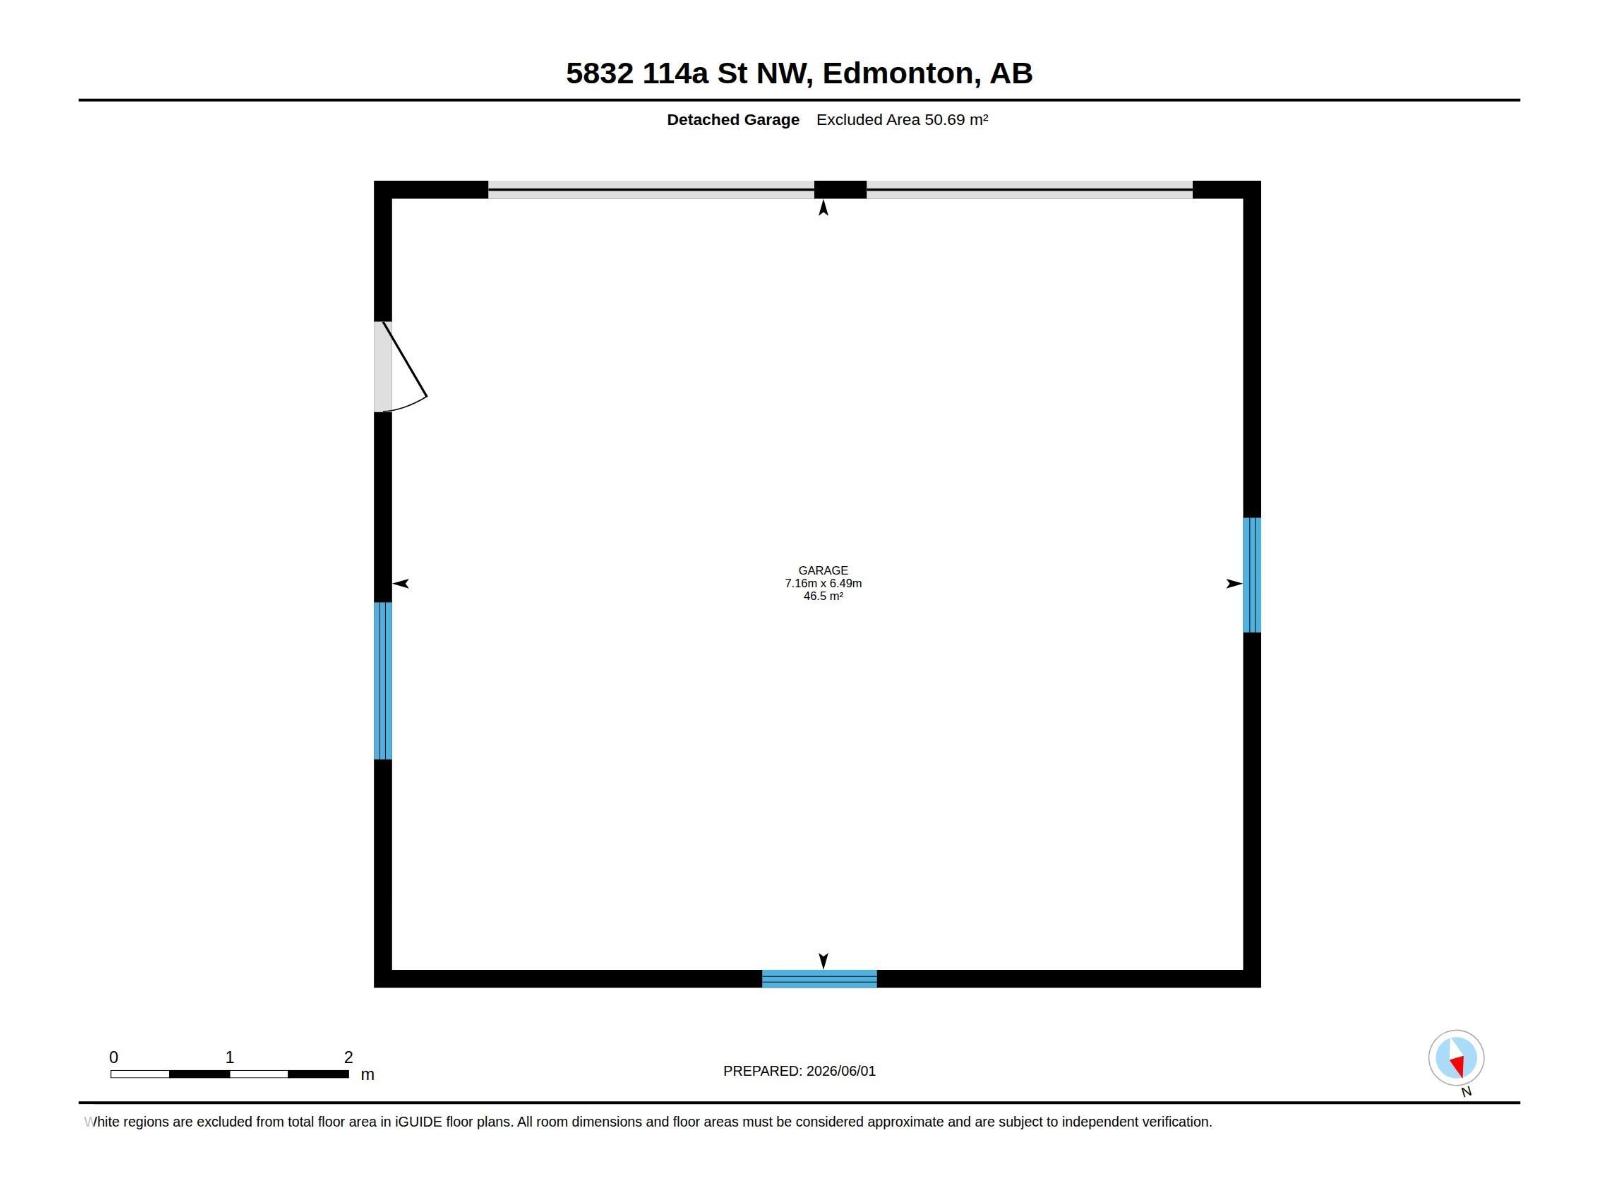
| Detached Garage |
Land
| Acreage | No |
| LandAmenities | Playground, Public Transit, Schools, Shopping |
| SizeIrregular | 561.64 |
| SizeTotal | 561.64 M2 |
| SizeTotalText | 561.64 M2 |
Rooms
| Level | Type | Length | Width | Dimensions |
|---|---|---|---|---|
| Basement | Bedroom 4 | 3.8 m | 2.97 m | 3.8 m x 2.97 m |
| Basement | Bedroom 5 | 3.8 m | 2.76 m | 3.8 m x 2.76 m |
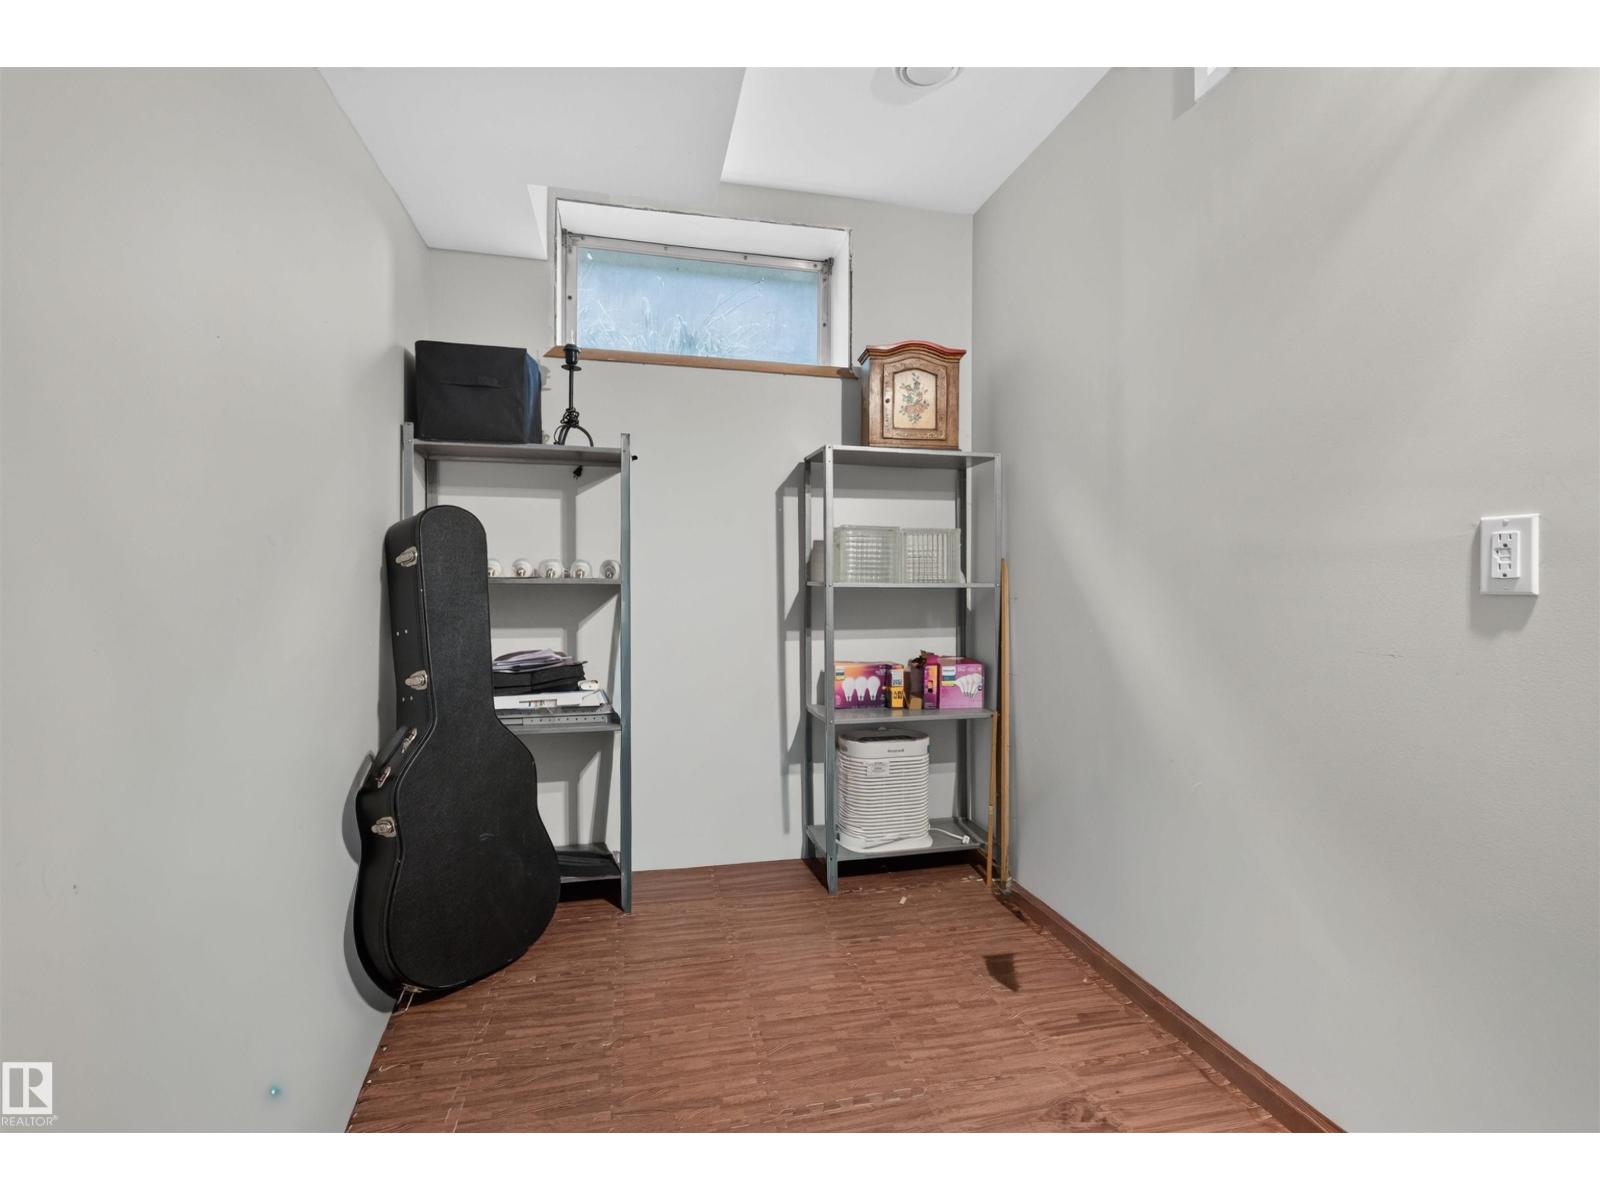
| Basement | Other | 2.71 m | 2.24 m | 2.71 m x 2.24 m |
| Basement | Second Kitchen | 4.47 m | 3.42 m | 4.47 m x 3.42 m |
| Basement | Recreation Room | 4.27 m | 3.48 m | 4.27 m x 3.48 m |
| Basement | Utility Room | 2.45 m | 2.03 m | 2.45 m x 2.03 m |
| Main Level | Living Room | 5.94 m | 3.66 m | 5.94 m x 3.66 m |
| Main Level | Dining Room | 3.09 m | 2.67 m | 3.09 m x 2.67 m |
| Main Level | Kitchen | 3.92 m | 3.26 m | 3.92 m x 3.26 m |
| Main Level | Primary Bedroom | 4.05 m | 3.35 m | 4.05 m x 3.35 m |
| Main Level | Bedroom 2 | 3.8 m | 2.97 m | 3.8 m x 2.97 m |
| Main Level | Bedroom 3 | 2.82 m | 2.75 m | 2.82 m x 2.75 m |
| Main Level | Breakfast | 3.06 m | 2.51 m | 3.06 m x 2.51 m |
https://www.realtor.ca/real-estate/29987182/5832-114a-st-nw-edmonton-lendrum-place

The trademarks REALTOR®, REALTORS®, and the REALTOR® logo are controlled by The Canadian Real Estate Association (CREA) and identify real estate professionals who are members of CREA. The trademarks MLS®, Multiple Listing Service® and the associated logos are owned by The Canadian Real Estate Association (CREA) and identify the quality of services provided by real estate professionals who are members of CREA. The trademark DDF® is owned by The Canadian Real Estate Association (CREA) and identifies CREA's Data Distribution Facility (DDF®)
July 08 2026 05:33:41
REALTORS® Association of Edmonton
Real Broker