Hurry Home

501 Conroy Cr Sw Edmonton, Alberta T6W 3Y2

Interested?
Please contact us for more information about this property.
$724,900
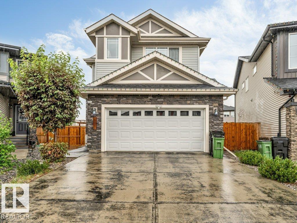
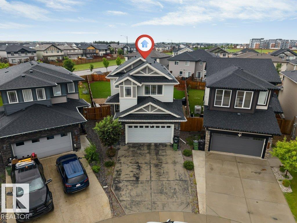
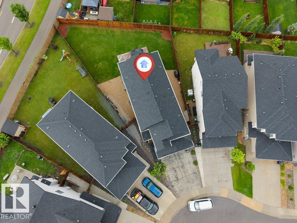
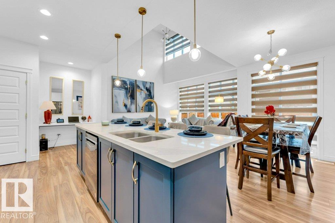
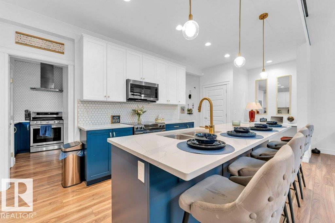
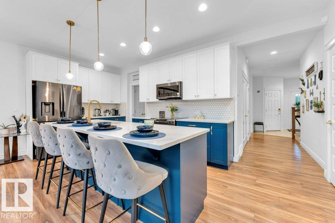
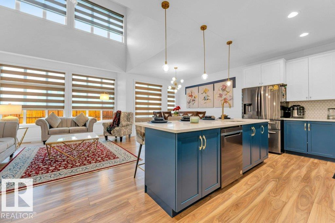
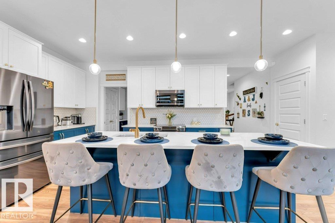
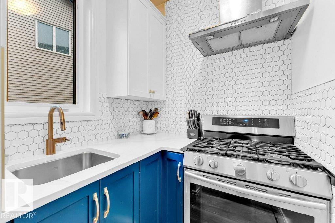
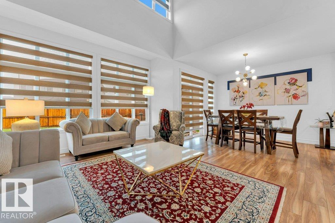
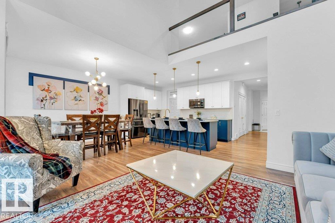
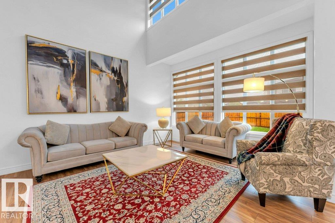
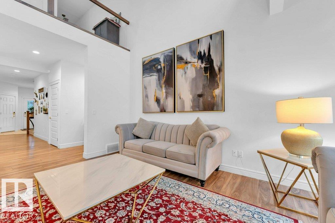
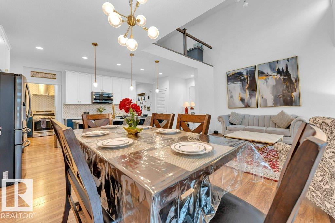
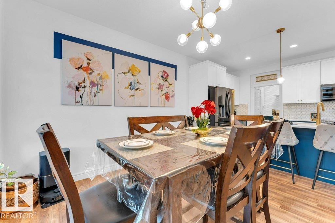
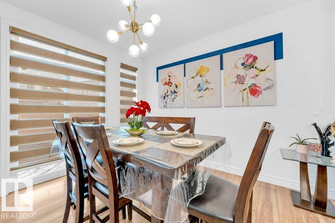
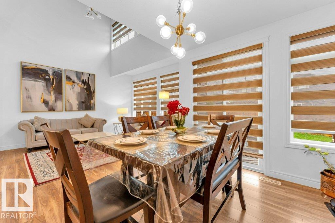
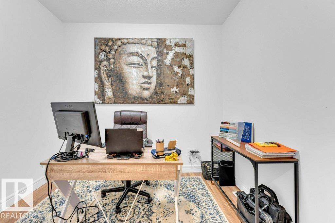
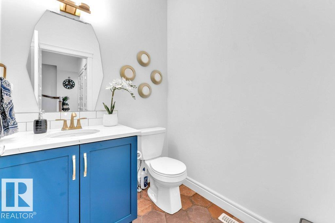
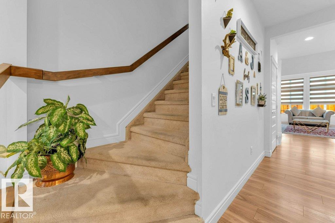
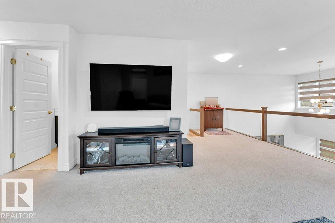
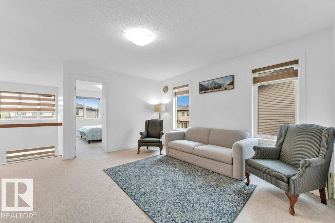
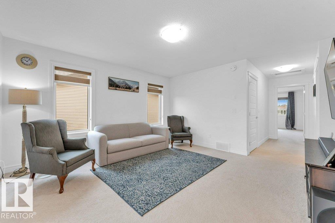
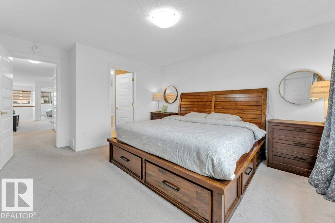
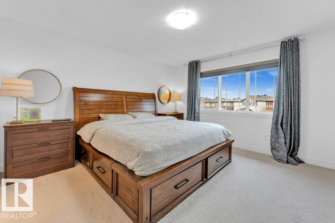
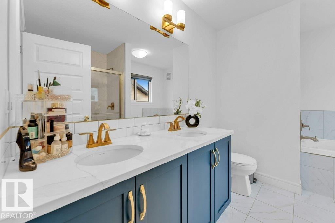
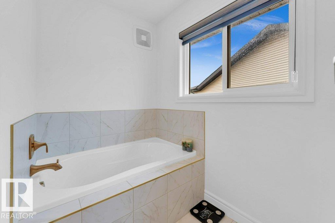
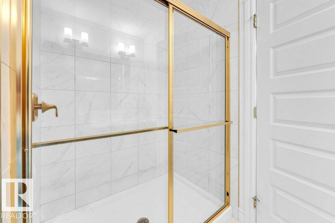
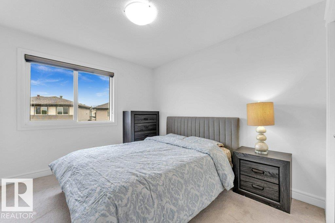
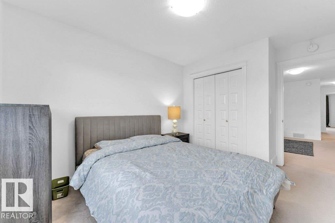
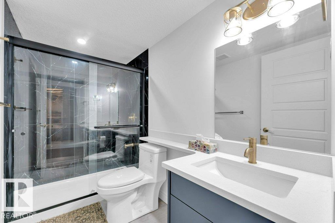
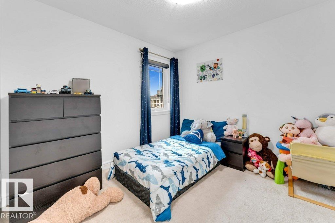
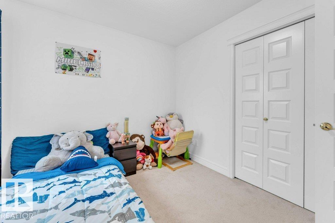
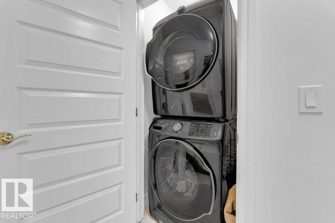
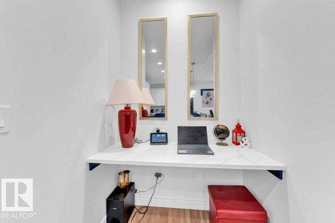
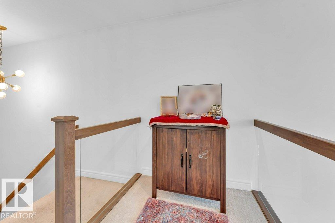
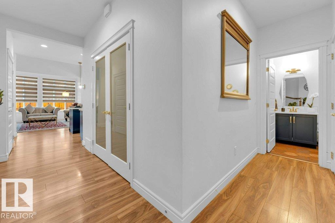
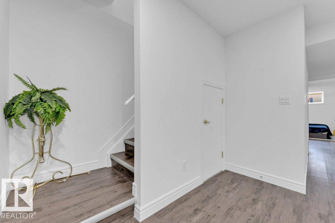
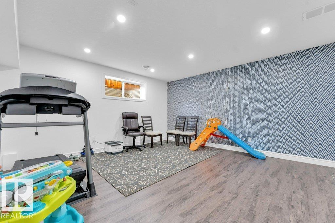
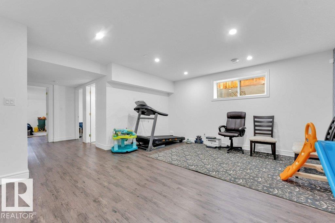
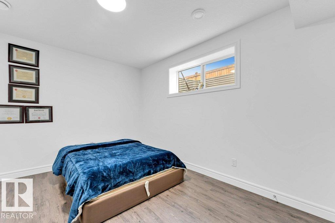
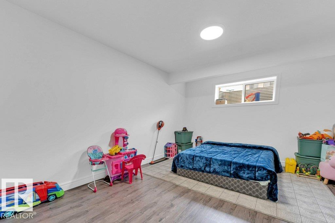
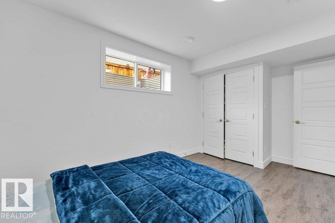
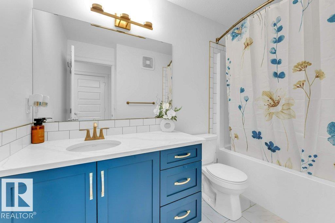
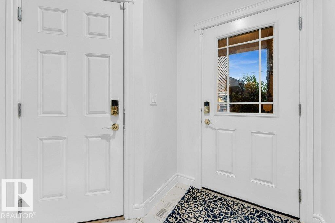
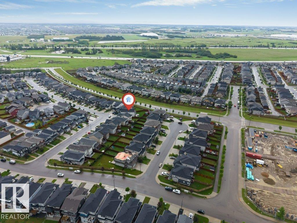
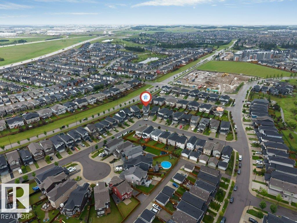
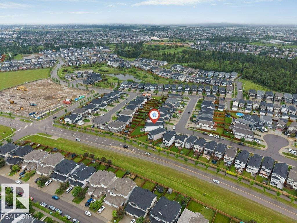
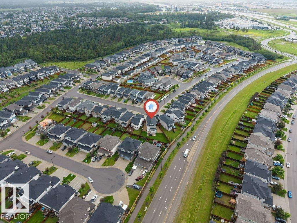
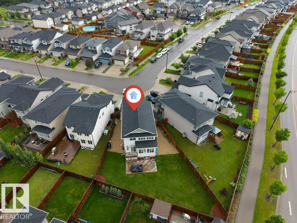
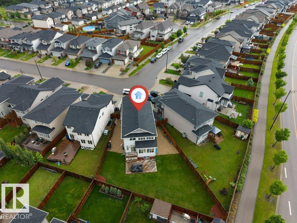
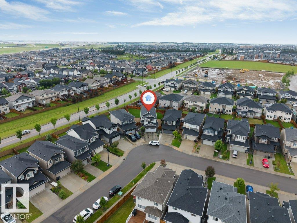
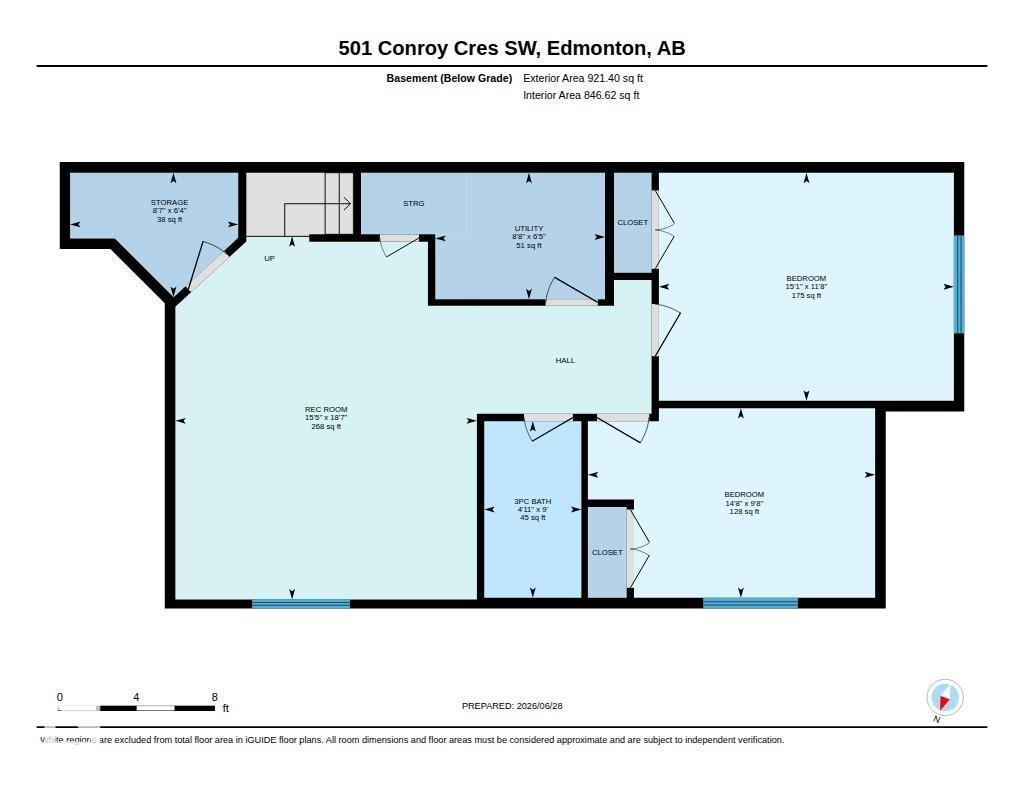
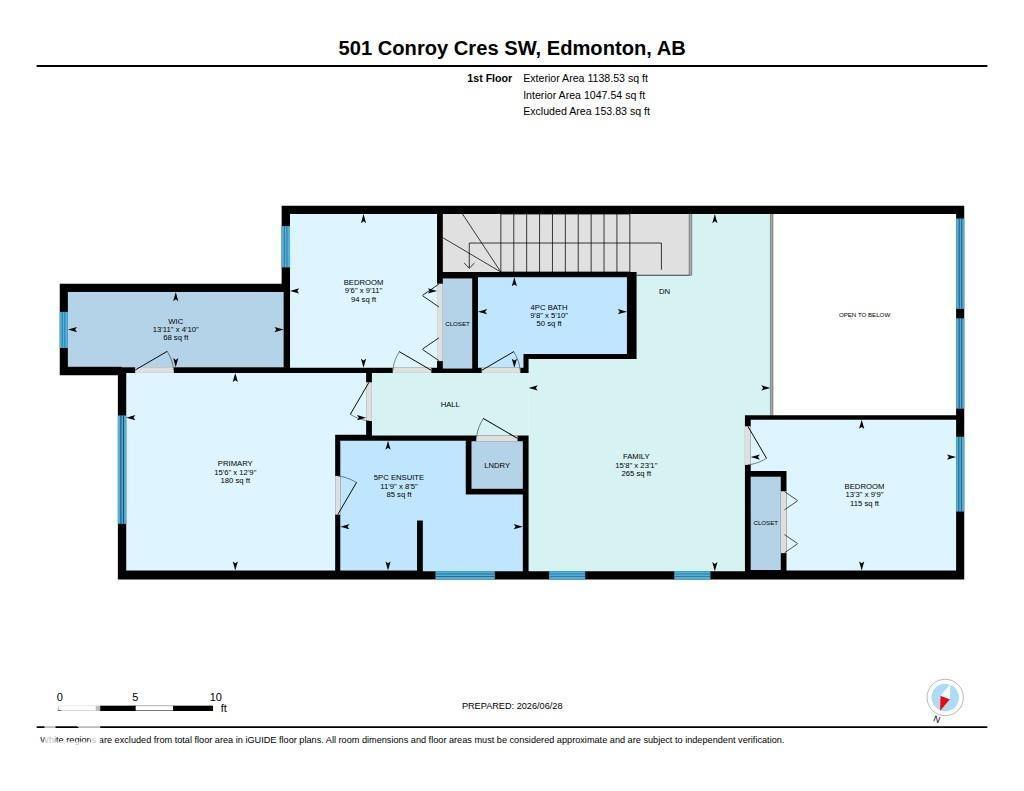
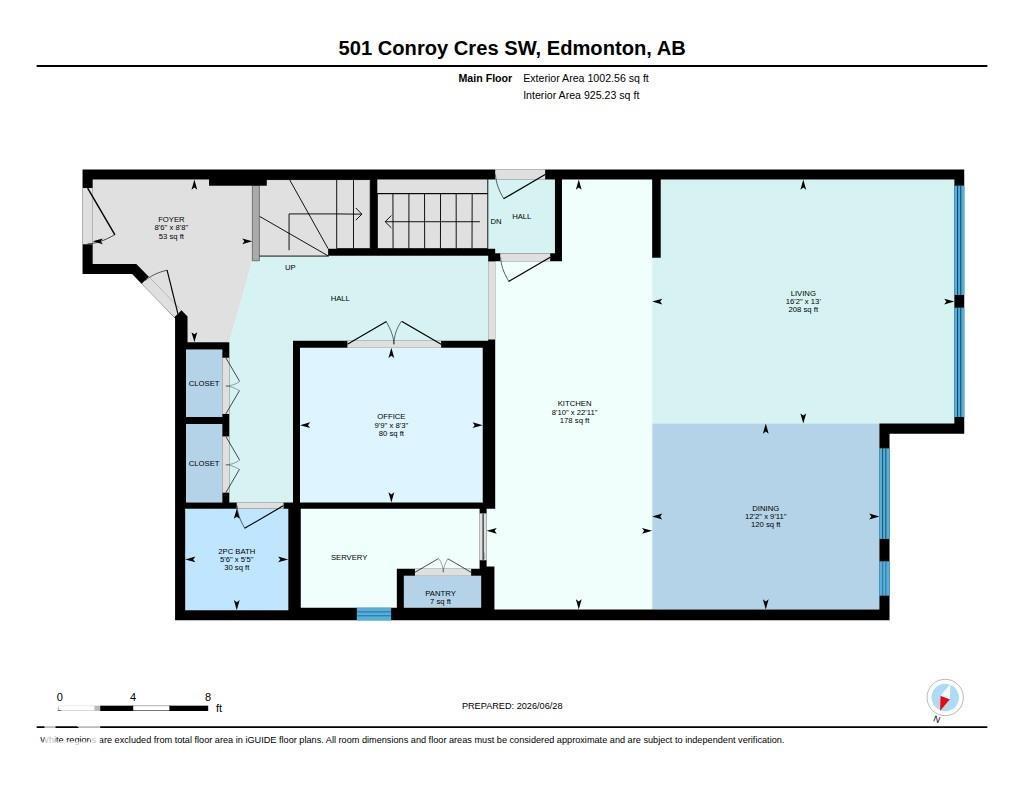
**EXTENDED GARAGE**SPICE KITCHEN**OPEN TO ABOVE**OFFICE SPACE**HUGE BONUS ROOM**FULLY FINISHED BASEMENT**SEPARATE ENTRANCE** Welcome to this exceptional 2019-built home in the desirable community of Cavanagh! Offering nearly 2,140 sq ft above grade, this beautifully upgraded home features a bright open-concept layout with a main floor bedroom, upgraded powder room, convenient spice kitchen, and a pocket office. The impressive open-to-above design fills the home with natural light, while the upper level offers 3 spacious bedrooms, a huge bonus room, upper-floor laundry, and a luxurious primary suite with a large walk-in closet and 5-piece ensuite. The fully finished basement with a separate entrance includes 2 additional bedrooms, a recreation room, and a full bath. Enjoy an extended double attached garage with built-in storage and cabinetry, central A/C, a spacious backyard with a deck, and premium showhome-quality finishes throughout. Close to schools, shopping, parks, transit, and the airport. (id:58723)
Property Details
| MLS® Number | E4496976 |
| Property Type | Single Family |
| Neigbourhood | Cavanagh |
| AmenitiesNearBy | Airport, Playground, Public Transit, Schools, Shopping |
| Features | See Remarks |
Building
| BathroomTotal | 4 |
| BedroomsTotal | 6 |
| Appliances | Dishwasher, Dryer, Microwave, Refrigerator, Stove, Washer |
| BasementDevelopment | Finished |
| BasementType | Full (finished) |
| ConstructedDate | 2019 |
| ConstructionStyleAttachment | Detached |
| HalfBathTotal | 1 |
| HeatingType | Forced Air |
| StoriesTotal | 2 |
| SizeInterior | 2210 Sqft |
| Type | House |
Parking
| Attached Garage |
Land
| Acreage | No |
| FenceType | Fence |
| LandAmenities | Airport, Playground, Public Transit, Schools, Shopping |
| SizeIrregular | 621.71 |
| SizeTotal | 621.71 M2 |
| SizeTotalText | 621.71 M2 |
Rooms
| Level | Type | Length | Width | Dimensions |
|---|---|---|---|---|
| Basement | Bedroom 5 | Measurements not available | ||
| Basement | Bedroom 6 | Measurements not available | ||
| Basement | Recreation Room | Measurements not available | ||
| Basement | Utility Room | Measurements not available | ||
| Basement | Storage | Measurements not available | ||
| Main Level | Living Room | Measurements not available | ||
| Main Level | Dining Room | Measurements not available | ||
| Main Level | Kitchen | Measurements not available | ||
| Main Level | Bedroom 4 | Measurements not available | ||
| Upper Level | Family Room | Measurements not available | ||
| Upper Level | Primary Bedroom | Measurements not available | ||
| Upper Level | Bedroom 2 | Measurements not available | ||
| Upper Level | Bedroom 3 | Measurements not available | ||
| Upper Level | Laundry Room | Measurements not available |
https://www.realtor.ca/real-estate/29986740/501-conroy-cr-sw-edmonton-cavanagh

The trademarks REALTOR®, REALTORS®, and the REALTOR® logo are controlled by The Canadian Real Estate Association (CREA) and identify real estate professionals who are members of CREA. The trademarks MLS®, Multiple Listing Service® and the associated logos are owned by The Canadian Real Estate Association (CREA) and identify the quality of services provided by real estate professionals who are members of CREA. The trademark DDF® is owned by The Canadian Real Estate Association (CREA) and identifies CREA's Data Distribution Facility (DDF®)
July 05 2026 05:01:42
REALTORS® Association of Edmonton
Nationwide Realty Corp