Hurry Home

45 Lorne Cr St. Albert, Alberta T8N 3R5

Interested?
Please contact us for more information about this property.
$533,888
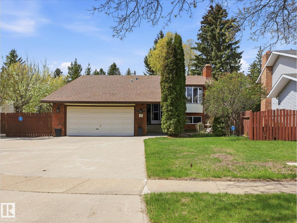
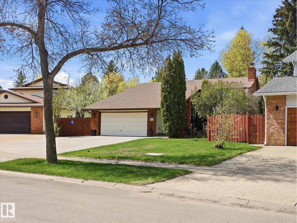
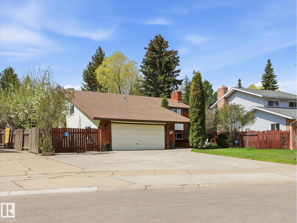
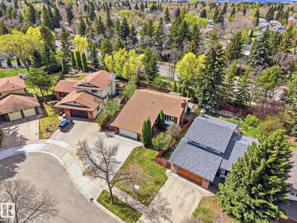
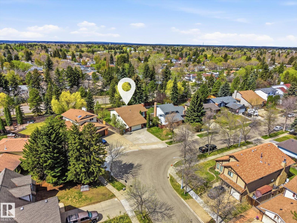
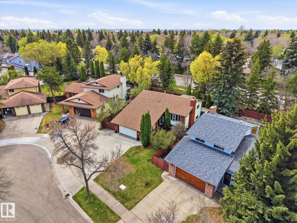
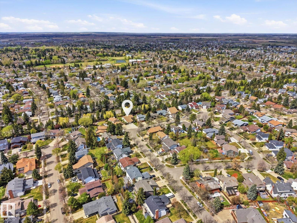
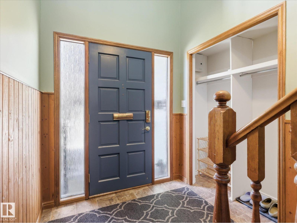
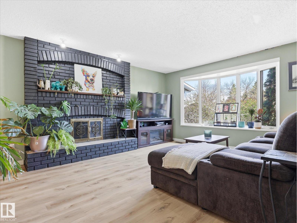
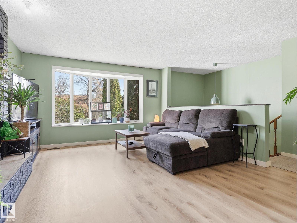
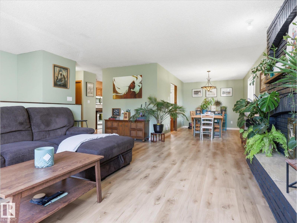
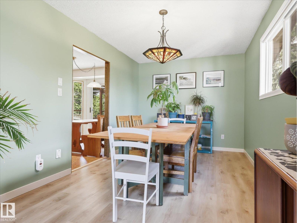
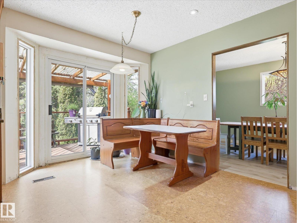
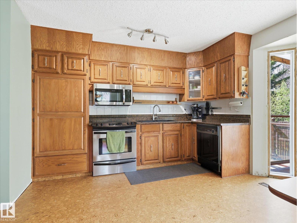
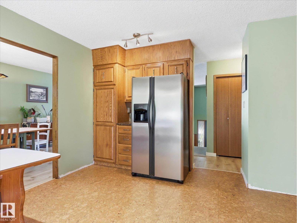
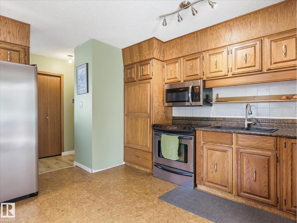
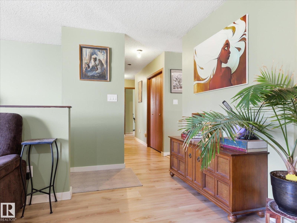
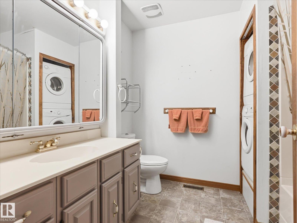
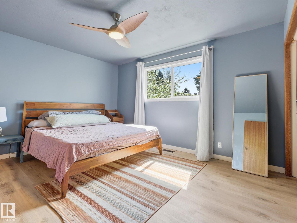
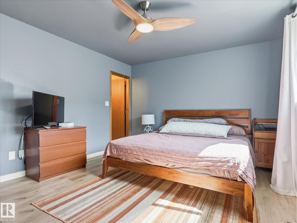
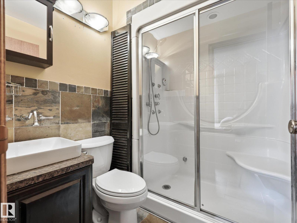
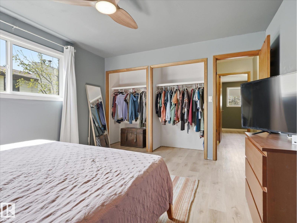
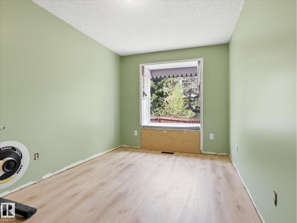
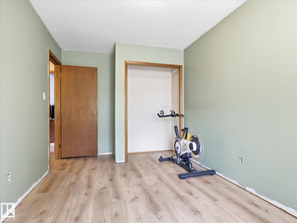
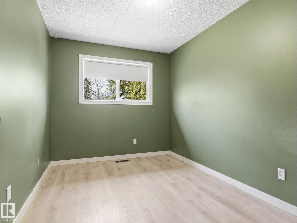
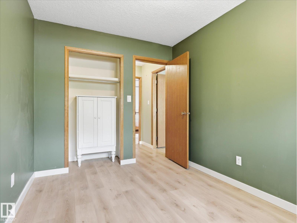
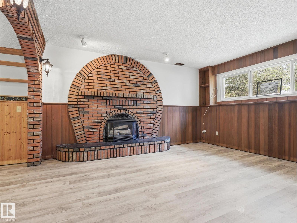
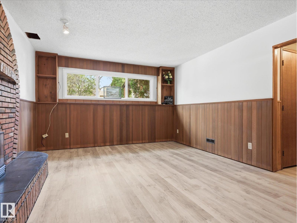
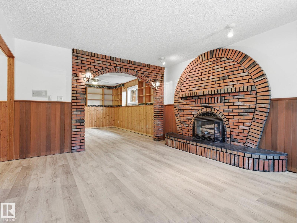
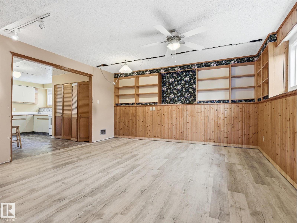
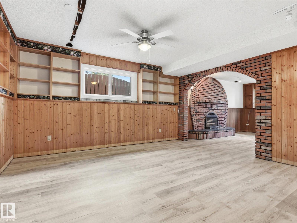
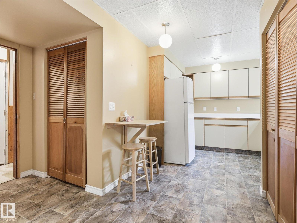
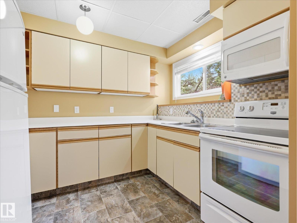
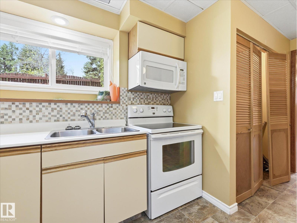
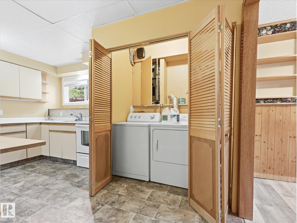
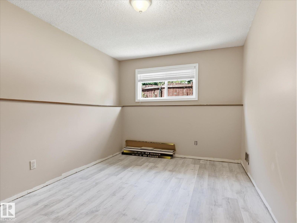
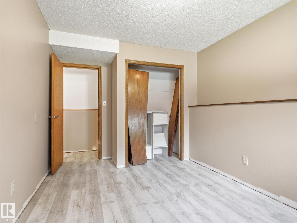
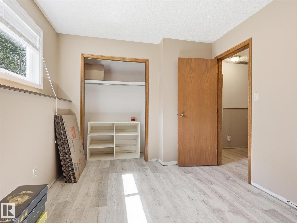
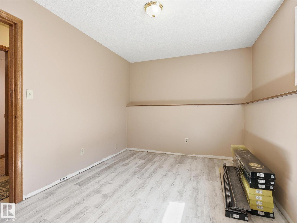
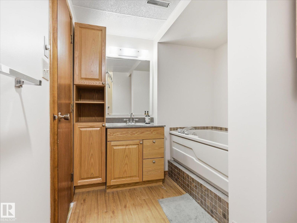
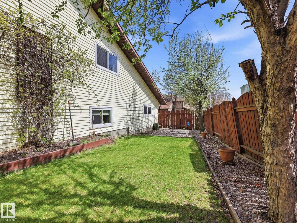
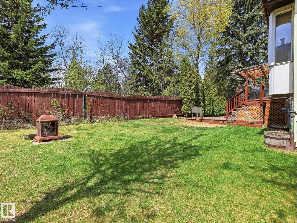
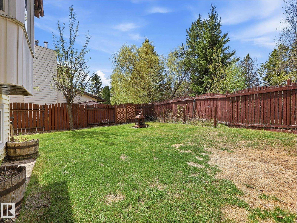
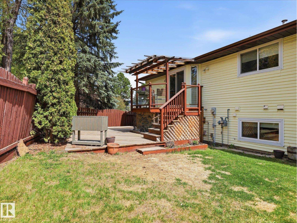
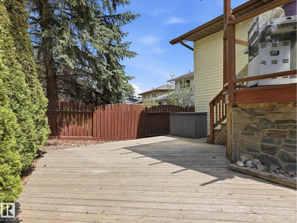
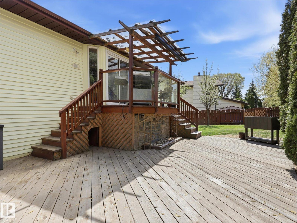
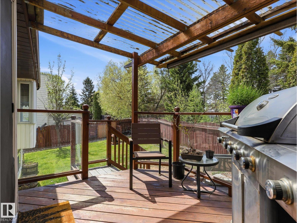
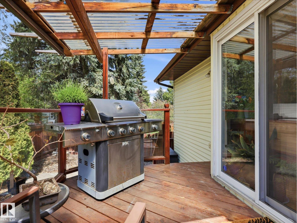
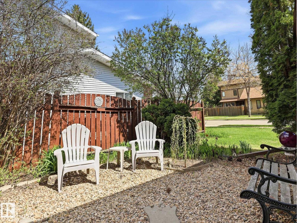
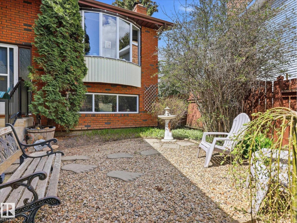
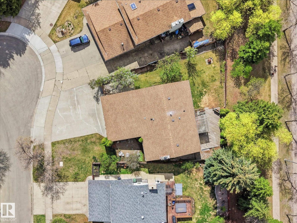
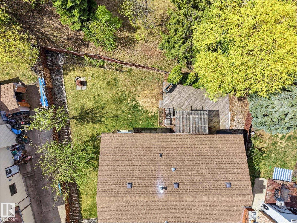
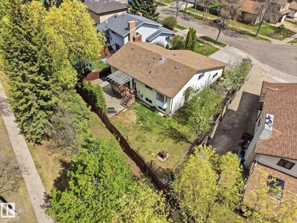
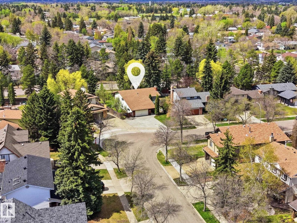
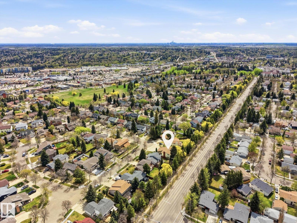
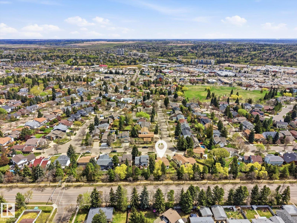
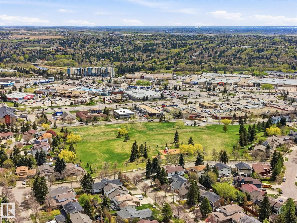
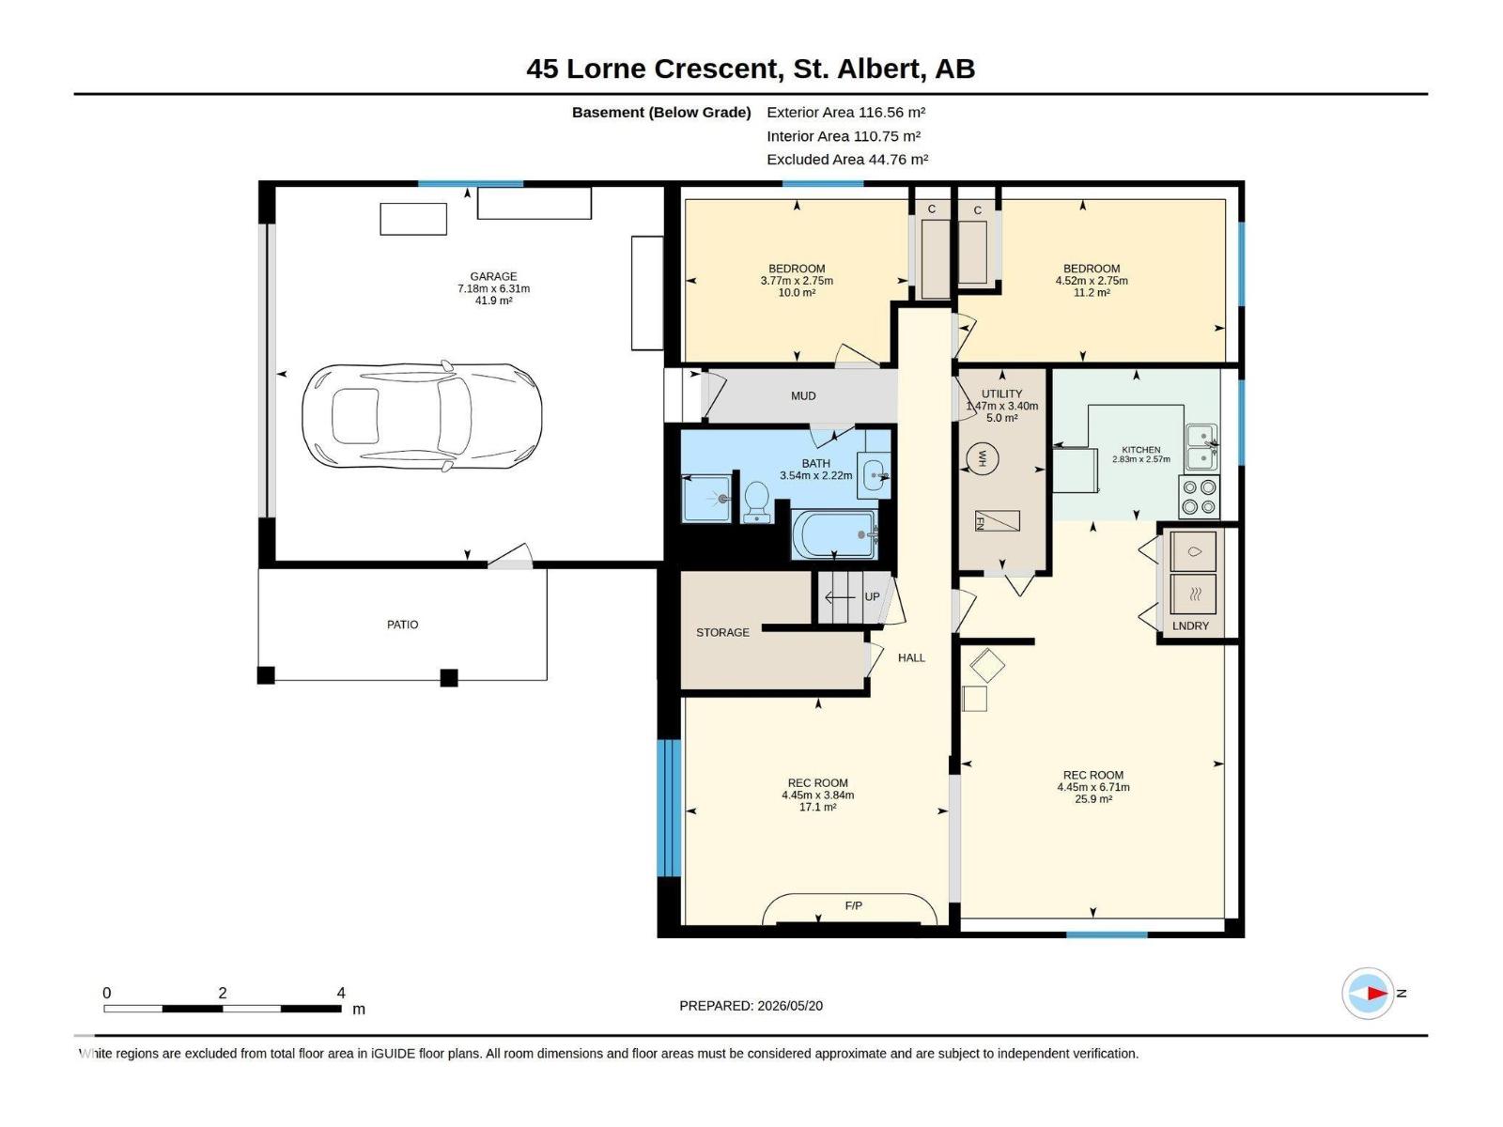
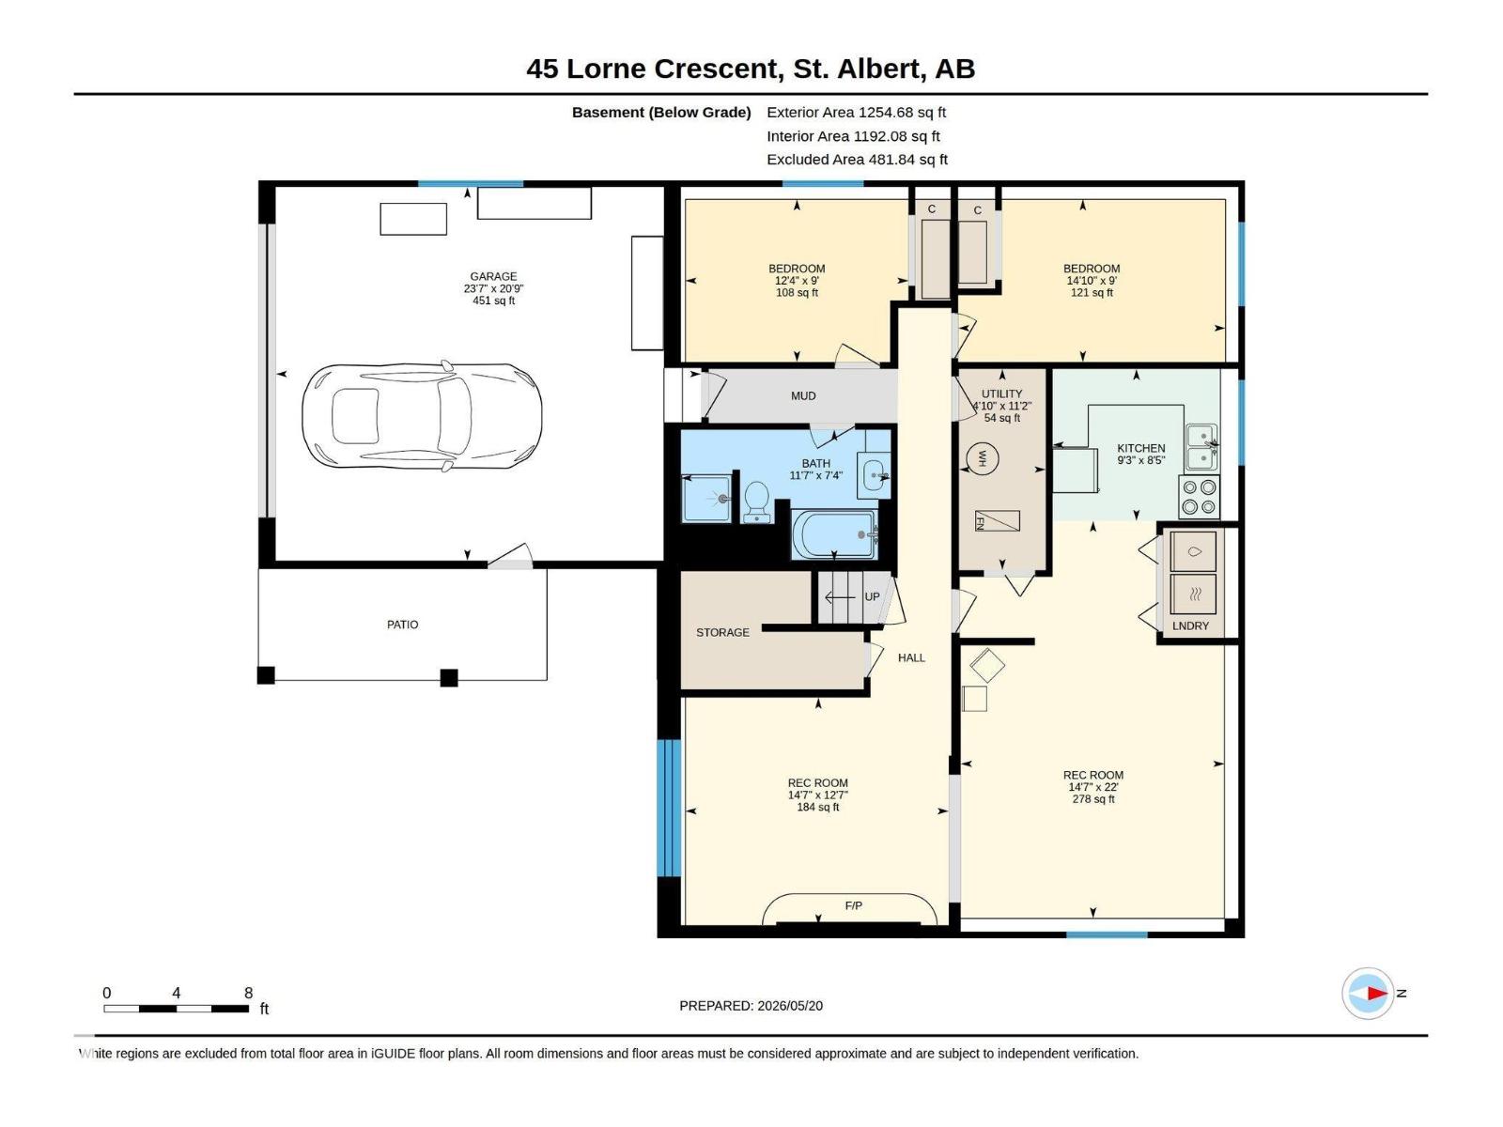
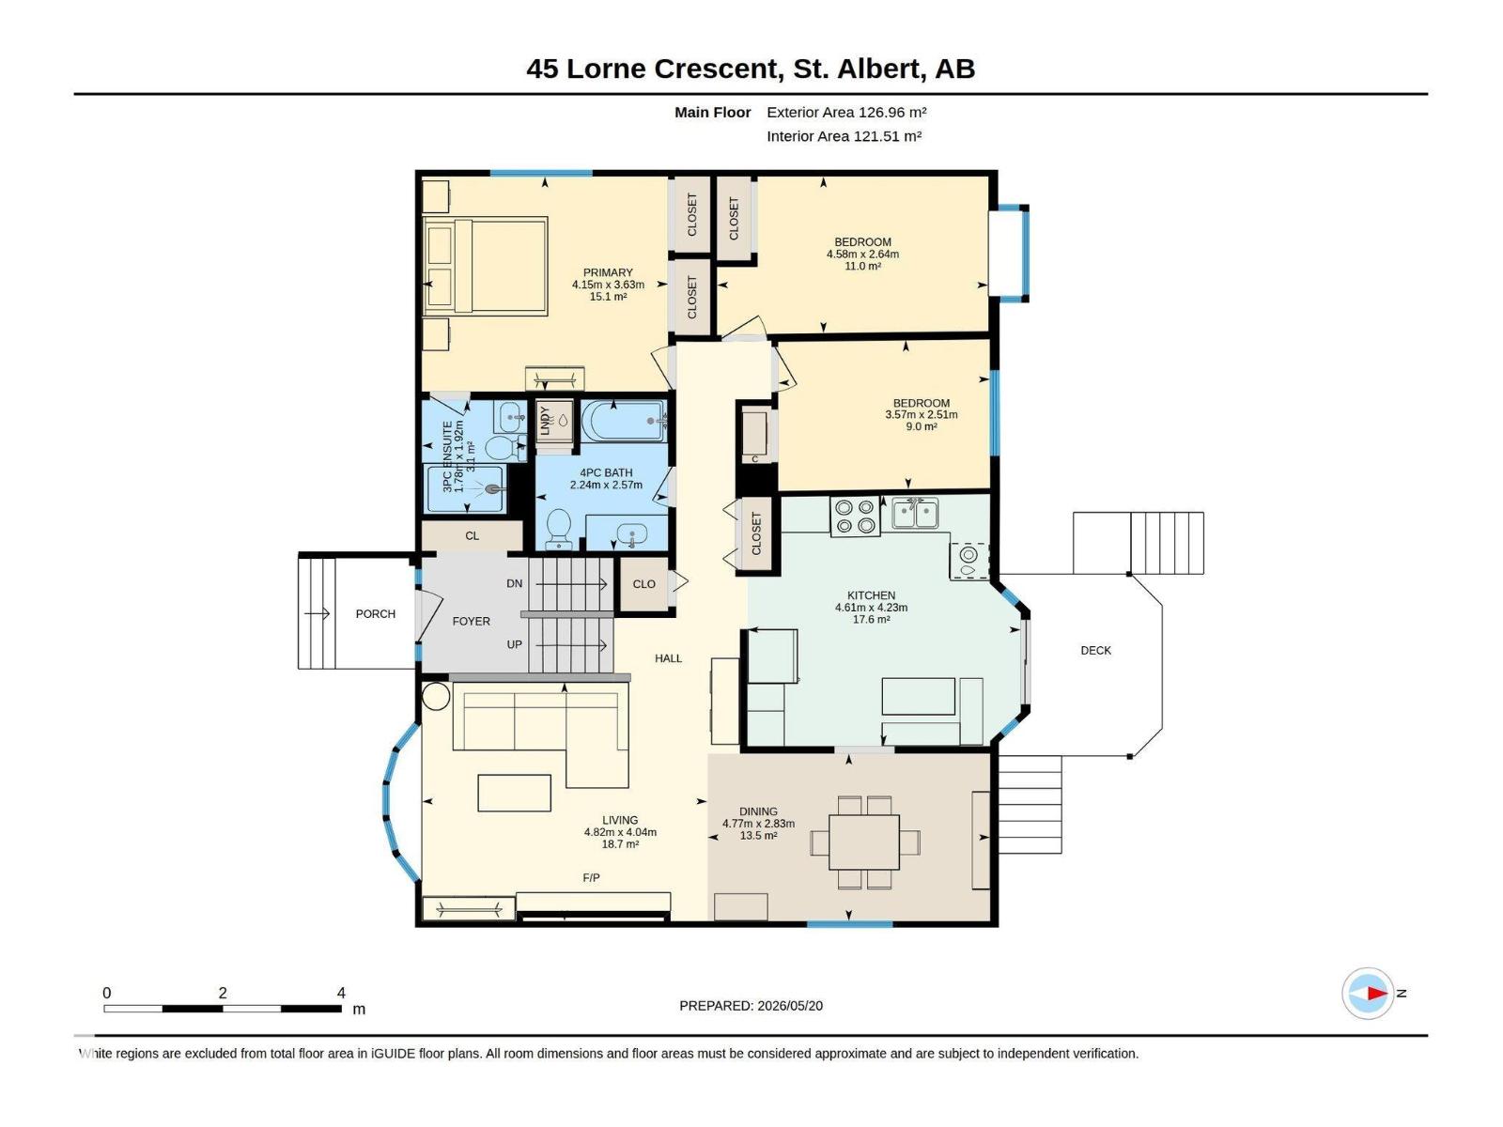
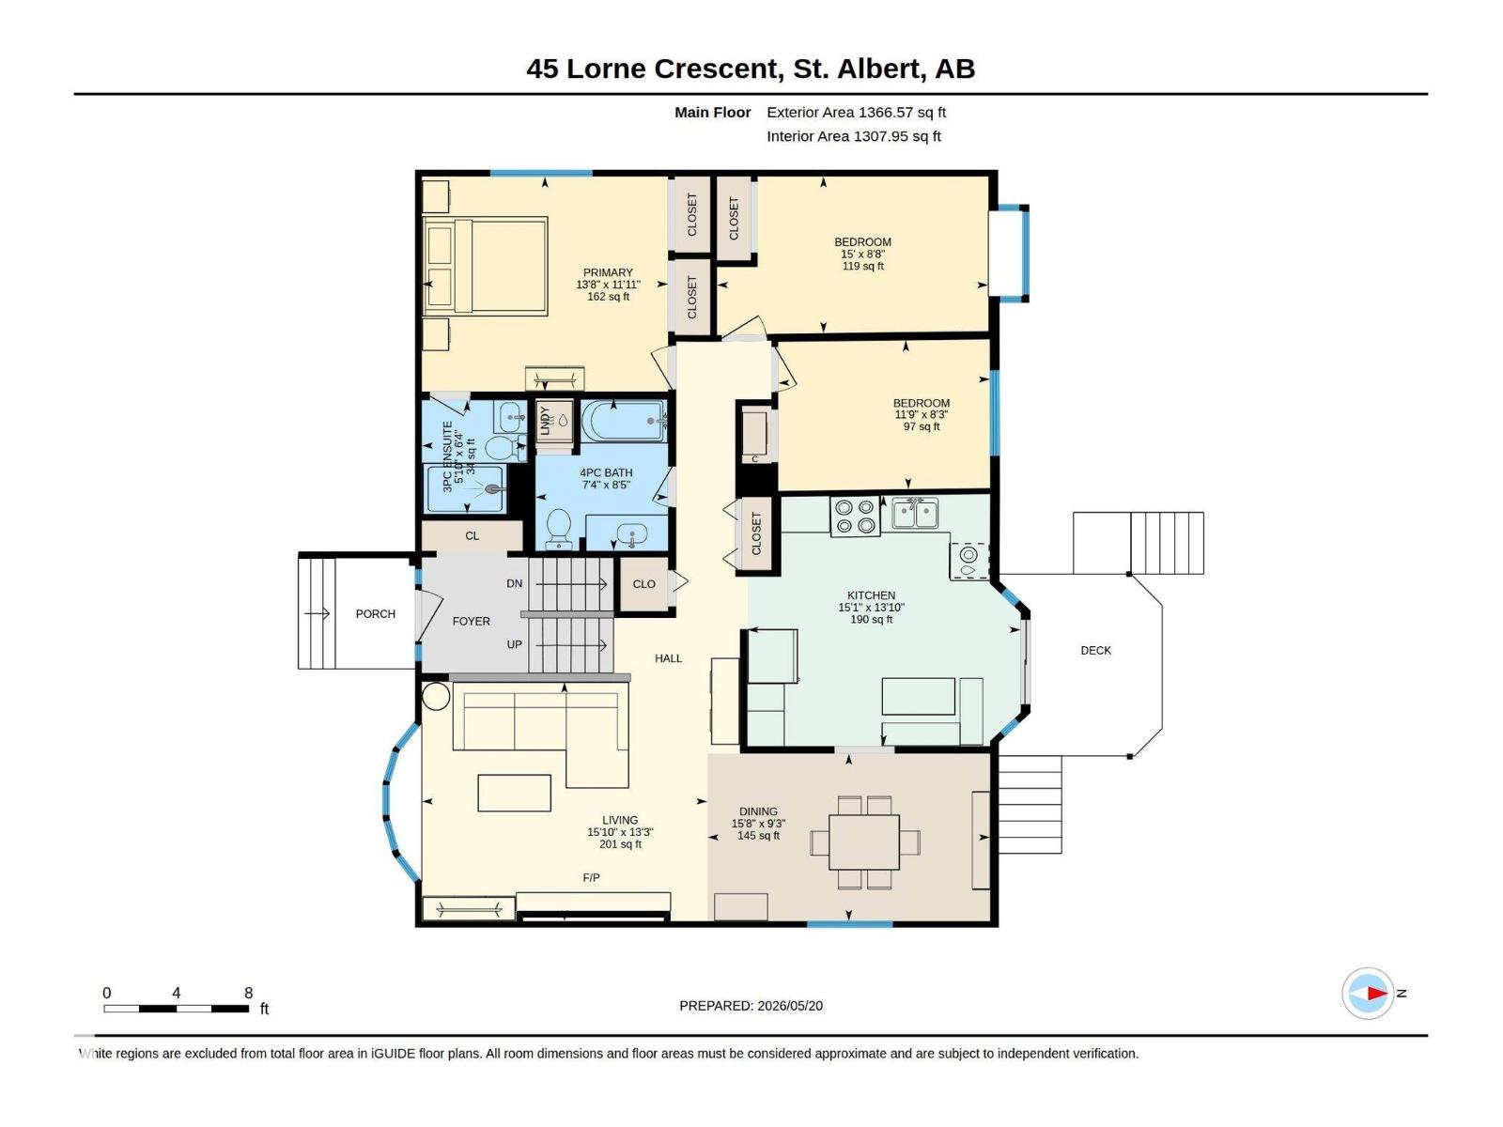
Make it Home. This 1,307 sq ft bi-level offers incredible flexibility & opportunity in a highly desirable neighbourhood! This 5 bedroom, 3 full bathroom home is ideal for multi-generational living with a fully developed lower level featuring a complete 2 bedroom in-law space, spacious second kitchen, & huge family room with beautiful brick fireplace with gas insert. The home has seen renovations started but not fully completed, giving buyers the rare opportunity to finish & design the space exactly to their own taste, needs, & lifestyle. Main floor offers 3 bedrooms, a bright functional kitchen with patio doors to a covered cedar deck & lower patio, plus a stunning real brick wood-burning fireplace.Set on a large pie-shaped lot with lovely landscaping including fruit trees, shrubs, front courtyard, & multiple outdoor entertaining spaces. Additional highlights include vinyl windows, massive RV parking, & driveway space for 3 vehicles. Walking distance to shopping, parks, Liberton Park, schools, & trails. (id:58723)
Property Details
| MLS® Number | E4488731 |
| Property Type | Single Family |
| Neigbourhood | Lacombe Park |
| AmenitiesNearBy | Playground, Public Transit, Schools, Shopping |
| Features | See Remarks, No Smoking Home |
| ParkingSpaceTotal | 5 |
| Structure | Deck, Fire Pit |
Building
| BathroomTotal | 3 |
| BedroomsTotal | 5 |
| Amenities | Vinyl Windows |
| Appliances | Dishwasher, Garage Door Opener Remote(s), Garage Door Opener, Garburator, Microwave Range Hood Combo, Window Coverings, Dryer, Two Refrigerators, Two Stoves, Two Washers |
| ArchitecturalStyle | Bi-level |
| BasementDevelopment | Other, See Remarks |
| BasementType | Full (other, See Remarks) |
| ConstructedDate | 1981 |
| ConstructionStyleAttachment | Detached |
| FireplaceFuel | Gas |
| FireplacePresent | Yes |
| FireplaceType | Insert |
| HeatingType | Forced Air |
| SizeInterior | 1308 Sqft |
| Type | House |
Parking
| Attached Garage | |
| RV | |
| See Remarks |
Land
| Acreage | No |
| FenceType | Fence |
| LandAmenities | Playground, Public Transit, Schools, Shopping |
Rooms
| Level | Type | Length | Width | Dimensions |
|---|---|---|---|---|
| Basement | Bedroom 4 | 3.77 m | 2.75 m | 3.77 m x 2.75 m |
| Basement | Bedroom 5 | 4.52 m | 2.75 m | 4.52 m x 2.75 m |
| Basement | Second Kitchen | 2.83 m | 2.57 m | 2.83 m x 2.57 m |
| Basement | Laundry Room | Measurements not available | ||
| Basement | Recreation Room | 4.45 m | 6.71 m | 4.45 m x 6.71 m |
| Lower Level | Family Room | 4.45 m | 3.84 m | 4.45 m x 3.84 m |
| Main Level | Living Room | 4.82 m | 4.04 m | 4.82 m x 4.04 m |
| Main Level | Dining Room | 4.77 m | 2.83 m | 4.77 m x 2.83 m |
| Main Level | Kitchen | 4.61 m | 4.23 m | 4.61 m x 4.23 m |
| Main Level | Primary Bedroom | 4.15 m | 3.63 m | 4.15 m x 3.63 m |
| Main Level | Bedroom 2 | 3.57 m | 2.51 m | 3.57 m x 2.51 m |
| Main Level | Bedroom 3 | 4.58 m | 2.64 m | 4.58 m x 2.64 m |
| Main Level | Laundry Room | Measurements not available |
https://www.realtor.ca/real-estate/29776020/45-lorne-cr-st-albert-lacombe-park

The trademarks REALTOR®, REALTORS®, and the REALTOR® logo are controlled by The Canadian Real Estate Association (CREA) and identify real estate professionals who are members of CREA. The trademarks MLS®, Multiple Listing Service® and the associated logos are owned by The Canadian Real Estate Association (CREA) and identify the quality of services provided by real estate professionals who are members of CREA. The trademark DDF® is owned by The Canadian Real Estate Association (CREA) and identifies CREA's Data Distribution Facility (DDF®)
July 20 2026 10:10:50
REALTORS® Association of Edmonton
RE/MAX River City