Hurry Home

#504 11710 100 Av Nw Edmonton, Alberta T5K 2G3

Interested?
Please contact us for more information about this property.
$198,800Maintenance, Caretaker, Electricity, Exterior Maintenance, Heat, Insurance, Common Area Maintenance, Property Management, Other, See Remarks, Water
$1,259.05 Monthly
Maintenance, Caretaker, Electricity, Exterior Maintenance, Heat, Insurance, Common Area Maintenance, Property Management, Other, See Remarks, Water
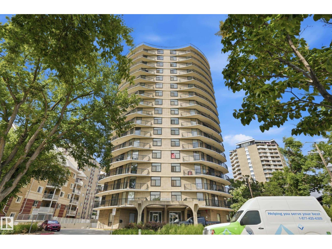
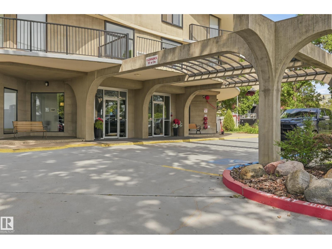
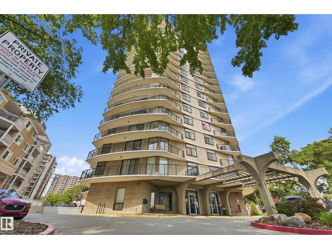
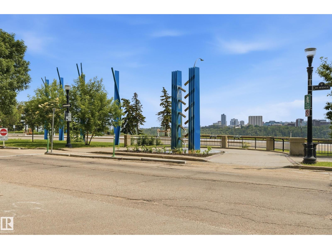
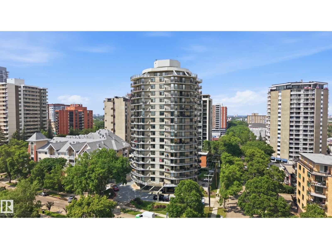
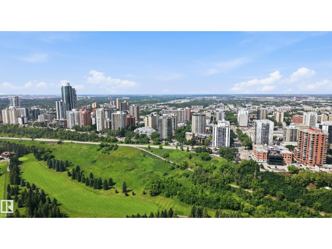
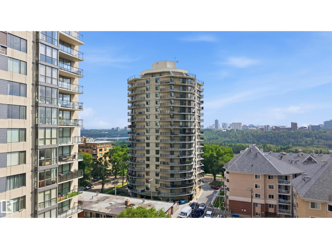
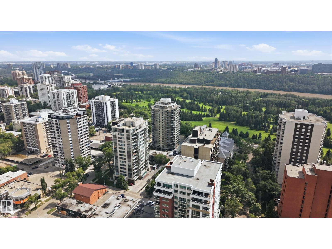
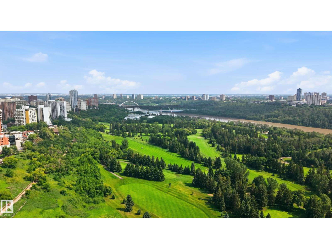
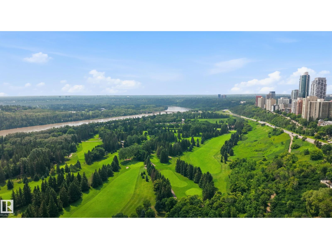
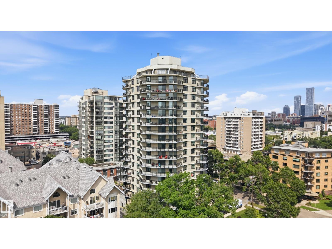
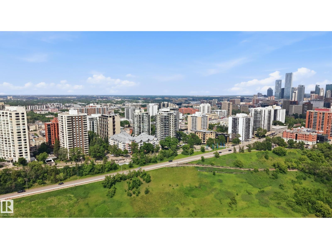
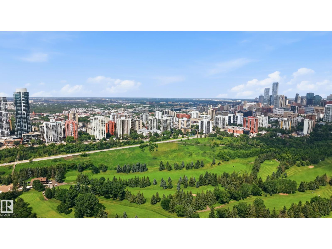
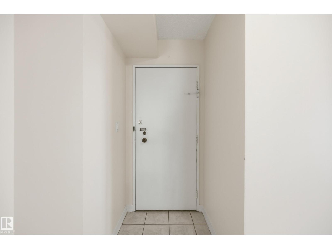
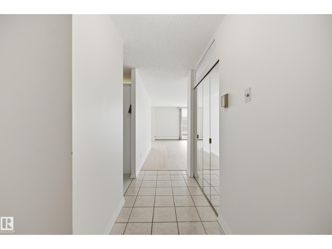
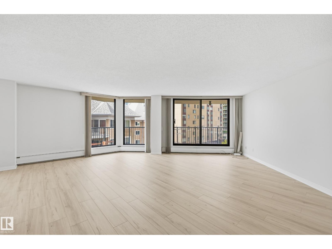
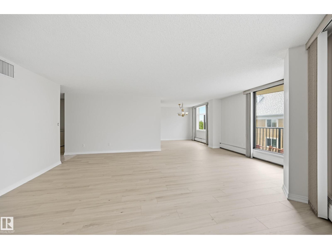
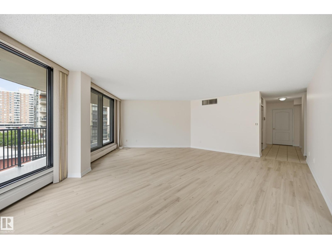
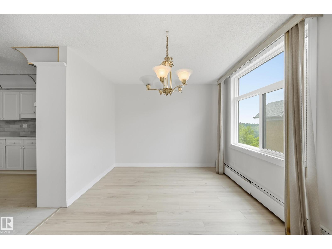
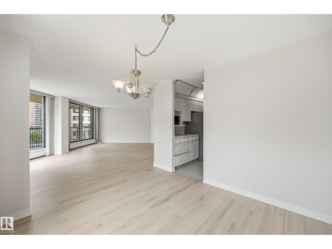
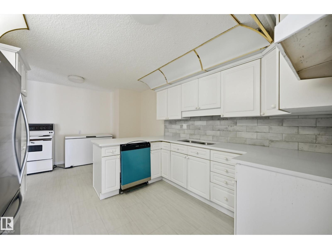
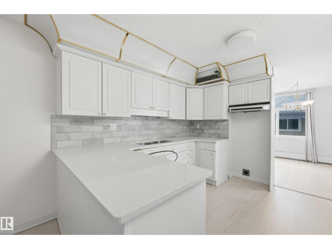
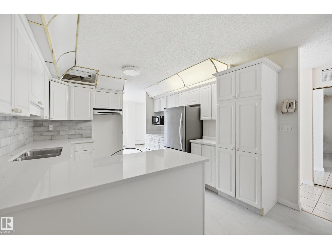
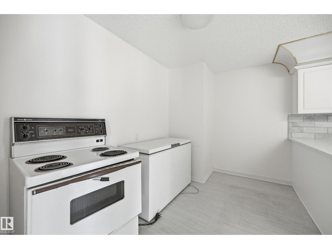
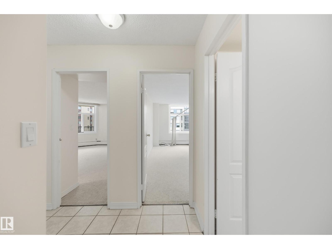
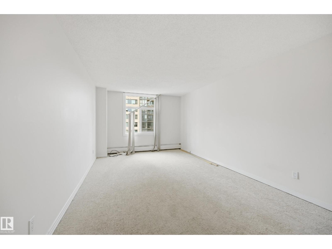
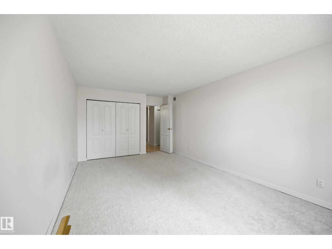
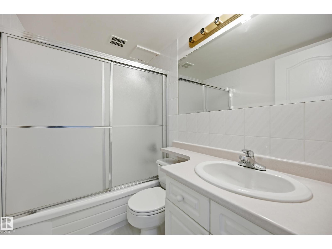
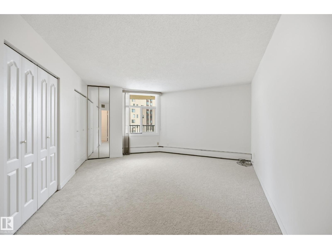
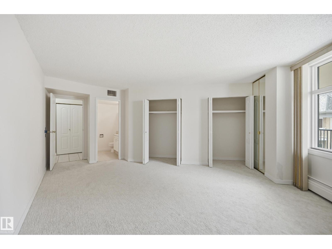
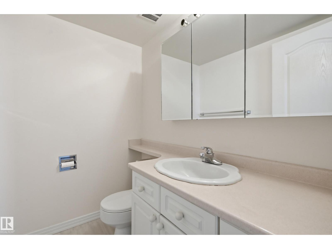
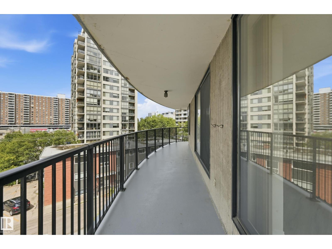
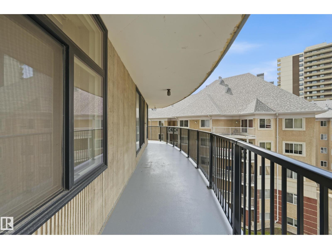
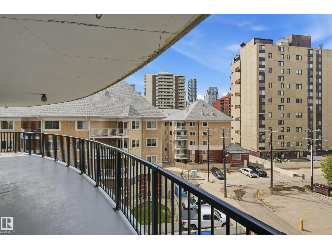
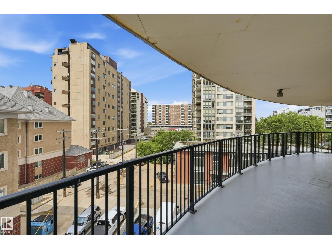
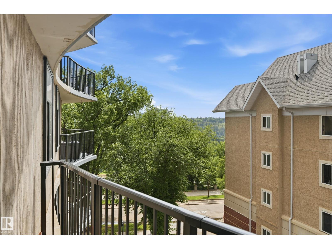
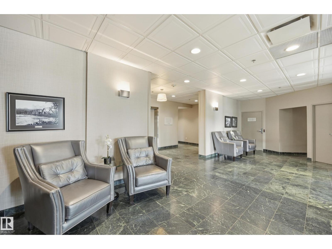
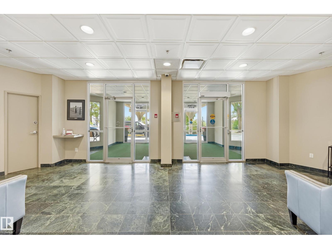
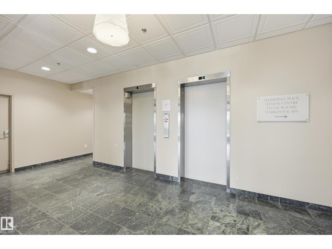
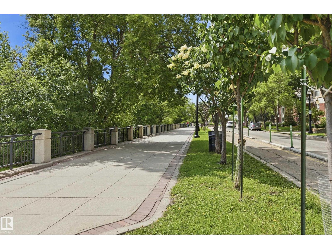
$1,259.05 MonthlyStunning 1,413 sq. ft. executive corner condo with panoramic River Valley and downtown views, with all utilities included! Welcome to Victoria Plaza on prestigious Victoria Promenade. This beautifully renovated 2-bedroom suite offers bright, open-concept living with an expansive wraparound balcony showcasing breathtaking views. The updated kitchen features granite countertops, stainless steel appliances, and ample cabinetry, while luxury vinyl plank flooring and renovated bathrooms add modern style throughout. The spacious primary bedroom includes a 2-piece ensuite, plus in-suite storage and a heated underground parking stall. This quiet concrete building offers only four suites per floor and exceptional amenities, including an indoor pool, sauna, fitness room, and social lounge. Steps to River Valley trails, cafés, restaurants, Jasper Avenue, and downtown. (id:58723)
Property Details
| MLS® Number | E4496860 |
| Property Type | Single Family |
| Neigbourhood | Wîhkwêntôwin |
| AmenitiesNearBy | Golf Course, Playground, Public Transit, Schools, Shopping |
| Features | Hillside, See Remarks, Flat Site, Park/reserve |
| PoolType | Indoor Pool |
| Structure | Patio(s) |
| ViewType | Valley View, City View |
Building
| BathroomTotal | 2 |
| BedroomsTotal | 2 |
| Appliances | Dishwasher, Freezer, Garage Door Opener, Hood Fan, Refrigerator, Stove |
| BasementType | None |
| ConstructedDate | 1973 |
| FireProtection | Smoke Detectors |
| HalfBathTotal | 1 |
| HeatingType | Baseboard Heaters, Coil Fan |
| SizeInterior | 1413 Sqft |
| Type | Apartment |
Parking
| Heated Garage | |
| Underground |
Land
| Acreage | No |
| LandAmenities | Golf Course, Playground, Public Transit, Schools, Shopping |
| SizeIrregular | 29.72 |
| SizeTotal | 29.72 M2 |
| SizeTotalText | 29.72 M2 |
Rooms
| Level | Type | Length | Width | Dimensions |
|---|---|---|---|---|
| Main Level | Living Room | 6.25 m | 6.9 m | 6.25 m x 6.9 m |
| Main Level | Dining Room | 2.96 m | 3.55 m | 2.96 m x 3.55 m |
| Main Level | Kitchen | 5.37 m | 3.45 m | 5.37 m x 3.45 m |
| Main Level | Primary Bedroom | 4.31 m | 5.81 m | 4.31 m x 5.81 m |
| Main Level | Bedroom 2 | 3.41 m | 5.81 m | 3.41 m x 5.81 m |
| Main Level | Storage | 2.22 m | 1.28 m | 2.22 m x 1.28 m |
https://www.realtor.ca/real-estate/29983948/504-11710-100-av-nw-edmonton-wîhkwêntôwin

The trademarks REALTOR®, REALTORS®, and the REALTOR® logo are controlled by The Canadian Real Estate Association (CREA) and identify real estate professionals who are members of CREA. The trademarks MLS®, Multiple Listing Service® and the associated logos are owned by The Canadian Real Estate Association (CREA) and identify the quality of services provided by real estate professionals who are members of CREA. The trademark DDF® is owned by The Canadian Real Estate Association (CREA) and identifies CREA's Data Distribution Facility (DDF®)
August 21 2026 06:40:41
REALTORS® Association of Edmonton
Maxwell Polaris