Hurry Home

74 23248 Twp Road 522 Rural Strathcona County, Alberta T8B 1H5

Interested?
Please contact us for more information about this property.
$1,250,000
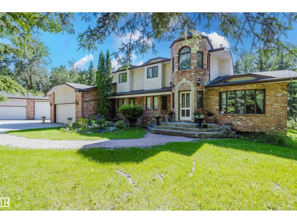
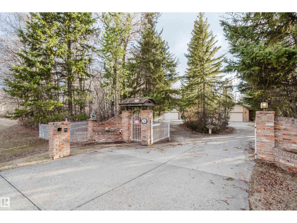
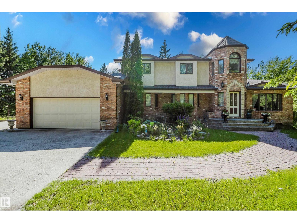
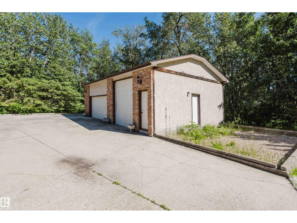
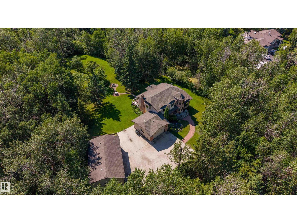
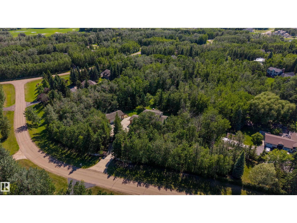
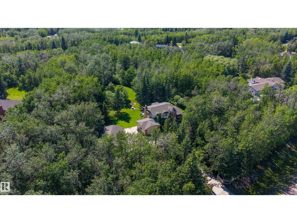
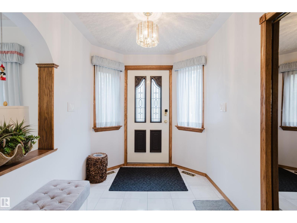
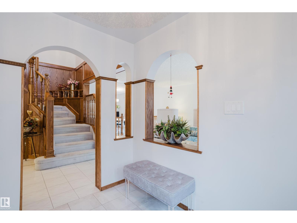
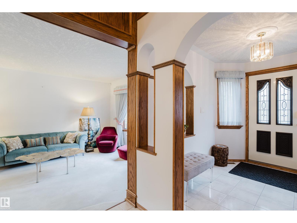
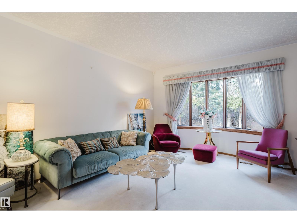
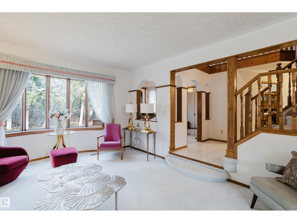
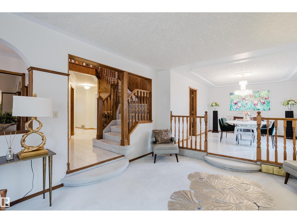
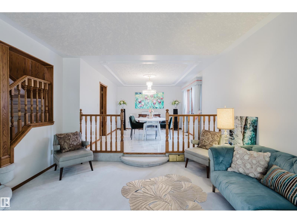
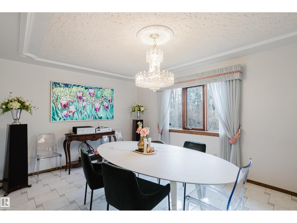
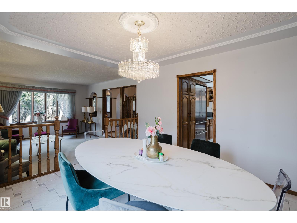
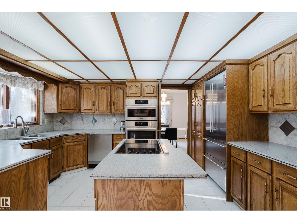
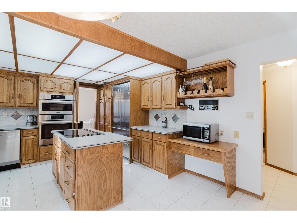
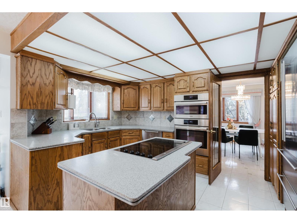
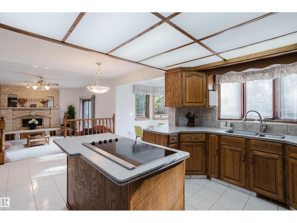
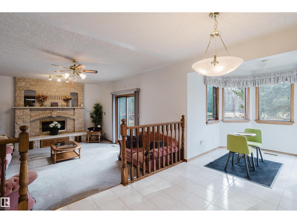
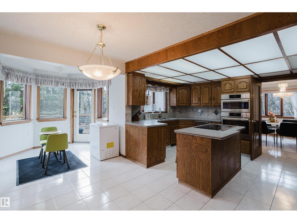
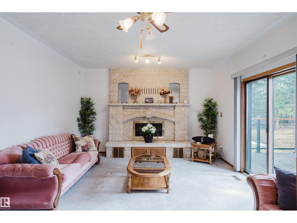
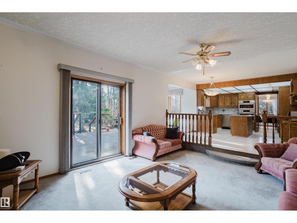
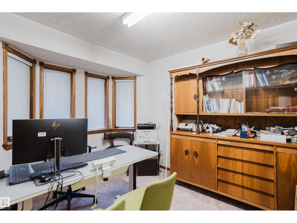
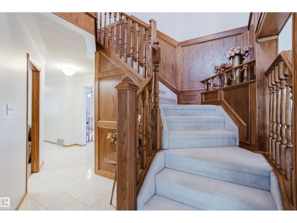
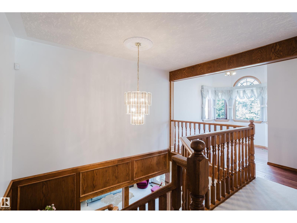
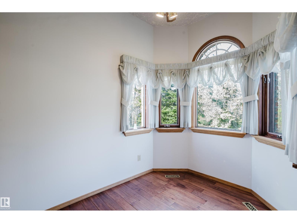
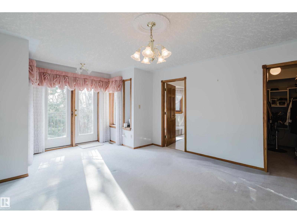
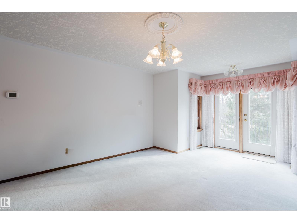
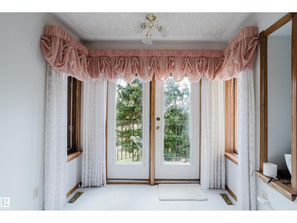
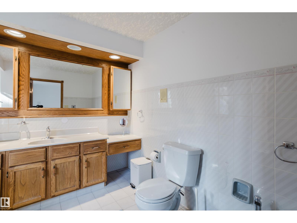
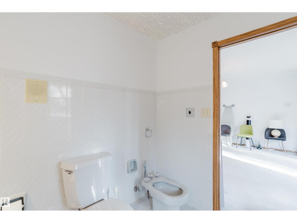
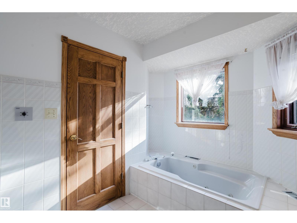
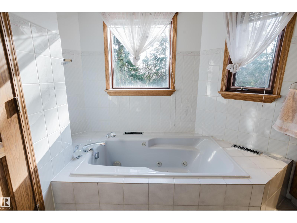
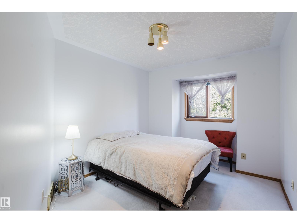
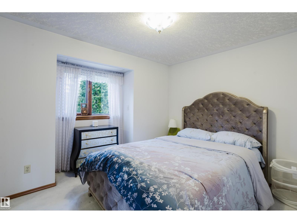
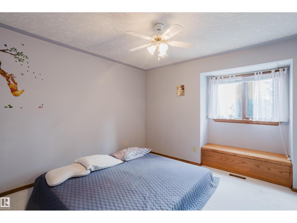
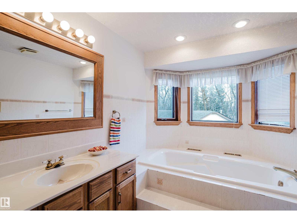
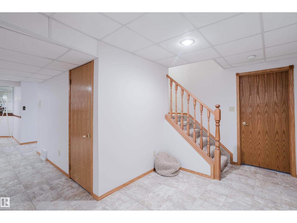
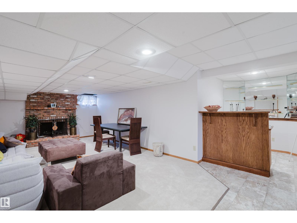
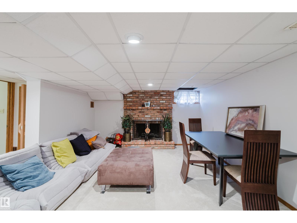
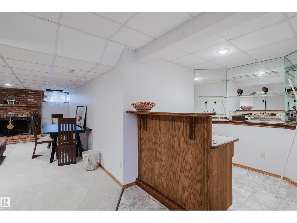
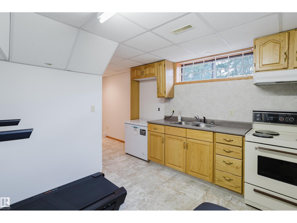
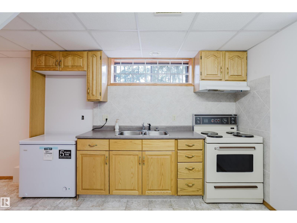
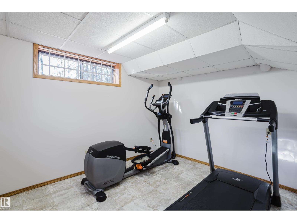
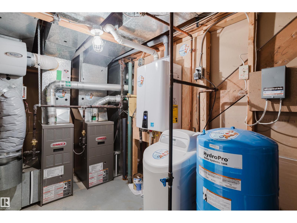
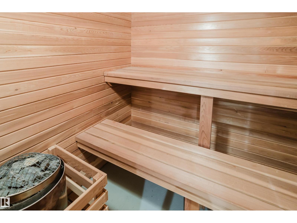
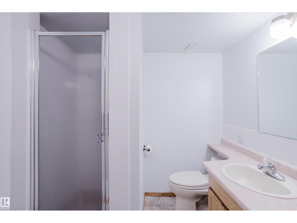
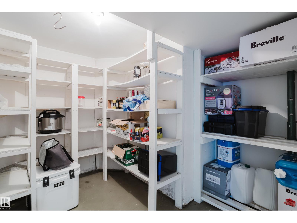
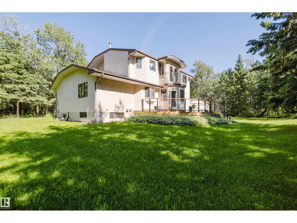
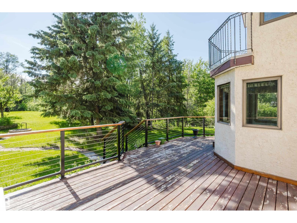
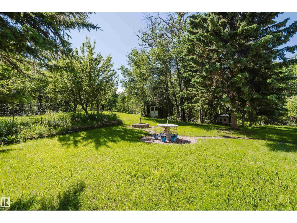
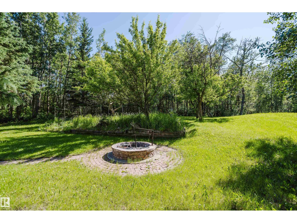
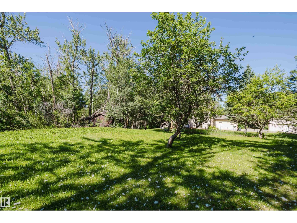
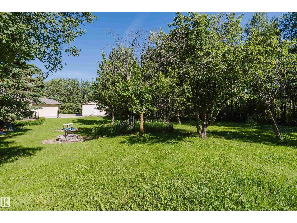
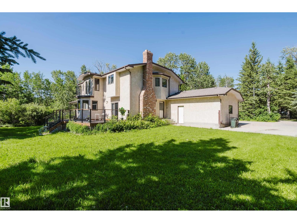
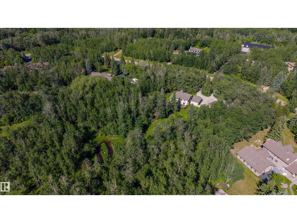
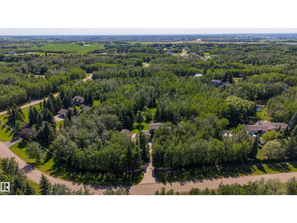
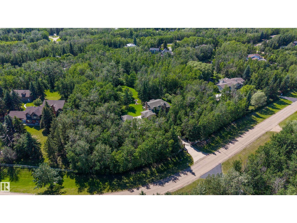
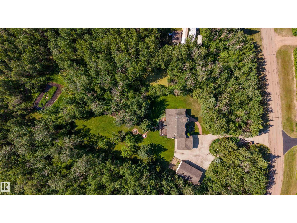
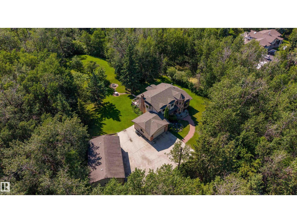
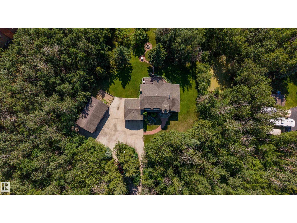
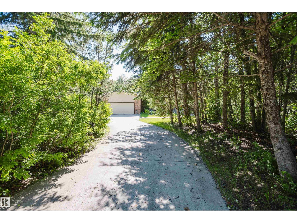
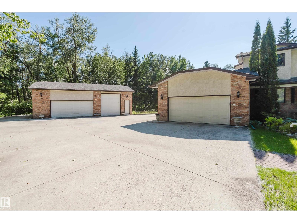
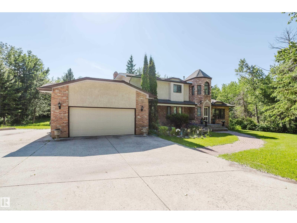
THIS IS THE ACREAGE PROPERTY YOU HAVE BEEN WAITING FOR! Only 1/2 mile SOUTH of Sherwood Park in desired South Chrenek Acres, this 5-Bedroom home was custom built by the original owner/builder for his family. On private 2 acre lot, the home includes a fully finished basement and provides over 3,800 square feet of coveted family living. The traditional main floor plan features a GREAT KITCHEN with Corian counters, a BIG Family Room with a real Tindleston Fire Place, and numerous SOUTH facing windows that flood the home with light! Other main floor highlights include a LARGE formal Dining Room and a main floor Den for working from home! The upper level provides 4 spacious bedrooms and a loft area to read and relax. The finished basement with a big Rec. Room, sauna, 5TH bedroom and a 2nd kitchen sets up well for extended family living. The property gets better with newer shingles, 2 newer furnaces, and a 24'x20' shop with 220v and 11' ceilings. Close to the Henday and Whitemud Freeways...THIS IS THE ONE! (id:58723)
Property Details
| MLS® Number | E4496830 |
| Property Type | Single Family |
| Neigbourhood | South Chrenek Acres |
| Features | Private Setting, Treed, Exterior Walls- 2x6" |
| Structure | Deck |
Building
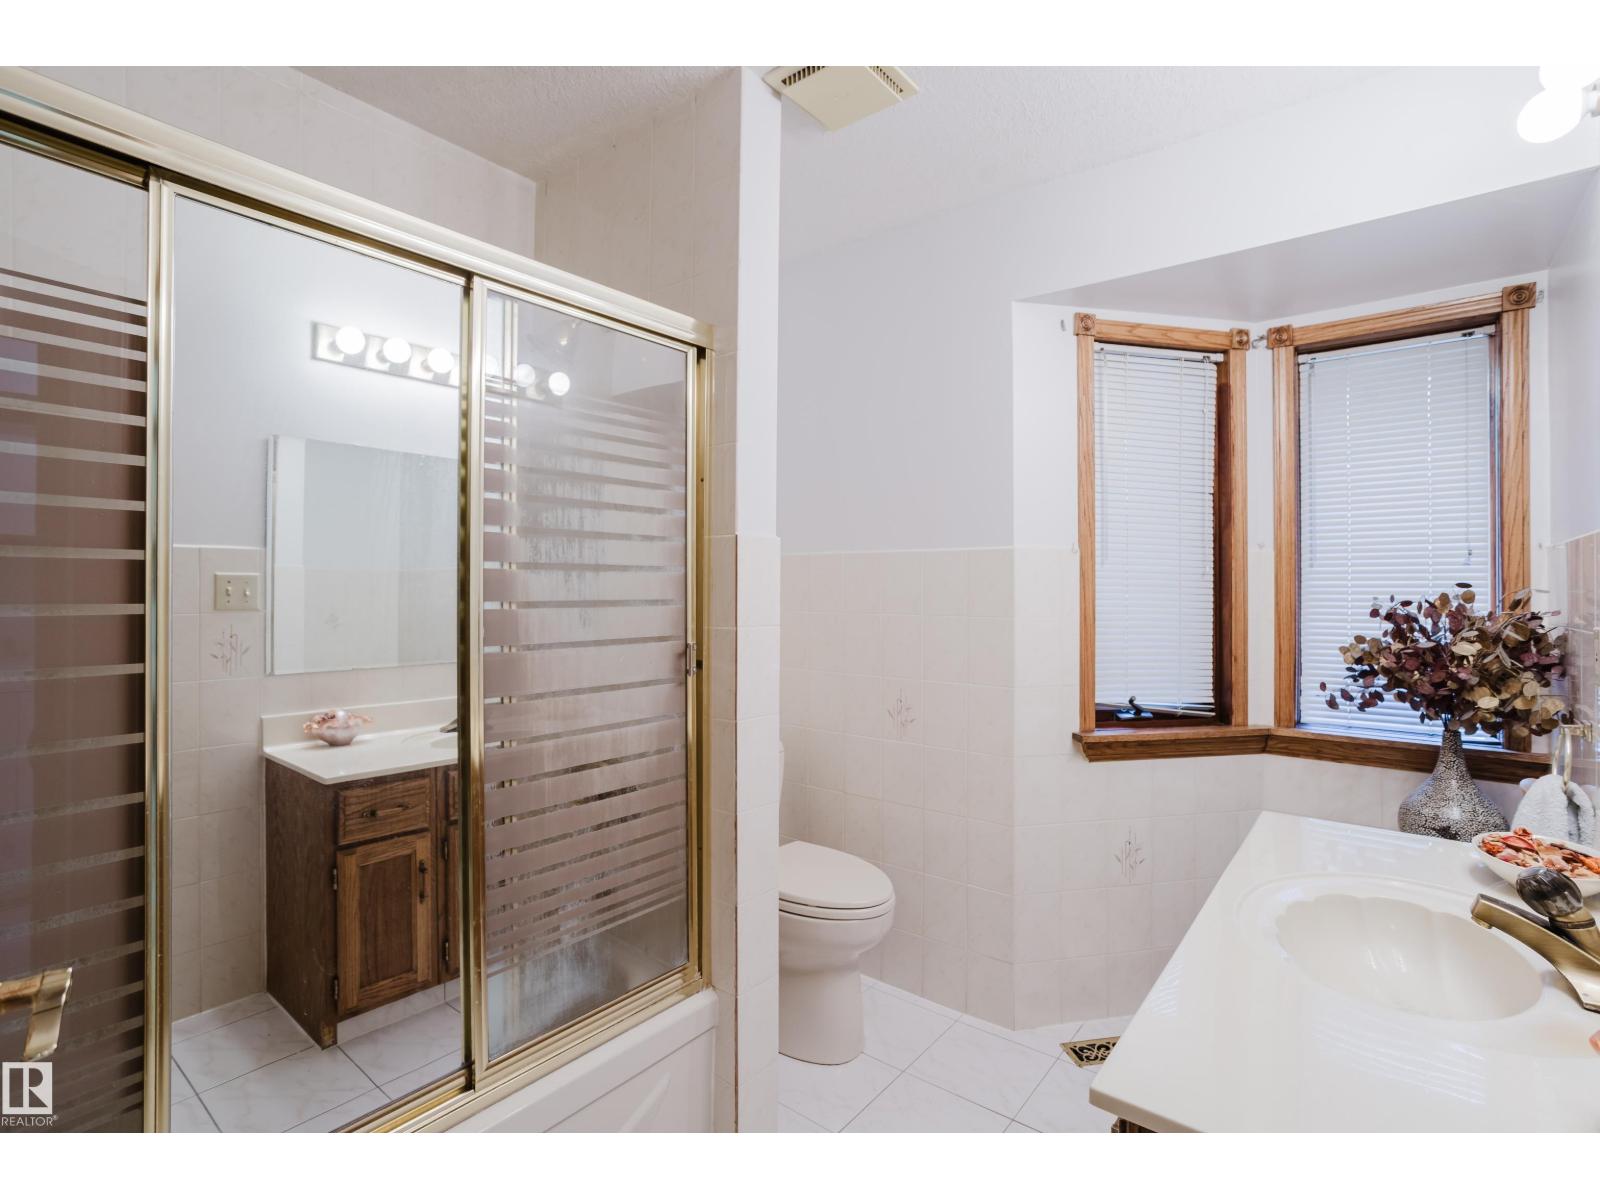
| BathroomTotal | 4 |
| BedroomsTotal | 5 |
| Appliances | Dishwasher, Dryer, Oven - Built-in, Refrigerator, Stove, Washer, Window Coverings |
| BasementDevelopment | Finished |
| BasementType | Full (finished) |
| ConstructedDate | 1986 |
| ConstructionStyleAttachment | Detached |
| HeatingType | Forced Air |
| StoriesTotal | 2 |
| SizeInterior | 2841 Sqft |
| Type | House |
Parking
| Attached Garage | |
| Heated Garage | |
| Detached Garage |
Land
| Acreage | Yes |
| SizeIrregular | 2.01 |
| SizeTotal | 2.01 Ac |
| SizeTotalText | 2.01 Ac |
Rooms
| Level | Type | Length | Width | Dimensions |
|---|---|---|---|---|
| Basement | Recreation Room | 7.69 m | 6.24 m | 7.69 m x 6.24 m |
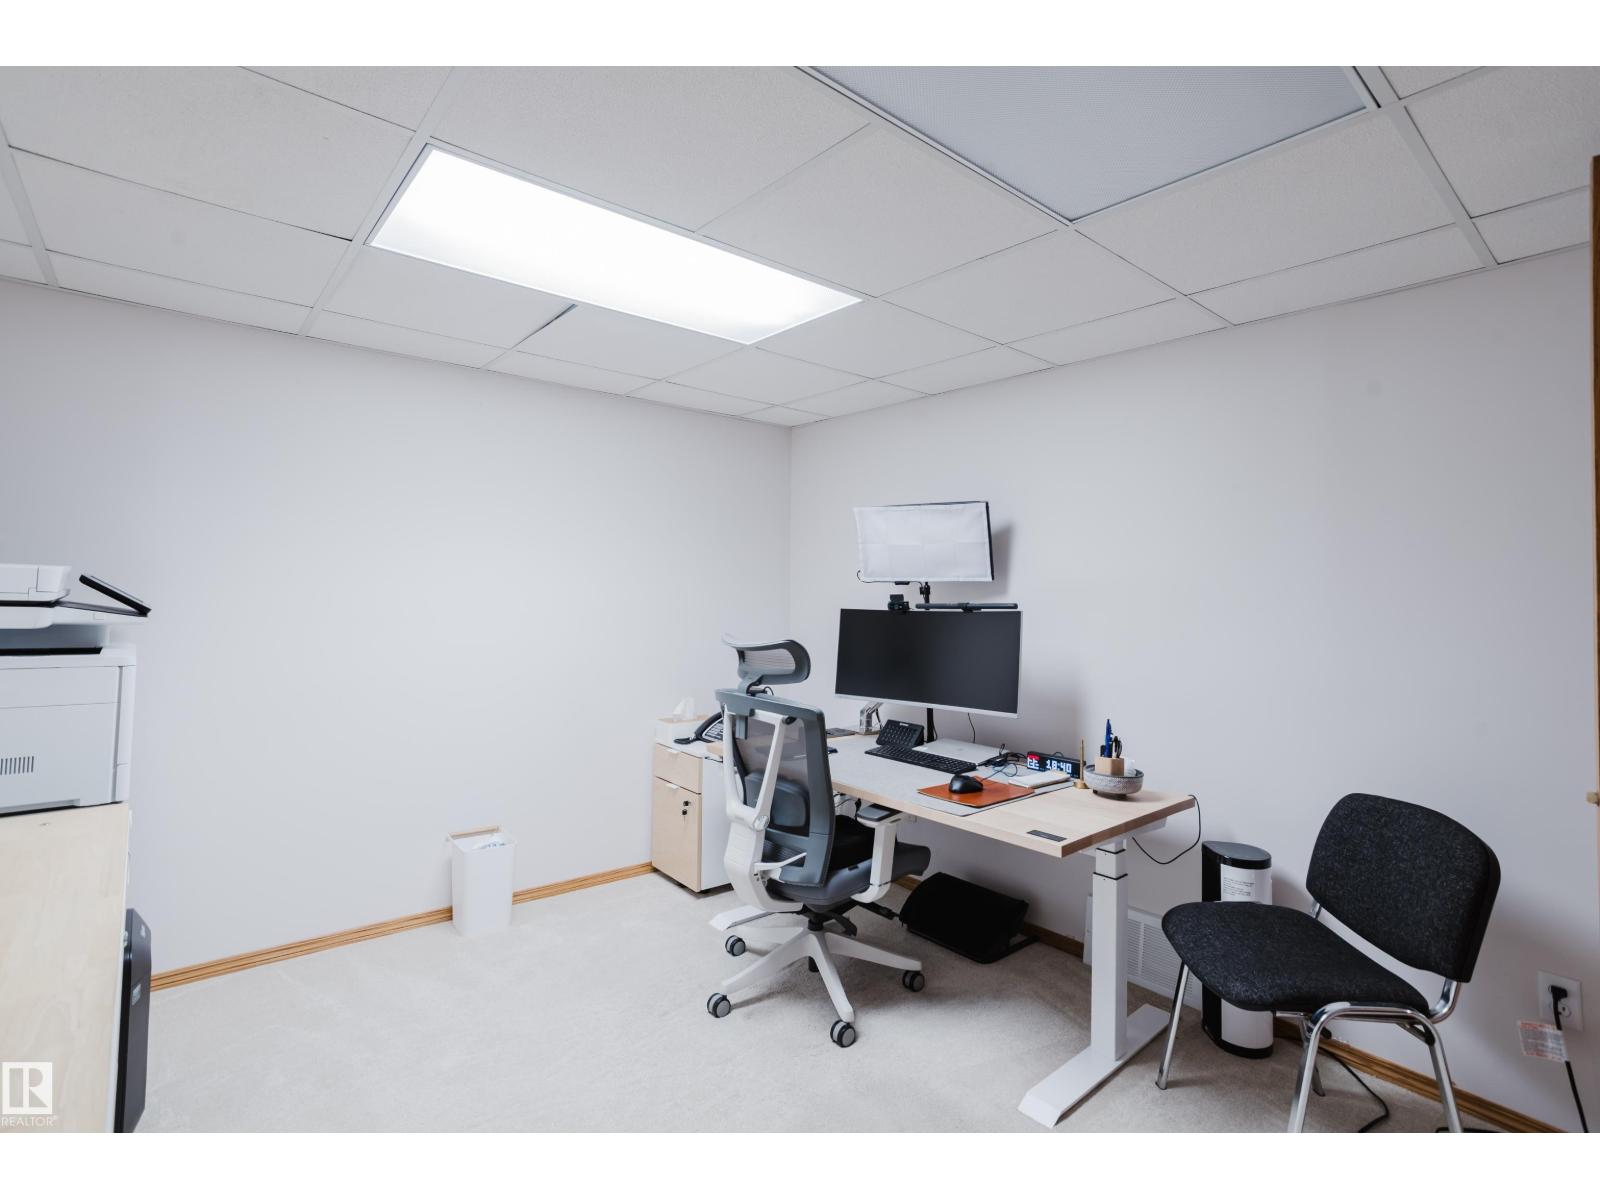
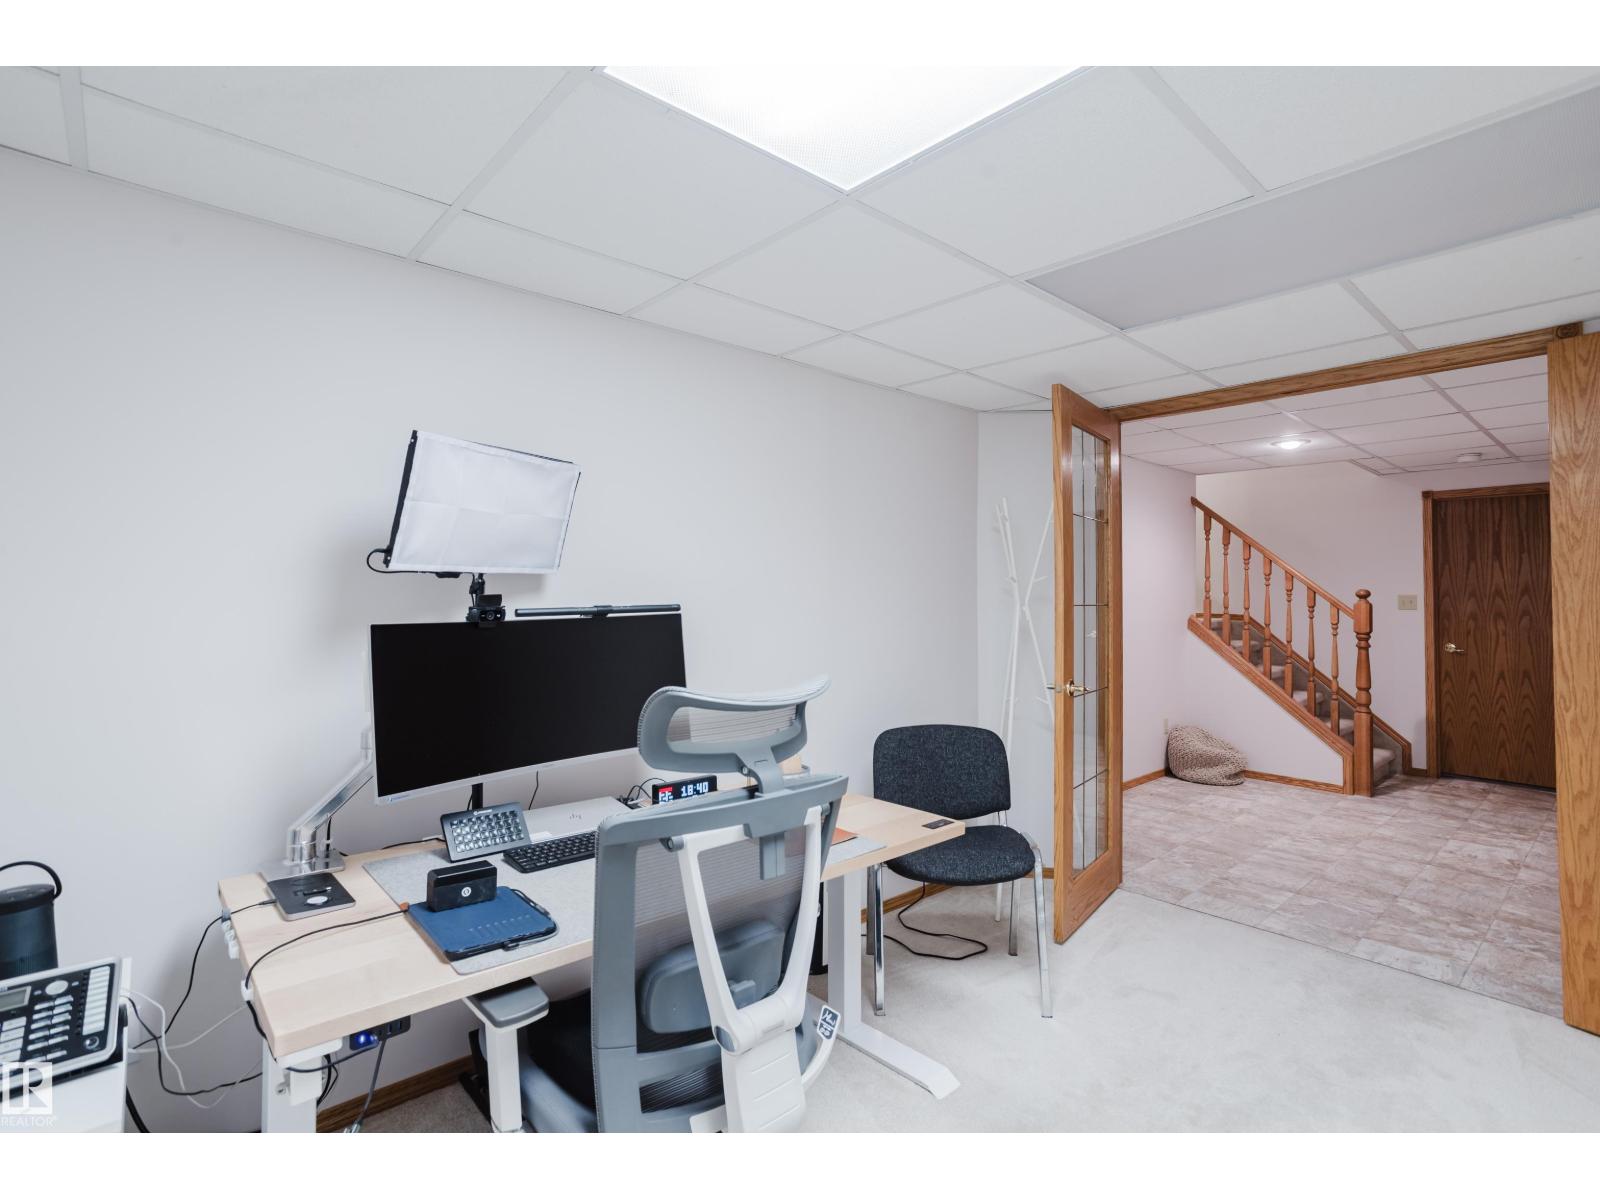
| Basement | Office | 3.52 m | 3.35 m | 3.52 m x 3.35 m |
| Basement | Bedroom 5 | 3.98 m | 5.02 m | 3.98 m x 5.02 m |
| Basement | Second Kitchen | 2.81 m | 1.52 m | 2.81 m x 1.52 m |
| Main Level | Living Room | 4.13 m | 5.12 m | 4.13 m x 5.12 m |
| Main Level | Dining Room | 3.7 m | 4.59 m | 3.7 m x 4.59 m |
| Main Level | Kitchen | 2.89 m | 4.47 m | 2.89 m x 4.47 m |
| Main Level | Family Room | 5.08 m | 4.13 m | 5.08 m x 4.13 m |
| Main Level | Den | 3.02 m | 3.7 m | 3.02 m x 3.7 m |
| Main Level | Breakfast | 2.56 m | 6.27 m | 2.56 m x 6.27 m |
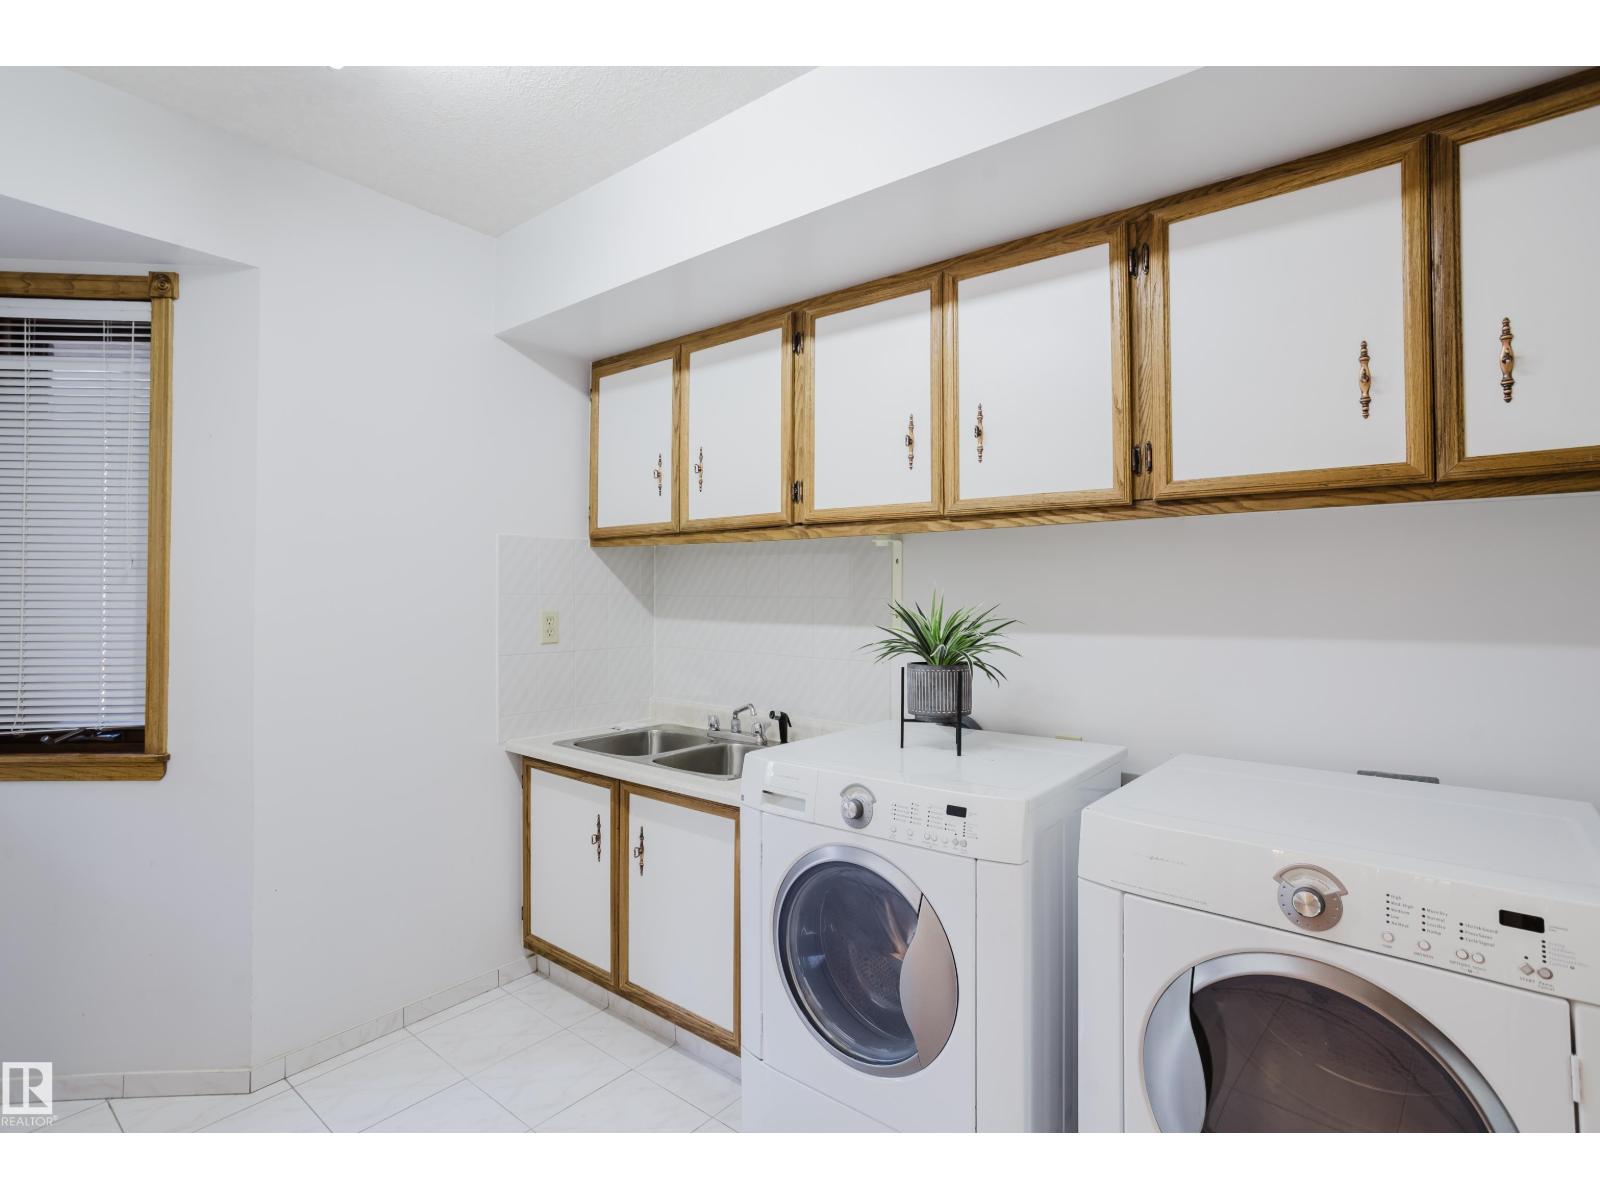
| Main Level | Laundry Room | 2.59 m | 3.35 m | 2.59 m x 3.35 m |
| Upper Level | Primary Bedroom | 4.26 m | 5.15 m | 4.26 m x 5.15 m |
| Upper Level | Bedroom 2 | 3.5 m | 4.44 m | 3.5 m x 4.44 m |
| Upper Level | Bedroom 3 | 3.45 m | 3.52 m | 3.45 m x 3.52 m |
| Upper Level | Bedroom 4 | 2.87 m | 3.52 m | 2.87 m x 3.52 m |

The trademarks REALTOR®, REALTORS®, and the REALTOR® logo are controlled by The Canadian Real Estate Association (CREA) and identify real estate professionals who are members of CREA. The trademarks MLS®, Multiple Listing Service® and the associated logos are owned by The Canadian Real Estate Association (CREA) and identify the quality of services provided by real estate professionals who are members of CREA. The trademark DDF® is owned by The Canadian Real Estate Association (CREA) and identifies CREA's Data Distribution Facility (DDF®)
July 19 2026 03:41:19
REALTORS® Association of Edmonton
Maxwell Challenge Realty