Hurry Home

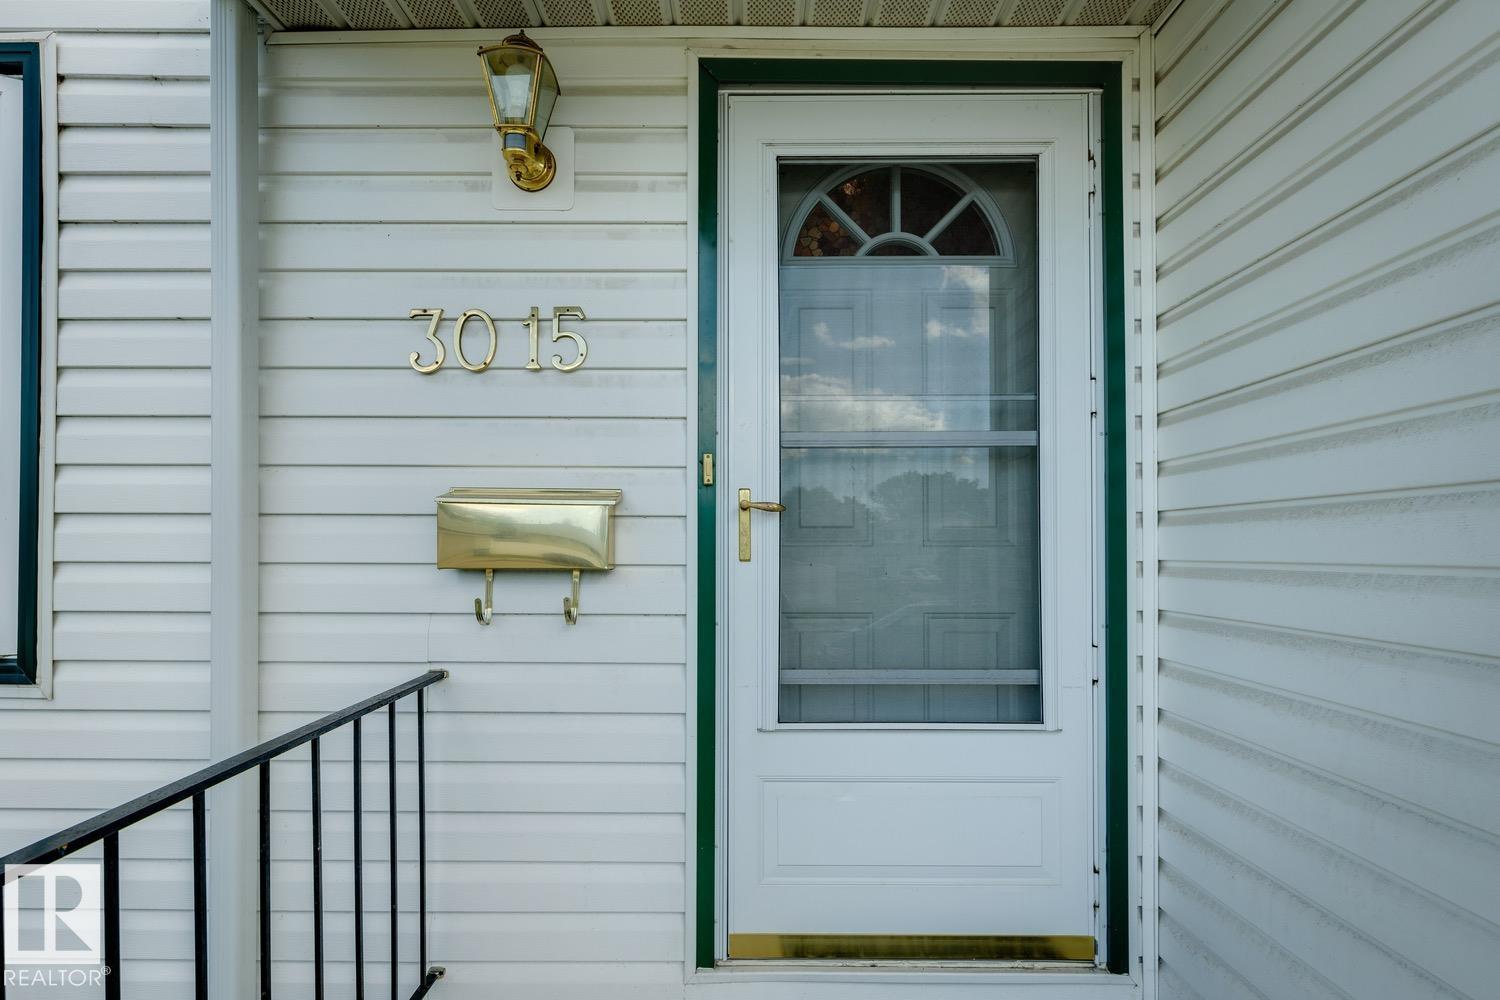
3015 131 Av Nw Edmonton, Alberta T5A 2Y9

Interested?
Please contact us for more information about this property.
$299,900
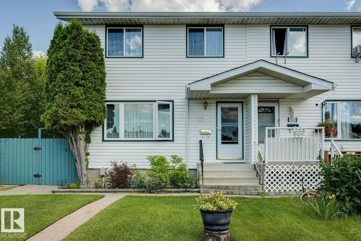
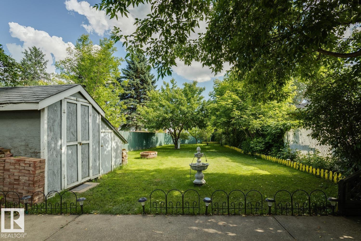
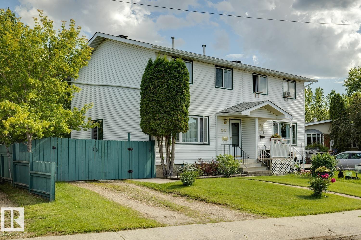
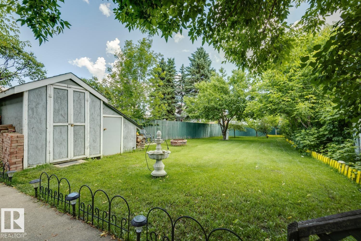
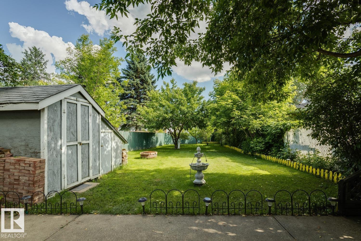
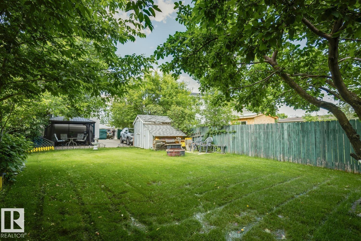
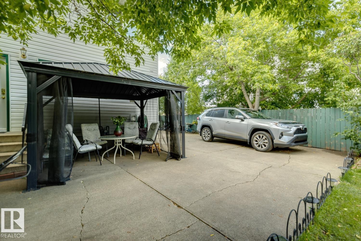
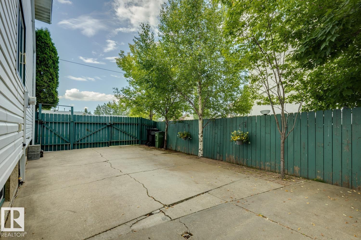
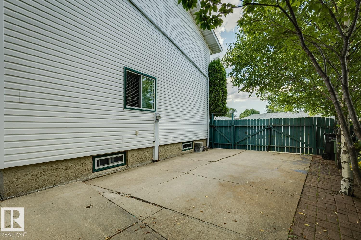
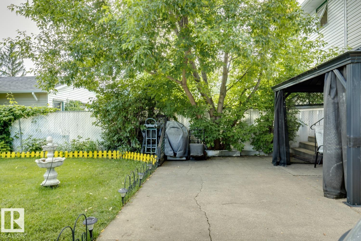
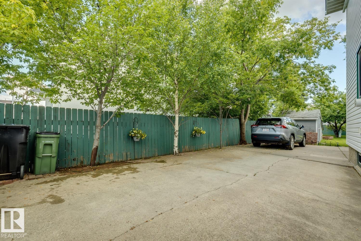
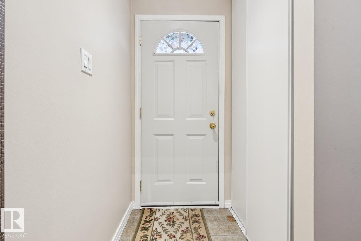
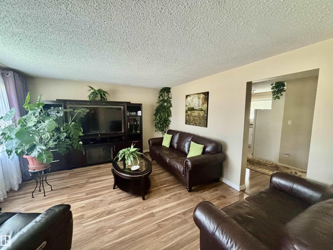
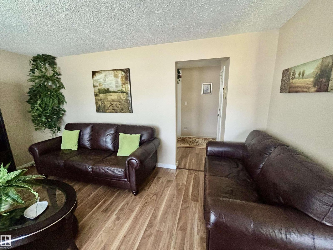
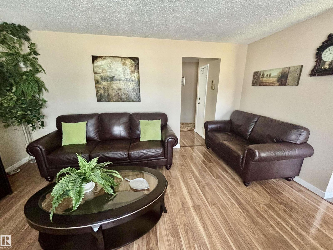
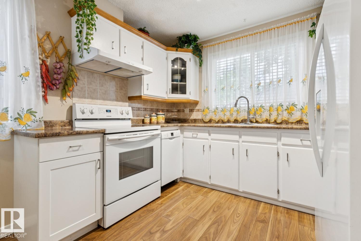
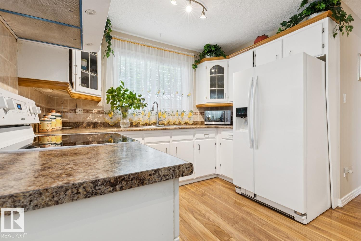
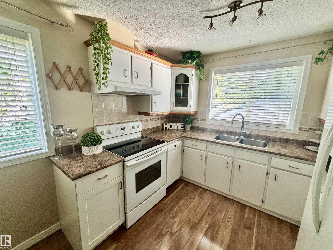
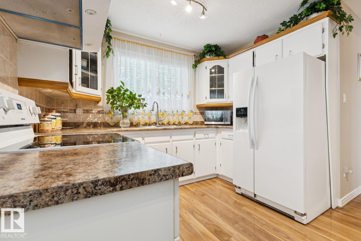
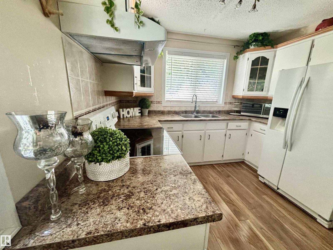
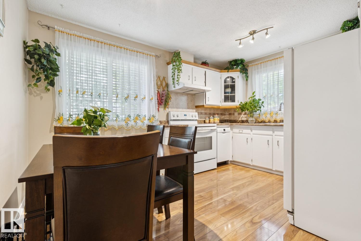
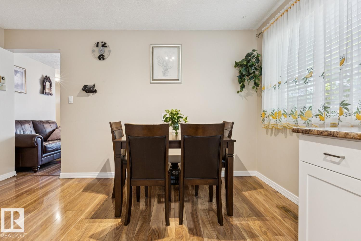
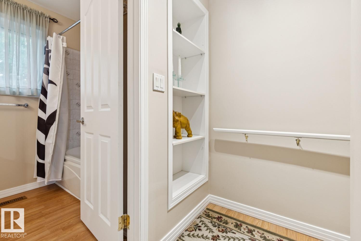
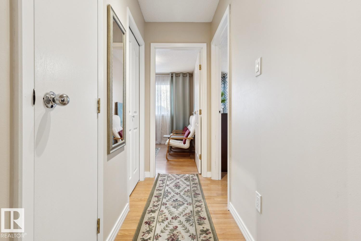
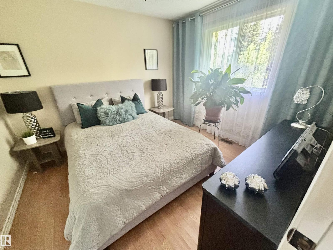
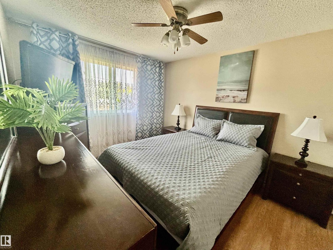
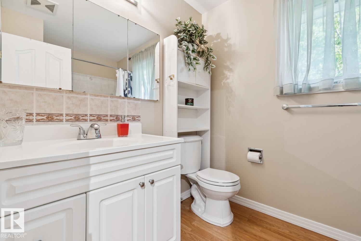
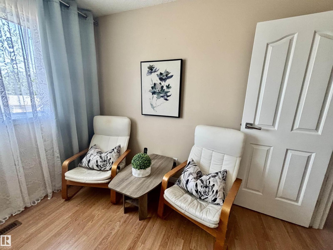
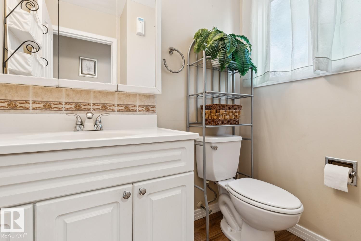
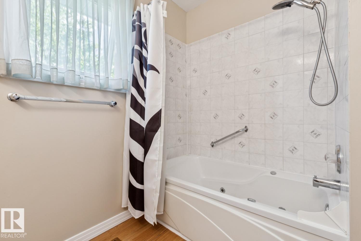
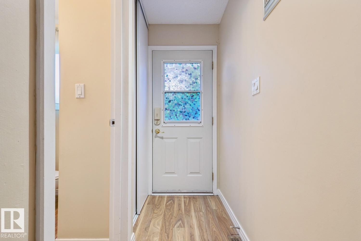
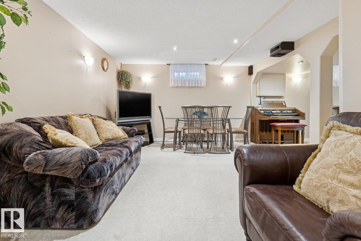
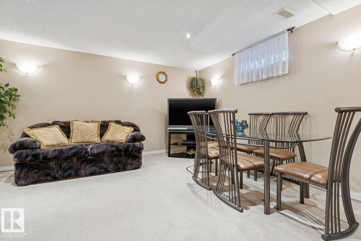
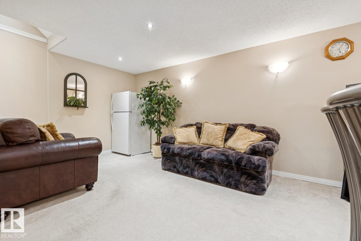
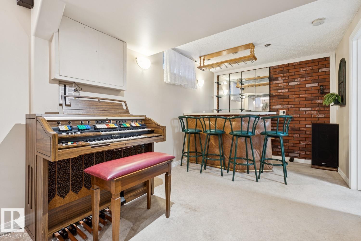
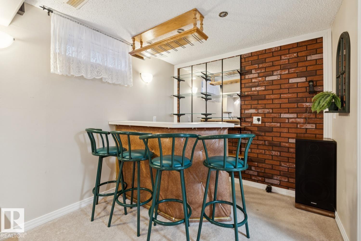
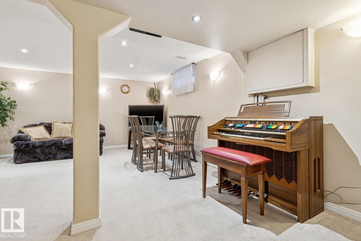
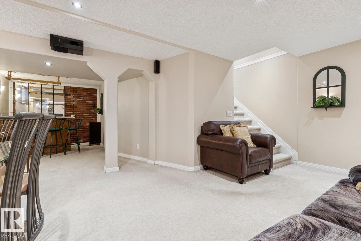
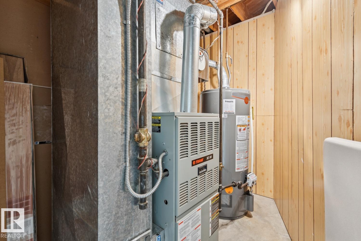
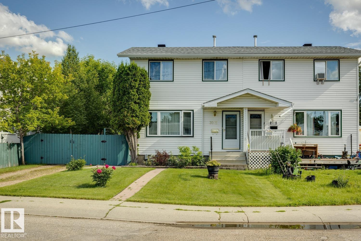
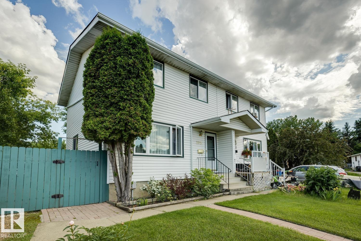
Welcome to this beautifully maintained half-duplex nestled in a quiet crescent. Enjoy a fully fenced, amazing backyard featuring a large concrete pad for convenient vehicle parking and a generous patio, ideal for family gatherings and outdoor entertaining. Step into a spacious living room that flows seamlessly into a large, functional kitchen. Upstairs, you’ll find three comfortable bedrooms and a well-appointed bathroom, completing the upper level. The fully finished basement offers a large family room with a bar area and a dedicated laundry room. Recent upgrades include new shingles (2024) and a new hot water tank (2025). This home is within walking distance of schools, public transportation, and shopping, and is close to the Clareview Recreation Centre, with quick access to Yellowhead and Manning Drive. Make it your new home today! (id:58723)
Property Details
| MLS® Number | E4497108 |
| Property Type | Single Family |
| Neigbourhood | Belmont |
| AmenitiesNearBy | Playground, Schools, Shopping |
| Features | See Remarks, No Animal Home |
| ParkingSpaceTotal | 2 |
Building
| BathroomTotal | 2 |
| BedroomsTotal | 3 |
| Amenities | Vinyl Windows |
| Appliances | Dishwasher, Dryer, Freezer, Hood Fan, Stove, Washer, Window Coverings, Two Refrigerators |
| BasementDevelopment | Finished |
| BasementType | Full (finished) |
| ConstructedDate | 1975 |
| ConstructionStyleAttachment | Semi-detached |
| HalfBathTotal | 1 |
| HeatingType | Forced Air |
| StoriesTotal | 2 |
| SizeInterior | 1115 Sqft |
| Type | Duplex |
Parking
| Parking Pad |
Land
| Acreage | No |
| FenceType | Fence |
| LandAmenities | Playground, Schools, Shopping |
| SizeIrregular | 455.68 |
| SizeTotal | 455.68 M2 |
| SizeTotalText | 455.68 M2 |
Rooms
| Level | Type | Length | Width | Dimensions |
|---|---|---|---|---|
| Basement | Family Room | 5.64 m | 7.88 m | 5.64 m x 7.88 m |
| Main Level | Living Room | 4.83 m | 4.07 m | 4.83 m x 4.07 m |
| Main Level | Dining Room | 4.18 m | 2.06 m | 4.18 m x 2.06 m |
| Main Level | Kitchen | 3.04 m | 2.02 m | 3.04 m x 2.02 m |
| Upper Level | Primary Bedroom | 3.04 m | 4.05 m | 3.04 m x 4.05 m |
| Upper Level | Bedroom 2 | 3.04 m | 3.42 m | 3.04 m x 3.42 m |
| Upper Level | Bedroom 3 | 2.74 m | 3 m | 2.74 m x 3 m |
https://www.realtor.ca/real-estate/29989456/3015-131-av-nw-edmonton-belmont

The trademarks REALTOR®, REALTORS®, and the REALTOR® logo are controlled by The Canadian Real Estate Association (CREA) and identify real estate professionals who are members of CREA. The trademarks MLS®, Multiple Listing Service® and the associated logos are owned by The Canadian Real Estate Association (CREA) and identify the quality of services provided by real estate professionals who are members of CREA. The trademark DDF® is owned by The Canadian Real Estate Association (CREA) and identifies CREA's Data Distribution Facility (DDF®)
July 17 2026 04:32:16
REALTORS® Association of Edmonton
RE/MAX Real Estate