Hurry Home

10 Adamic Cr Leduc, Alberta T9E 5J4

Interested?
Please contact us for more information about this property.
$499,999
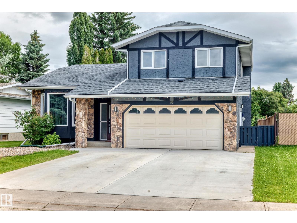
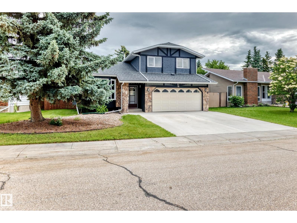
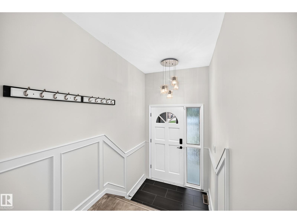
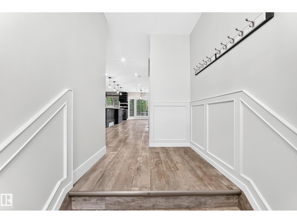
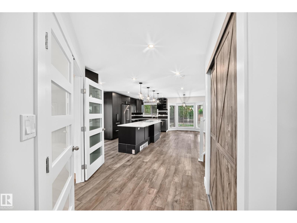
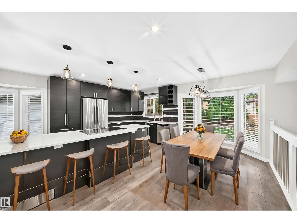
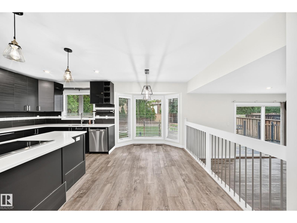
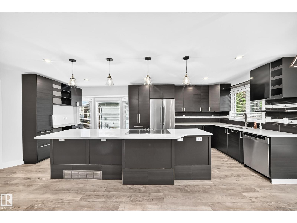
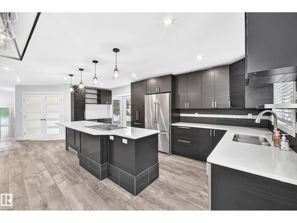
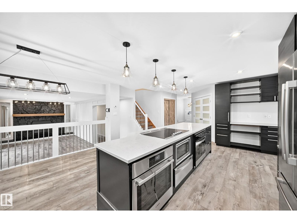
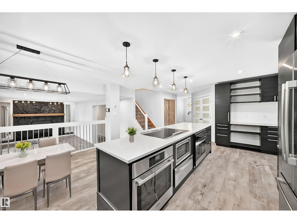
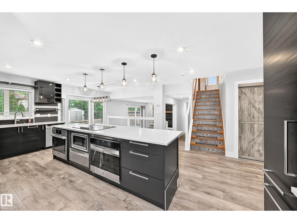
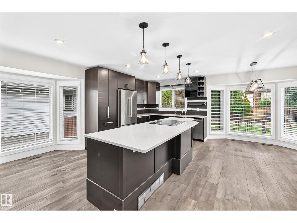
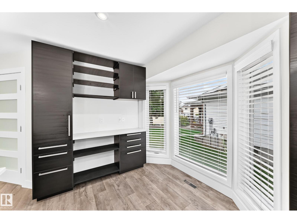
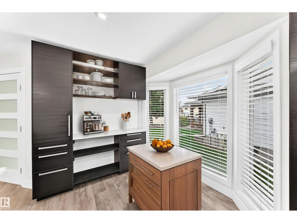
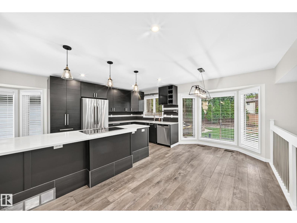
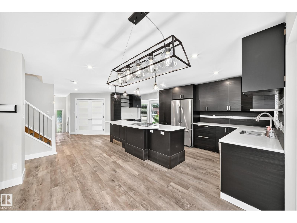
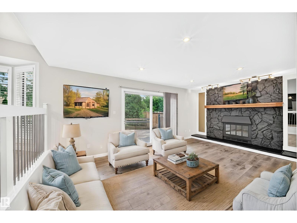
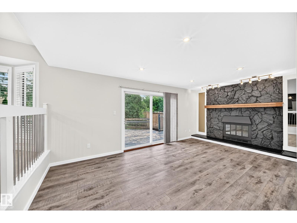
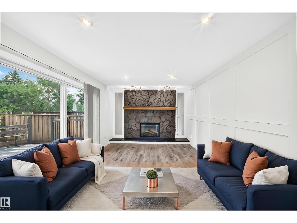
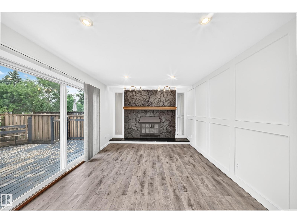
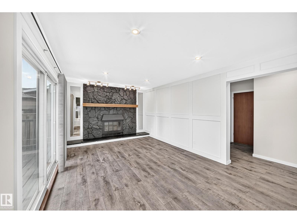
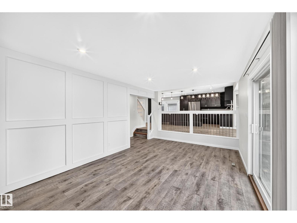
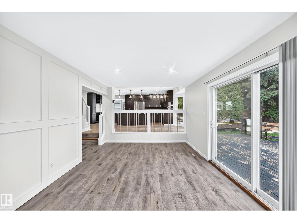
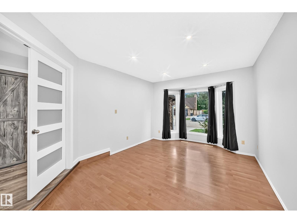
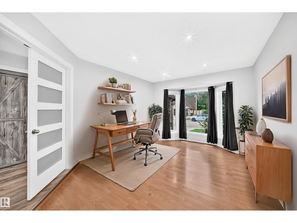
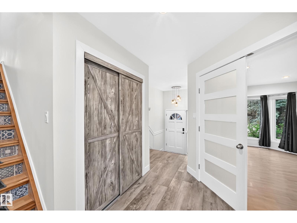
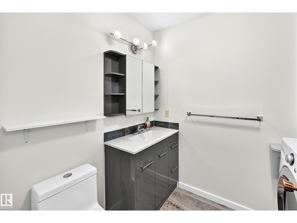
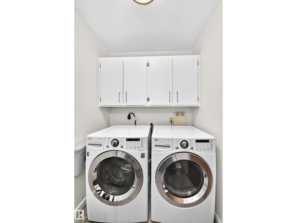
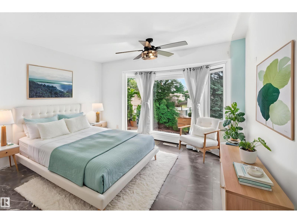
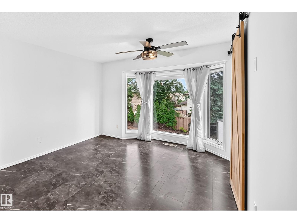
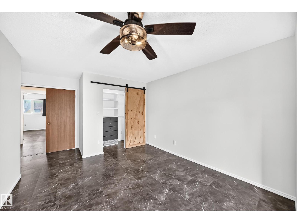
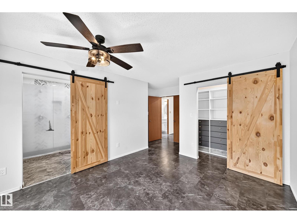
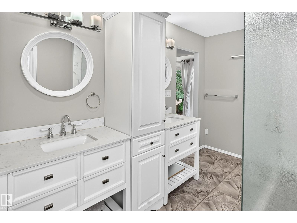
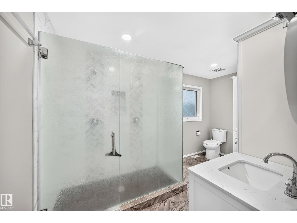
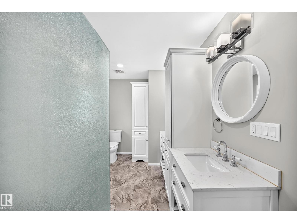
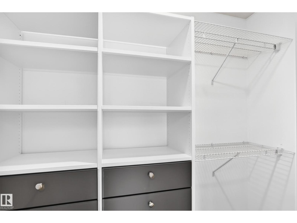
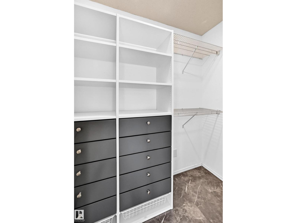
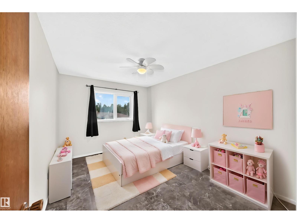
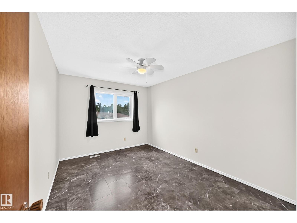
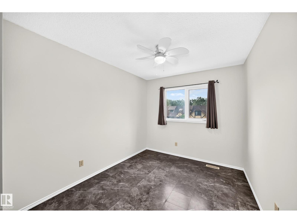
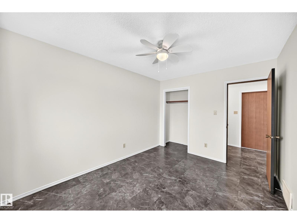
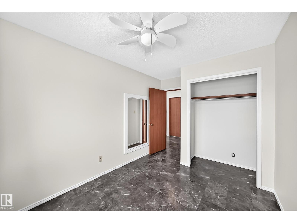
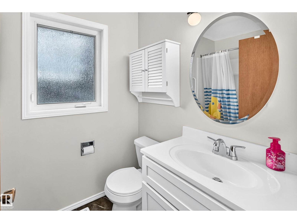
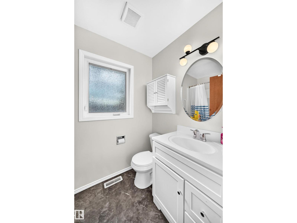
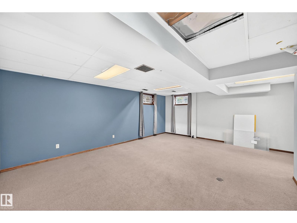
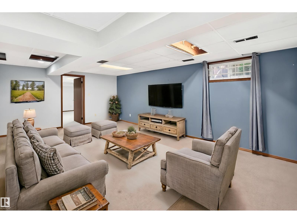
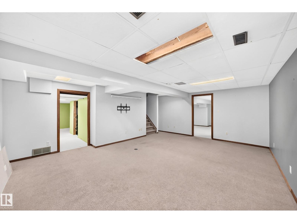
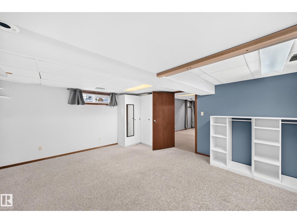
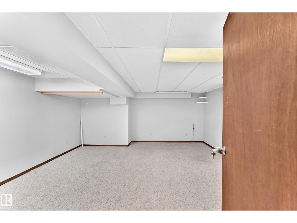
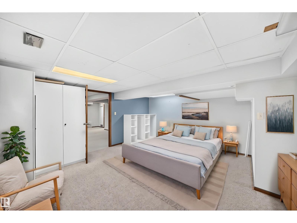
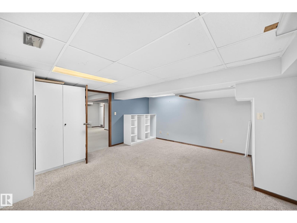
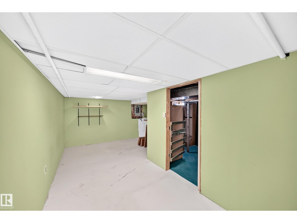
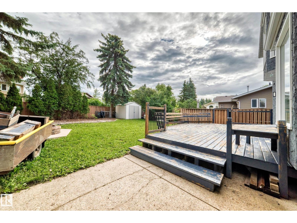
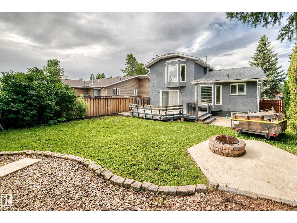
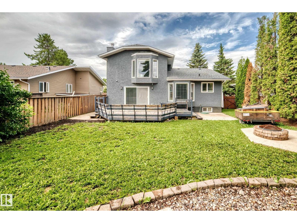
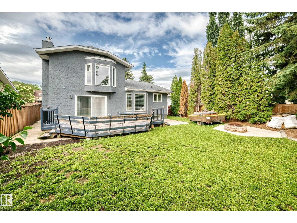
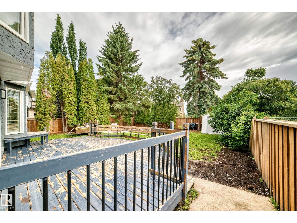
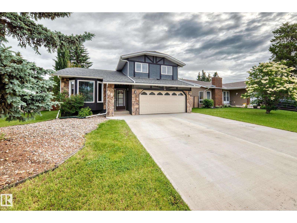
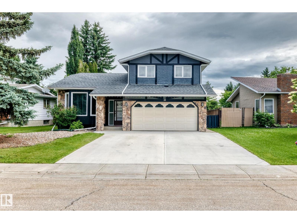
Welcome to this beautiful 1,880 sq. ft. 1 1/2 storey home located in the highly desirable Leduc Estates! This well-maintained home features numerous upgrades and a bright, open layout with large windows that fill the space with natural light.The updated spacious kitchen has 2 ovens and warming oven, a chef's dream, offering an abundance of cabinetry and a large center island. Upstairs, you'll find three generous bedrooms, including a primary suite with a deluxe ensuite. The fully finished basement provides additional living space for a family room, and extra bedroom, while the main floor laundry adds everyday convenience. Step outside to enjoy the large backyard, ideal for kids, pets, and summer gatherings. Complete with a double attached garage, this home is conveniently located close to shopping, schools, the airport, and quick access to Highway 2, making commuting a breeze.This is a fantastic opportunity to own a beautiful family home in one of Leduc's most sought-after neighborhoods! (id:58723)
Property Details
| MLS® Number | E4497083 |
| Property Type | Single Family |
| Neigbourhood | Leduc Estates |
| AmenitiesNearBy | Airport, Golf Course, Playground, Schools, Shopping |
| Features | Cul-de-sac |
| Structure | Deck |
Building
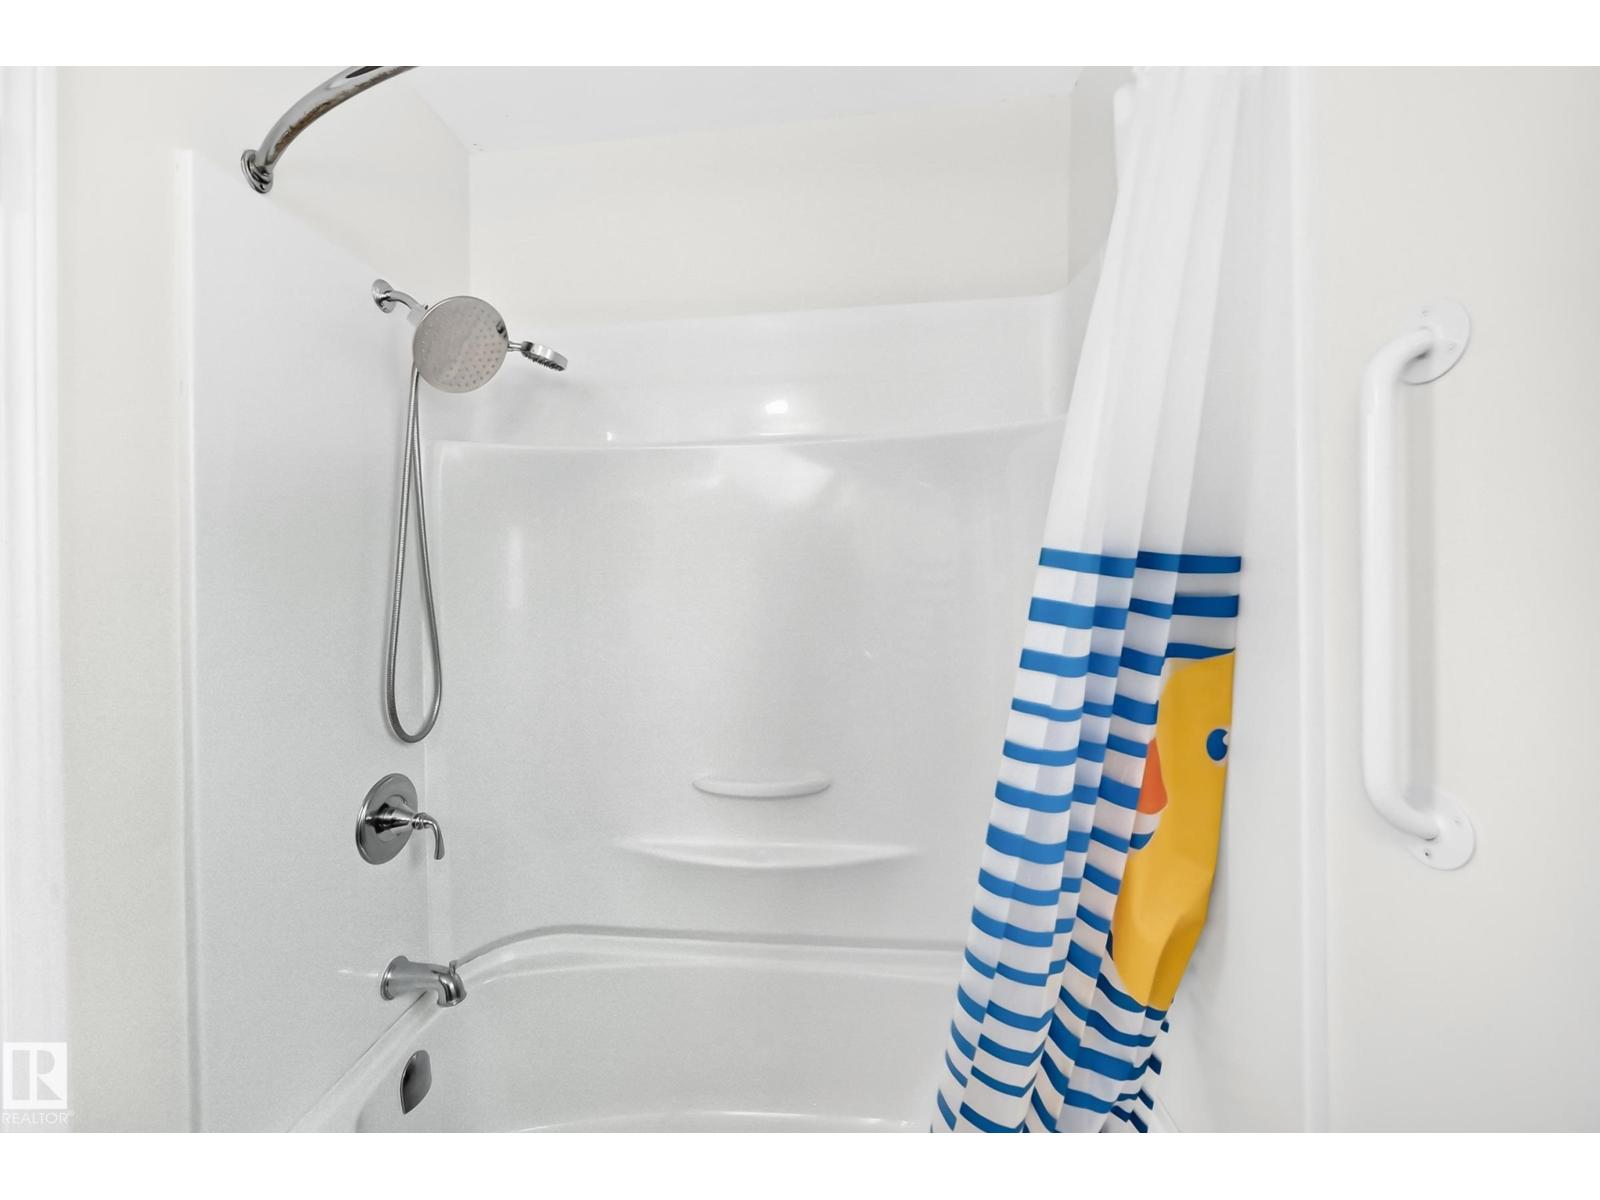
| BathroomTotal | 3 |
| BedroomsTotal | 4 |
| Appliances | Dishwasher, Dryer, Microwave, Refrigerator, Stove, Washer, Window Coverings |
| BasementDevelopment | Finished |
| BasementType | Full (finished) |
| ConstructedDate | 1982 |
| ConstructionStyleAttachment | Detached |
| HalfBathTotal | 1 |
| HeatingType | Forced Air |
| StoriesTotal | 2 |
| SizeInterior | 1889 Sqft |
| Type | House |
Parking
| Attached Garage |
Land
| Acreage | No |
| FenceType | Fence |
| LandAmenities | Airport, Golf Course, Playground, Schools, Shopping |
| SizeIrregular | 590.77 |
| SizeTotal | 590.77 M2 |
| SizeTotalText | 590.77 M2 |
Rooms
| Level | Type | Length | Width | Dimensions |
|---|---|---|---|---|
| Basement | Family Room | 6.18 × 4.56 | ||
| Basement | Bedroom 4 | 4.48 × 4.92 | ||
| Main Level | Living Room | 3.45 × 5.89 | ||
| Main Level | Dining Room | 3.91 × 2.61 | ||
| Main Level | Kitchen | 6.31 × 3.38 | ||
| Main Level | Den | 5.45 × 3.50 | ||
| Upper Level | Primary Bedroom | 5.30 × 3.37 | ||
| Upper Level | Bedroom 2 | 3.92 × 2.97 | ||
| Upper Level | Bedroom 3 | 3.92 × 2.67 |
https://www.realtor.ca/real-estate/29988840/10-adamic-cr-leduc-leduc-estates

The trademarks REALTOR®, REALTORS®, and the REALTOR® logo are controlled by The Canadian Real Estate Association (CREA) and identify real estate professionals who are members of CREA. The trademarks MLS®, Multiple Listing Service® and the associated logos are owned by The Canadian Real Estate Association (CREA) and identify the quality of services provided by real estate professionals who are members of CREA. The trademark DDF® is owned by The Canadian Real Estate Association (CREA) and identifies CREA's Data Distribution Facility (DDF®)
July 27 2026 06:01:26
REALTORS® Association of Edmonton
Exp Realty