Hurry Home

19 Holt Cv Spruce Grove, Alberta T7X 2W9

Interested?
Please contact us for more information about this property.
$689,900
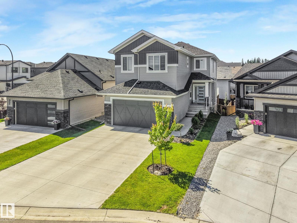
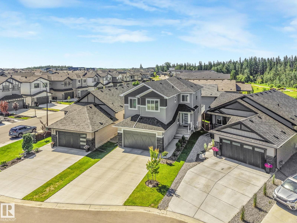
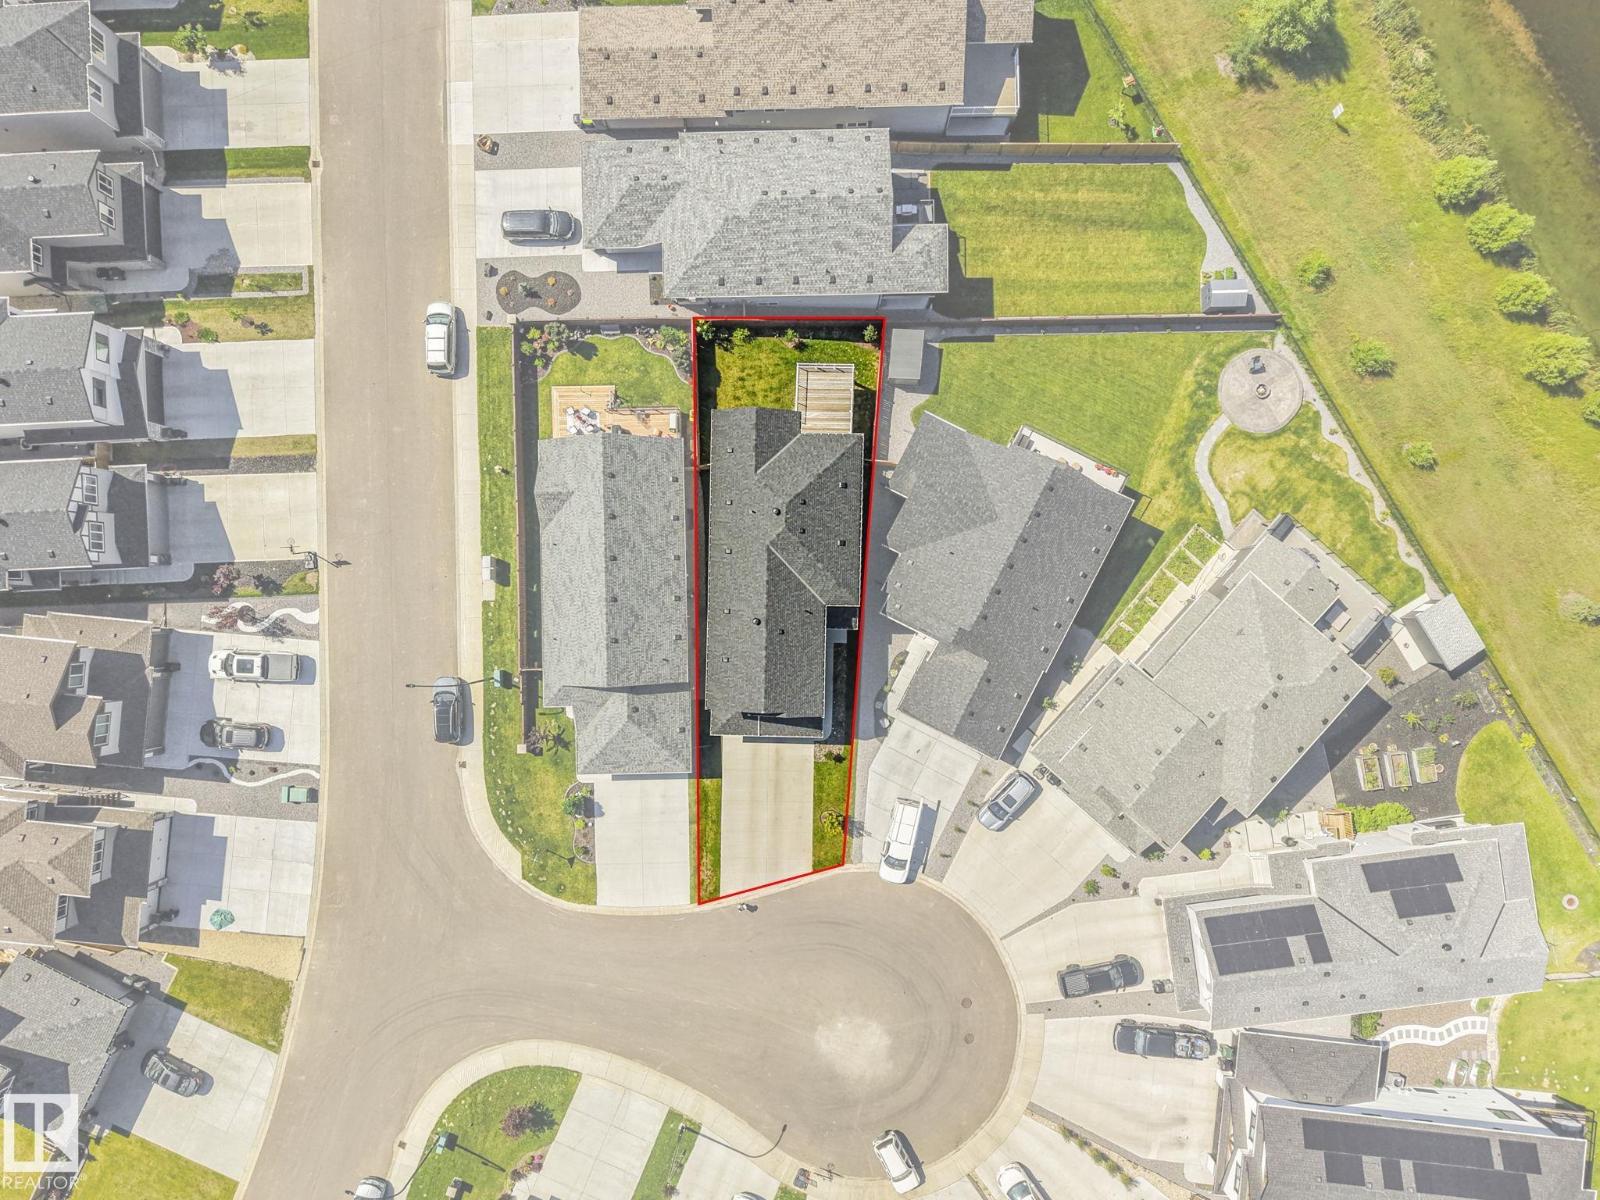
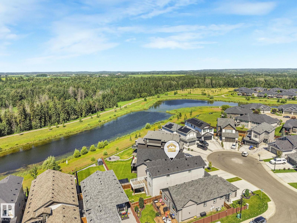
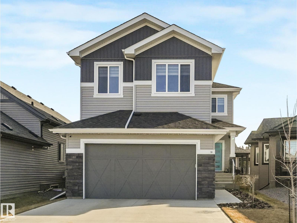
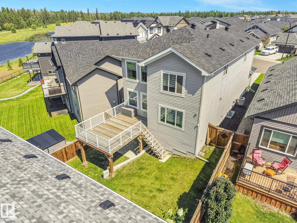
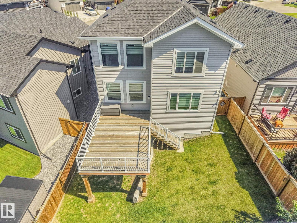
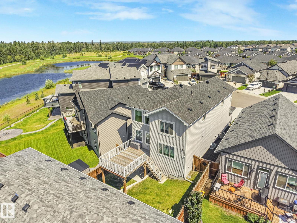
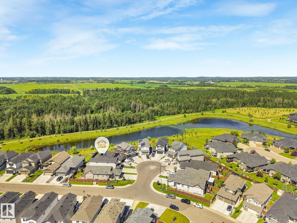
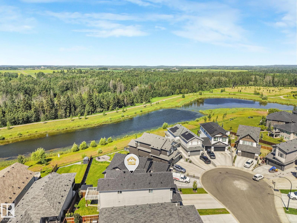
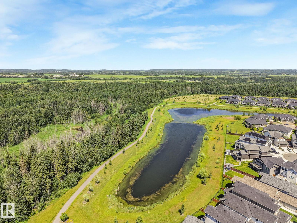
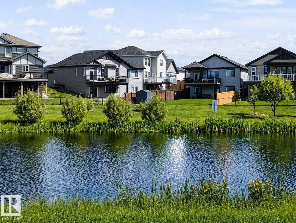
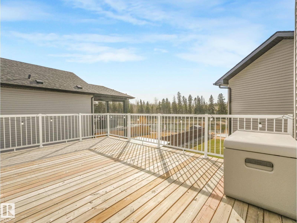
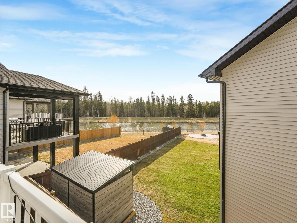
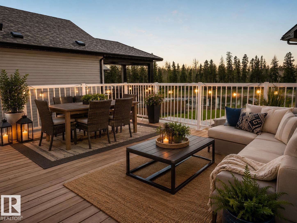
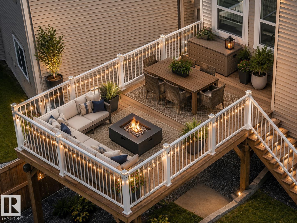
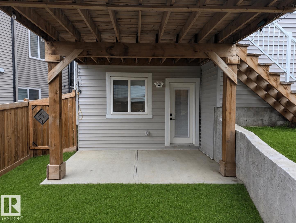
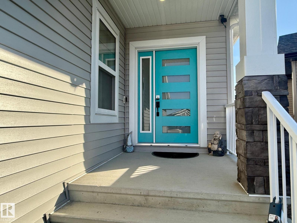
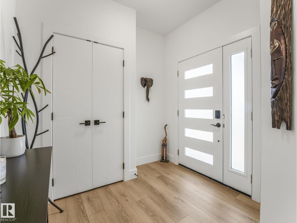
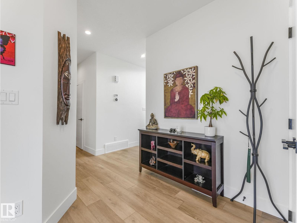
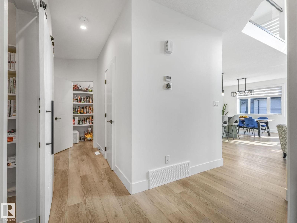
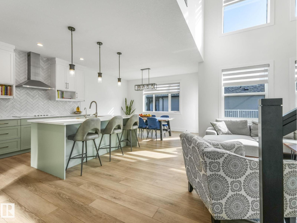
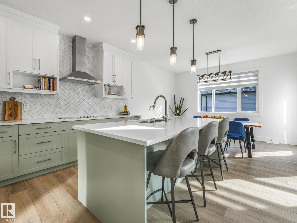
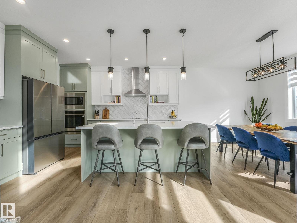
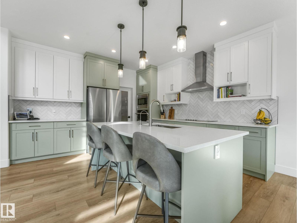
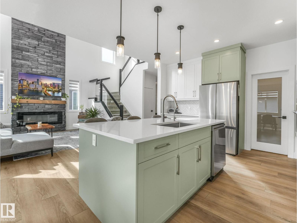
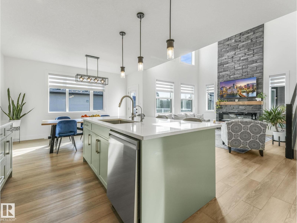
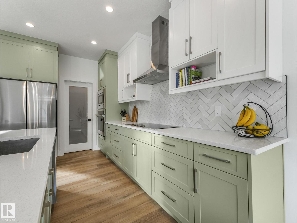
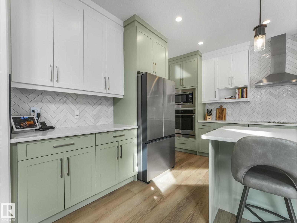
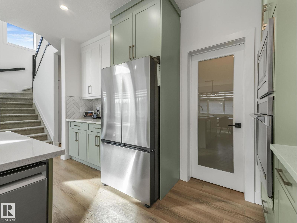
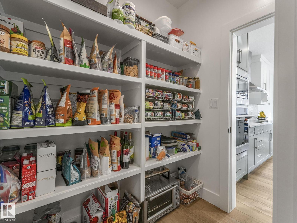
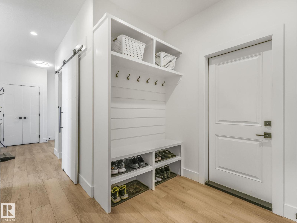
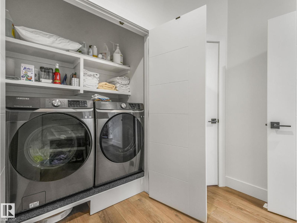
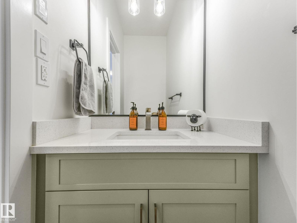
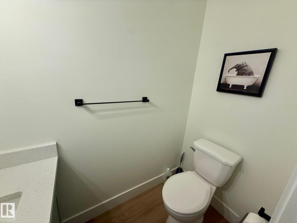
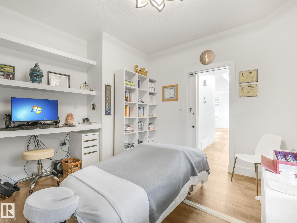
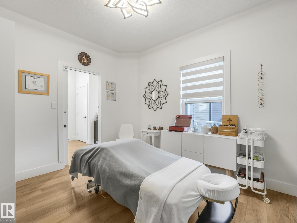
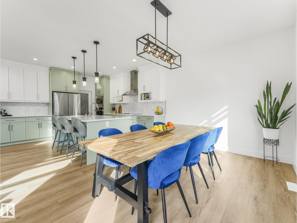
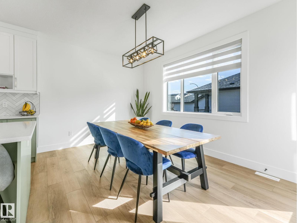
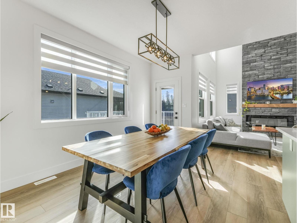
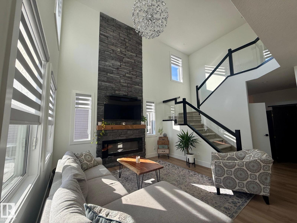
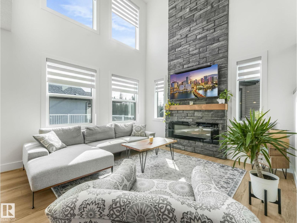
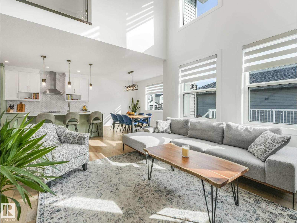
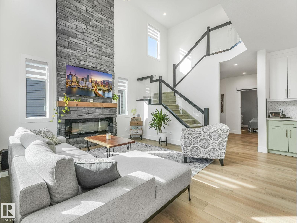
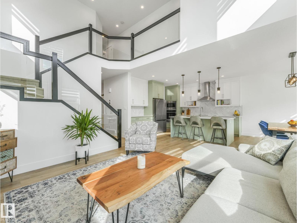
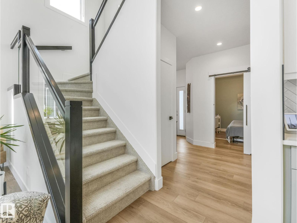
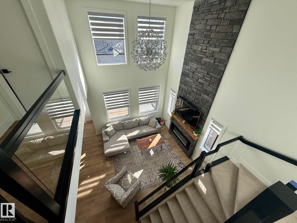
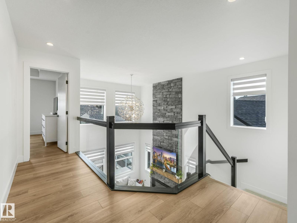
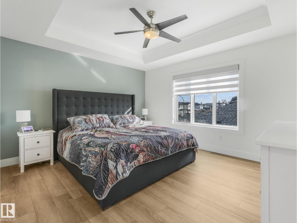
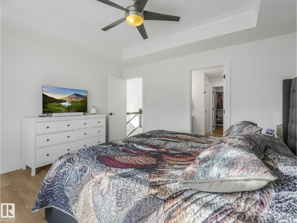
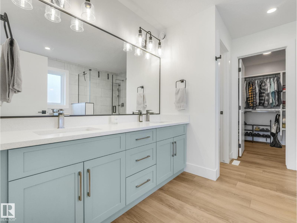
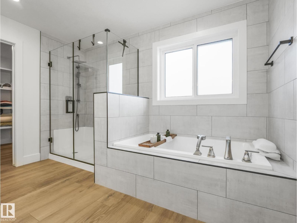
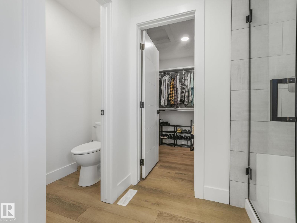
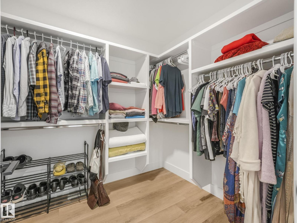
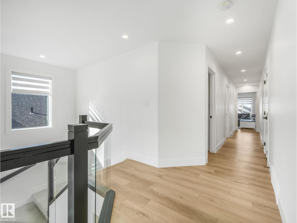
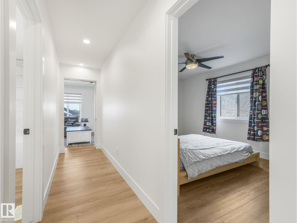
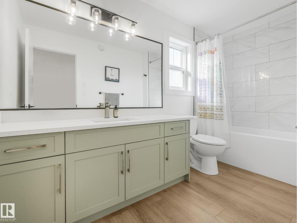
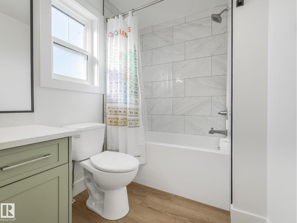
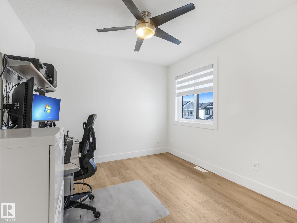
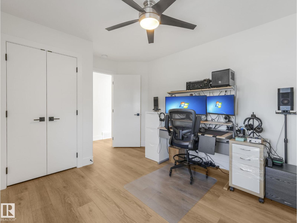
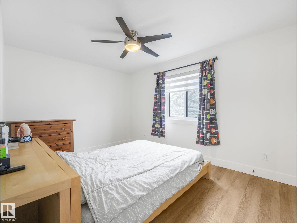
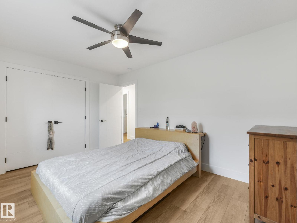
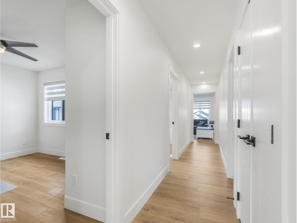
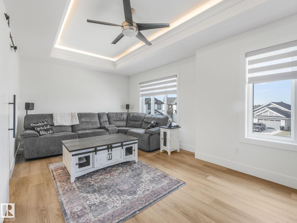
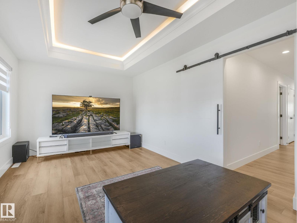
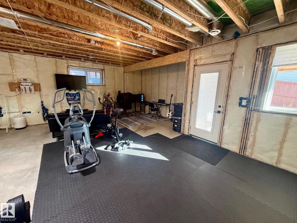
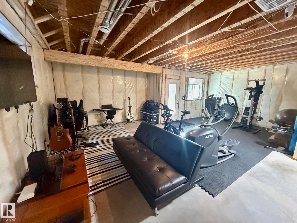
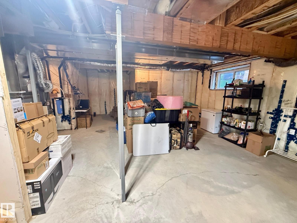
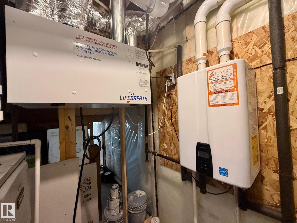
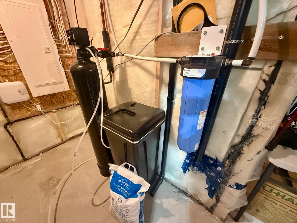
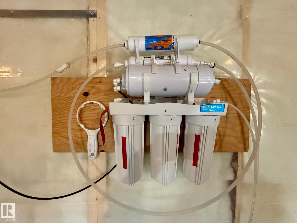
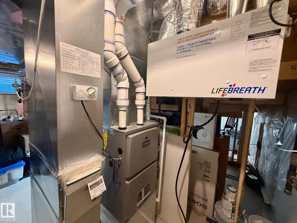
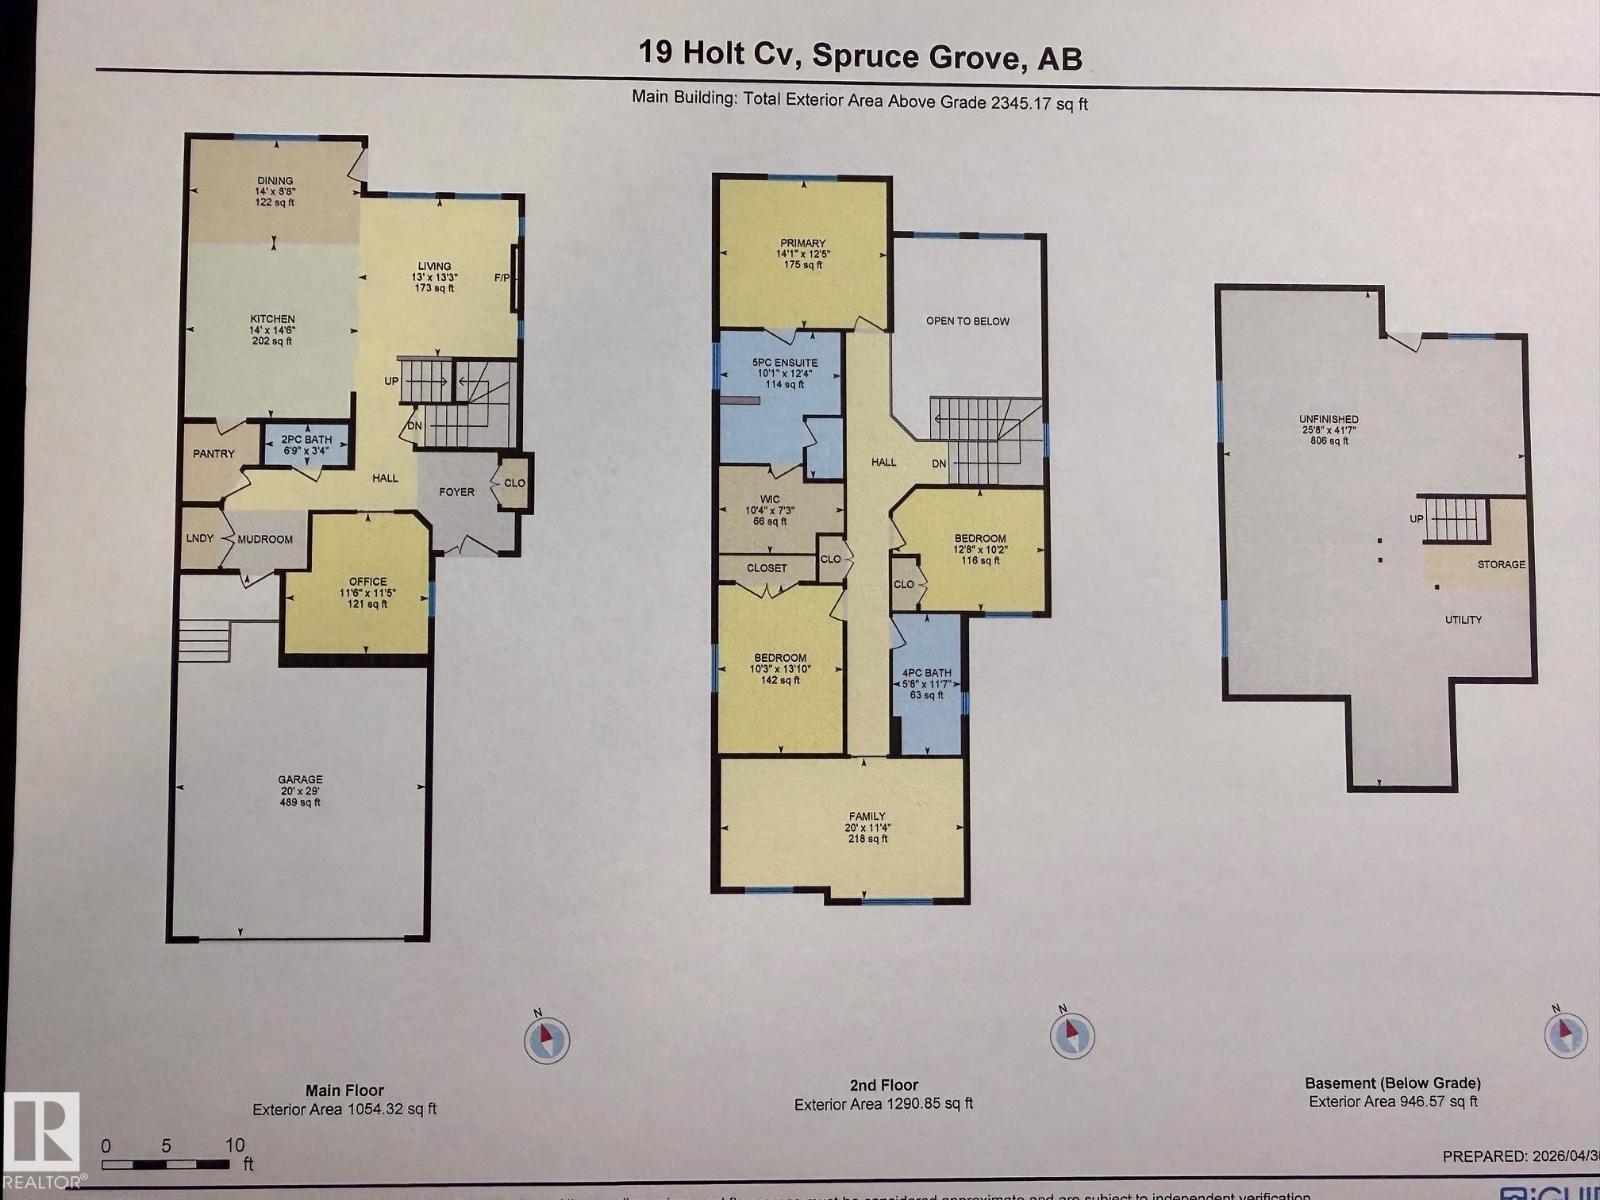
PRICE REDUCTION $40,000.00 *WALK OUT BASEMENT WITH BEAUTIFUL POND & FOREST VIEWS* Welcome to 19 Holt Cove in Harvest Ridge. This modern, bright open to above air cond 2,345 sqft two story custom built home by New Era Luxury Homes, sits in a quiet cul-de-sac on a Premium Walk Out Lot with pond & forest views from the huge elevated rear deck. The heart of this home offers soaring 18 ft ceilings with bright windows, floor to ceiling stone fireplace & mantle, Open custom kitchen with large quartz counters/island, upgraded SS appliances, dining area, walkthrough pantry, laundry, mudroom, 1/2 bath & Oversized office/den complete the main floor. Upstairs you will find a private closed off Bonus Room with tray ceilings. Huge master bedroom with 5 pc Luxury ensuite, tray ceilings & walk in closet. Two upsized bedrooms & 4pc bath complete the upstairs. Walk out basement has a rough in 4pc bath, Finished electrical, RO & Water treatment systems, On demand hot water. 39ft long driveway, Large garage, Custom Blinds. (id:58723)
Property Details
| MLS® Number | E4497082 |
| Property Type | Single Family |
| Neigbourhood | Harvest Ridge |
| AmenitiesNearBy | Park, Playground, Schools |
| CommunityFeatures | Lake Privileges |
| Features | Cul-de-sac, Private Setting, Park/reserve, Closet Organizers, Exterior Walls- 2x6", No Smoking Home |
| Structure | Deck |
| ViewType | Lake View |
| WaterFrontType | Waterfront On Lake |
Building
| BathroomTotal | 3 |
| BedroomsTotal | 3 |
| Amenities | Ceiling - 9ft, Vinyl Windows |
| Appliances | Dishwasher, Dryer, Fan, Garage Door Opener Remote(s), Garage Door Opener, Hood Fan, Oven - Built-in, Microwave, Refrigerator, Washer, Water Softener |
| BasementDevelopment | Partially Finished |
| BasementFeatures | Walk Out |
| BasementType | Full (partially Finished) |
| CeilingType | Vaulted |
| ConstructedDate | 2022 |
| ConstructionStyleAttachment | Detached |
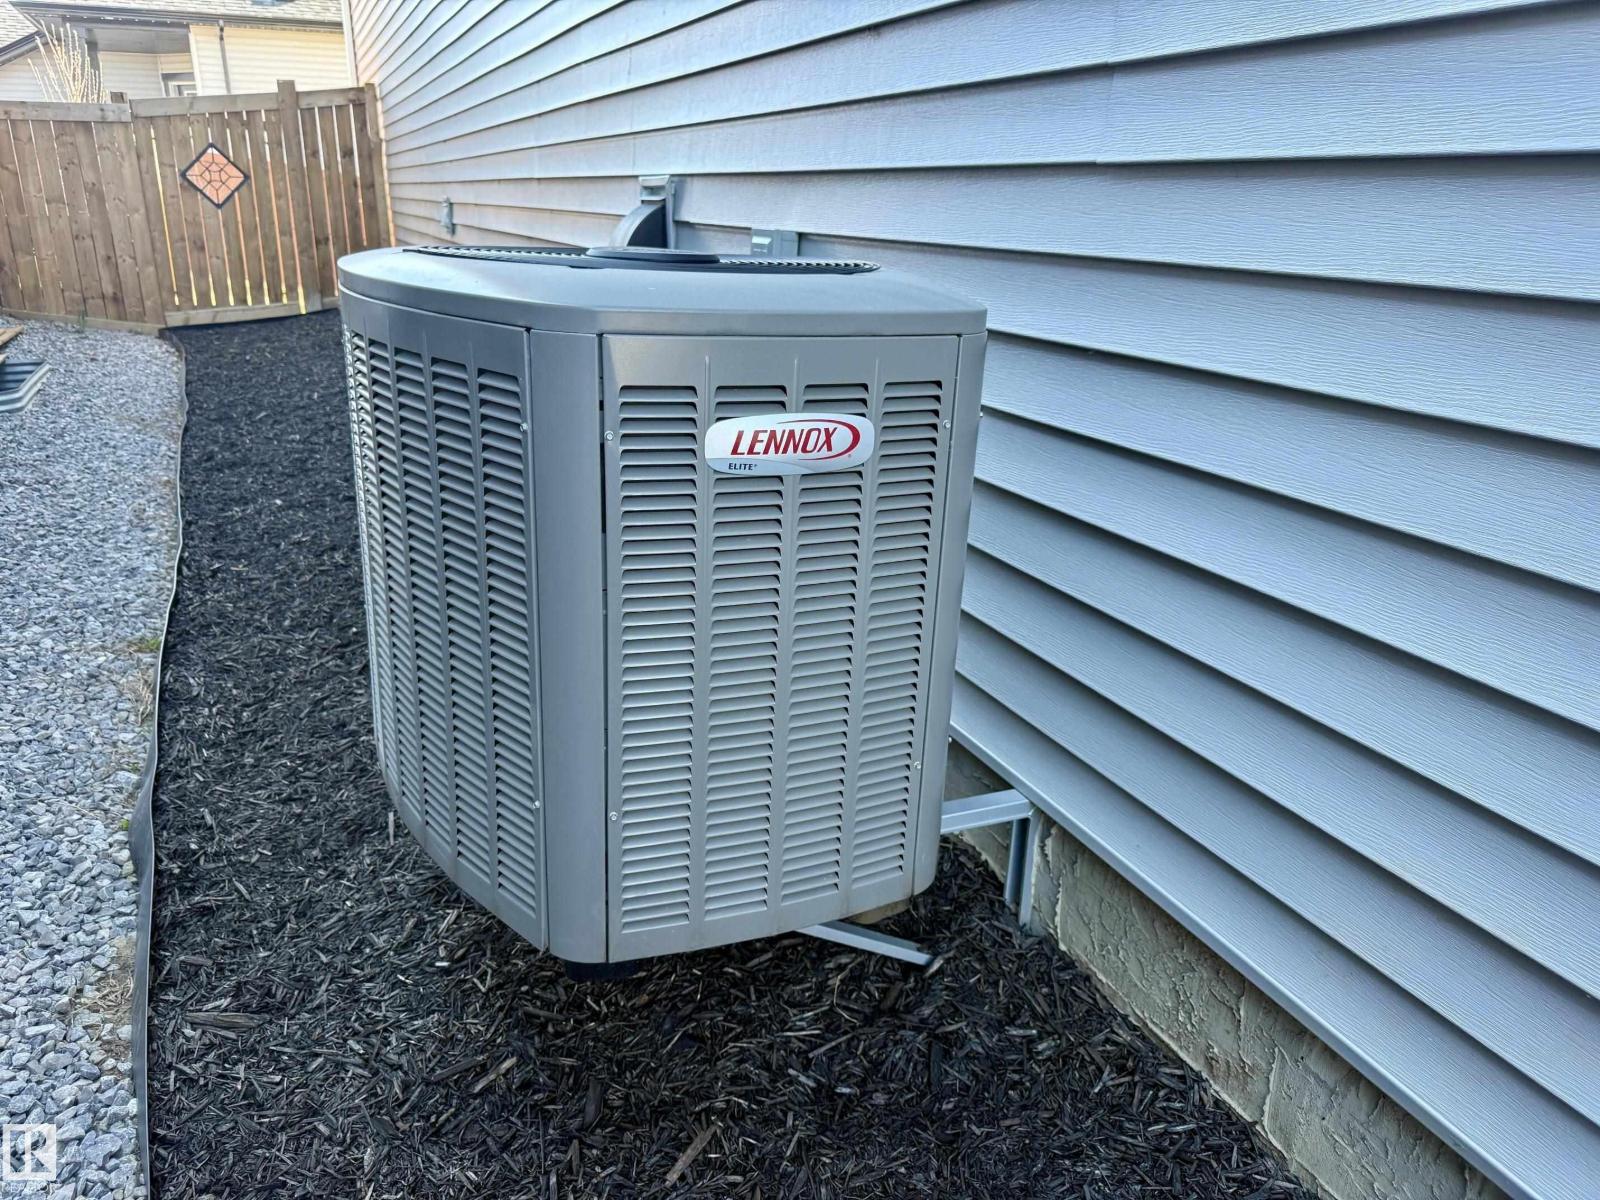
| CoolingType | Central Air Conditioning |
| FireplaceFuel | Electric |
| FireplacePresent | Yes |
| FireplaceType | Unknown |
| HalfBathTotal | 1 |
| HeatingType | Forced Air |
| StoriesTotal | 2 |
| SizeInterior | 2345 Sqft |
| Type | House |
Parking
| Attached Garage | |
| Oversize | |
| RV |
Land
| Acreage | No |
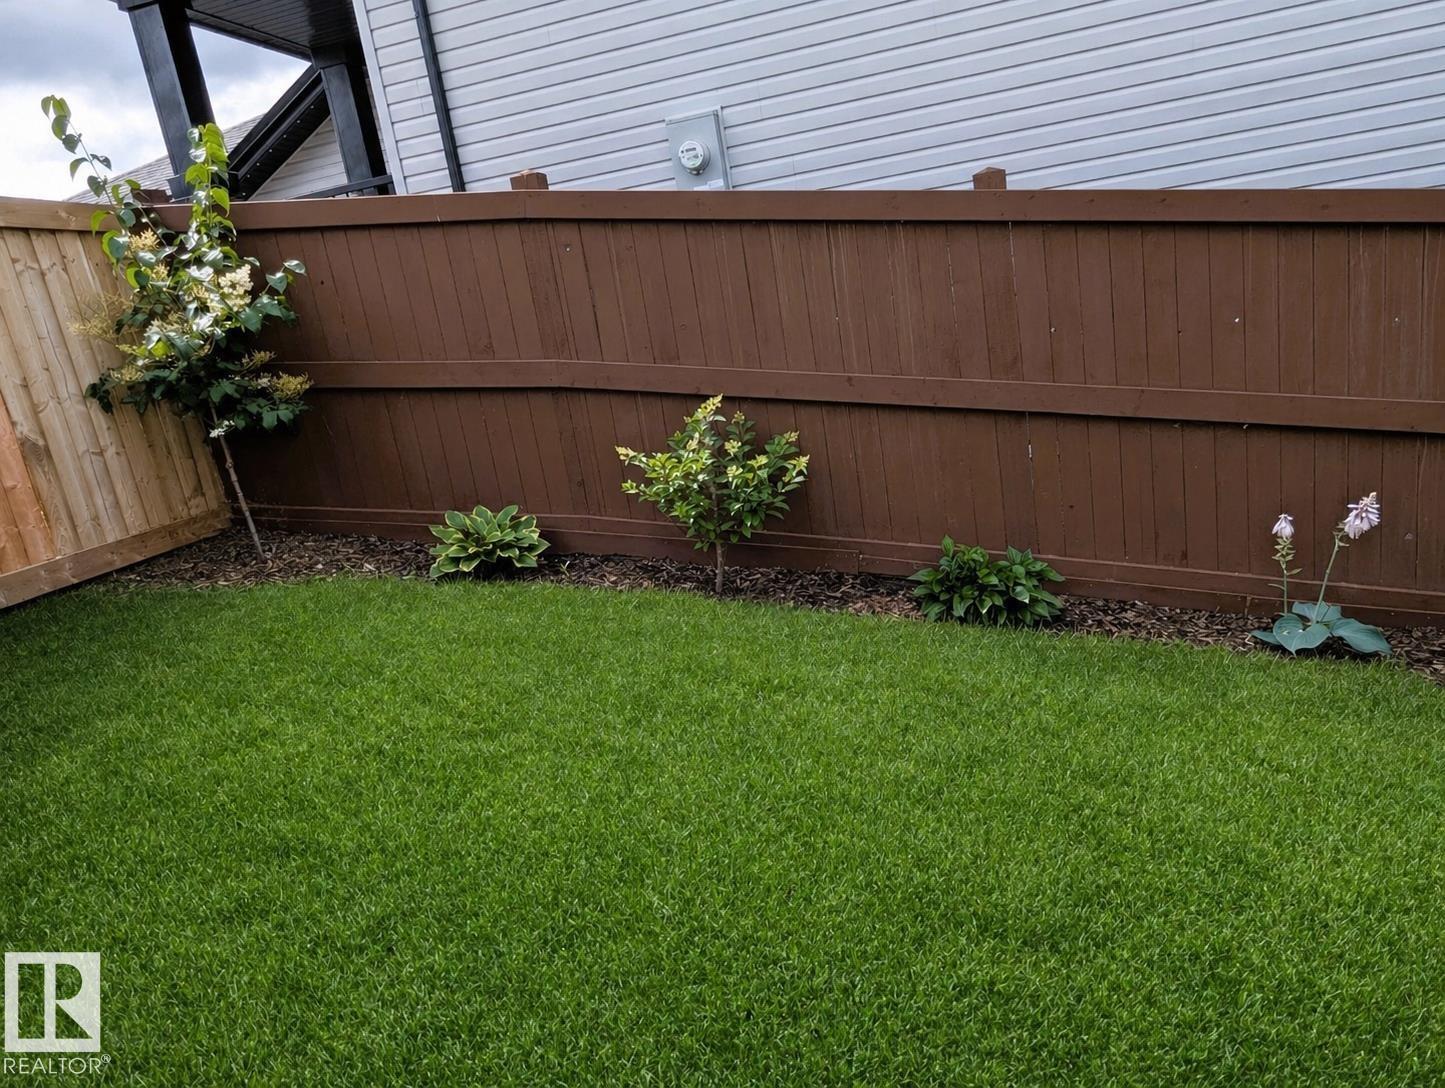
| FenceType | Fence |
| LandAmenities | Park, Playground, Schools |
| SurfaceWater | Ponds |
Rooms
| Level | Type | Length | Width | Dimensions |
|---|---|---|---|---|
| Main Level | Living Room | Measurements not available | ||
| Main Level | Dining Room | Measurements not available | ||
| Main Level | Kitchen | Measurements not available | ||
| Main Level | Den | Measurements not available | ||
| Main Level | Bonus Room | Measurements not available | ||
| Upper Level | Primary Bedroom | Measurements not available | ||
| Upper Level | Bedroom 2 | Measurements not available | ||
| Upper Level | Bedroom 3 | Measurements not available |
https://www.realtor.ca/real-estate/29988839/19-holt-cv-spruce-grove-harvest-ridge

The trademarks REALTOR®, REALTORS®, and the REALTOR® logo are controlled by The Canadian Real Estate Association (CREA) and identify real estate professionals who are members of CREA. The trademarks MLS®, Multiple Listing Service® and the associated logos are owned by The Canadian Real Estate Association (CREA) and identify the quality of services provided by real estate professionals who are members of CREA. The trademark DDF® is owned by The Canadian Real Estate Association (CREA) and identifies CREA's Data Distribution Facility (DDF®)
July 09 2026 01:31:40
REALTORS® Association of Edmonton
Century 21 Leading