Hurry Home

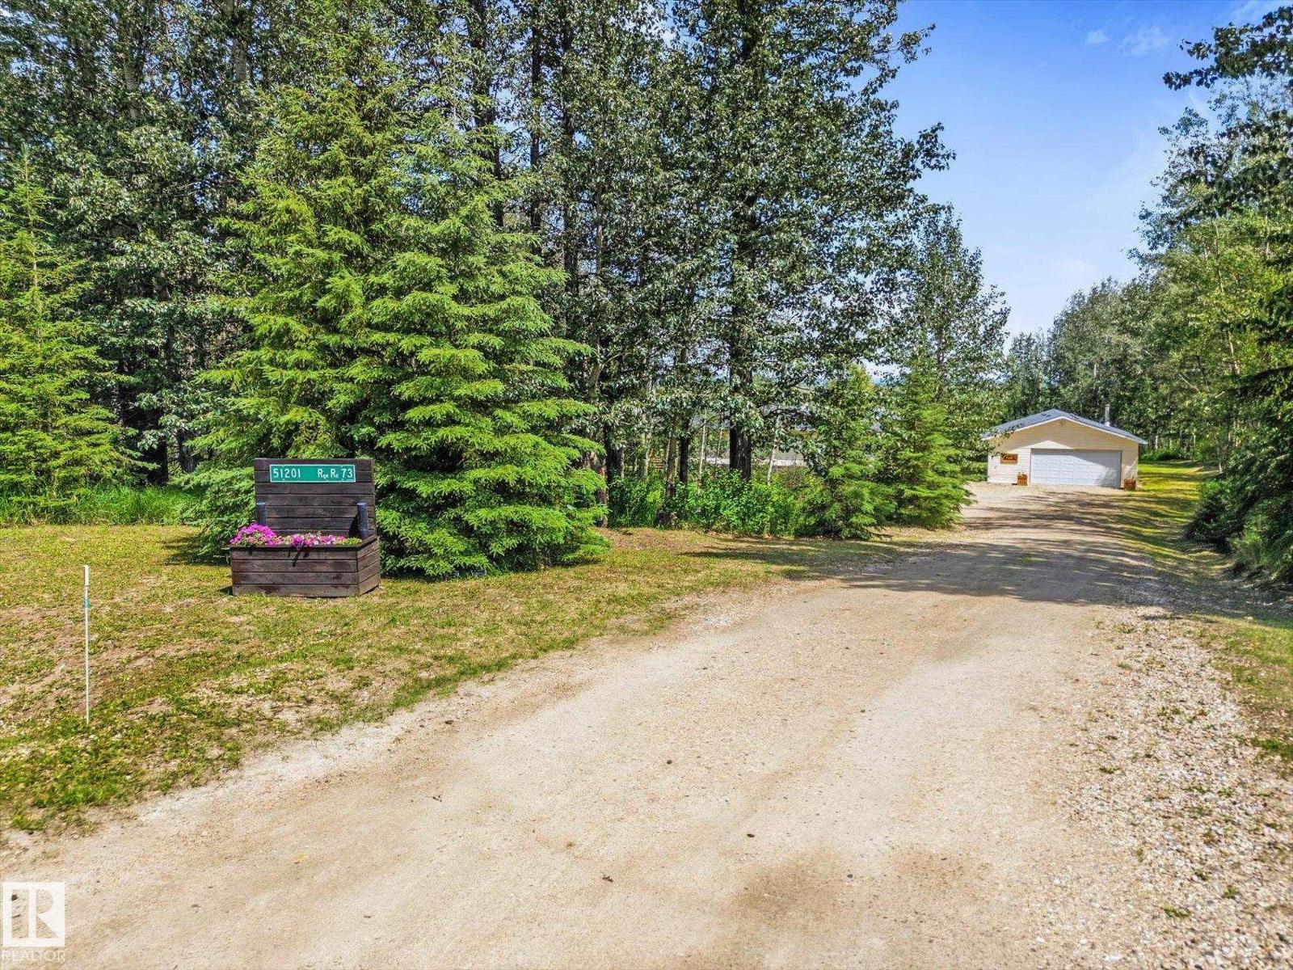
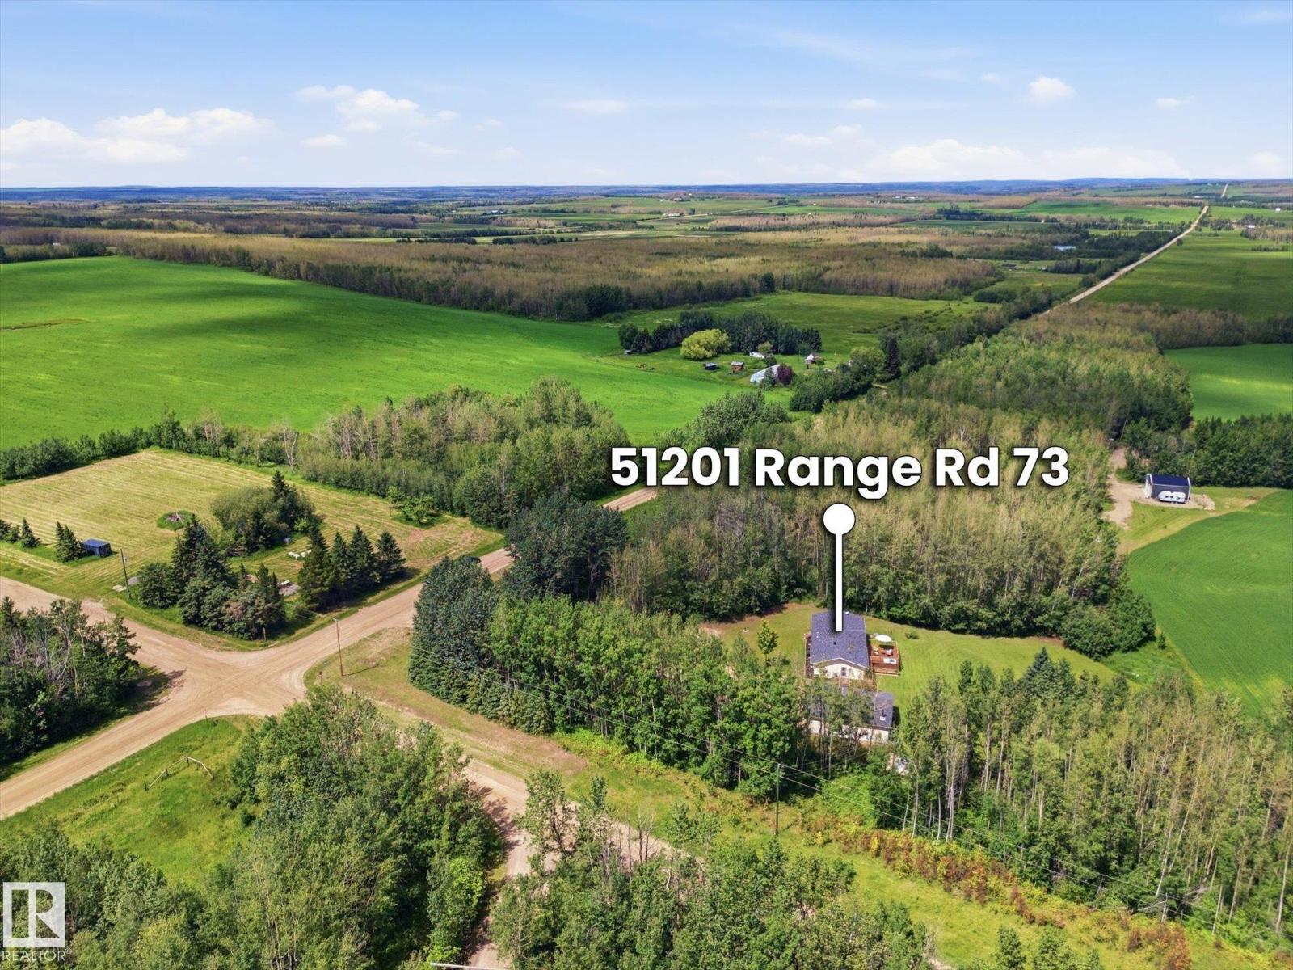
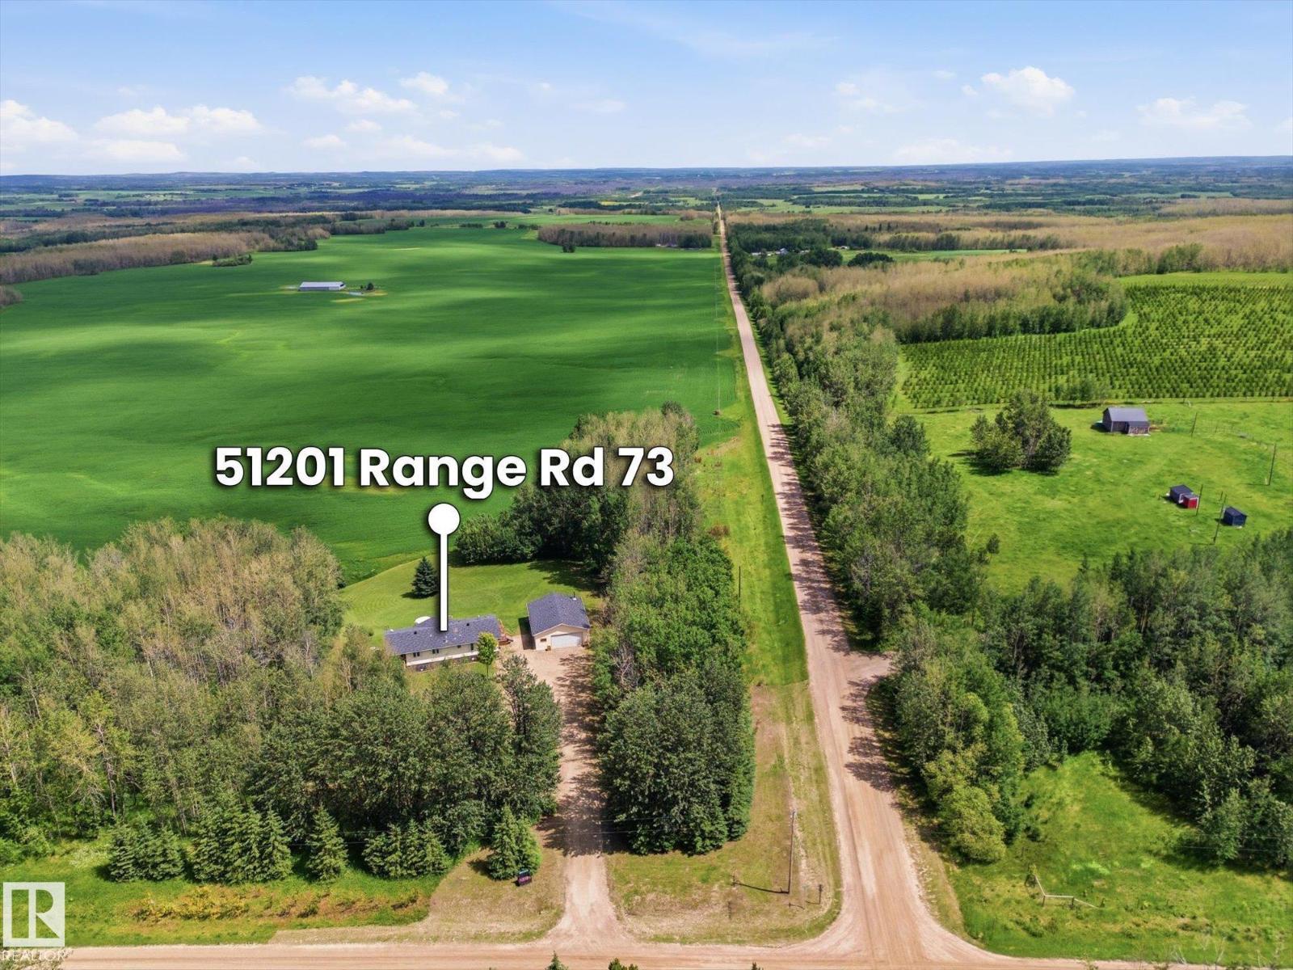
51201 Rge Road 73 Rural Parkland County, Alberta T7A 1S6

Interested?
Please contact us for more information about this property.
$499,900
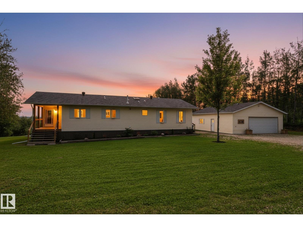
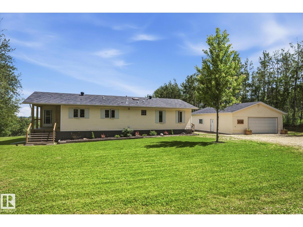
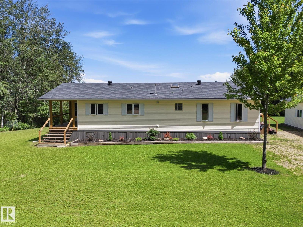
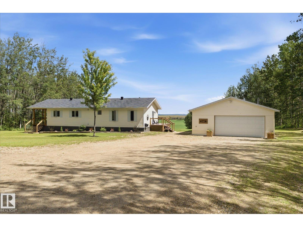
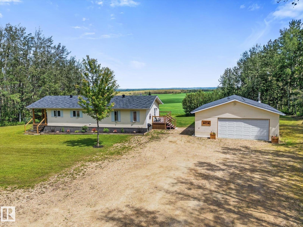
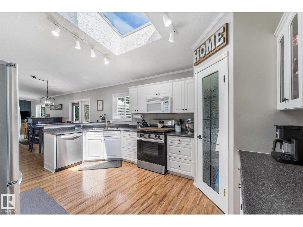
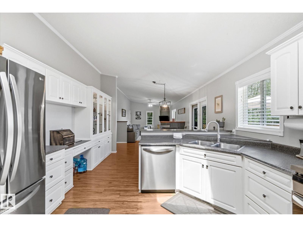
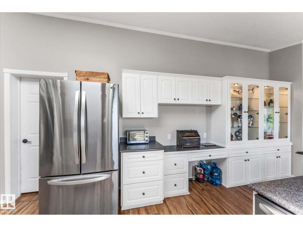
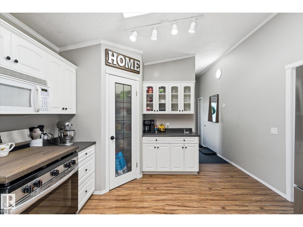
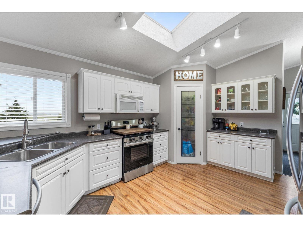
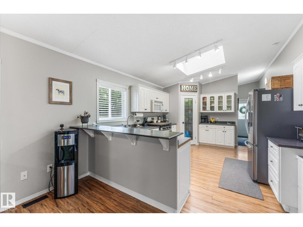
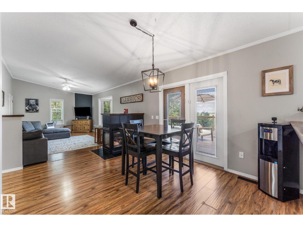
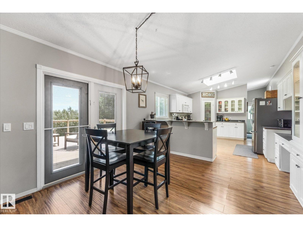
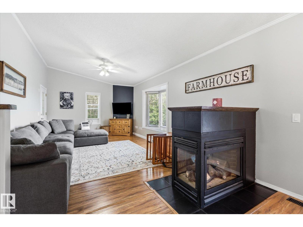
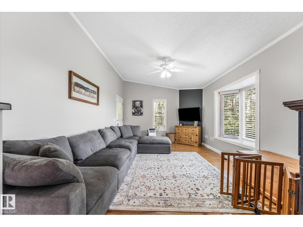
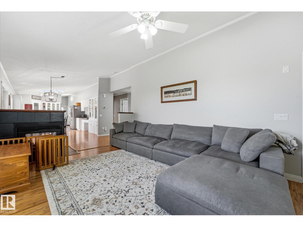
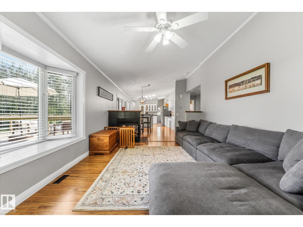
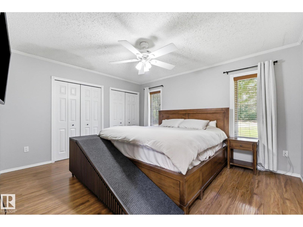
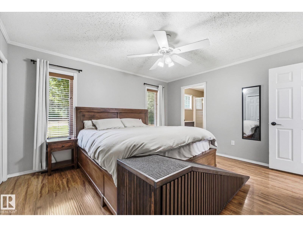
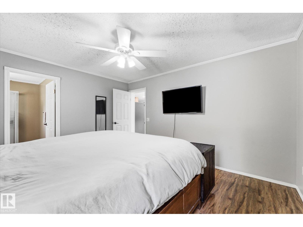
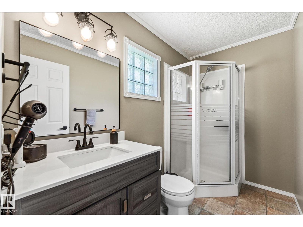
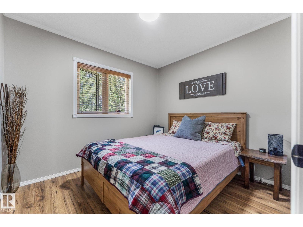
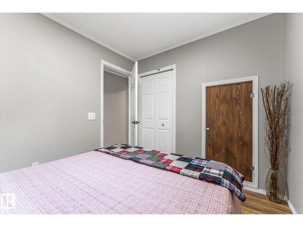
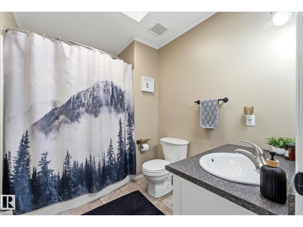
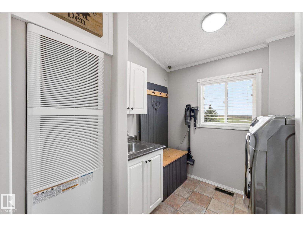
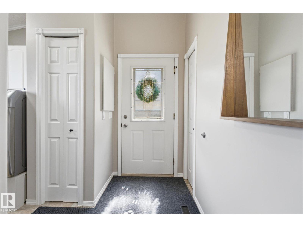
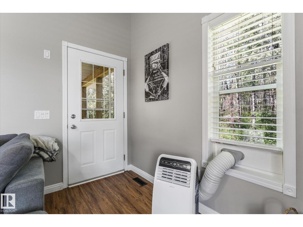
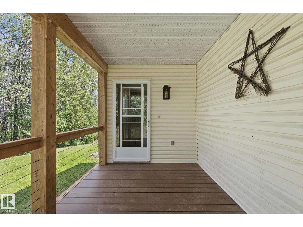
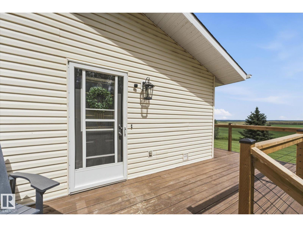
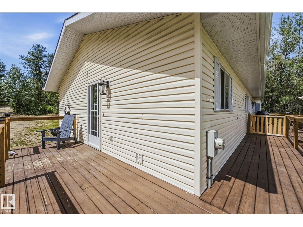
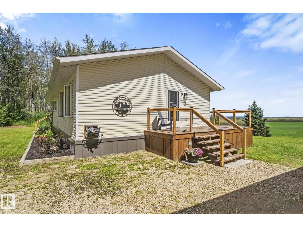
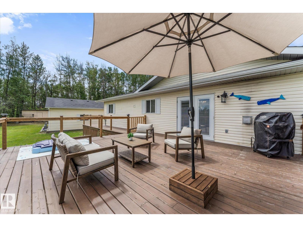
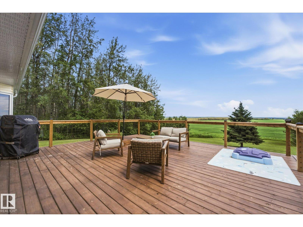
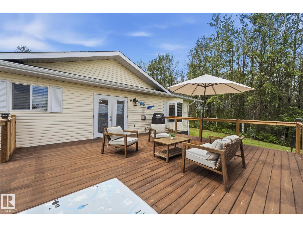
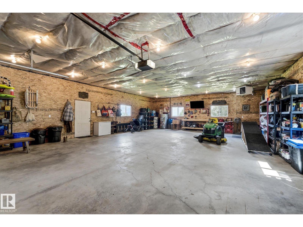
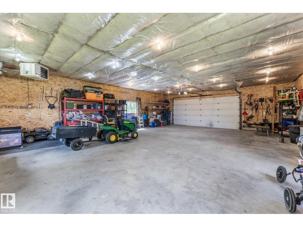
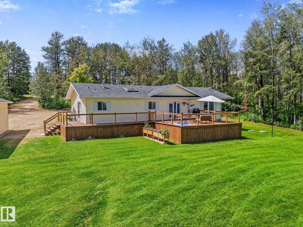
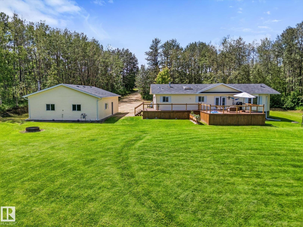
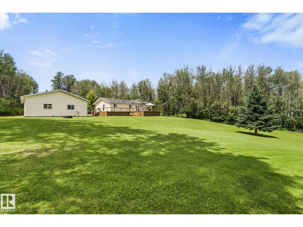
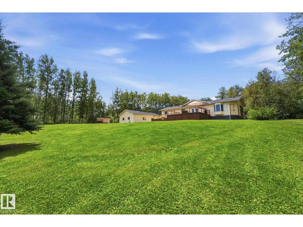
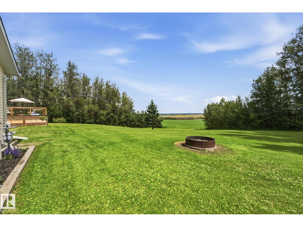
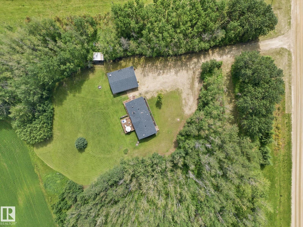
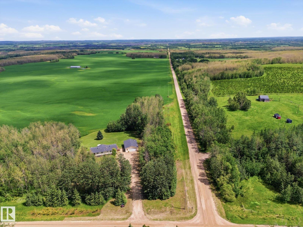
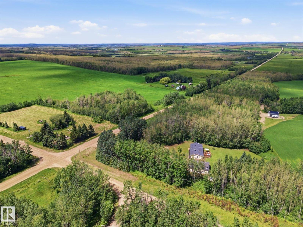
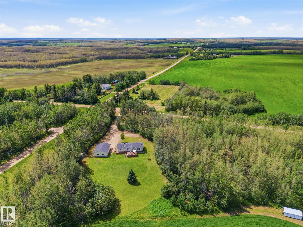
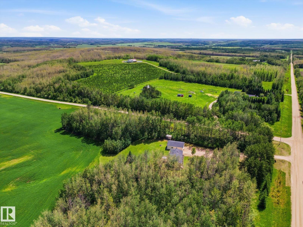
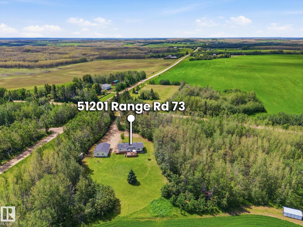
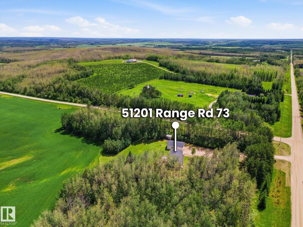
Welcome to your own private sanctuary! Nestled in the heart of the countryside, this 2.9 acre parcel offers 3 sides of mature trees and views of farmland off the back. Sip a morning coffee on the east facing, sundrenched deck & take in the blue sky, farmland and wildlife right from the comfort of your home. 3 beds, 2 baths & open concept living/dining offer all the conveniences you need on one level. Upgrades include: New furnace, Newer SS appliances & Gas stove, Freshly painted walls & cupboards, New light fixtures, Newer flooring in the bedrooms & Updated ensuite. Outdoors you'll find a newer deck, bedding plants, a firepit area and a Hobbyist's DREAM GARAGE/SHOP! Just over 39' x 29' this detached, heated, insulated garage is perfect for mechanics, outdoor enthusiasts or home businesses. Get the best out of both worlds! Complete rural freedom only 15 minutes to Drayton Valley. (id:58723)
Property Details
| MLS® Number | E4497231 |
| Property Type | Single Family |
| Features | Private Setting, Corner Site, No Back Lane, Skylight |
| Structure | Deck, Fire Pit |
Building
| BathroomTotal | 2 |
| BedroomsTotal | 3 |
| Appliances | Dishwasher, Dryer, Fan, Garage Door Opener Remote(s), Garage Door Opener, Microwave Range Hood Combo, Refrigerator, Storage Shed, Gas Stove(s), Central Vacuum, Washer, Window Coverings |
| ArchitecturalStyle | Bungalow |
| BasementType | None |
| CeilingType | Vaulted |
| ConstructedDate | 1999 |
| ConstructionStyleAttachment | Detached |
| FireplaceFuel | Gas |
| FireplacePresent | Yes |
| FireplaceType | Unknown |
| HeatingType | Forced Air |
| StoriesTotal | 1 |
| SizeInterior | 1424 Sqft |
| Type | House |
Parking
| Detached Garage | |
| Heated Garage | |
| Oversize | |
| RV |
Land
| Acreage | Yes |
| SizeIrregular | 2.9 |
| SizeTotal | 2.9 Ac |
| SizeTotalText | 2.9 Ac |
Rooms
| Level | Type | Length | Width | Dimensions |
|---|---|---|---|---|
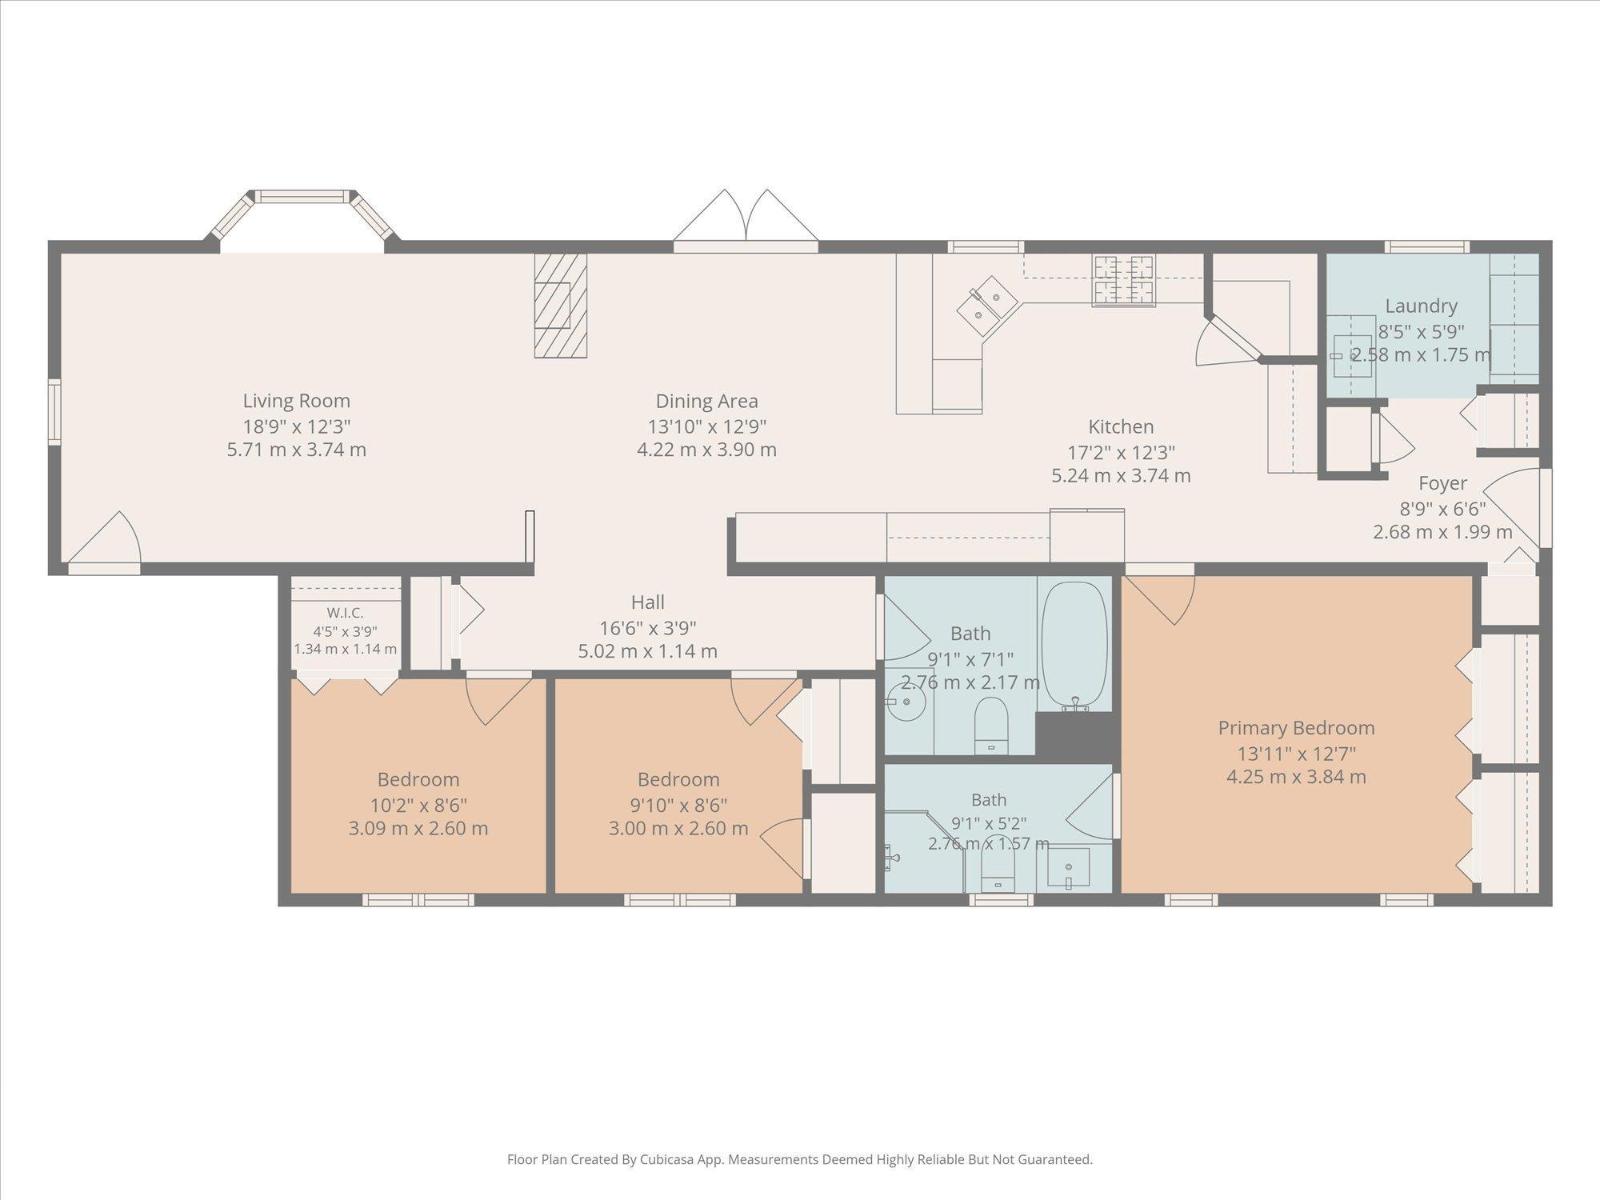
| Main Level | Living Room | 5.71 m | 3.74 m | 5.71 m x 3.74 m |
| Main Level | Dining Room | 4.22 m | 3.9 m | 4.22 m x 3.9 m |
| Main Level | Kitchen | 5.24 m | 3.74 m | 5.24 m x 3.74 m |
| Main Level | Primary Bedroom | 4.25 m | 3.84 m | 4.25 m x 3.84 m |
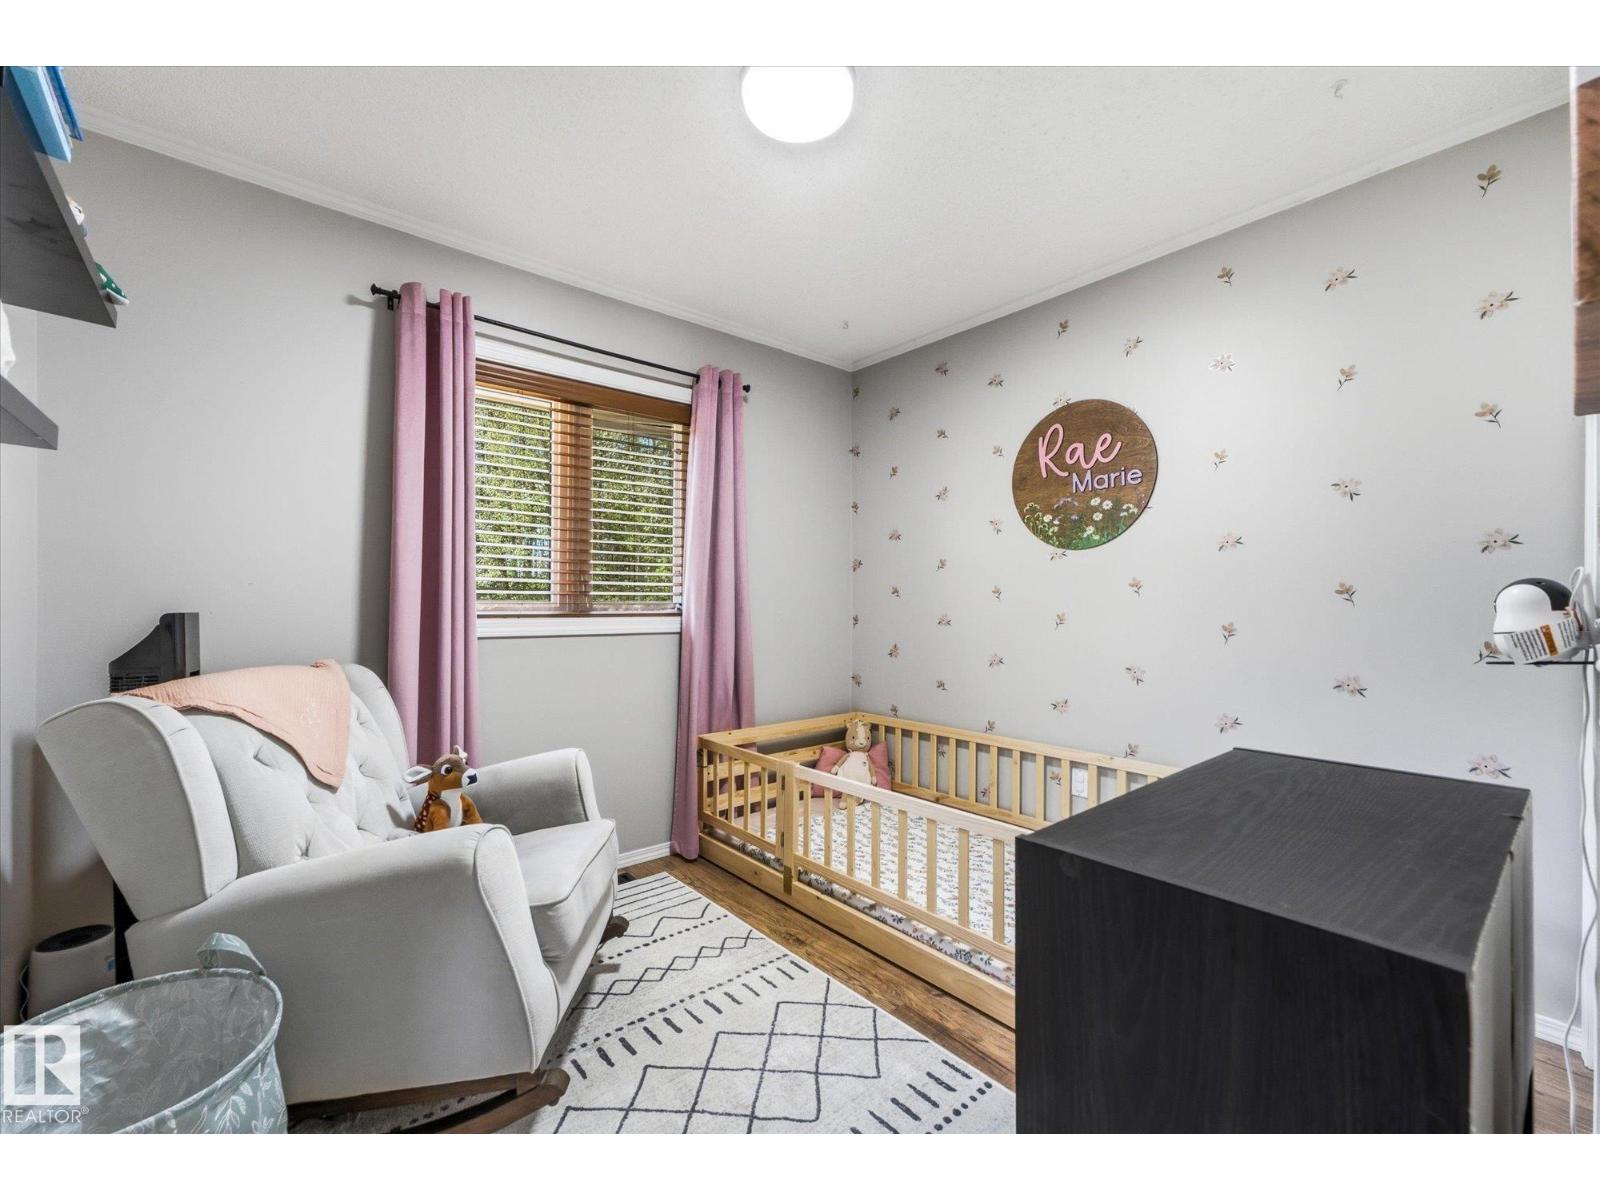
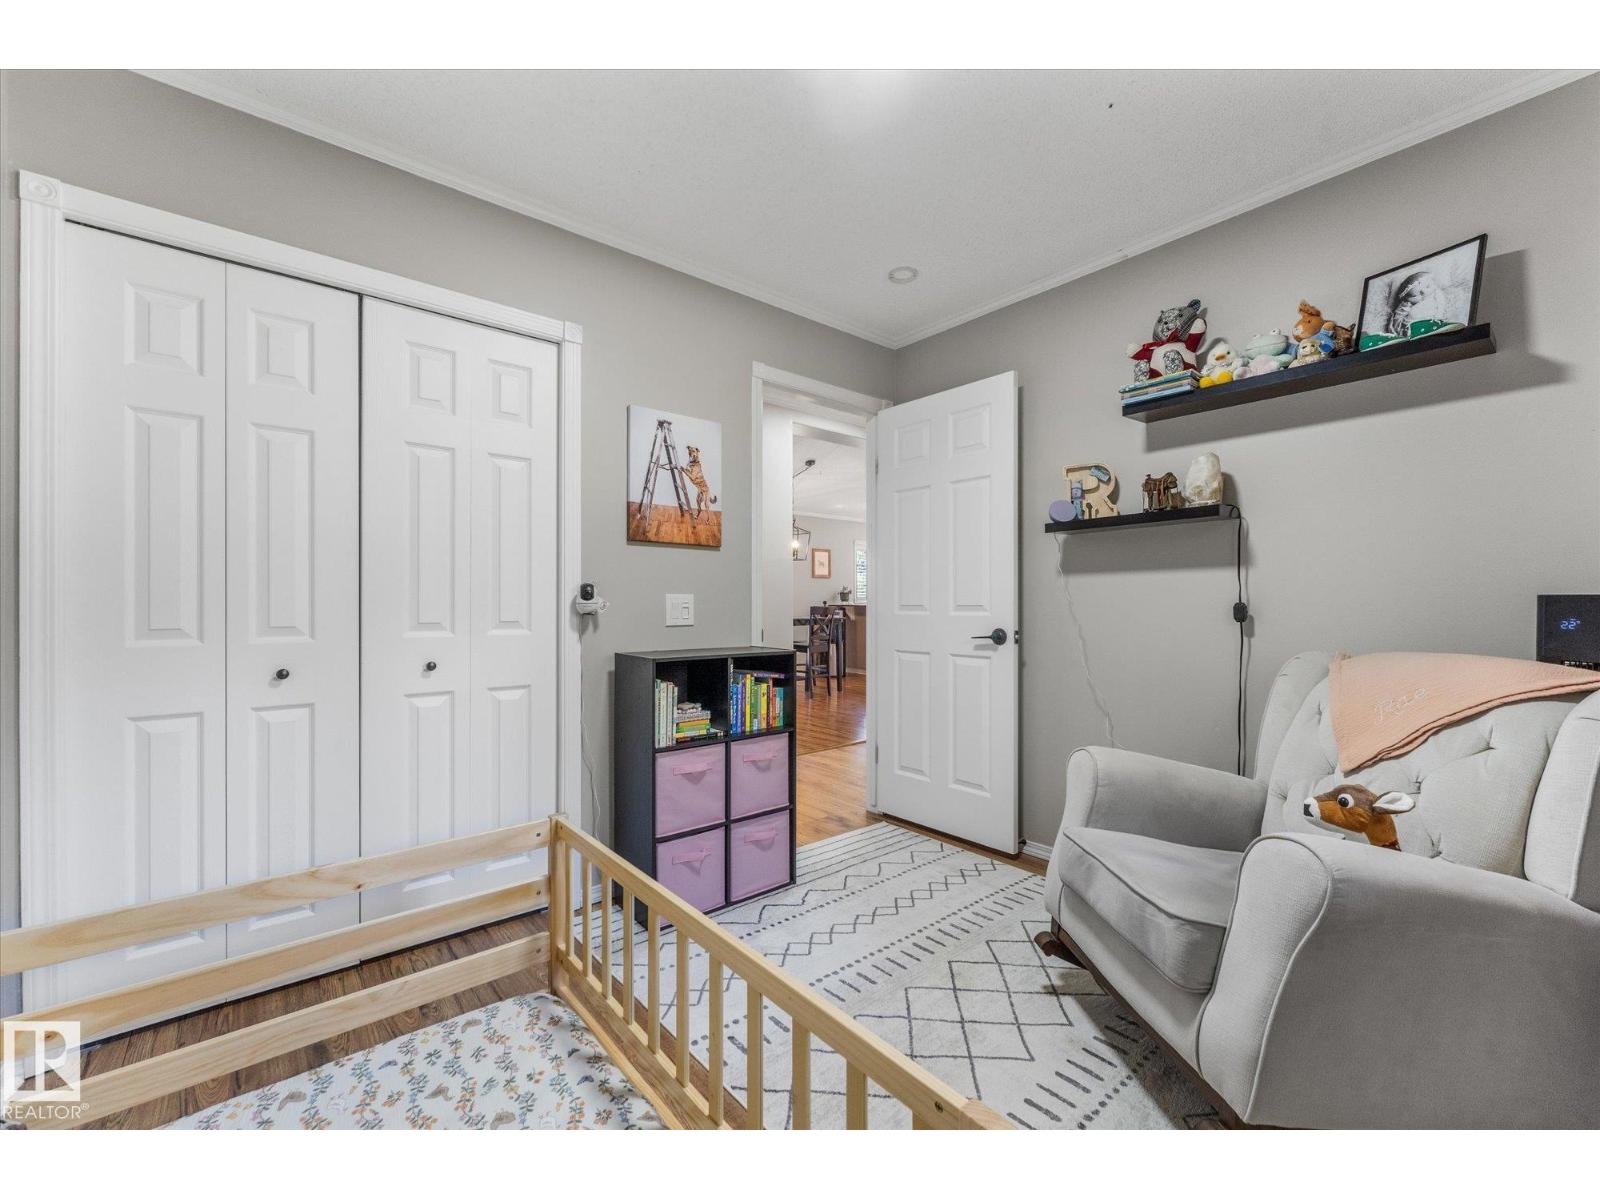
| Main Level | Bedroom 2 | 3.09 m | 3.74 m | 3.09 m x 3.74 m |
| Main Level | Bedroom 3 | 3 m | 2.6 m | 3 m x 2.6 m |
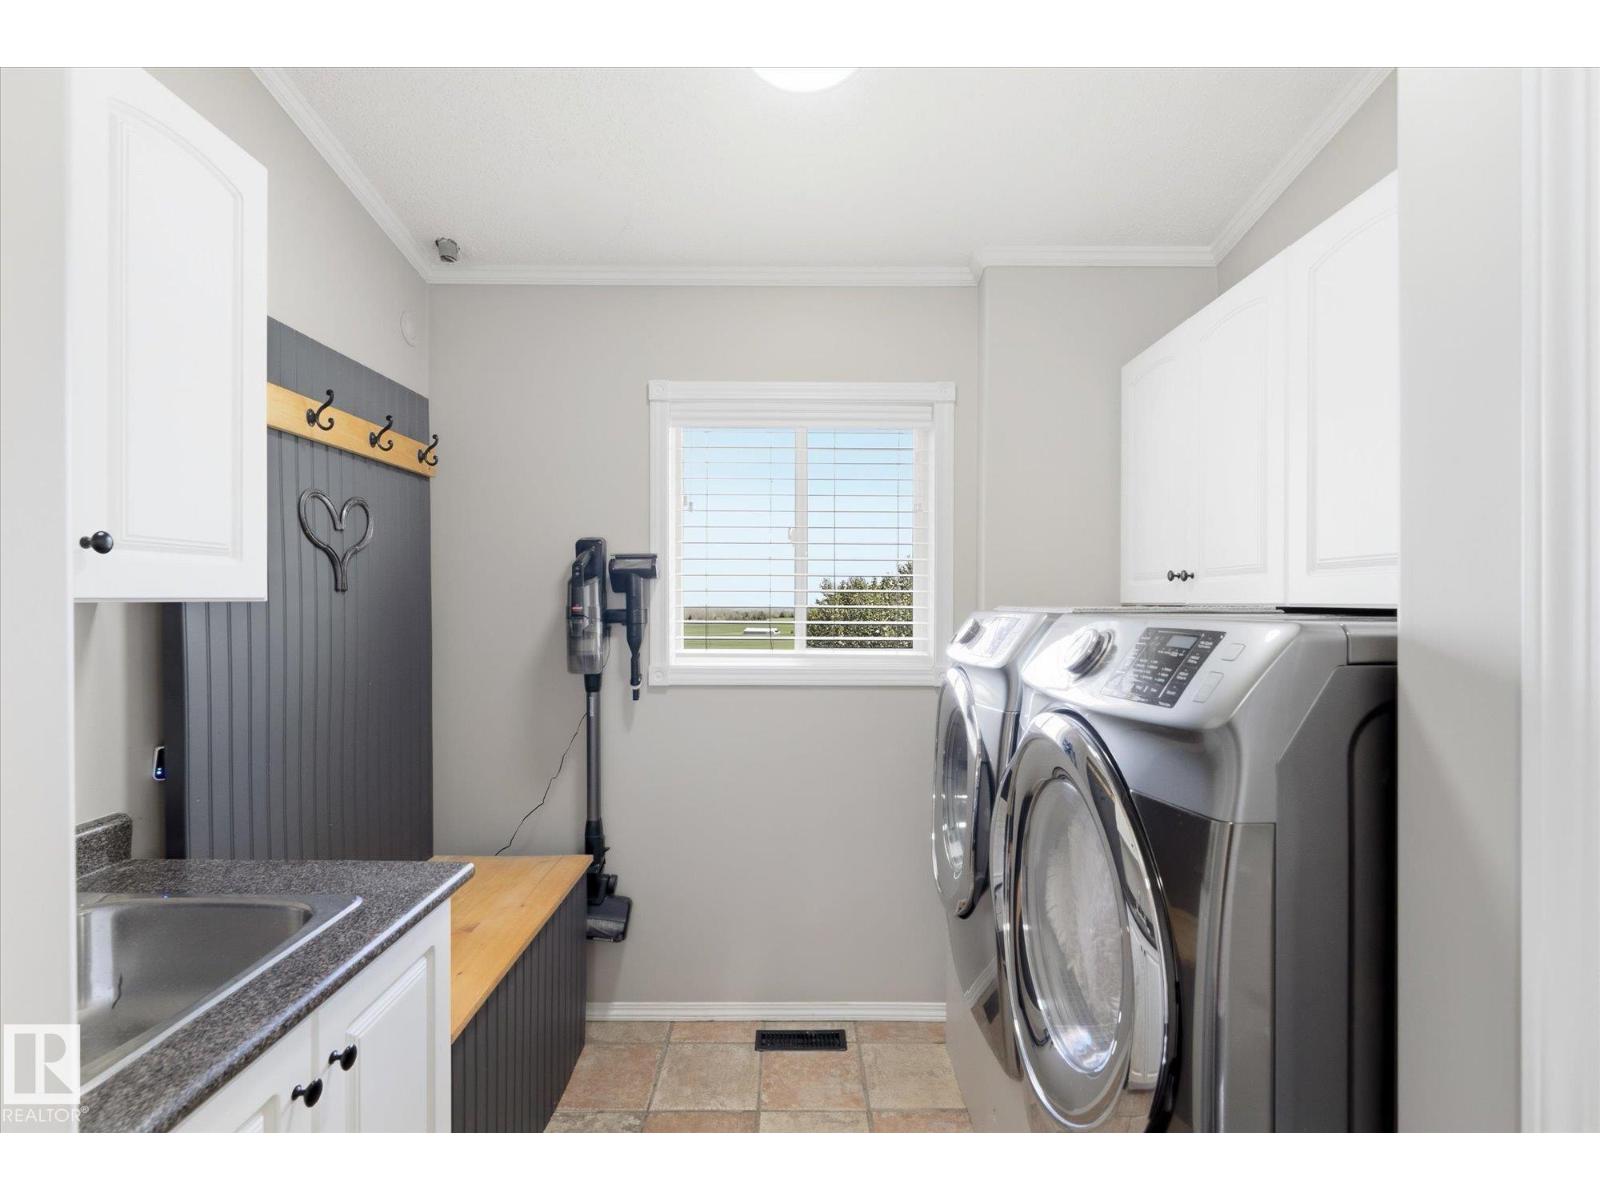
| Main Level | Laundry Room | 2.58 m | 1.75 m | 2.58 m x 1.75 m |
https://www.realtor.ca/real-estate/29991338/51201-rge-road-73-rural-parkland-county-none

The trademarks REALTOR®, REALTORS®, and the REALTOR® logo are controlled by The Canadian Real Estate Association (CREA) and identify real estate professionals who are members of CREA. The trademarks MLS®, Multiple Listing Service® and the associated logos are owned by The Canadian Real Estate Association (CREA) and identify the quality of services provided by real estate professionals who are members of CREA. The trademark DDF® is owned by The Canadian Real Estate Association (CREA) and identifies CREA's Data Distribution Facility (DDF®)
July 29 2026 01:01:38
REALTORS® Association of Edmonton
RE/MAX Preferred Choice