Hurry Home

5103 48 Av Thorsby, Alberta T0C 2P0

Interested?
Please contact us for more information about this property.
$359,000
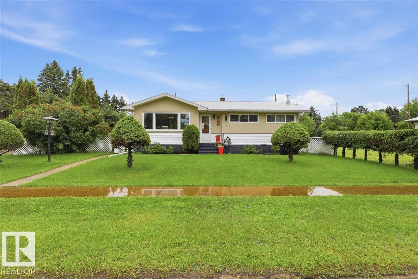
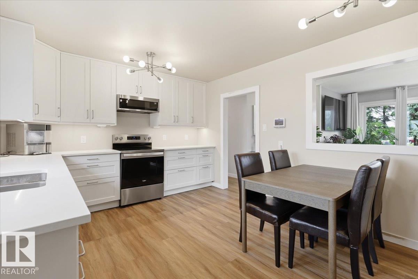
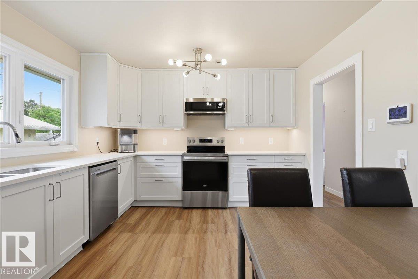
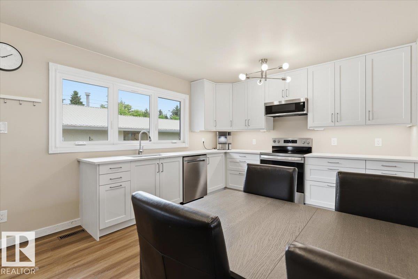
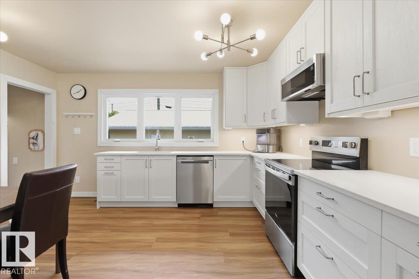
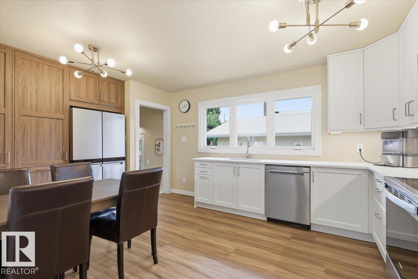
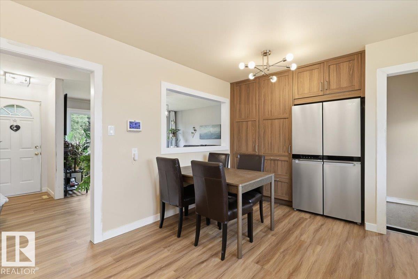
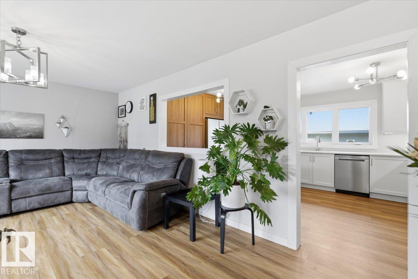
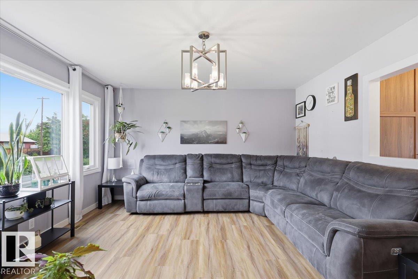
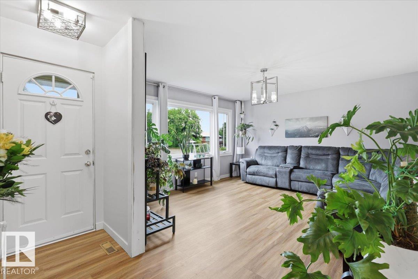
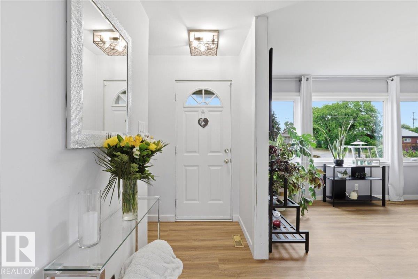
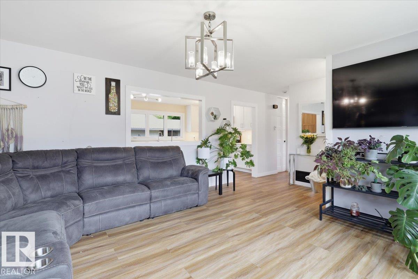
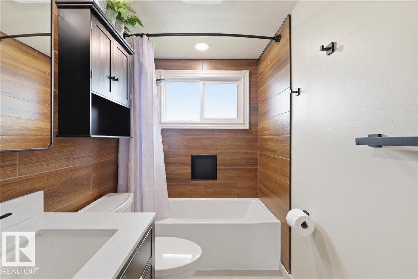
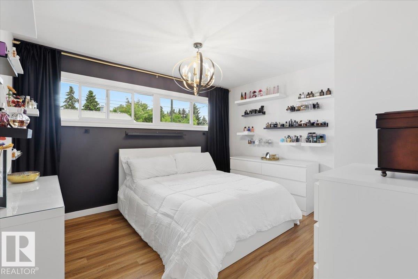
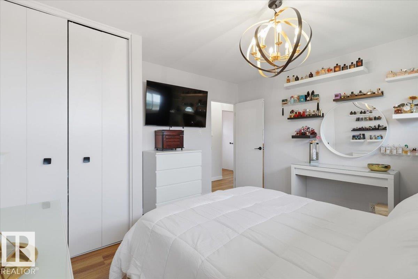
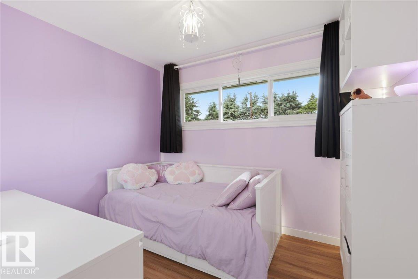
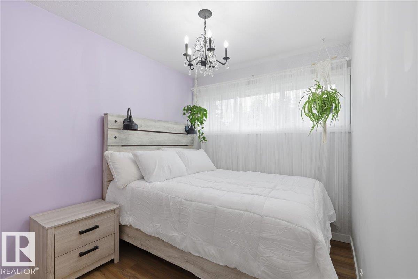
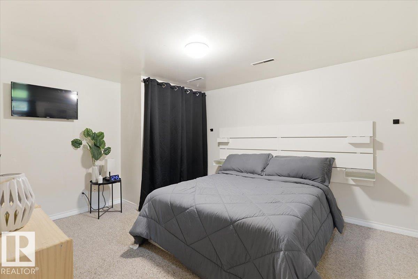
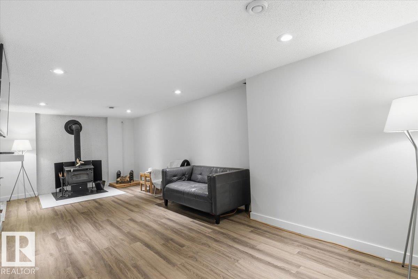
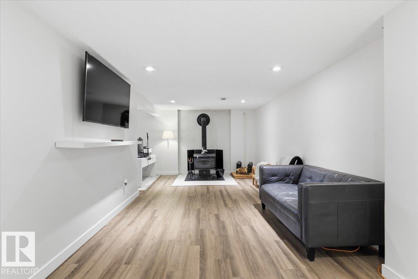
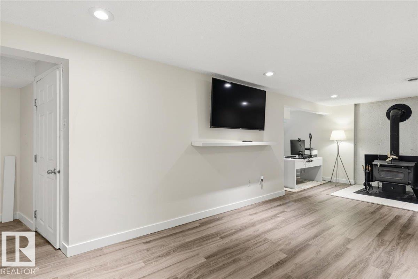
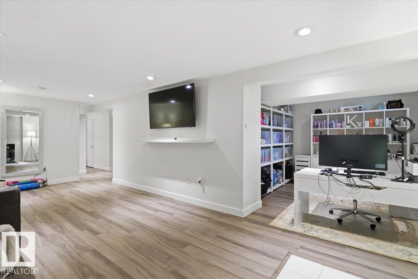
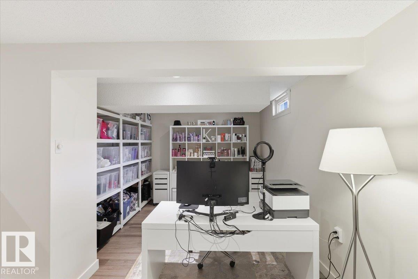
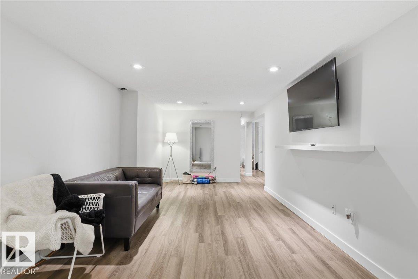
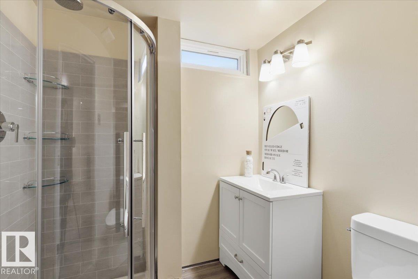
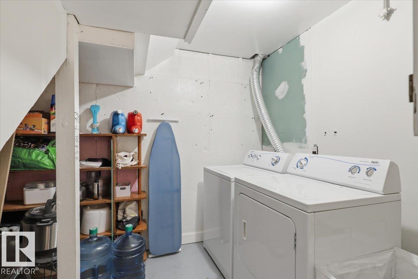
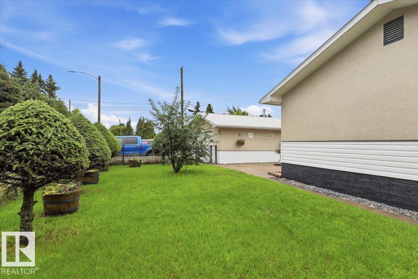
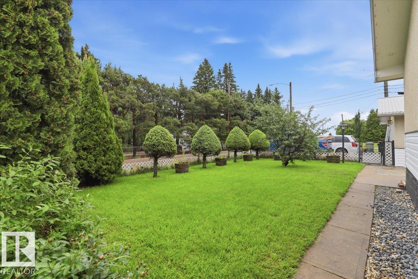
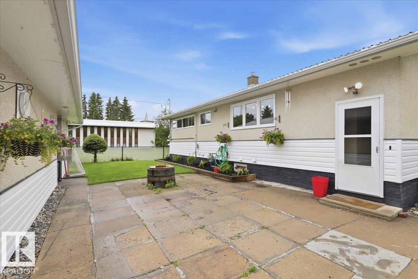
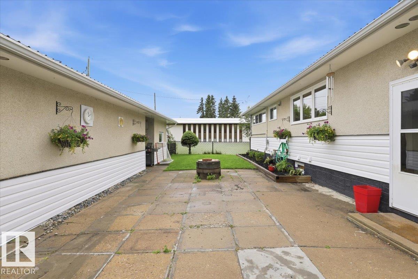
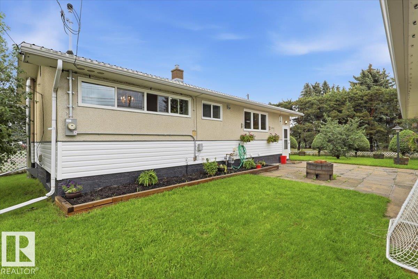
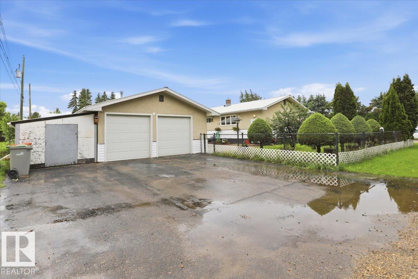
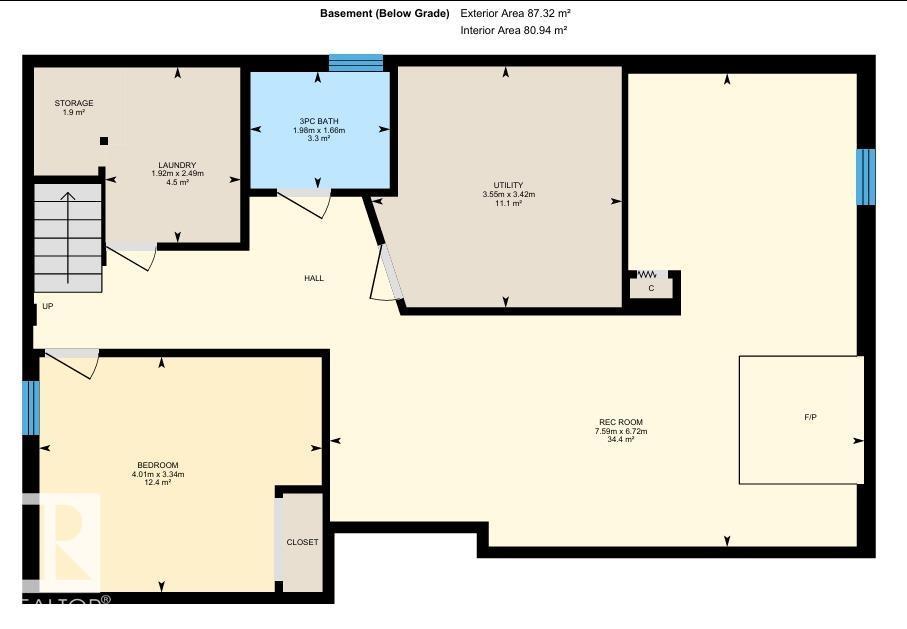
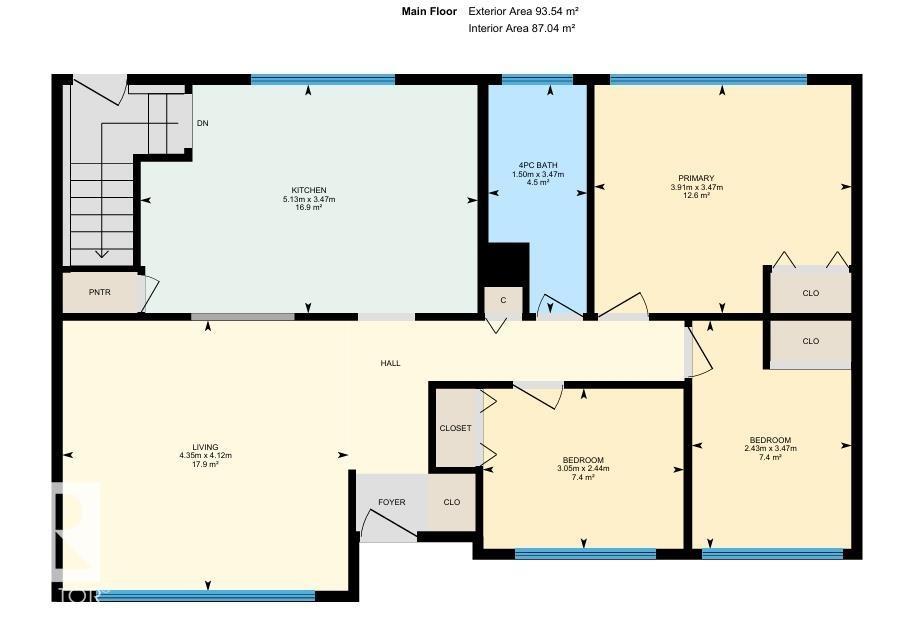
This Completely Renovated 1006 sq/ft home is situated on a corner lot with a Double Detached Garage! All new windows in the home, garage & workshop with transferable Warranty Done in 2024. New siding on Home, Garage & Workshop, a New Main Floor Bathroom, and New Flooring Done in 2025. New Kitchen Cabinets, Countertops, Basement Bathroom, Electrical Mast & Panel Replacement Done in 2026. Three Bedrooms are Situated on the Main Floor along with a 4 piece Bathroom, Bright Livingroom, and Modern Kitchen With New Appliances and a large hidden Pantry. The Fully Finished Basement has Another Bedroom, 3 Piece Bathroom, Laundry, and a Large Family room with a wood burning fireplace. The Mature yard is landscaped and has a nice black chain link fence. The Garage has a cement floor, Power, concrete floor, and is joined to workshop by a breezeway. This Home welcomes its new owners with no work left to be done! (id:58723)
Property Details
| MLS® Number | E4497242 |
| Property Type | Single Family |
| Neigbourhood | Thorsby |
| AmenitiesNearBy | Playground, Schools, Shopping |
| Features | Corner Site, See Remarks |
Building
| BathroomTotal | 2 |
| BedroomsTotal | 4 |
| Appliances | Dishwasher, Dryer, Microwave Range Hood Combo, Refrigerator, Stove, Washer, Window Coverings |
| ArchitecturalStyle | Bungalow |
| BasementDevelopment | Finished |
| BasementType | Full (finished) |
| ConstructedDate | 1959 |
| ConstructionStyleAttachment | Detached |
| HeatingType | Forced Air |
| StoriesTotal | 1 |
| SizeInterior | 1007 Sqft |
| Type | House |
Parking
| Detached Garage | |
| Heated Garage | |
| Parking Pad | |
| See Remarks |
Land
| Acreage | No |
| FenceType | Fence |
| LandAmenities | Playground, Schools, Shopping |
| SizeIrregular | 736.81 |
| SizeTotal | 736.81 M2 |
| SizeTotalText | 736.81 M2 |
Rooms
| Level | Type | Length | Width | Dimensions |
|---|---|---|---|---|
| Basement | Family Room | 7.59 m | 6.72 m | 7.59 m x 6.72 m |
| Basement | Bedroom 4 | 4.01 m | 3.34 m | 4.01 m x 3.34 m |
| Basement | Laundry Room | 2.49 m | 1.92 m | 2.49 m x 1.92 m |
| Main Level | Living Room | 4.35 m | 4.12 m | 4.35 m x 4.12 m |
| Main Level | Dining Room | Measurements not available | ||
| Main Level | Kitchen | 5.13 m | 3.47 m | 5.13 m x 3.47 m |
| Main Level | Primary Bedroom | 3.91 m | 3.47 m | 3.91 m x 3.47 m |
| Main Level | Bedroom 2 | 3.47 m | 2.43 m | 3.47 m x 2.43 m |
| Main Level | Bedroom 3 | 3.05 m | 2.44 m | 3.05 m x 2.44 m |
https://www.realtor.ca/real-estate/29991602/5103-48-av-thorsby-thorsby

The trademarks REALTOR®, REALTORS®, and the REALTOR® logo are controlled by The Canadian Real Estate Association (CREA) and identify real estate professionals who are members of CREA. The trademarks MLS®, Multiple Listing Service® and the associated logos are owned by The Canadian Real Estate Association (CREA) and identify the quality of services provided by real estate professionals who are members of CREA. The trademark DDF® is owned by The Canadian Real Estate Association (CREA) and identifies CREA's Data Distribution Facility (DDF®)
July 22 2026 04:40:55
REALTORS® Association of Edmonton
RE/MAX Real Estate