Hurry Home

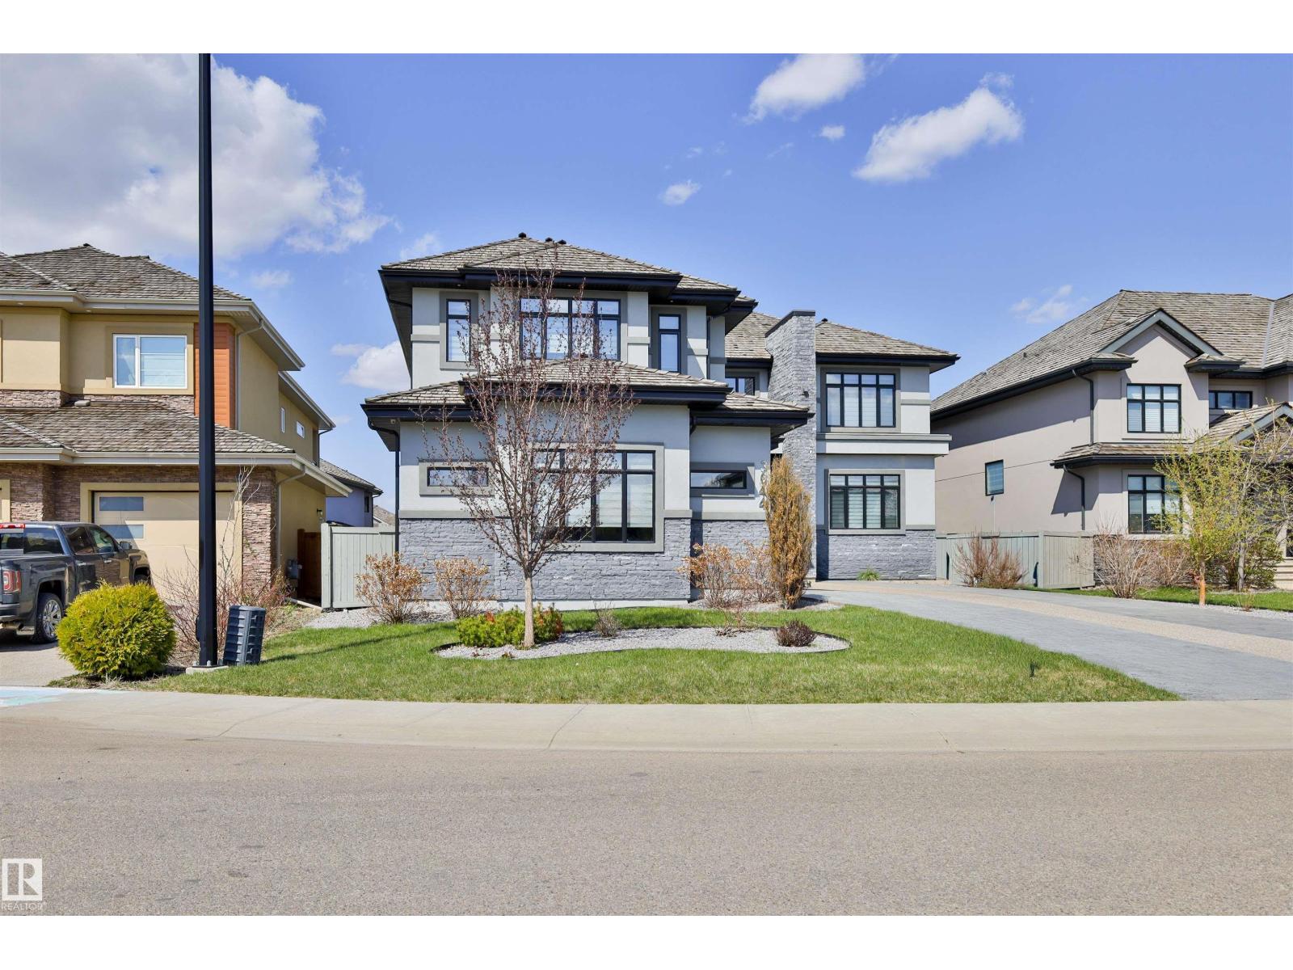
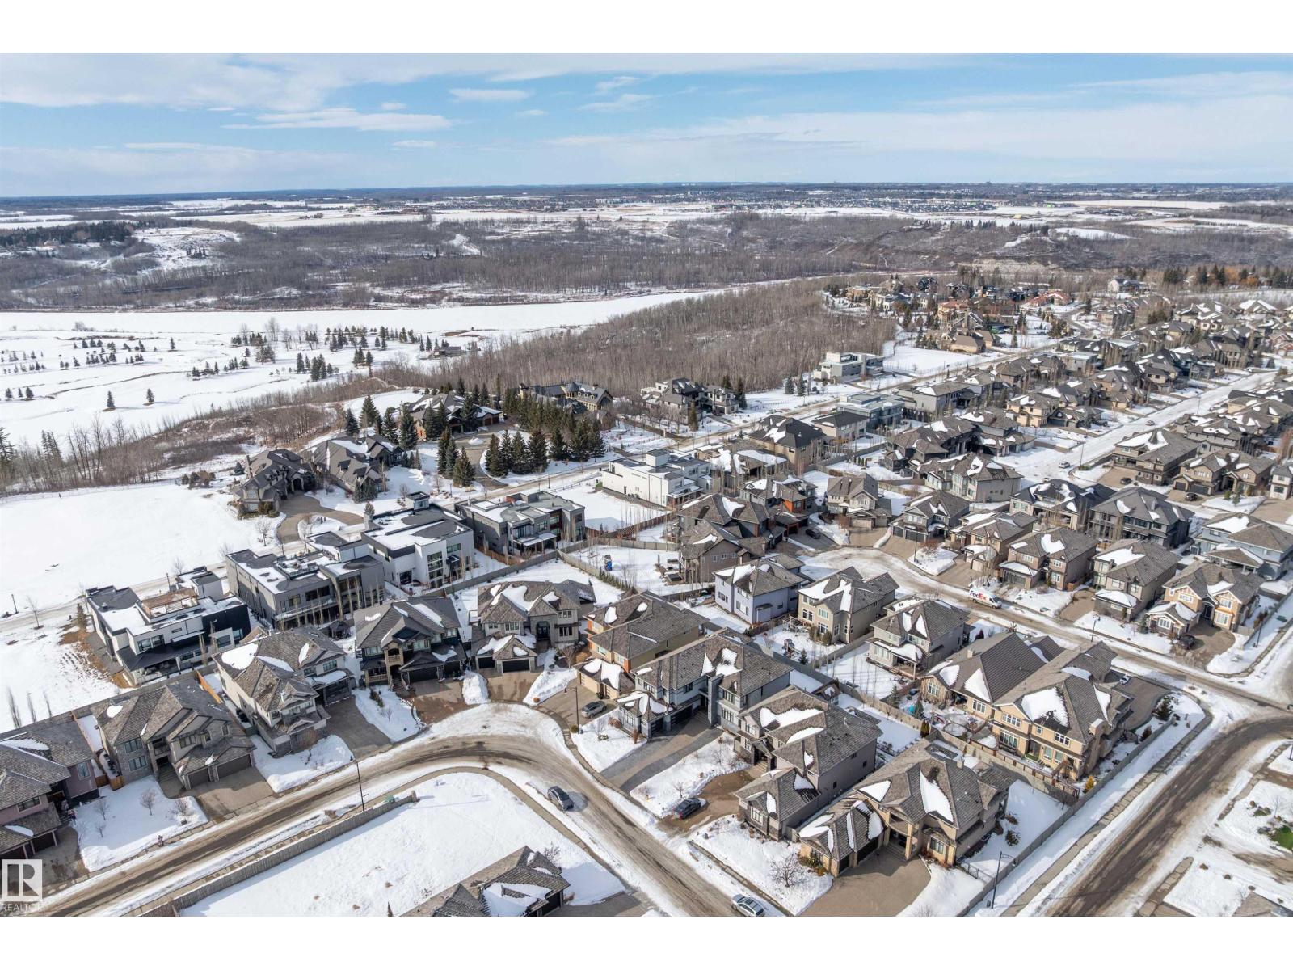
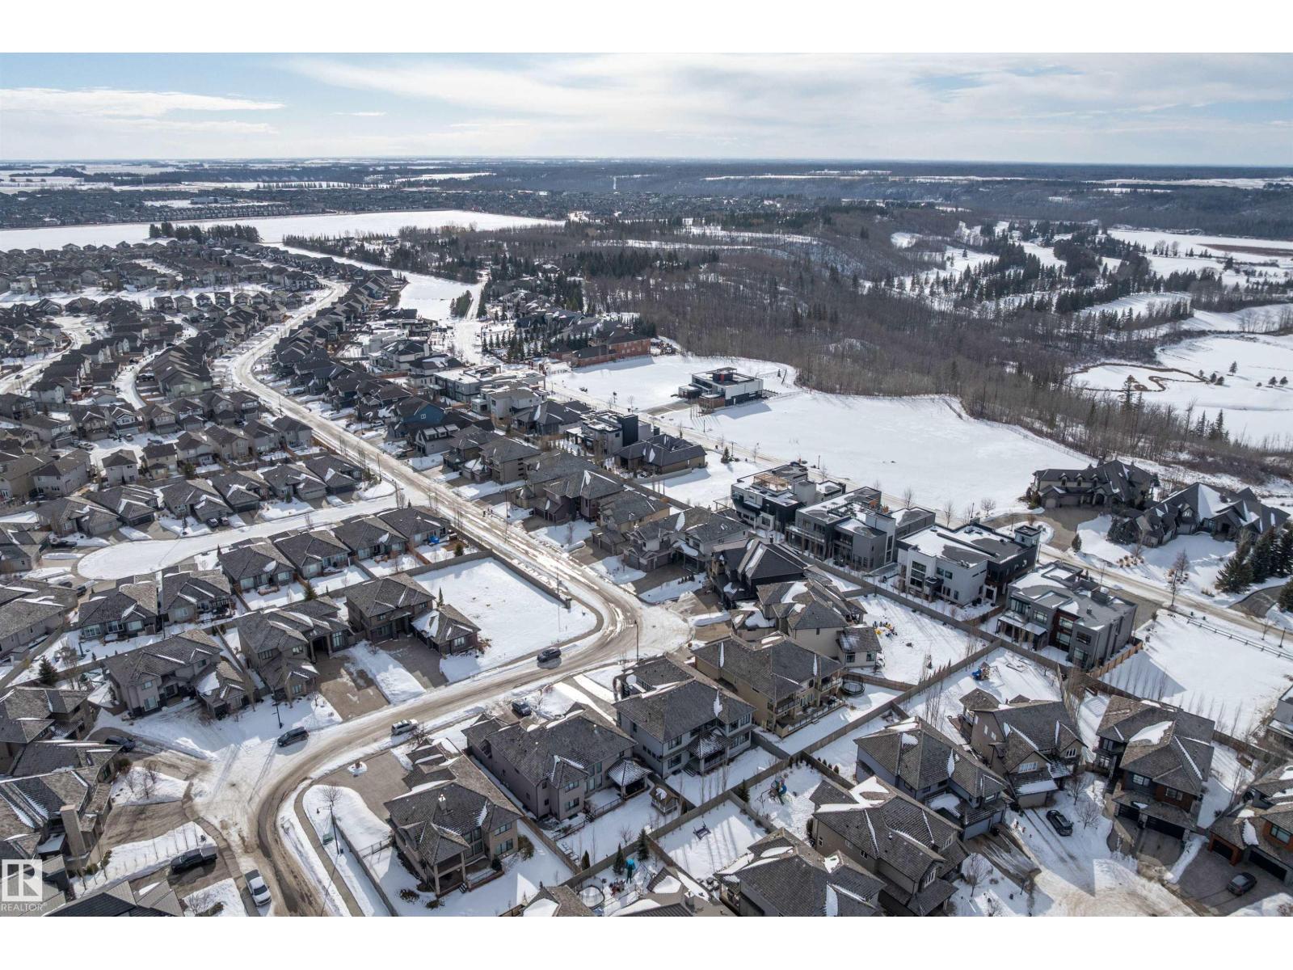
3644 Westcliff Wy Sw Edmonton, Alberta T6W 0S2

Interested?
Please contact us for more information about this property.
$1,880,000
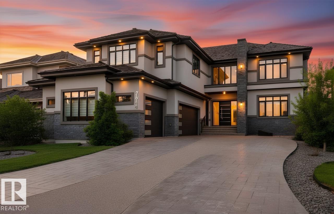
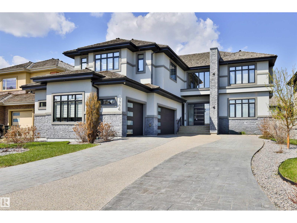
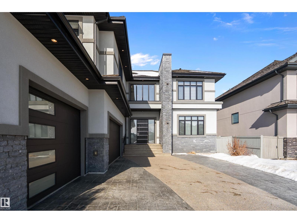
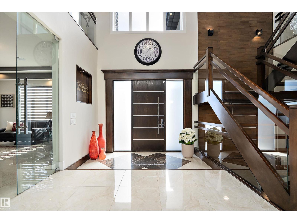
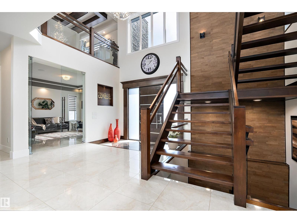
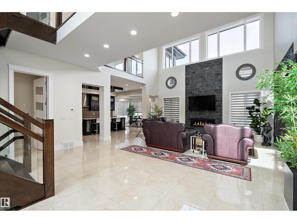
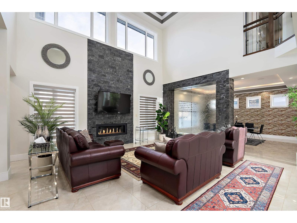
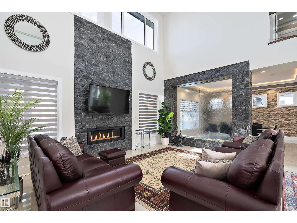
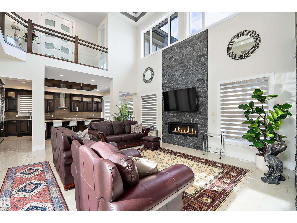
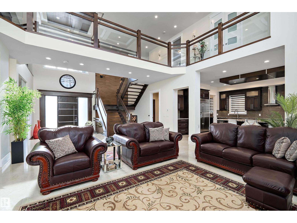
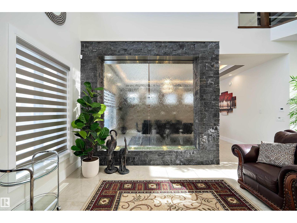
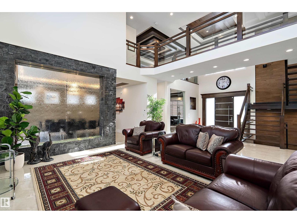
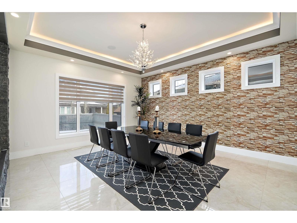
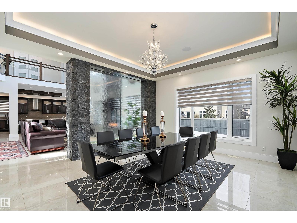
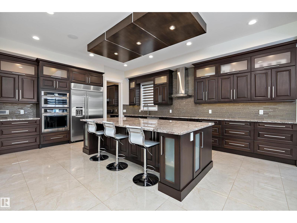
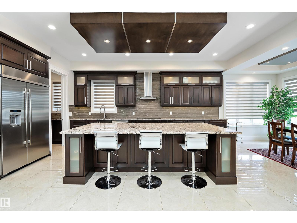
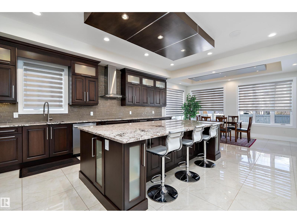
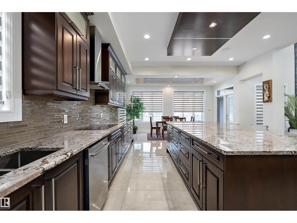
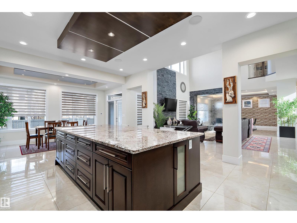
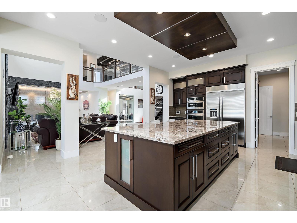
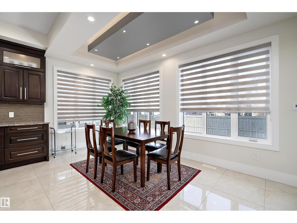
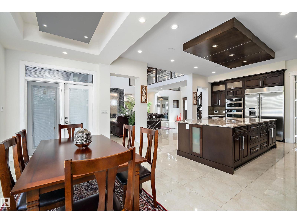
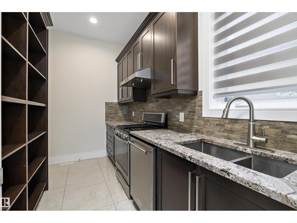
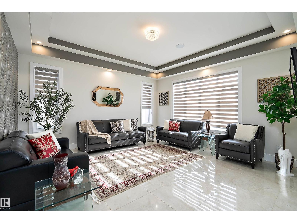
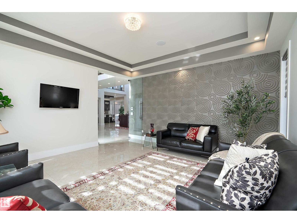
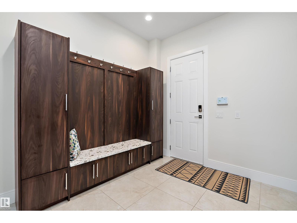
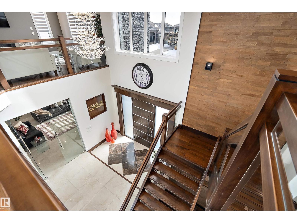
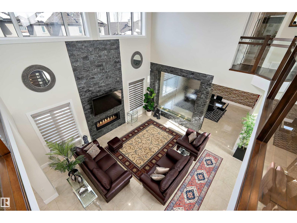
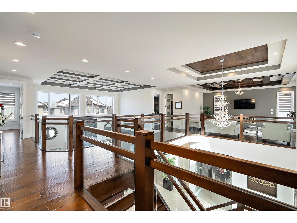
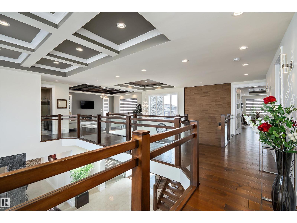
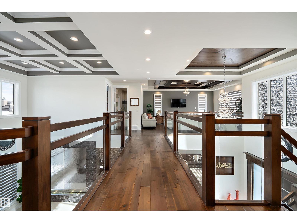
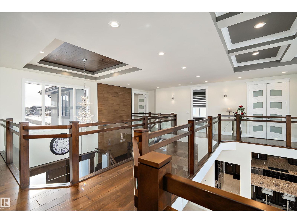
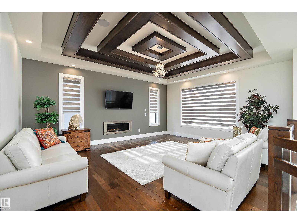
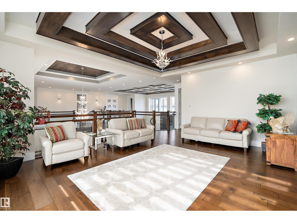
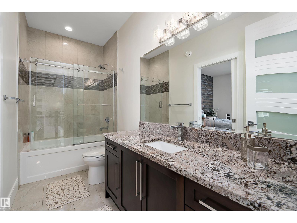
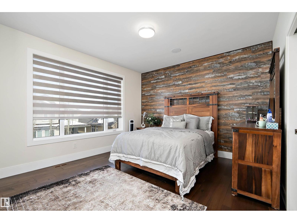
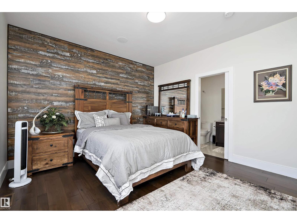
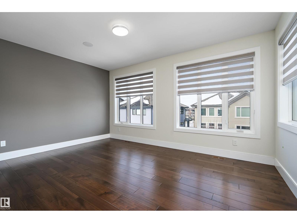
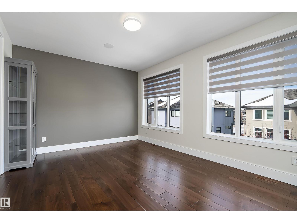
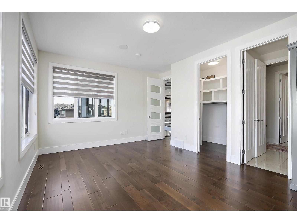
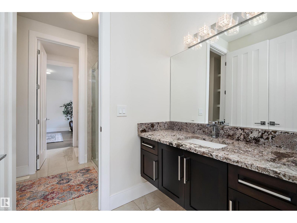
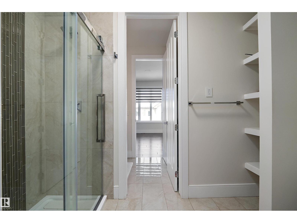
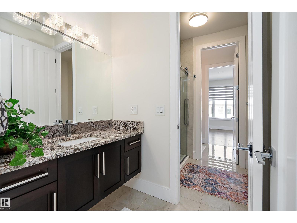
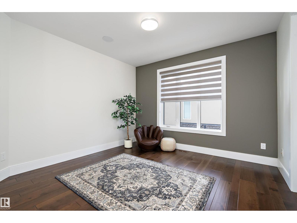
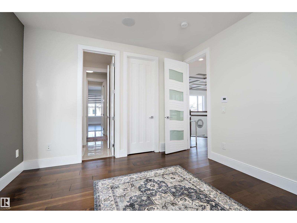
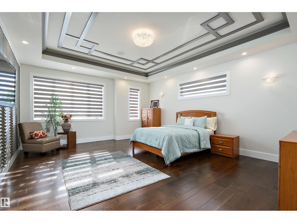
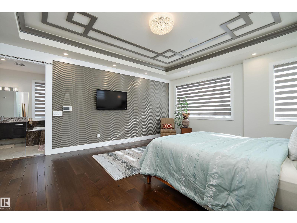
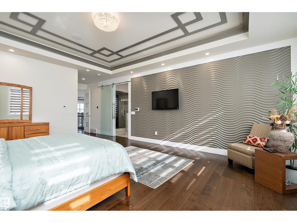
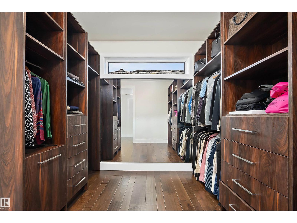
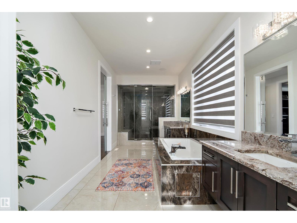
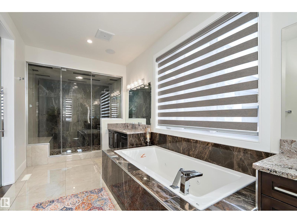
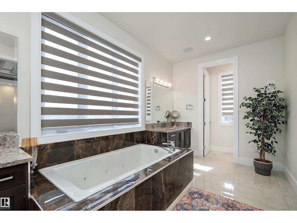
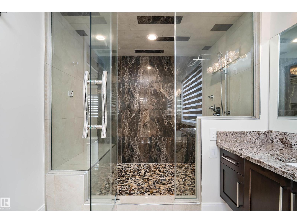
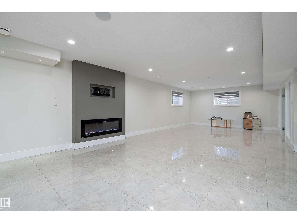
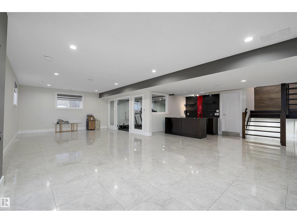
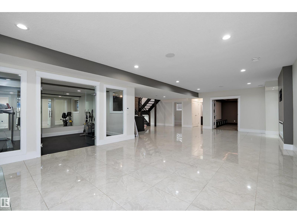
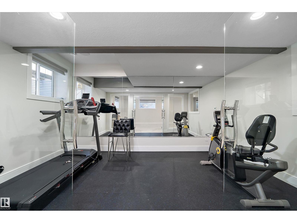
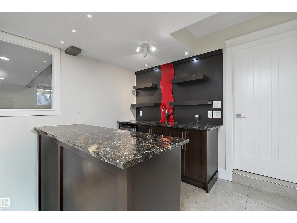
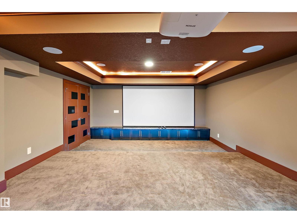
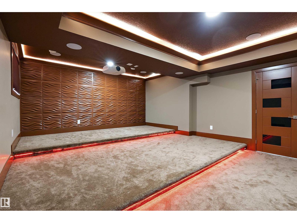
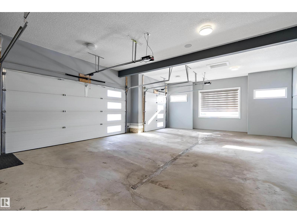
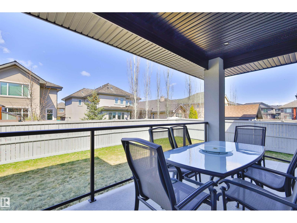
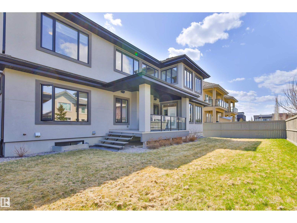
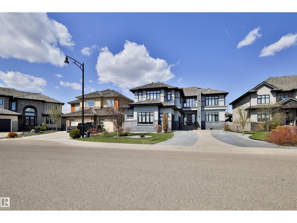
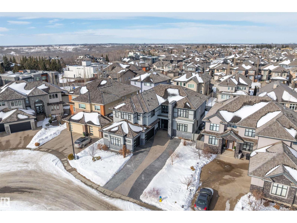
This truly amazing custom-built home offers an exceptional blend of elegance, comfort,and high-end craftsmanship throughout. This stunning property features 5 spacious bedrooms and 5 full bathrooms, thoughtfully designed to accommodate both family living and upscale entertaining. The heart of the home showcases a chef-inspired kitchen equipped with premium JennAir appliances, complemented by a fully equipped spice kitchen for added convenience. Rich walnut hardwood floors flow throughout the main living areas and a waterfall separating the living room and the formal dining room. Three beautifully appointed fireplaces create warmth and ambiance across multiple floors. Enjoy ultimate comfort year-round with two furnaces and two air conditioning units. The fully developed lower level is an entertainer’s dream, complete with a private movie theatre, gym, stylish bar, and in-floor heating.This remarkable home offers luxury living at its finest, with every detail carefully curated. (id:58723)
Property Details
| MLS® Number | E4478409 |
| Property Type | Single Family |
| Neigbourhood | Windermere |
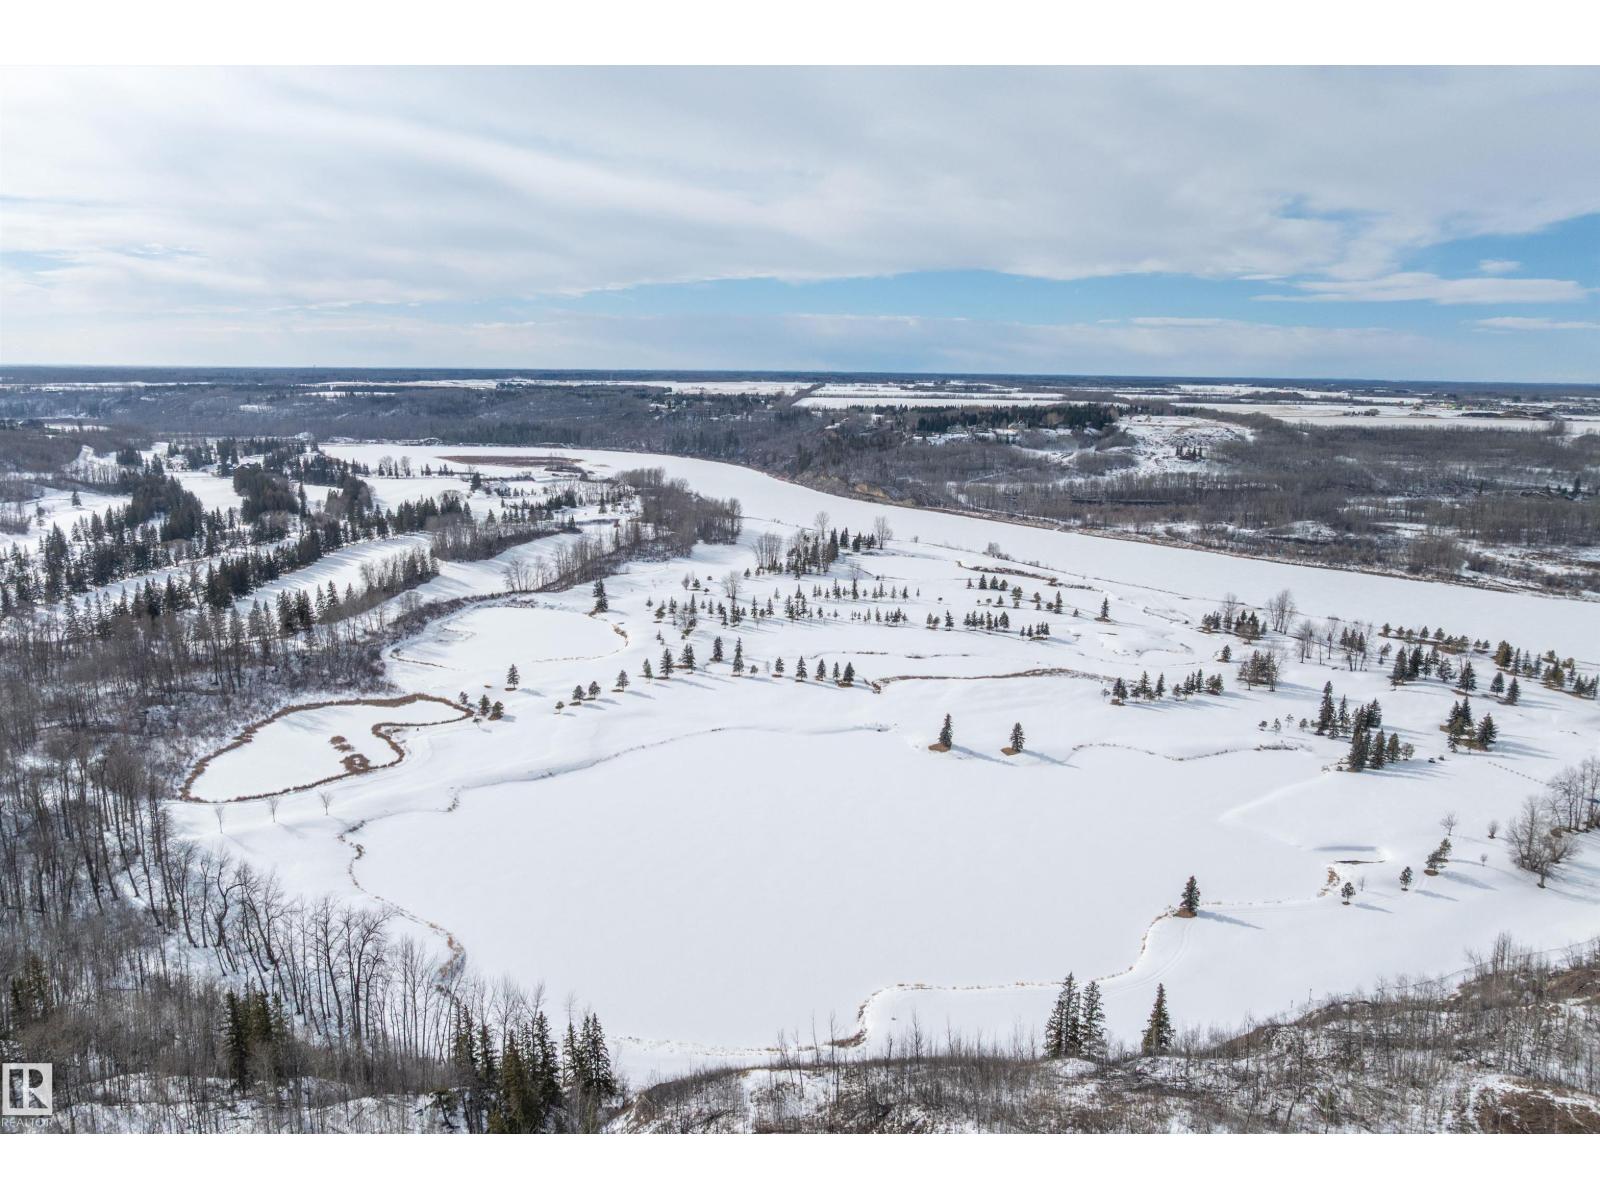
| AmenitiesNearBy | Golf Course, Playground, Public Transit, Schools, Shopping, Ski Hill |
| CommunityFeatures | Public Swimming Pool |
| Features | See Remarks, No Back Lane, Wet Bar, No Smoking Home, Recreational |
| ParkingSpaceTotal | 6 |
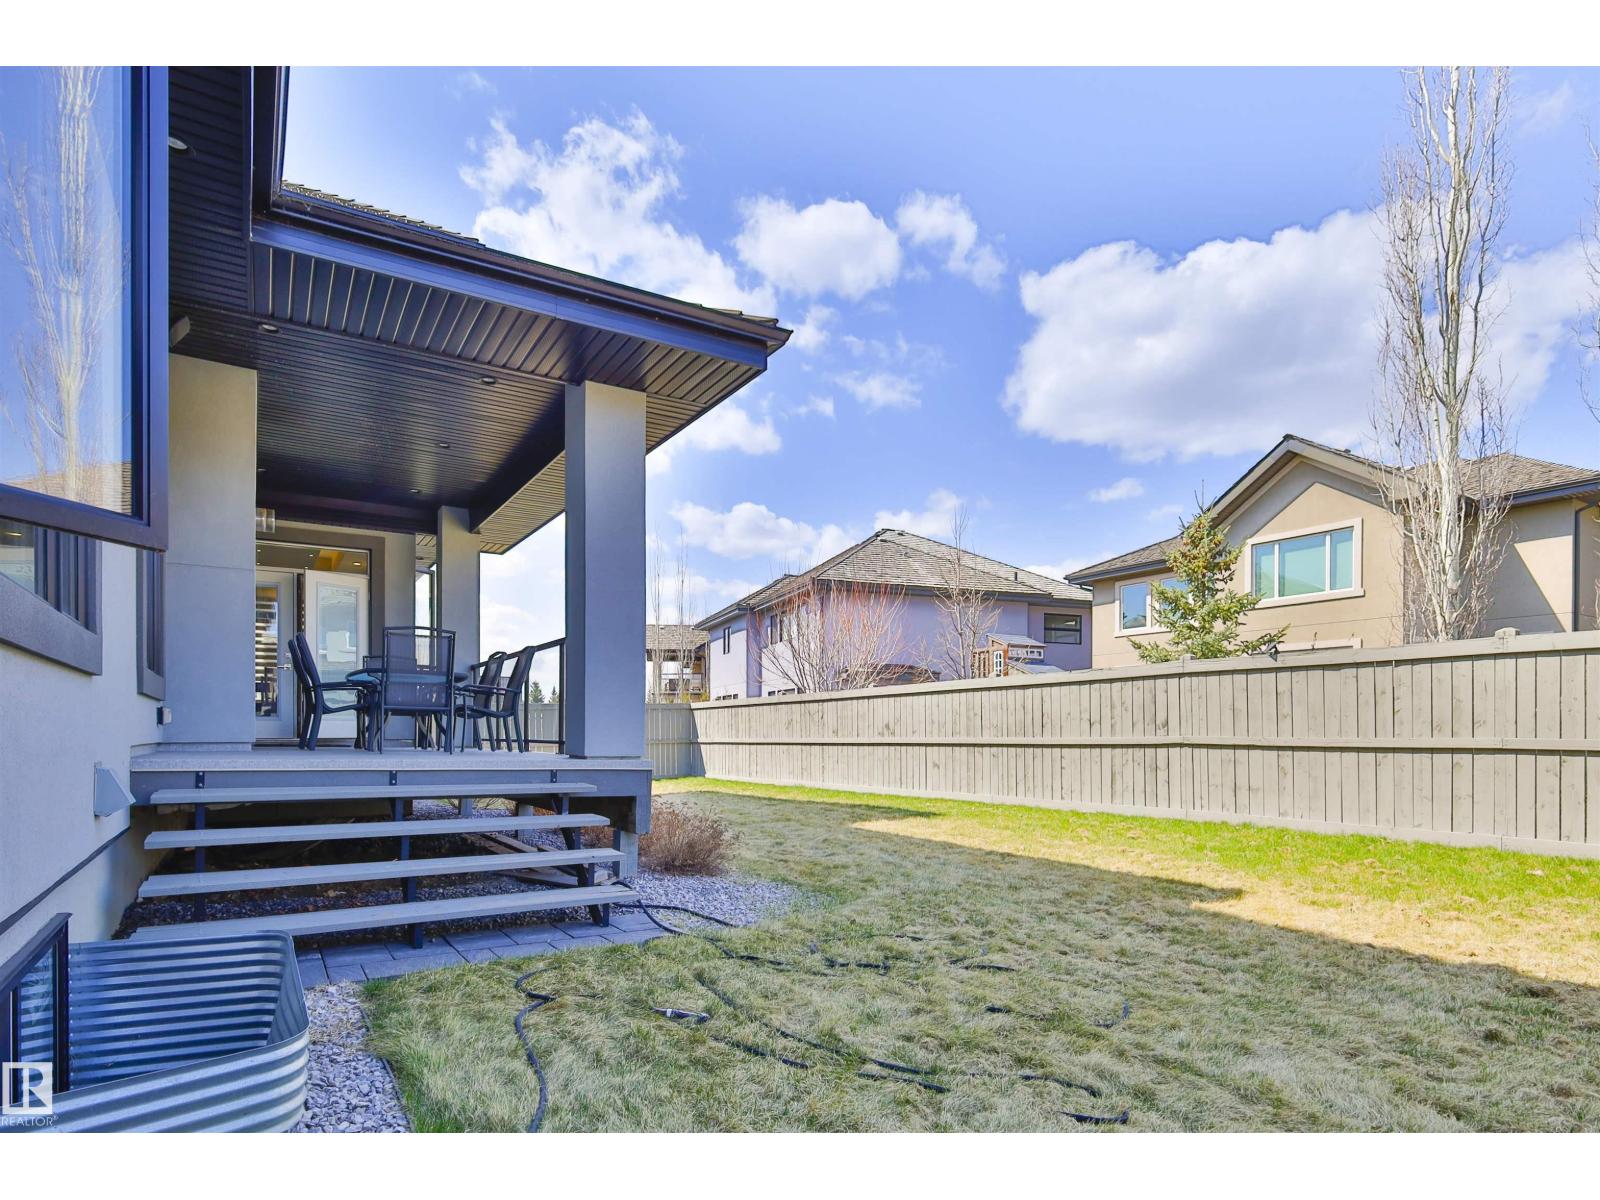
| Structure | Deck |
Building
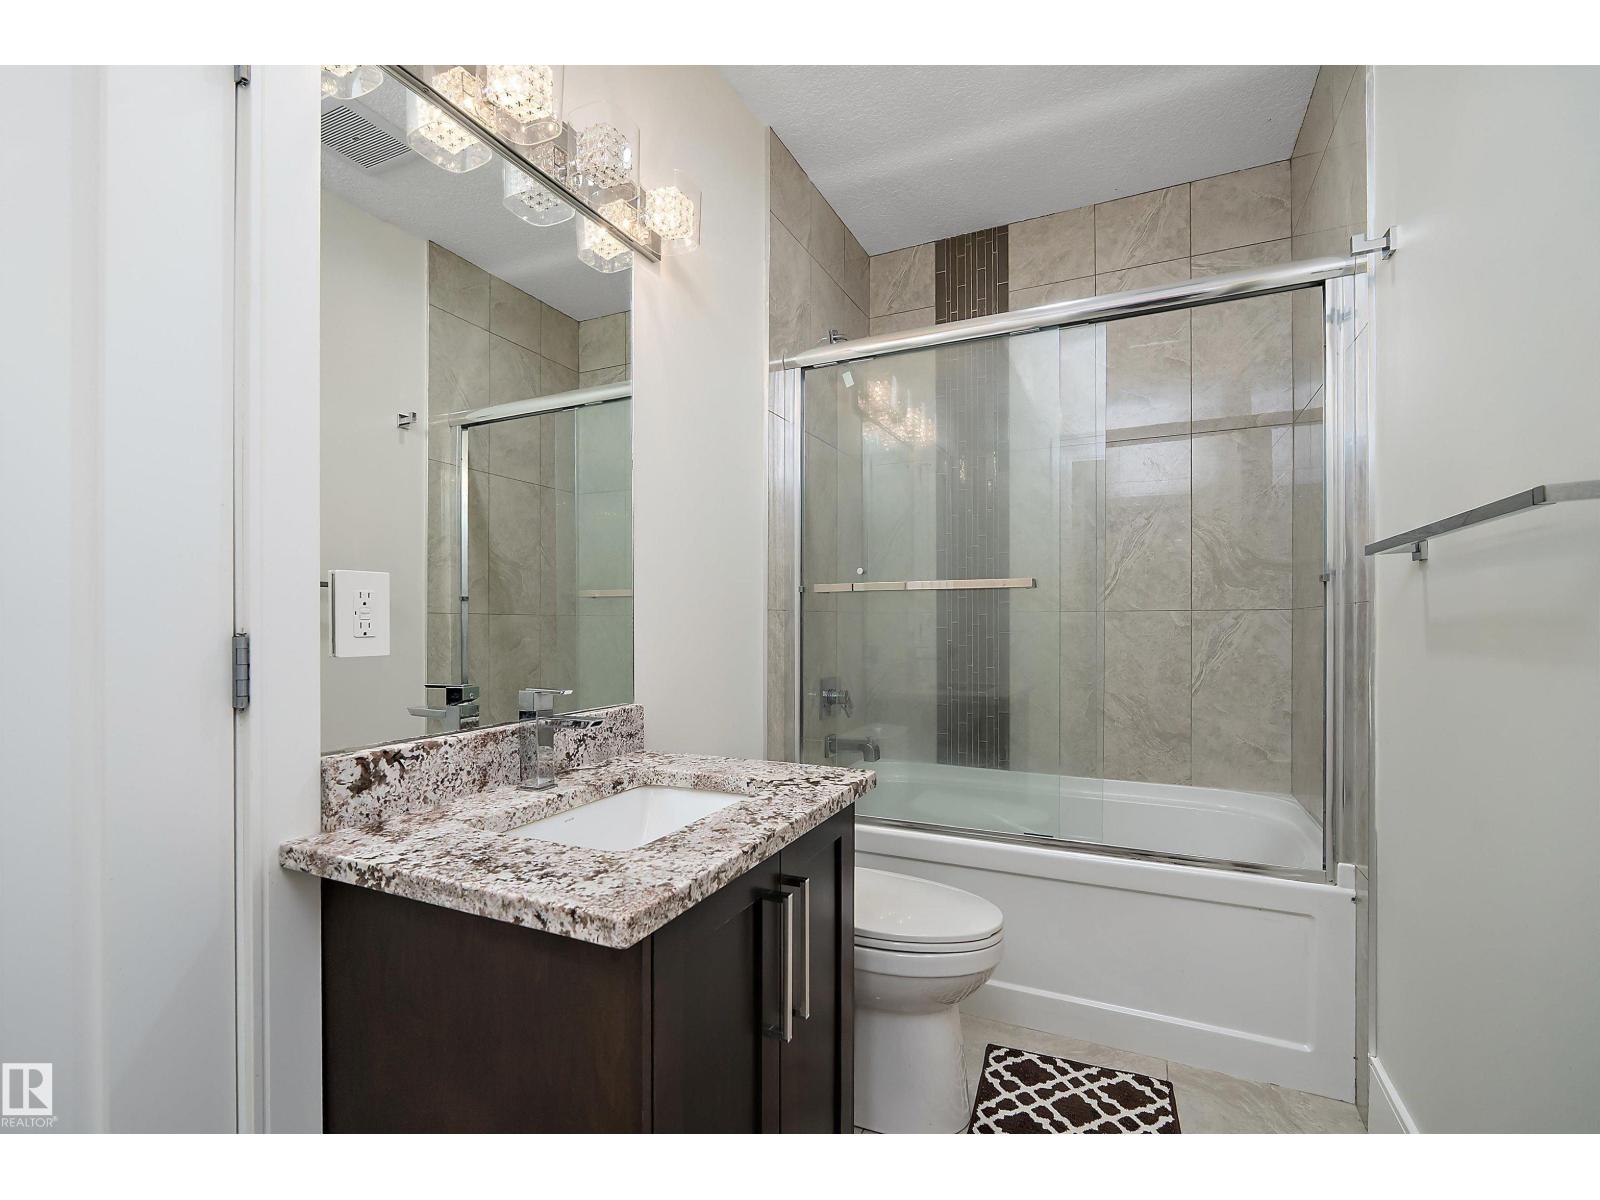
| BathroomTotal | 5 |
| BedroomsTotal | 5 |
| Amenities | Ceiling - 10ft |
| Appliances | Dishwasher, Dryer, Fan, Freezer, Garage Door Opener Remote(s), Garage Door Opener, Hood Fan, Oven - Built-in, Refrigerator, Stove, Two Refrigerators, Two Stoves |
| BasementDevelopment | Finished |
| BasementType | Full (finished) |
| ConstructedDate | 2016 |
| ConstructionStyleAttachment | Detached |
| CoolingType | Central Air Conditioning |
| FireProtection | Smoke Detectors |
| FireplaceFuel | Gas |
| FireplacePresent | Yes |
| FireplaceType | Unknown |
| HeatingType | Forced Air, In Floor Heating |
| StoriesTotal | 2 |
| SizeInterior | 4547 Sqft |
| Type | House |
Parking
| Attached Garage |
Land
| Acreage | No |
| FenceType | Fence |
| LandAmenities | Golf Course, Playground, Public Transit, Schools, Shopping, Ski Hill |
| SizeIrregular | 830.9 |
| SizeTotal | 830.9 M2 |
| SizeTotalText | 830.9 M2 |
Rooms
| Level | Type | Length | Width | Dimensions |
|---|---|---|---|---|
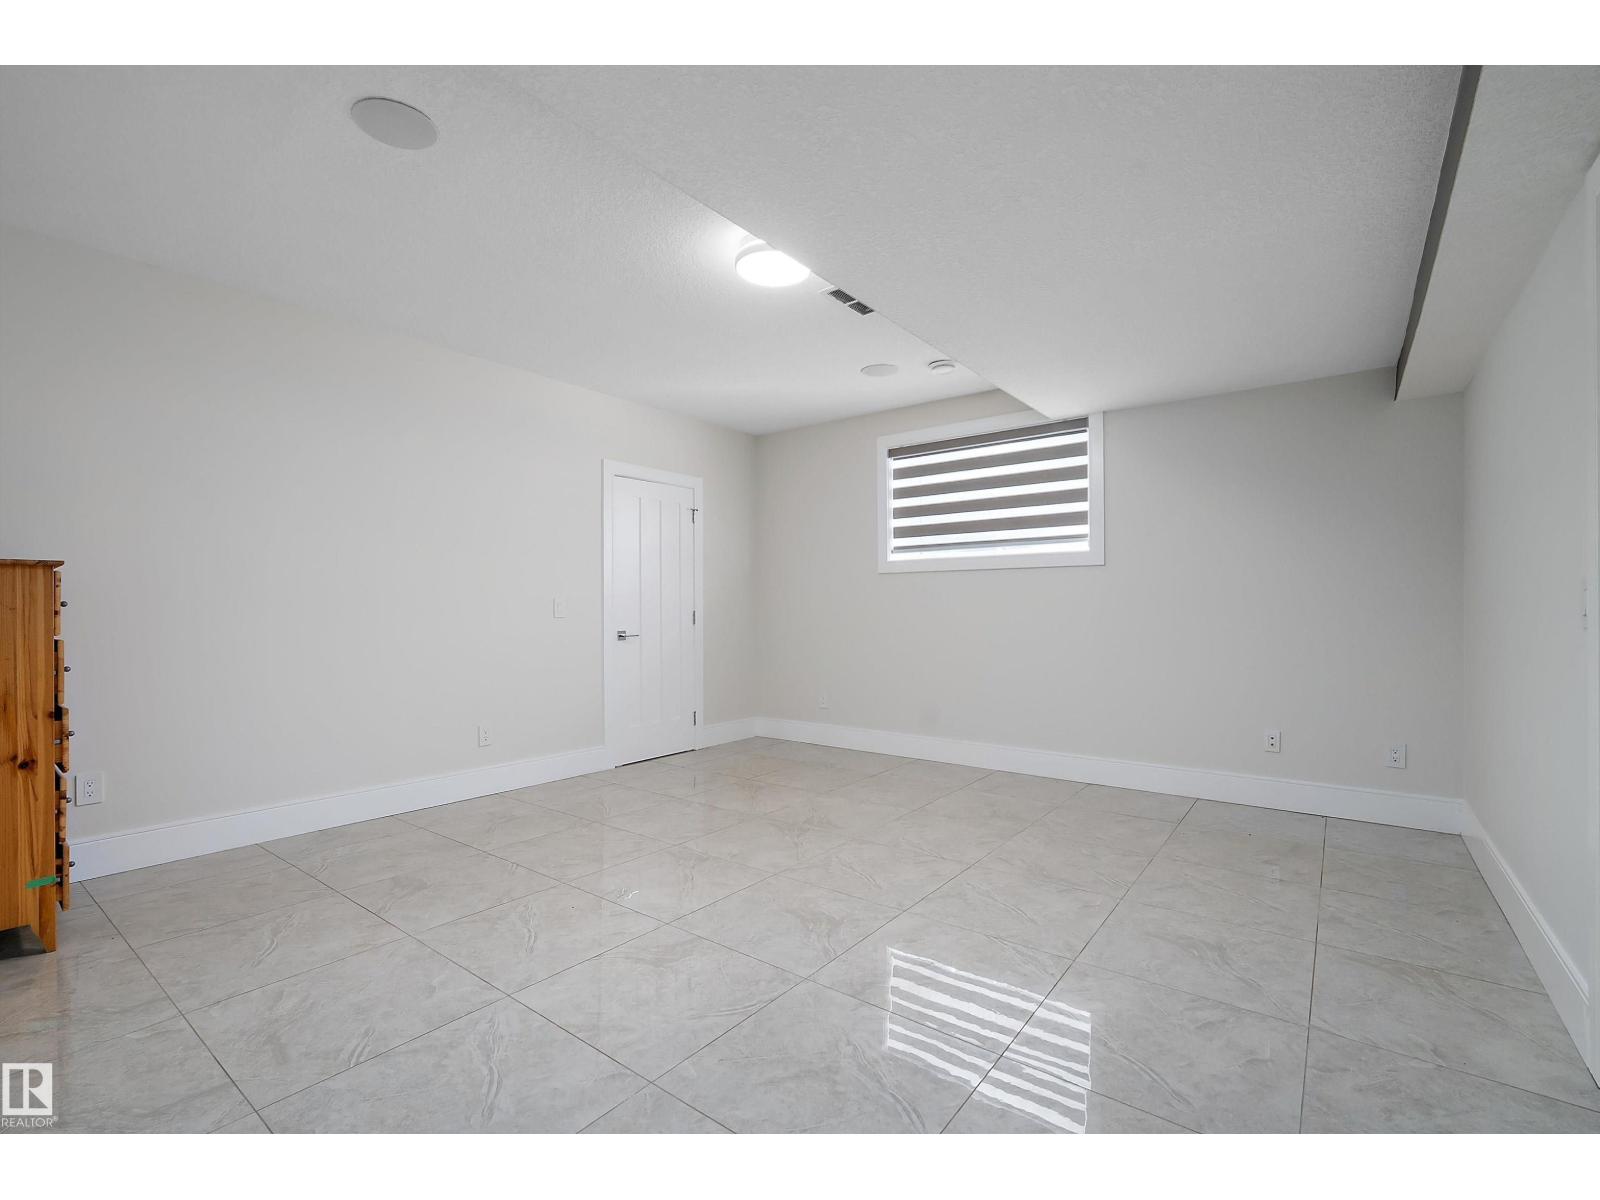
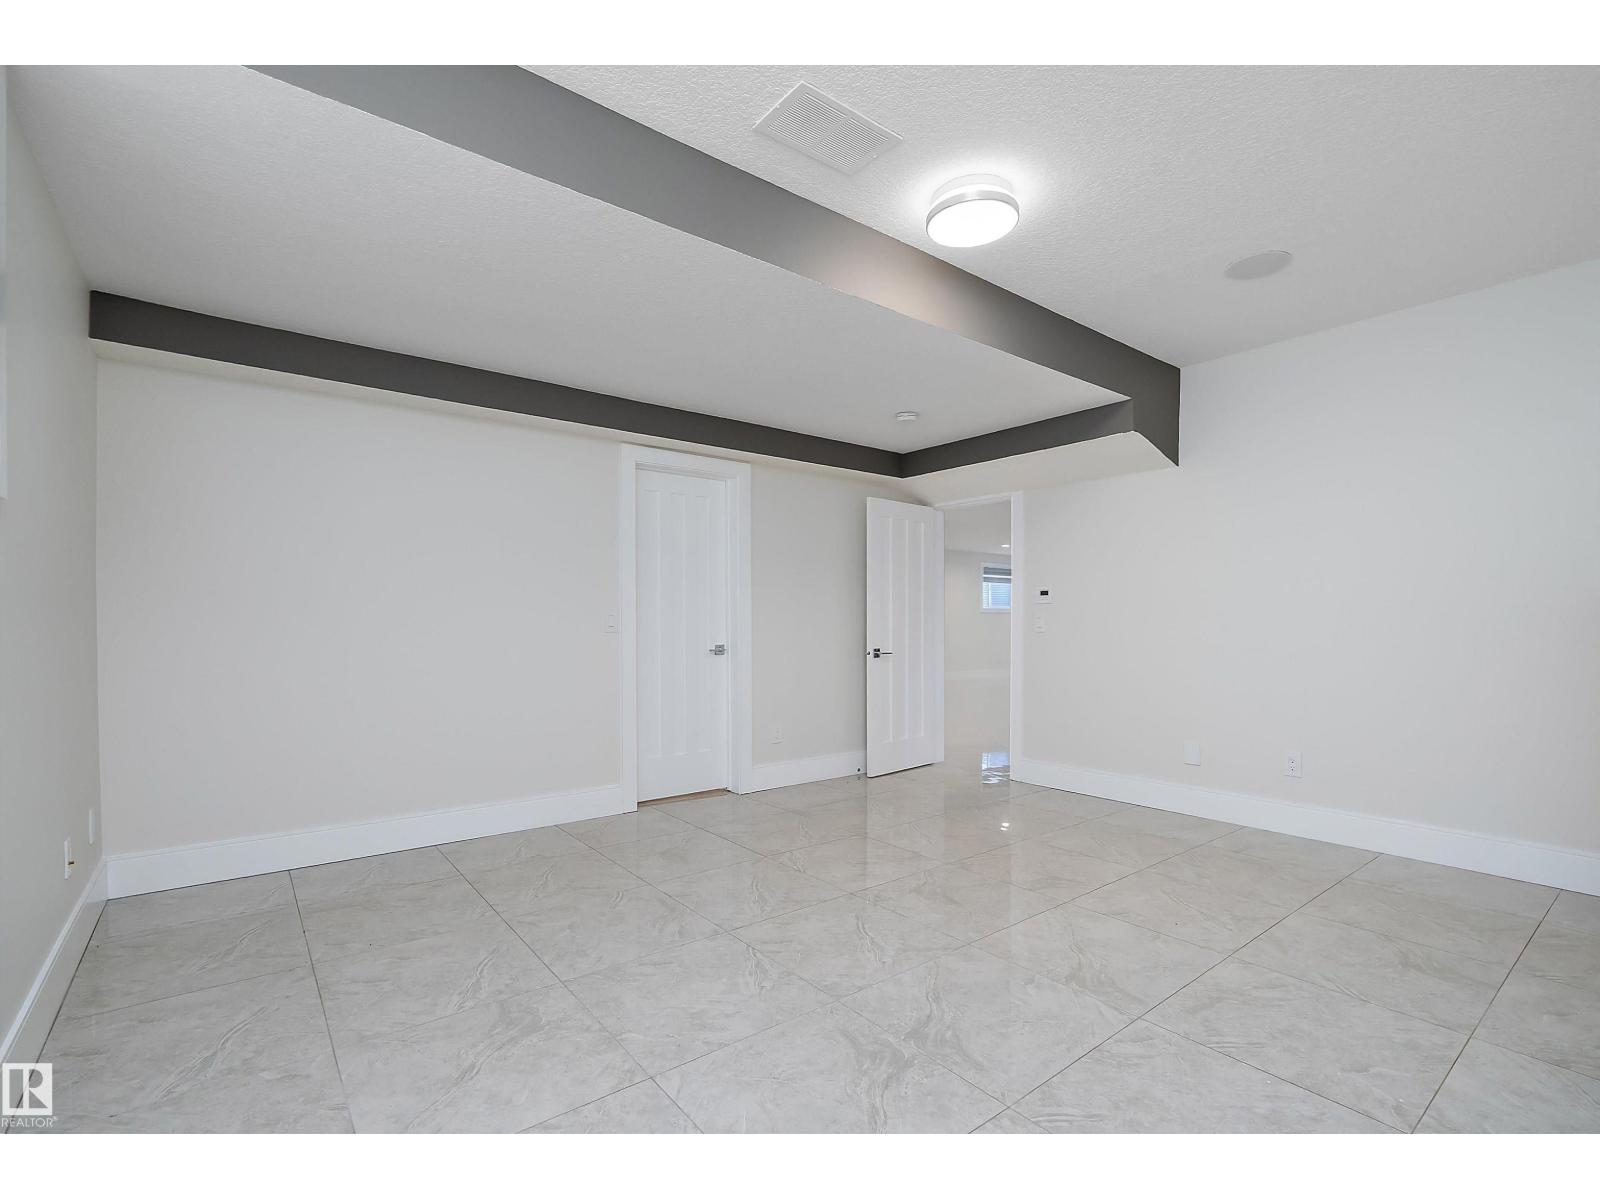
| Lower Level | Bedroom 5 | 4.84 m | 4.57 m | 4.84 m x 4.57 m |
| Lower Level | Media | 4.84 m | 6.21 m | 4.84 m x 6.21 m |
| Main Level | Living Room | 6.08 m | 5.05 m | 6.08 m x 5.05 m |
| Main Level | Dining Room | 4.55 m | 5.05 m | 4.55 m x 5.05 m |
| Main Level | Kitchen | 5.21 m | 5.81 m | 5.21 m x 5.81 m |
| Main Level | Family Room | 4.85 m | 4.89 m | 4.85 m x 4.89 m |
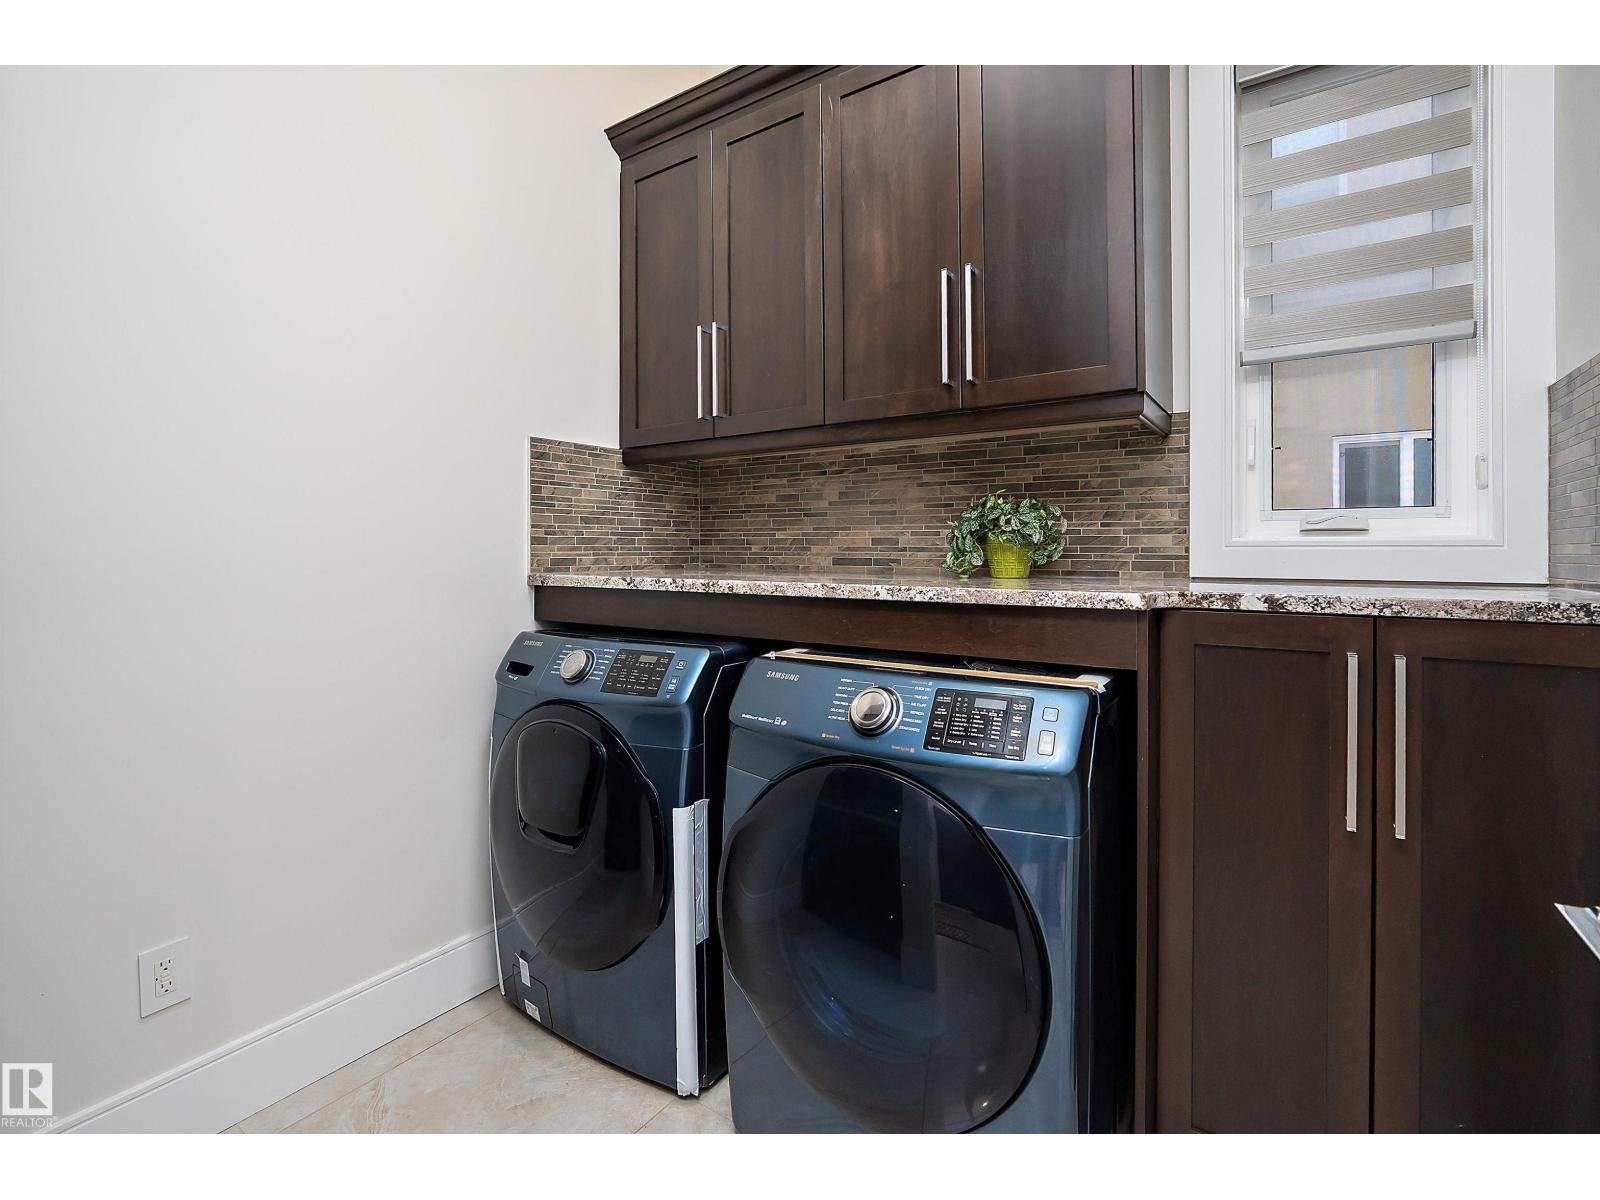
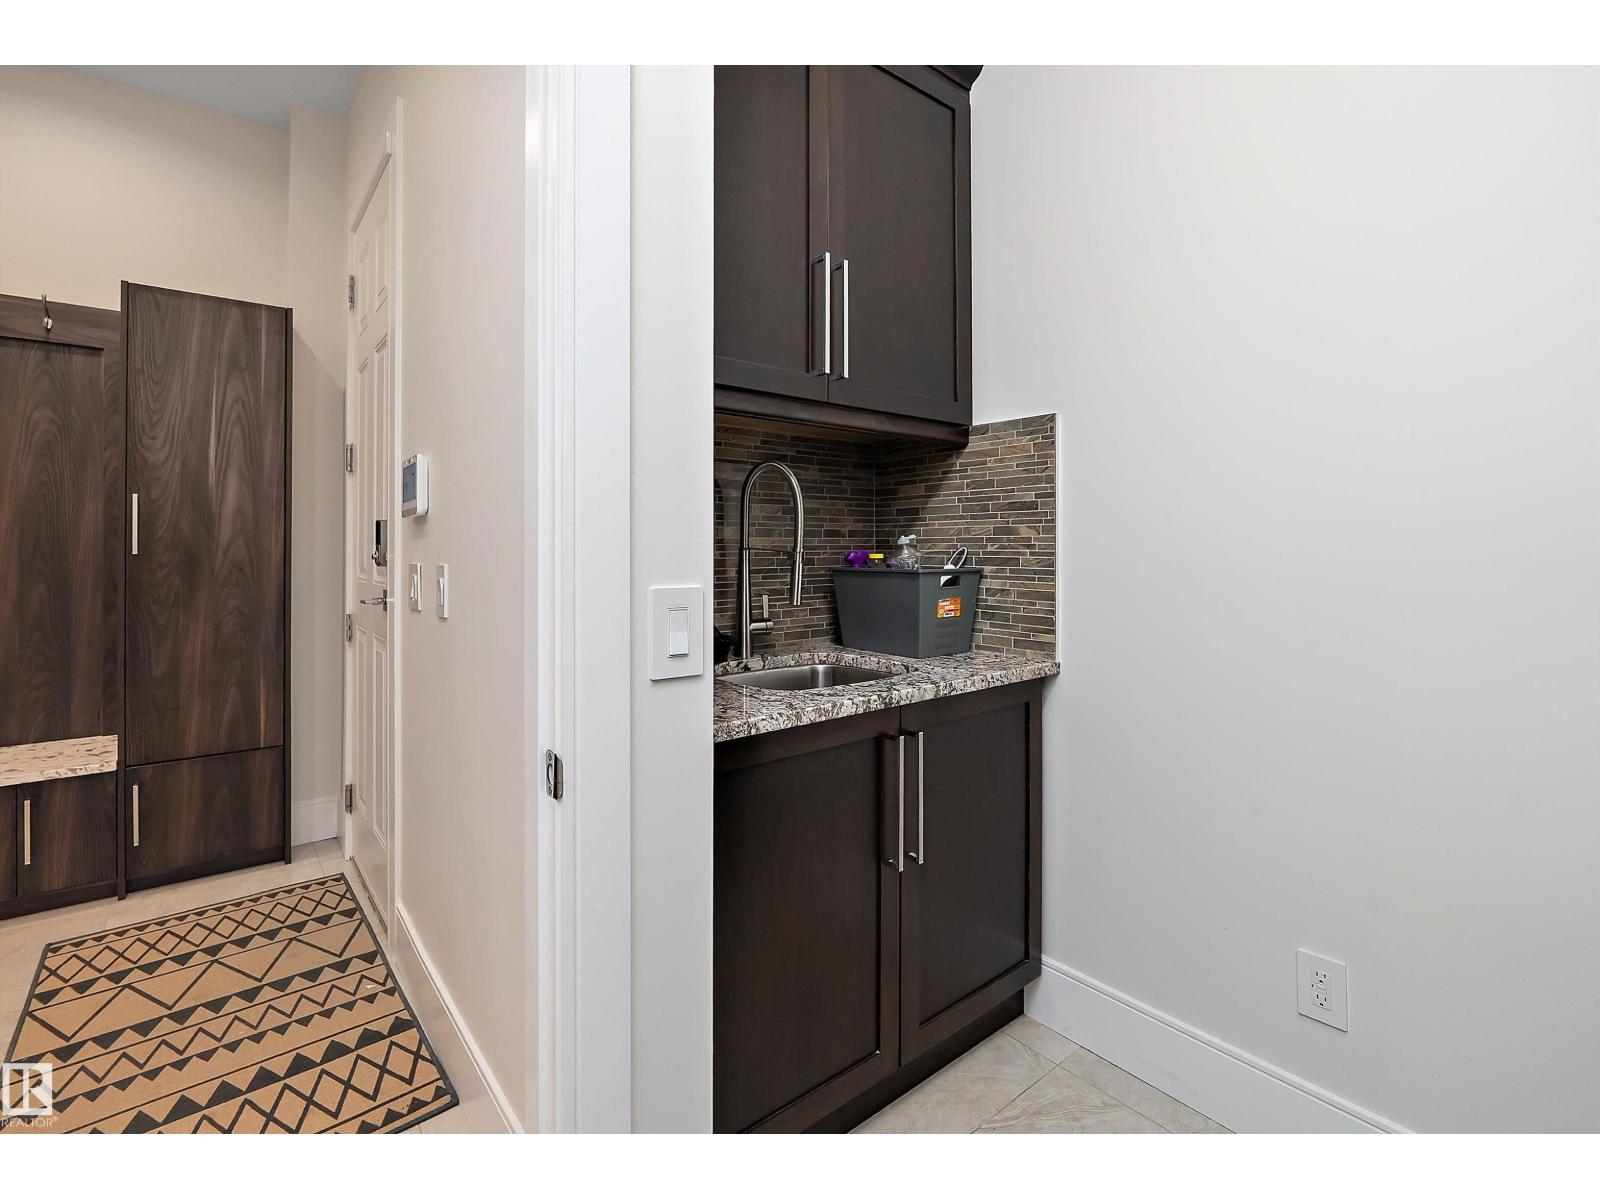
| Main Level | Laundry Room | 2.84 m | 2.2 m | 2.84 m x 2.2 m |
| Main Level | Breakfast | 3.18 m | 4.97 m | 3.18 m x 4.97 m |
| Upper Level | Primary Bedroom | 5.1 m | 8.62 m | 5.1 m x 8.62 m |
| Upper Level | Bedroom 2 | 3.9 m | 3.73 m | 3.9 m x 3.73 m |
| Upper Level | Bedroom 3 | 5.18 m | 4.13 m | 5.18 m x 4.13 m |
| Upper Level | Bedroom 4 | 4.97 m | 3.85 m | 4.97 m x 3.85 m |
| Upper Level | Bonus Room | 4.85 m | 5.99 m | 4.85 m x 5.99 m |
https://www.realtor.ca/real-estate/29496665/3644-westcliff-wy-sw-edmonton-windermere

The trademarks REALTOR®, REALTORS®, and the REALTOR® logo are controlled by The Canadian Real Estate Association (CREA) and identify real estate professionals who are members of CREA. The trademarks MLS®, Multiple Listing Service® and the associated logos are owned by The Canadian Real Estate Association (CREA) and identify the quality of services provided by real estate professionals who are members of CREA. The trademark DDF® is owned by The Canadian Real Estate Association (CREA) and identifies CREA's Data Distribution Facility (DDF®)
July 12 2026 06:10:14
REALTORS® Association of Edmonton
RE/MAX River City