Hurry Home

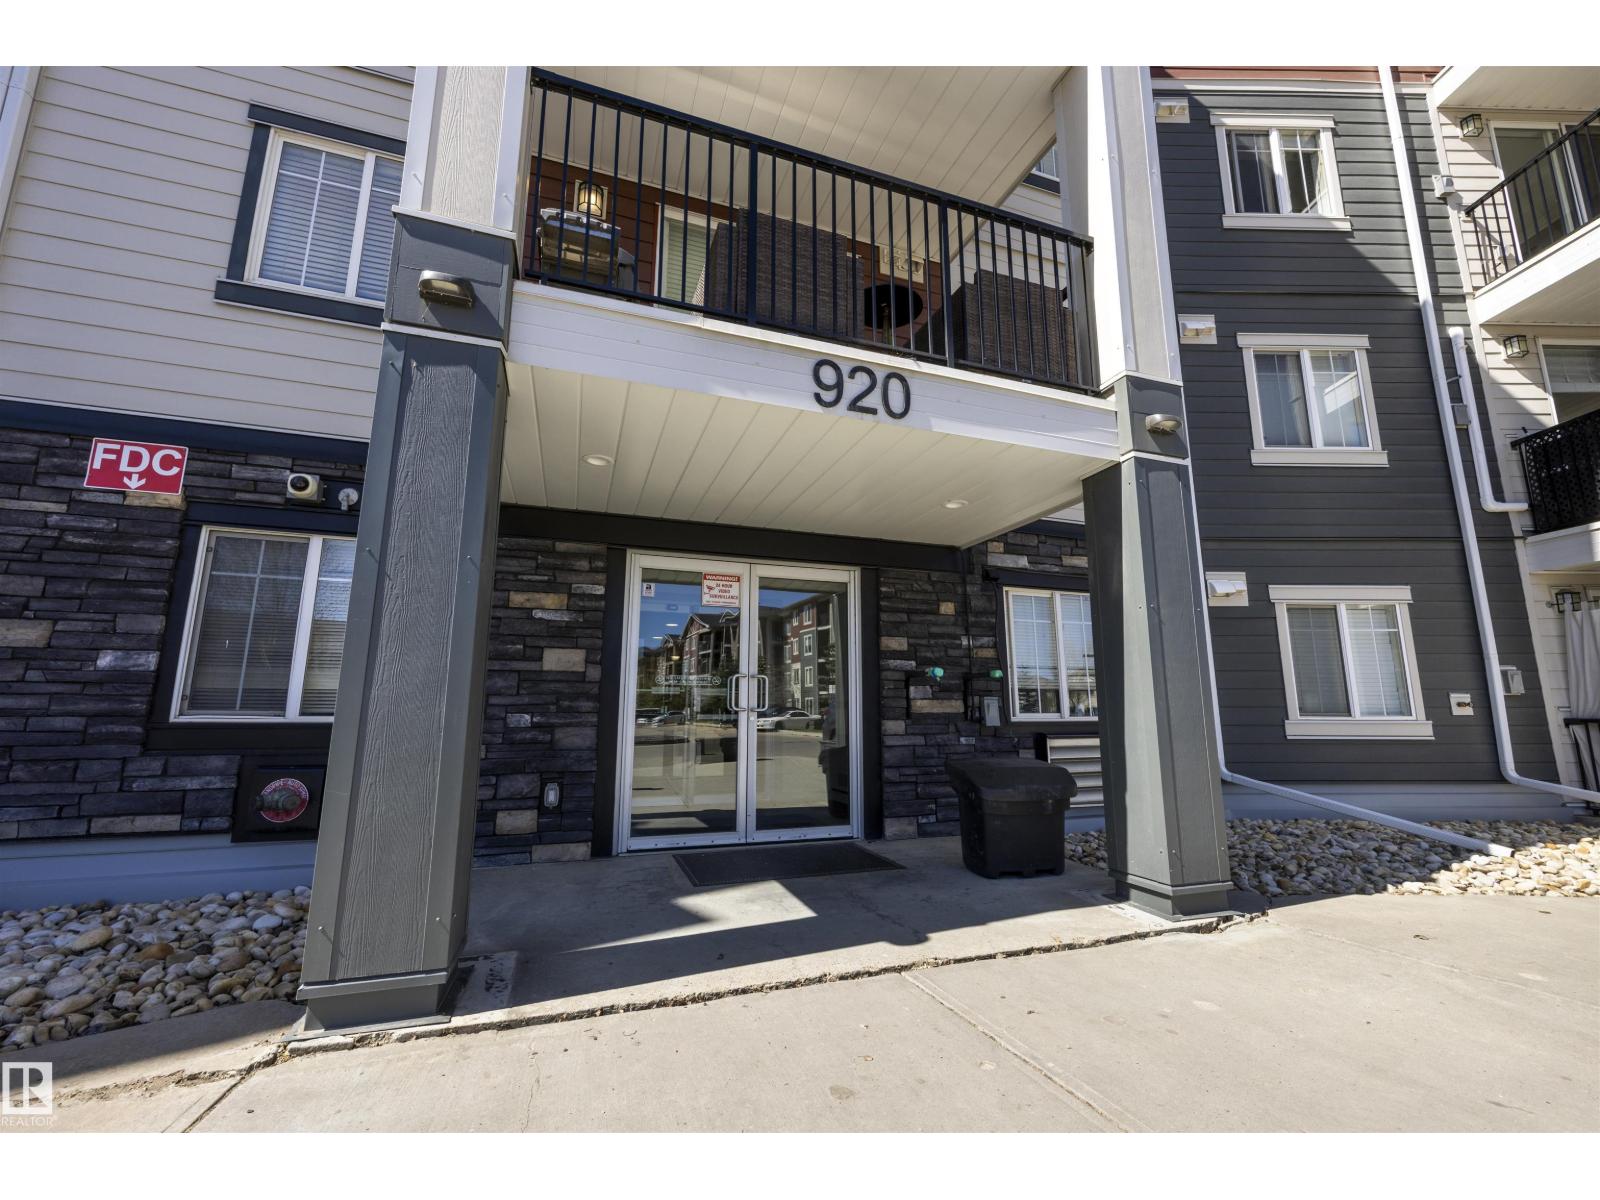
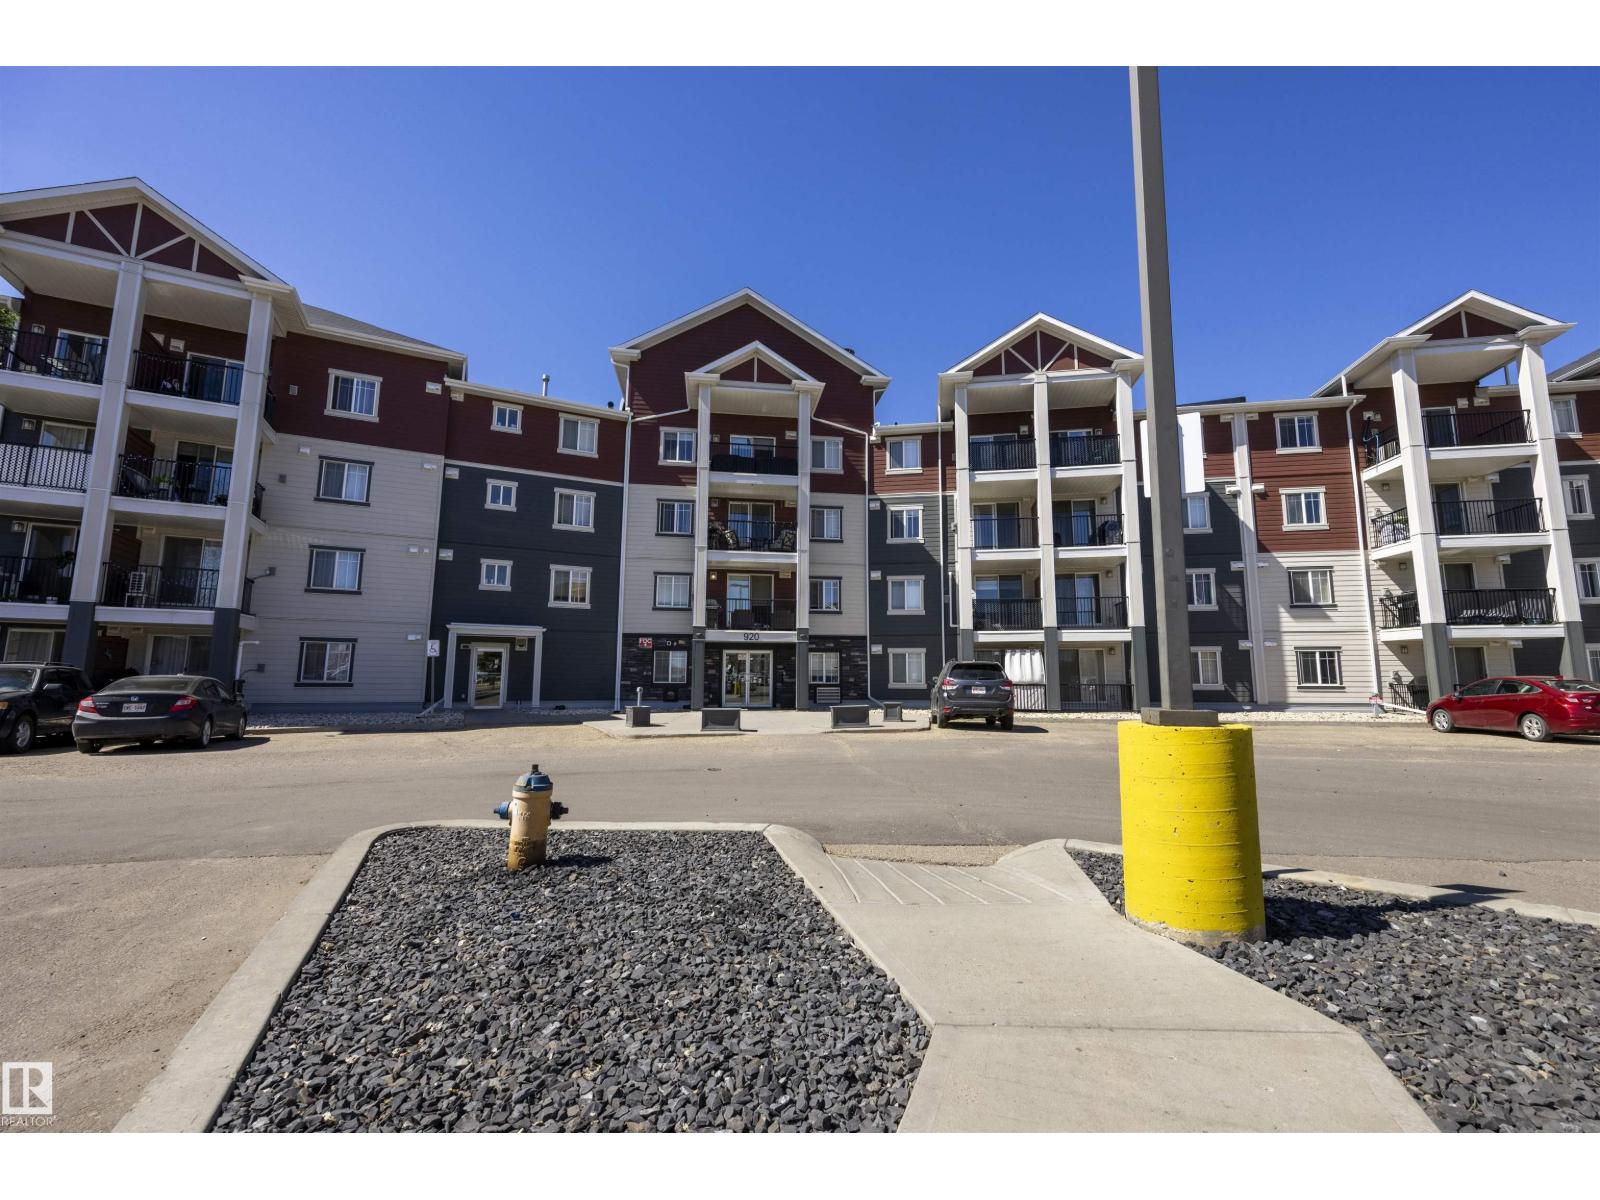
#116 920 156 St Nw Edmonton, Alberta T6R 2N6

Interested?
Please contact us for more information about this property.
$179,900Maintenance, Exterior Maintenance, Heat, Insurance, Common Area Maintenance, Landscaping, Other, See Remarks, Property Management, Water
$554.45 Monthly
Maintenance, Exterior Maintenance, Heat, Insurance, Common Area Maintenance, Landscaping, Other, See Remarks, Property Management, Water
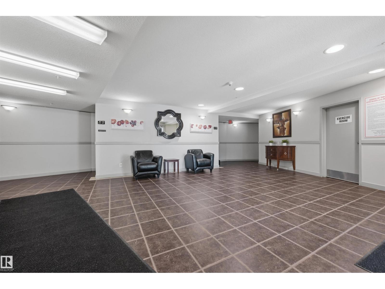
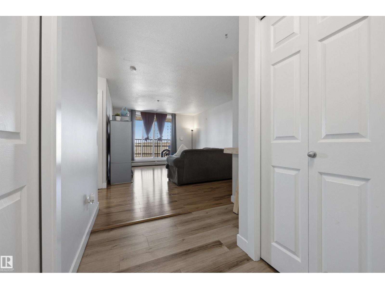
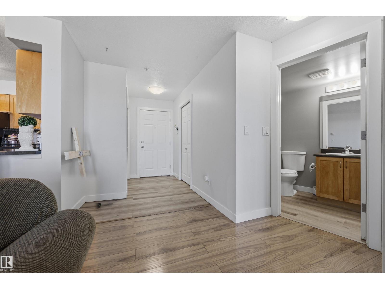
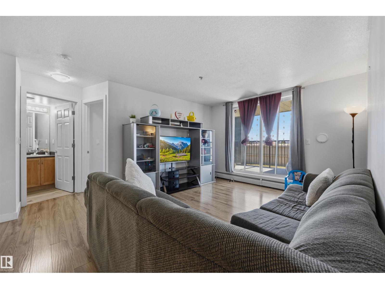
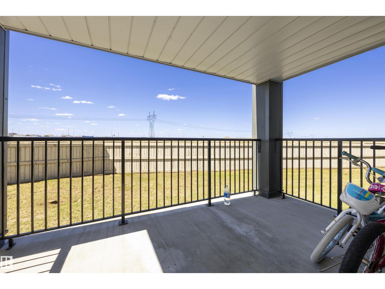
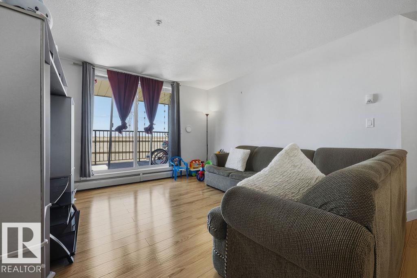
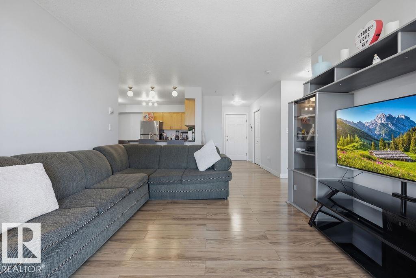
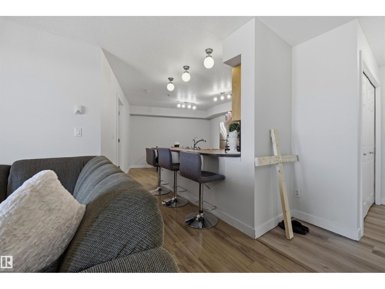
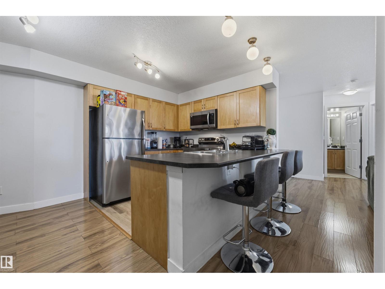
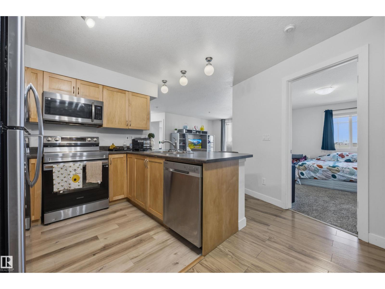
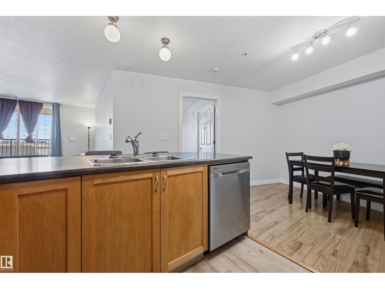
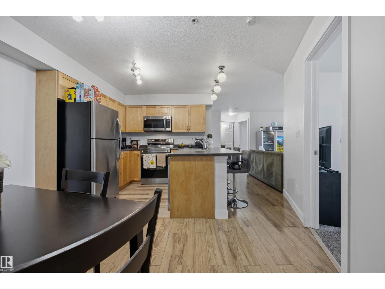
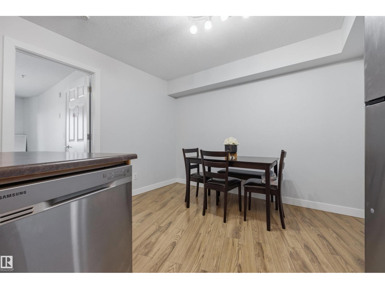
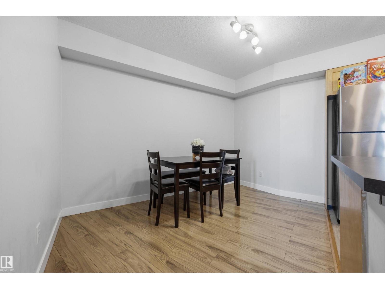
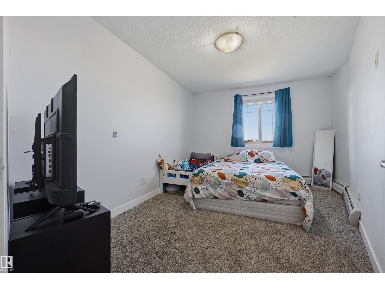
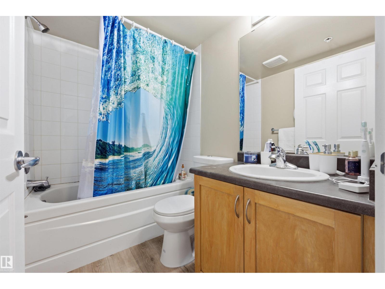
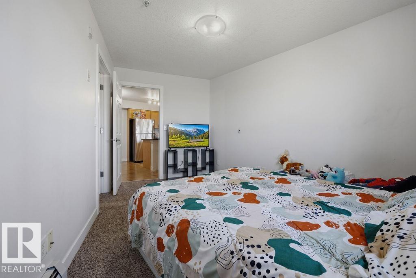
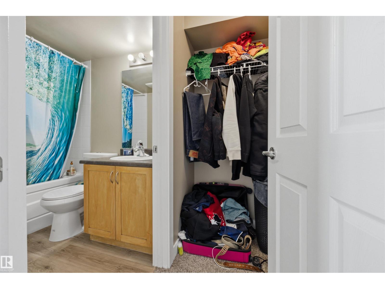
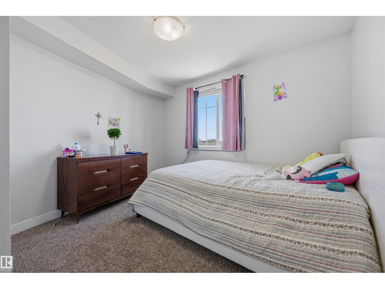
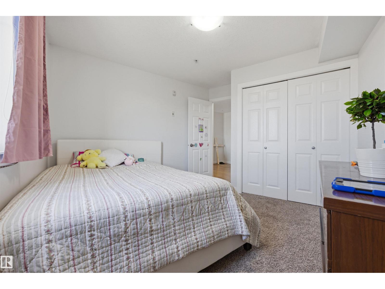
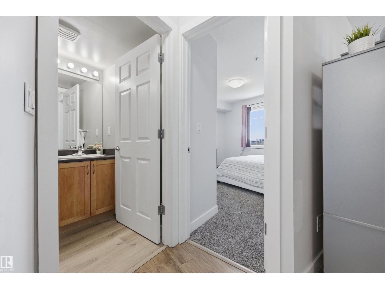
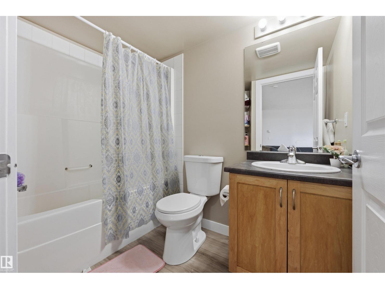
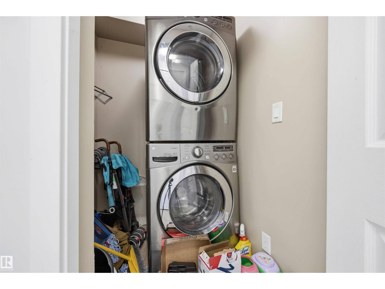
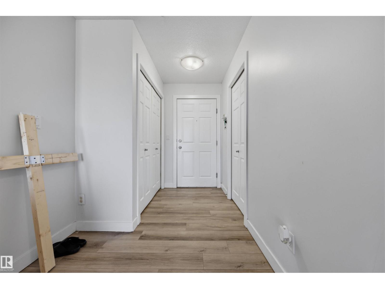
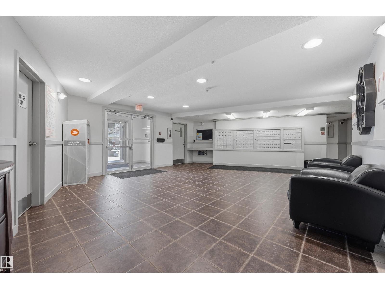
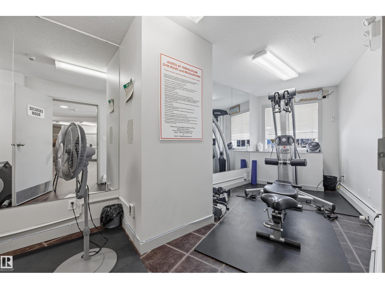
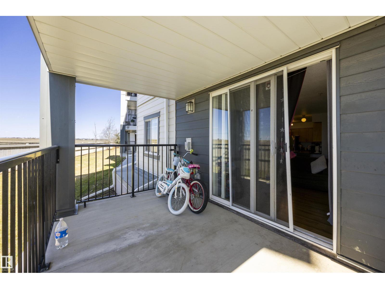
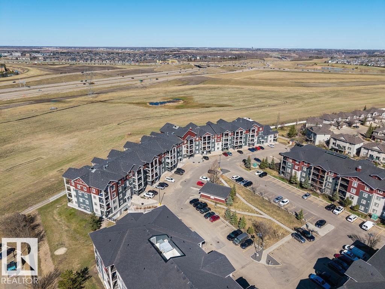
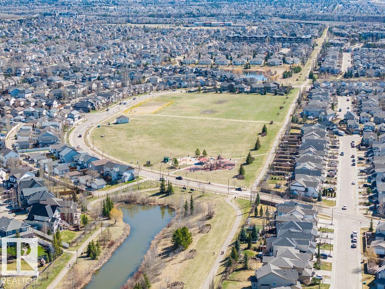
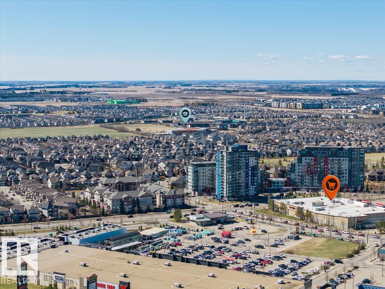
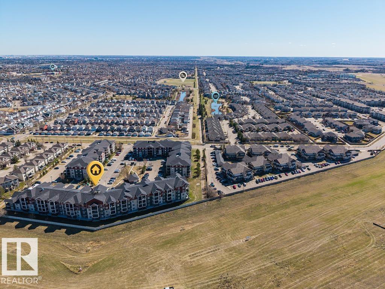
$554.45 MonthlyExceptional value in one of Southwest Edmonton's most desirable communities! This bright and perfectly maintained 2-bedroom, 2-bathroom condo offers the perfect comfort and convenience. The open-concept layout features a modern island kitchen with stainless steel appliances, spacious living and dining areas, and vinyl plank flooring throughout. The primary bedroom includes a walk-in closet and private en suite, while the second bedroom and full bathroom provide flexibility for guests, family, a roommate, or a home office. Enjoy your private balcony with peaceful landscaped views, in-suite laundry with newer washer and dryer, heated underground parking, and access to the building's fitness centre. Ideally located with quick access to Anthony Henday Drive, shopping, restaurants, parks, and public transit. Whether you're a first-time buyer, downsizer, or investor, this is an opportunity you won't want to miss! (id:58723)
Property Details
| MLS® Number | E4485722 |
| Property Type | Single Family |
| Neigbourhood | South Terwillegar |
| AmenitiesNearBy | Playground, Public Transit, Schools, Shopping |
| Features | See Remarks, No Animal Home, No Smoking Home |
Building
| BathroomTotal | 2 |
| BedroomsTotal | 2 |
| Amenities | Vinyl Windows |
| Appliances | Dishwasher, Dryer, Microwave Range Hood Combo, Refrigerator, Stove, Washer |
| BasementDevelopment | Other, See Remarks |
| BasementType | None (other, See Remarks) |
| ConstructedDate | 2008 |
| FireProtection | Smoke Detectors |
| HeatingType | Baseboard Heaters |
| SizeInterior | 850 Sqft |
| Type | Apartment |
Parking
| Underground |
Land
| Acreage | No |
| LandAmenities | Playground, Public Transit, Schools, Shopping |
| SizeIrregular | 94.89 |
| SizeTotal | 94.89 M2 |
| SizeTotalText | 94.89 M2 |
Rooms
| Level | Type | Length | Width | Dimensions |
|---|---|---|---|---|
| Main Level | Living Room | 5.09 m | 4.5 m | 5.09 m x 4.5 m |
| Main Level | Dining Room | 3.51 m | 2.86 m | 3.51 m x 2.86 m |
| Main Level | Kitchen | 2.61 m | 2.46 m | 2.61 m x 2.46 m |
| Main Level | Primary Bedroom | 4.35 m | 3.24 m | 4.35 m x 3.24 m |
| Main Level | Bedroom 2 | 3.26 m | 3.6 m | 3.26 m x 3.6 m |
https://www.realtor.ca/real-estate/29699850/116-920-156-st-nw-edmonton-south-terwillegar

The trademarks REALTOR®, REALTORS®, and the REALTOR® logo are controlled by The Canadian Real Estate Association (CREA) and identify real estate professionals who are members of CREA. The trademarks MLS®, Multiple Listing Service® and the associated logos are owned by The Canadian Real Estate Association (CREA) and identify the quality of services provided by real estate professionals who are members of CREA. The trademark DDF® is owned by The Canadian Real Estate Association (CREA) and identifies CREA's Data Distribution Facility (DDF®)
July 28 2026 05:10:46
REALTORS® Association of Edmonton
RE/MAX River City