Hurry Home

5601 69 St Beaumont, Alberta T4X 1V5

Interested?
Please contact us for more information about this property.
$499,900
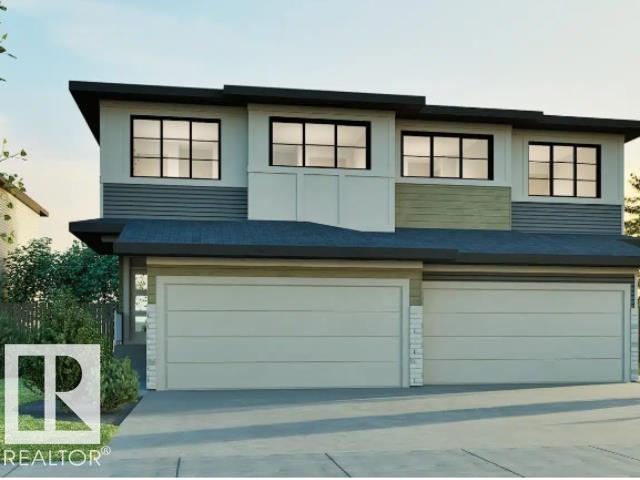
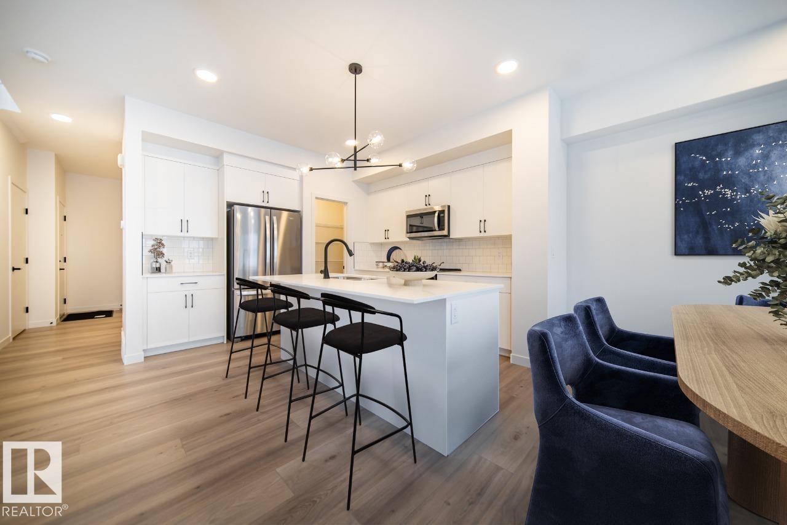
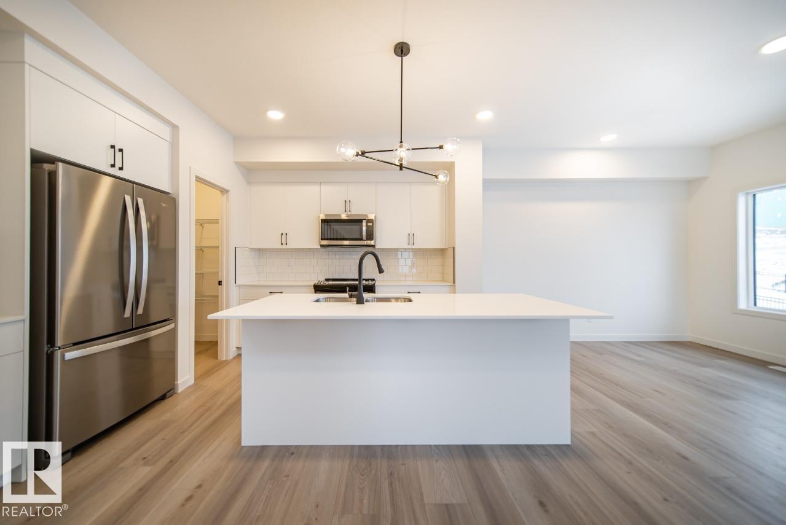
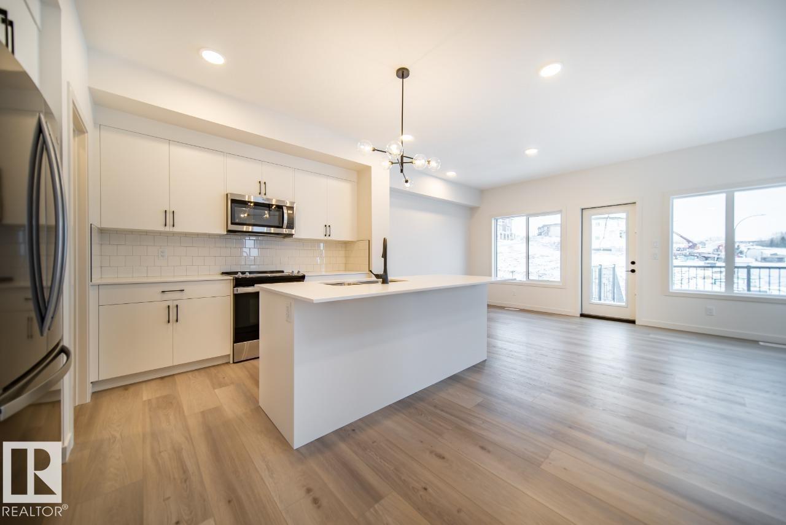
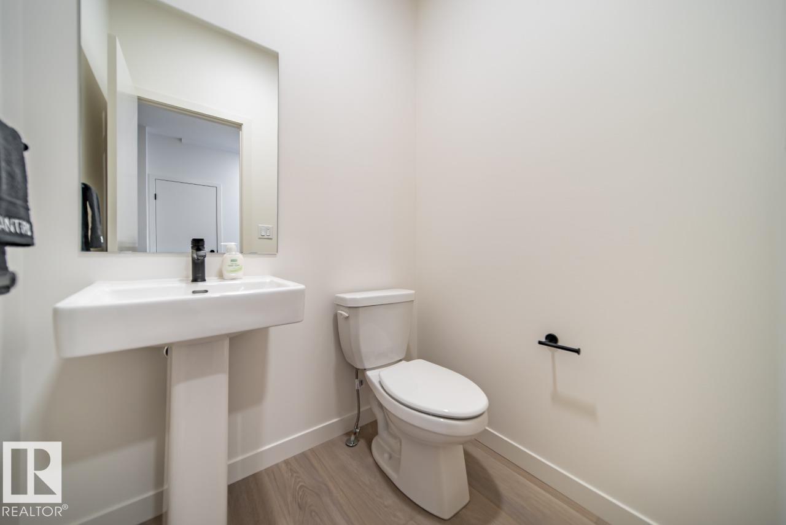
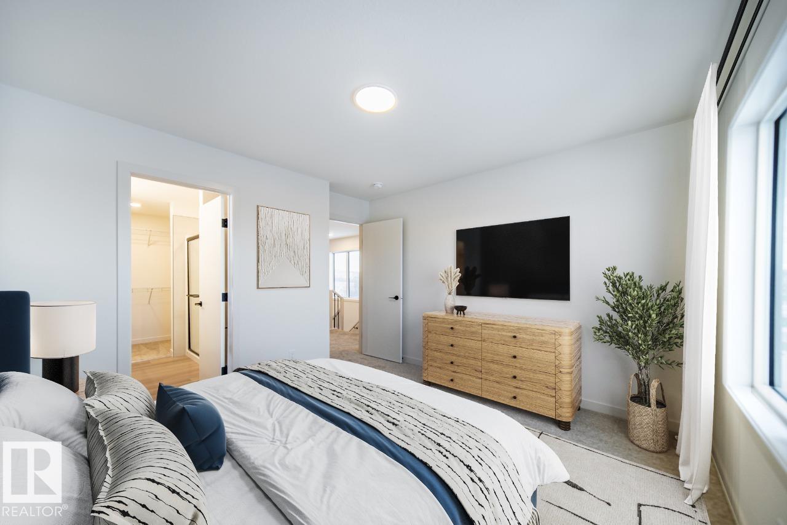
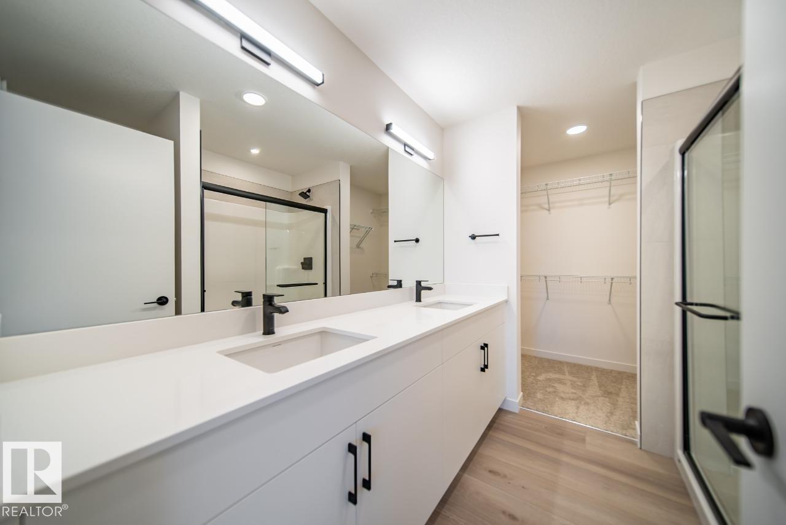
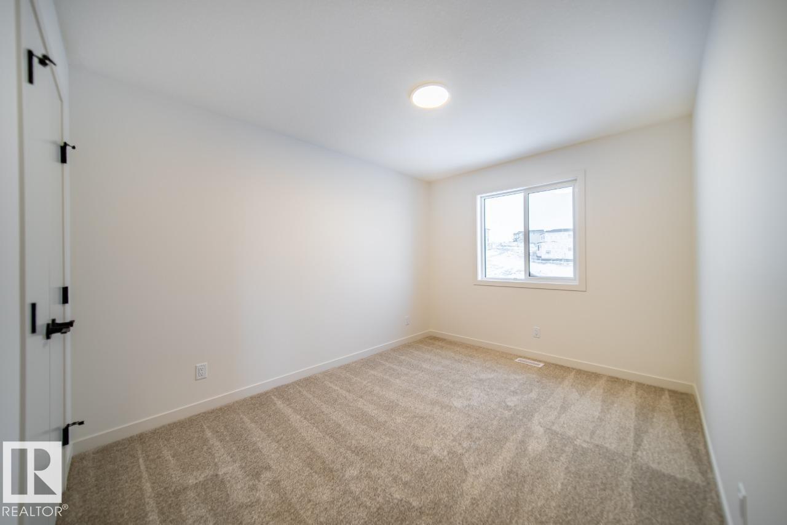
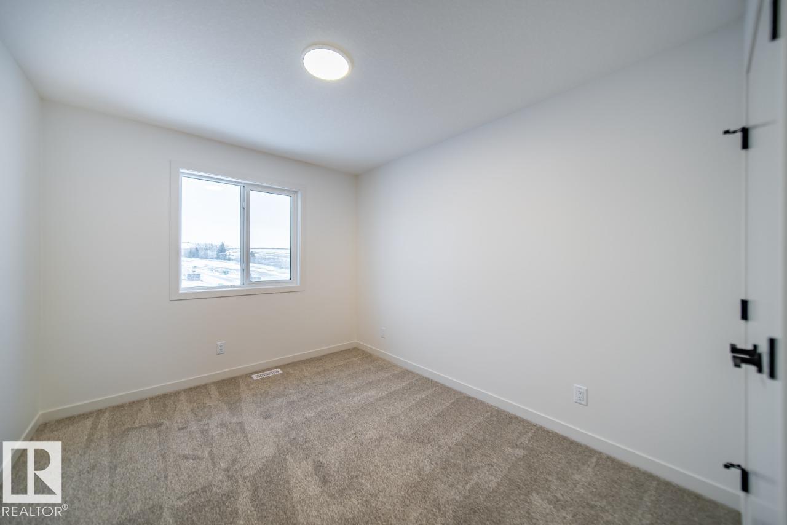
Welcome to the Achieve 22 by Cantiro Homes, a thoughtfully designed home that combines functionality, style, and future potential. Featuring a desirable side entry and rough-in drains for potential future basement development, this home offers incredible flexibility for growing families. Enjoy added privacy with no rear neighbours and a spacious basement with 9' ceilings. Inside, elegant iron spindle railings add a touch of sophistication, while the primary ensuite features dual sinks for everyday convenience. Designed to make the most of every square foot, the Achieve 22 delivers modern living with exceptional value and quality craftsmanship. *Photos are for representation purposes, colours and features may vary* (id:58723)
Property Details
| MLS® Number | E4497360 |
| Property Type | Single Family |
| Neigbourhood | Elan |
| AmenitiesNearBy | Playground, Schools, Shopping |
| Features | Park/reserve, Closet Organizers, No Animal Home, No Smoking Home |
| ParkingSpaceTotal | 4 |
Building
| BathroomTotal | 3 |
| BedroomsTotal | 3 |
| Appliances | Dishwasher, Dryer, Garage Door Opener Remote(s), Microwave Range Hood Combo, Refrigerator, Washer, Stove |
| BasementDevelopment | Unfinished |
| BasementType | Full (unfinished) |
| ConstructedDate | 2026 |
| ConstructionStyleAttachment | Semi-detached |
| HalfBathTotal | 1 |
| HeatingType | Forced Air |
| StoriesTotal | 2 |
| SizeInterior | 1759 Sqft |
| Type | Duplex |
Parking
| Attached Garage |
Land
| Acreage | No |
| LandAmenities | Playground, Schools, Shopping |
Rooms
| Level | Type | Length | Width | Dimensions |
|---|---|---|---|---|
| Main Level | Living Room | 3.86 m | 4.88 m | 3.86 m x 4.88 m |
| Main Level | Dining Room | 2.59 m | 2.59 m | 2.59 m x 2.59 m |
| Main Level | Kitchen | 2.59 m | 3.51 m | 2.59 m x 3.51 m |
| Upper Level | Primary Bedroom | 3.4 m | 4.27 m | 3.4 m x 4.27 m |
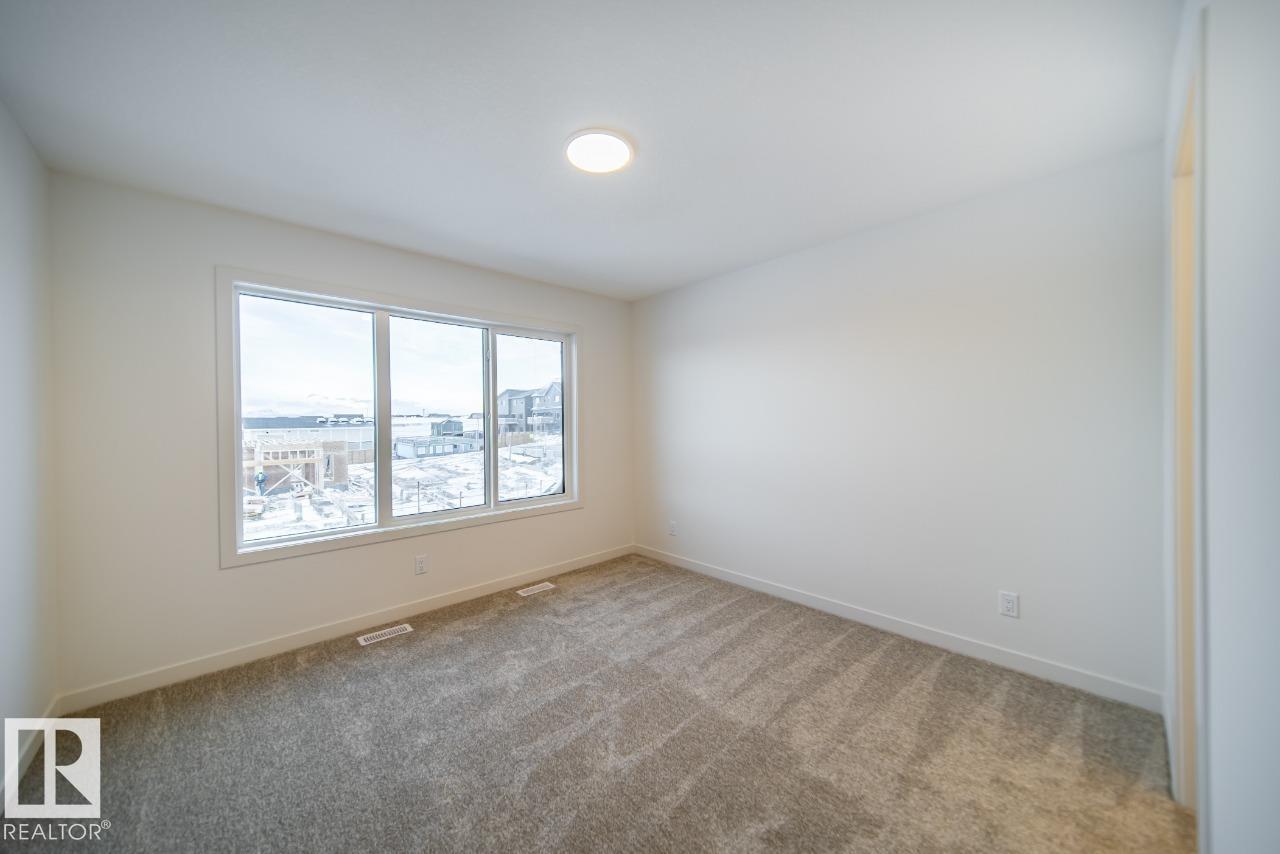
| Upper Level | Bedroom 2 | 3.07 m | 3.25 m | 3.07 m x 3.25 m |
| Upper Level | Bedroom 3 | 3.38 m | 3.1 m | 3.38 m x 3.1 m |
| Upper Level | Bonus Room | 2.95 m | 4.88 m | 2.95 m x 4.88 m |
https://www.realtor.ca/real-estate/29996435/5601-69-st-beaumont-elan

The trademarks REALTOR®, REALTORS®, and the REALTOR® logo are controlled by The Canadian Real Estate Association (CREA) and identify real estate professionals who are members of CREA. The trademarks MLS®, Multiple Listing Service® and the associated logos are owned by The Canadian Real Estate Association (CREA) and identify the quality of services provided by real estate professionals who are members of CREA. The trademark DDF® is owned by The Canadian Real Estate Association (CREA) and identifies CREA's Data Distribution Facility (DDF®)
July 06 2026 10:11:46
REALTORS® Association of Edmonton
Bode