Hurry Home

703 Grandin Dr Morinville, Alberta T0G 1P0

Interested?
Please contact us for more information about this property.
$418,000
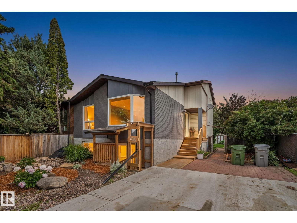
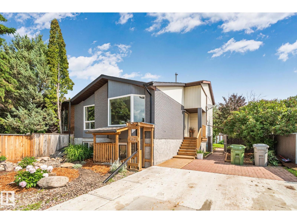
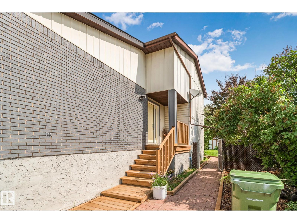
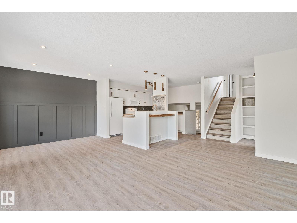
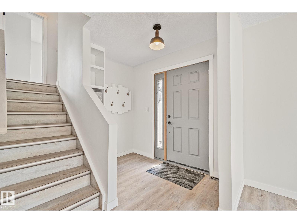
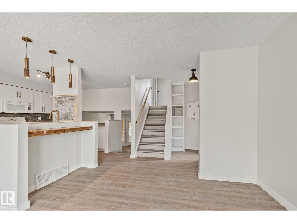
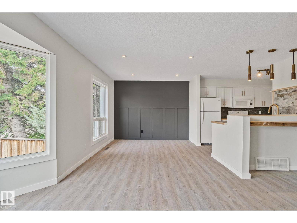
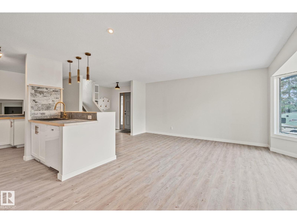
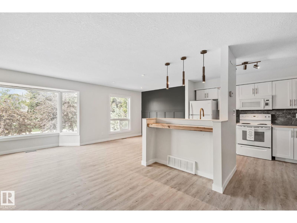
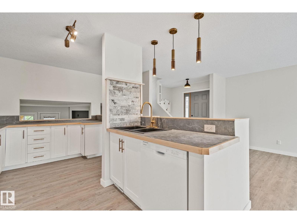
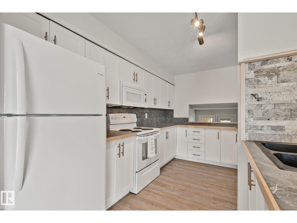
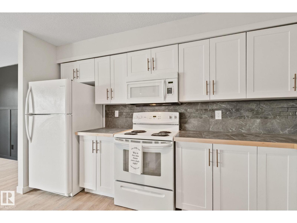
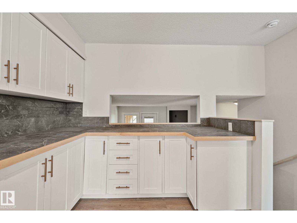
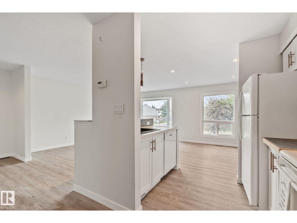
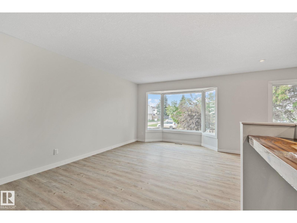
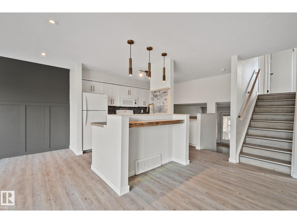
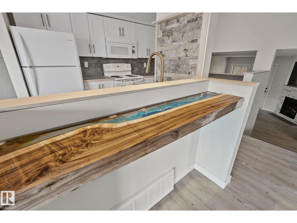
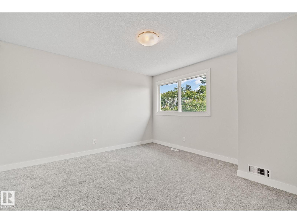
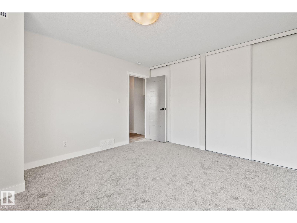
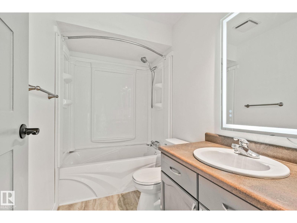
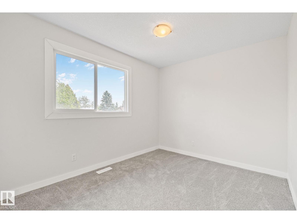
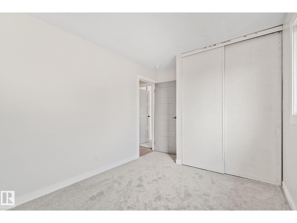
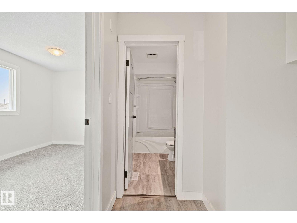
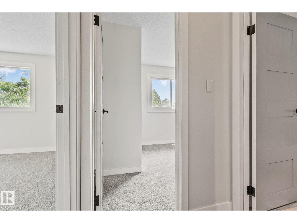
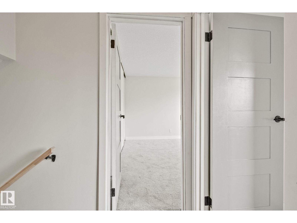
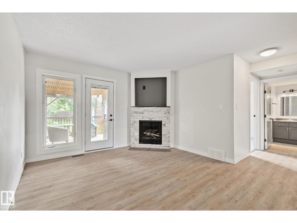
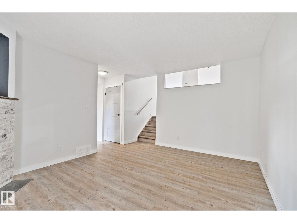
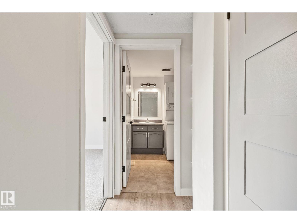
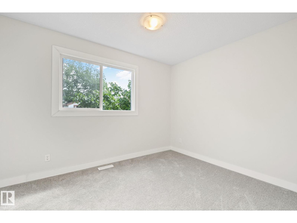
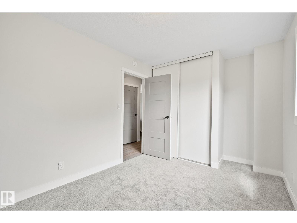
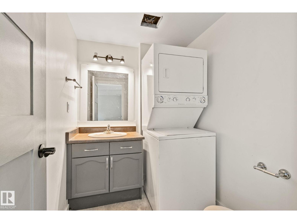
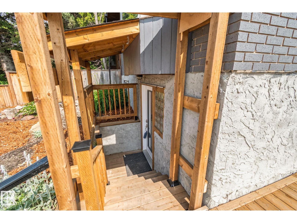
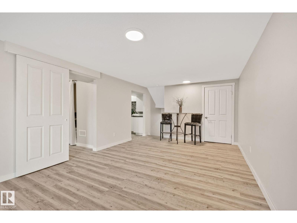
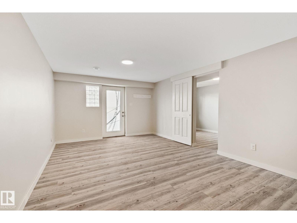
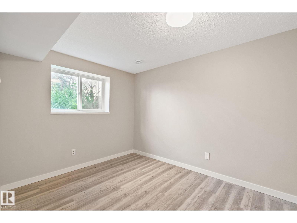
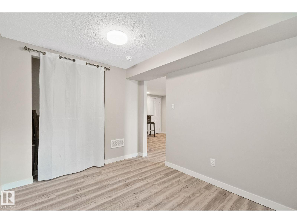
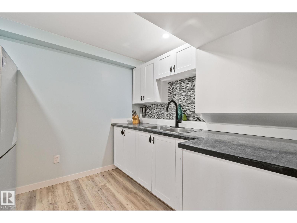
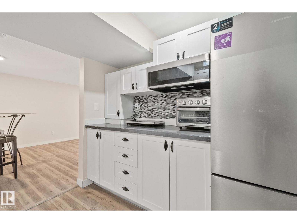
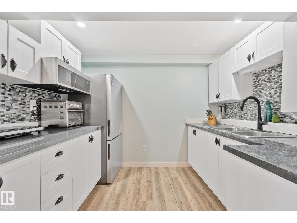
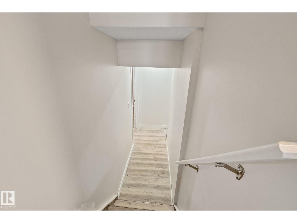
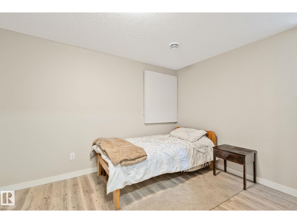
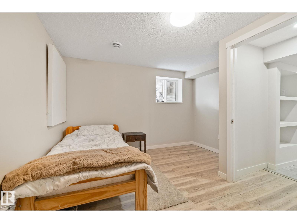
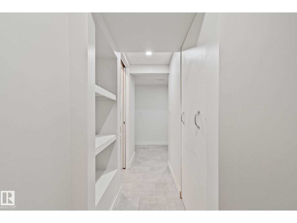
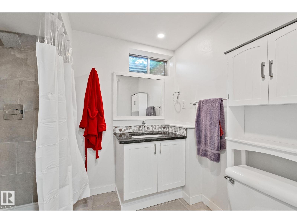
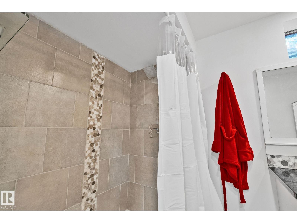
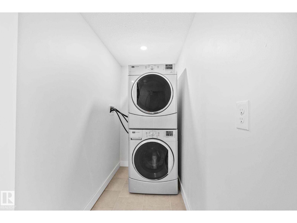
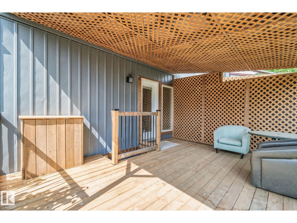
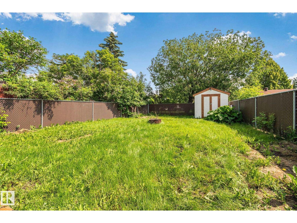
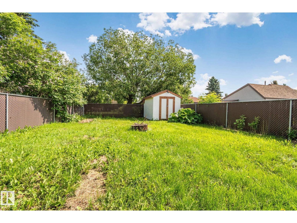
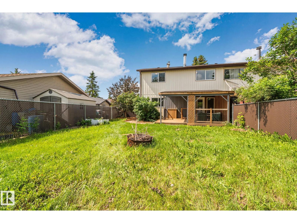
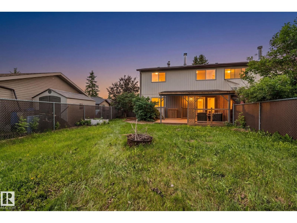
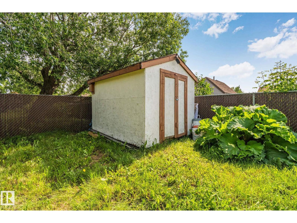
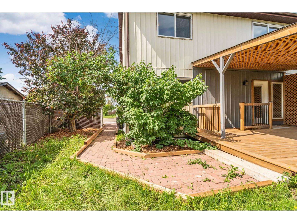
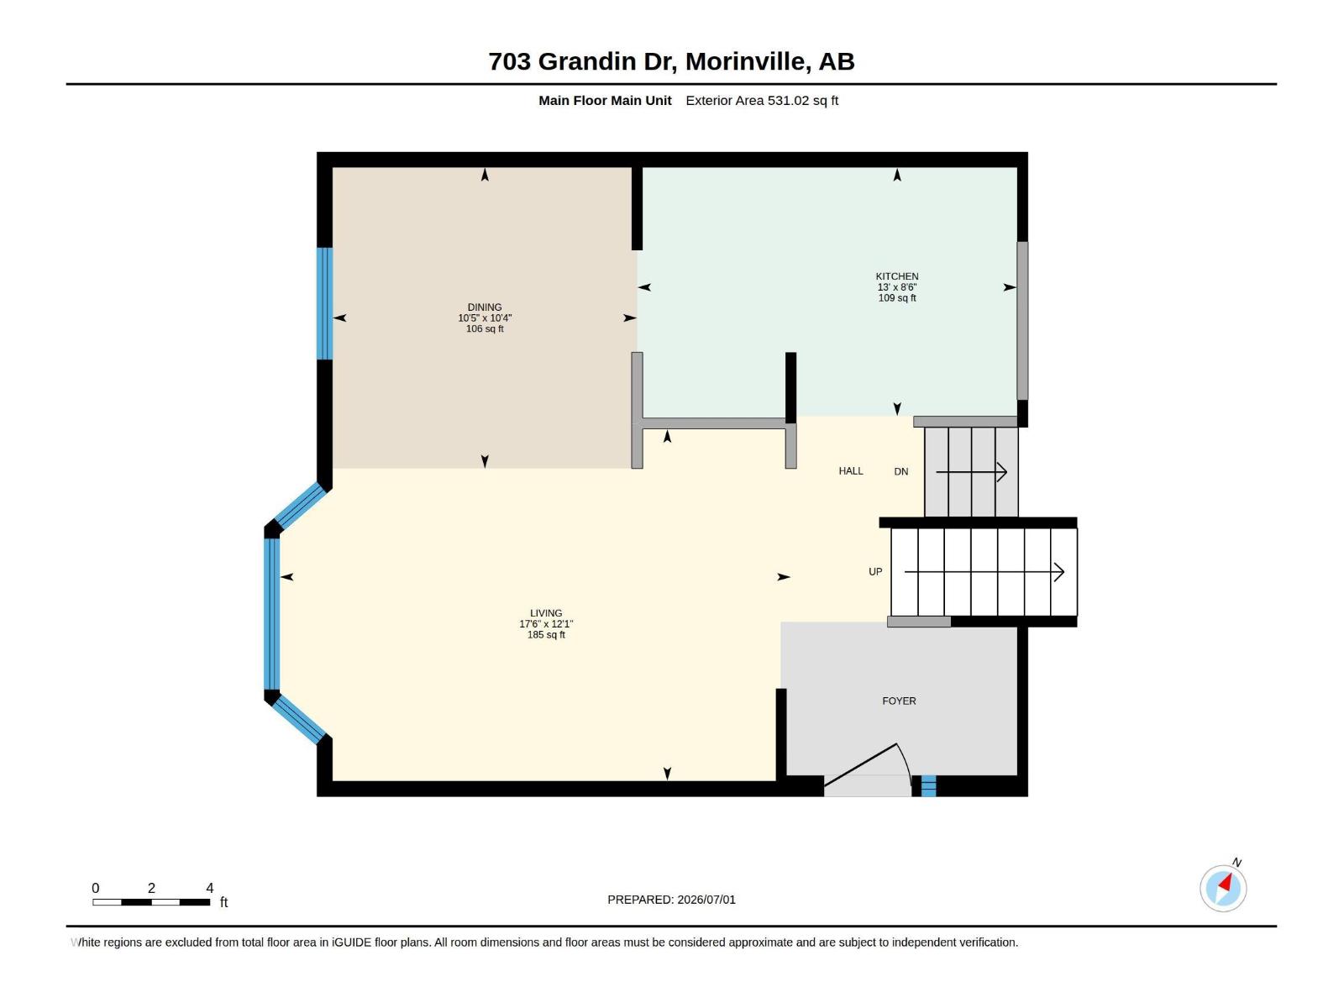
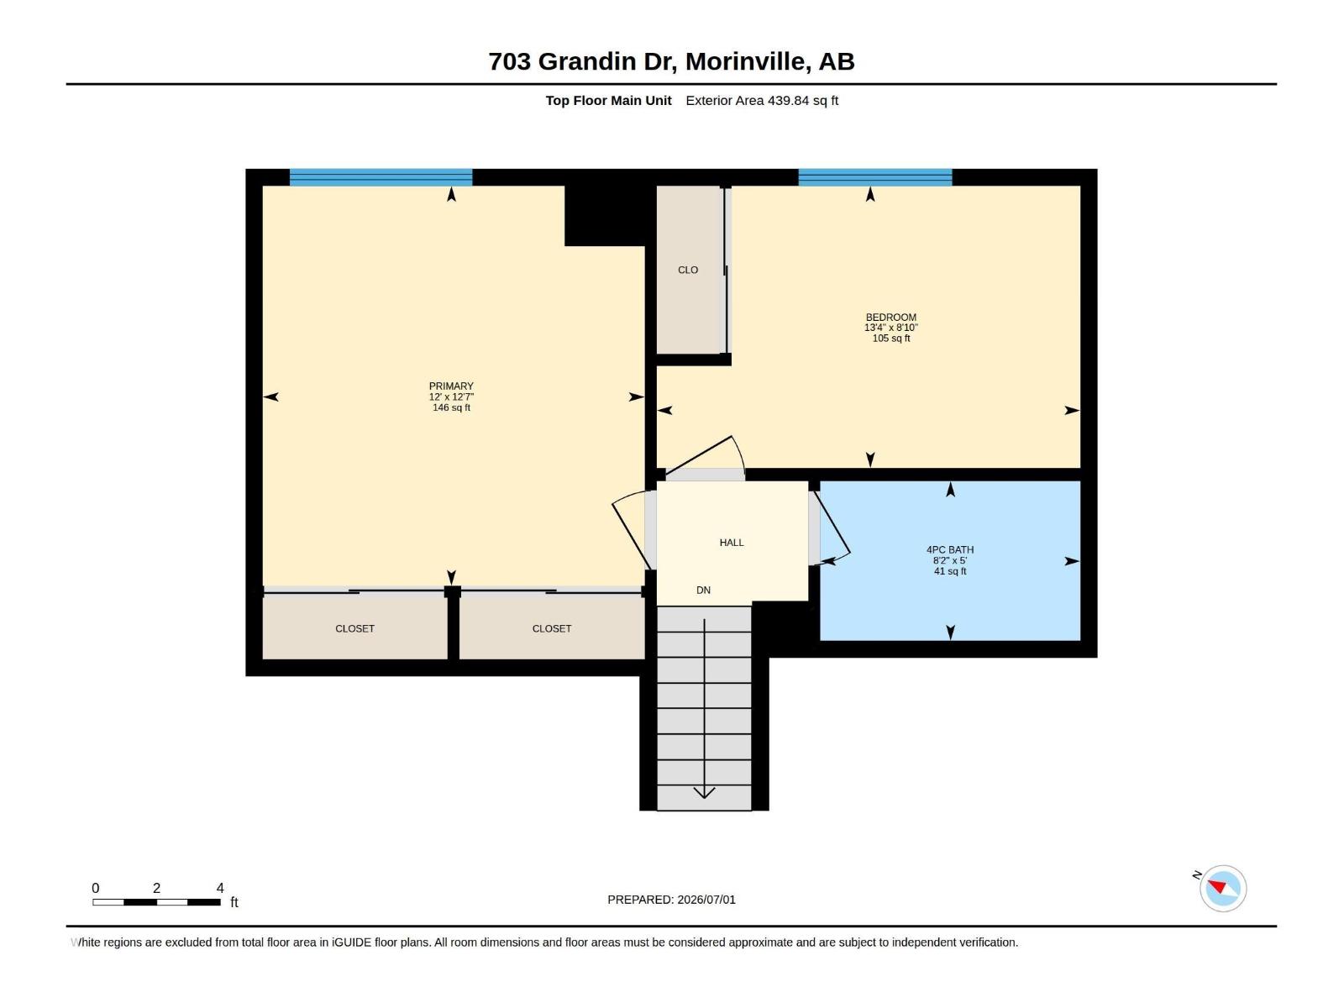
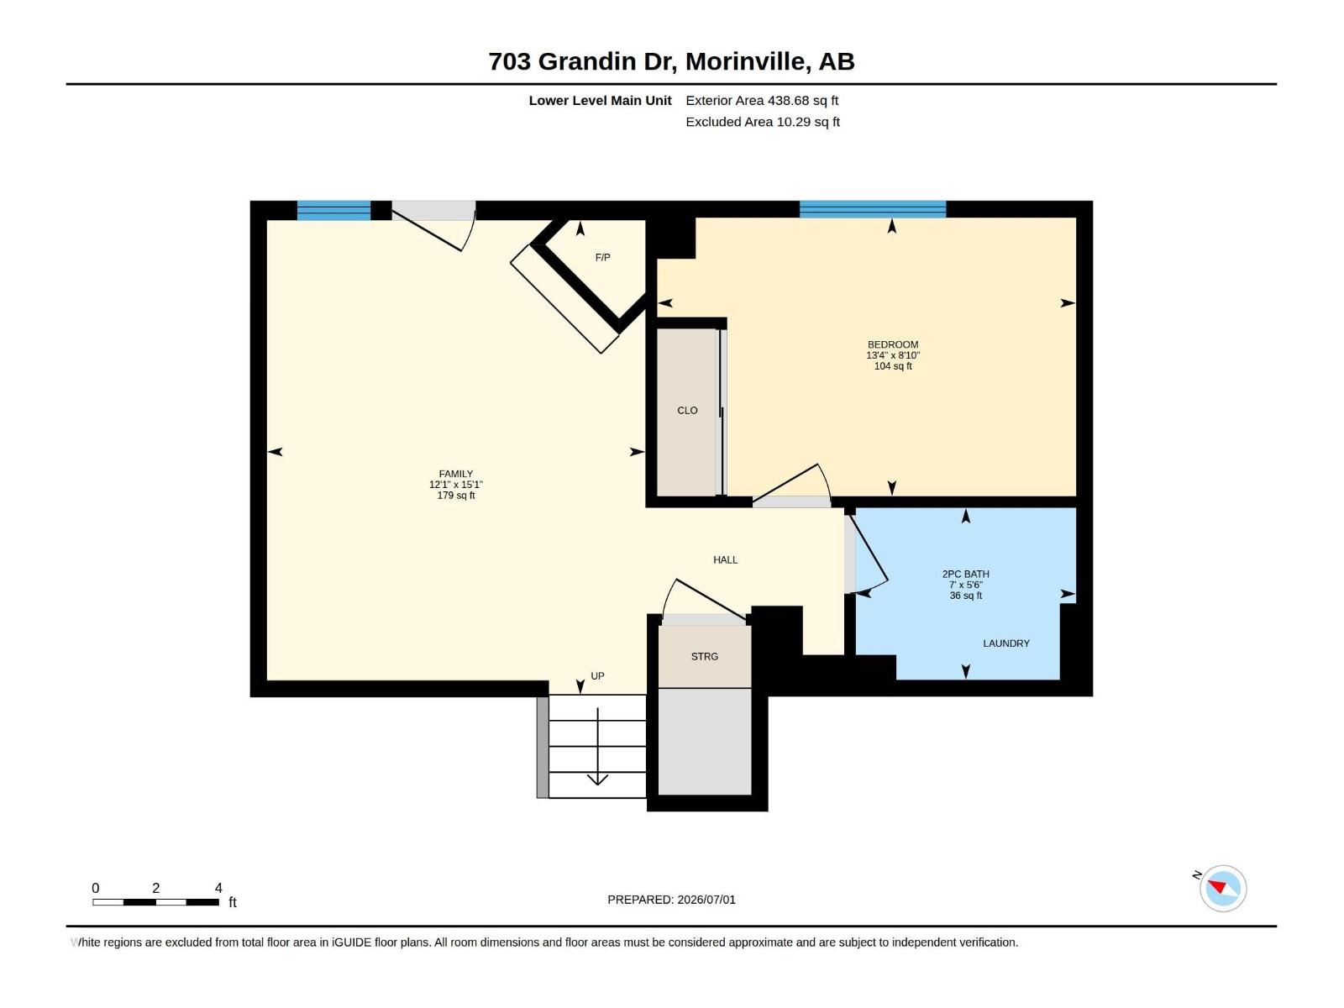
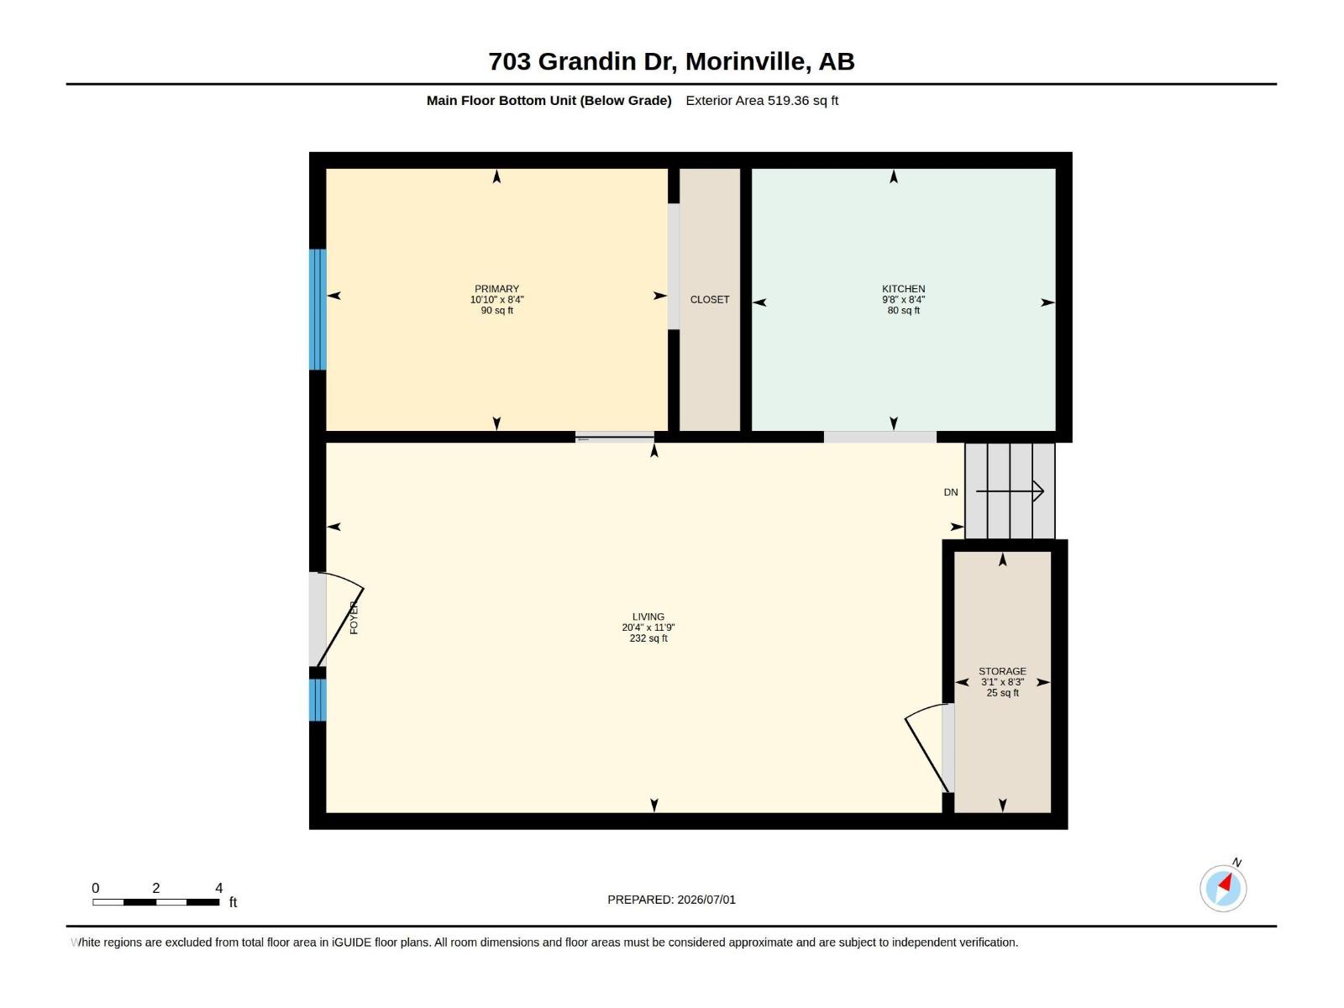
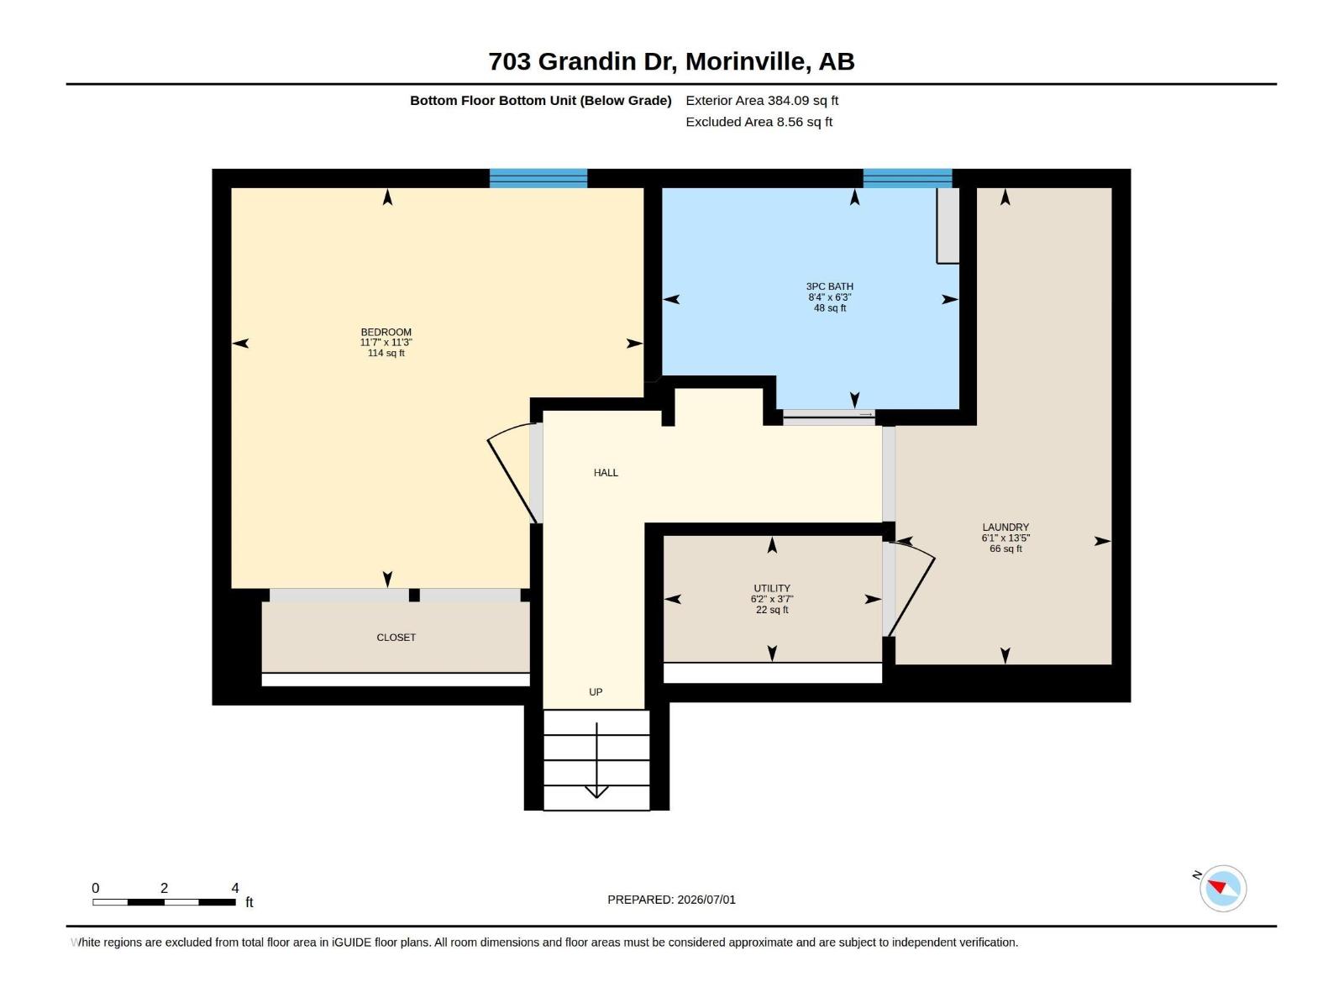
Excellent investment opportunity in Notre Dame, Morinville! This fully renovated 5-level half duplex offers over 2300 sqft of developed living space and features TWO completely SEPARATE living spaces, each with its own SEPARATE Kitchen and Laundry. The upper level includes 3 bedrooms and 2 baths, while the lower level provides 2 bedrooms and 1 bath—ideal for multi-generational living. Thoughtfully and carefully upgraded to building code with sound dampening, fire guard protection, separate heat -hvac damper- control system, connected fire alarms, electrical panel smart load sharing, dual backwater valves, sump pump, new roof, deck, concrete and more. Situated on a large landscaped and fenced lot with a covered deck and ample parking. Close to schools, shopping, rec center and restaurants. A rare, turnkey opportunity in a fantastic location! (id:58723)
Property Details
| MLS® Number | E4497308 |
| Property Type | Single Family |
| Neigbourhood | Morinville |
| AmenitiesNearBy | Golf Course, Playground, Schools, Shopping |
| Features | Flat Site, Exterior Walls- 2x6", No Animal Home, No Smoking Home, Level |
| ParkingSpaceTotal | 3 |
| Structure | Deck |
Building
| BathroomTotal | 3 |
| BedroomsTotal | 5 |
| Amenities | Vinyl Windows |
| Appliances | Dishwasher, Storage Shed, Stove, See Remarks, Dryer, Two Refrigerators, Two Washers |
| BasementDevelopment | Finished |
| BasementType | Full (finished) |
| ConstructedDate | 1977 |
| ConstructionStyleAttachment | Semi-detached |
| FireProtection | Smoke Detectors |
| FireplaceFuel | Wood |
| FireplacePresent | Yes |
| FireplaceType | Unknown |
| HalfBathTotal | 1 |
| HeatingType | Forced Air |
| SizeInterior | 1410 Sqft |
| Type | Duplex |
Parking
| No Garage | |
| Parking Pad |
Land
| Acreage | No |
| FenceType | Fence |
| LandAmenities | Golf Course, Playground, Schools, Shopping |
| SizeIrregular | 413.42 |
| SizeTotal | 413.42 M2 |
| SizeTotalText | 413.42 M2 |
Rooms
| Level | Type | Length | Width | Dimensions |
|---|---|---|---|---|
| Basement | Bedroom 4 | 3.31 m | 2.54 m | 3.31 m x 2.54 m |
| Basement | Bedroom 5 | 3.54 m | 3.44 m | 3.54 m x 3.44 m |
| Basement | Second Kitchen | 2.94 m | 2.54 m | 2.94 m x 2.54 m |
| Basement | Laundry Room | Measurements not available | ||
| Basement | Utility Room | Measurements not available | ||
| Lower Level | Family Room | 3.68 m | 4.61 m | 3.68 m x 4.61 m |
| Lower Level | Bedroom 3 | 4.07 m | 2.71 m | 4.07 m x 2.71 m |
| Lower Level | Laundry Room | Measurements not available | ||
| Main Level | Living Room | 5.34 m | 3.68 m | 5.34 m x 3.68 m |
| Main Level | Dining Room | 3.18 m | 3.14 m | 3.18 m x 3.14 m |
| Main Level | Kitchen | 3.97 m | 2.6 m | 3.97 m x 2.6 m |
| Upper Level | Primary Bedroom | 3.66 m | 3.84 m | 3.66 m x 3.84 m |
| Upper Level | Bedroom 2 | 4.06 m | 2.71 m | 4.06 m x 2.71 m |
https://www.realtor.ca/real-estate/29994191/703-grandin-dr-morinville-morinville

The trademarks REALTOR®, REALTORS®, and the REALTOR® logo are controlled by The Canadian Real Estate Association (CREA) and identify real estate professionals who are members of CREA. The trademarks MLS®, Multiple Listing Service® and the associated logos are owned by The Canadian Real Estate Association (CREA) and identify the quality of services provided by real estate professionals who are members of CREA. The trademark DDF® is owned by The Canadian Real Estate Association (CREA) and identifies CREA's Data Distribution Facility (DDF®)
July 11 2026 08:41:00
REALTORS® Association of Edmonton
Century 21 Masters