Hurry Home

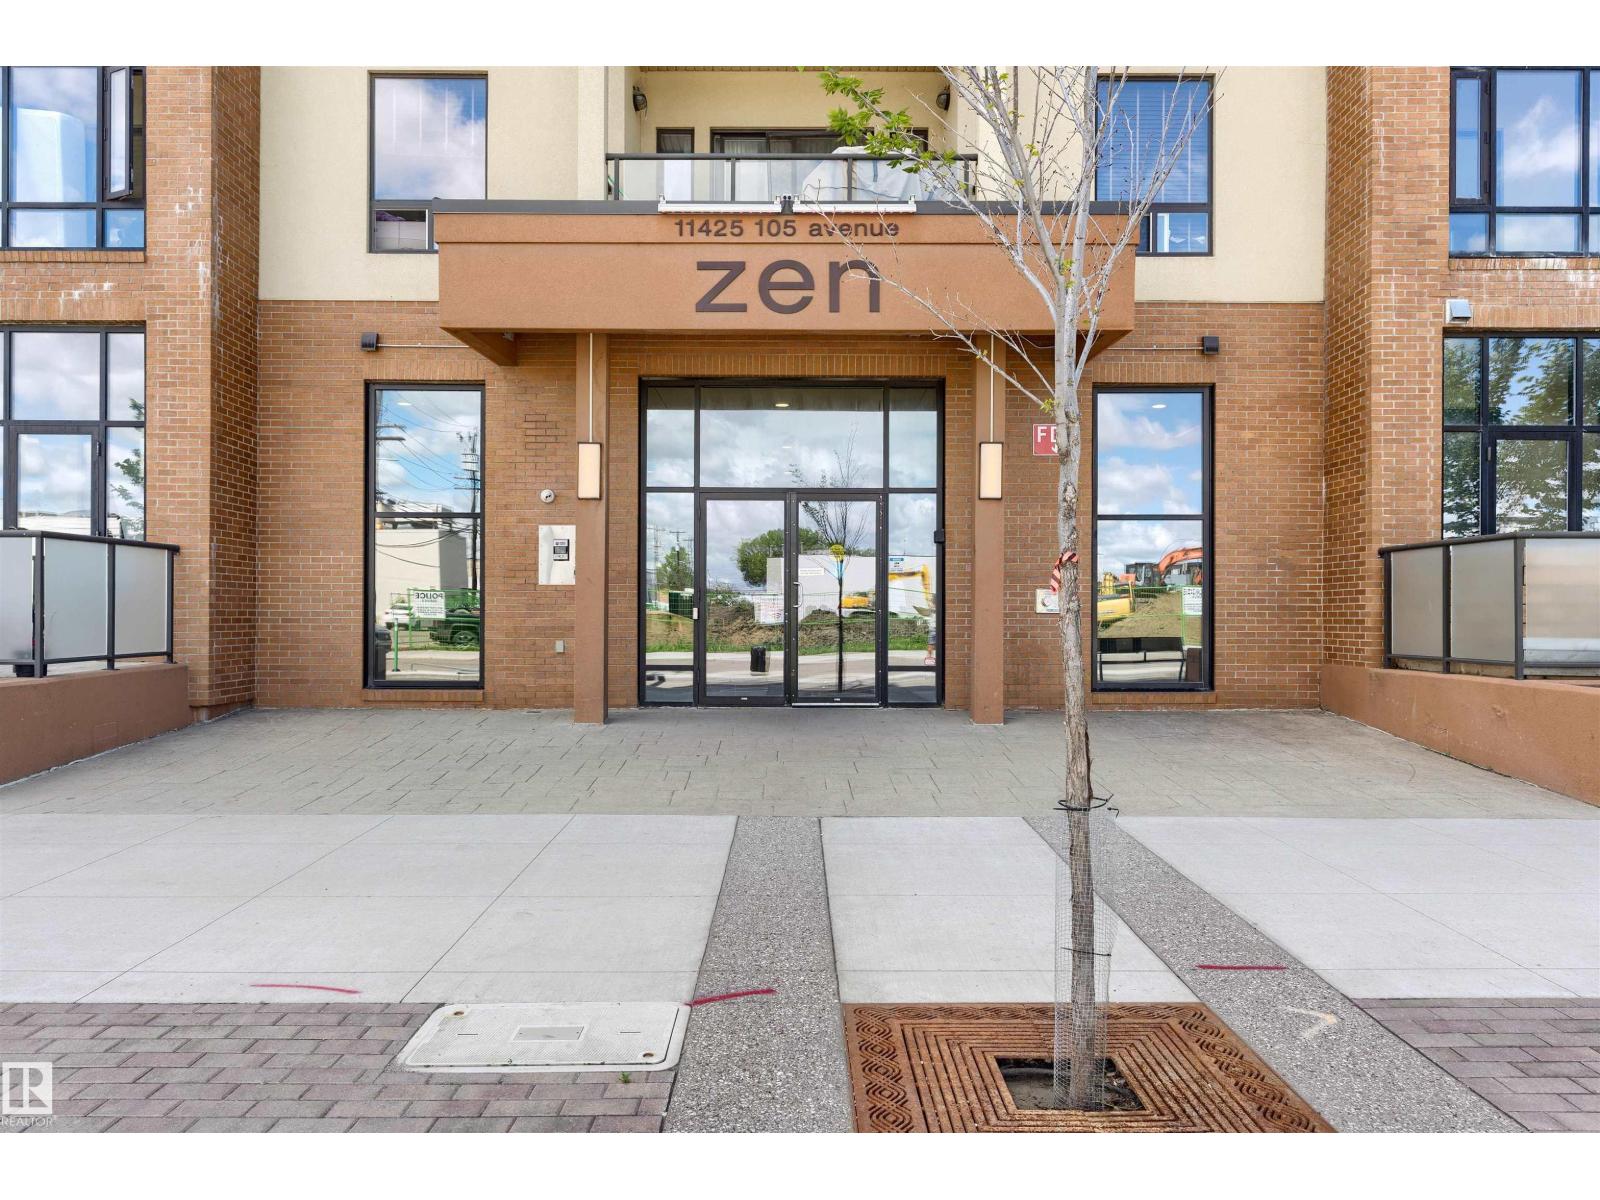
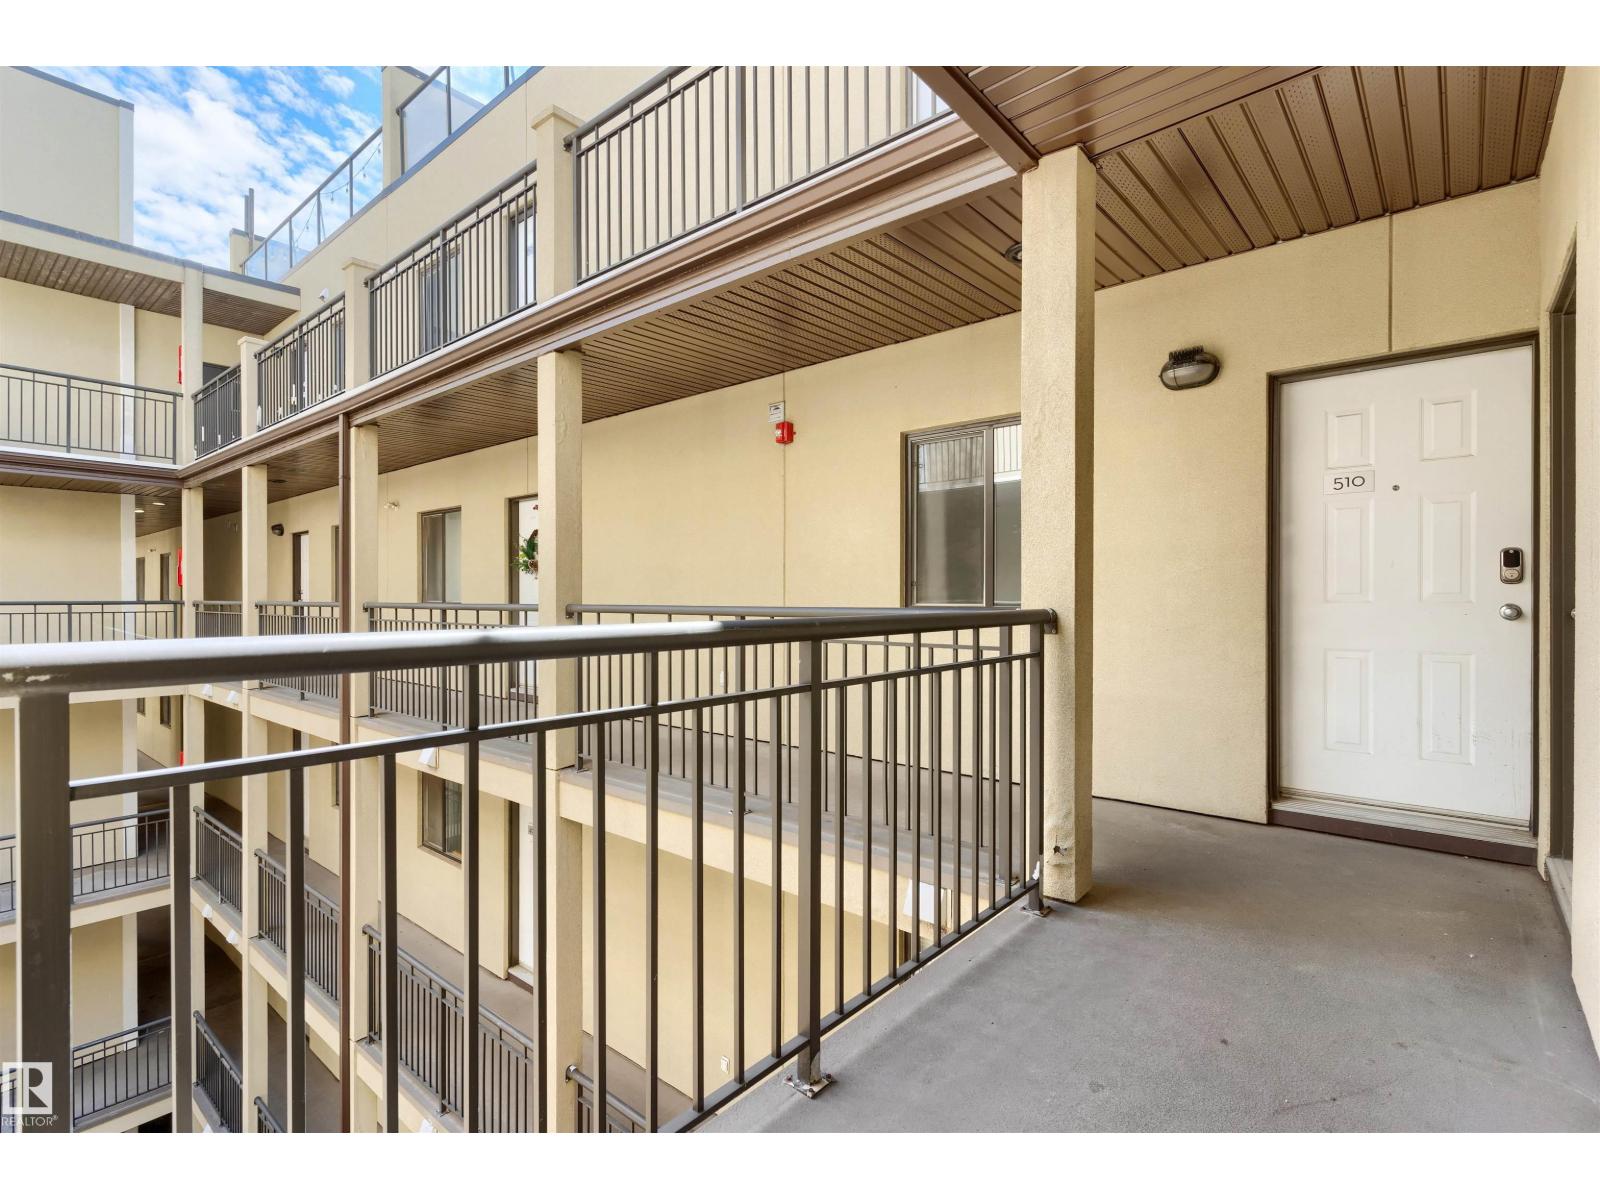
#510 11425 105 Av Nw Edmonton, Alberta T5H 0C5

Interested?
Please contact us for more information about this property.
$204,900Maintenance, Exterior Maintenance, Heat, Insurance, Common Area Maintenance, Property Management, Other, See Remarks, Water
$480 Monthly
Maintenance, Exterior Maintenance, Heat, Insurance, Common Area Maintenance, Property Management, Other, See Remarks, Water
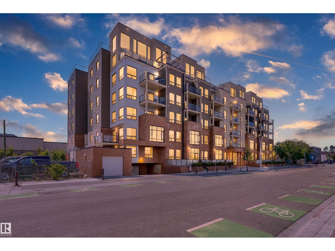
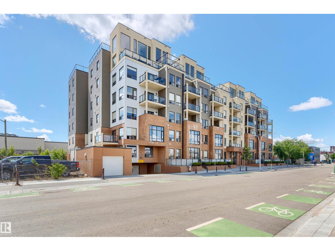
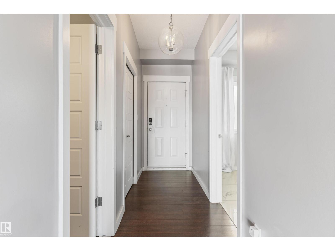
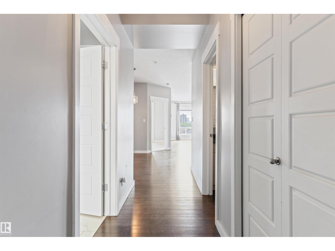
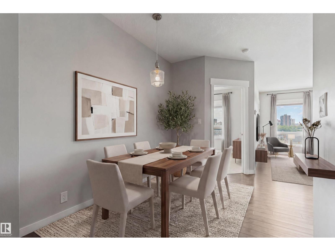
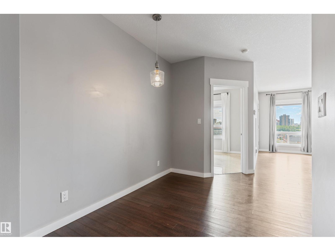
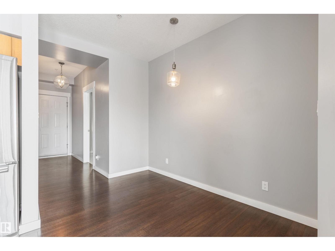
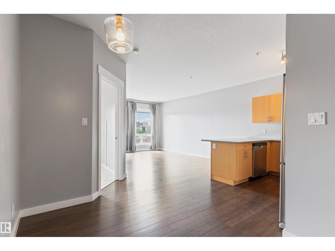
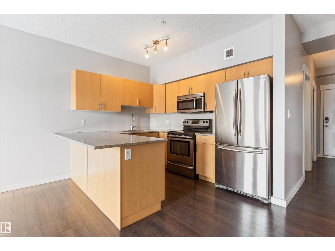
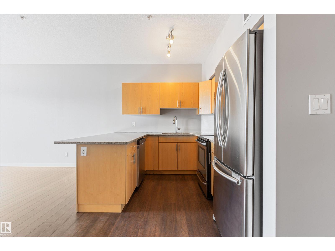
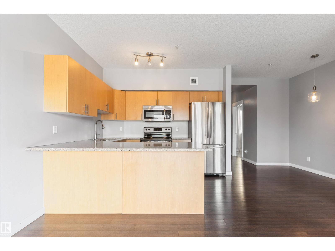
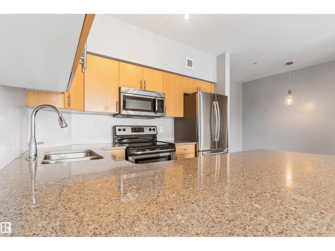
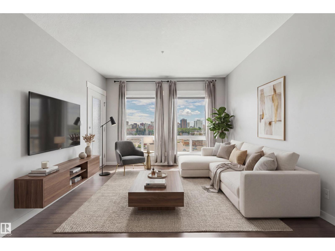
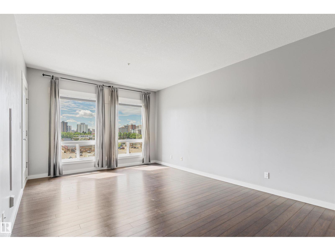
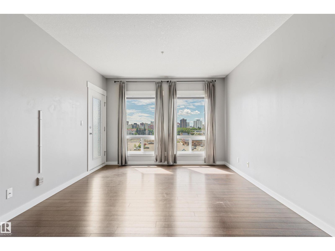
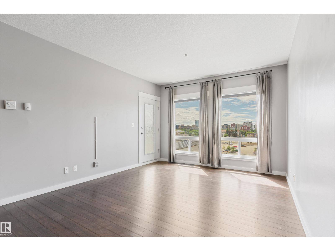
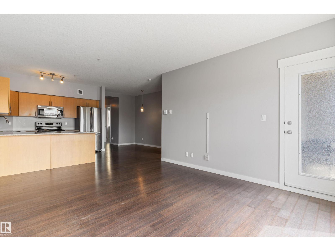
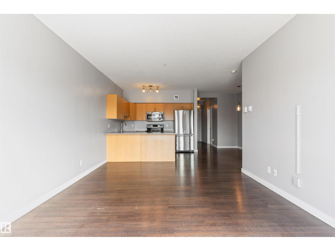
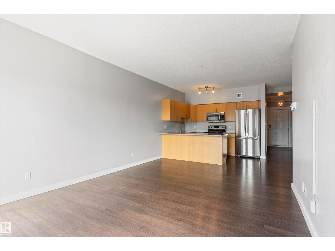
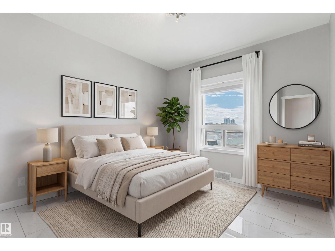
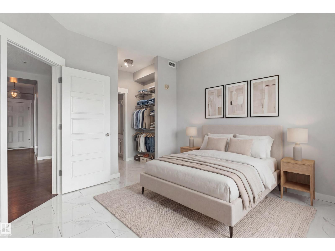
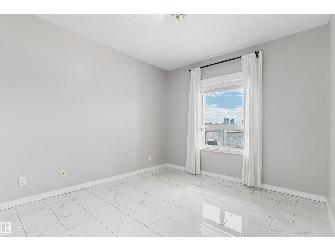
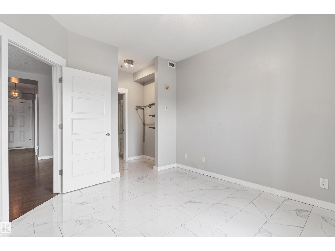
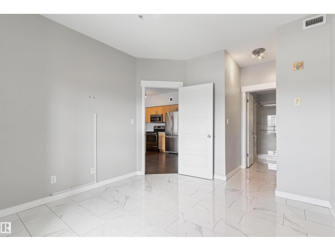
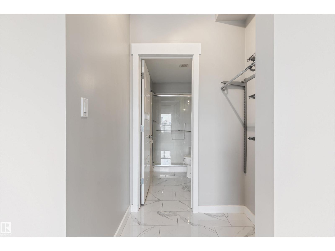
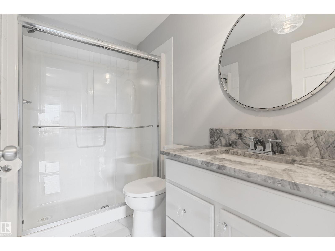
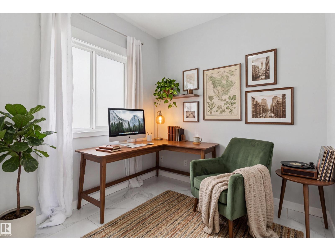
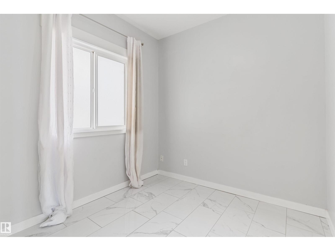
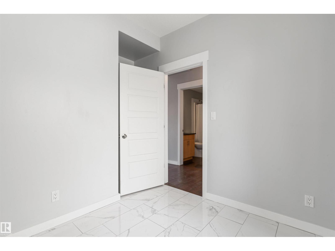
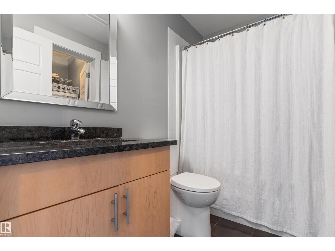
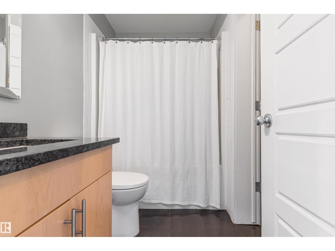
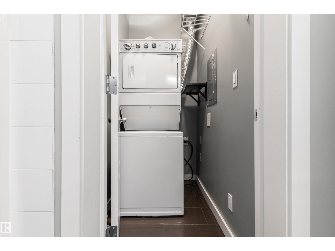
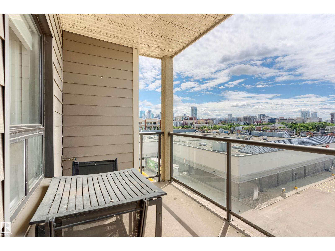
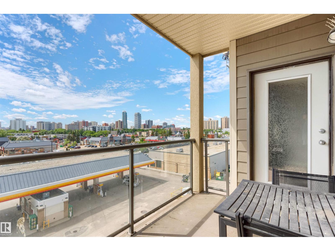
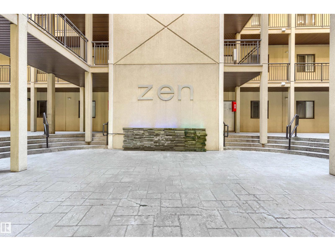
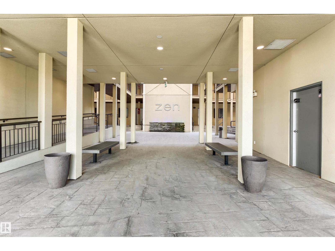
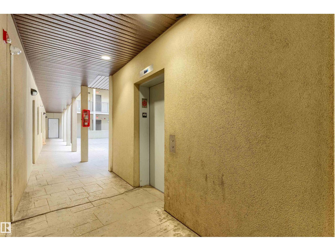
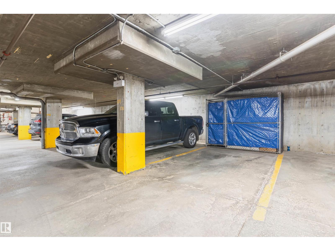
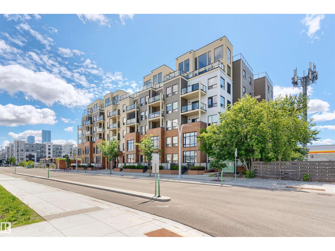
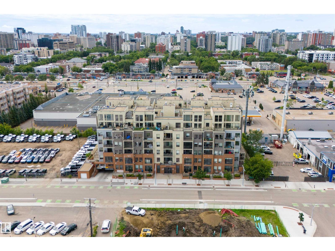
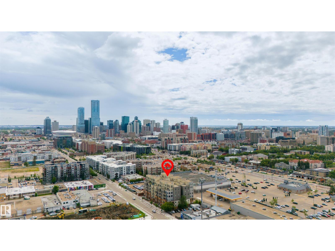
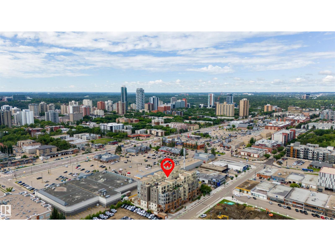
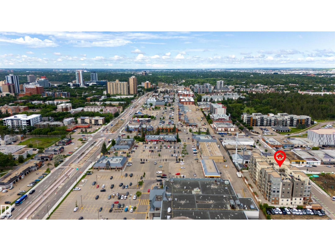
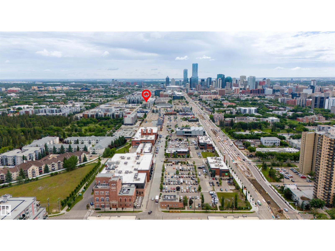
$480 MonthlyWelcome to this beautifully updated 2 bedroom, 2 bathroom condo in Zen, a modern concrete and steel building in the heart of Queen Mary Park. This bright, open concept unit features floor to ceiling windows, a chef's kitchen with granite countertops, stainless steel appliances, ample cabinetry, and a spacious breakfast bar perfect for entertaining. The primary suite offers a walk-through closet and a private 3-piece ensuite, while the second bedroom is conveniently located beside a full 4-piece bath. Recent upgrades include porcelain tile flooring in both bedrooms, new lighting, and updated stainless steel appliances. Step onto the south facing balcony and enjoy unobstructed city views. Complete with in-suite laundry & titled heated underground parking. Just steps to MacEwan University, the Brewery District, Rogers Place, Safeway, shopping, dining, fitness, and transit ideal for professionals, students, or investors seeking vibrant downtown living. (id:58723)
Property Details
| MLS® Number | E4497278 |
| Property Type | Single Family |
| Neigbourhood | Queen Mary Park |
| AmenitiesNearBy | Golf Course, Public Transit, Schools, Shopping |
| Features | See Remarks, Flat Site, Lane |
| ViewType | City View |
Building
| BathroomTotal | 2 |
| BedroomsTotal | 2 |
| Amenities | Ceiling - 9ft |
| Appliances | Dishwasher, Dryer, Microwave Range Hood Combo, Refrigerator, Stove, Washer |
| BasementType | None |
| ConstructedDate | 2009 |
| FireProtection | Smoke Detectors |
| HeatingType | In Floor Heating |
| SizeInterior | 796 Sqft |
| Type | Apartment |
Parking
| Underground |
Land
| Acreage | No |
| FenceType | Fence |
| LandAmenities | Golf Course, Public Transit, Schools, Shopping |
| SizeIrregular | 28.45 |
| SizeTotal | 28.45 M2 |
| SizeTotalText | 28.45 M2 |
Rooms
| Level | Type | Length | Width | Dimensions |
|---|---|---|---|---|
| Main Level | Living Room | 3.67 m | 5.09 m | 3.67 m x 5.09 m |
| Main Level | Dining Room | 2.21 m | 3.17 m | 2.21 m x 3.17 m |
| Main Level | Kitchen | 3.11 m | 2.69 m | 3.11 m x 2.69 m |
| Main Level | Primary Bedroom | 3.26 m | 3.44 m | 3.26 m x 3.44 m |
| Main Level | Bedroom 2 | 2.53 m | 2.48 m | 2.53 m x 2.48 m |
| Main Level | Laundry Room | 1.13 m | 1.91 m | 1.13 m x 1.91 m |
| Main Level | Mud Room | 1.19 m | 2.33 m | 1.19 m x 2.33 m |
https://www.realtor.ca/real-estate/29993097/510-11425-105-av-nw-edmonton-queen-mary-park

The trademarks REALTOR®, REALTORS®, and the REALTOR® logo are controlled by The Canadian Real Estate Association (CREA) and identify real estate professionals who are members of CREA. The trademarks MLS®, Multiple Listing Service® and the associated logos are owned by The Canadian Real Estate Association (CREA) and identify the quality of services provided by real estate professionals who are members of CREA. The trademark DDF® is owned by The Canadian Real Estate Association (CREA) and identifies CREA's Data Distribution Facility (DDF®)
July 07 2026 04:41:21
REALTORS® Association of Edmonton
Maxwell Progressive