Hurry Home

11708 79 St Nw Edmonton, Alberta T5B 2K7

Interested?
Please contact us for more information about this property.
$199,900
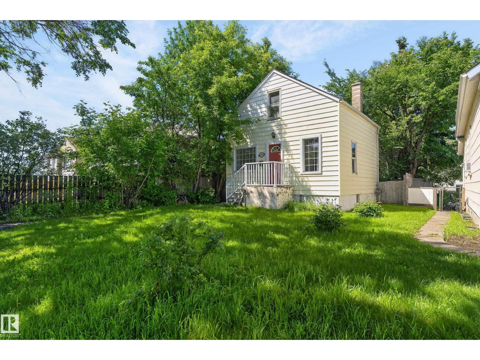
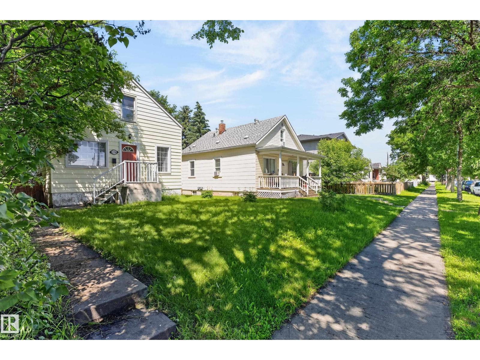
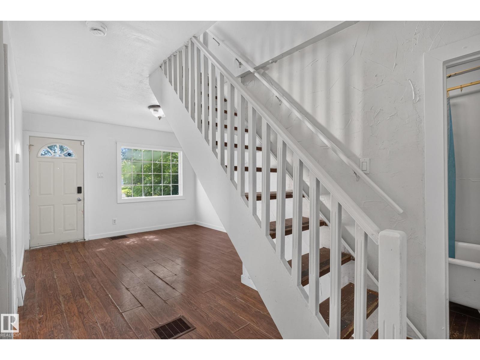
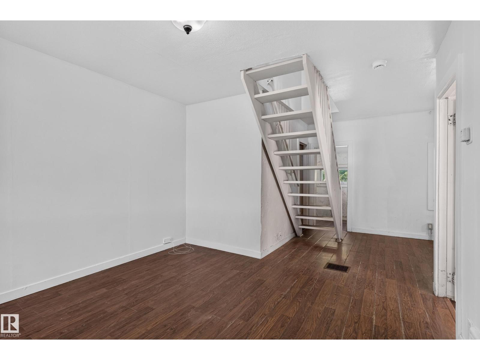
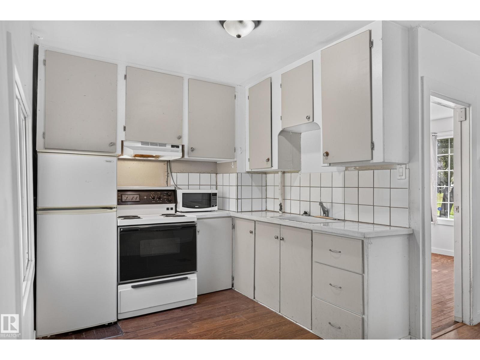
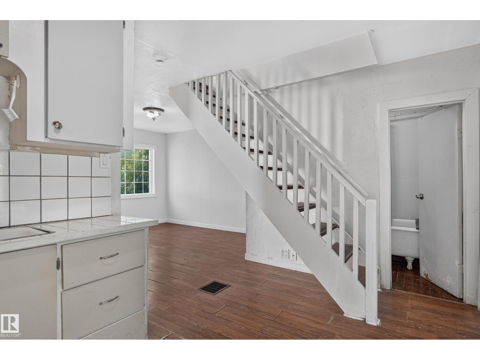
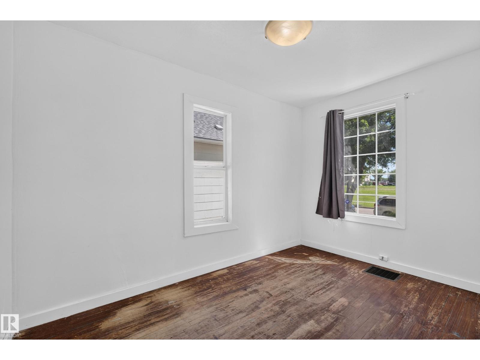
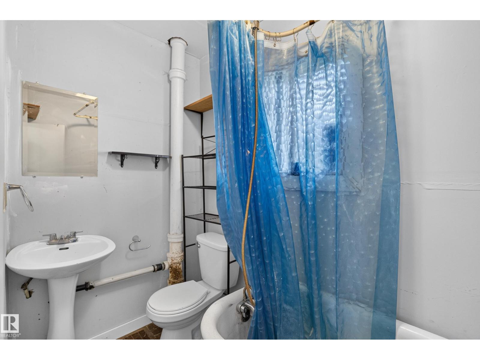
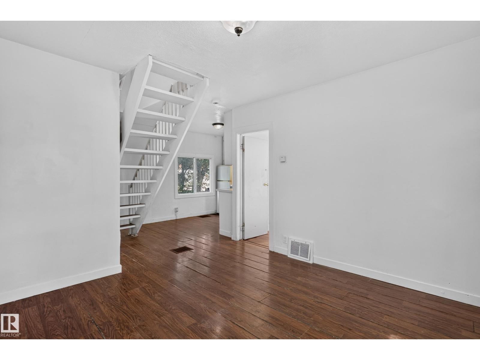
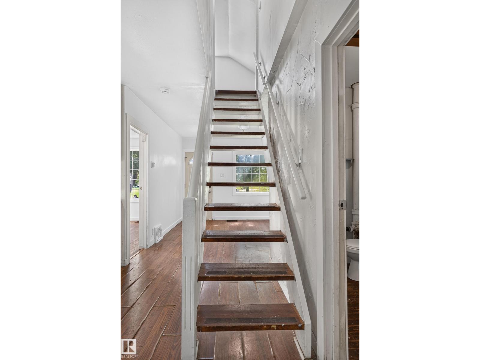
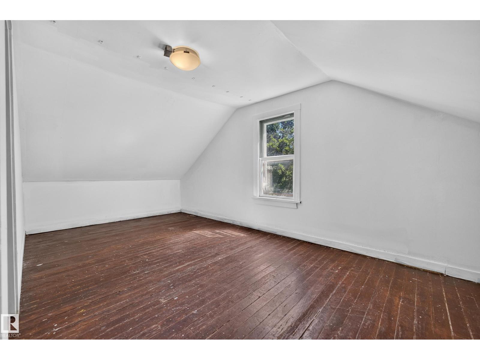
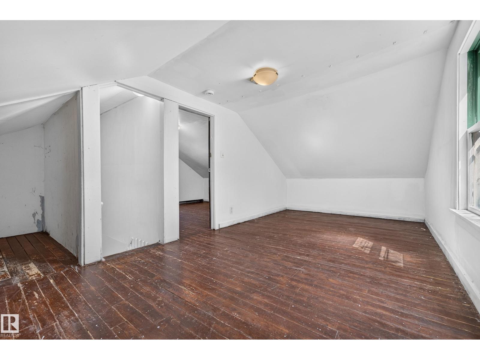
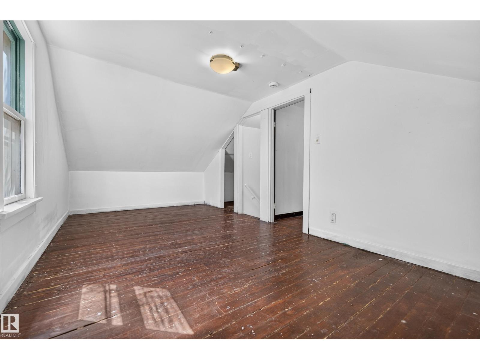
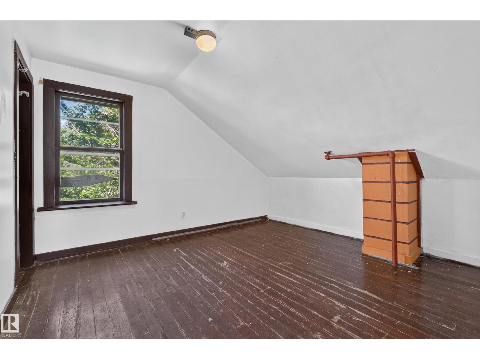
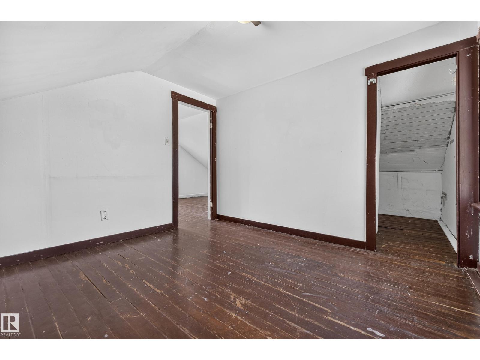
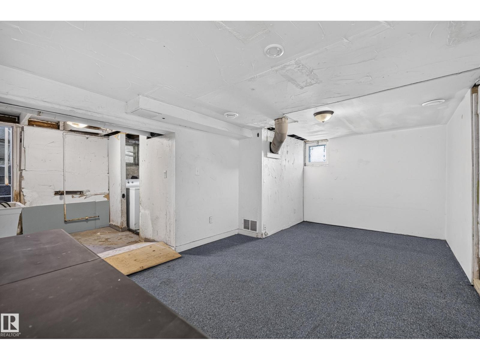
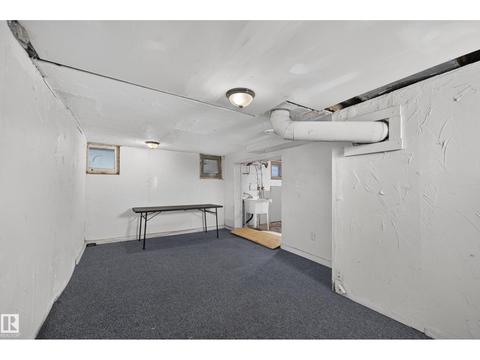
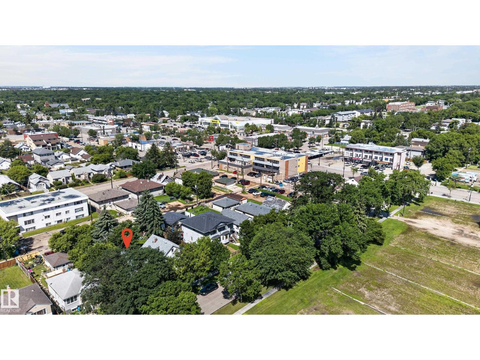
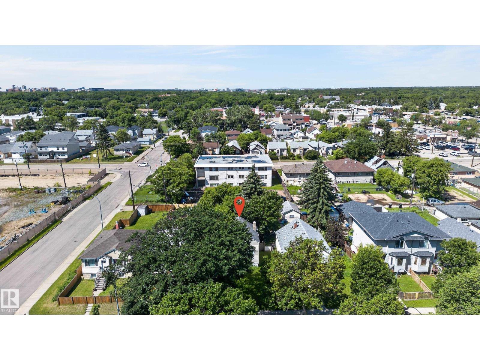
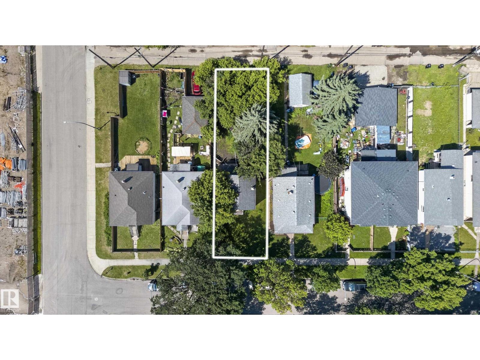
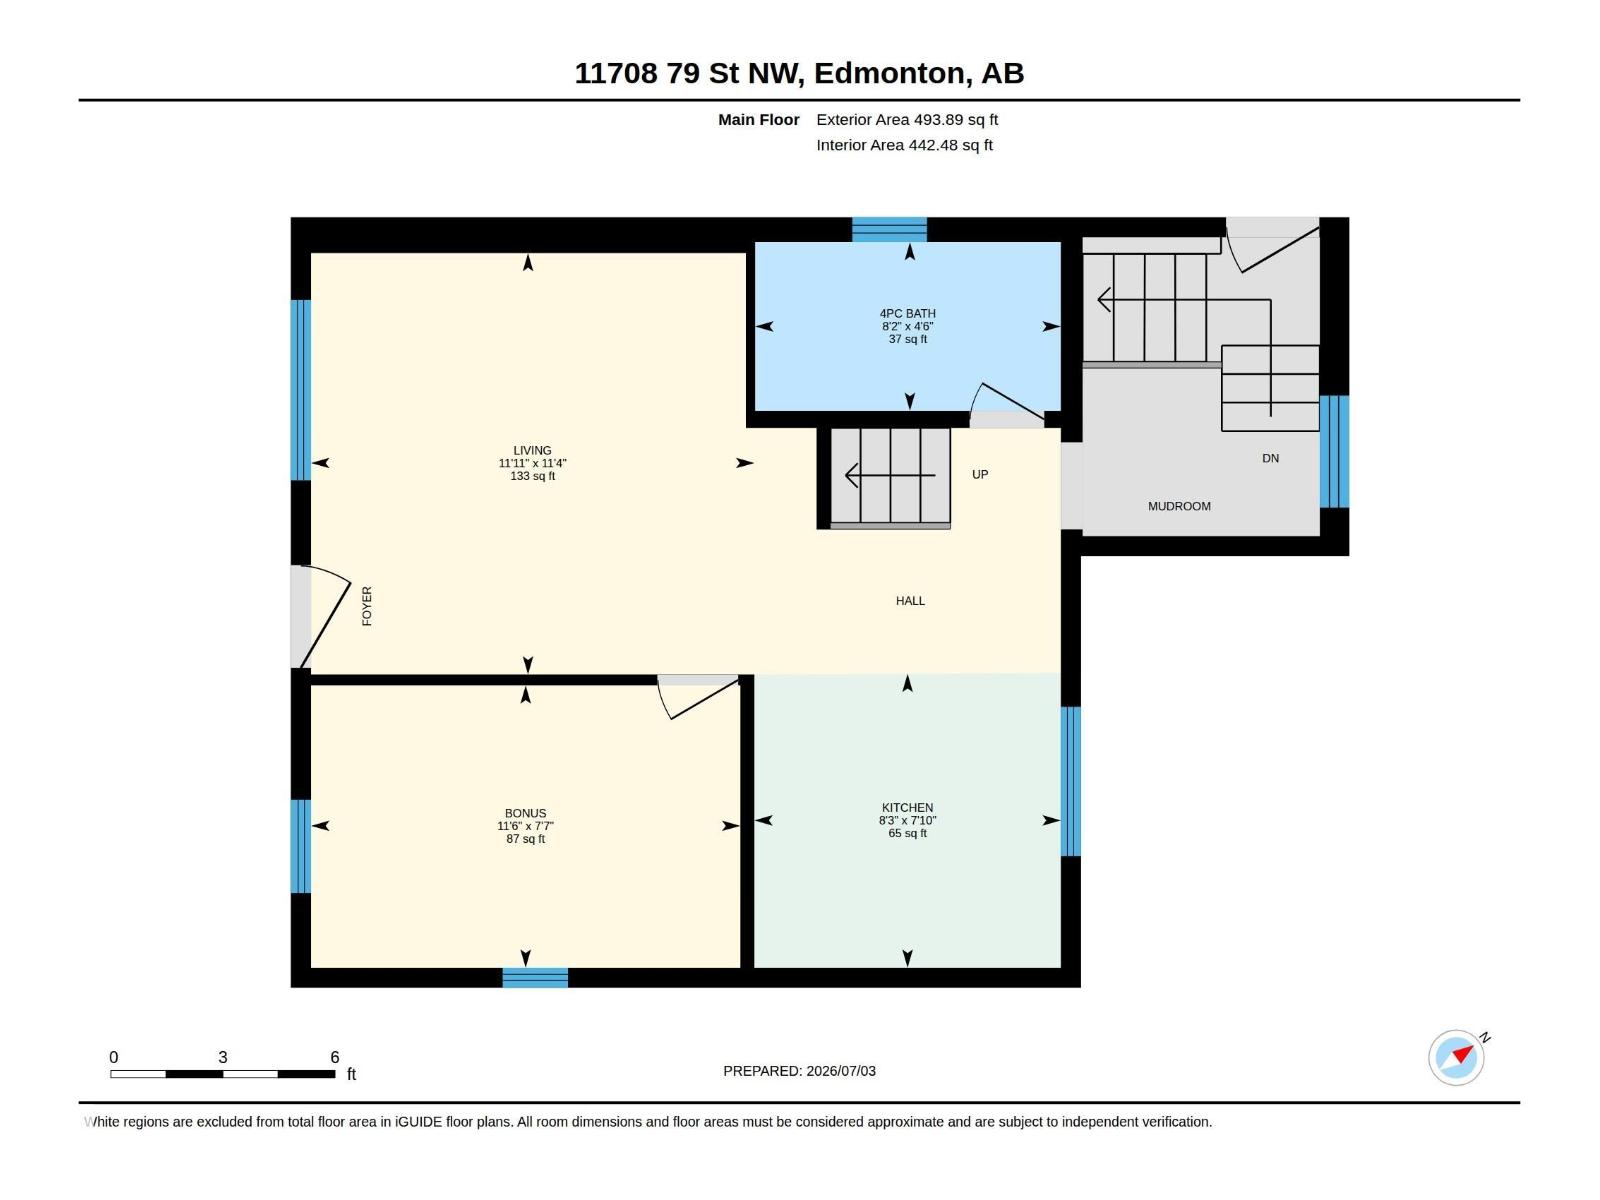
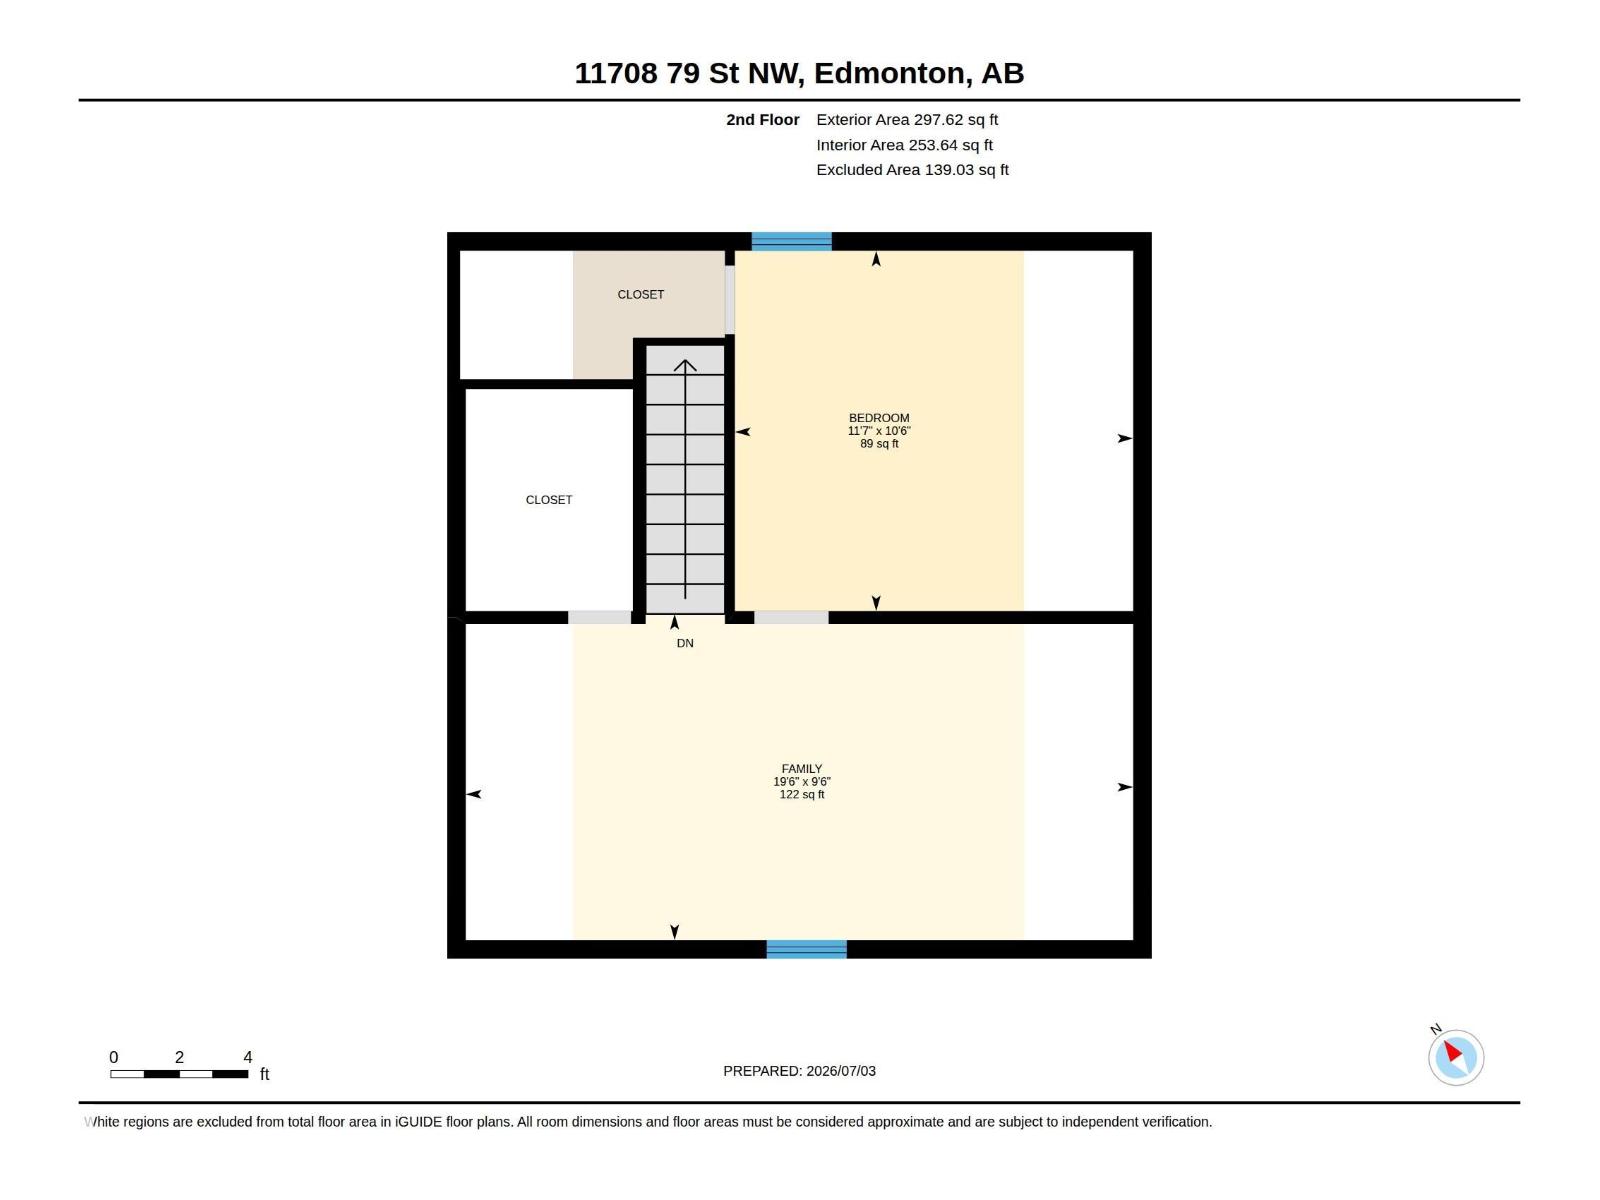
Your chance to own a detached home for just $199,900! This character 1.5 storey offers just under 800 sqft on 2 levels plus a basement. Featuring 2 bedrooms, 1 full bathroom, and 3 separate living areas it provides flexibility for families, roommates, or a home office. Enjoy a private, West facing- fully fenced yard, perfect for relaxing, kids and pets. (id:58723)
Property Details
| MLS® Number | E4497536 |
| Property Type | Single Family |
| Neigbourhood | Parkdale (Edmonton) |
| AmenitiesNearBy | Playground, Public Transit, Schools, Shopping |
| Features | Lane |
| ViewType | City View |
Building
| BathroomTotal | 1 |
| BedroomsTotal | 2 |
| Appliances | Dryer, Refrigerator, Storage Shed, Stove, Washer |
| BasementDevelopment | Finished |
| BasementType | Full (finished) |
| ConstructedDate | 1910 |
| ConstructionStyleAttachment | Detached |
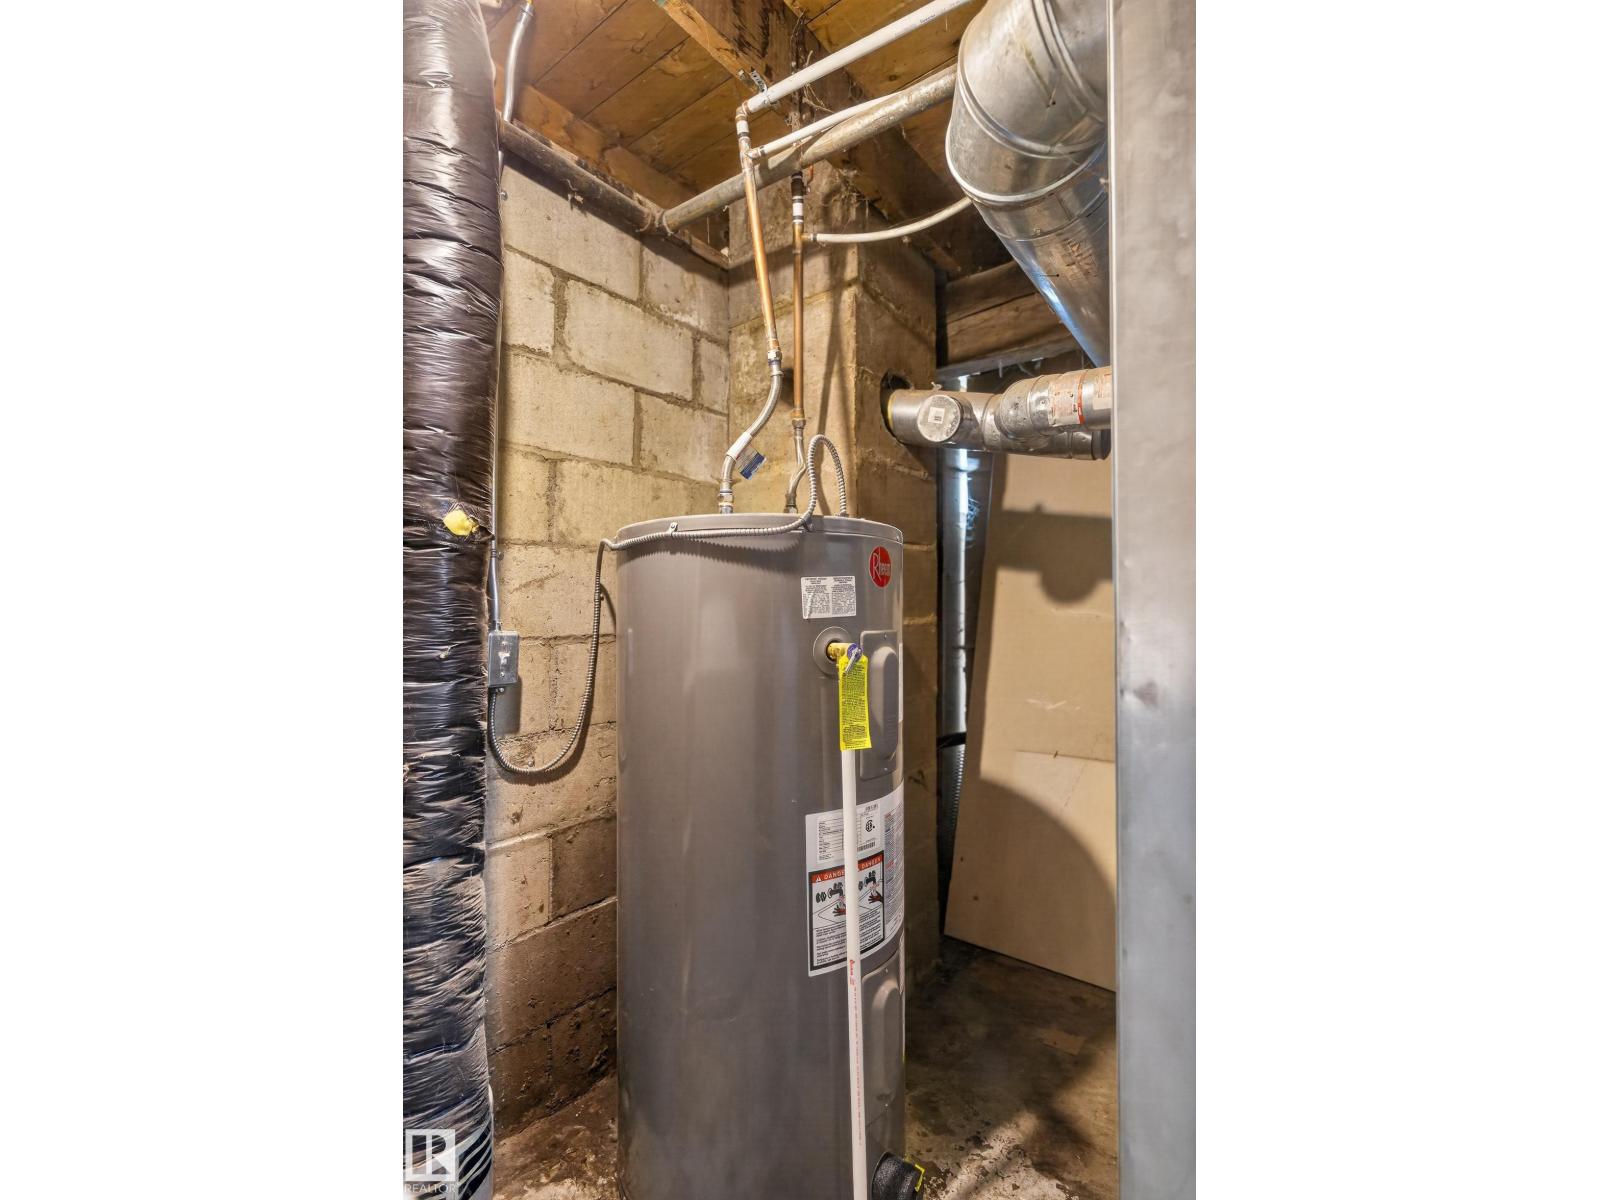
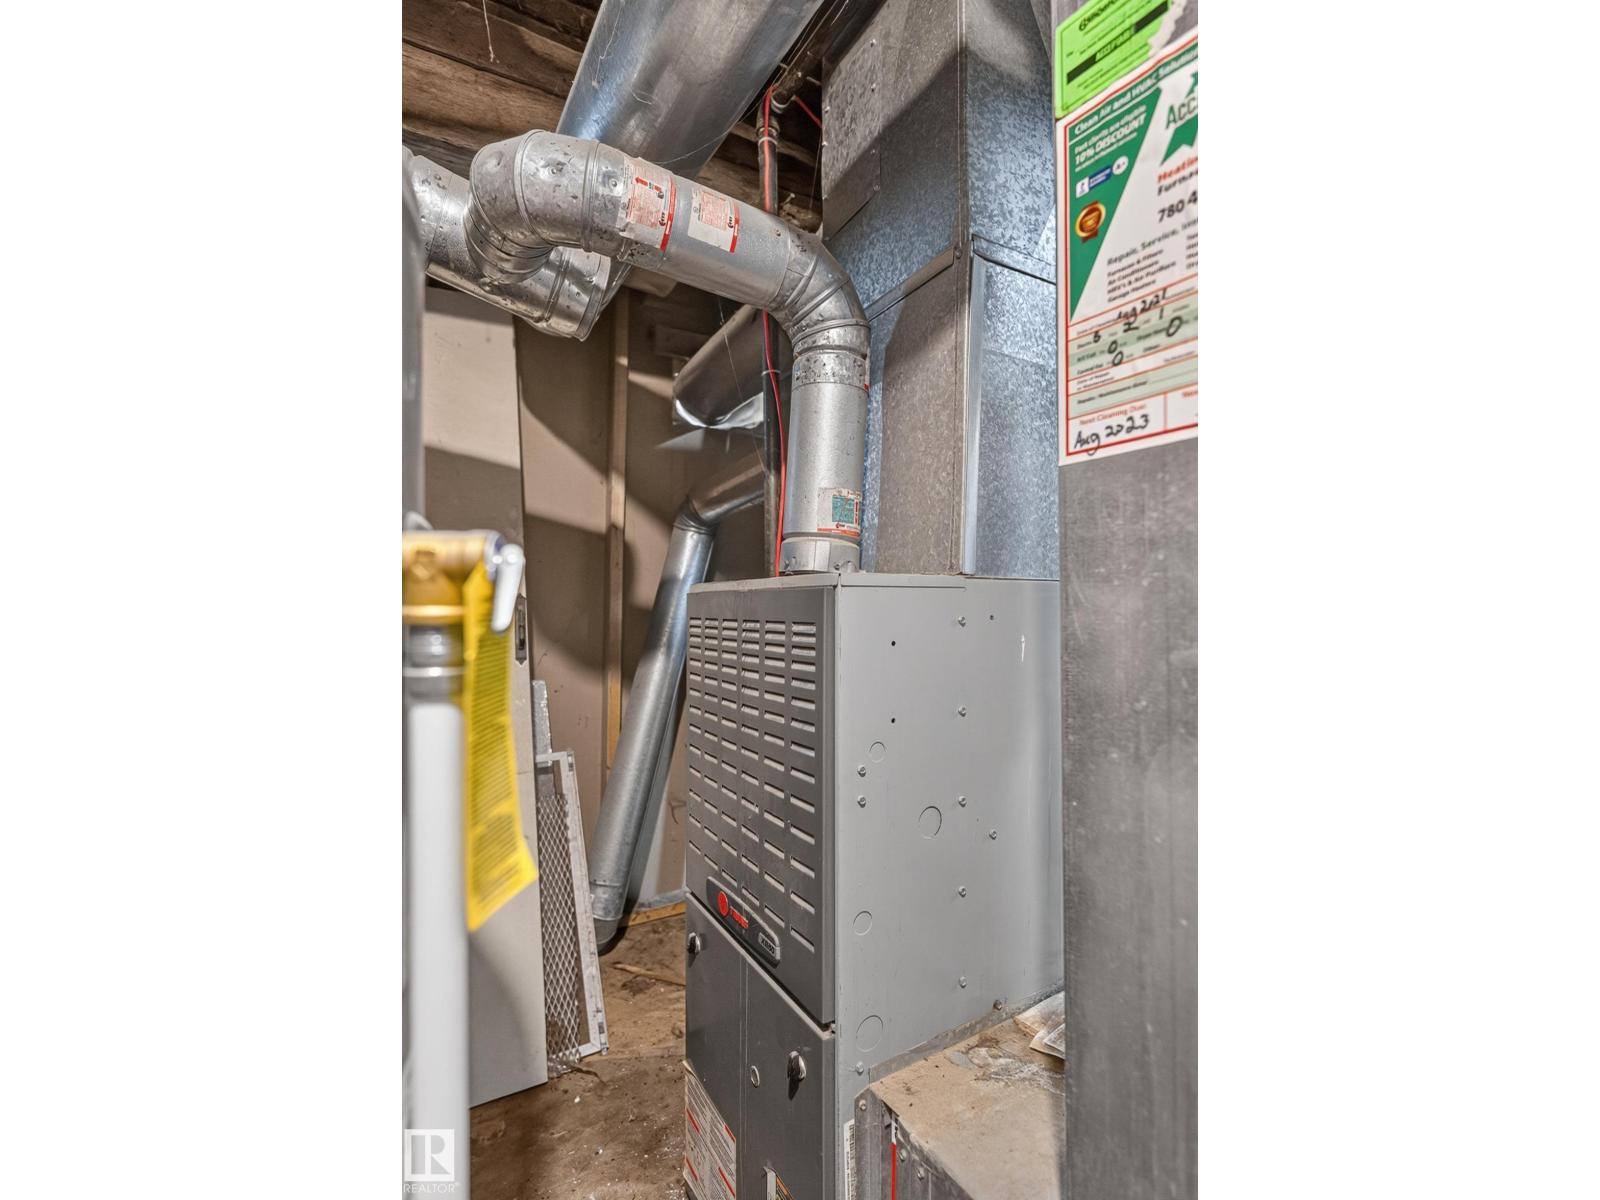
| HeatingType | Forced Air |
| StoriesTotal | 2 |
| SizeInterior | 791 Sqft |
| Type | House |
Parking
| No Garage | |
| Rear |
Land
| Acreage | No |
| FenceType | Fence |
| LandAmenities | Playground, Public Transit, Schools, Shopping |
| SizeIrregular | 368.33 |
| SizeTotal | 368.33 M2 |
| SizeTotalText | 368.33 M2 |
Rooms
| Level | Type | Length | Width | Dimensions |
|---|---|---|---|---|
| Basement | Family Room | Measurements not available | ||
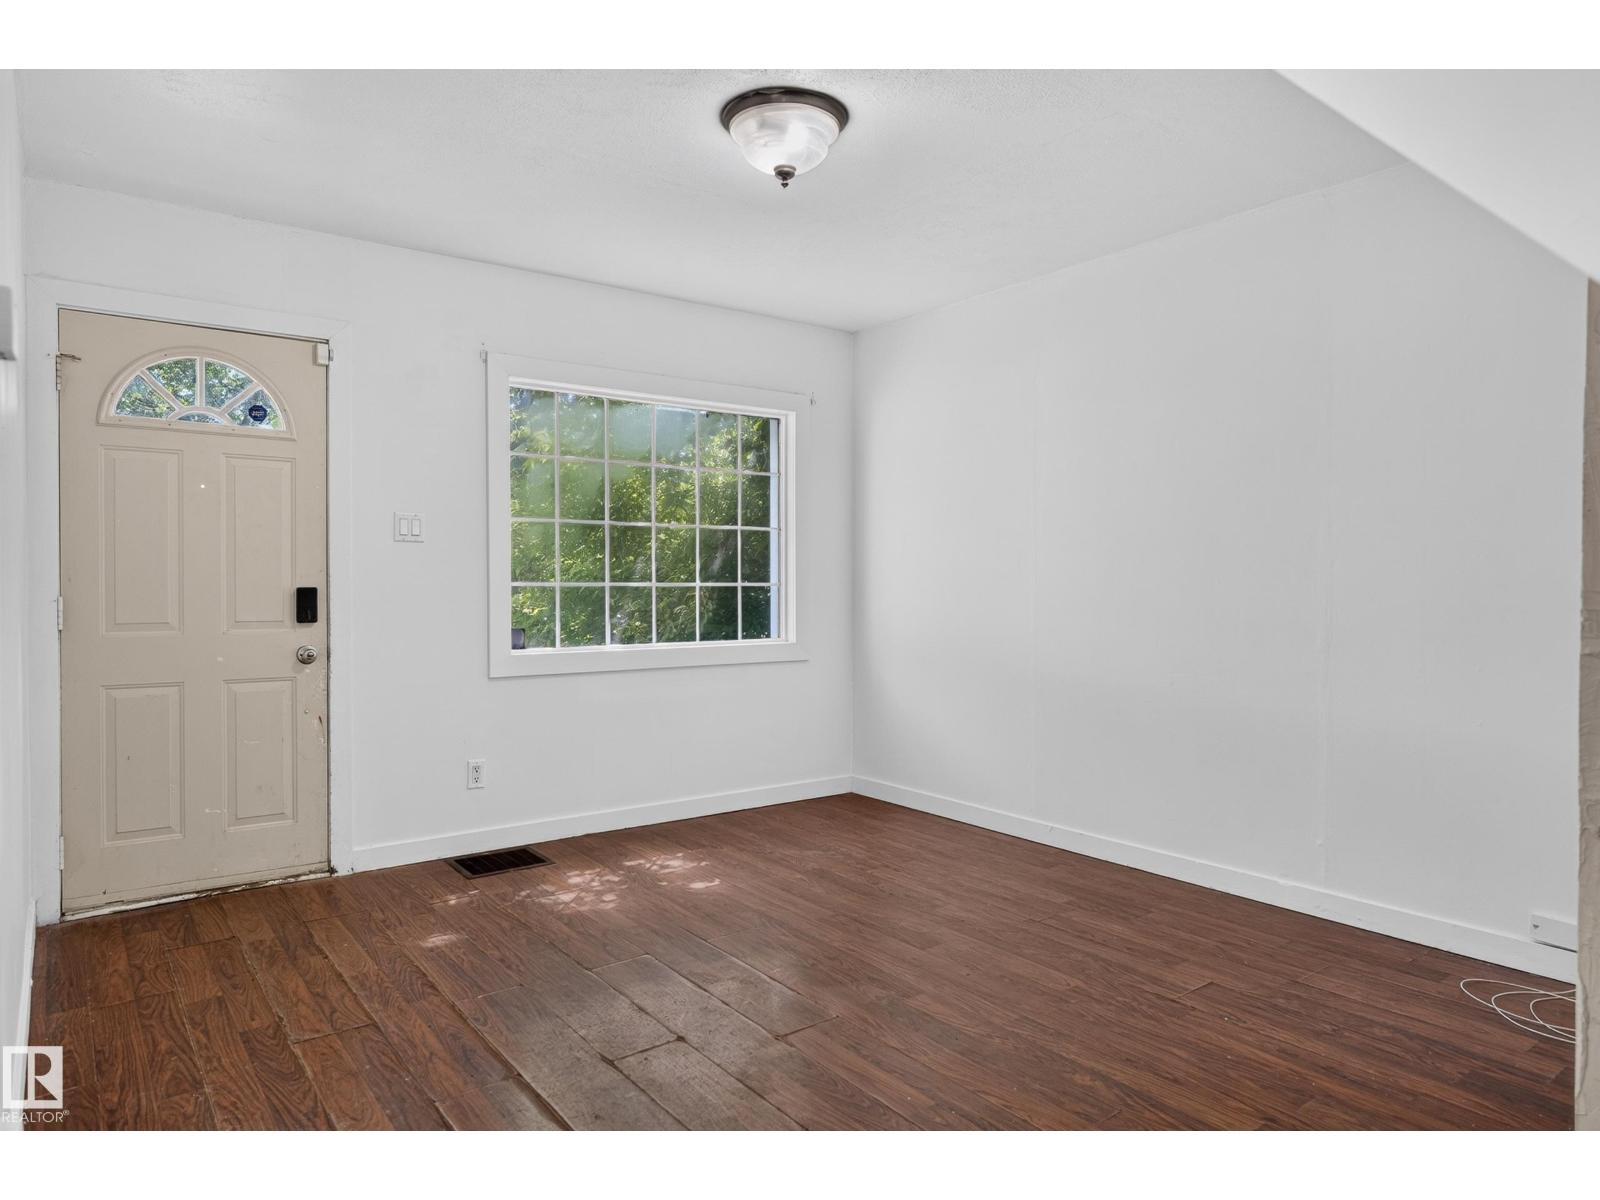
| Main Level | Living Room | 3.44 m | 3.62 m | 3.44 m x 3.62 m |
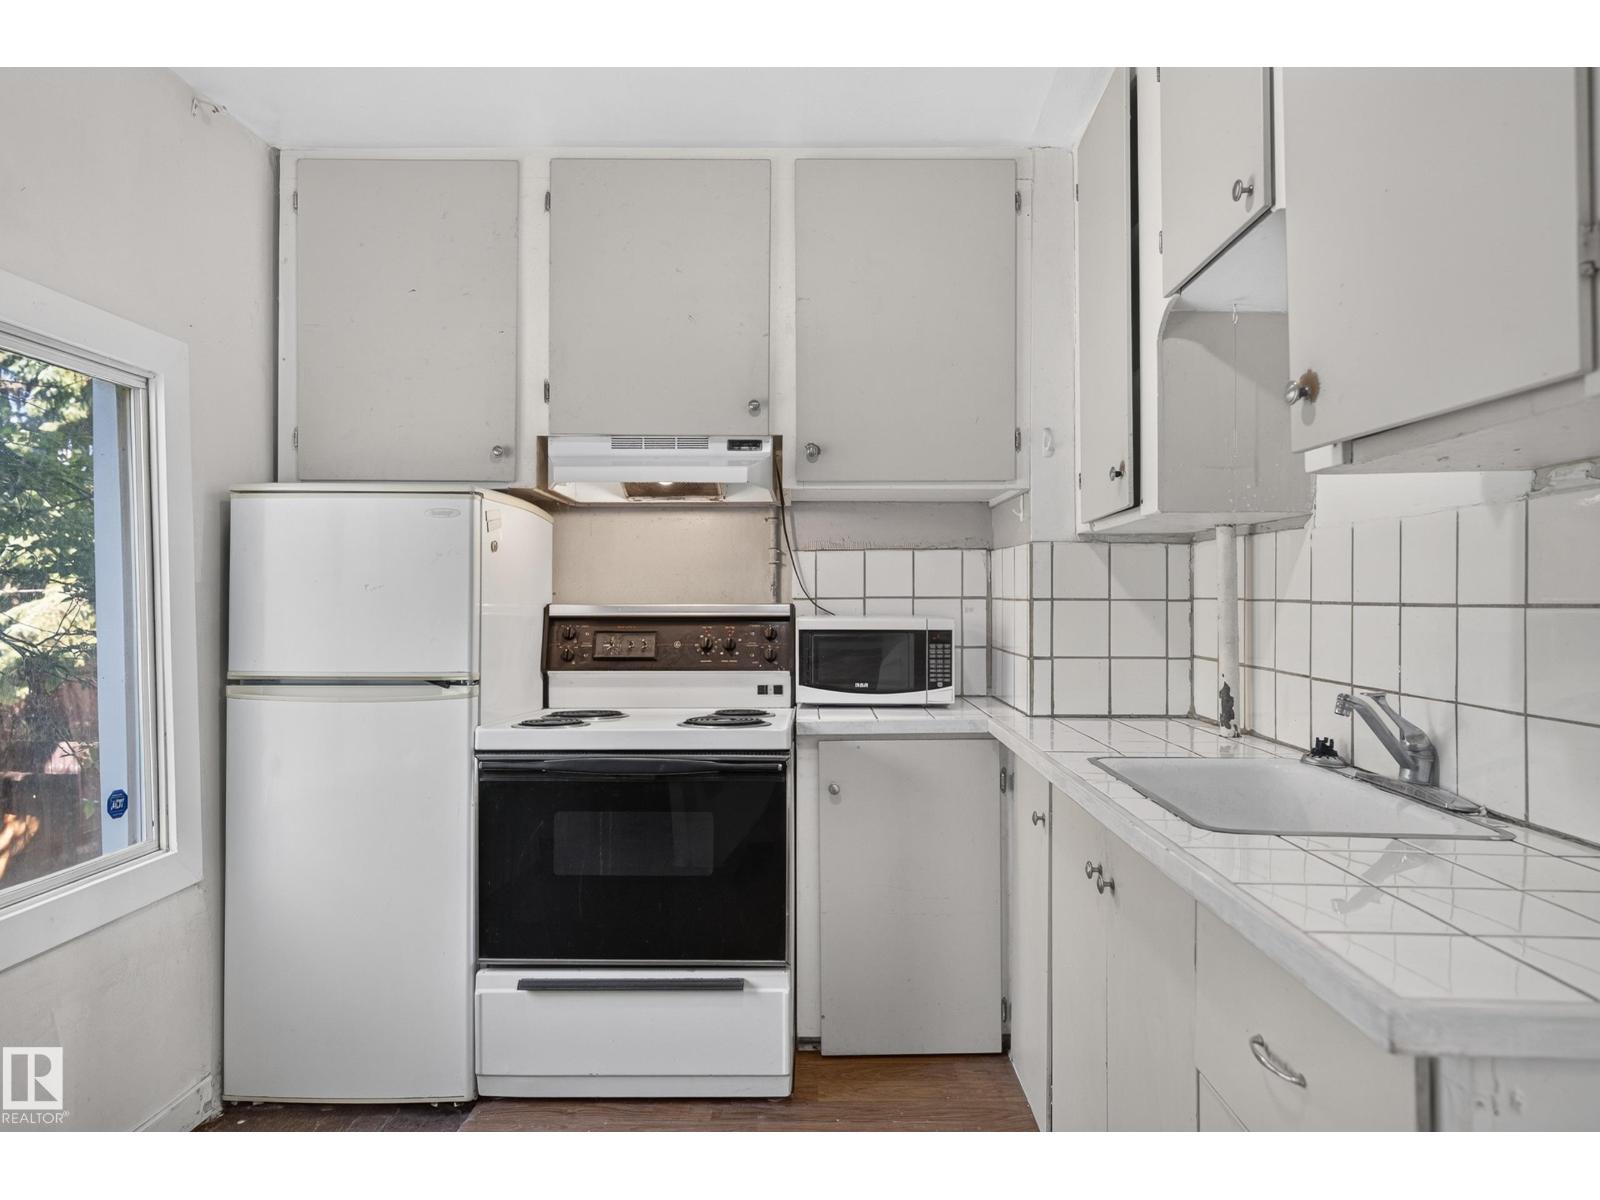
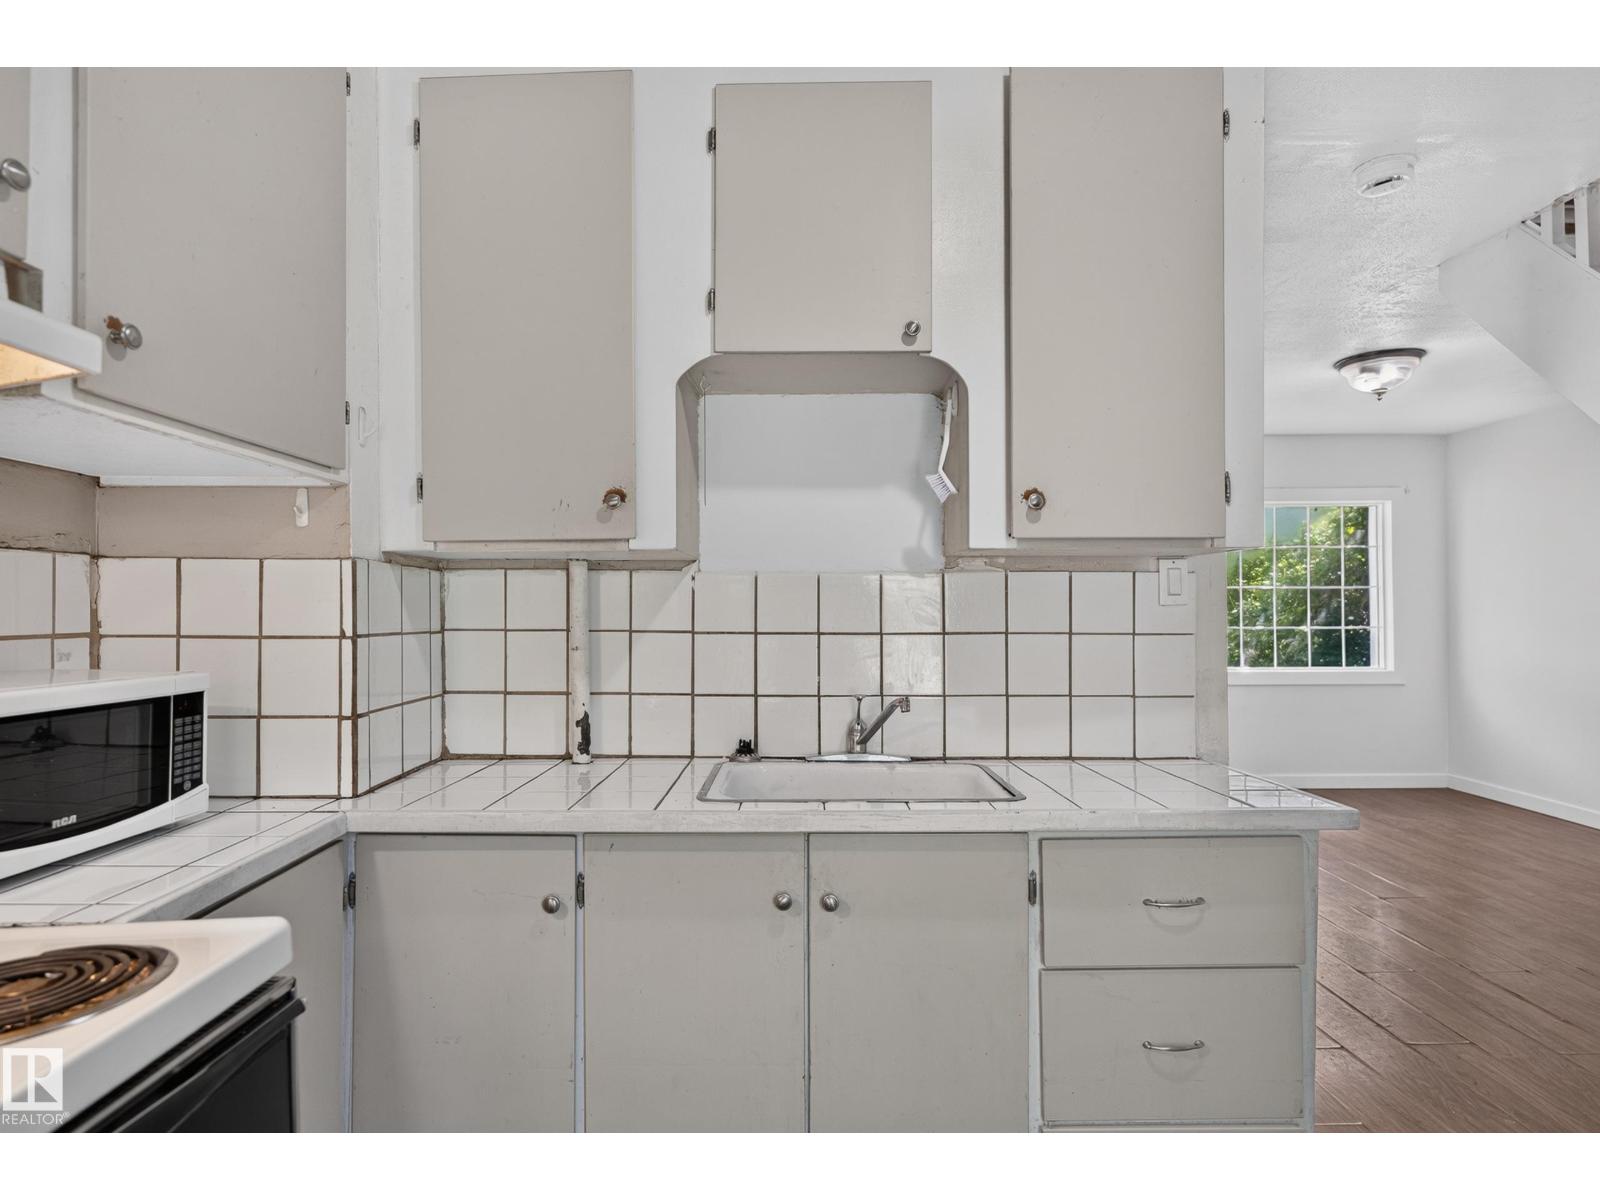
| Main Level | Kitchen | 2.4 m | 2.5 m | 2.4 m x 2.5 m |
| Main Level | Bedroom 2 | 2.31 m | 3.51 m | 2.31 m x 3.51 m |
| Upper Level | Den | 5.94 m | 2.9 m | 5.94 m x 2.9 m |
| Upper Level | Primary Bedroom | 3.54 m | 3.21 m | 3.54 m x 3.21 m |
https://www.realtor.ca/real-estate/30003058/11708-79-st-nw-edmonton-parkdale-edmonton

The trademarks REALTOR®, REALTORS®, and the REALTOR® logo are controlled by The Canadian Real Estate Association (CREA) and identify real estate professionals who are members of CREA. The trademarks MLS®, Multiple Listing Service® and the associated logos are owned by The Canadian Real Estate Association (CREA) and identify the quality of services provided by real estate professionals who are members of CREA. The trademark DDF® is owned by The Canadian Real Estate Association (CREA) and identifies CREA's Data Distribution Facility (DDF®)
July 21 2026 11:31:19
REALTORS® Association of Edmonton
Century 21 Masters