Hurry Home

4335 53 Av Tofield, Alberta T0B 4J0

Interested?
Please contact us for more information about this property.
$450,000
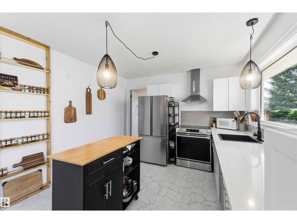
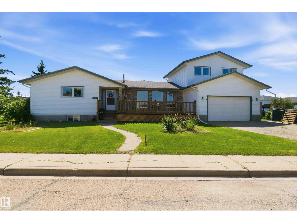
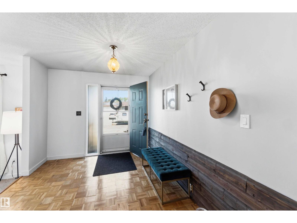
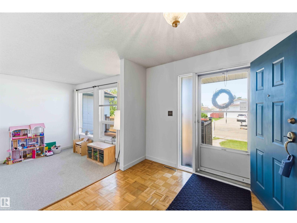
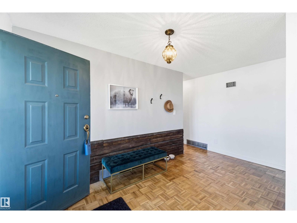
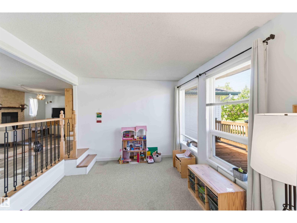
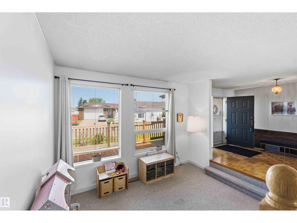
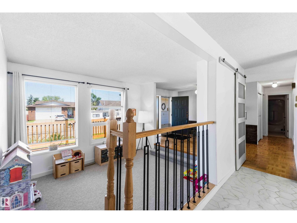
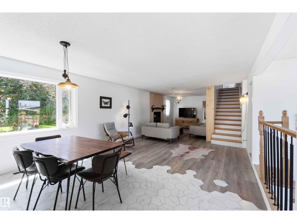
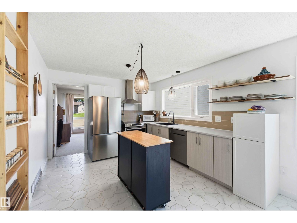
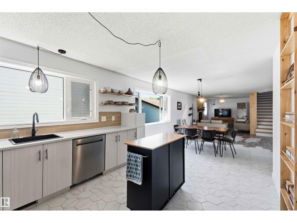
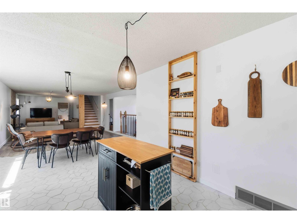
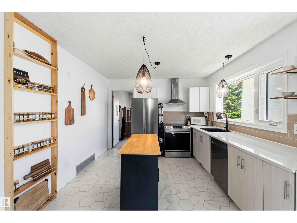
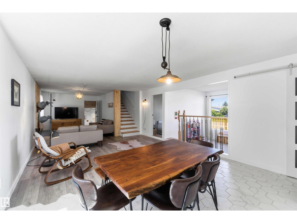
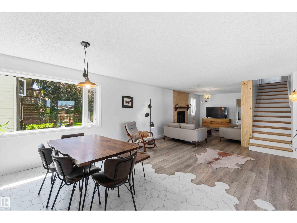
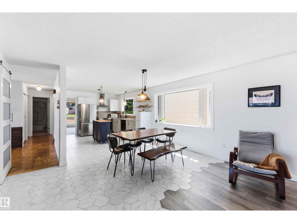
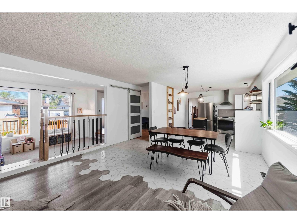
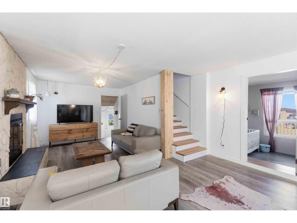
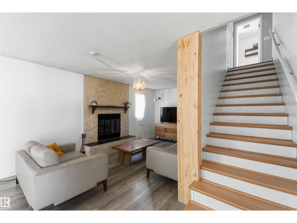
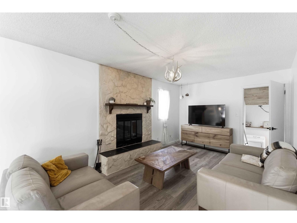
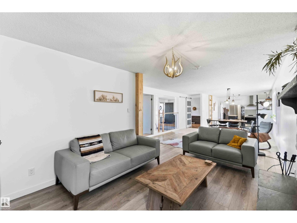
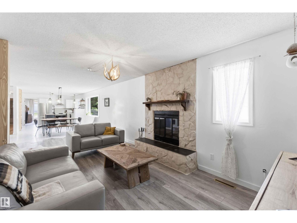
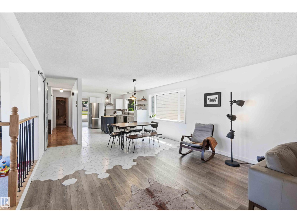
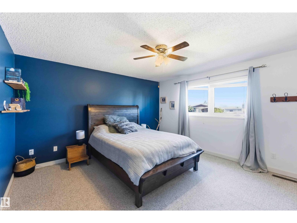
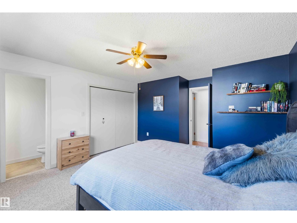
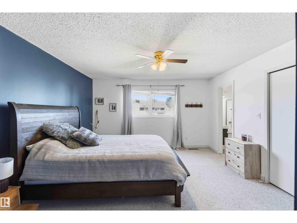
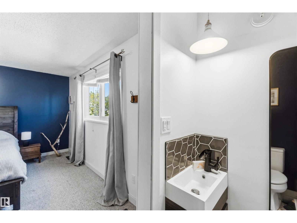
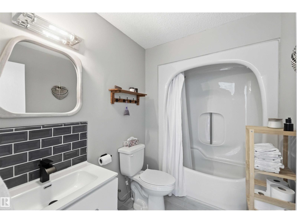
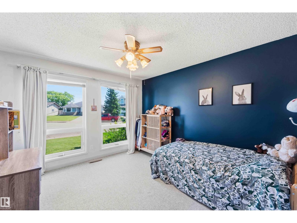
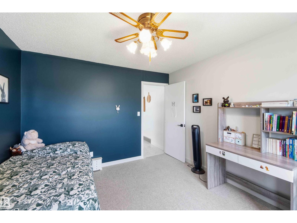
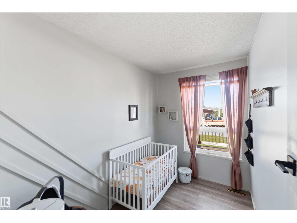
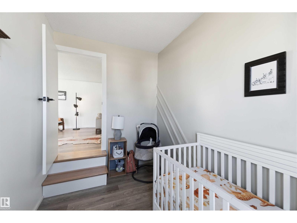
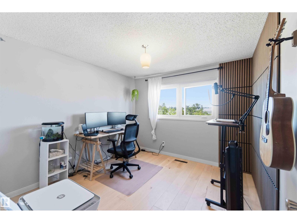
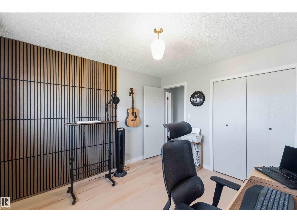
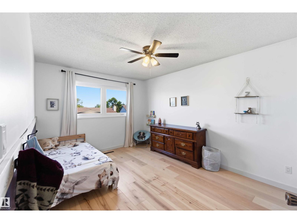
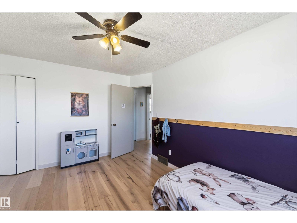
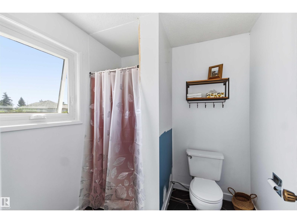
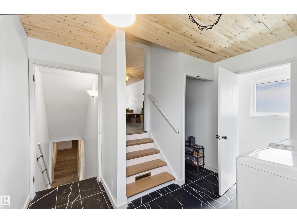
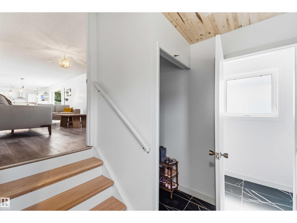
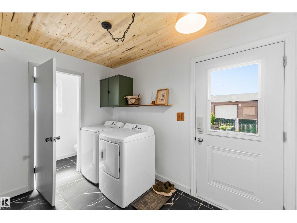
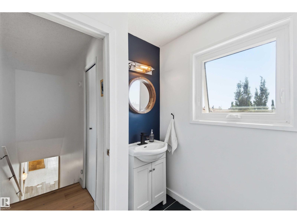
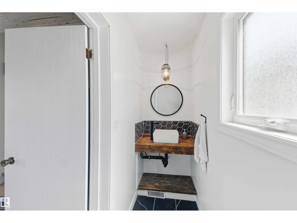
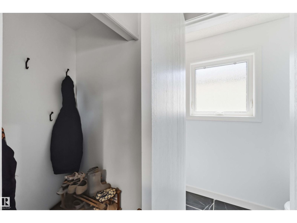
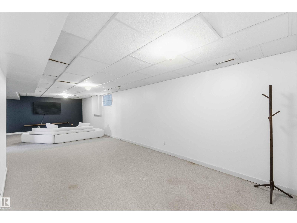
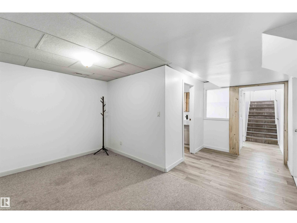
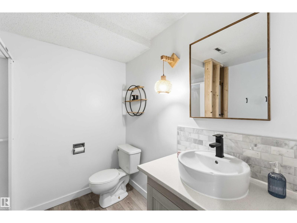
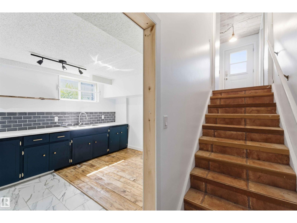
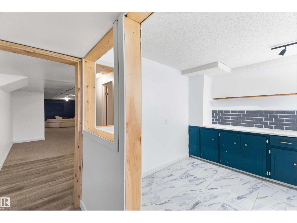
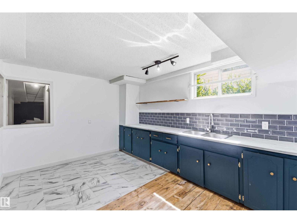
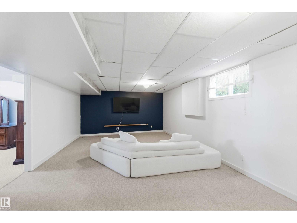
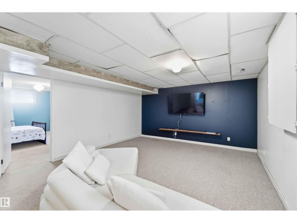
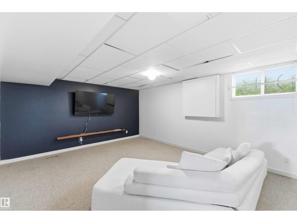
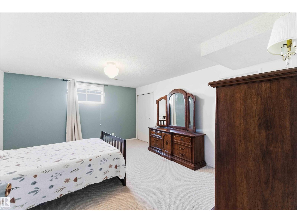
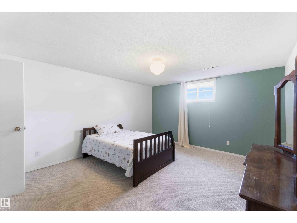
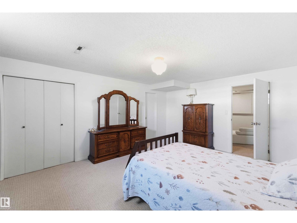
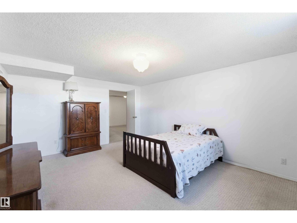
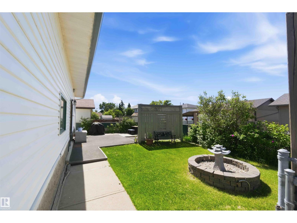
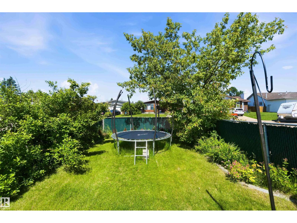
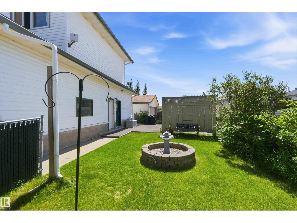
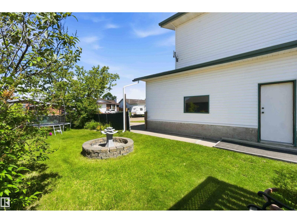
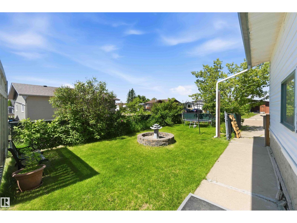
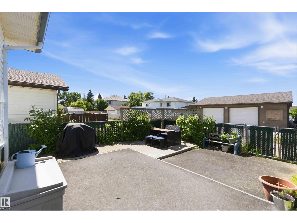
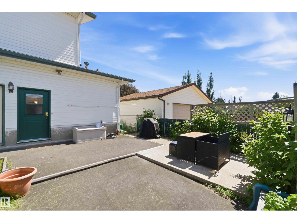
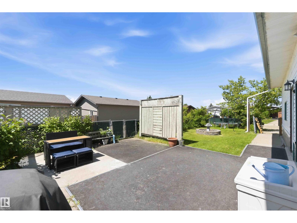
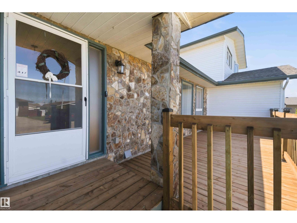
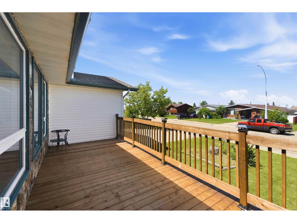
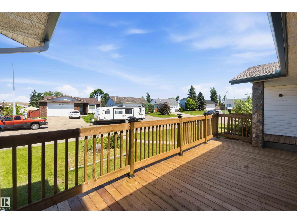
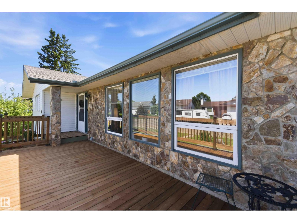
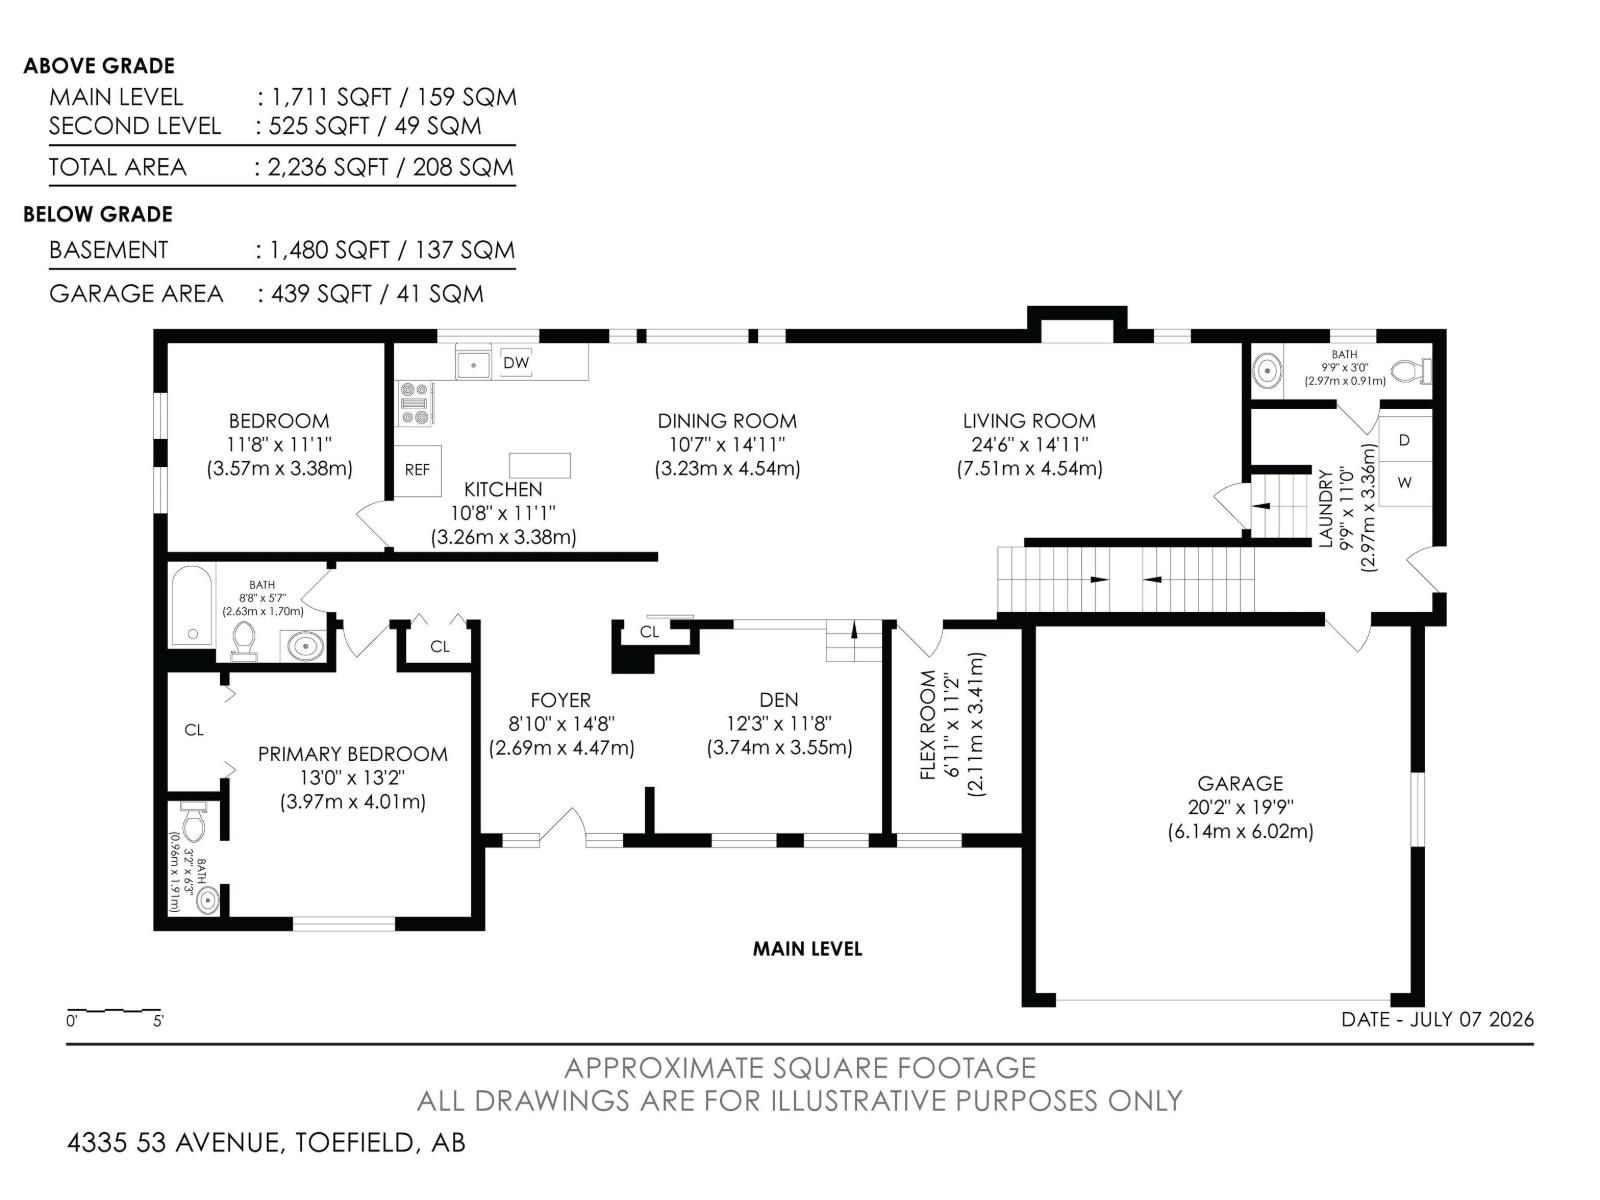
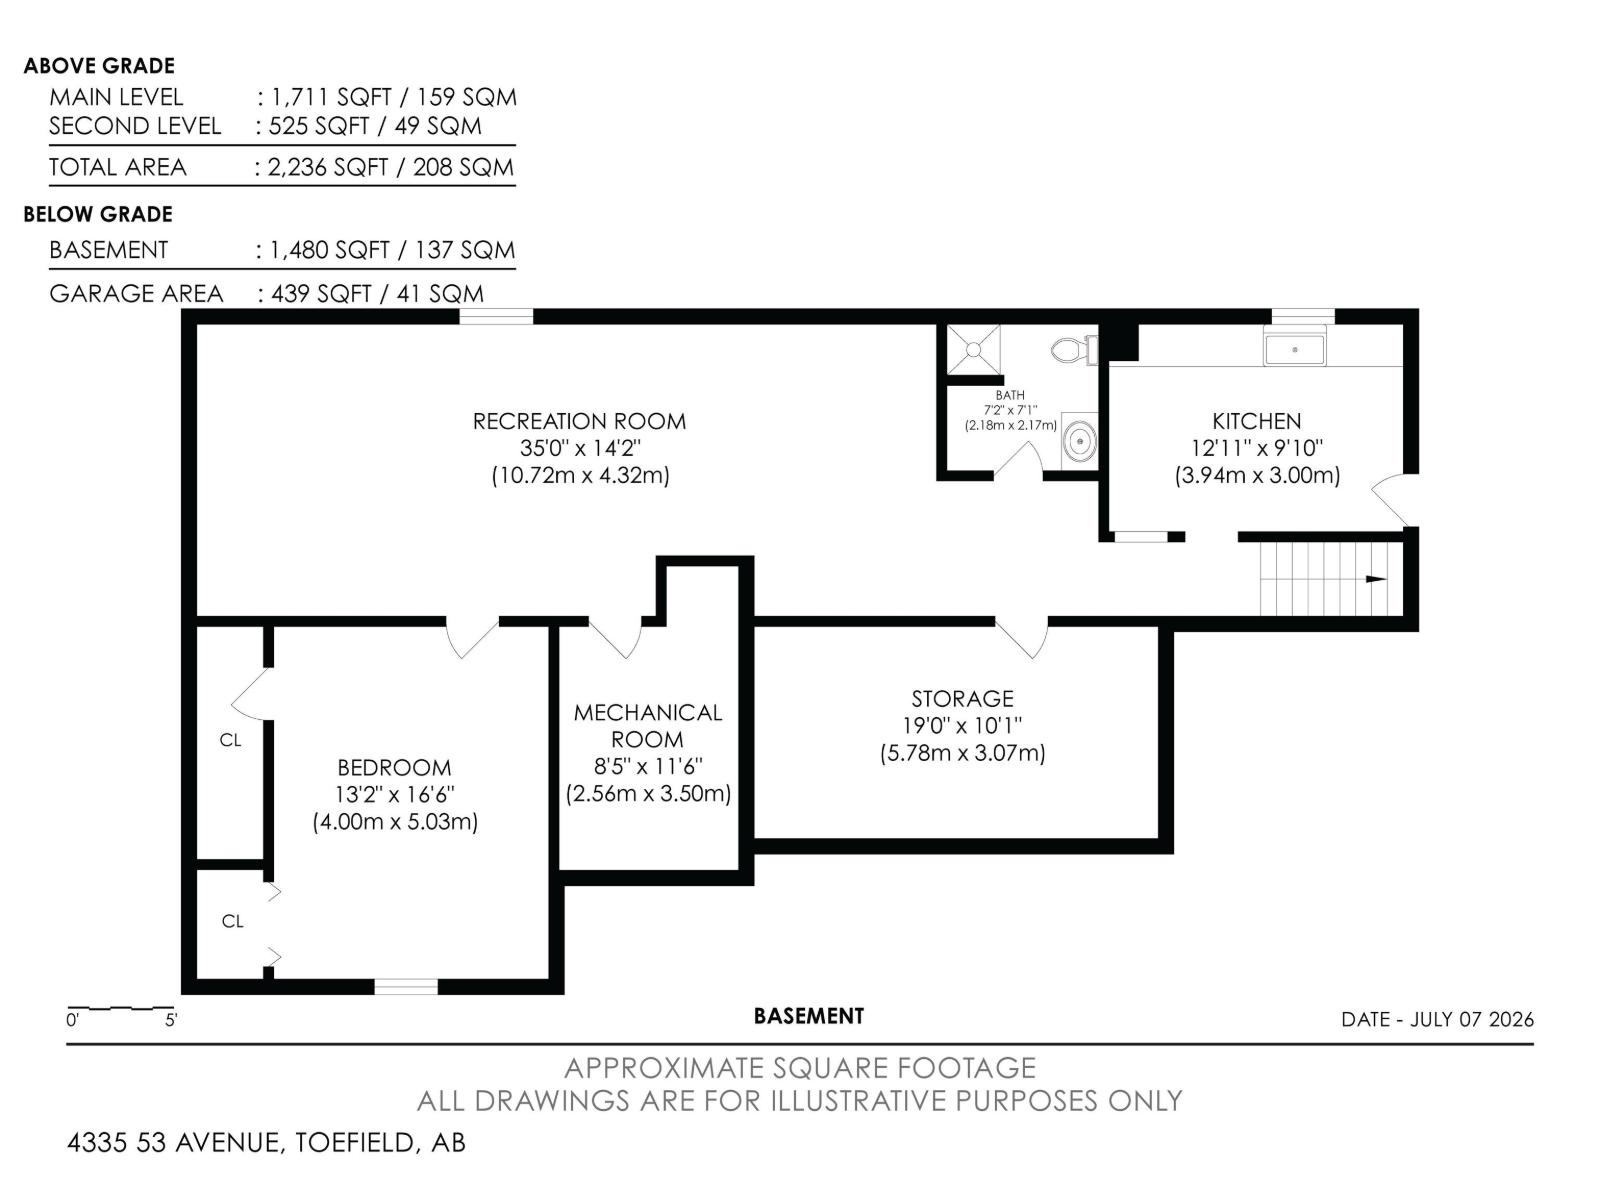
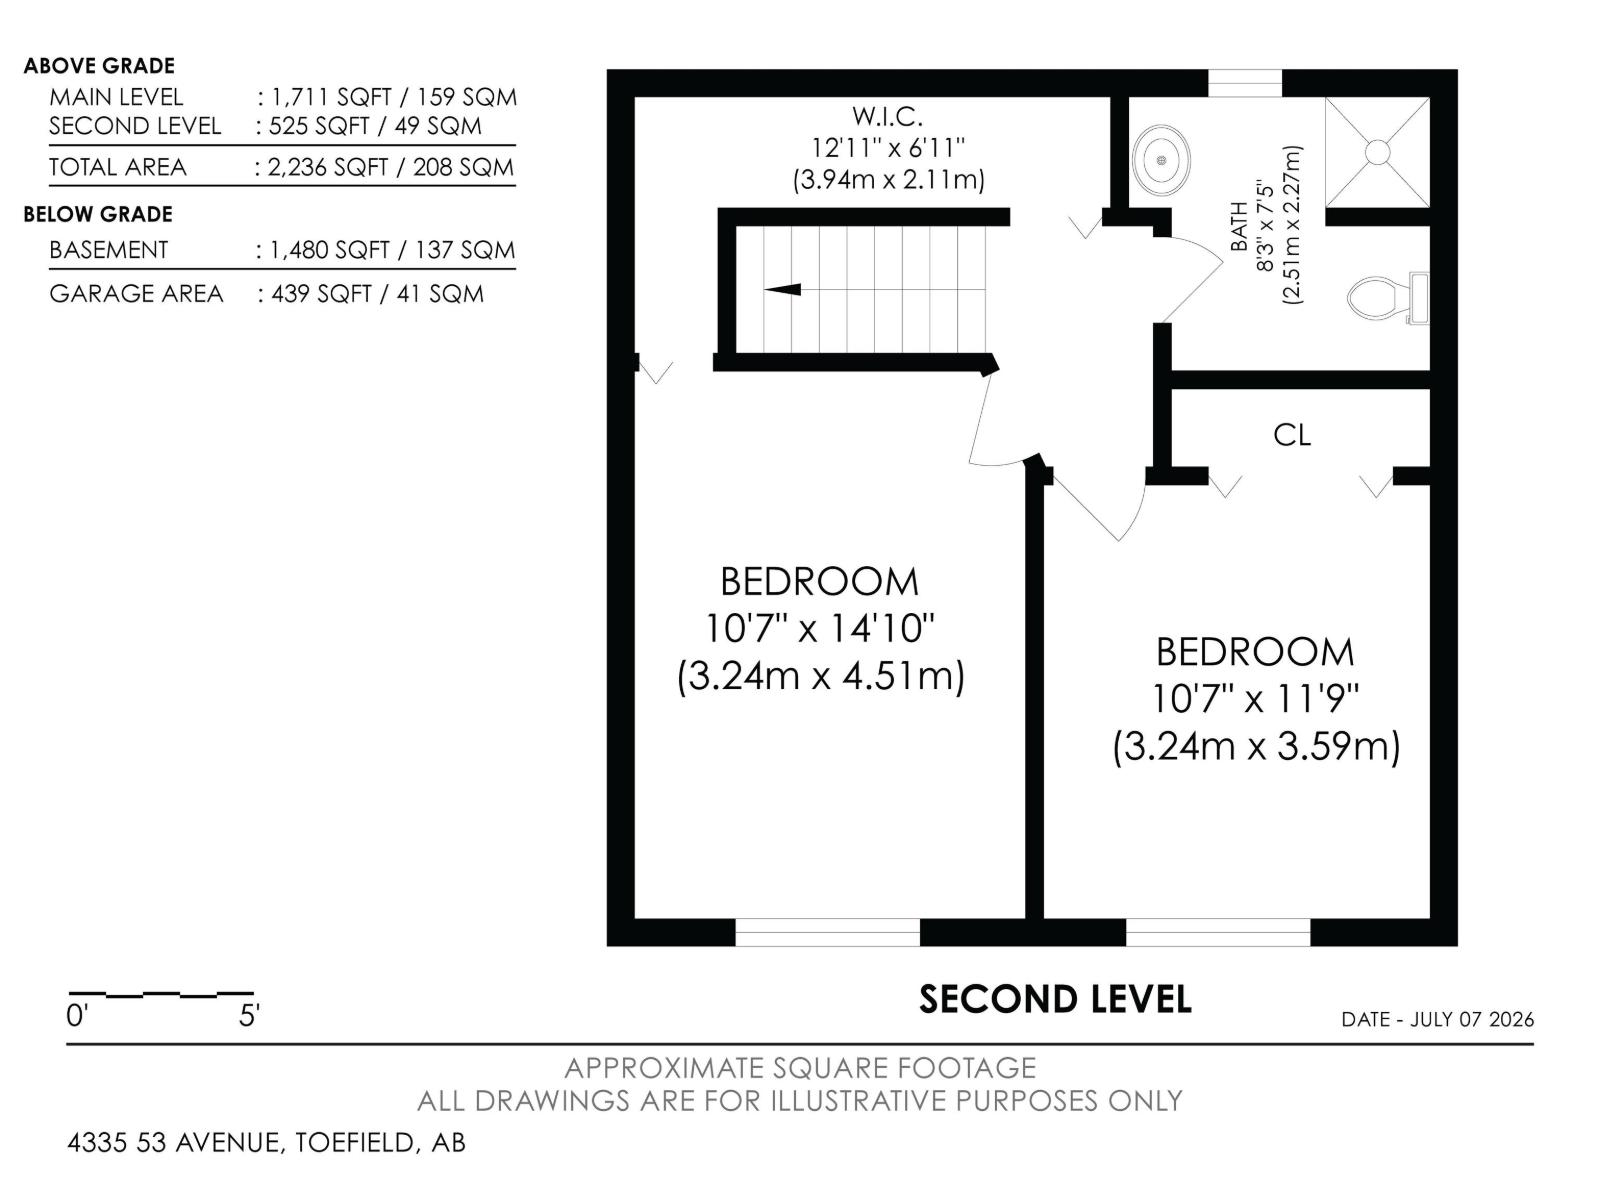
Recently upgraded and updated top to bottom, including new kitchen and appliances, new flooring and lighting, new bathrooms, fresh paint and more! Located on a quiet street, this spacious home is perfect for any family. Brand new front porch to enjoy your morning coffee, plus fenced yard and double attached garage. Main floor has living and family room spaces, office / flex room, primary bedroom, and what could be a second bedroom / den. Second level has two bedrooms plus full bath. Basement has all the flexibility with a separate entrance, wet bar / potential kitchen, plus bedroom and full bath! Check out this amazing home!! (id:58723)
Property Details
| MLS® Number | E4497675 |
| Property Type | Single Family |
| Neigbourhood | Tofield |
| AmenitiesNearBy | Playground, Schools |
| Features | Corner Site, See Remarks, Flat Site |
| ParkingSpaceTotal | 4 |
| Structure | Porch, Patio(s) |
Building
| BathroomTotal | 5 |
| BedroomsTotal | 4 |
| Amenities | Vinyl Windows |
| Appliances | Dishwasher, Dryer, Refrigerator, Stove, Washer |
| BasementDevelopment | Finished |
| BasementType | Full (finished) |
| ConstructedDate | 1979 |
| ConstructionStyleAttachment | Detached |
| FireProtection | Smoke Detectors |
| HalfBathTotal | 2 |
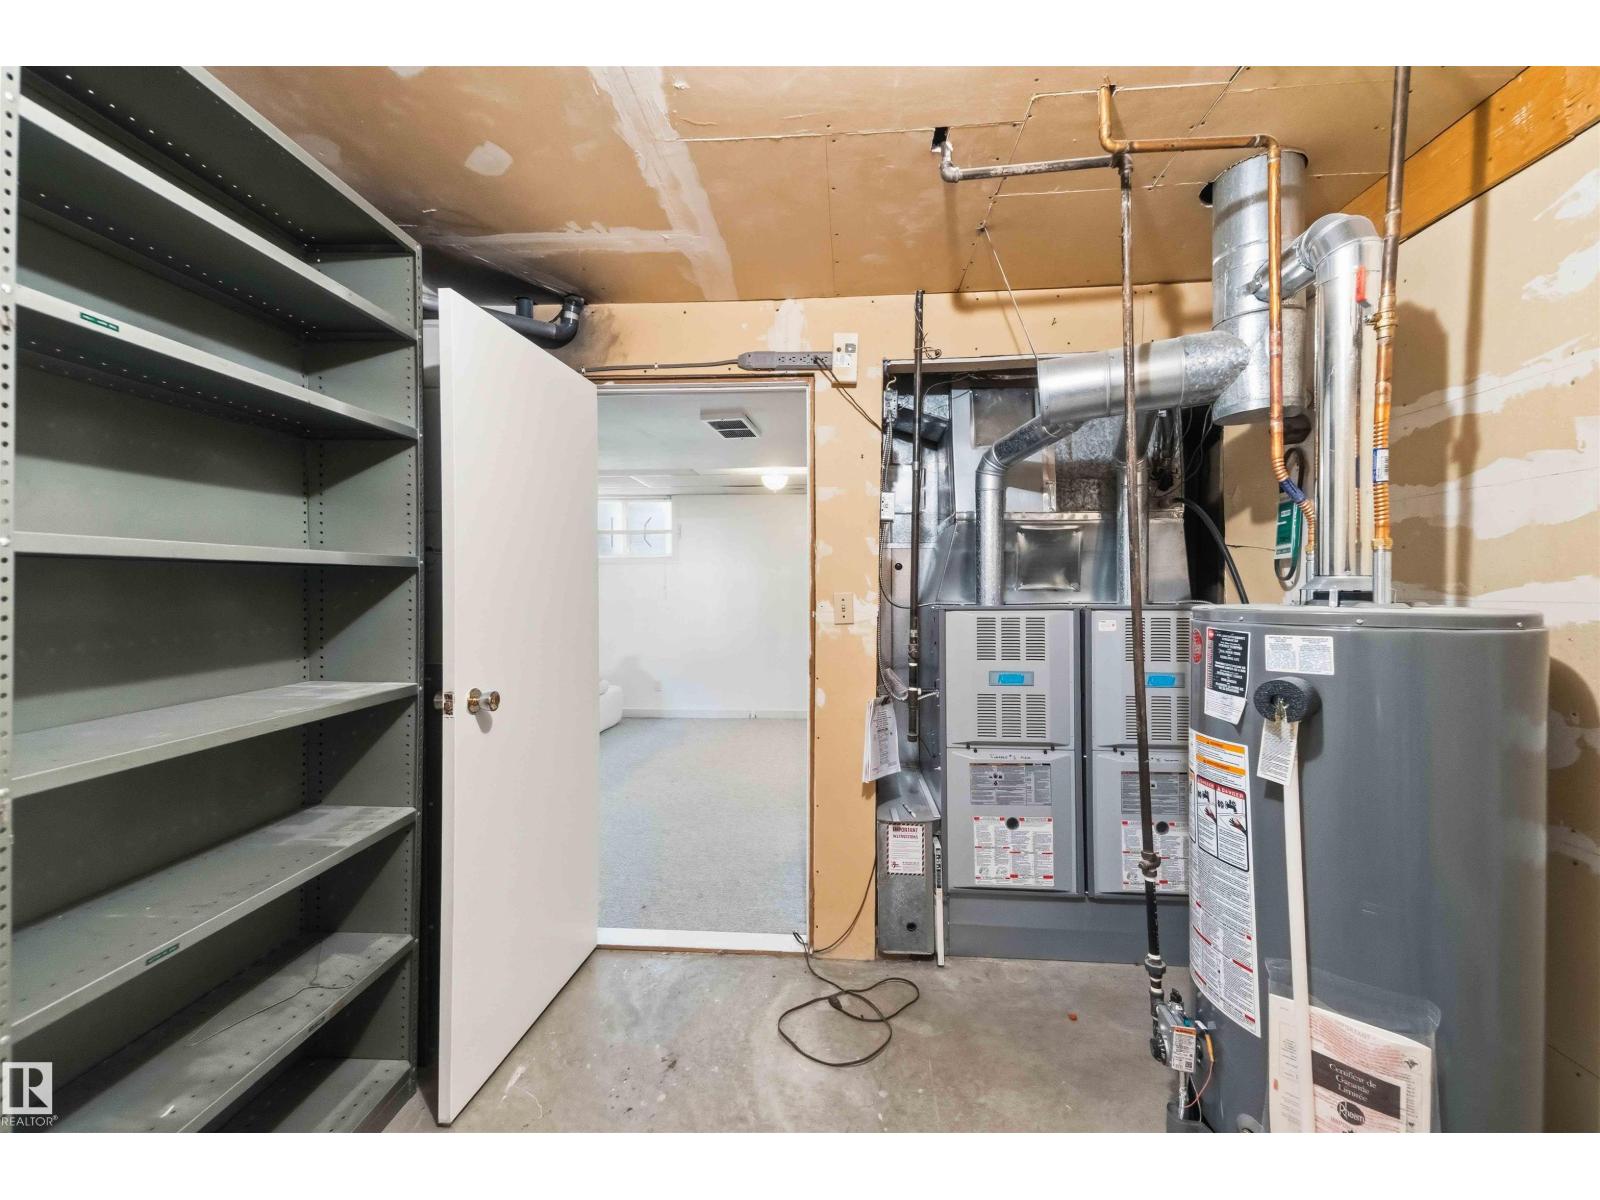
| HeatingType | Forced Air |
| StoriesTotal | 2 |
| SizeInterior | 2239 Sqft |
| Type | House |
Parking
| Attached Garage | |
| Oversize |
Land
| Acreage | No |
| FenceType | Fence |
| LandAmenities | Playground, Schools |
| SizeIrregular | 650.51 |
| SizeTotal | 650.51 M2 |
| SizeTotalText | 650.51 M2 |
Rooms
| Level | Type | Length | Width | Dimensions |
|---|---|---|---|---|
| Basement | Bedroom 4 | 4 m | 5.03 m | 4 m x 5.03 m |
| Basement | Recreation Room | 10.7 m | 4.32 m | 10.7 m x 4.32 m |
| Basement | Second Kitchen | 3.94 m | 3 m | 3.94 m x 3 m |
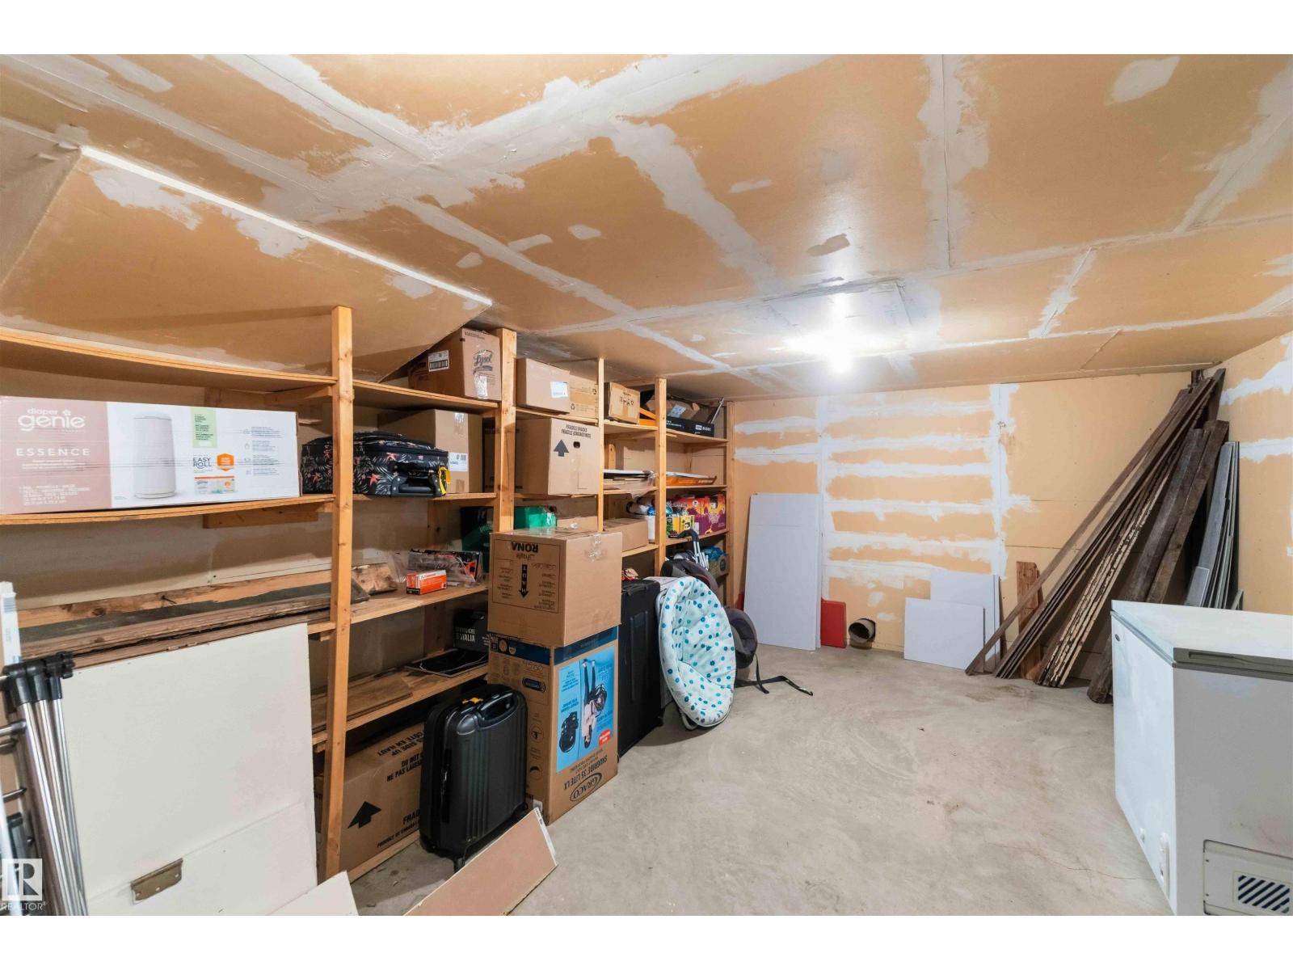
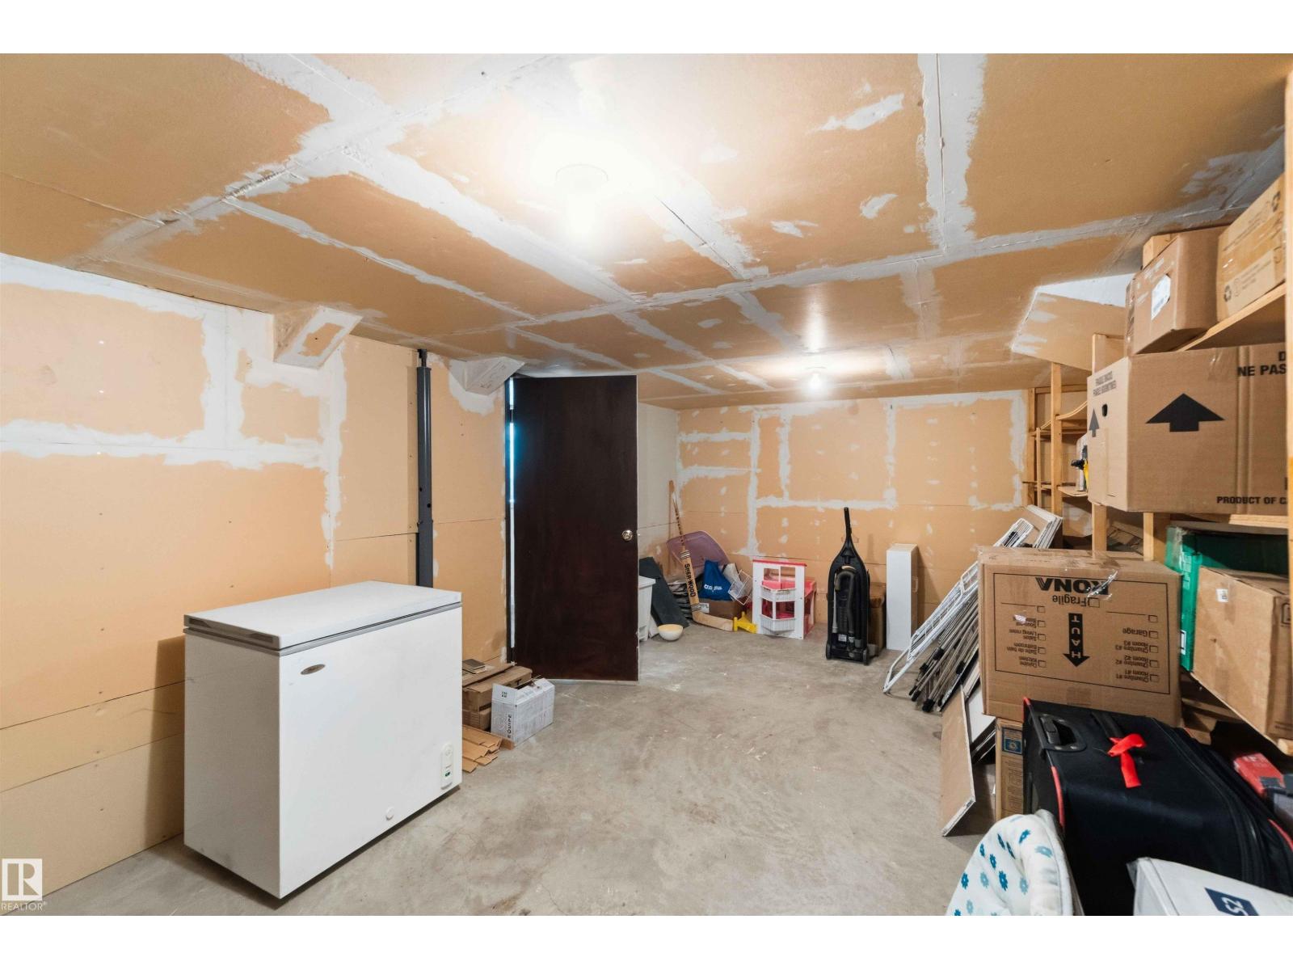
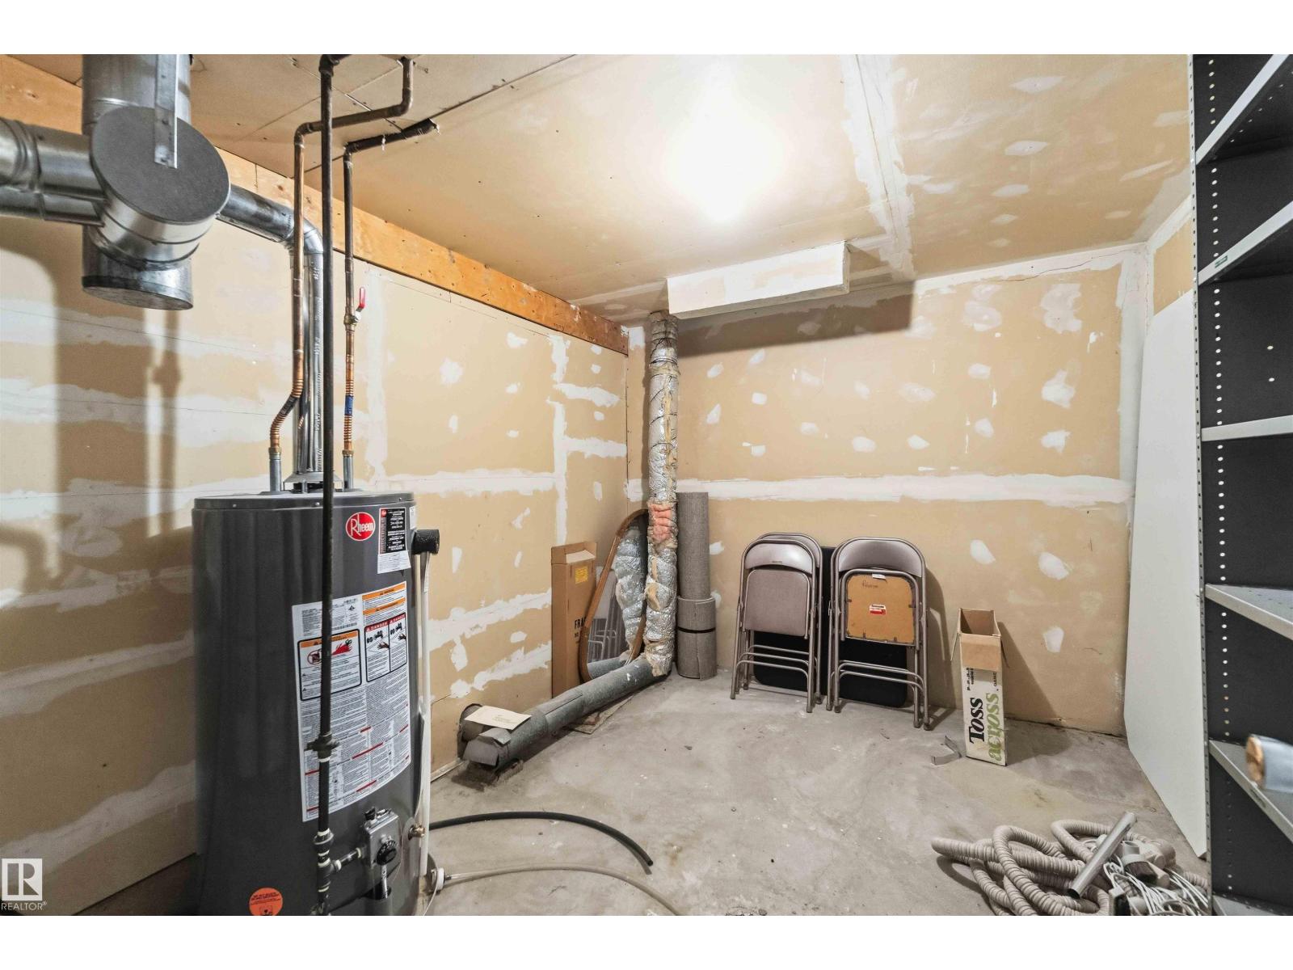
| Basement | Storage | 5.78 m | 3.07 m | 5.78 m x 3.07 m |
| Main Level | Living Room | 7.51 m | 4.54 m | 7.51 m x 4.54 m |
| Main Level | Dining Room | 3.23 m | 3.38 m | 3.23 m x 3.38 m |
| Main Level | Kitchen | 3.26 m | 3.38 m | 3.26 m x 3.38 m |
| Main Level | Family Room | 3.74 m | 3.55 m | 3.74 m x 3.55 m |
| Main Level | Den | 3.57 m | 3.38 m | 3.57 m x 3.38 m |
| Main Level | Primary Bedroom | 3.97 m | 4.01 m | 3.97 m x 4.01 m |
| Main Level | Office | 2.11 m | 3.41 m | 2.11 m x 3.41 m |
| Upper Level | Bedroom 2 | 3.24 m | 4.51 m | 3.24 m x 4.51 m |
| Upper Level | Bedroom 3 | 3.24 m | 3.59 m | 3.24 m x 3.59 m |
https://www.realtor.ca/real-estate/30007200/4335-53-av-tofield-tofield

The trademarks REALTOR®, REALTORS®, and the REALTOR® logo are controlled by The Canadian Real Estate Association (CREA) and identify real estate professionals who are members of CREA. The trademarks MLS®, Multiple Listing Service® and the associated logos are owned by The Canadian Real Estate Association (CREA) and identify the quality of services provided by real estate professionals who are members of CREA. The trademark DDF® is owned by The Canadian Real Estate Association (CREA) and identifies CREA's Data Distribution Facility (DDF®)
July 27 2026 05:31:44
REALTORS® Association of Edmonton
RE/MAX River City