Hurry Home

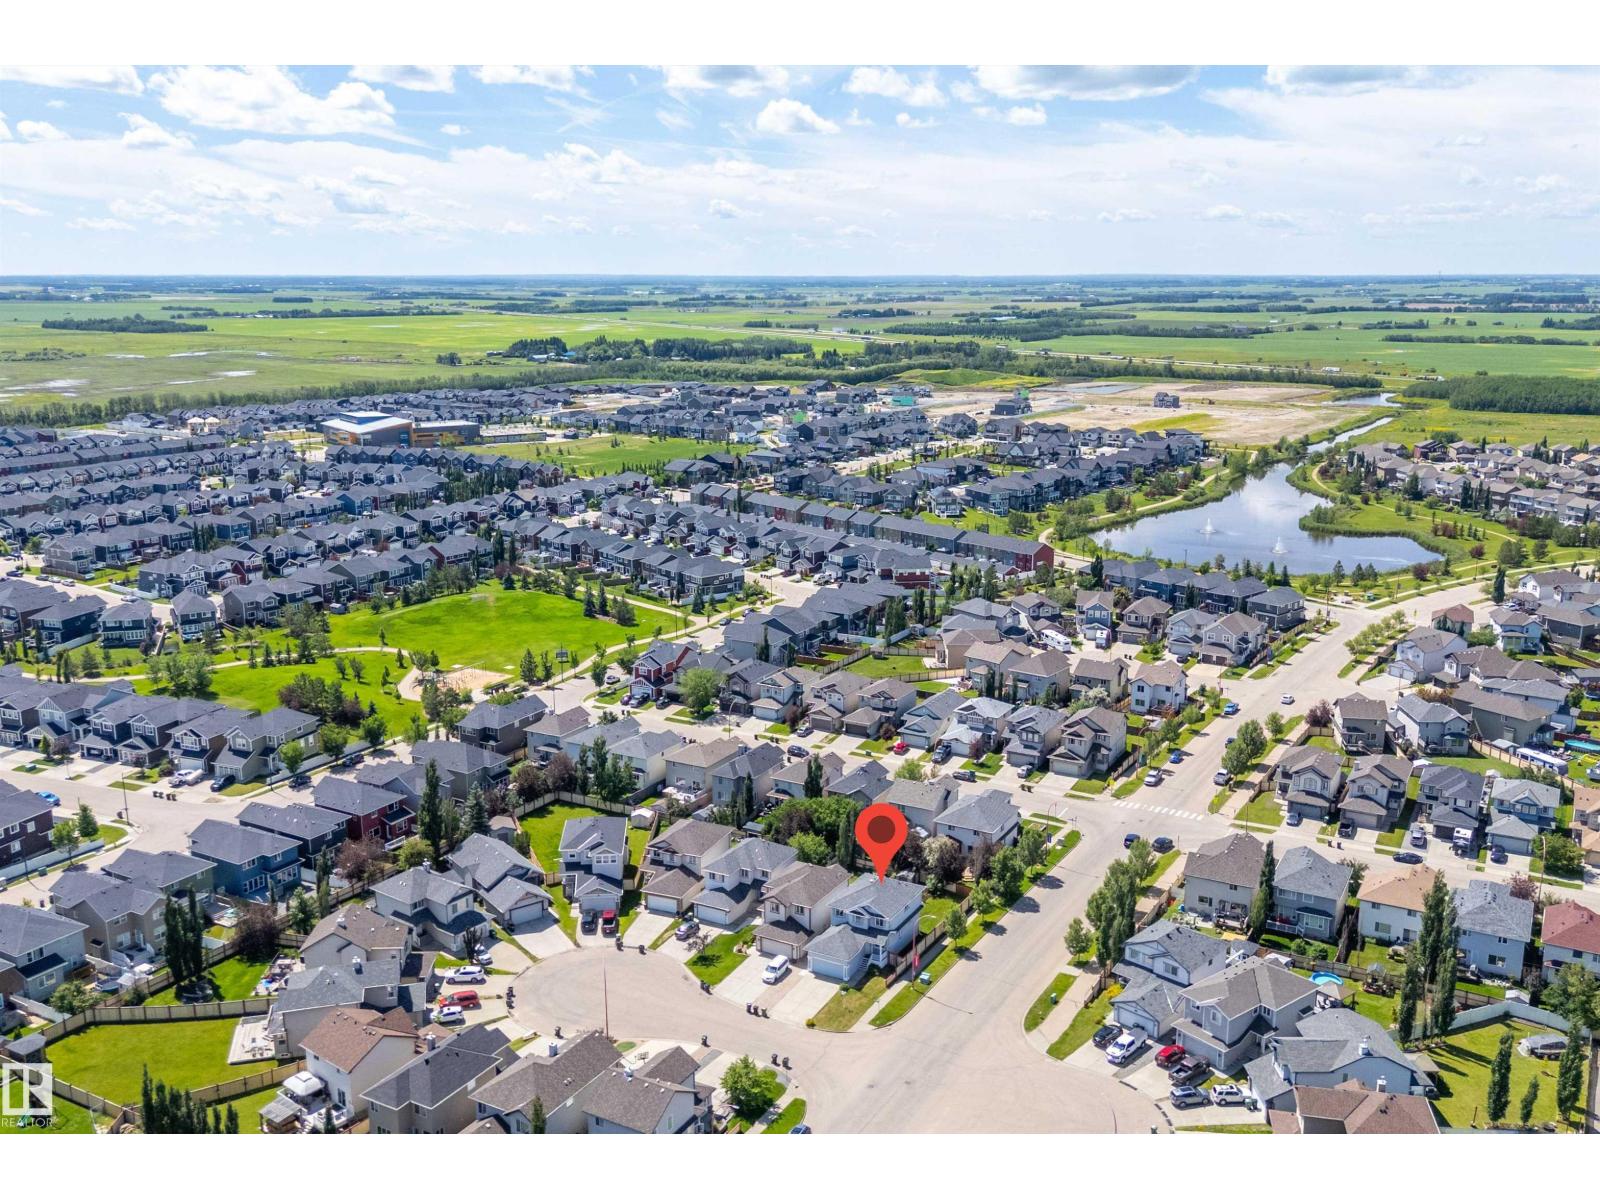
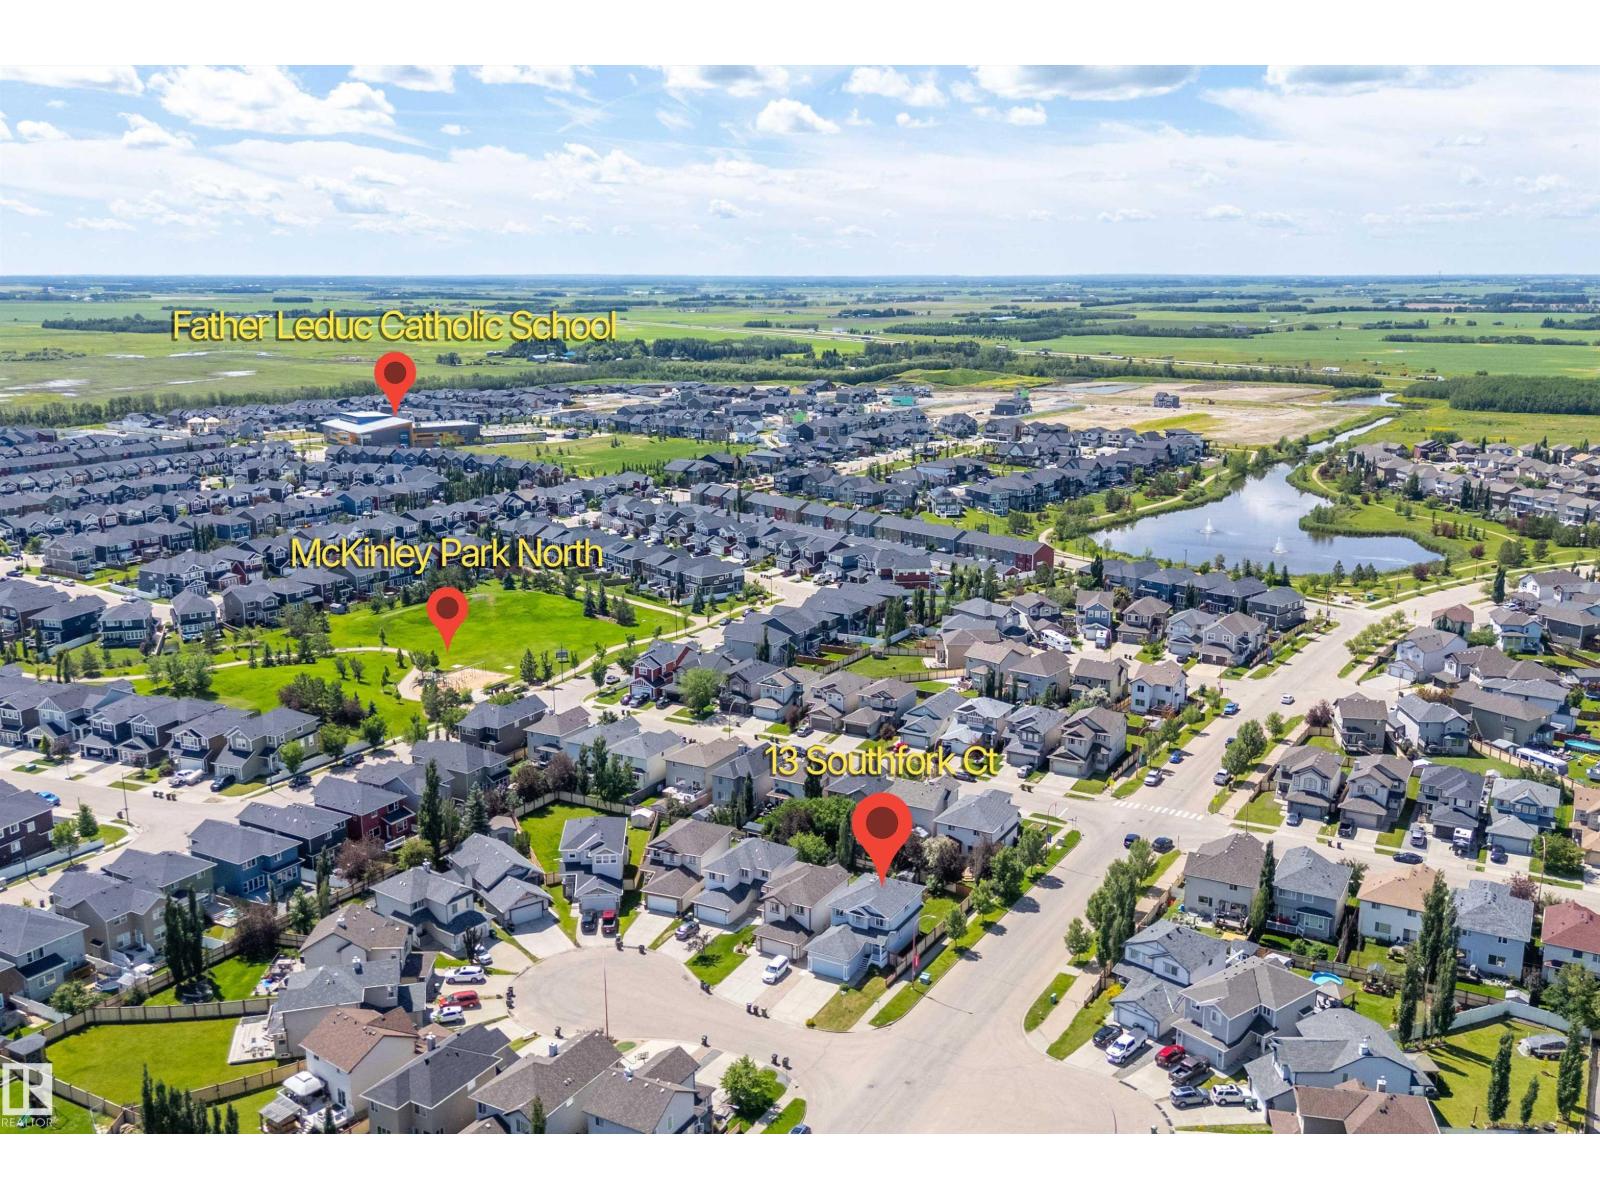
13 Southfork Co Leduc, Alberta T9E 0E9

Interested?
Please contact us for more information about this property.
$499,900
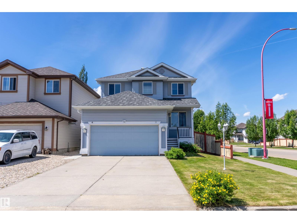
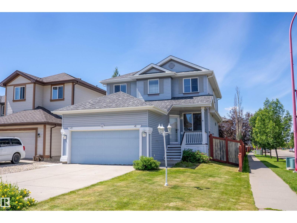
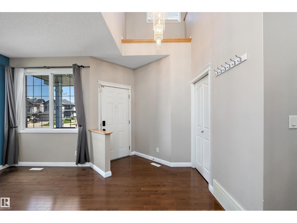
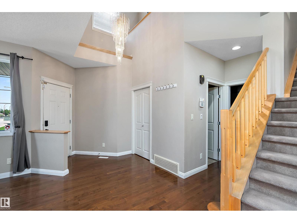
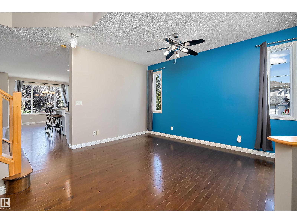
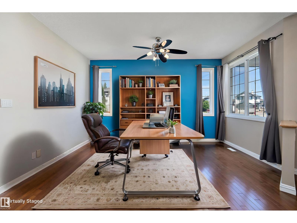
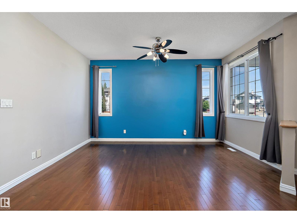
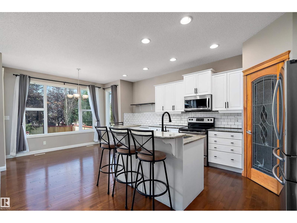
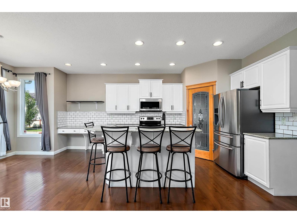
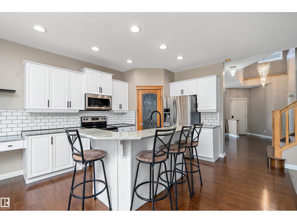
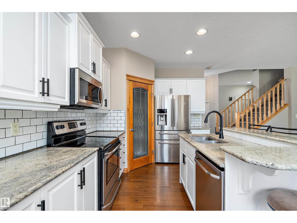
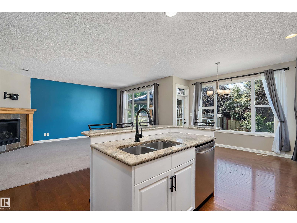
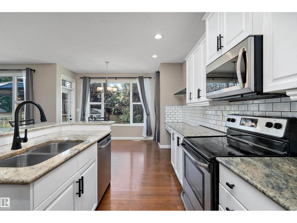
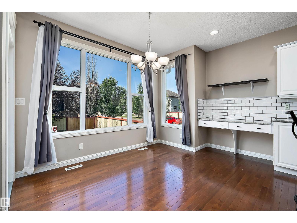
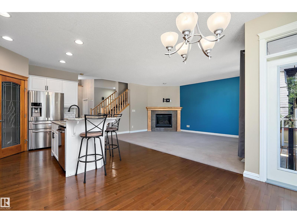
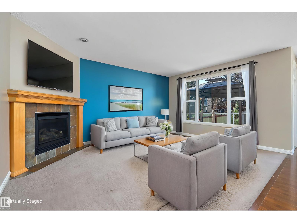
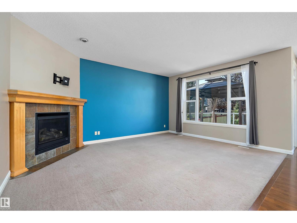
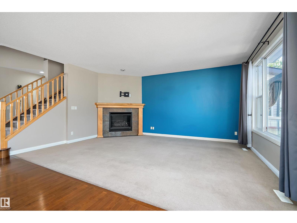
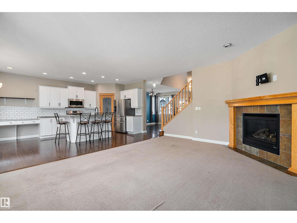
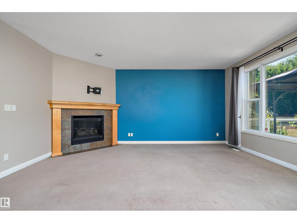
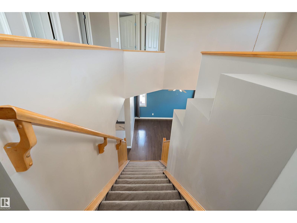
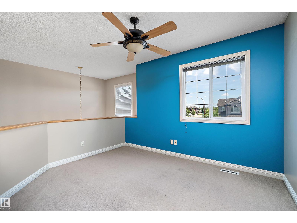
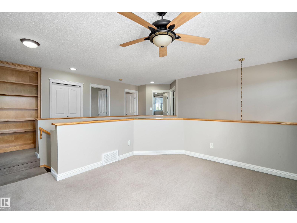
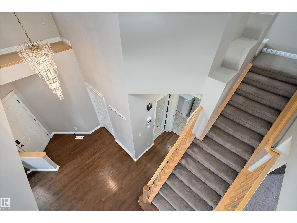
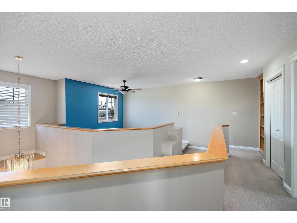
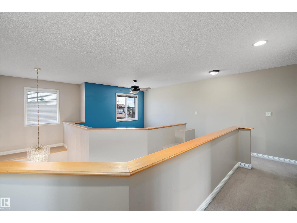
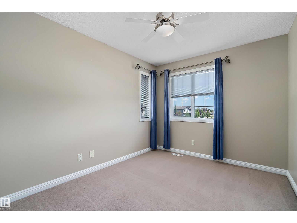
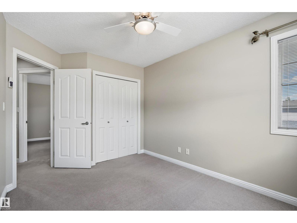
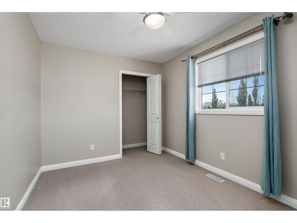
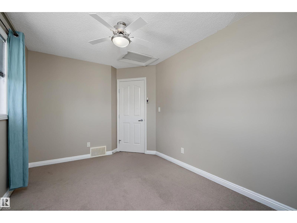
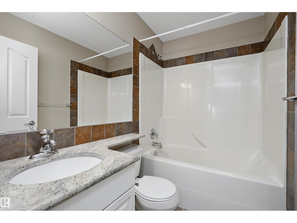
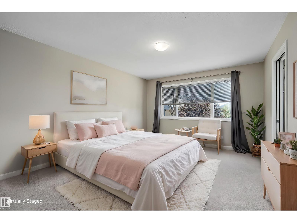
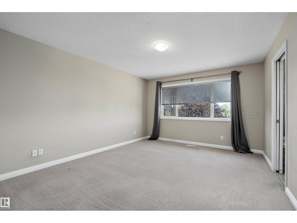
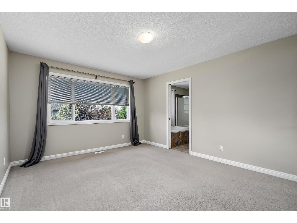
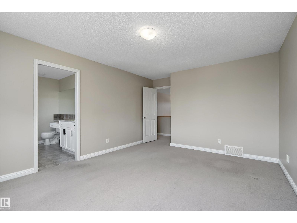
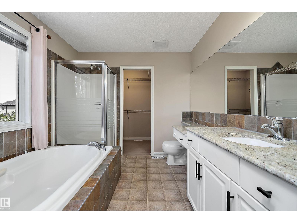
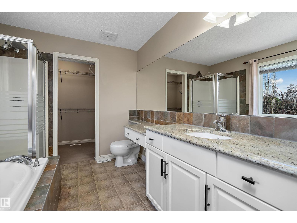
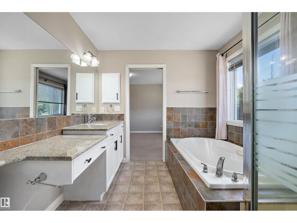
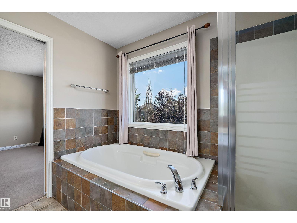
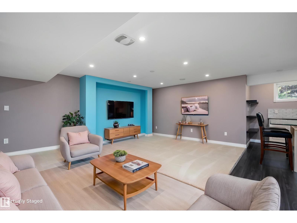
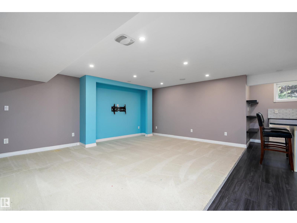
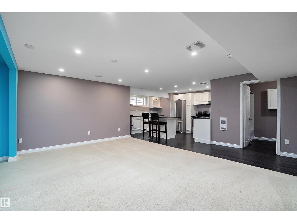
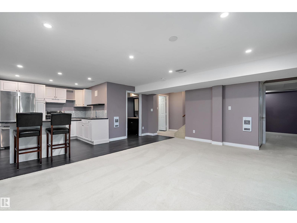
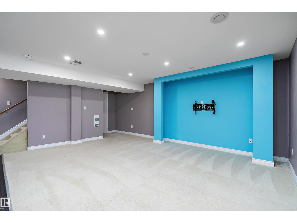
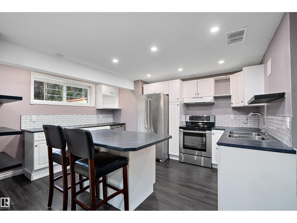
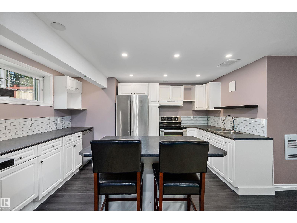
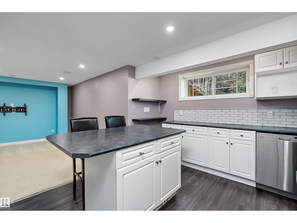
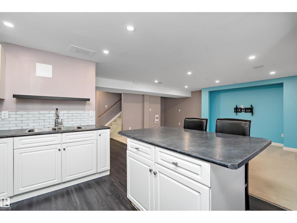
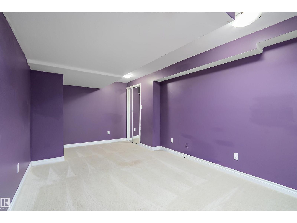
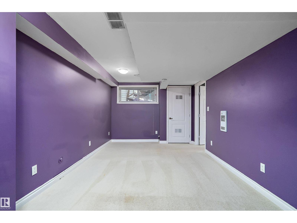
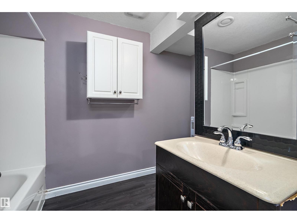
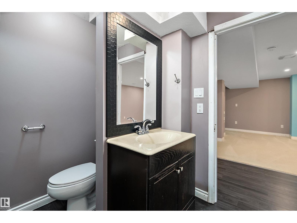
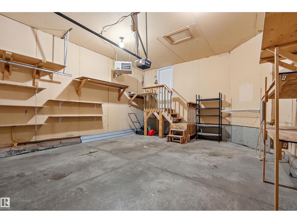
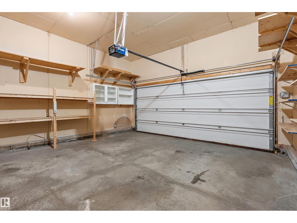
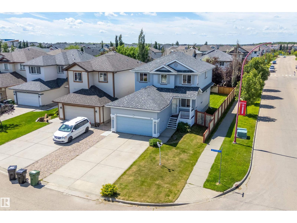
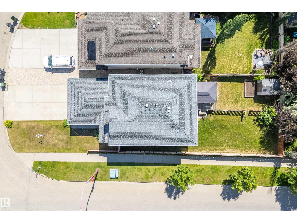
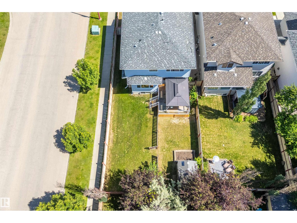
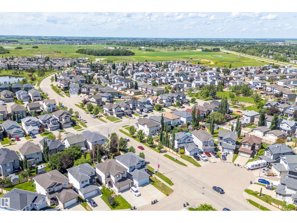
Beautifully maintained Jayman MasterBUILT Kennedy offering over 2,900 sq. ft. of developed living space with fully finished basement with separate entrance and second kitchen! A bright, welcoming foyer with soaring ceilings and oversized windows fills the home with natural light. The main floor features rich birch hardwood flooring, a cozy corner gas fireplace, and an open-concept kitchen complete with granite countertops, a large island with sink, and a corner pantry. Upstairs you'll find a versatile loft ideal for a home office or reading area, along with spacious bedrooms and central A/C. The fully finished basement includes second kitchen, a large family room, full bathroom, and an additional bedroom. Thermostat-controlled electric baseboard heaters in the basement and gas-heated garage for added comfort and functionality. Outside, enjoy the large rear deck, landscaped yard, and garden area. This move-in ready home offers quality craftsmanship, thoughtful design, and exceptional family living. (id:58723)
Property Details
| MLS® Number | E4497644 |
| Property Type | Single Family |
| Neigbourhood | Southfork |
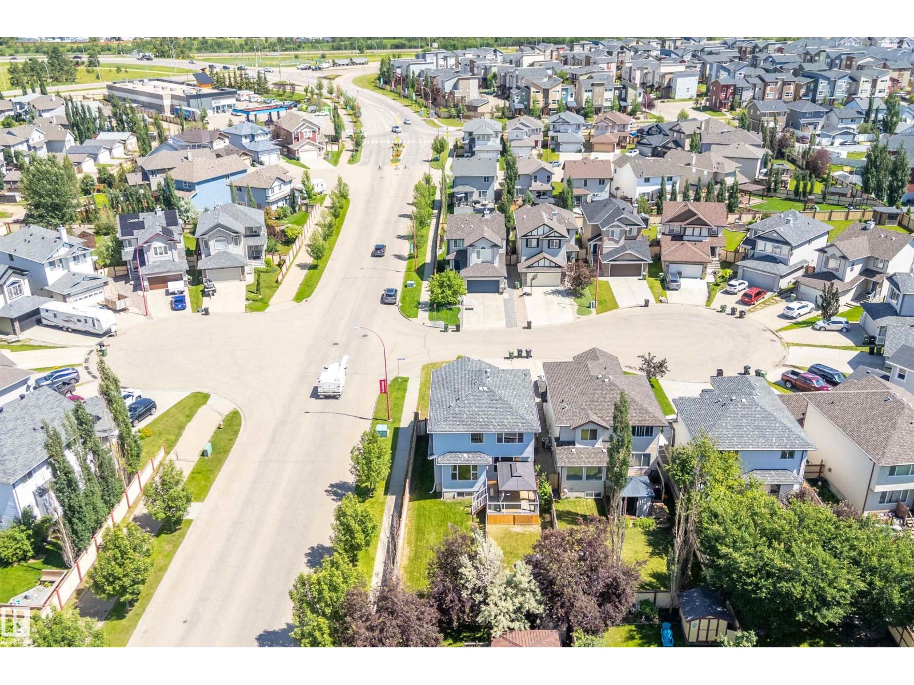
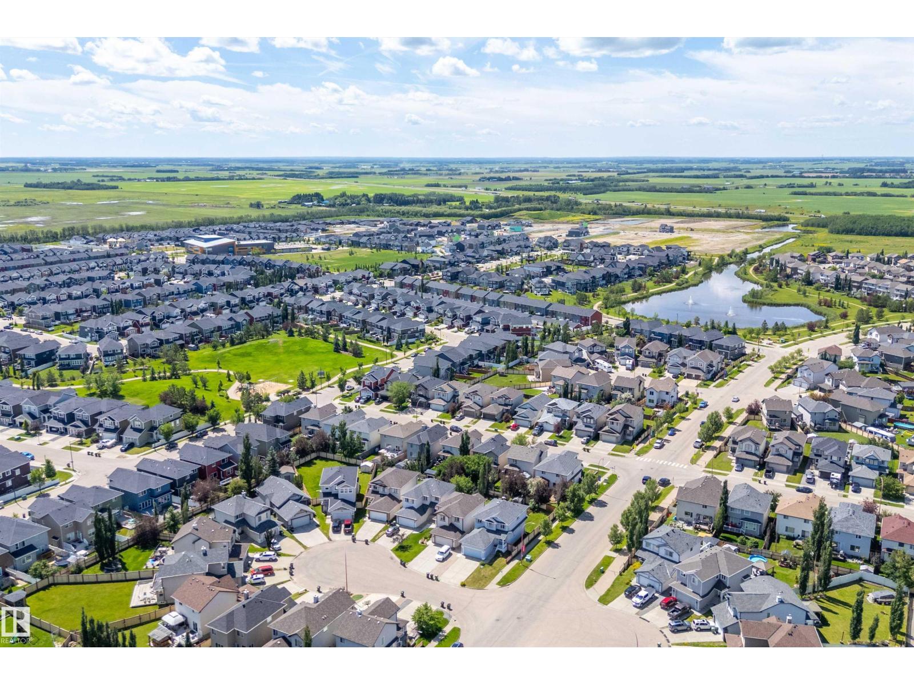
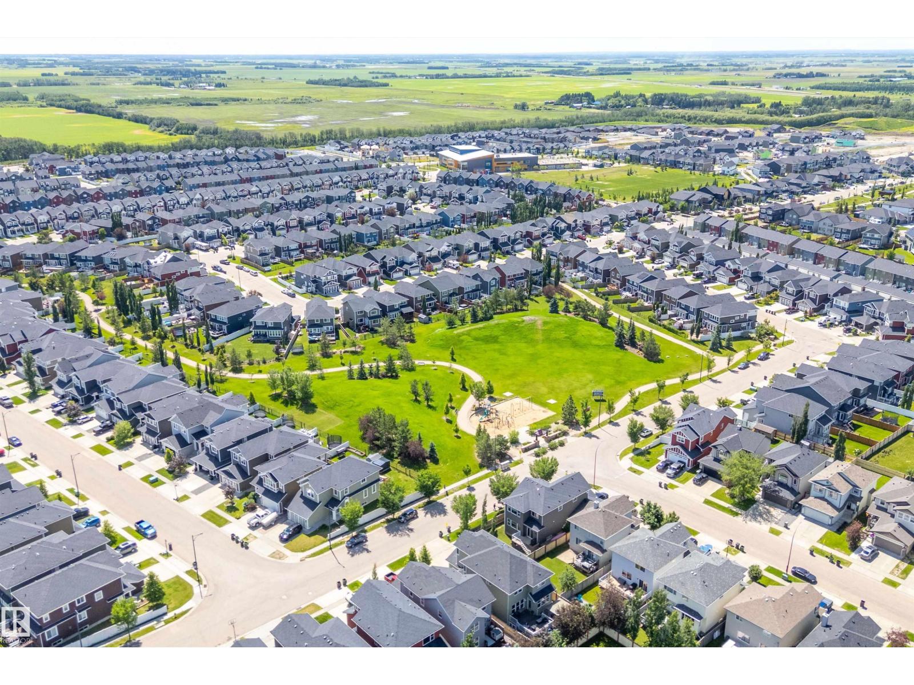
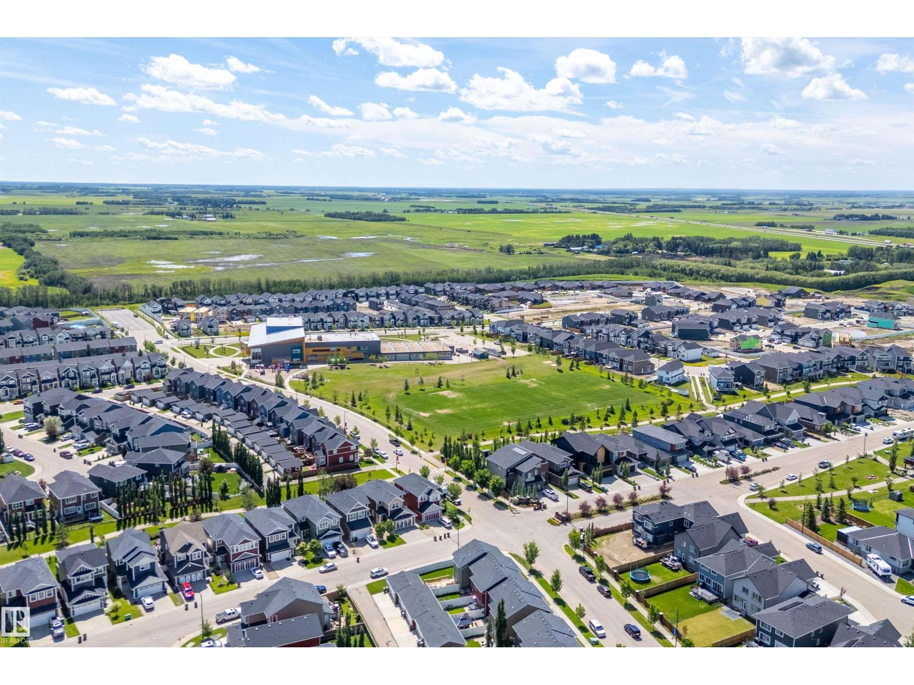
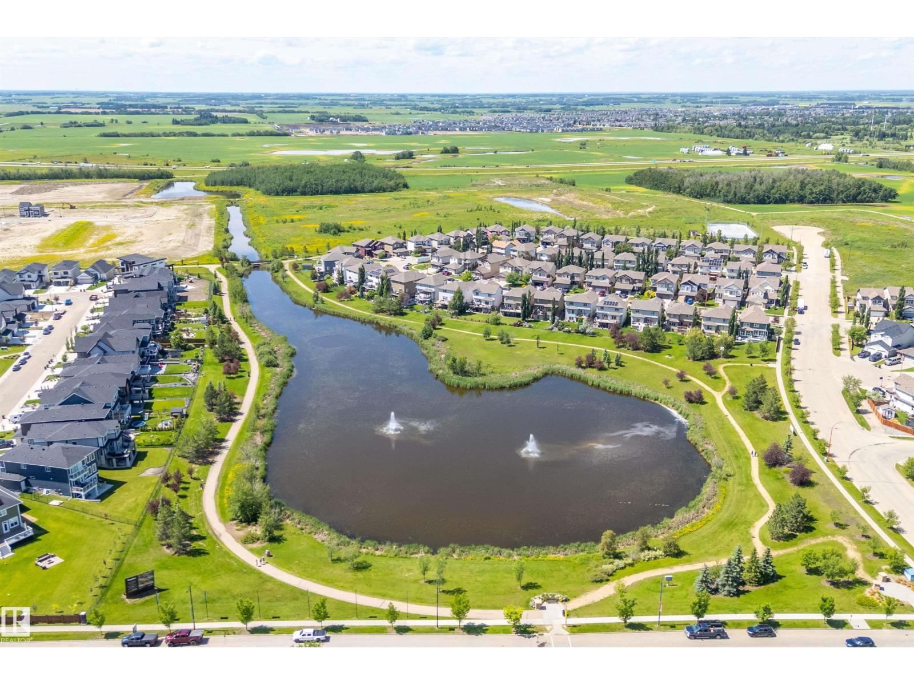
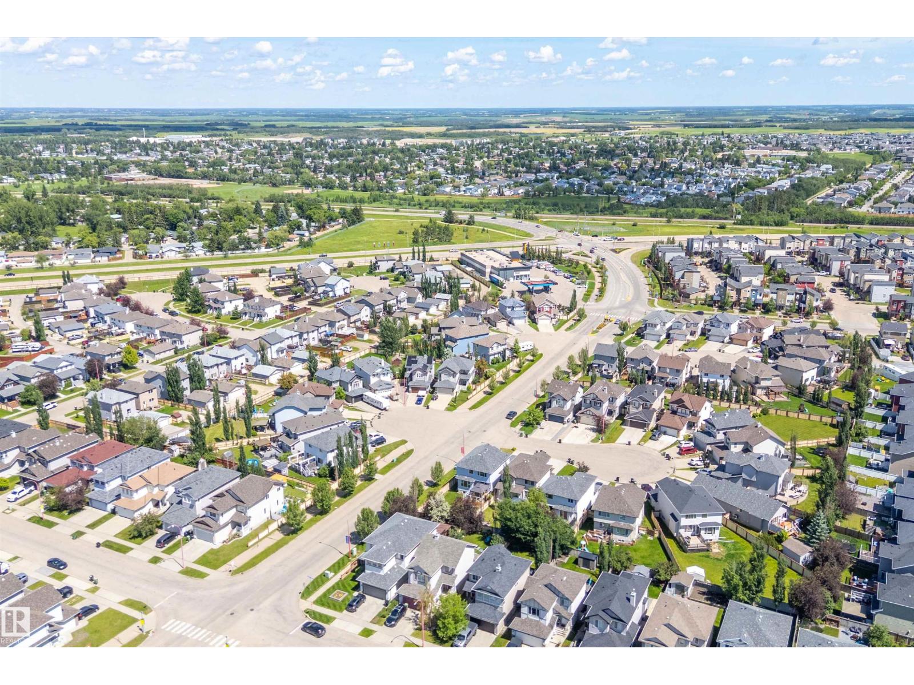
| AmenitiesNearBy | Airport, Playground, Public Transit, Schools, Shopping |
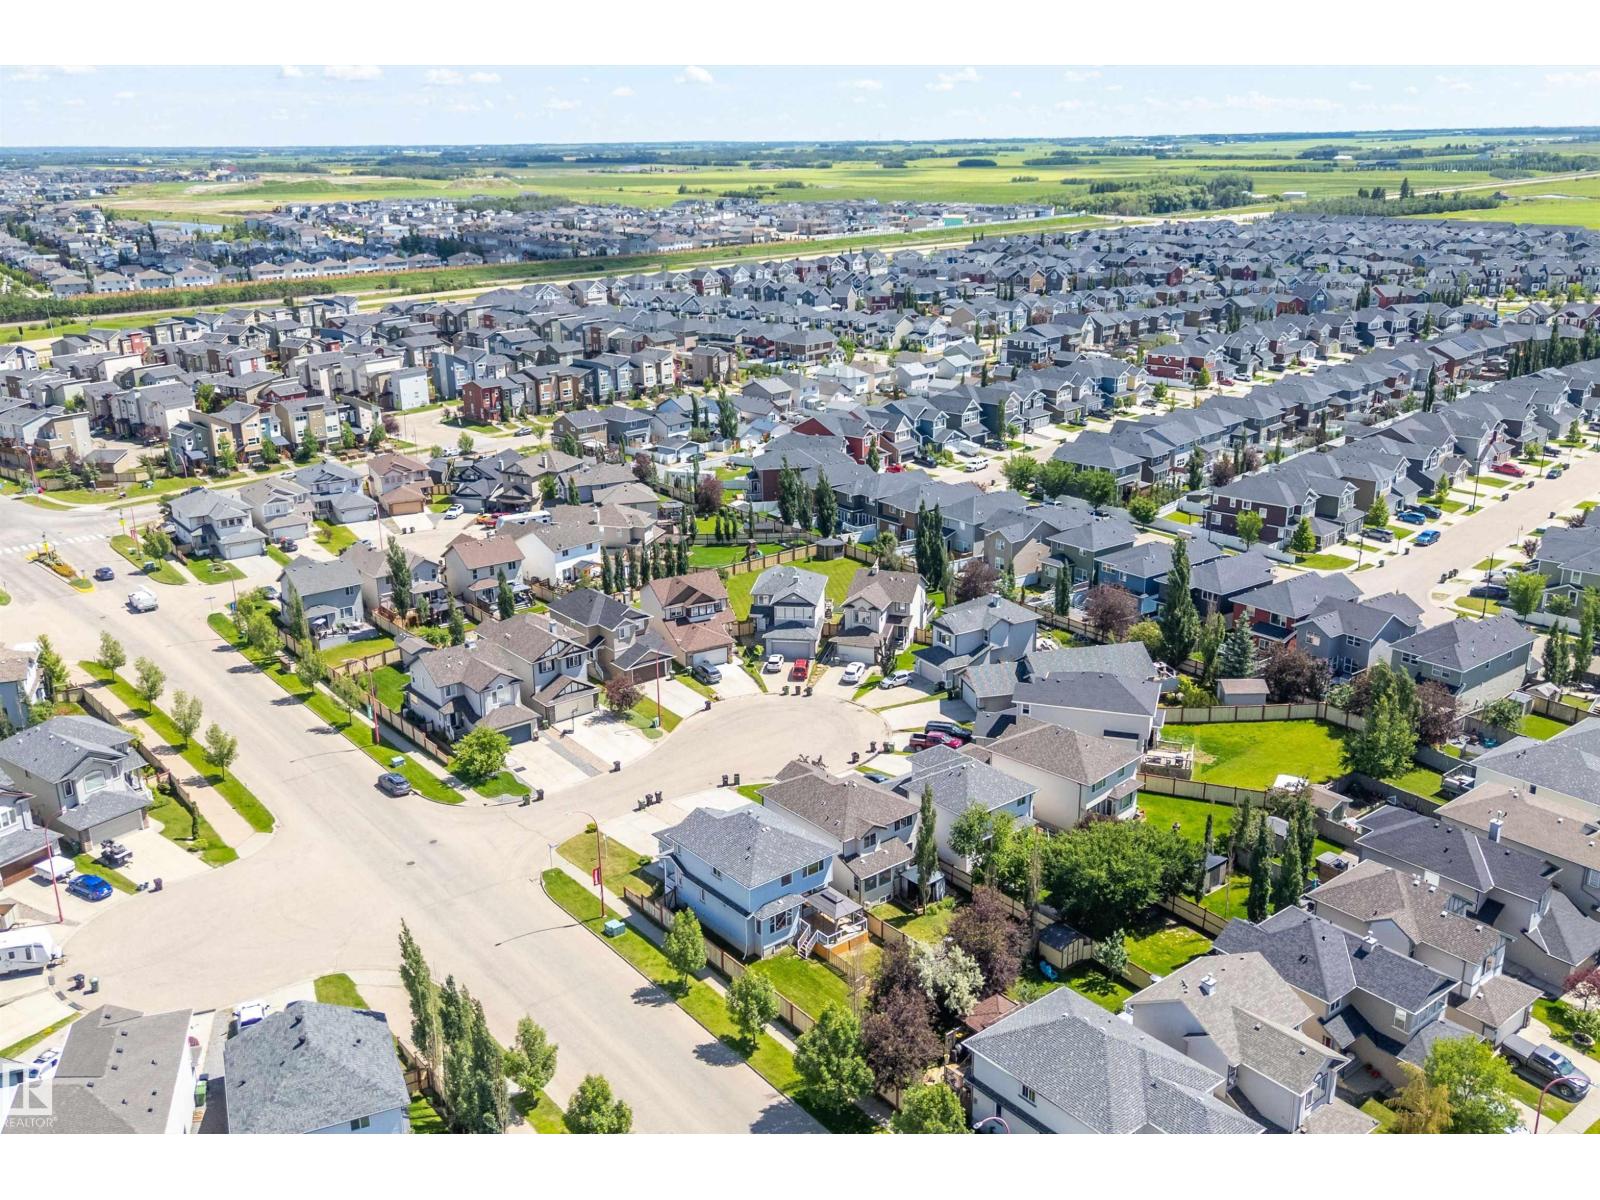
| Features | Cul-de-sac, Corner Site, Paved Lane, No Back Lane, Recreational |
| Structure | Deck |
Building
| BathroomTotal | 4 |
| BedroomsTotal | 4 |
| Amenities | Ceiling - 9ft, Vinyl Windows |
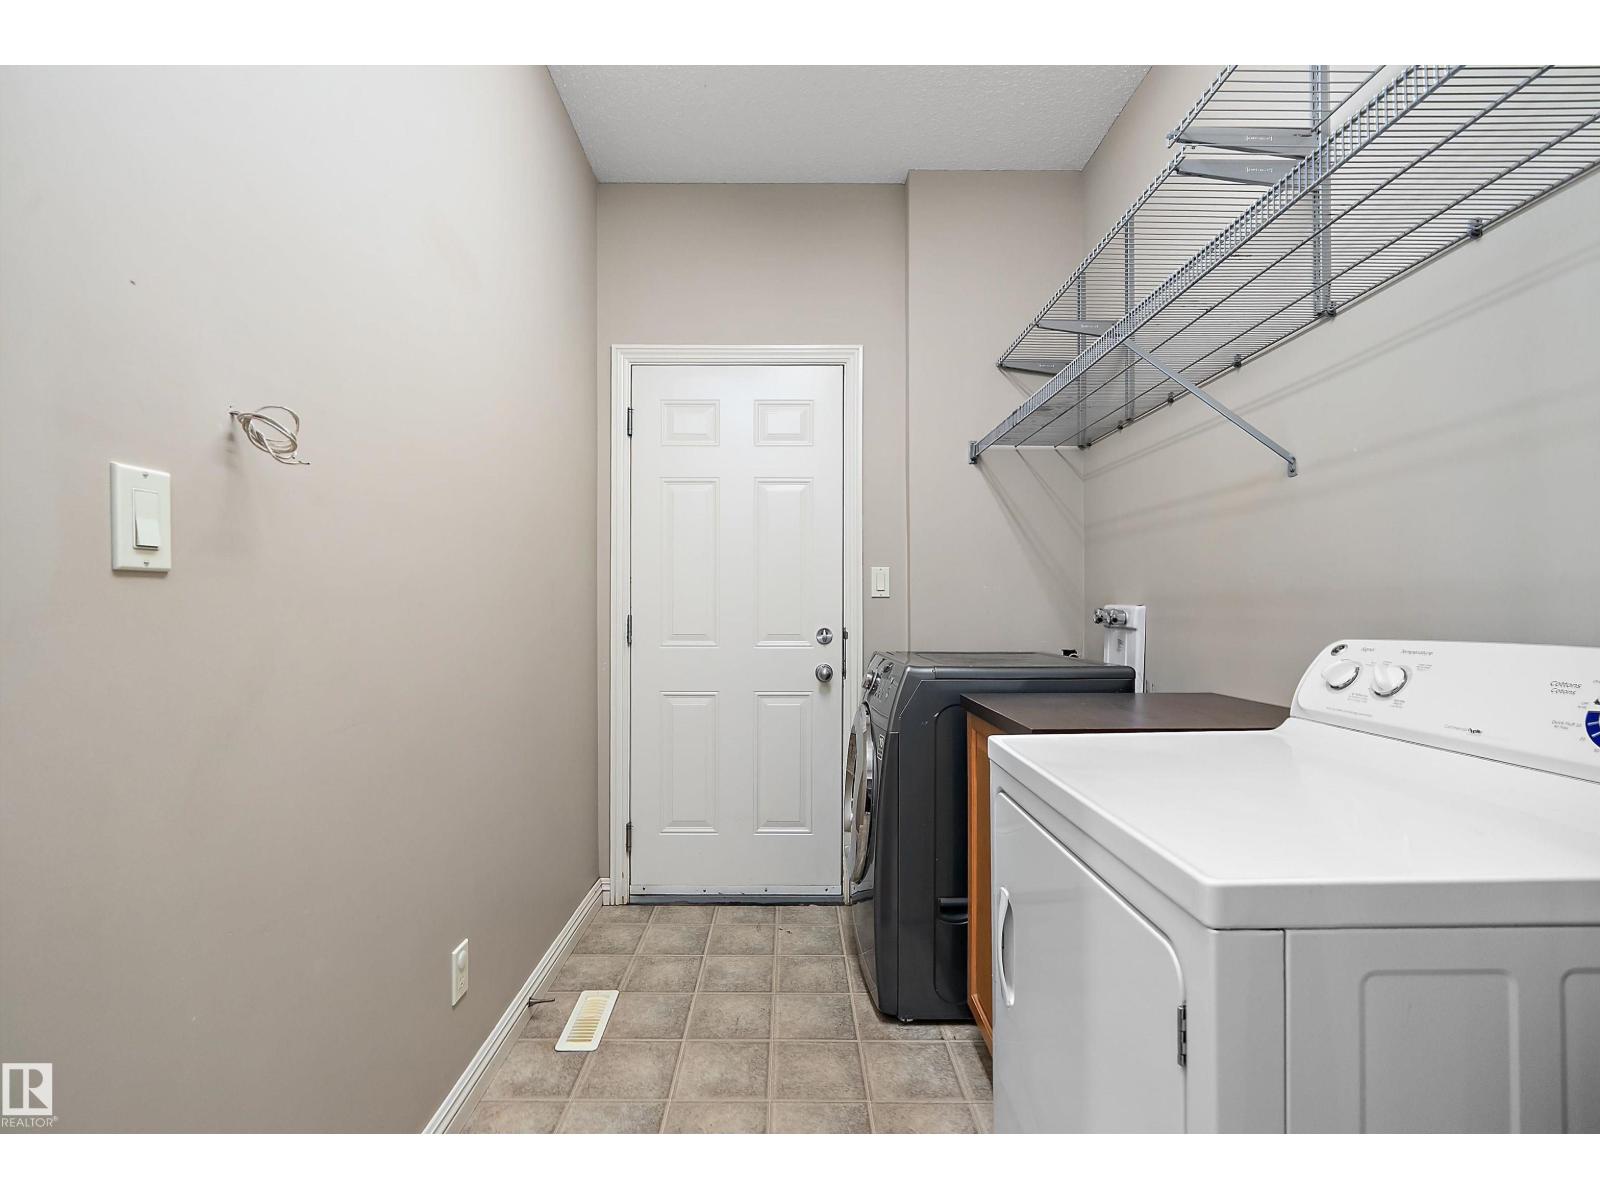
| Appliances | Dryer, Storage Shed, Washer, Window Coverings, Two Refrigerators, Two Stoves, Dishwasher |
| BasementDevelopment | Finished |
| BasementType | Full (finished) |
| ConstructedDate | 2006 |
| ConstructionStyleAttachment | Detached |
| CoolingType | Central Air Conditioning |
| FireProtection | Smoke Detectors |
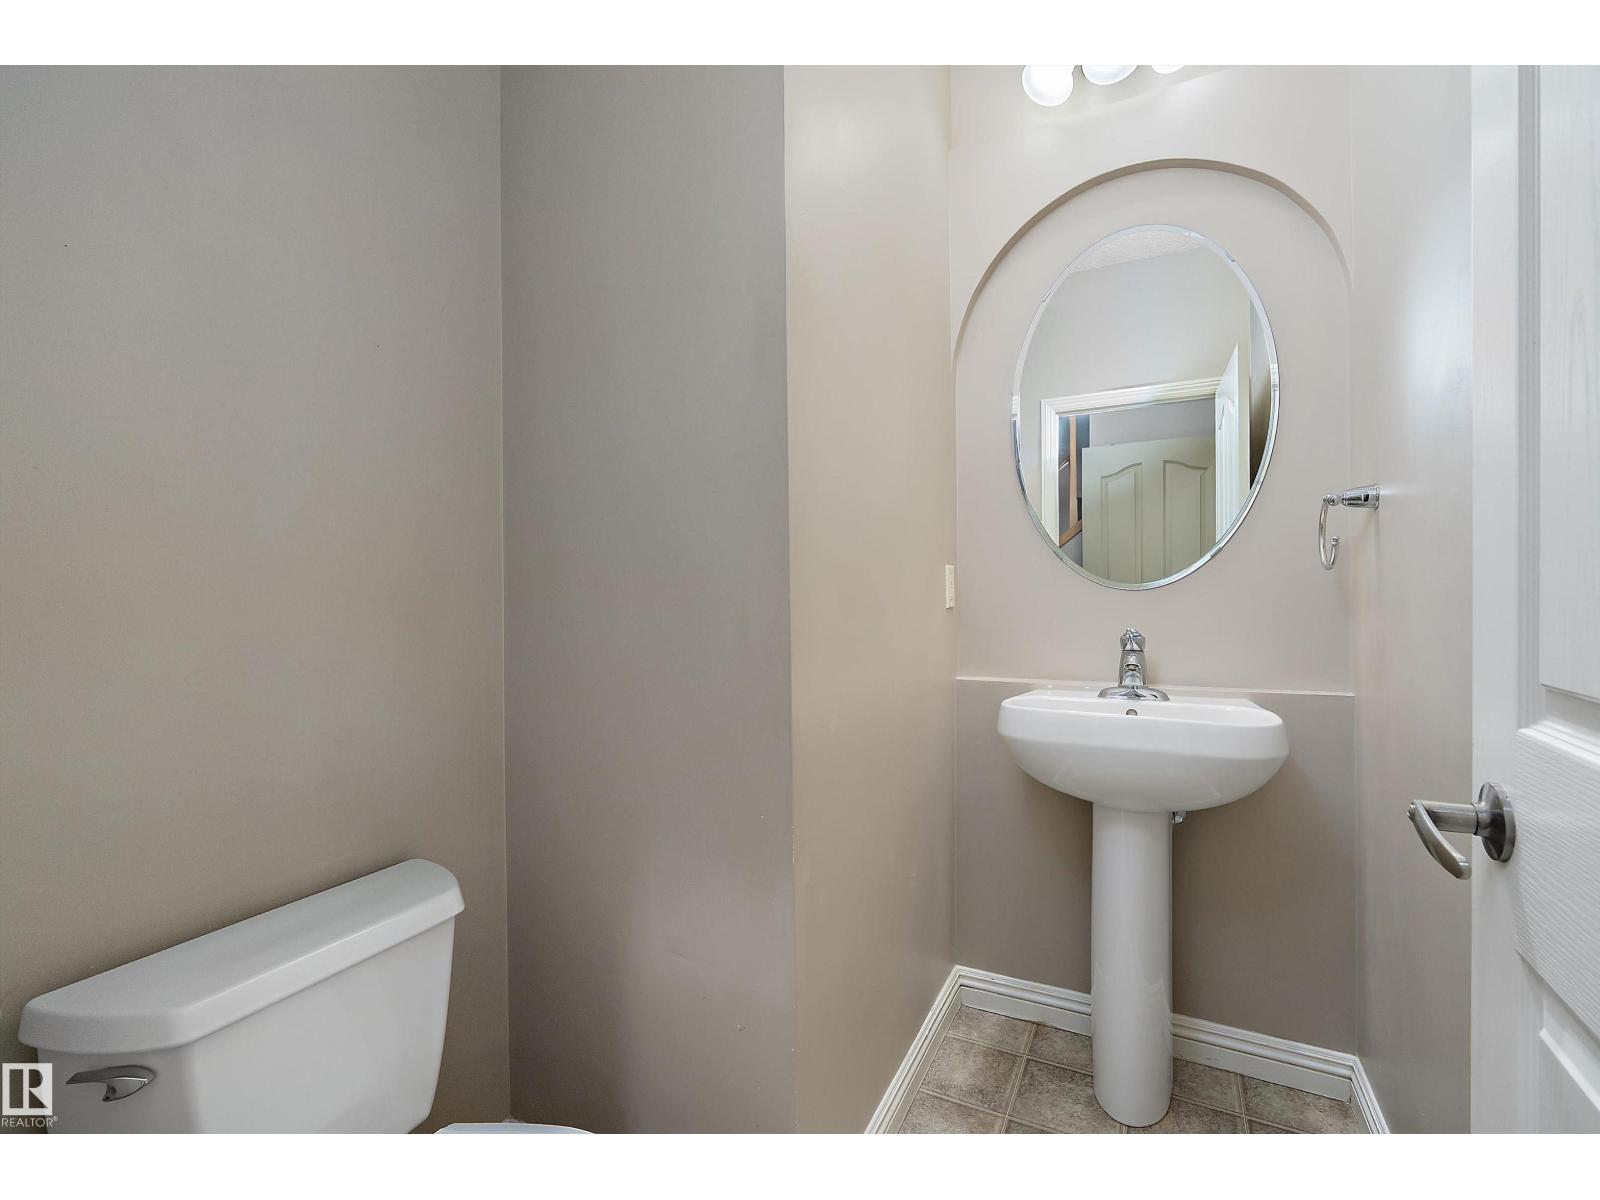
| HalfBathTotal | 1 |
| HeatingType | Forced Air |
| StoriesTotal | 2 |
| SizeInterior | 1976 Sqft |
| Type | House |
Parking
| Attached Garage | |
| Heated Garage |
Land
| Acreage | No |
| FenceType | Fence |
| LandAmenities | Airport, Playground, Public Transit, Schools, Shopping |
| SizeIrregular | 478.08 |
| SizeTotal | 478.08 M2 |
| SizeTotalText | 478.08 M2 |
Rooms
| Level | Type | Length | Width | Dimensions |
|---|---|---|---|---|
| Basement | Family Room | 4.27 m | 6.5 m | 4.27 m x 6.5 m |
| Basement | Bedroom 4 | 5.66 m | 3.05 m | 5.66 m x 3.05 m |
| Basement | Second Kitchen | 4.16 m | 3.66 m | 4.16 m x 3.66 m |
| Main Level | Living Room | 4.13 m | 5.54 m | 4.13 m x 5.54 m |
| Main Level | Dining Room | 4.11 m | 2.74 m | 4.11 m x 2.74 m |
| Main Level | Kitchen | 4.11 m | 4.08 m | 4.11 m x 4.08 m |
| Main Level | Den | 4.55 m | 4.48 m | 4.55 m x 4.48 m |
| Upper Level | Primary Bedroom | 3.69 m | 5.04 m | 3.69 m x 5.04 m |
| Upper Level | Bedroom 2 | 2.79 m | 3.79 m | 2.79 m x 3.79 m |
| Upper Level | Bedroom 3 | 2.74 m | 3.93 m | 2.74 m x 3.93 m |
| Upper Level | Bonus Room | 3.42 m | 3.59 m | 3.42 m x 3.59 m |
https://www.realtor.ca/real-estate/30006208/13-southfork-co-leduc-southfork

The trademarks REALTOR®, REALTORS®, and the REALTOR® logo are controlled by The Canadian Real Estate Association (CREA) and identify real estate professionals who are members of CREA. The trademarks MLS®, Multiple Listing Service® and the associated logos are owned by The Canadian Real Estate Association (CREA) and identify the quality of services provided by real estate professionals who are members of CREA. The trademark DDF® is owned by The Canadian Real Estate Association (CREA) and identifies CREA's Data Distribution Facility (DDF®)
July 08 2026 06:11:12
REALTORS® Association of Edmonton
RE/MAX River City