Hurry Home

5119 56 Av Mundare, Alberta T0B 3H0

Interested?
Please contact us for more information about this property.
$449,900
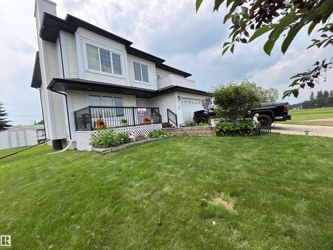
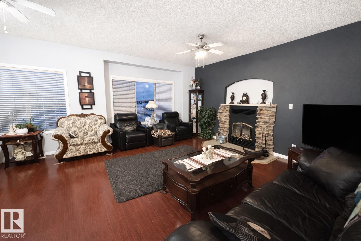
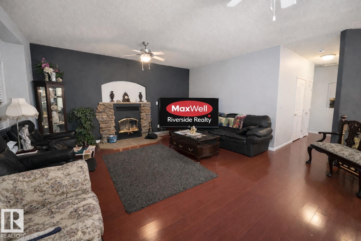
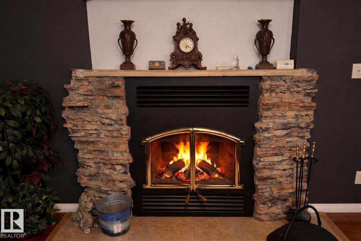
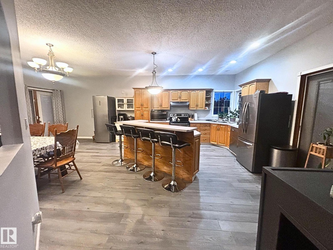
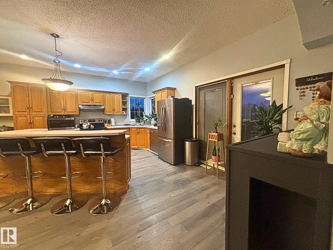
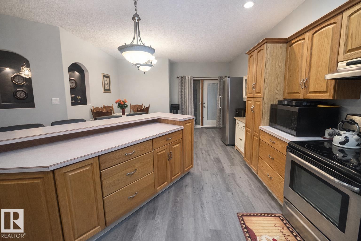
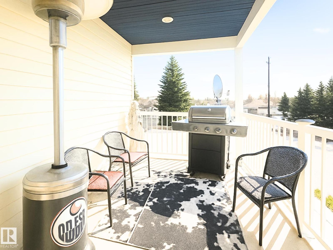
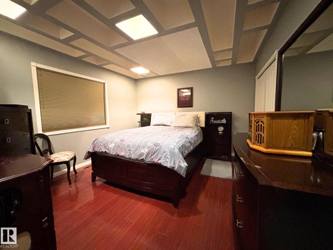
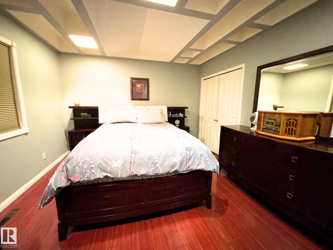
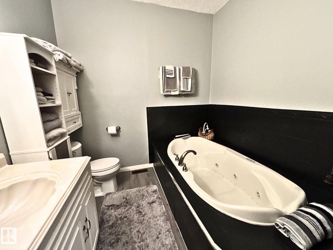
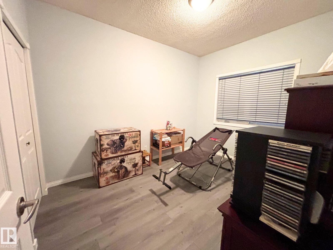
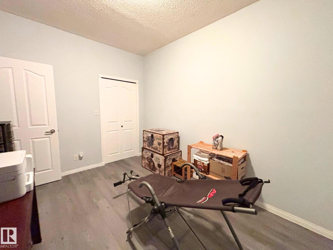
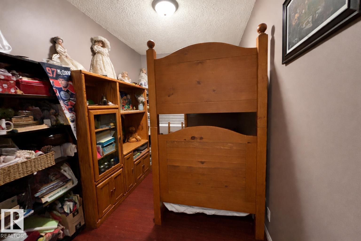
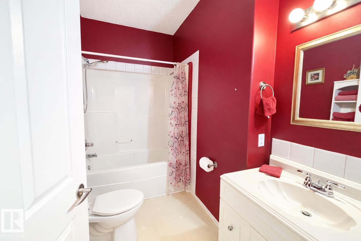
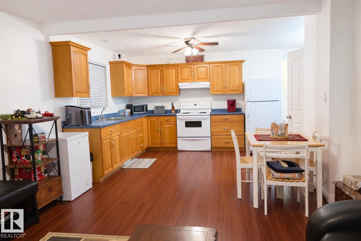
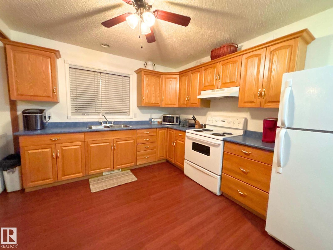
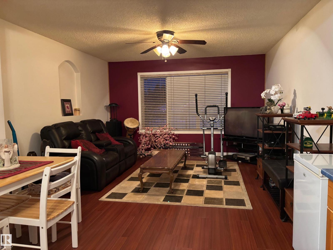
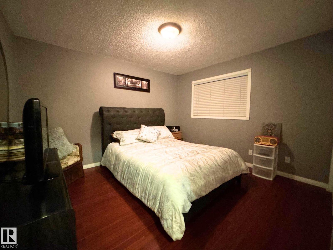
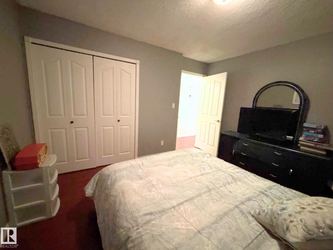
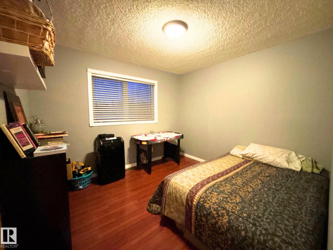
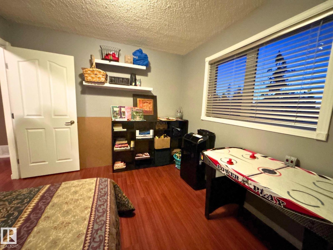
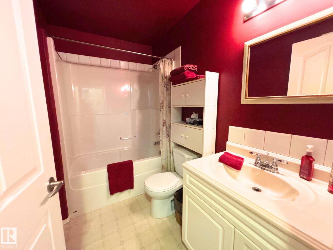
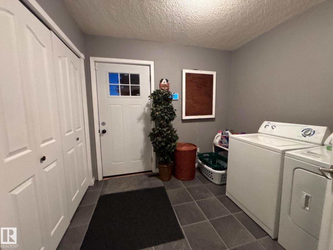
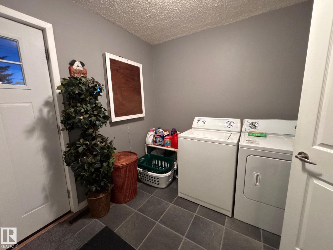
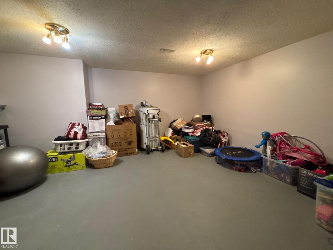
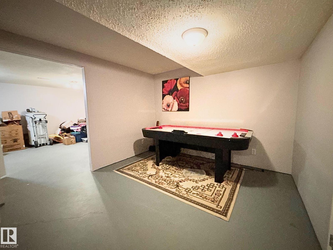
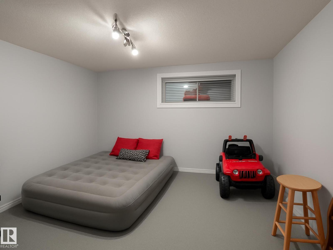
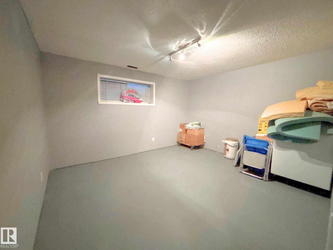
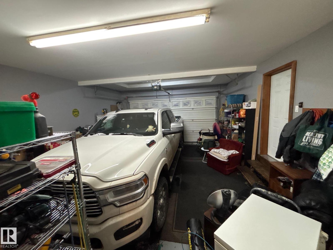
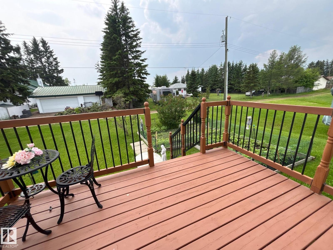
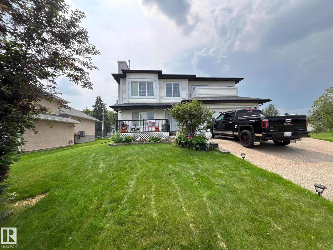
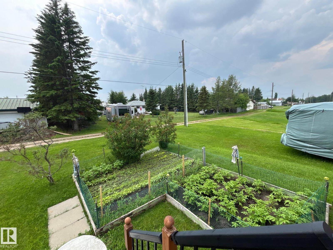
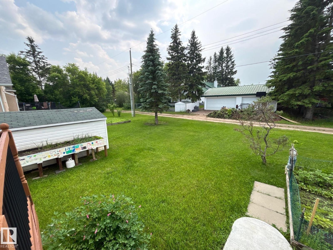
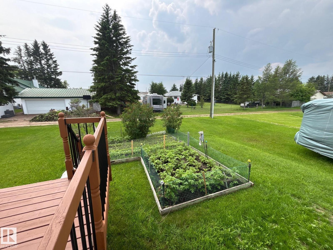
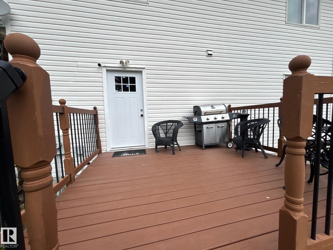
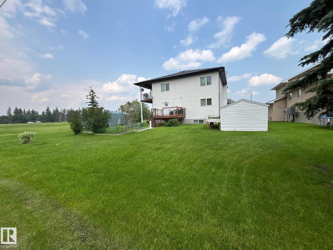
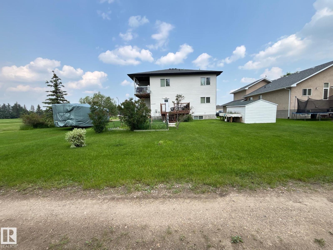
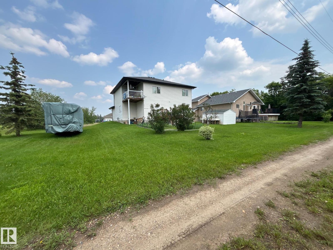
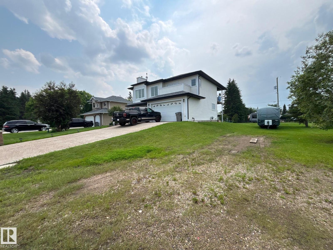
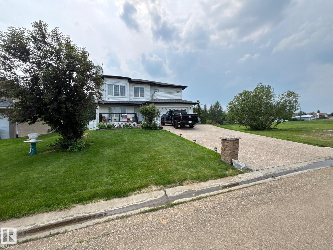
Tucked away at the end of a quiet cul-de-sac in Mundare, this immaculate 2,600+ sq. ft. home offers the perfect blend of space, comfort, and flexibility. Designed for multi-generational living, the upper level features 2 spacious bedrooms, a den that could easily become a 3rd bedroom or nursery, a full bath, spa-inspired ensuite, and a bright family room centered around a stunning wood-burning fireplace with a floor-to-ceiling rock surround. The kitchen opens to two private decks, while outside you'll love the beautifully landscaped yard, thriving garden, welcoming front deck, and rear deck—perfect for relaxing or entertaining. The main floor boasts a fully self-contained 2-bedroom in-law suite with its own kitchen, living room, and full bath. Downstairs offers 2 more generous bedrooms and a bathroom rough-in. Complete with an oversized garage, alley access, and just 45 minutes to Edmonton! (id:58723)
Property Details
| MLS® Number | E4497568 |
| Property Type | Single Family |
| Neigbourhood | Mundare |
| AmenitiesNearBy | Playground, Schools, Shopping |
| Features | Cul-de-sac, Flat Site, Lane |
| Structure | Deck |
Building
| BathroomTotal | 3 |
| BedroomsTotal | 7 |
| Amenities | Vinyl Windows |
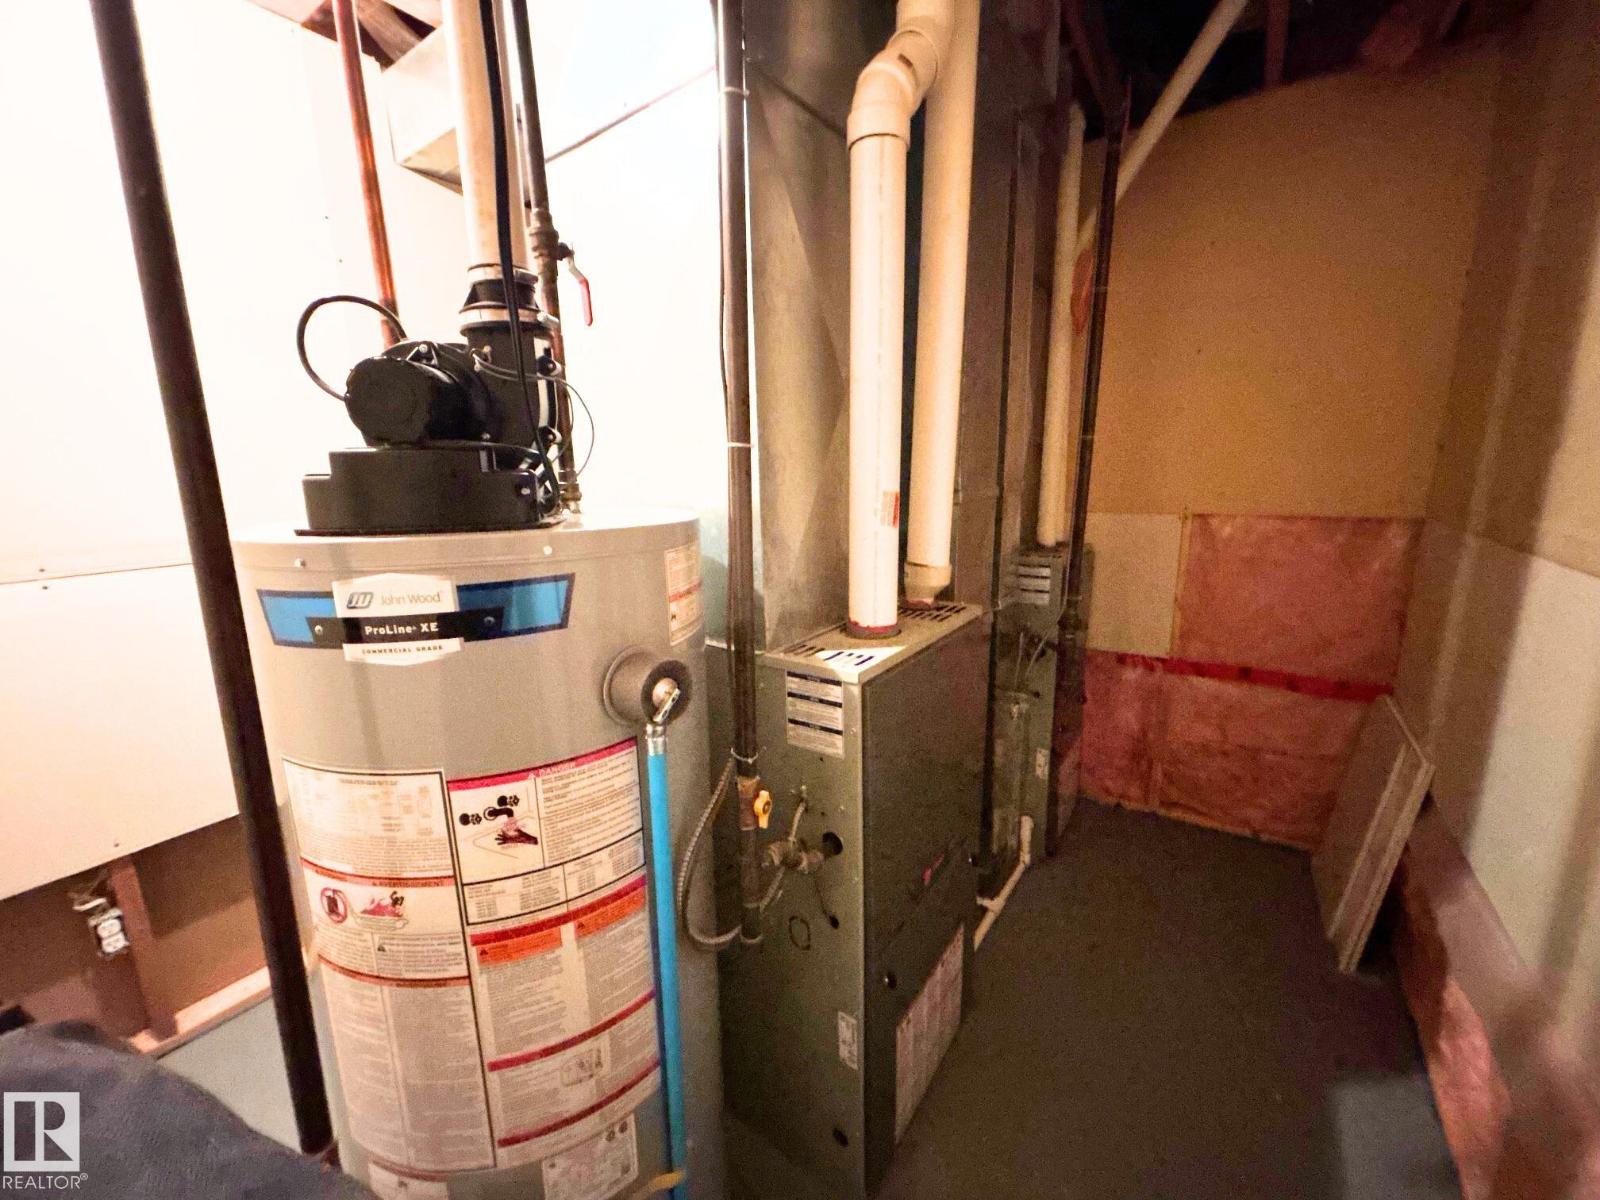
| Appliances | Dishwasher, Dryer, Garage Door Opener Remote(s), Garage Door Opener, Hood Fan, Washer, Two Refrigerators, Two Stoves |
| BasementDevelopment | Partially Finished |
| BasementFeatures | Suite |
| BasementType | Full (partially Finished) |
| ConstructedDate | 2005 |
| ConstructionStyleAttachment | Detached |
| FireProtection | Smoke Detectors |
| FireplaceFuel | Wood |
| FireplacePresent | Yes |
| FireplaceType | Unknown |
| HeatingType | Forced Air |
| StoriesTotal | 2 |
| SizeInterior | 2670 Sqft |
| Type | House |
Parking
| Attached Garage | |
| Oversize |
Land
| Acreage | No |
| FenceType | Not Fenced |
| LandAmenities | Playground, Schools, Shopping |
Rooms
| Level | Type | Length | Width | Dimensions |
|---|---|---|---|---|
| Basement | Bedroom 6 | Measurements not available | ||
| Basement | Additional Bedroom | Measurements not available | ||
| Main Level | Family Room | Measurements not available | ||
| Main Level | Bedroom 3 | Measurements not available | ||
| Main Level | Bedroom 4 | Measurements not available | ||
| Main Level | Bedroom 5 | Measurements not available | ||
| Upper Level | Living Room | Measurements not available | ||
| Upper Level | Dining Room | Measurements not available | ||
| Upper Level | Kitchen | Measurements not available | ||
| Upper Level | Den | Measurements not available | ||
| Upper Level | Primary Bedroom | Measurements not available | ||
| Upper Level | Bedroom 2 | Measurements not available |
https://www.realtor.ca/real-estate/30003565/5119-56-av-mundare-mundare

The trademarks REALTOR®, REALTORS®, and the REALTOR® logo are controlled by The Canadian Real Estate Association (CREA) and identify real estate professionals who are members of CREA. The trademarks MLS®, Multiple Listing Service® and the associated logos are owned by The Canadian Real Estate Association (CREA) and identify the quality of services provided by real estate professionals who are members of CREA. The trademark DDF® is owned by The Canadian Real Estate Association (CREA) and identifies CREA's Data Distribution Facility (DDF®)
July 08 2026 04:41:19
REALTORS® Association of Edmonton
Maxwell Riverside Realty