Hurry Home

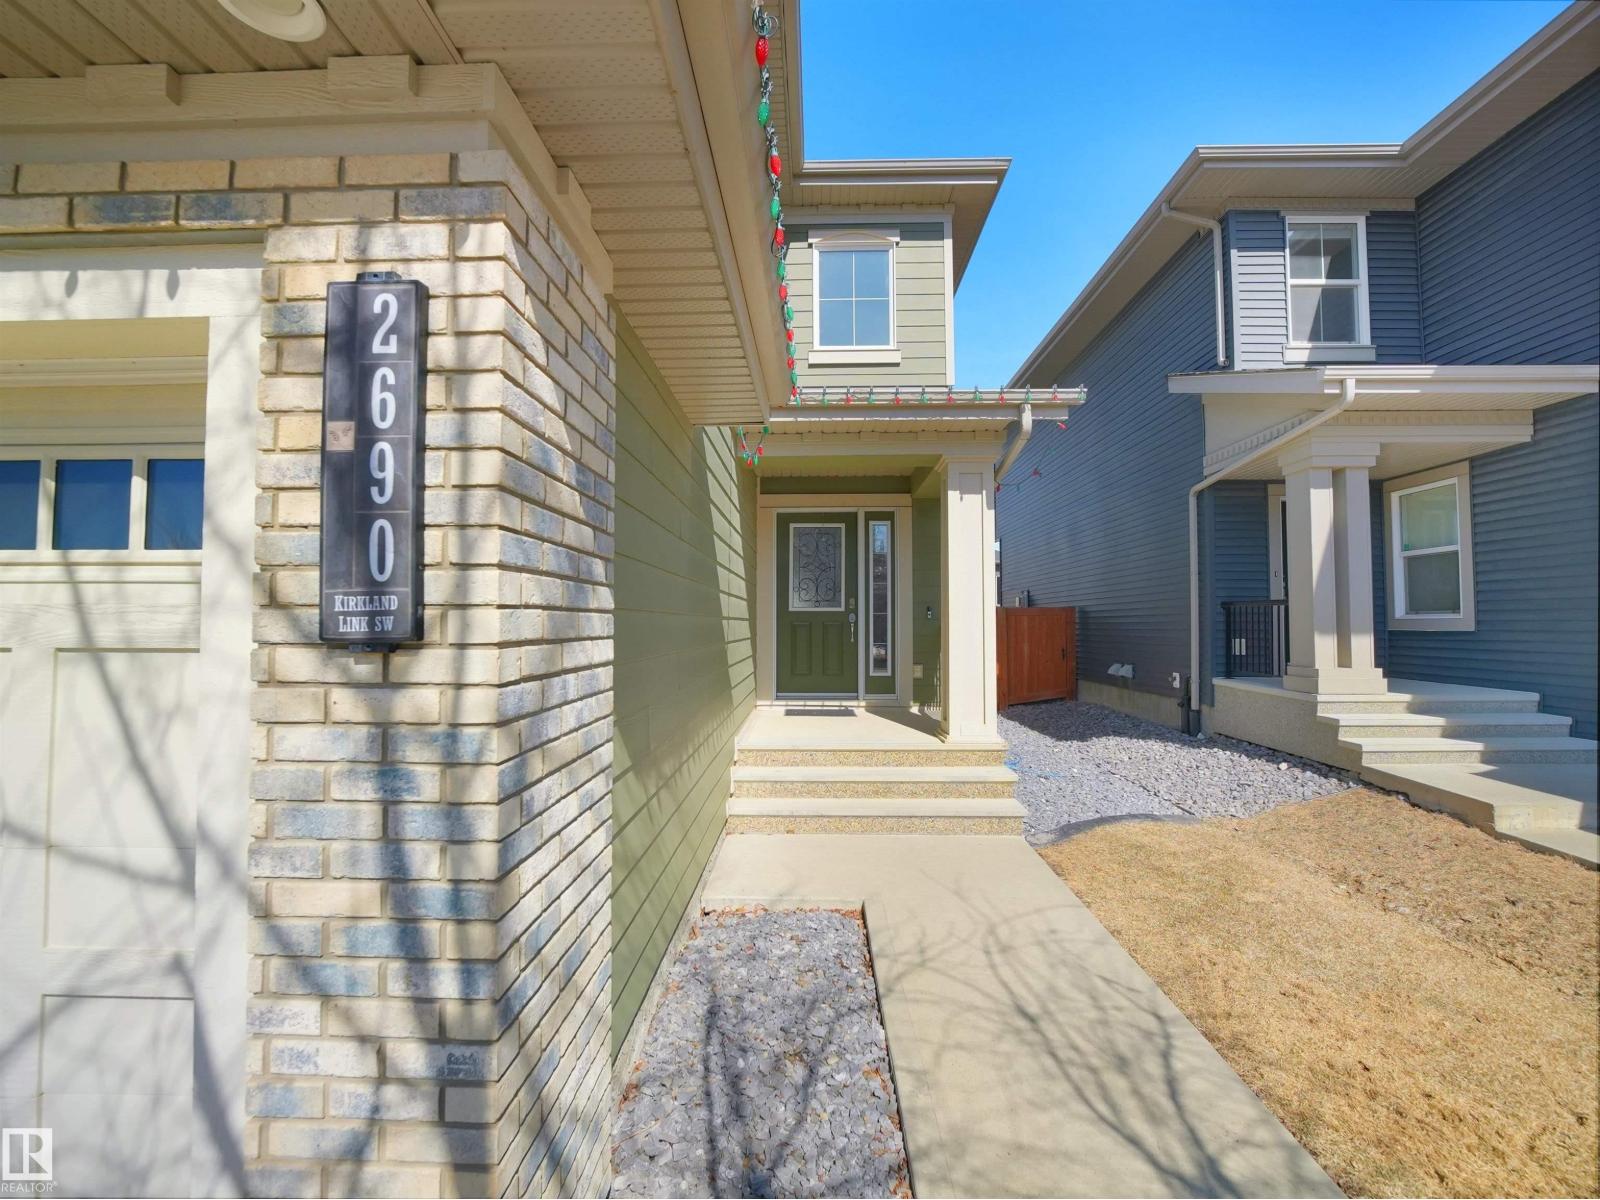
2690 Kirkland Link Li Sw Edmonton, Alberta T6W 2A5

Interested?
Please contact us for more information about this property.
$574,900
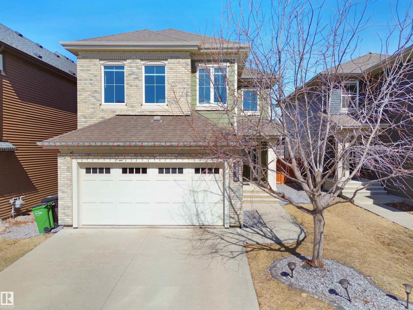
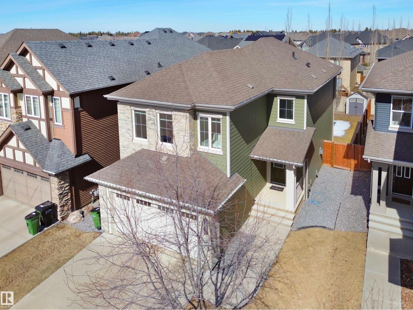
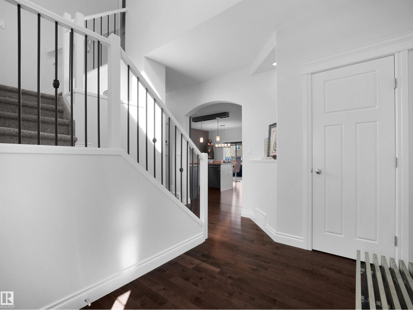
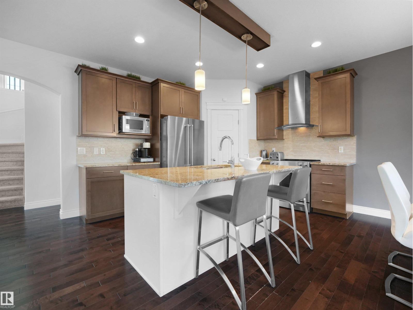
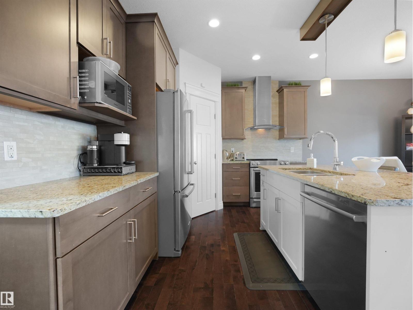
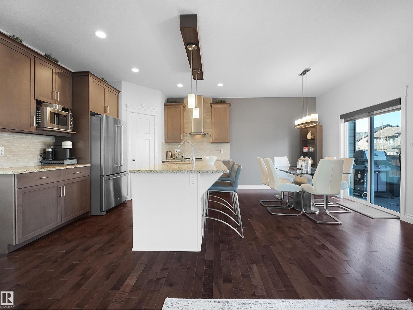
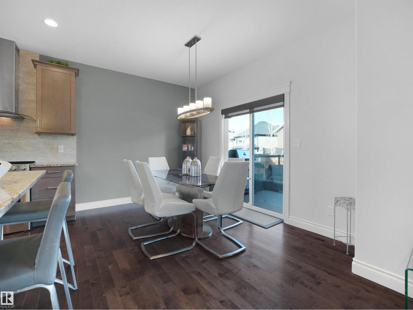
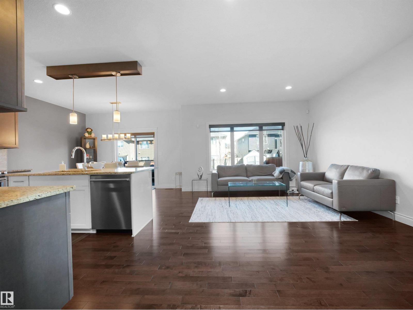
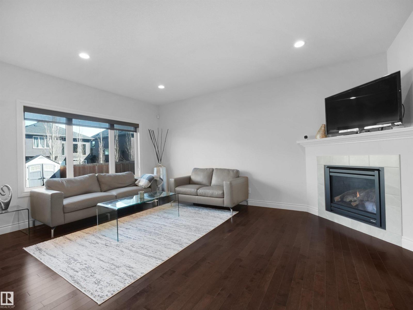
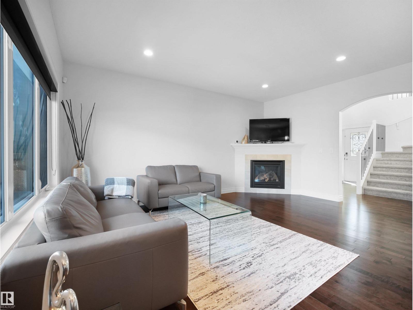
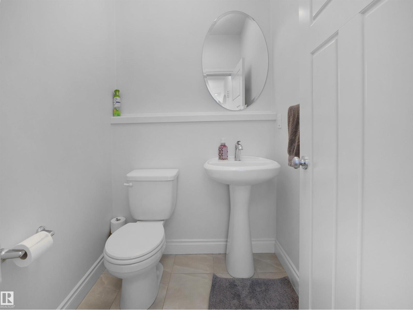
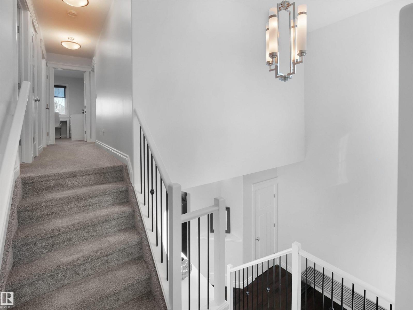
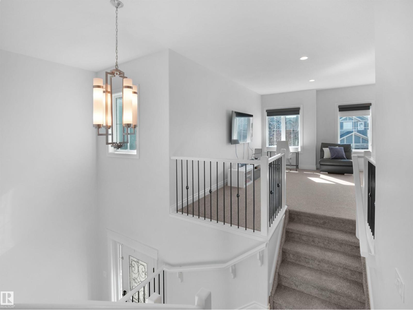
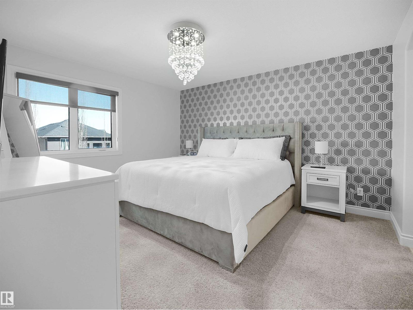
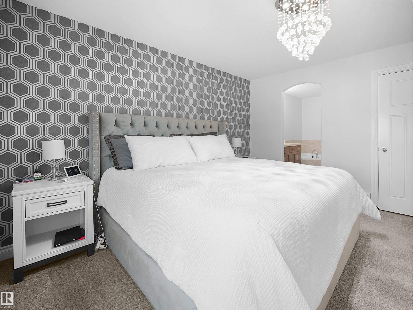
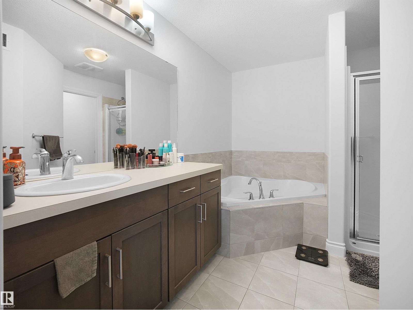
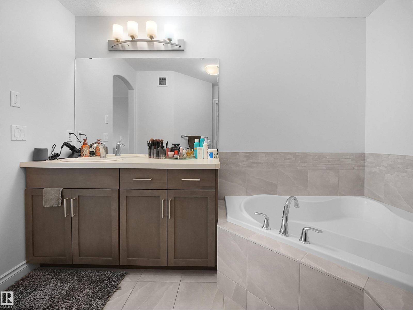
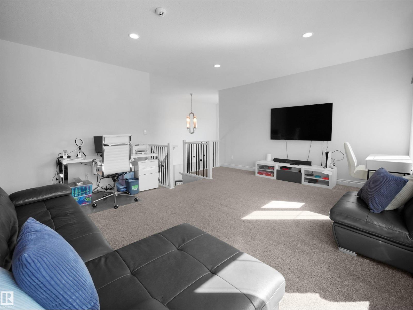
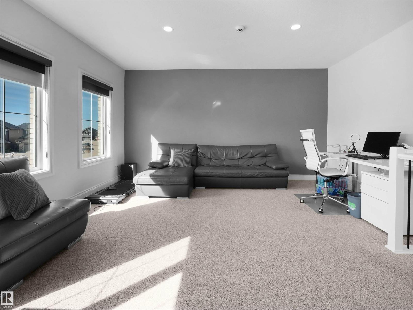
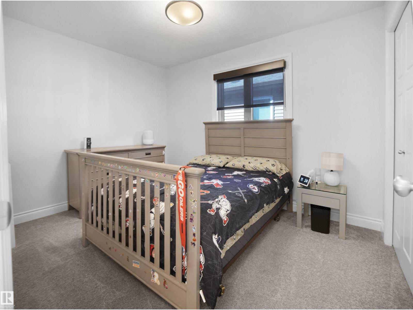
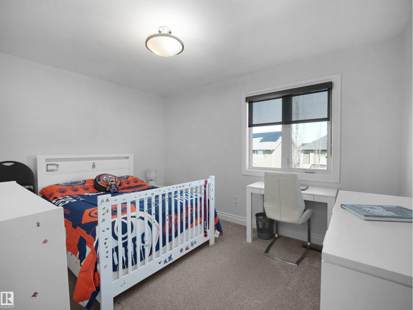
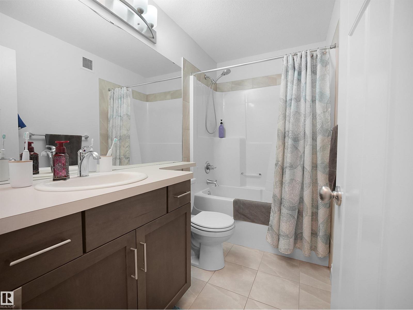
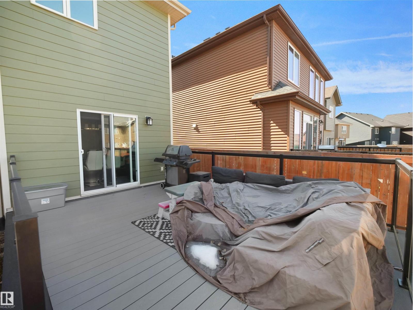
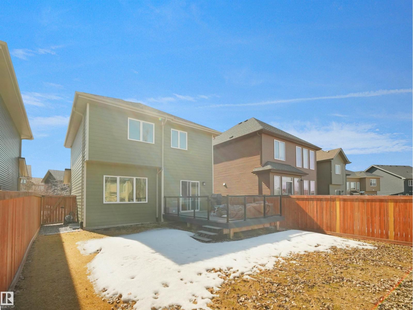
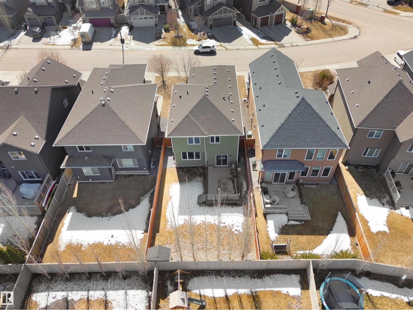
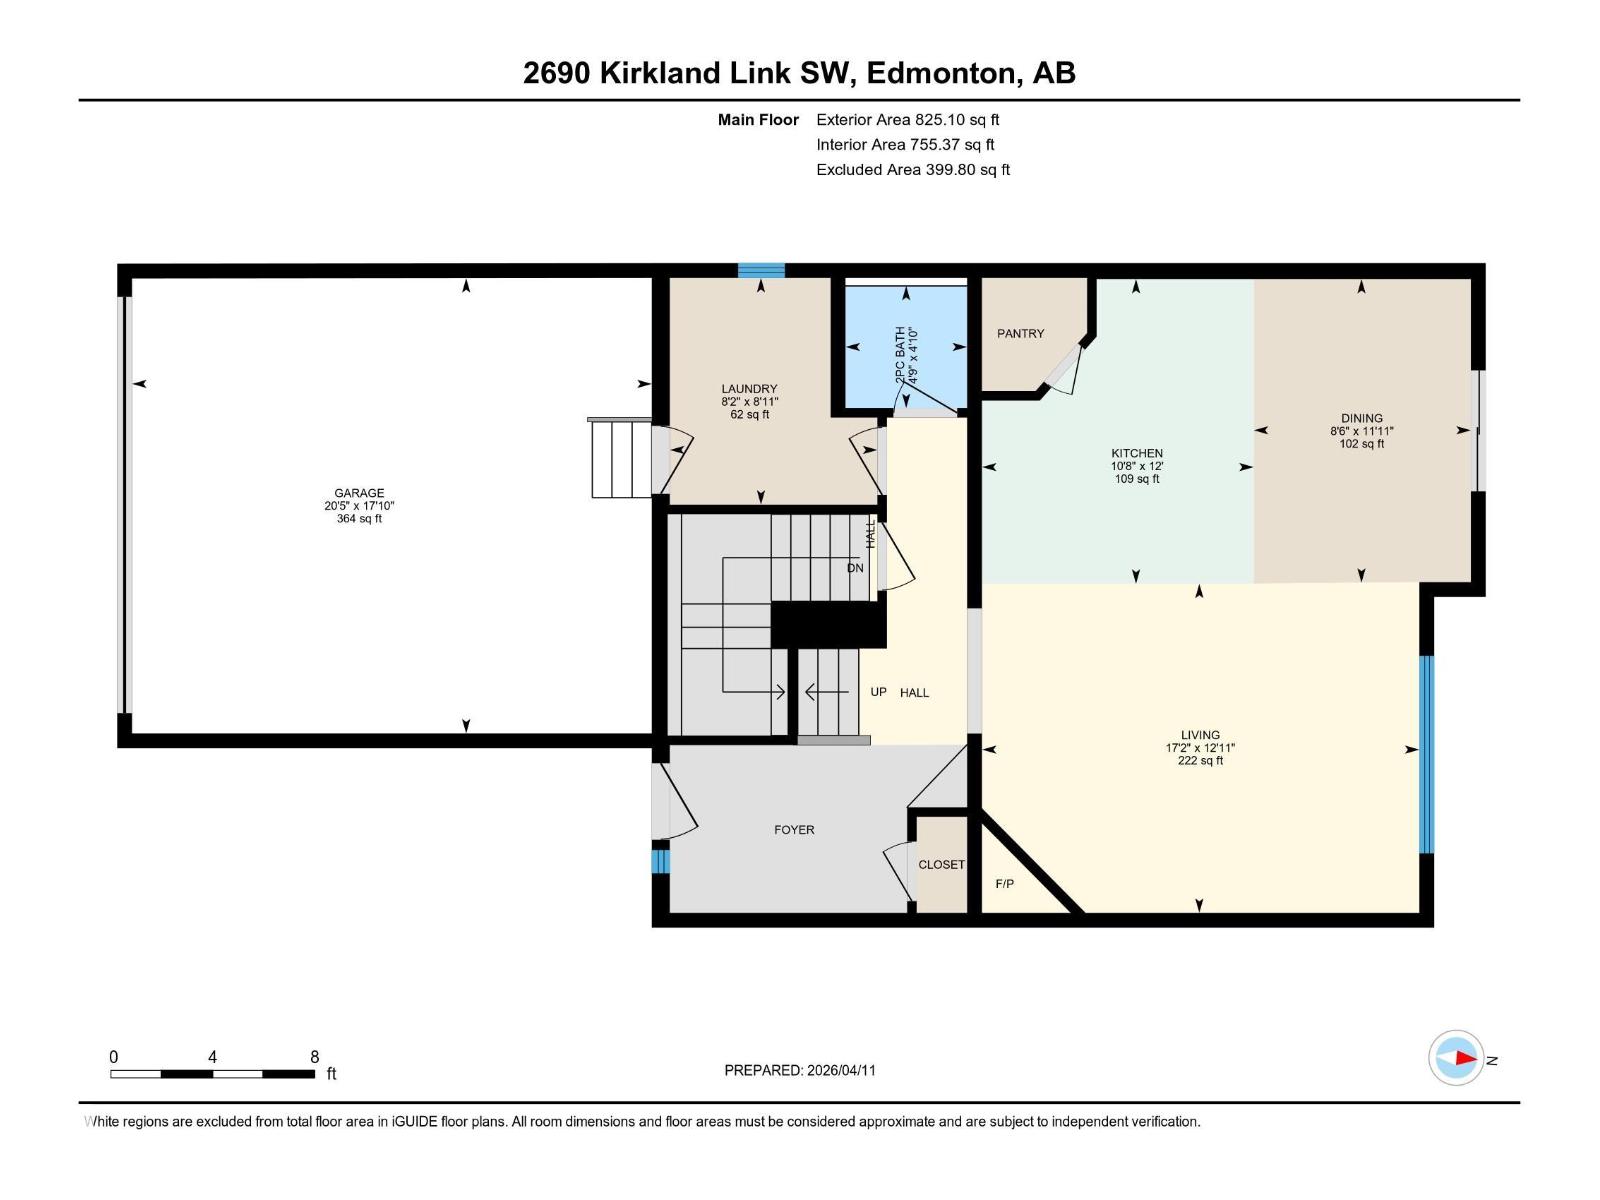
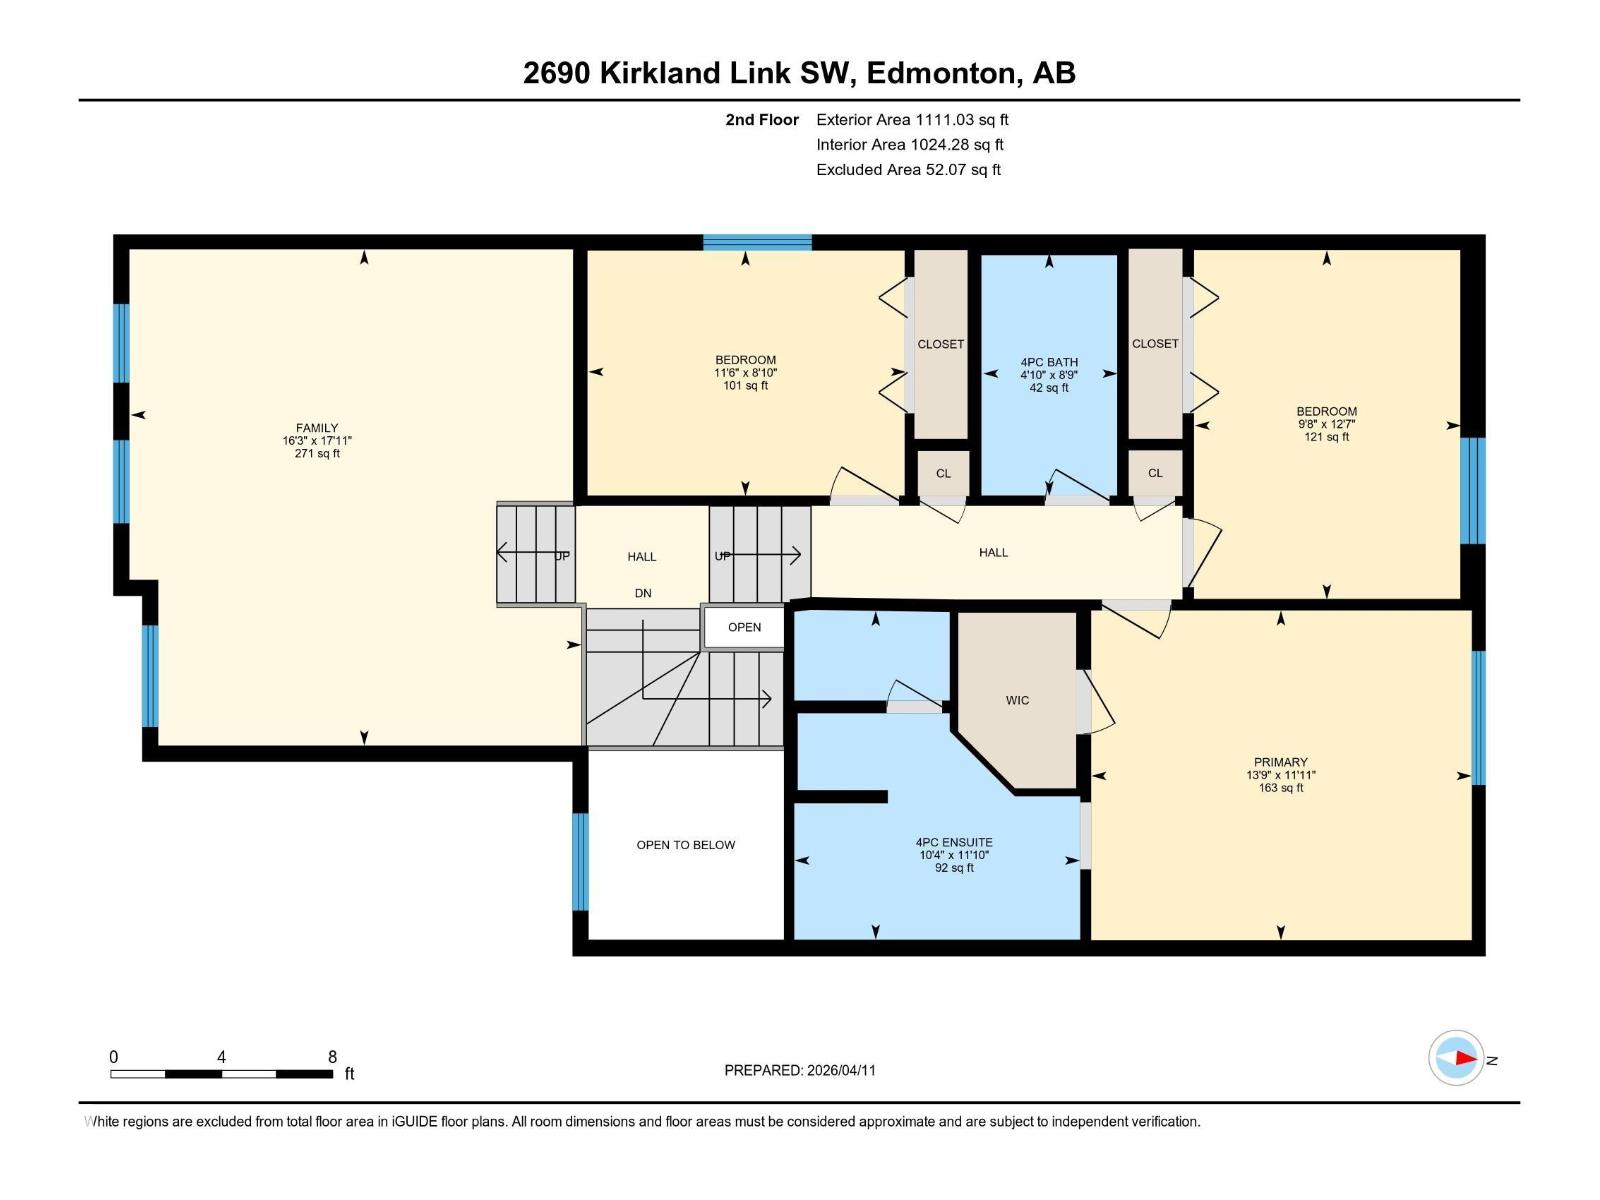
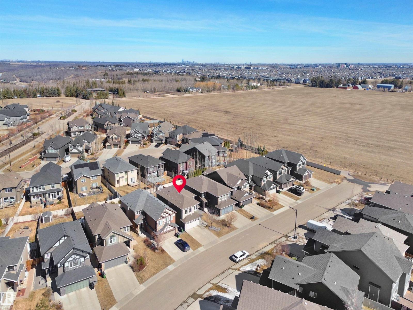
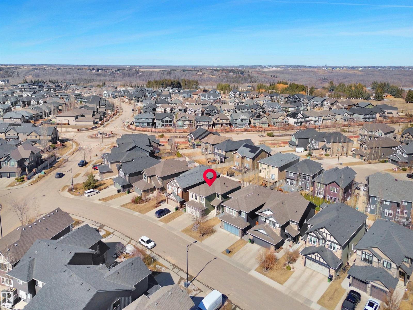
Welcome to this exceptional family home in the sought-after community of Keswick on the River, where modern design meets true move-in-ready convenience.This beautifully maintained 1,936 sq. ft. home offers an open-concept layout ideal for everyday living and entertaining. Rich hardwood flooring, oversized windows, and a bright main floor create a warm, elegant feel.The chef-inspired kitchen boasts quartz countertops, a large island with seating, upgraded KitchenAid appliances, ample cabinetry, and a spacious walk-in pantry.Upstairs, a generous bonus room offers space for movie nights, a home office, or play area. The primary retreat features a walk-in closet and private ensuite, while two additional bedrooms and a full bathroom complete the level.Outside, enjoy a fully landscaped, fenced backyard private and turnkey from day one.Minutes from trails, parks, schools, shopping, golf, and Anthony Henday Drive, this home blends luxury, comfort, and convenience in one of Edmonton's most desirable communities (id:58723)
Property Details
| MLS® Number | E4497775 |
| Property Type | Single Family |
| Neigbourhood | Keswick |
| AmenitiesNearBy | Golf Course, Playground, Schools, Shopping |
| Features | See Remarks, No Animal Home |
| Structure | Deck |
Building
| BathroomTotal | 3 |
| BedroomsTotal | 3 |
| Appliances | Dishwasher, Dryer, Garage Door Opener Remote(s), Garage Door Opener, Hood Fan, Microwave, Refrigerator, Stove, Central Vacuum, Washer, Window Coverings |
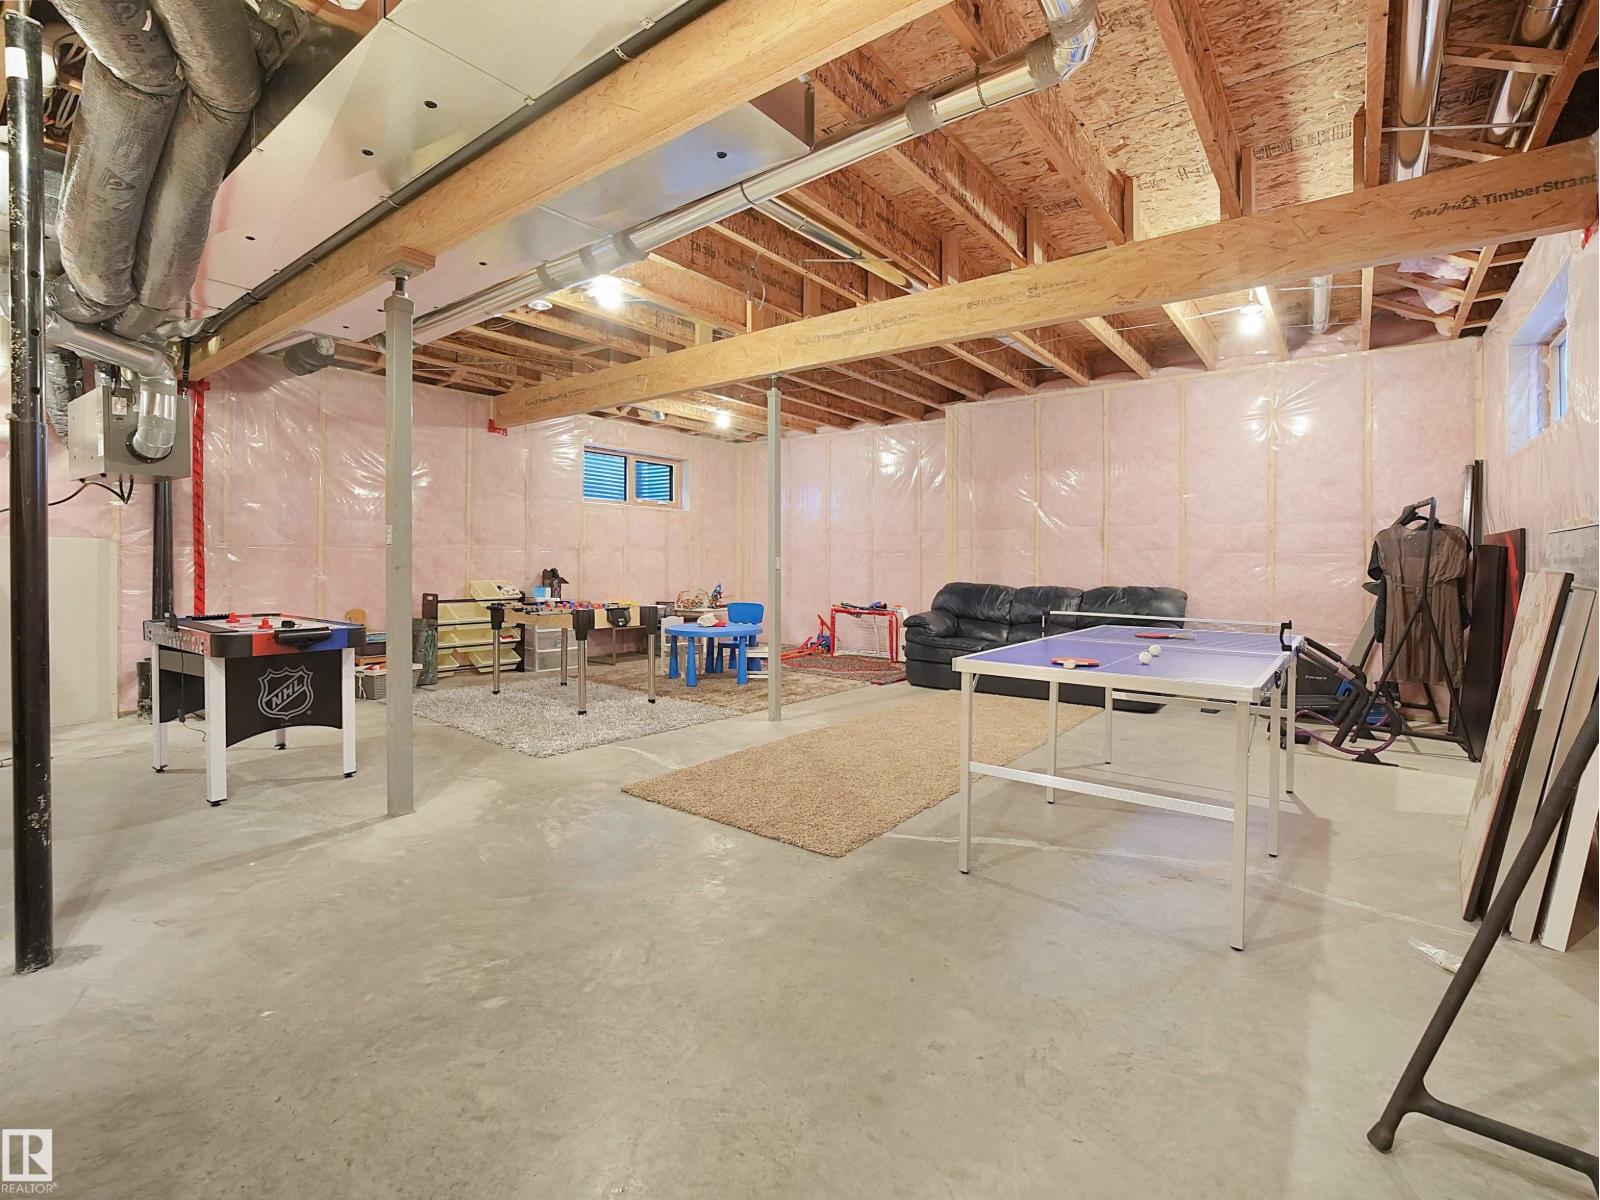
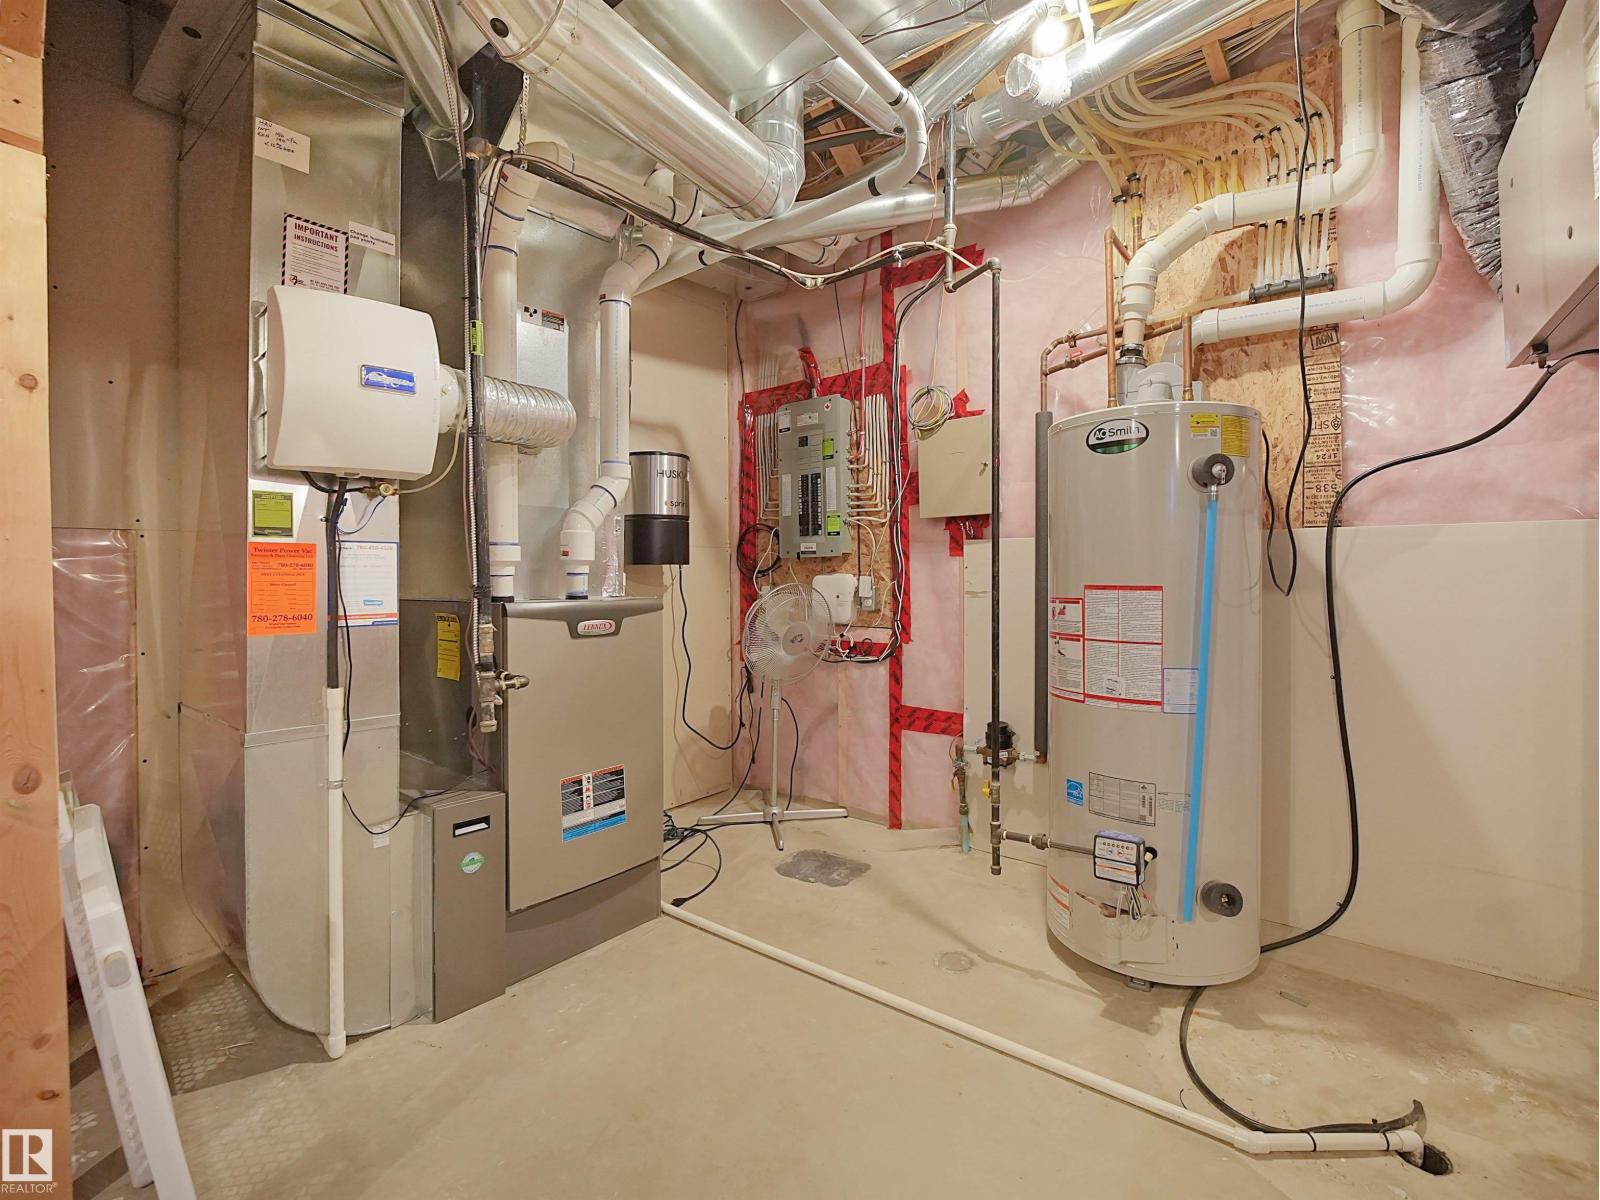
| BasementDevelopment | Unfinished |
| BasementType | Full (unfinished) |
| ConstructedDate | 2013 |
| ConstructionStyleAttachment | Detached |
| CoolingType | Central Air Conditioning |
| FireProtection | Smoke Detectors |
| FireplaceFuel | Gas |
| FireplacePresent | Yes |
| FireplaceType | Unknown |
| HalfBathTotal | 1 |
| HeatingType | Forced Air |
| StoriesTotal | 2 |
| SizeInterior | 1936 Sqft |
| Type | House |
Parking
| Attached Garage |
Land
| Acreage | No |
| FenceType | Fence |
| LandAmenities | Golf Course, Playground, Schools, Shopping |
Rooms
| Level | Type | Length | Width | Dimensions |
|---|---|---|---|---|
| Main Level | Living Room | 3.94 m | 5.23 m | 3.94 m x 5.23 m |
| Main Level | Dining Room | 3.63 m | 2.6 m | 3.63 m x 2.6 m |
| Main Level | Kitchen | 3.65 m | 3.25 m | 3.65 m x 3.25 m |
| Main Level | Laundry Room | 2.71 m | 2.48 m | 2.71 m x 2.48 m |
| Upper Level | Family Room | 5.46 m | 4.96 m | 5.46 m x 4.96 m |
| Upper Level | Primary Bedroom | 3.63 m | 4.19 m | 3.63 m x 4.19 m |
| Upper Level | Bedroom 2 | 2.7 m | 3.49 m | 2.7 m x 3.49 m |
| Upper Level | Bedroom 3 | 3.84 m | 2.93 m | 3.84 m x 2.93 m |
https://www.realtor.ca/real-estate/30009796/2690-kirkland-link-li-sw-edmonton-keswick

The trademarks REALTOR®, REALTORS®, and the REALTOR® logo are controlled by The Canadian Real Estate Association (CREA) and identify real estate professionals who are members of CREA. The trademarks MLS®, Multiple Listing Service® and the associated logos are owned by The Canadian Real Estate Association (CREA) and identify the quality of services provided by real estate professionals who are members of CREA. The trademark DDF® is owned by The Canadian Real Estate Association (CREA) and identifies CREA's Data Distribution Facility (DDF®)
July 16 2026 12:41:08
REALTORS® Association of Edmonton
Maxwell Polaris