Hurry Home

3503 Watson Pt Sw Edmonton, Alberta T6W 0P3

Interested?
Please contact us for more information about this property.
$1,820,000
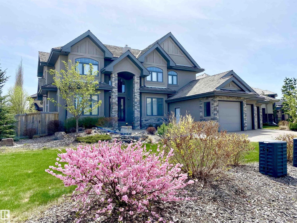
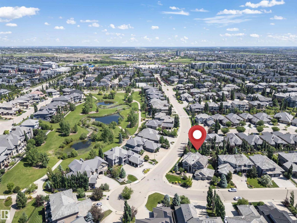
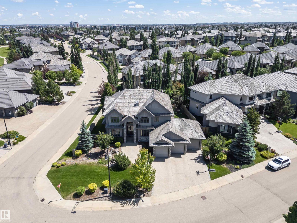
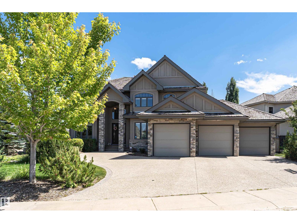
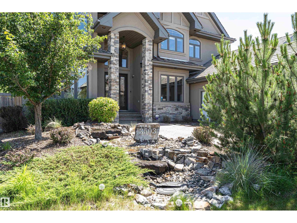
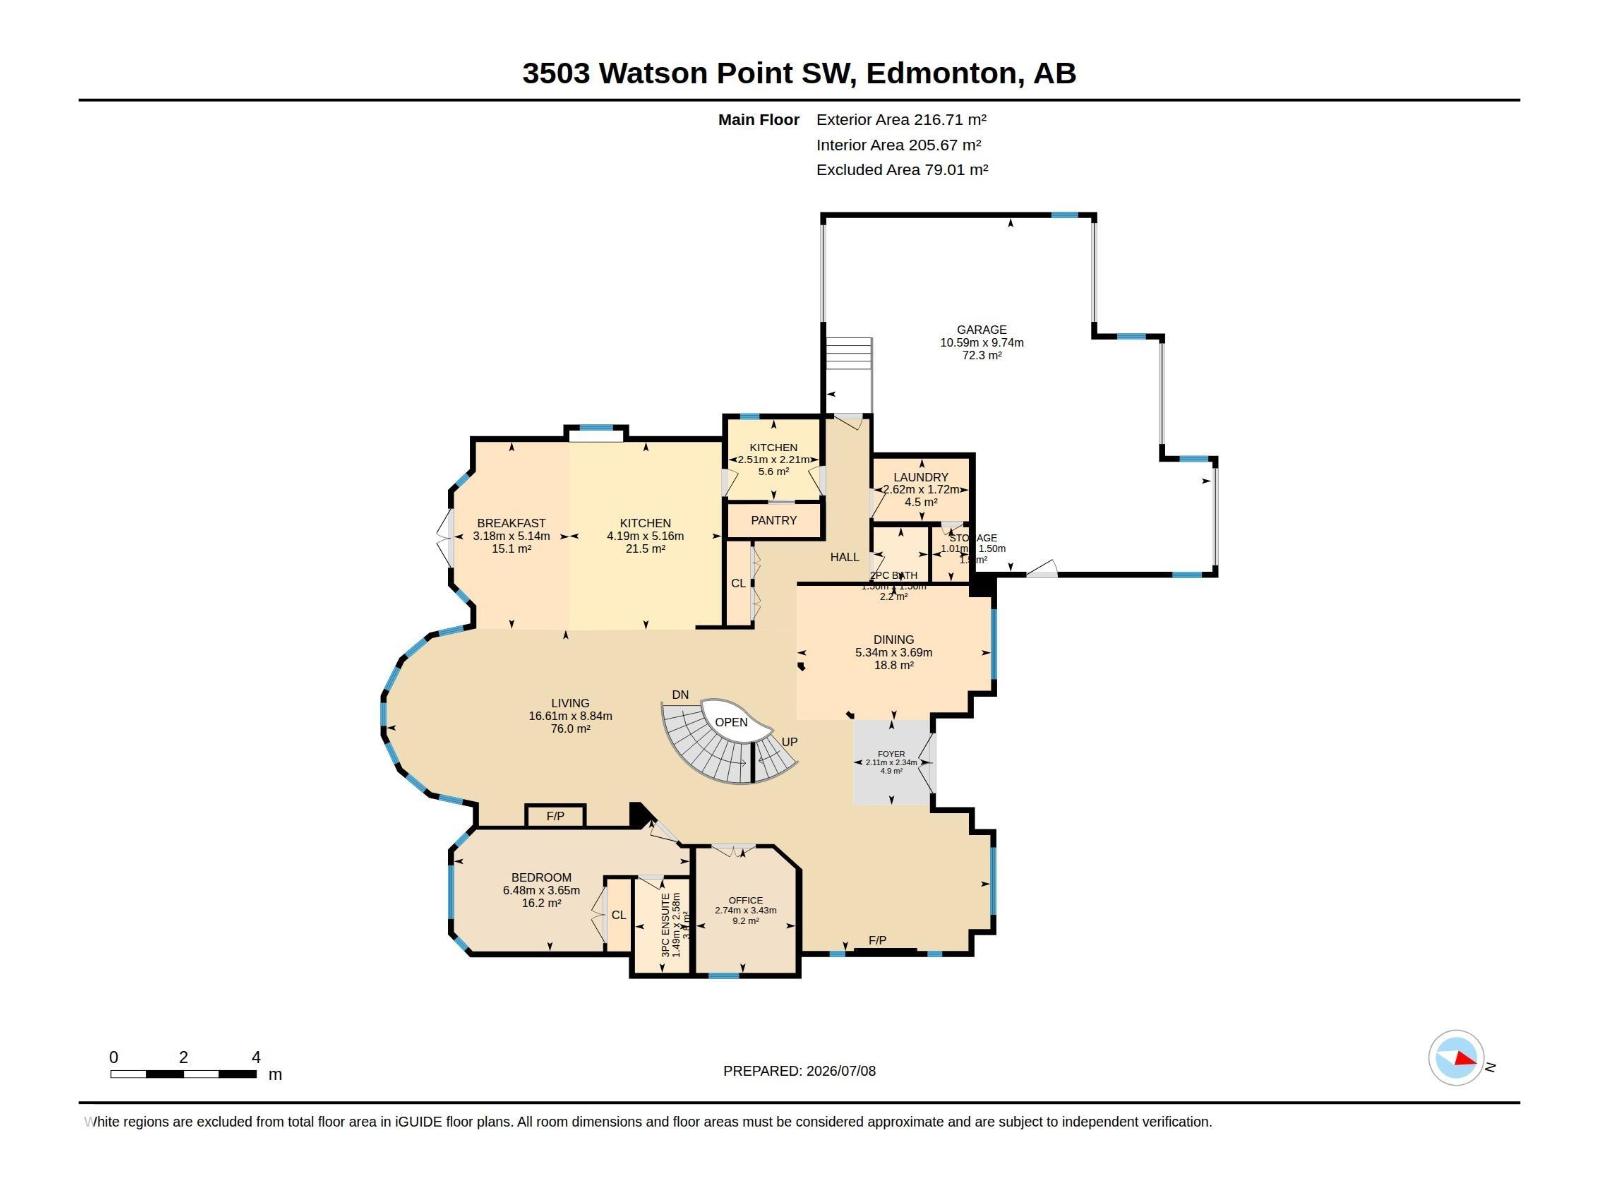
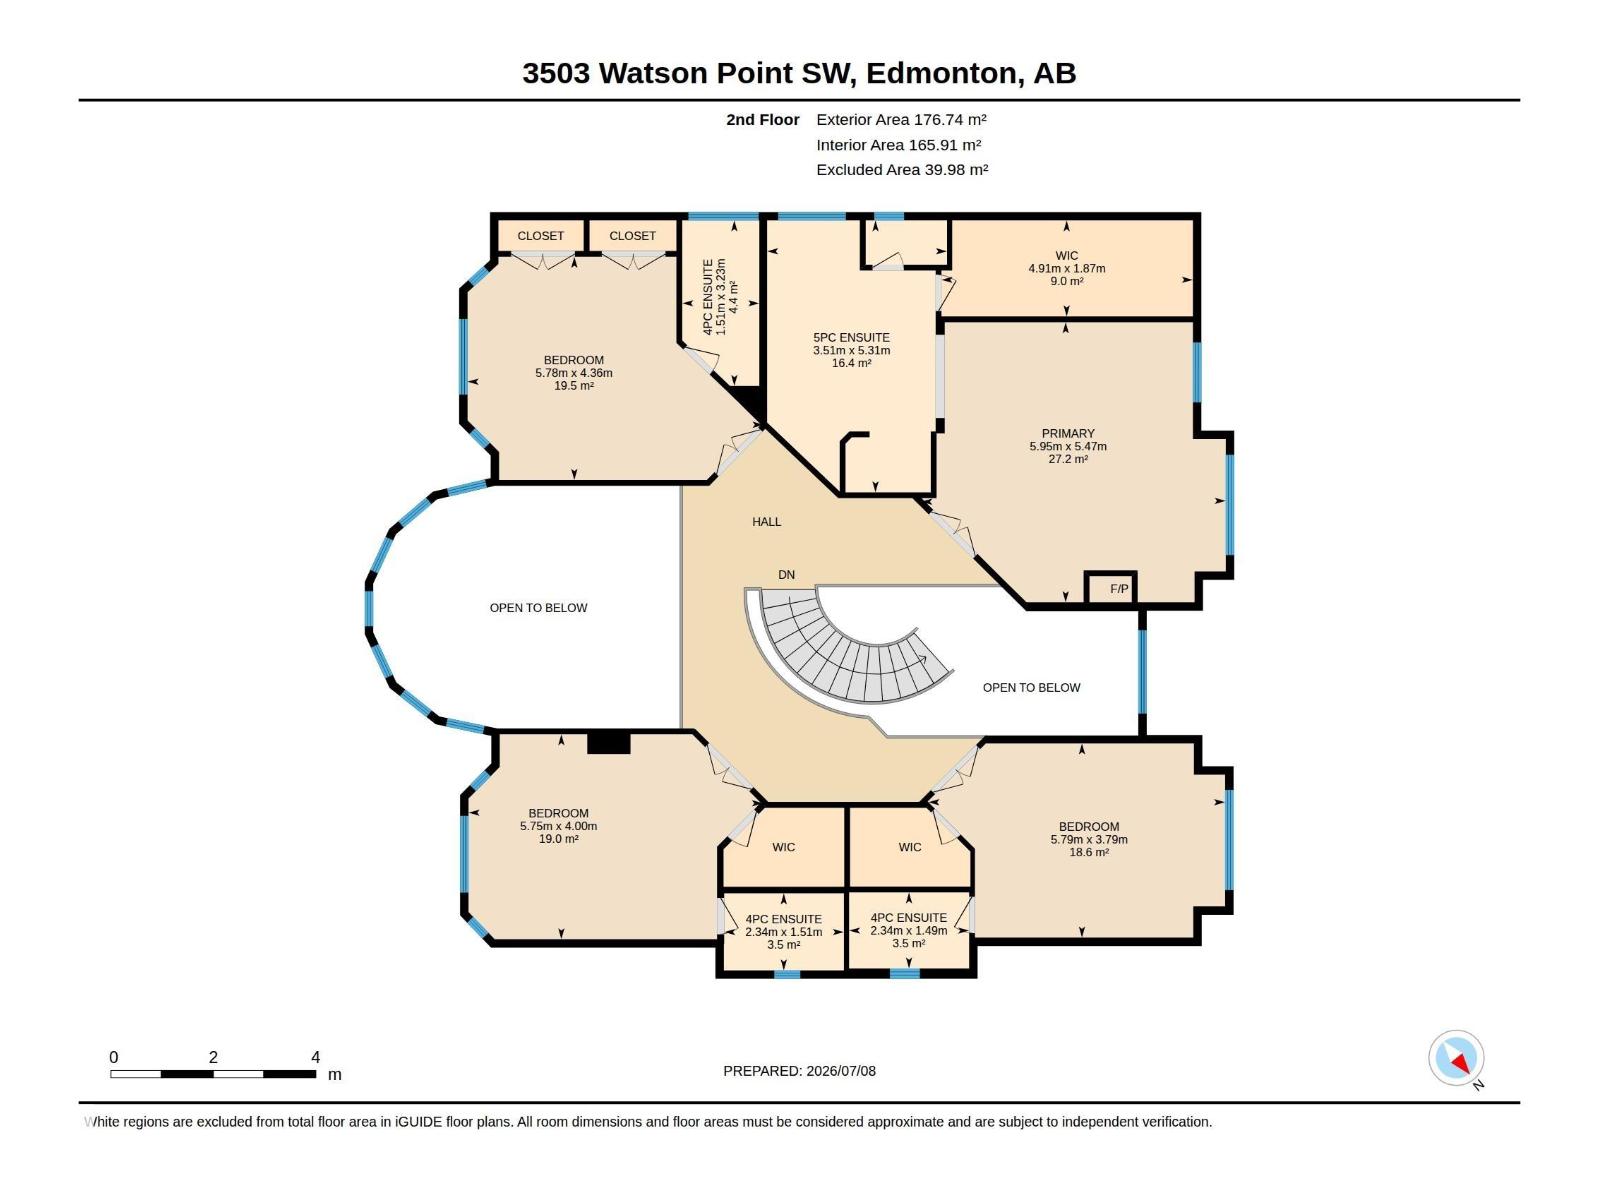
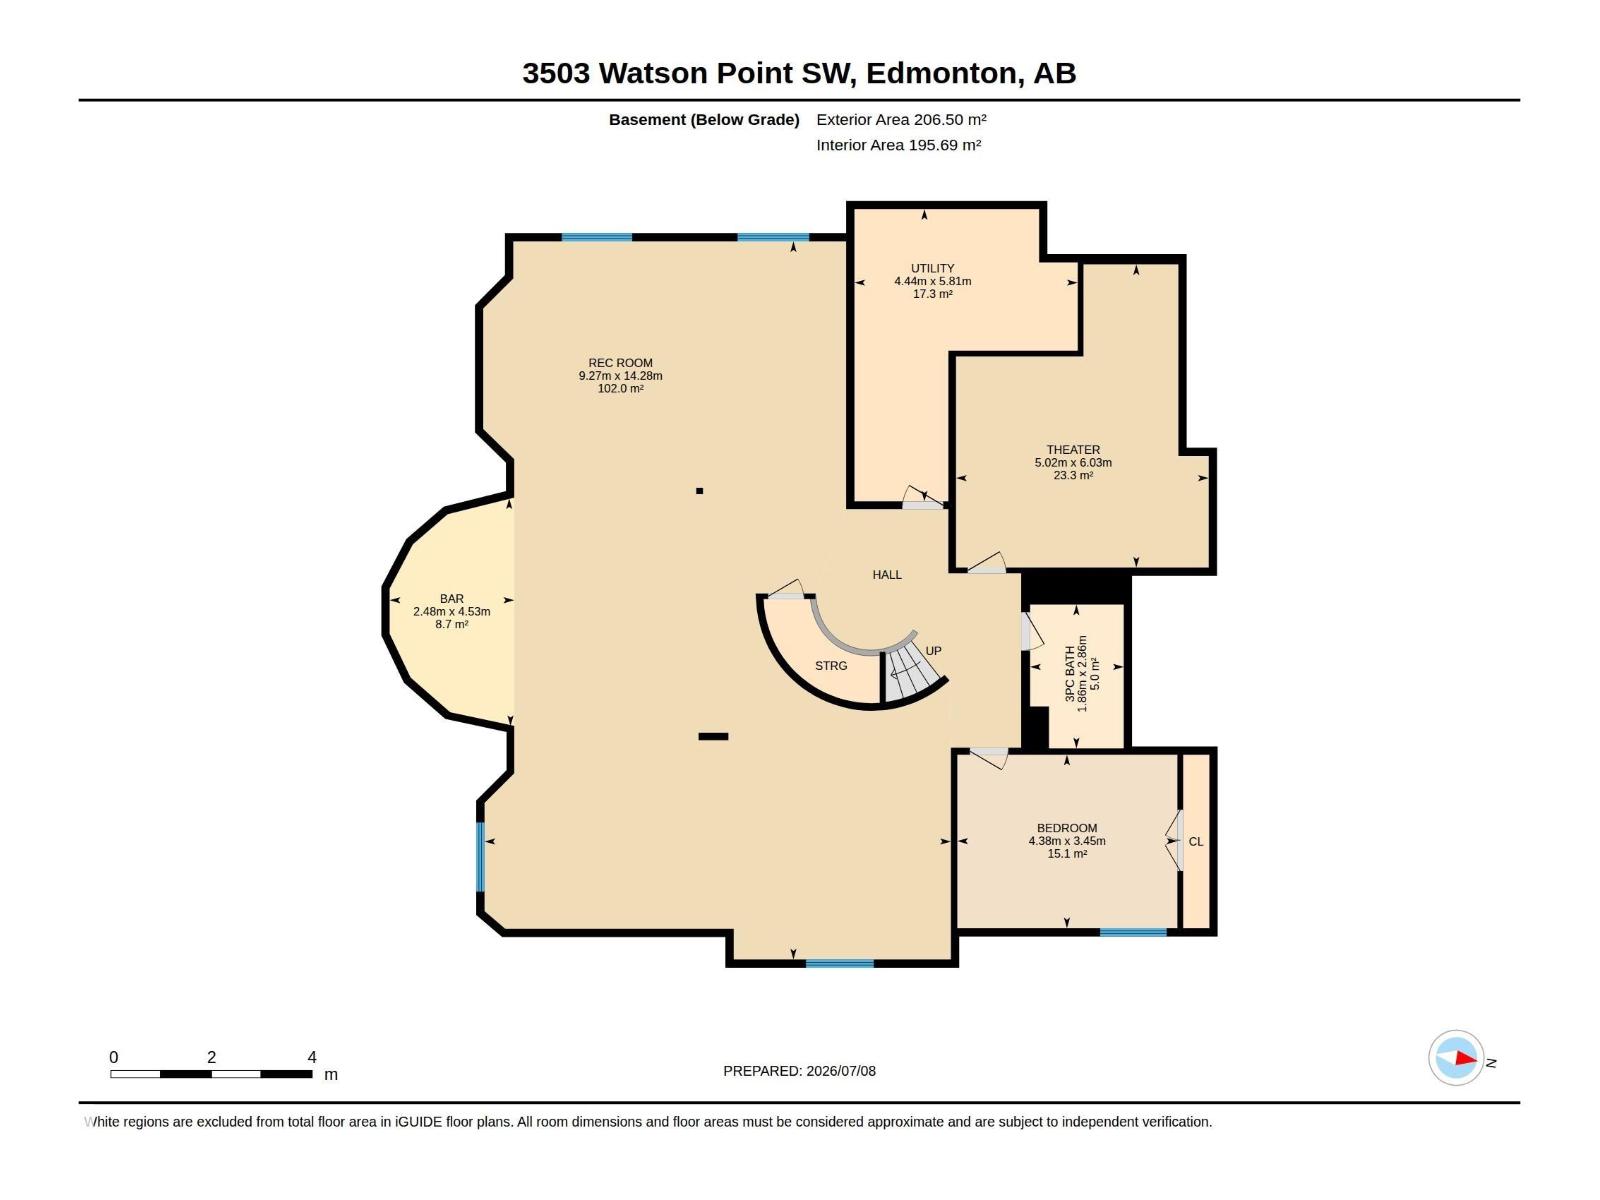
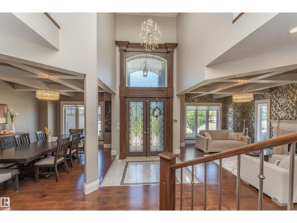
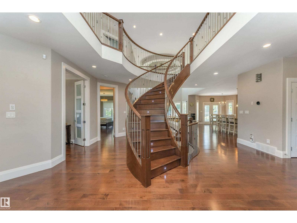
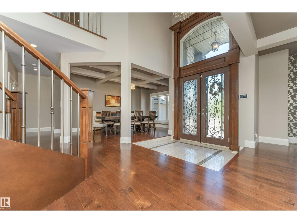
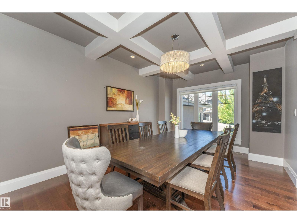
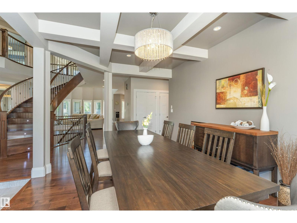
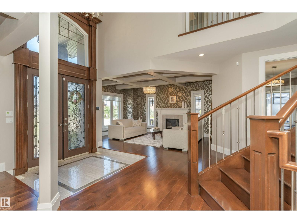
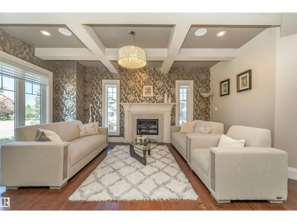
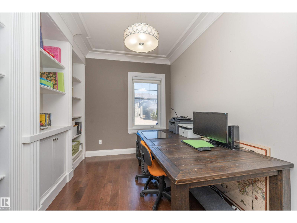
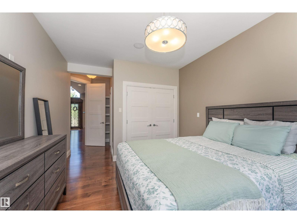
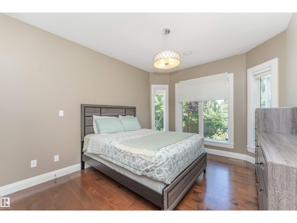
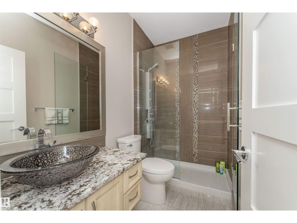
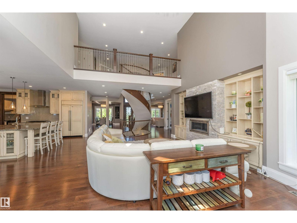
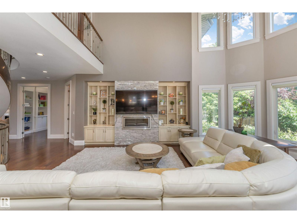
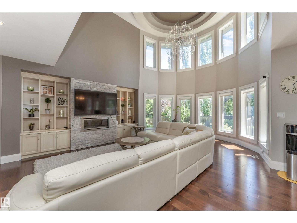
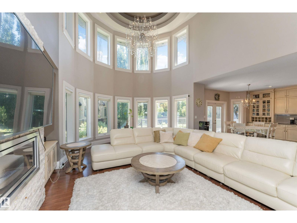
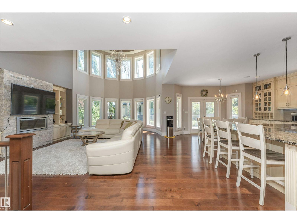
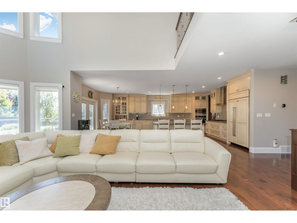
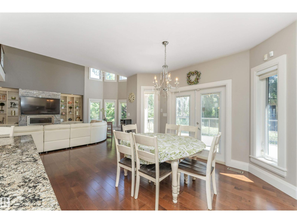
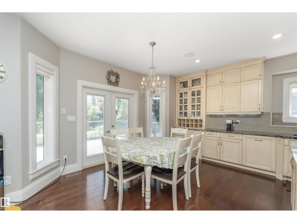
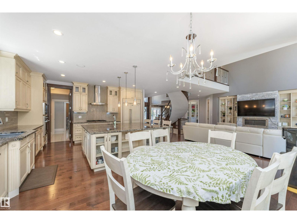
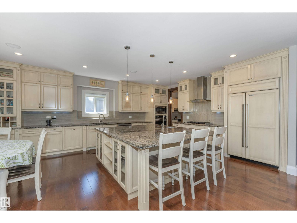
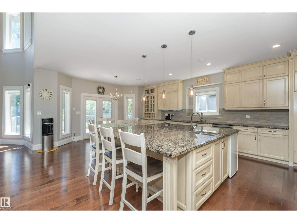
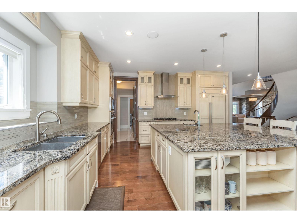
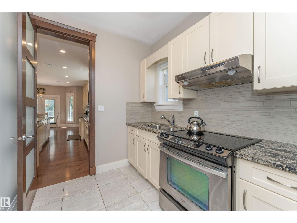
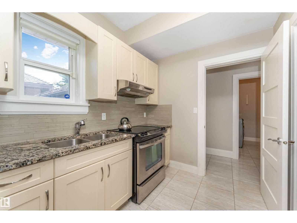
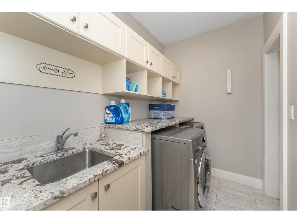
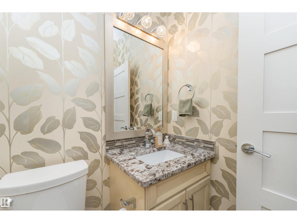
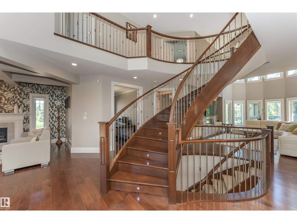
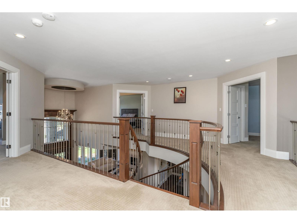
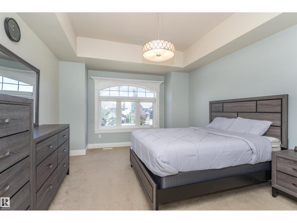
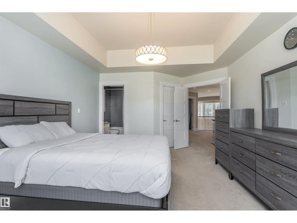
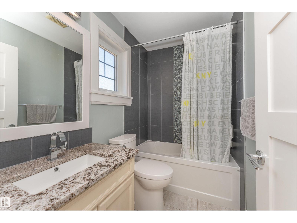
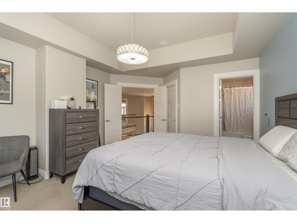
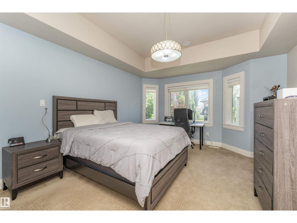
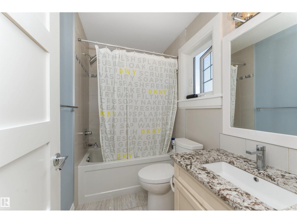
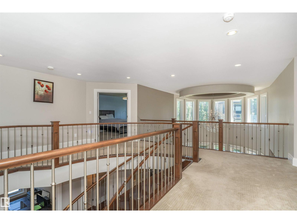
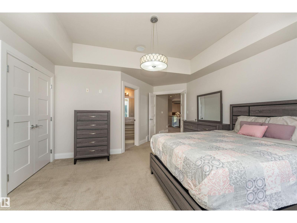
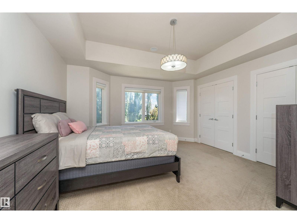
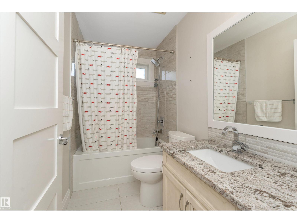
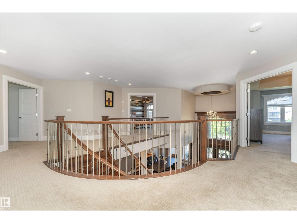
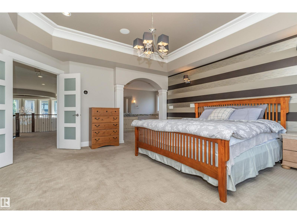
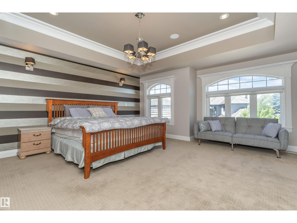
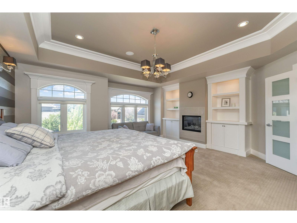
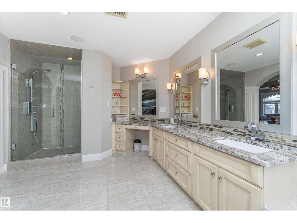
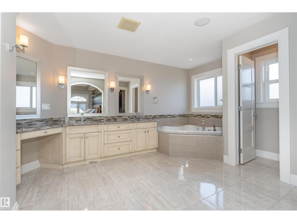
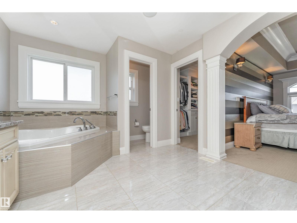
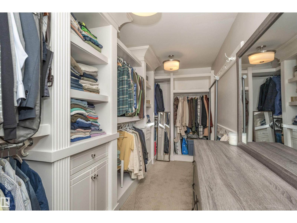
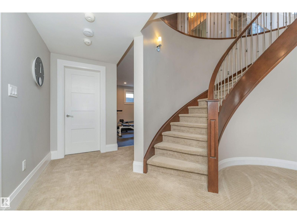
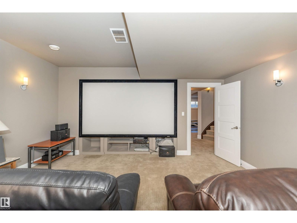
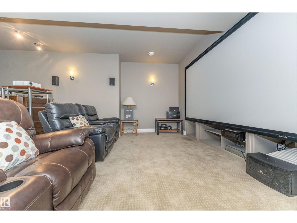
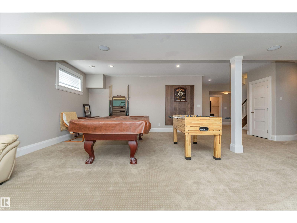
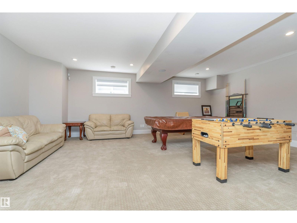
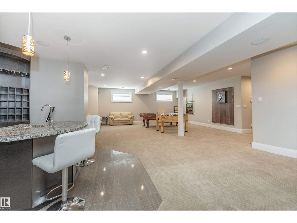
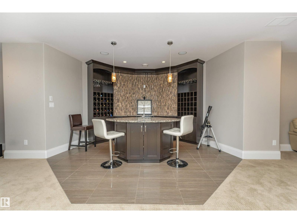
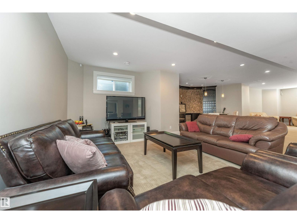
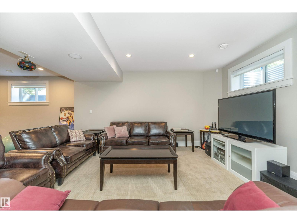
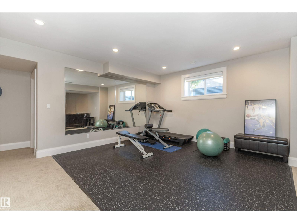
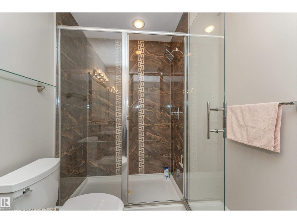
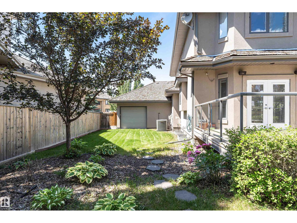
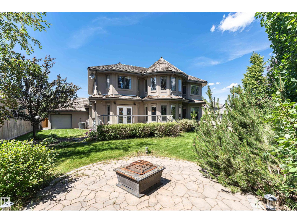
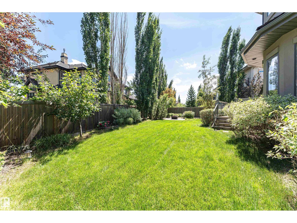
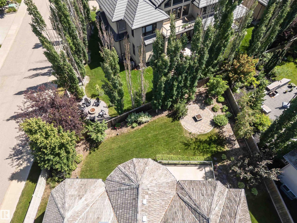
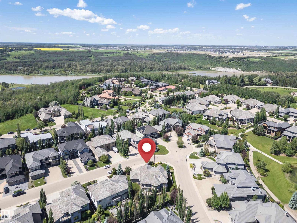
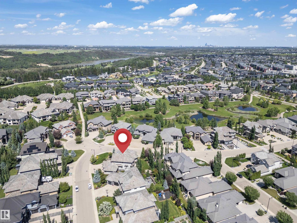
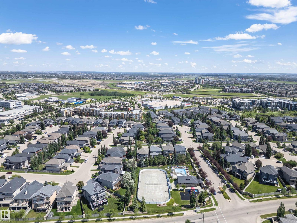
Welcome to this exceptional home in prestigious Upper Windermere! Commanding a premier presence on a corner lot substantially larger than others in the area, this property offers unparalleled space and privacy. Inside, you'll find over 4,235 sq. ft. of above-grade living space plus a fully finished basement. The main floor features an open-to-below living room with soaring ceilings, a fireplace, formal dining, a chef's kitchen with a spice kitchen, a den, laundry, a powder room, and an ensuite bedroom. Upstairs offers 4 spacious bedrooms, each with its own ensuite, including a premium primary suite with a spa-inspired 5-piece ensuite, fireplace, and an oversized walk-in closet. The finished basement boasts a huge family room, home theatre, wet bar, an additional bedroom, full bath, and plenty of storage. Complete with a triple attached garage and located in the exclusive Watson Point enclave, this grand estate maximizes its massive lot to offer sophisticated living at its finest. (id:58723)
Property Details
| MLS® Number | E4497770 |
| Property Type | Single Family |
| Neigbourhood | Windermere |
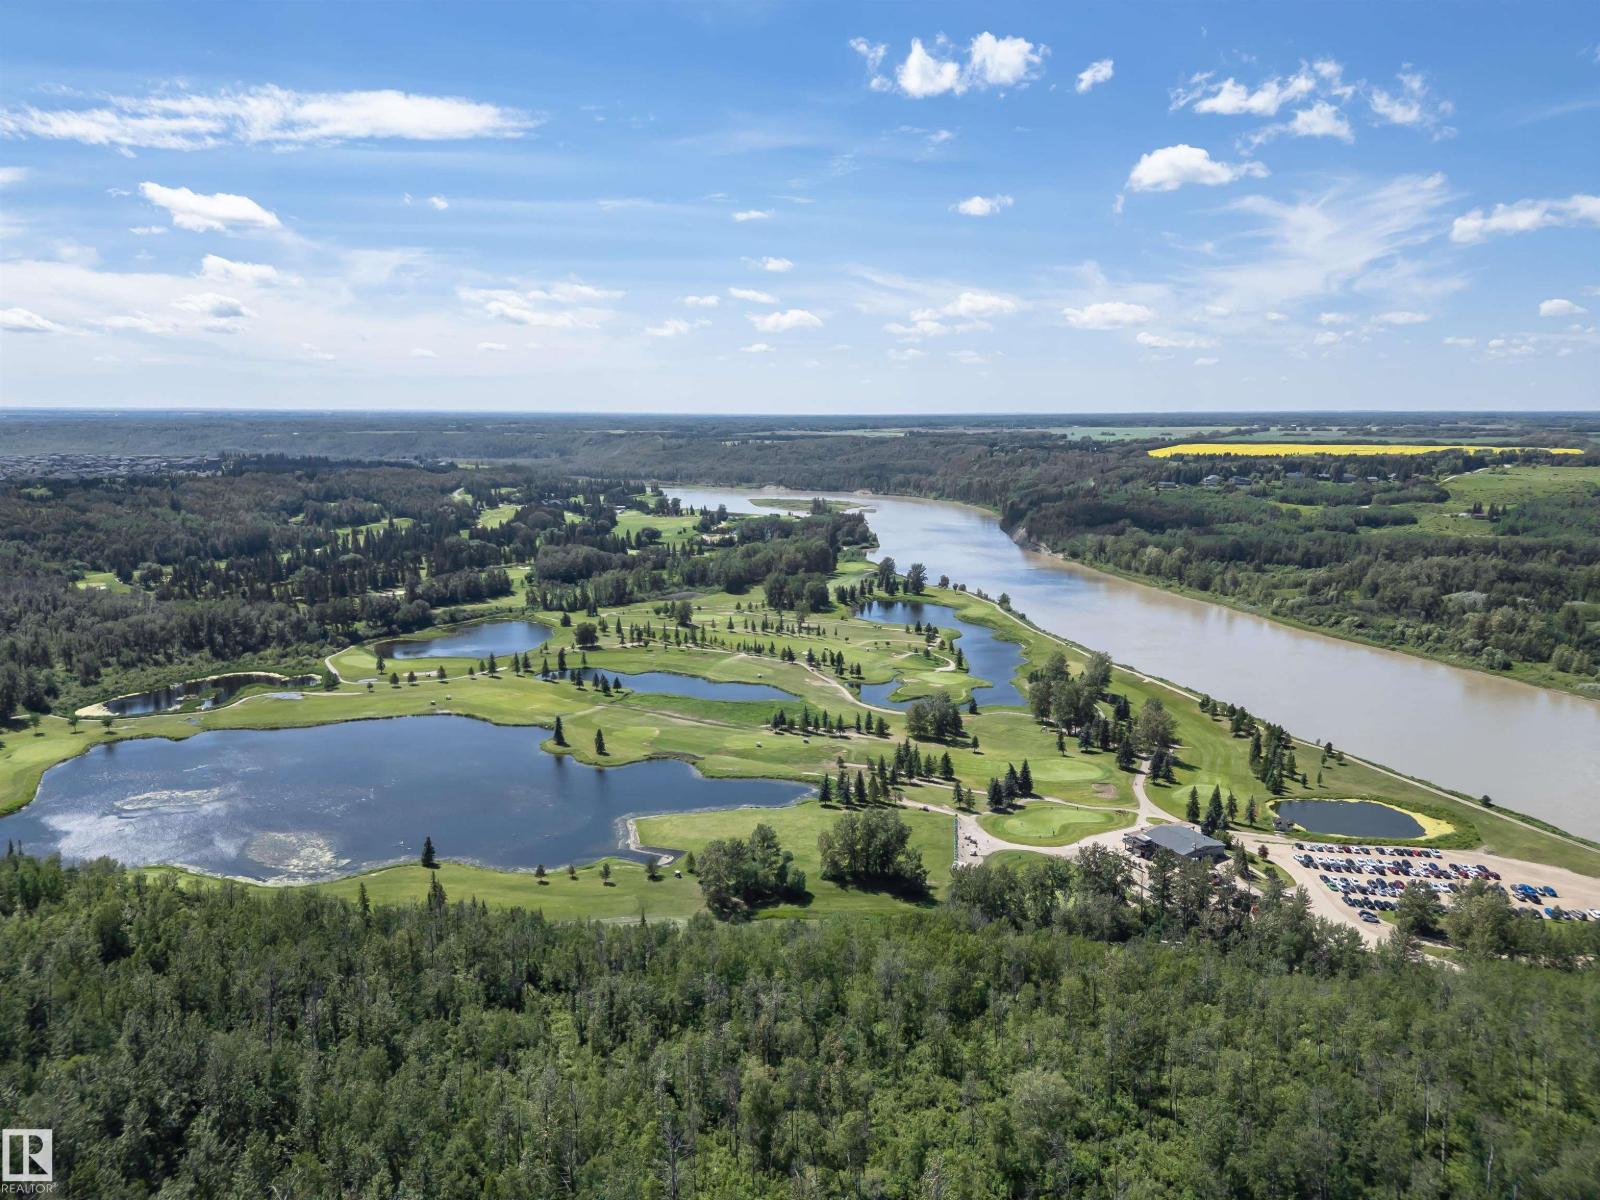
| AmenitiesNearBy | Golf Course, Playground, Public Transit, Schools, Shopping |
| CommunityFeatures | Public Swimming Pool |
| Features | Corner Site, Wet Bar |
| Structure | Deck |
Building
| BathroomTotal | 7 |
| BedroomsTotal | 6 |
| Amenities | Ceiling - 9ft |
| Appliances | Dishwasher, Dryer, Hood Fan, Oven - Built-in, Microwave, Refrigerator, Stove, Washer, Window Coverings |
| BasementDevelopment | Finished |
| BasementType | Full (finished) |
| ConstructedDate | 2013 |
| ConstructionStyleAttachment | Detached |
| CoolingType | Central Air Conditioning |
| FireProtection | Smoke Detectors |
| HalfBathTotal | 1 |
| HeatingType | Forced Air, In Floor Heating |
| StoriesTotal | 2 |
| SizeInterior | 4235 Sqft |
| Type | House |
Parking
| Attached Garage |
Land
| Acreage | No |
| FenceType | Fence |
| LandAmenities | Golf Course, Playground, Public Transit, Schools, Shopping |
| SizeIrregular | 1086.86 |
| SizeTotal | 1086.86 M2 |
| SizeTotalText | 1086.86 M2 |
Rooms
| Level | Type | Length | Width | Dimensions |
|---|---|---|---|---|
| Basement | Family Room | 9.27 *14.28 | ||
| Basement | Bedroom 6 | 4.38 * 3.45 | ||
| Basement | Media | 5.02 * 6.03 | ||
| Main Level | Living Room | 16.61 *8.84 | ||
| Main Level | Dining Room | 5.34 * 3.69 | ||
| Main Level | Kitchen | 4.19 * 5.16 | ||
| Main Level | Den | 2.74 * 3.43 | ||
| Main Level | Bedroom 2 | 6.48 * 3.65 | ||
| Main Level | Second Kitchen | 2.51 * 2.21 | ||
| Main Level | Breakfast | 3.18 * 5.14 | ||
| Upper Level | Primary Bedroom | 5.95 * 5.47 | ||
| Upper Level | Bedroom 3 | 5.78 * 4.36 | ||
| Upper Level | Bedroom 4 | 5.75 * 4.00 | ||
| Upper Level | Bedroom 5 | 5.79 * 3.79 |
https://www.realtor.ca/real-estate/30009628/3503-watson-pt-sw-edmonton-windermere

The trademarks REALTOR®, REALTORS®, and the REALTOR® logo are controlled by The Canadian Real Estate Association (CREA) and identify real estate professionals who are members of CREA. The trademarks MLS®, Multiple Listing Service® and the associated logos are owned by The Canadian Real Estate Association (CREA) and identify the quality of services provided by real estate professionals who are members of CREA. The trademark DDF® is owned by The Canadian Real Estate Association (CREA) and identifies CREA's Data Distribution Facility (DDF®)
July 20 2026 10:11:27
REALTORS® Association of Edmonton
Century 21 Masters