Hurry Home

3302 66 St Beaumont, Alberta T4X 2X4

Interested?
Please contact us for more information about this property.
$349,000Maintenance, Insurance, Other, See Remarks
$75 Monthly
Maintenance, Insurance, Other, See Remarks
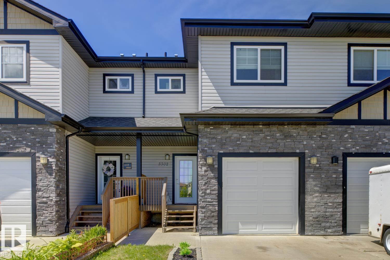
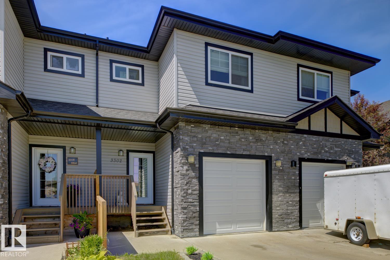
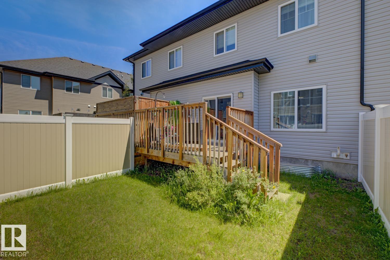
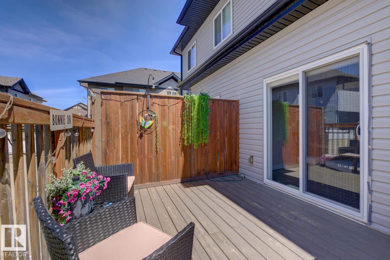
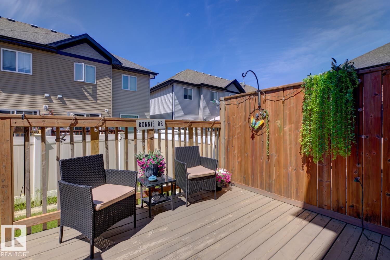
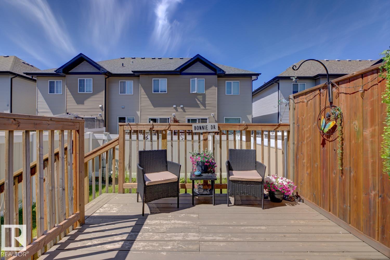
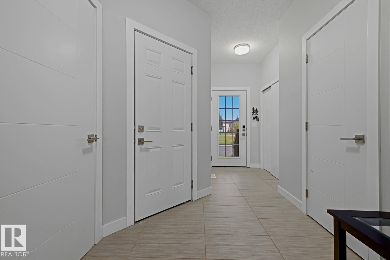
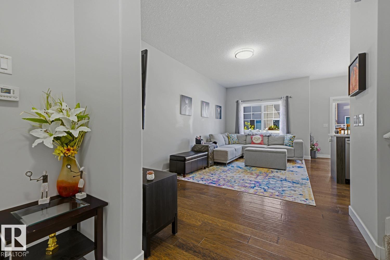
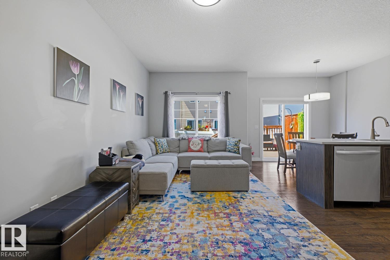
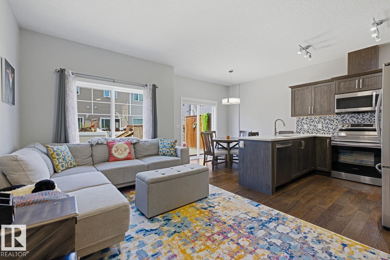
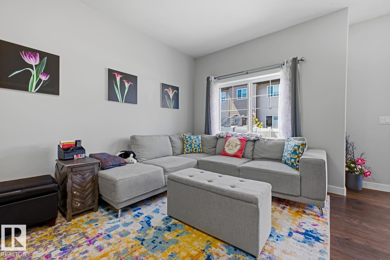
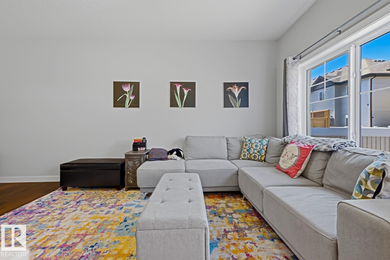
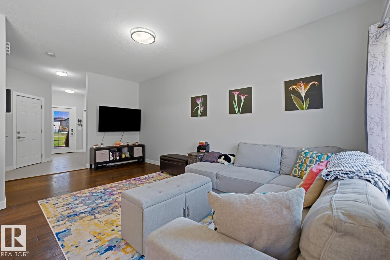
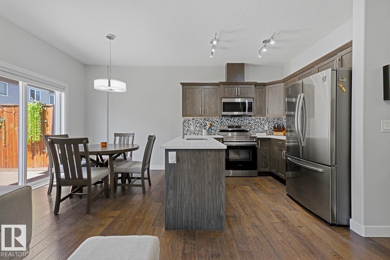
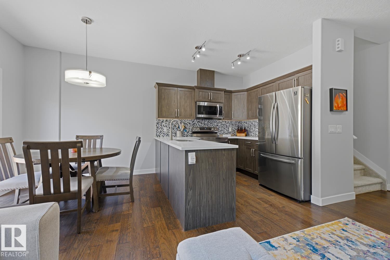
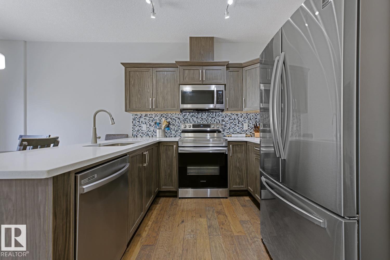
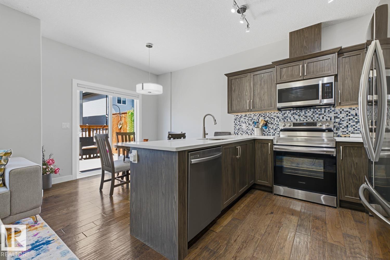
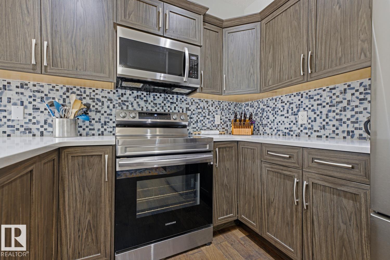
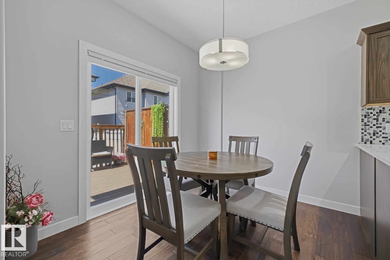
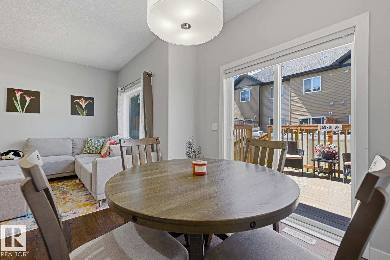
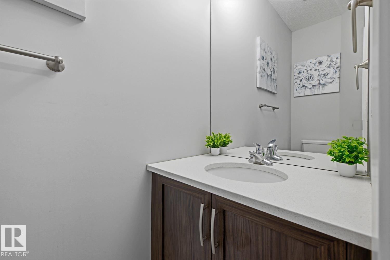
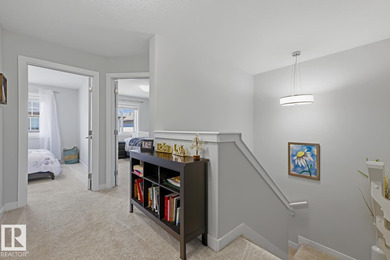
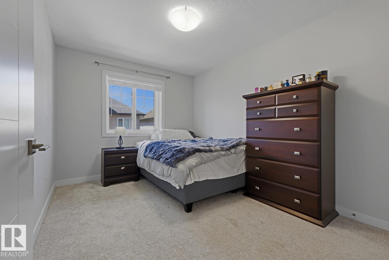
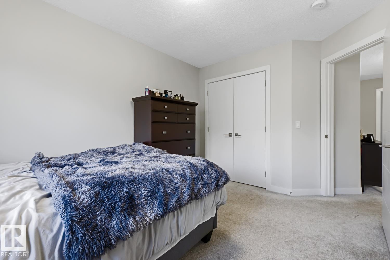
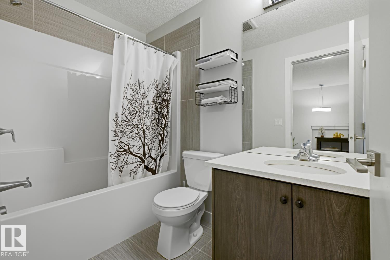
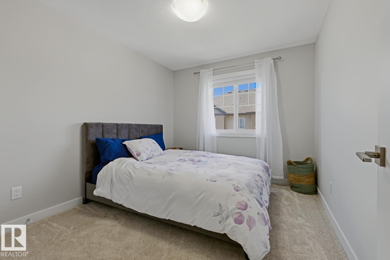
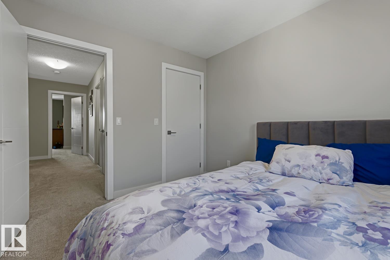
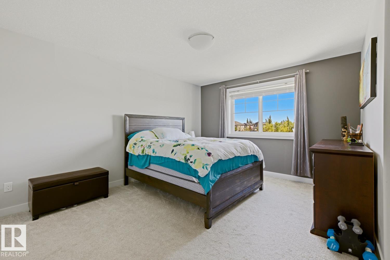
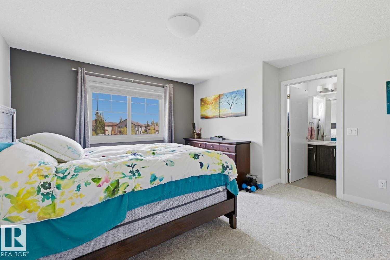
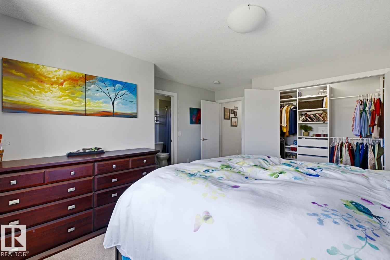
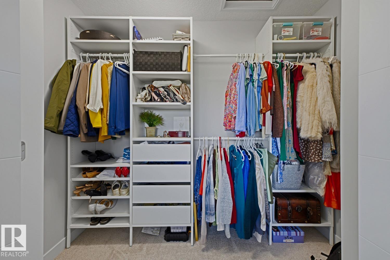
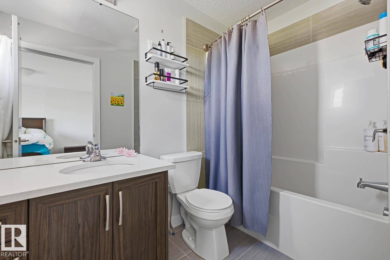
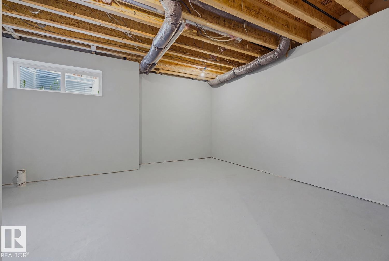
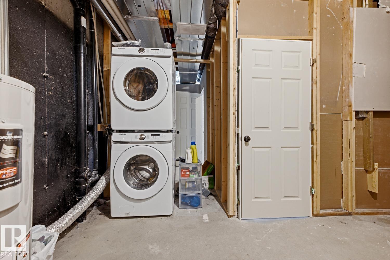
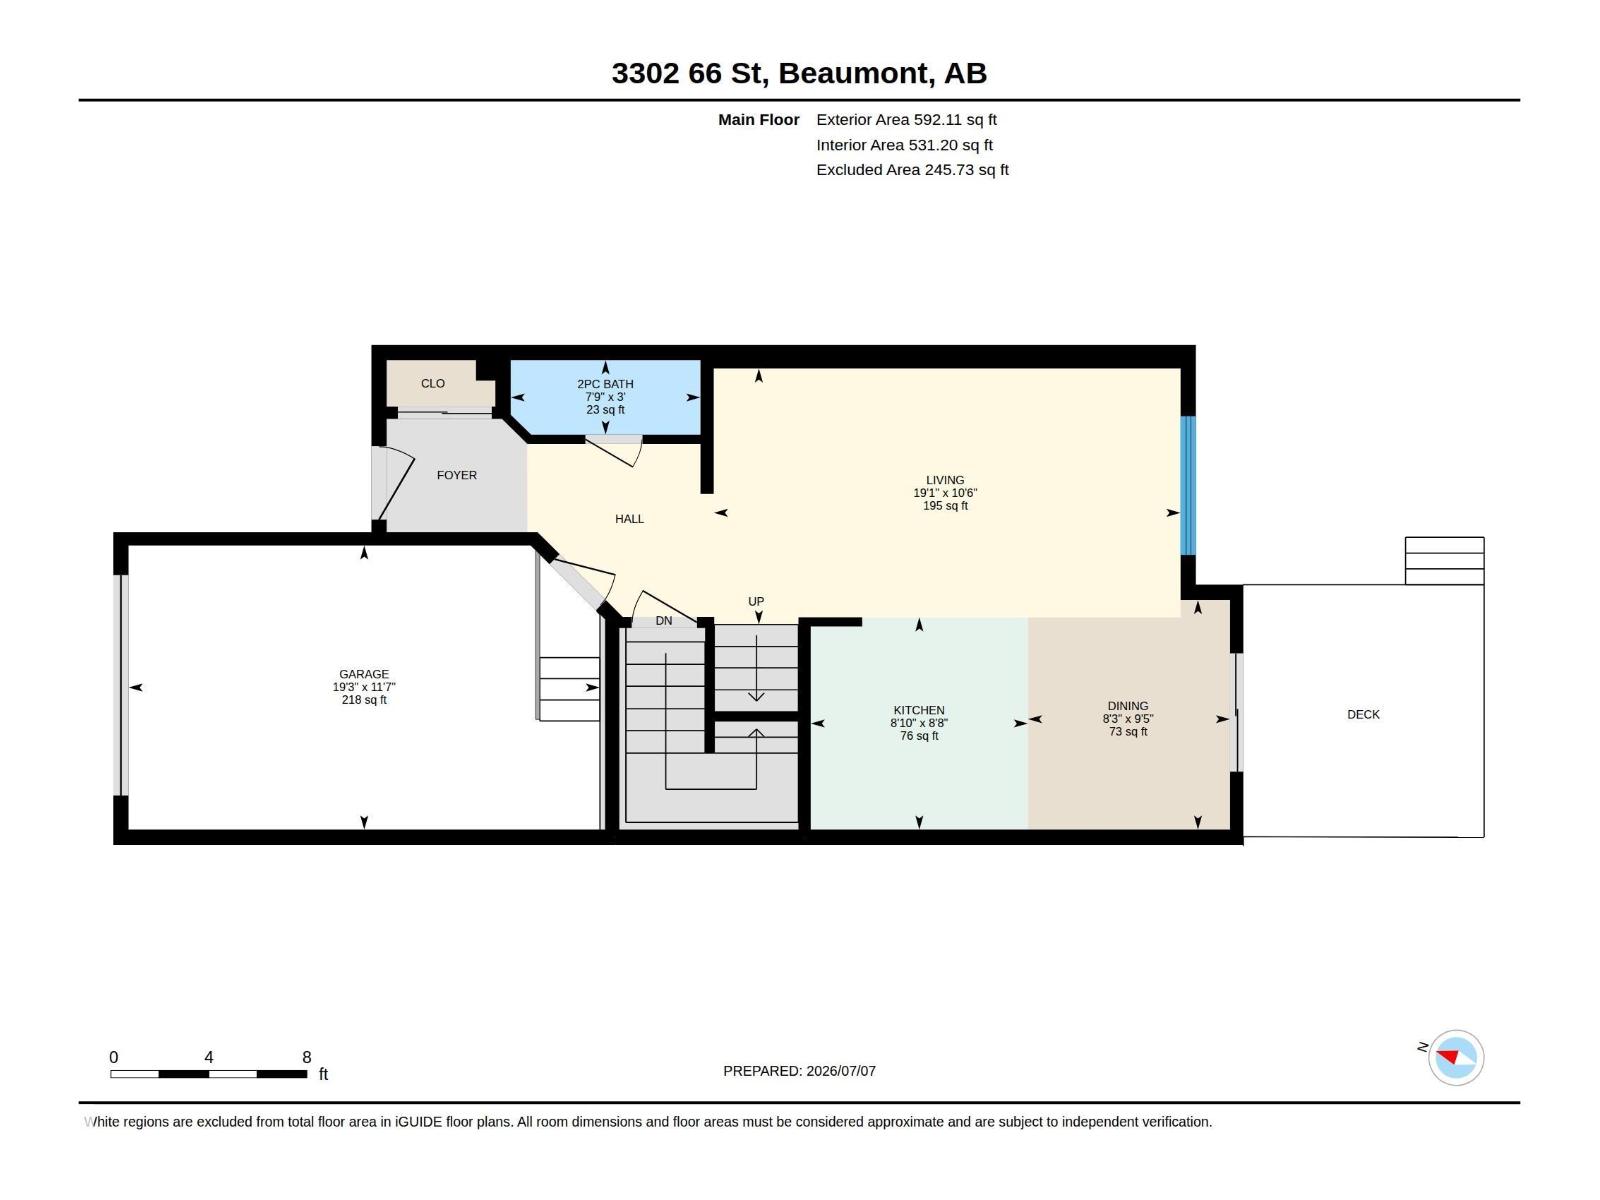
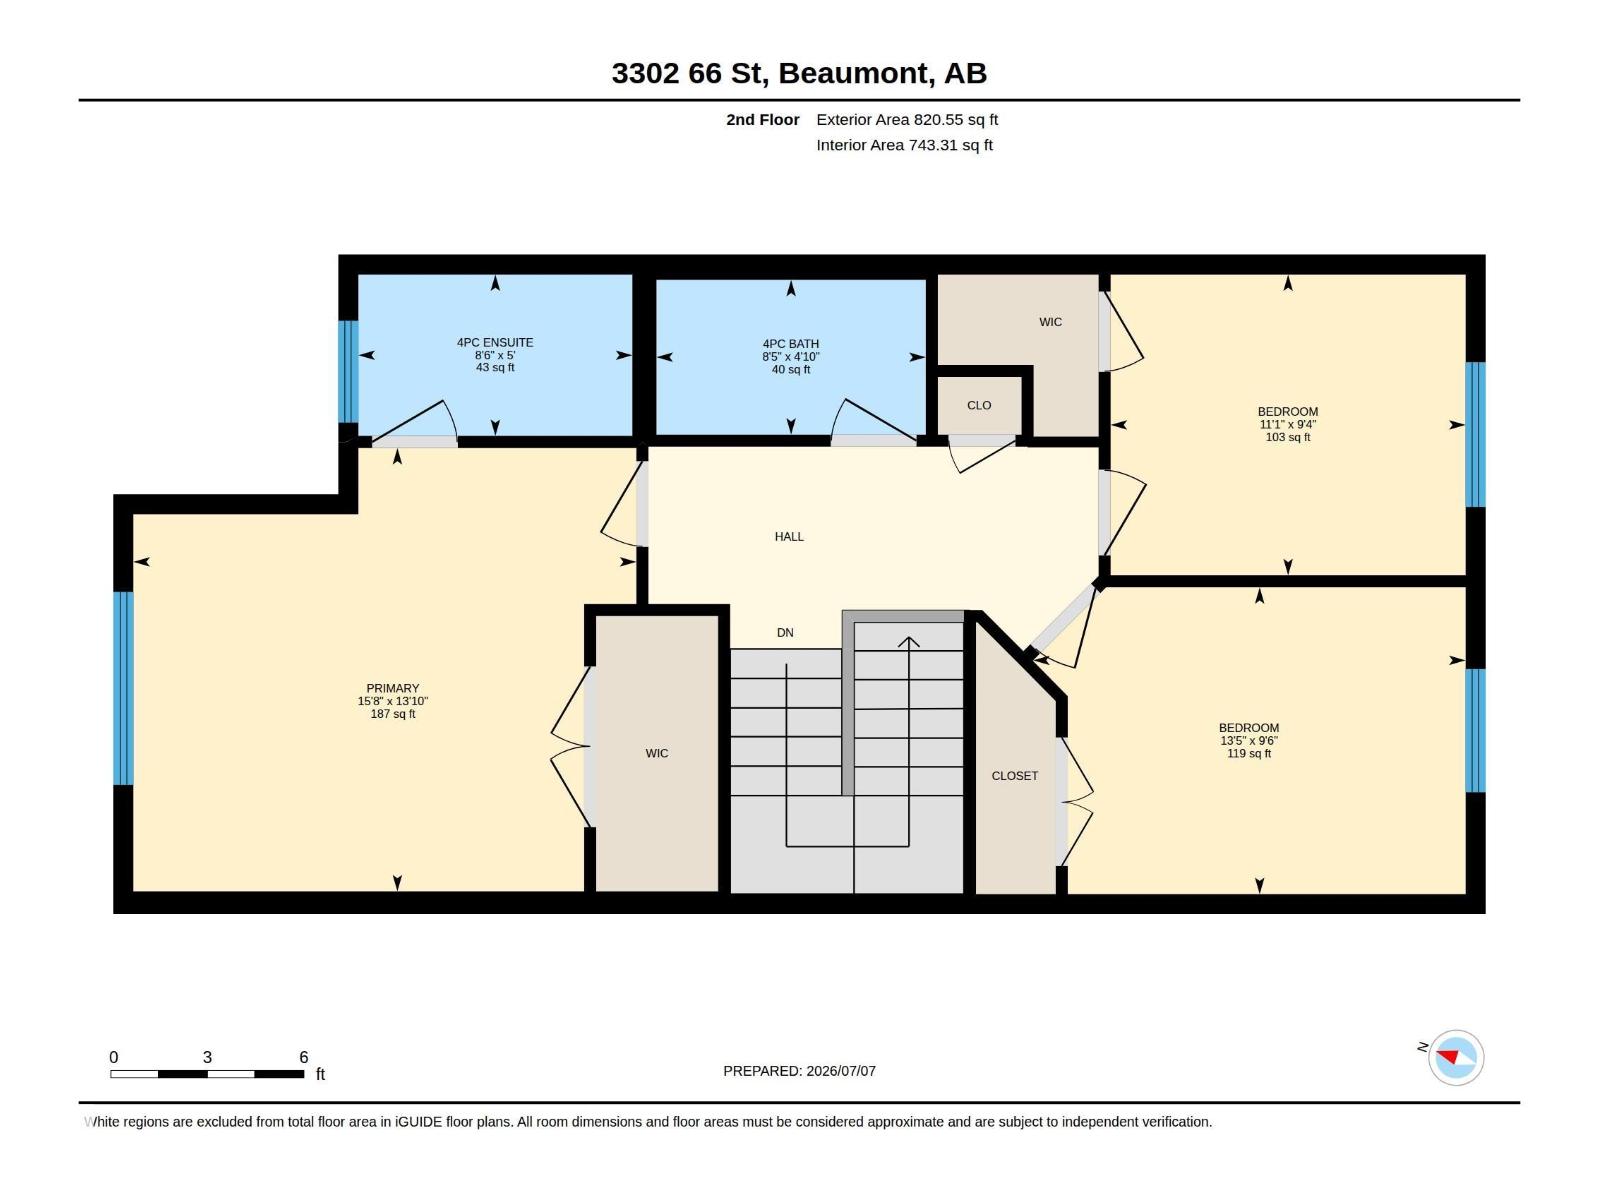
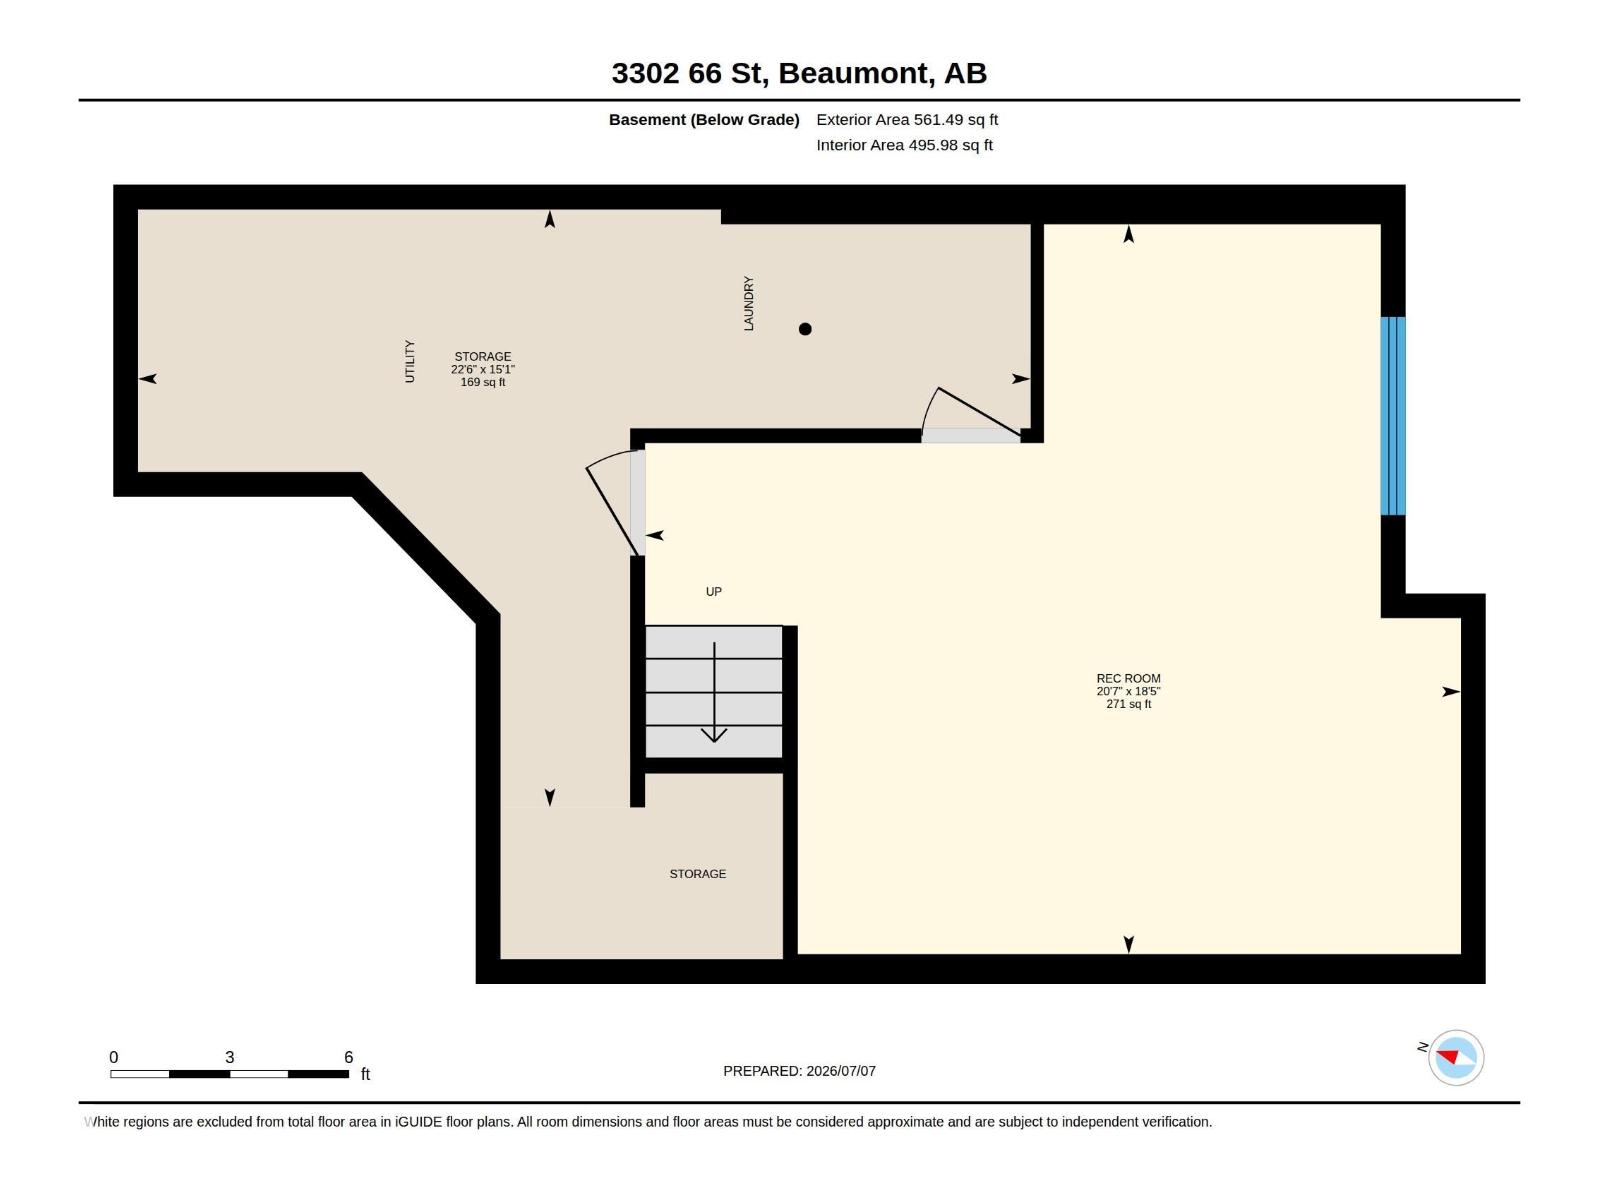
$75 MonthlyWelcome home to this stunning townhouse, located in the desirable community of Beaumont. The attached garage will keep your vehicle warm and clear of snow in the winter, with additional room on the driveway, and dedicated visitor parking stalls for guests. The good-sized backyard provides room for kids and dogs to play, and allows for a nice garden or green space. Inside, you'll find plenty of room with a functional layout, 3 bedrooms, 2 full bathrooms, and an additional guest washroom on the main level. There is also room for future development in the partially finished basement. Brand new windows were just installed in June, 2026, an investment that will save you money on utilities with efficient insulation. The primary bedroom is a dream, containing an ensuite bathroom for privacy, and a massive walk-in closet with a built-in organizer. Getting ready in the morning couldn't be easier. Walking distance from schools, playgrounds, a spray park, restaurants, and a rec center. Don't miss out on this gem! (id:58723)
Property Details
| MLS® Number | E4497743 |
| Property Type | Single Family |
| Neigbourhood | Montrose Estates |
| AmenitiesNearBy | Golf Course, Playground, Schools, Shopping |
| Structure | Deck |
Building
| BathroomTotal | 3 |
| BedroomsTotal | 3 |
| Amenities | Ceiling - 9ft, Vinyl Windows |
| Appliances | Dishwasher, Dryer, Microwave Range Hood Combo, Oven - Built-in, Refrigerator, Washer, Window Coverings |
| BasementDevelopment | Partially Finished |
| BasementType | Full (partially Finished) |
| ConstructedDate | 2018 |
| ConstructionStyleAttachment | Attached |
| HalfBathTotal | 1 |
| HeatingType | Forced Air |
| StoriesTotal | 2 |
| SizeInterior | 1275 Sqft |
| Type | Row / Townhouse |
Parking
| Attached Garage |
Land
| Acreage | No |
| LandAmenities | Golf Course, Playground, Schools, Shopping |
| SizeIrregular | 164.44 |
| SizeTotal | 164.44 M2 |
| SizeTotalText | 164.44 M2 |
Rooms
| Level | Type | Length | Width | Dimensions |
|---|---|---|---|---|
| Basement | Recreation Room | 6.2 m | Measurements not available x 6.2 m | |
| Basement | Other | 6.8 m | Measurements not available x 6.8 m | |
| Main Level | Living Room | 5.8 m | Measurements not available x 5.8 m | |
| Main Level | Dining Room | 2.5 m | Measurements not available x 2.5 m | |
| Main Level | Kitchen | 2.7 m | Measurements not available x 2.7 m | |
| Upper Level | Primary Bedroom | 4.7 m | Measurements not available x 4.7 m | |
| Upper Level | Bedroom 2 | 3.3 m | Measurements not available x 3.3 m | |
| Upper Level | Bedroom 3 | 4.1 m | Measurements not available x 4.1 m |
https://www.realtor.ca/real-estate/30009113/3302-66-st-beaumont-montrose-estates

The trademarks REALTOR®, REALTORS®, and the REALTOR® logo are controlled by The Canadian Real Estate Association (CREA) and identify real estate professionals who are members of CREA. The trademarks MLS®, Multiple Listing Service® and the associated logos are owned by The Canadian Real Estate Association (CREA) and identify the quality of services provided by real estate professionals who are members of CREA. The trademark DDF® is owned by The Canadian Real Estate Association (CREA) and identifies CREA's Data Distribution Facility (DDF®)
July 25 2026 10:31:19
REALTORS® Association of Edmonton
2% Realty Pro