Hurry Home

50436 Rge Rd 240 Rural Leduc County, Alberta T4M 0M6

Interested?
Please contact us for more information about this property.
$999,000
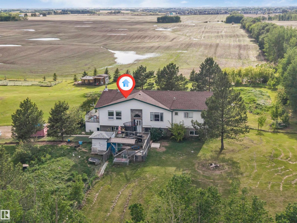
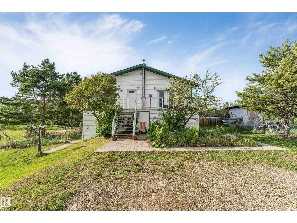
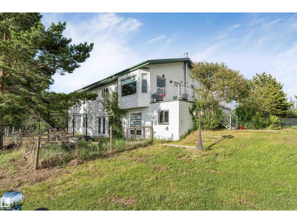
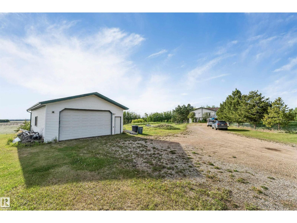
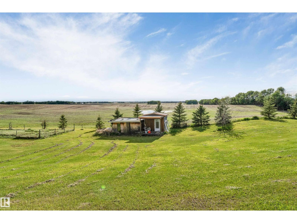
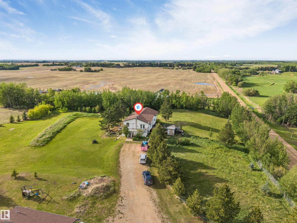
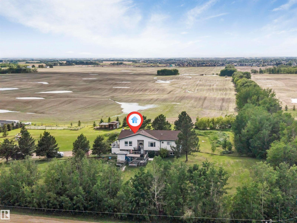
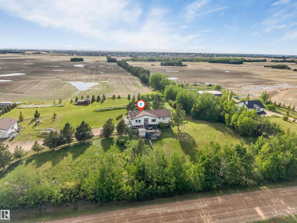
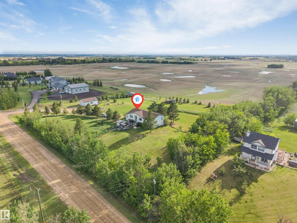
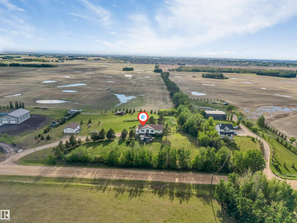
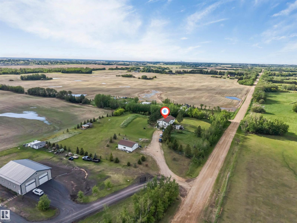
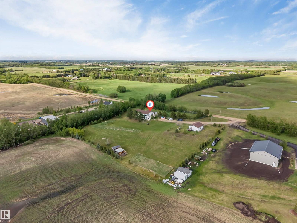
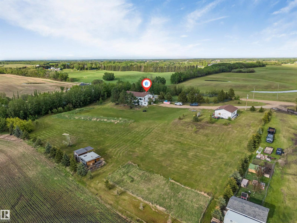
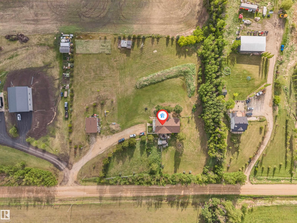
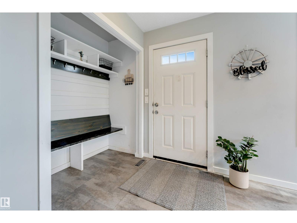
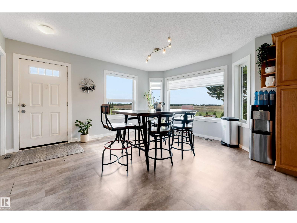
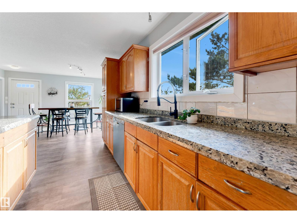
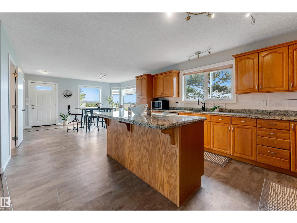
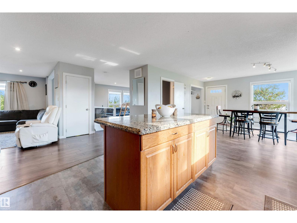
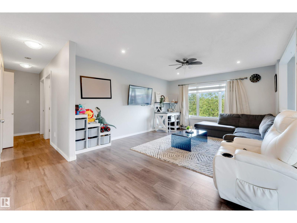
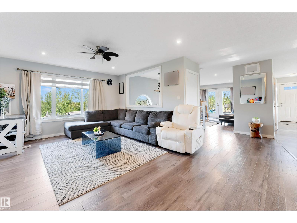
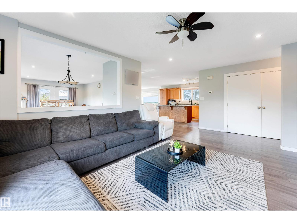
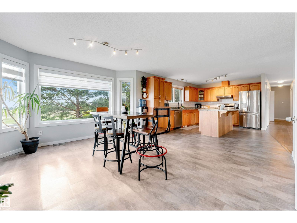
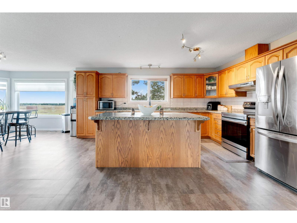
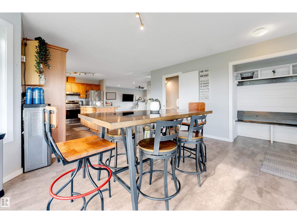
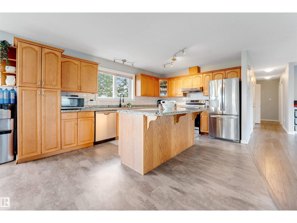
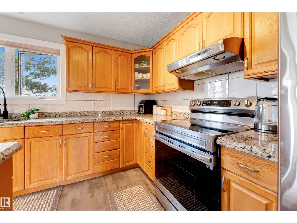
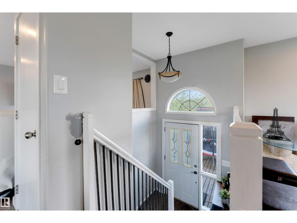
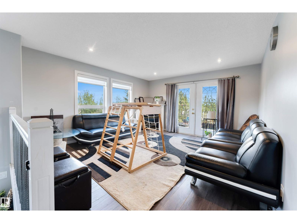
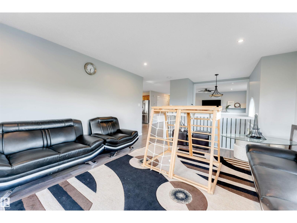
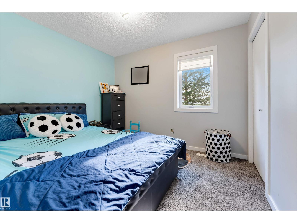
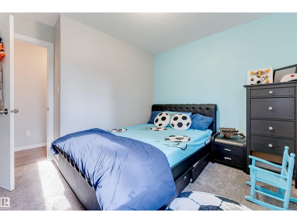
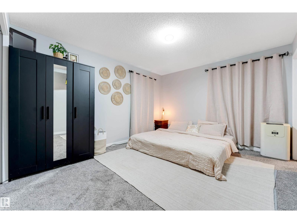
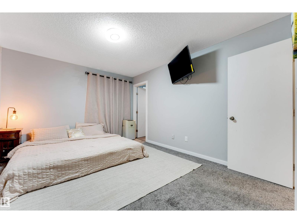
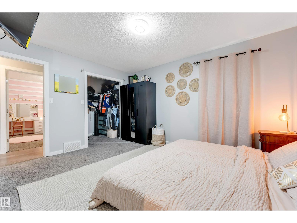
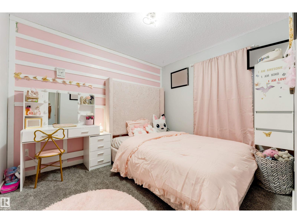
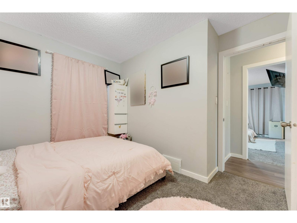
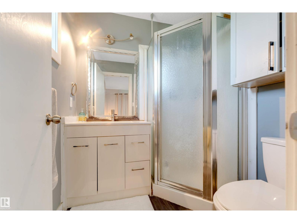
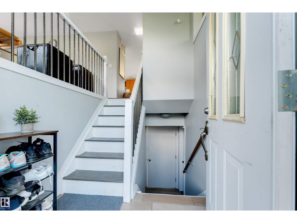
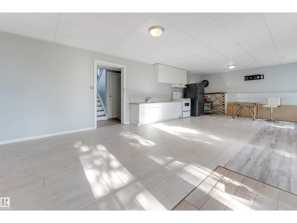
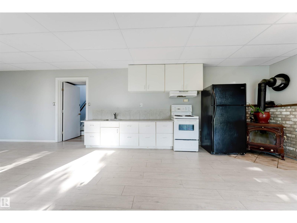
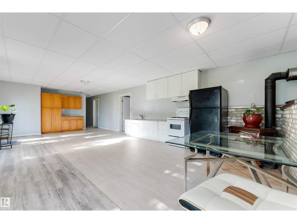
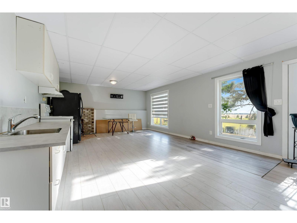
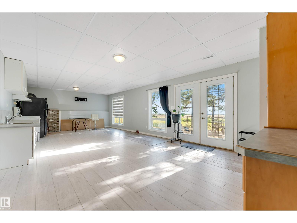
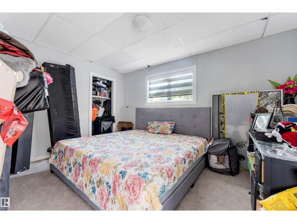
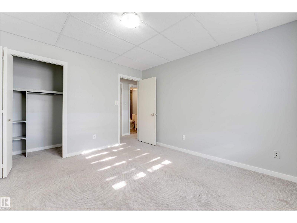
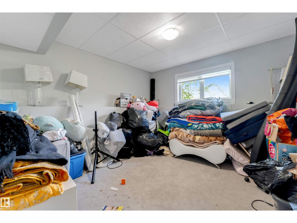
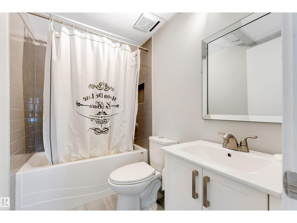
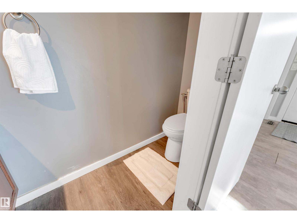
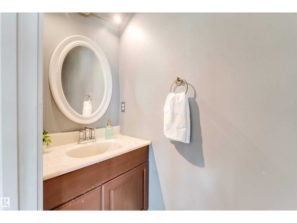
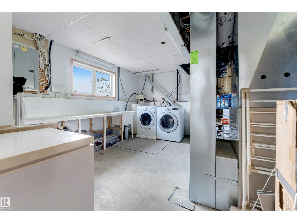
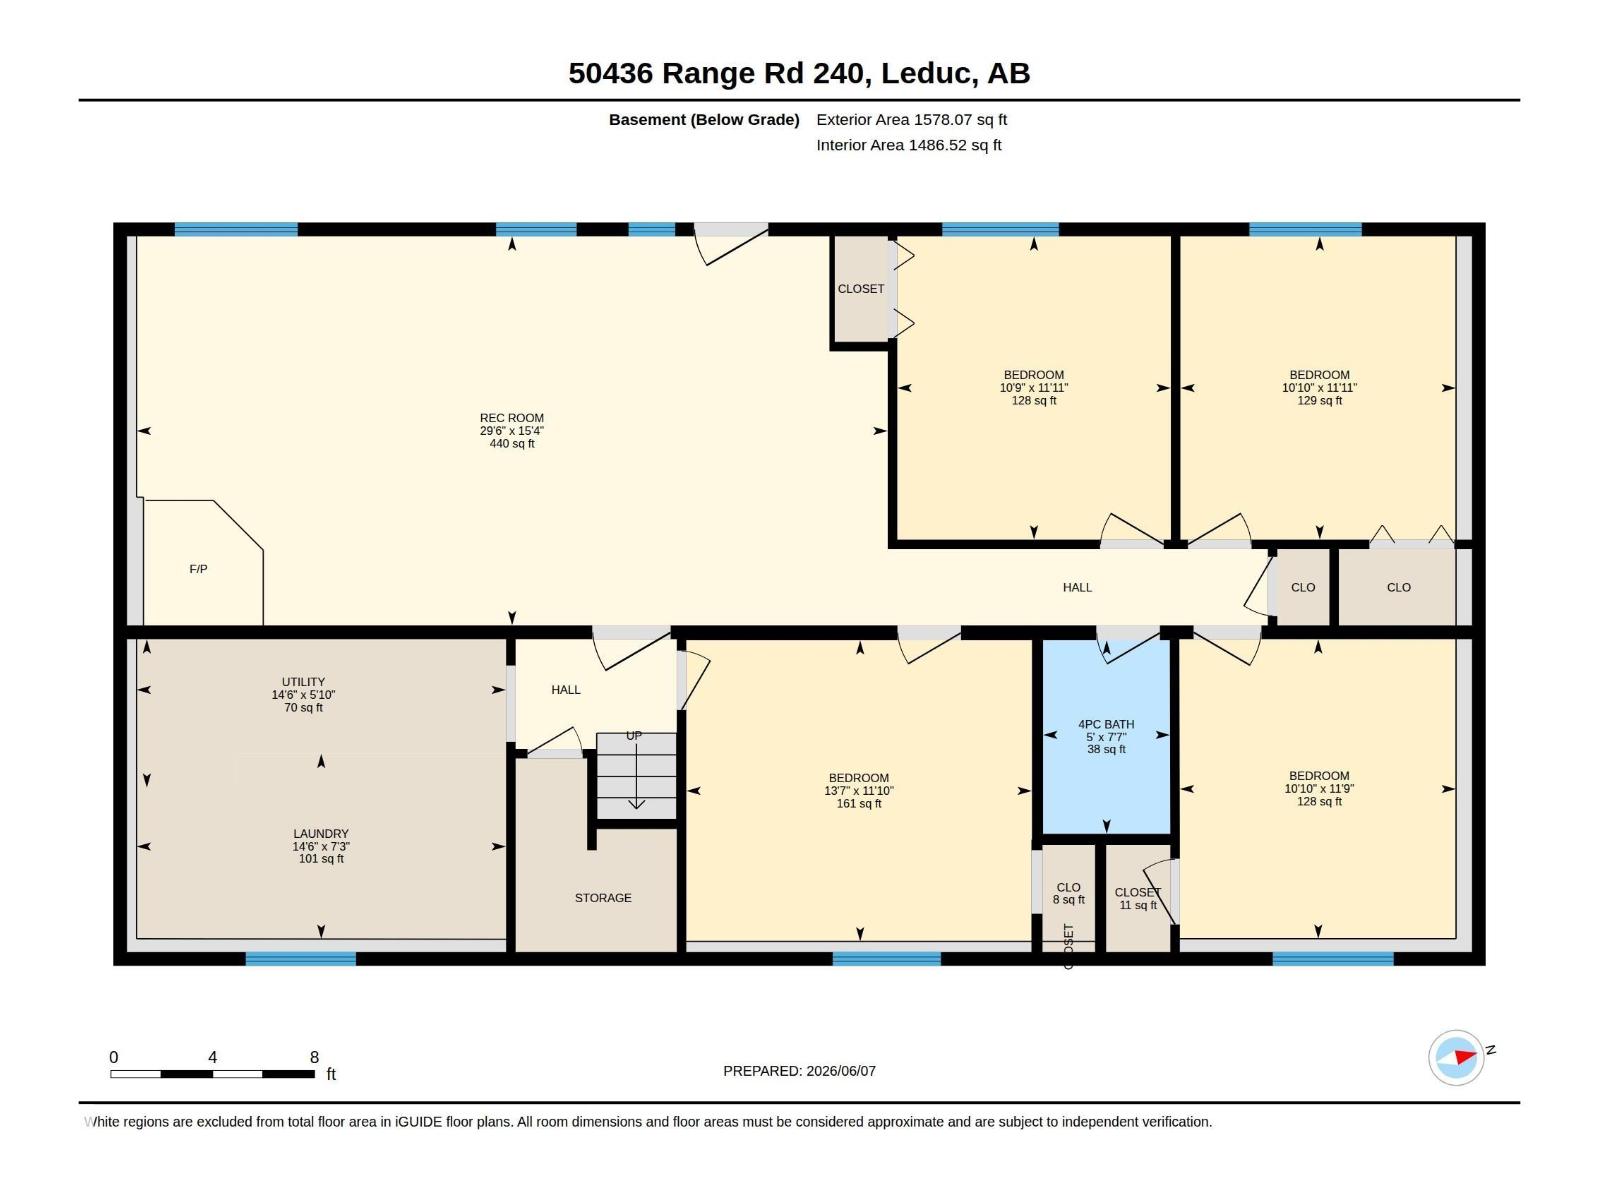
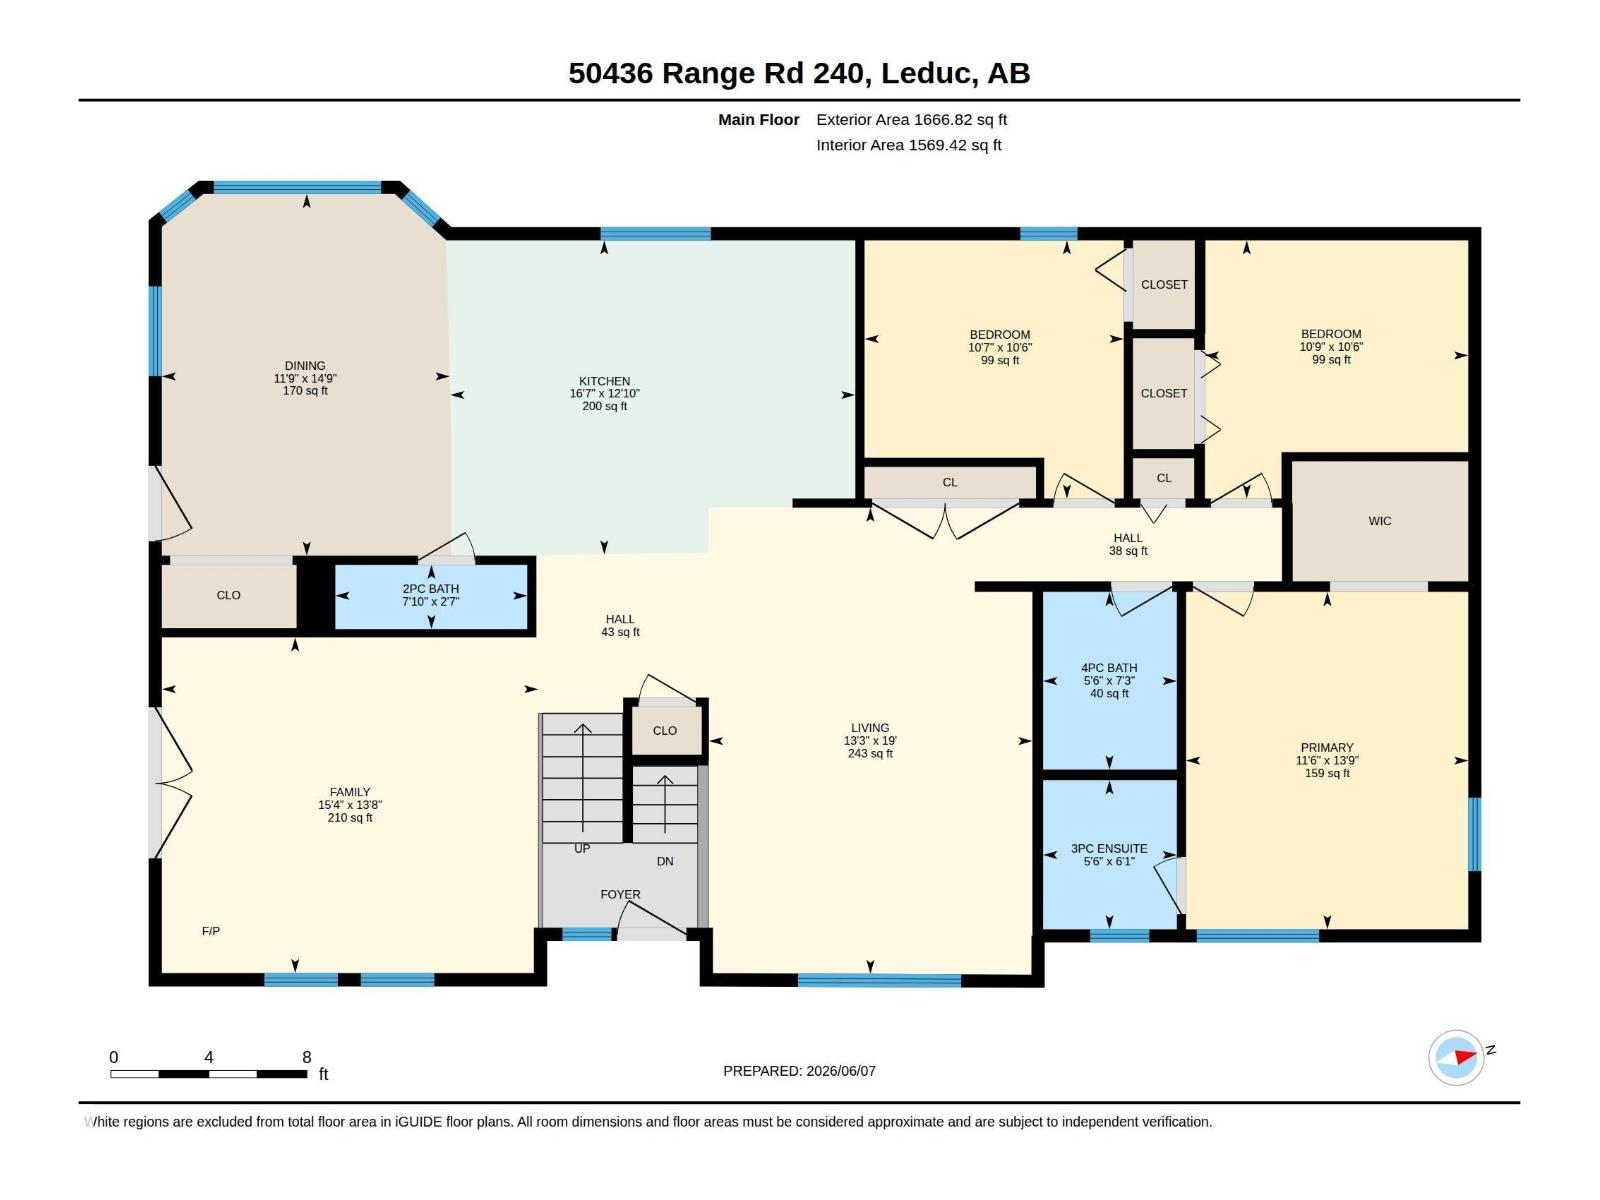
Country Living with City Convenience! Spacious walkout bi-level on 3 acres in a prime location, minutes to YEG Airport, Nisku, and Beaumont. This well-maintained home offers 7 bedrooms, 4 bathrooms, and a bright open-concept layout with an island kitchen, large living spaces, abundant natural light, and an electric fireplace. The fully developed walkout basement features in-floor heating, a spacious rec room with a wood-burning stove, and patio access. Outside, enjoy mature fruit trees, a garden, and your own soccer field. Conveniently located just 3 minutes from FreshCo, gas stations, restaurants, liquor stores, and other amenities. A rare opportunity to enjoy the privacy and space of acreage living with urban conveniences just minutes away! (id:58723)
Property Details
| MLS® Number | E4498037 |
| Property Type | Single Family |
| AmenitiesNearBy | Airport, Playground, Schools, Shopping |
| Features | See Remarks, No Smoking Home |
Building
| BathroomTotal | 4 |
| BedroomsTotal | 7 |
| Appliances | Dishwasher, Dryer, Garage Door Opener, Hood Fan, Refrigerator, Washer, See Remarks, Two Stoves |
| ArchitecturalStyle | Bi-level |
| BasementDevelopment | Finished |
| BasementFeatures | Low |
| BasementType | Full (finished) |
| ConstructedDate | 1997 |
| ConstructionStyleAttachment | Detached |
| FireProtection | Smoke Detectors |
| HalfBathTotal | 1 |
| HeatingType | Forced Air |
| SizeInterior | 1667 Sqft |
| Type | House |
Parking
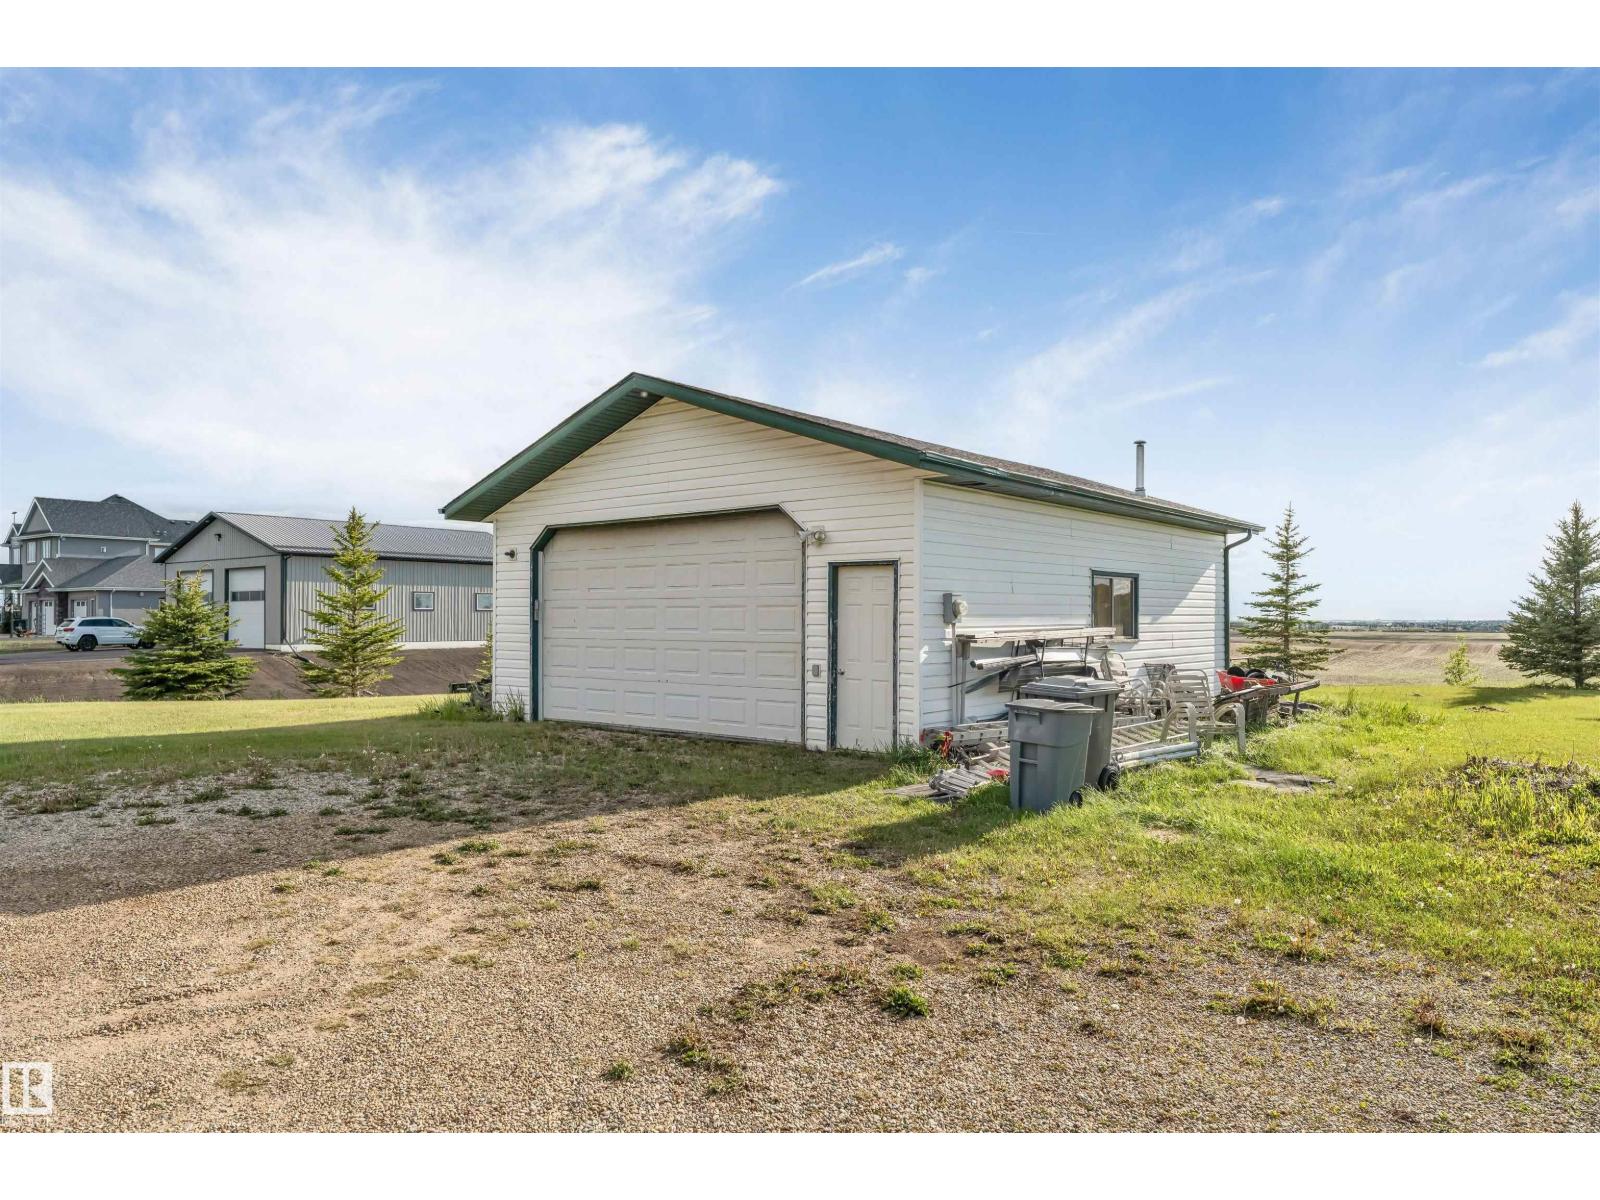
| Detached Garage |
Land
| Acreage | Yes |
| FenceType | Fence |
| LandAmenities | Airport, Playground, Schools, Shopping |
| SizeIrregular | 3 |
| SizeTotal | 3 Ac |
| SizeTotalText | 3 Ac |
Rooms
| Level | Type | Length | Width | Dimensions |
|---|---|---|---|---|
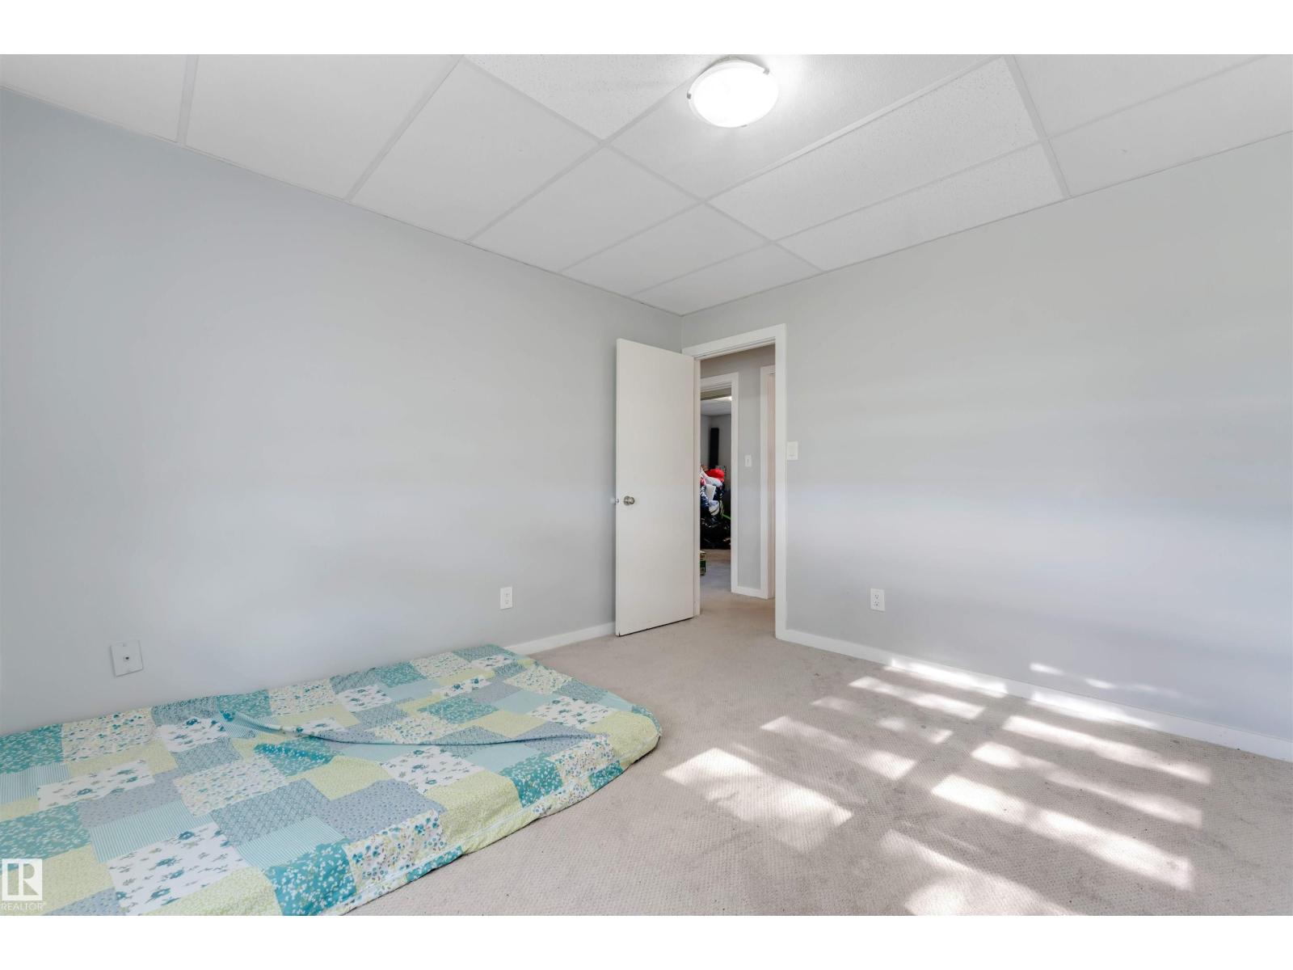
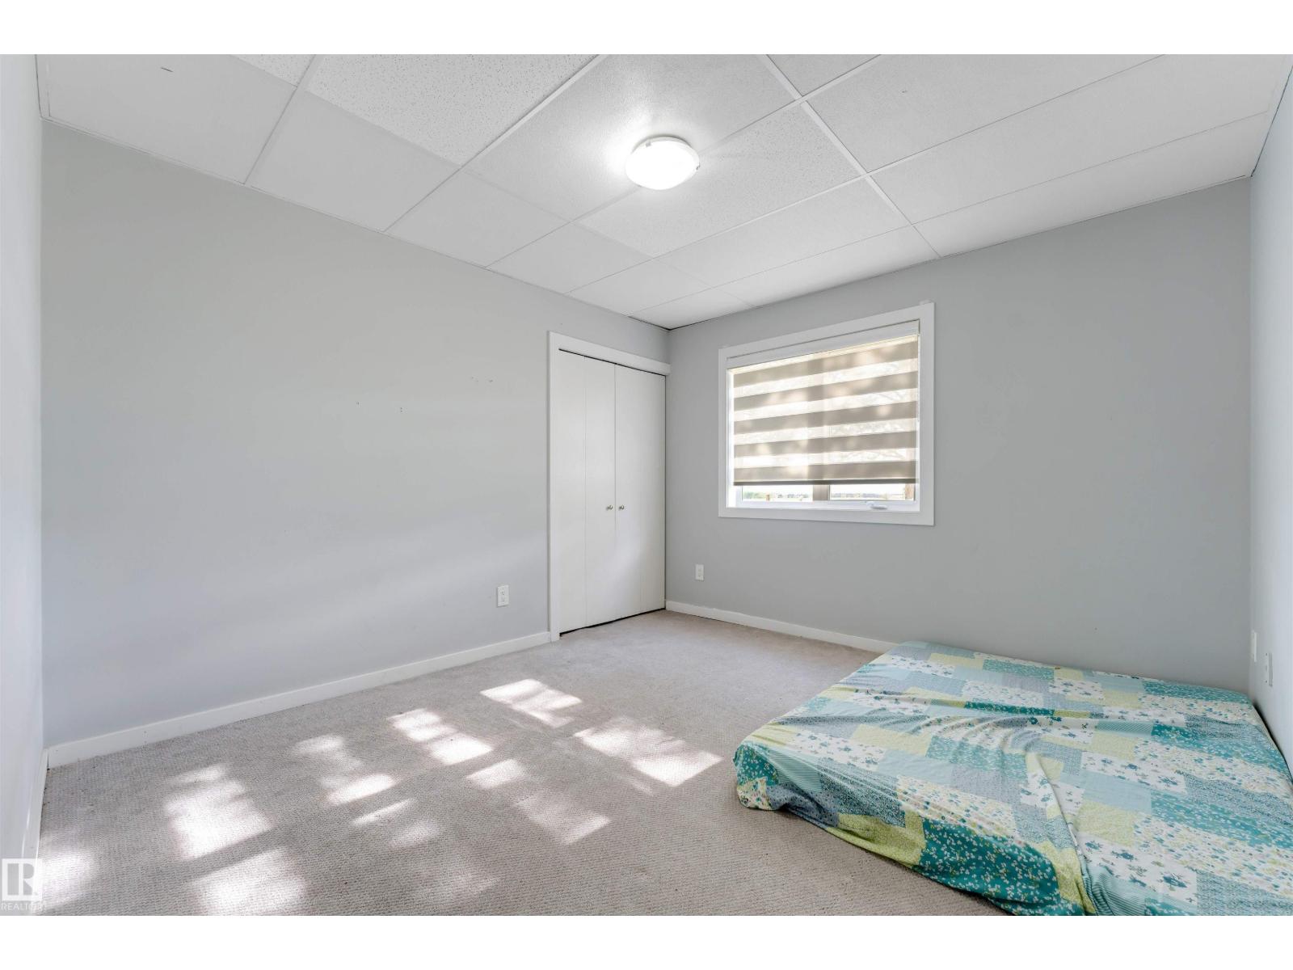
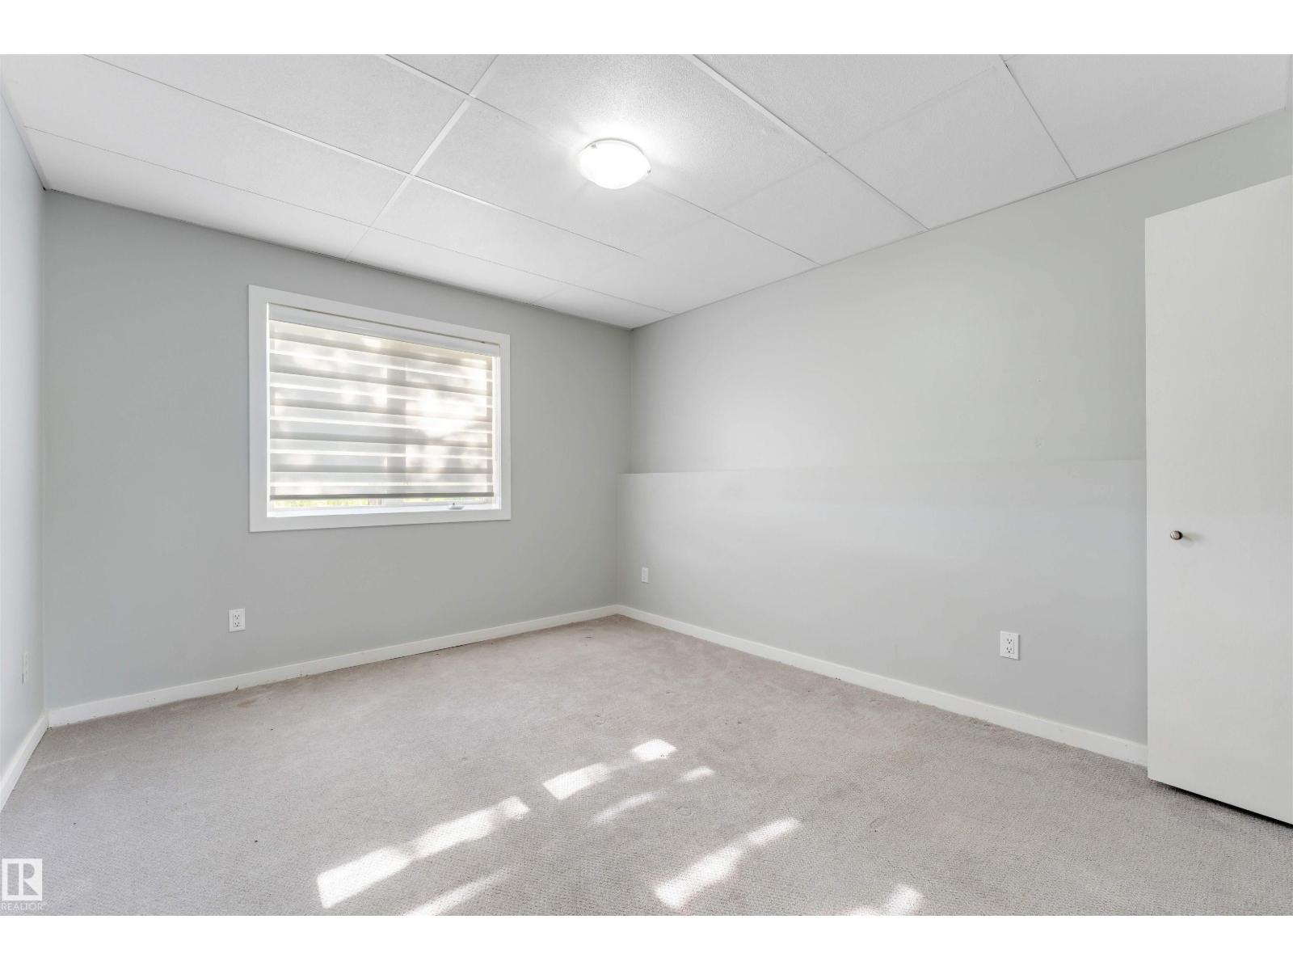
| Basement | Bedroom 4 | 3.59 m | 3.31 m | 3.59 m x 3.31 m |
| Basement | Bedroom 5 | 3.63 m | 3.28 m | 3.63 m x 3.28 m |
| Basement | Bedroom 6 | 3.61 m | 4.14 m | 3.61 m x 4.14 m |
| Basement | Additional Bedroom | 3.63 m | 3.3 m | 3.63 m x 3.3 m |
| Basement | Recreation Room | 4.66 m | 9 m | 4.66 m x 9 m |
| Main Level | Living Room | 5.8 m | 4.03 m | 5.8 m x 4.03 m |
| Main Level | Dining Room | 4.5 m | 3.58 m | 4.5 m x 3.58 m |
| Main Level | Kitchen | 3.91 m | 5.04 m | 3.91 m x 5.04 m |
| Main Level | Family Room | 4.18 m | 4.68 m | 4.18 m x 4.68 m |
| Main Level | Primary Bedroom | 4.2 m | 3.51 m | 4.2 m x 3.51 m |
| Main Level | Bedroom 2 | 3.21 m | 3.28 m | 3.21 m x 3.28 m |
| Main Level | Bedroom 3 | 3.21 m | 3.23 m | 3.21 m x 3.23 m |
https://www.realtor.ca/real-estate/30014990/50436-rge-rd-240-rural-leduc-county-none

The trademarks REALTOR®, REALTORS®, and the REALTOR® logo are controlled by The Canadian Real Estate Association (CREA) and identify real estate professionals who are members of CREA. The trademarks MLS®, Multiple Listing Service® and the associated logos are owned by The Canadian Real Estate Association (CREA) and identify the quality of services provided by real estate professionals who are members of CREA. The trademark DDF® is owned by The Canadian Real Estate Association (CREA) and identifies CREA's Data Distribution Facility (DDF®)
July 10 2026 12:01:53
REALTORS® Association of Edmonton
Maxwell Polaris