Hurry Home

616 61 St Sw Edmonton, Alberta T6X 0G1

Interested?
Please contact us for more information about this property.
$515,000
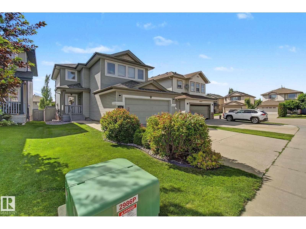
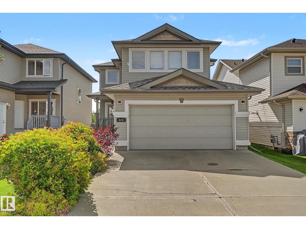
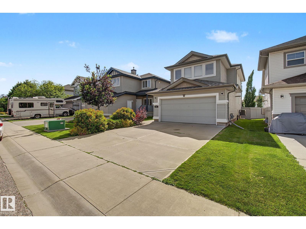
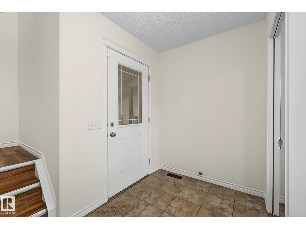
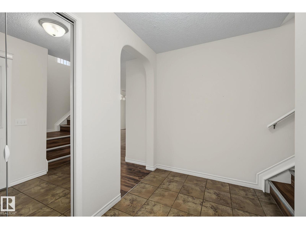
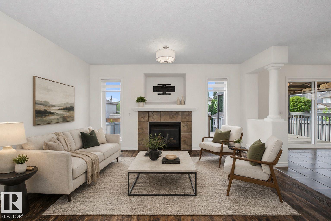
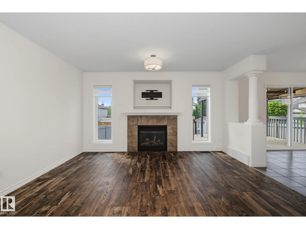
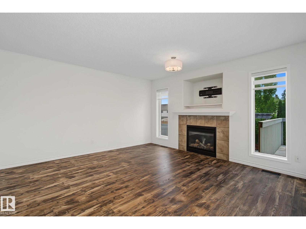
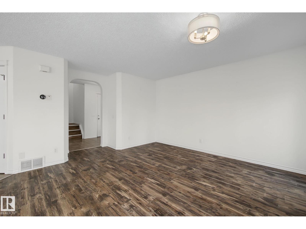
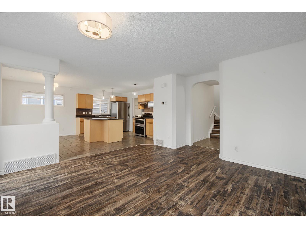
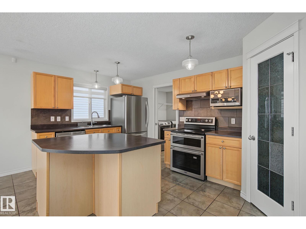
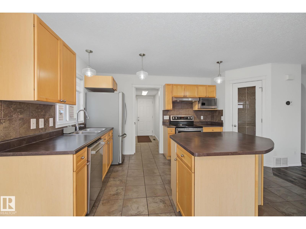
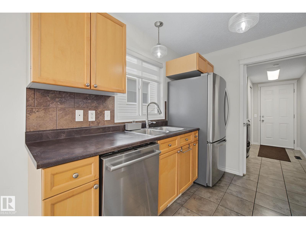
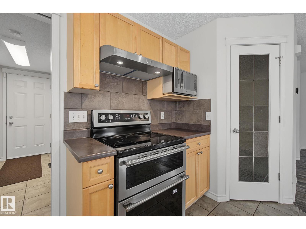
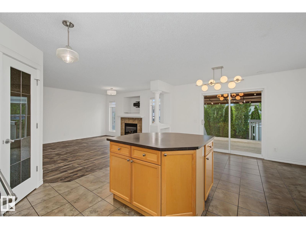
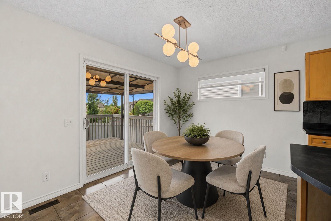
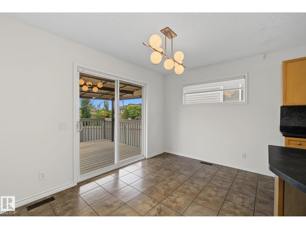
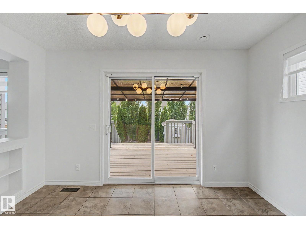
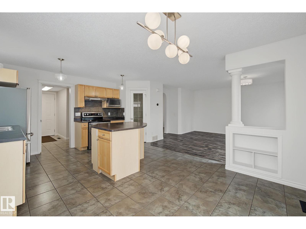
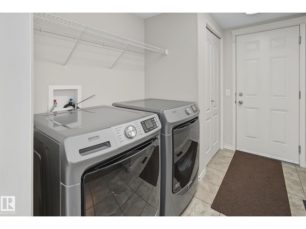
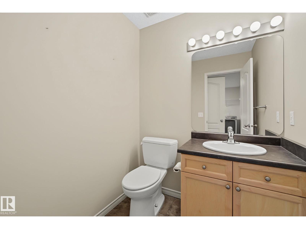
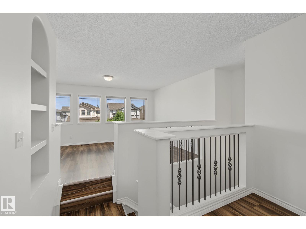
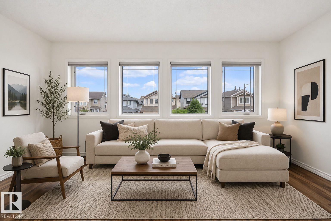
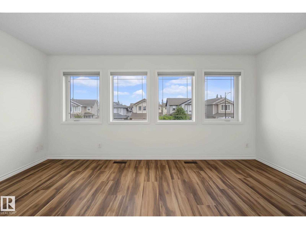
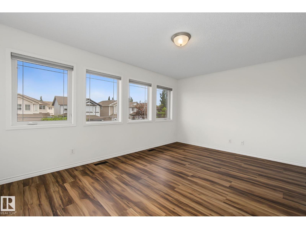
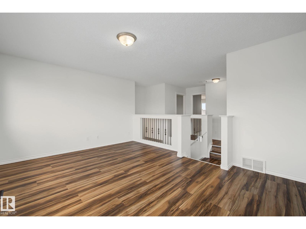
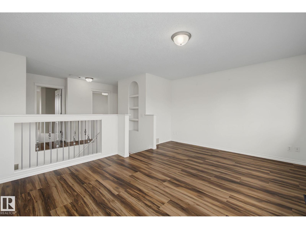
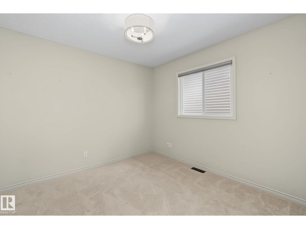
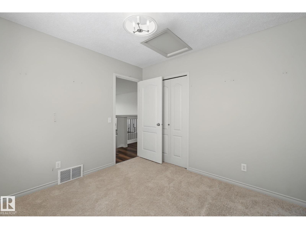
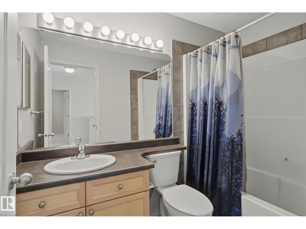
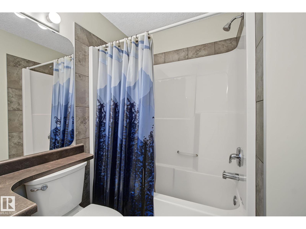
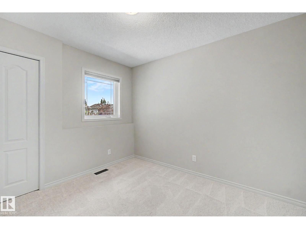
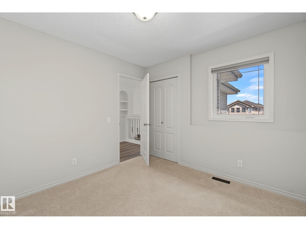
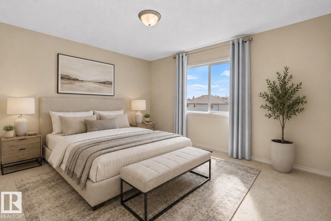
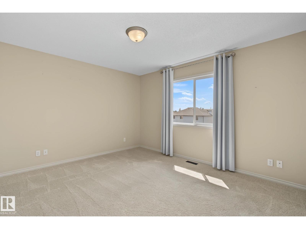
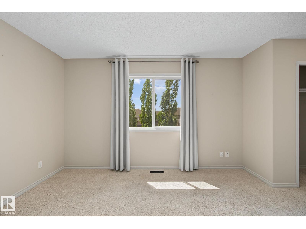
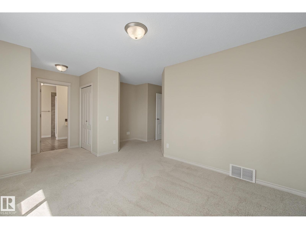
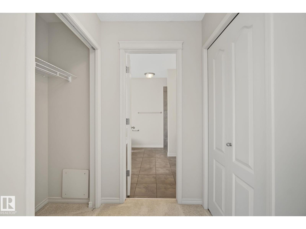
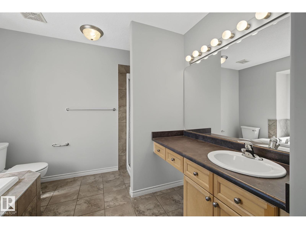
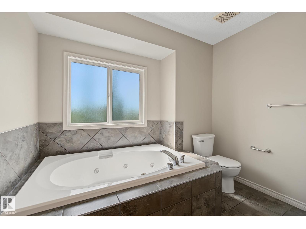
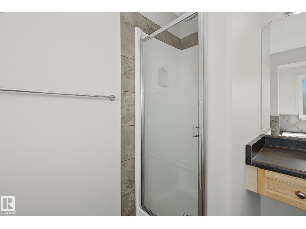
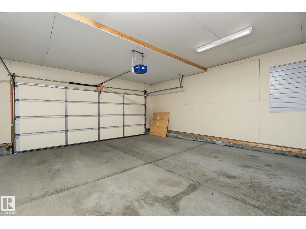
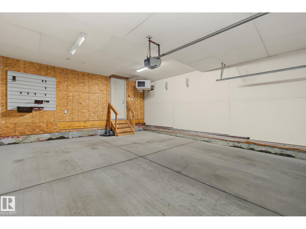
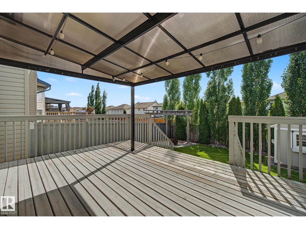
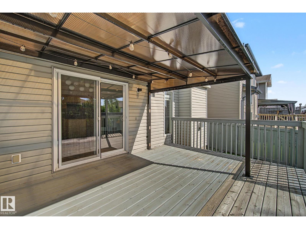
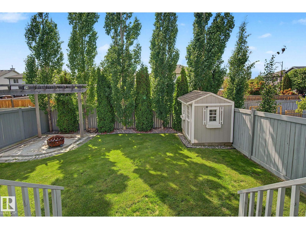
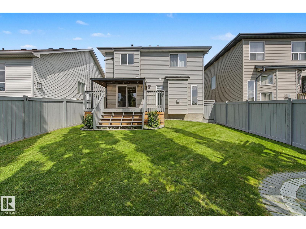
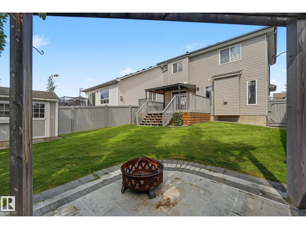
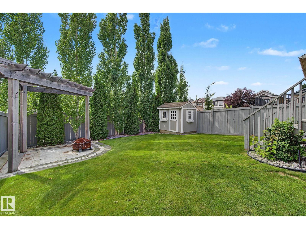
Welcome to this tastefully updated, 1,800 sqft 2-storey home on a quiet street in desirable Charlesworth. Offering 3 bedrooms, 2.5 bathrooms & a spacious bonus room, this home is perfect for families. The bright main floor features newer LVP flooring throughout the great room, stairs & bonus room, with new carpet in all bedrooms. Enjoy peace of mind with numerous updates including dishwasher, washer, dryer & A/C (2019), heated garage (2022), fridge & stove (2023) & new roof (2024). Step outside to your private backyard oasis with mature trees, a large deck with gazebo, professionally landscaped yard, firepit, pergola & shed, all completed in 2018. The double attached heated garage is ideal for Alberta winters. Located just a short walk to schools, parks, playgrounds, shopping & the new gym, this move-in ready home offers comfort, privacy & exceptional value in one of southeast Edmonton's most convenient family communities. (id:58723)
Property Details
| MLS® Number | E4497943 |
| Property Type | Single Family |
| Neigbourhood | Charlesworth |
| AmenitiesNearBy | Playground, Schools, Shopping |
| Features | Lane |
| ParkingSpaceTotal | 4 |
| Structure | Fire Pit |
Building
| BathroomTotal | 3 |
| BedroomsTotal | 3 |
| Appliances | Dishwasher, Dryer, Garage Door Opener Remote(s), Garage Door Opener, Hood Fan, Microwave, Refrigerator, Storage Shed, Stove, Washer, Window Coverings |
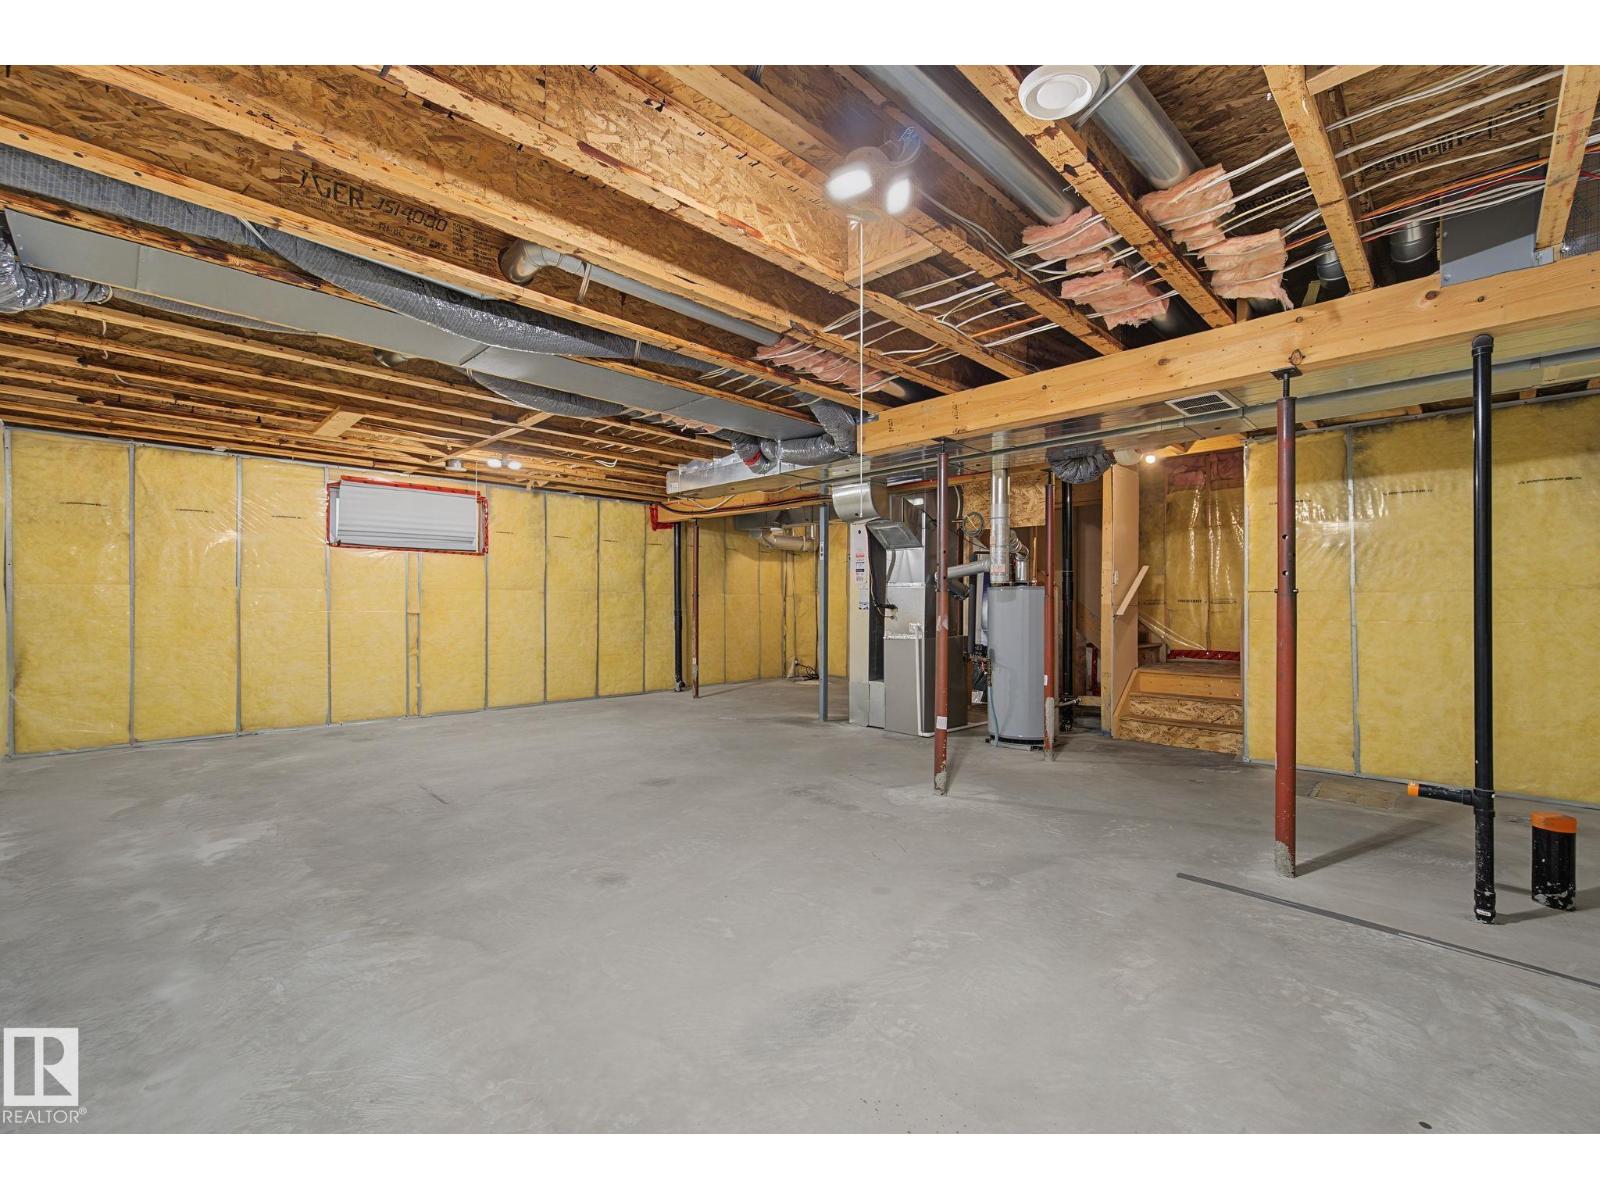
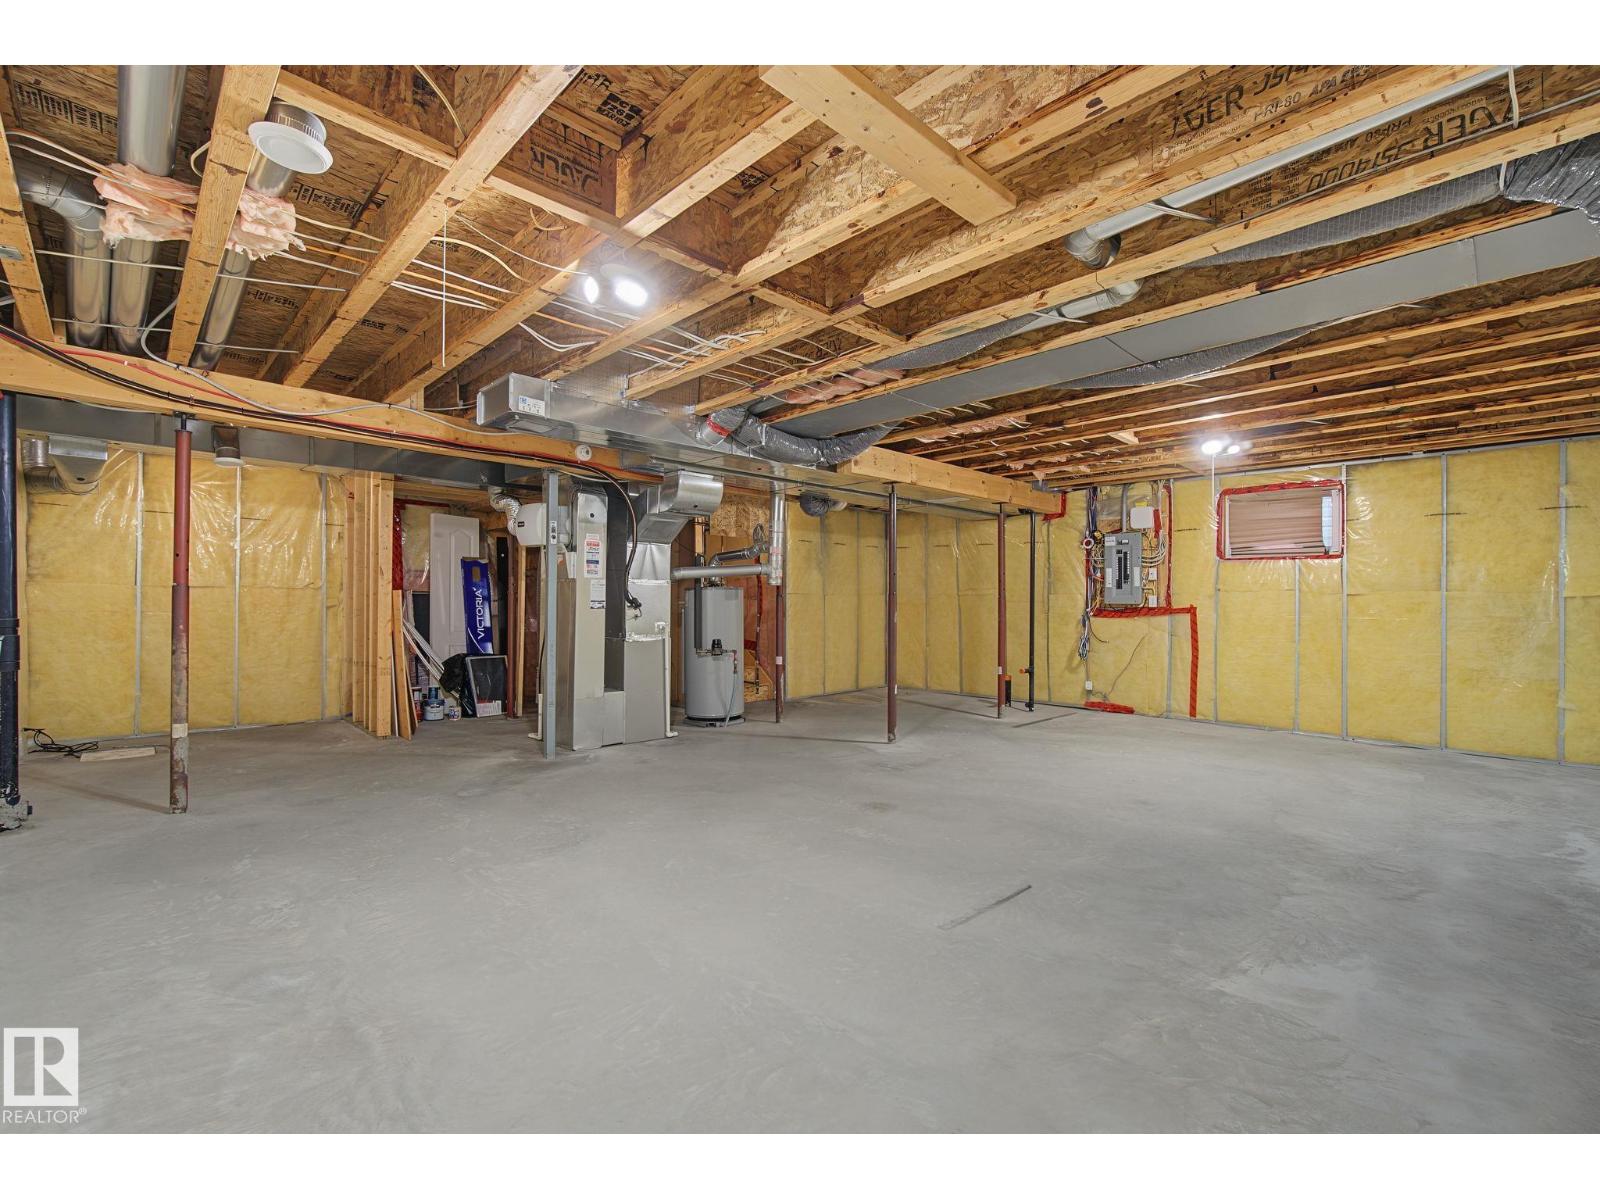
| BasementDevelopment | Unfinished |
| BasementType | Full (unfinished) |
| ConstructedDate | 2007 |
| ConstructionStyleAttachment | Detached |
| CoolingType | Central Air Conditioning |
| HalfBathTotal | 1 |
| HeatingType | Forced Air |
| StoriesTotal | 2 |
| SizeInterior | 1798 Sqft |
| Type | House |
Parking
| Attached Garage |
Land
| Acreage | No |
| FenceType | Fence |
| LandAmenities | Playground, Schools, Shopping |
| SizeIrregular | 390.02 |
| SizeTotal | 390.02 M2 |
| SizeTotalText | 390.02 M2 |
Rooms
| Level | Type | Length | Width | Dimensions |
|---|---|---|---|---|
| Main Level | Living Room | 4.28 m | 4.92 m | 4.28 m x 4.92 m |
| Main Level | Dining Room | 4.04 m | 2.48 m | 4.04 m x 2.48 m |
| Main Level | Kitchen | 4.04 m | 3.05 m | 4.04 m x 3.05 m |
| Upper Level | Family Room | 4.87 m | 3.64 m | 4.87 m x 3.64 m |
| Upper Level | Primary Bedroom | 5.44 m | 3.37 m | 5.44 m x 3.37 m |
| Upper Level | Bedroom 2 | 3.08 m | 3.04 m | 3.08 m x 3.04 m |
| Upper Level | Bedroom 3 | 3.01 m | 3.22 m | 3.01 m x 3.22 m |
https://www.realtor.ca/real-estate/30013286/616-61-st-sw-edmonton-charlesworth

The trademarks REALTOR®, REALTORS®, and the REALTOR® logo are controlled by The Canadian Real Estate Association (CREA) and identify real estate professionals who are members of CREA. The trademarks MLS®, Multiple Listing Service® and the associated logos are owned by The Canadian Real Estate Association (CREA) and identify the quality of services provided by real estate professionals who are members of CREA. The trademark DDF® is owned by The Canadian Real Estate Association (CREA) and identifies CREA's Data Distribution Facility (DDF®)
July 27 2026 04:11:28
REALTORS® Association of Edmonton
Rimrock Real Estate