Hurry Home

26 Hamilton Co Spruce Grove, Alberta T7X 0K4

Interested?
Please contact us for more information about this property.
$415,000
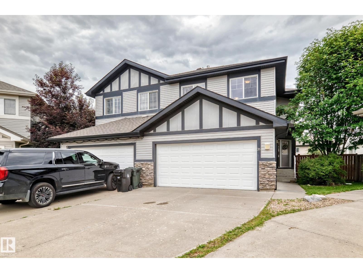
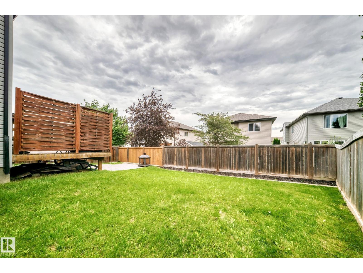
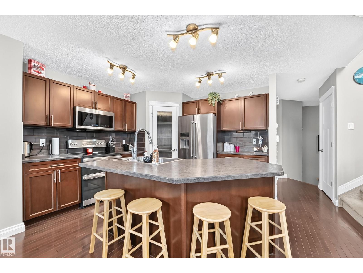
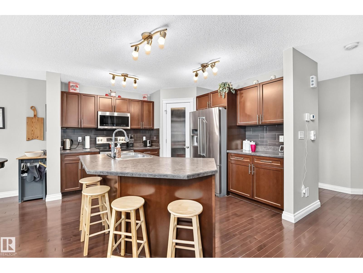
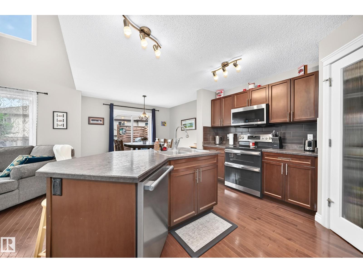
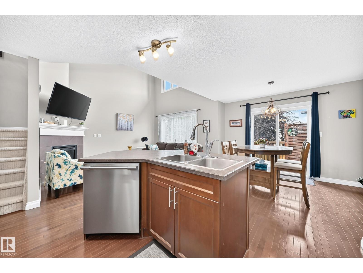
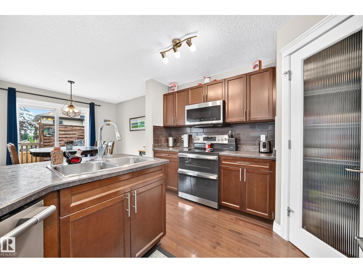
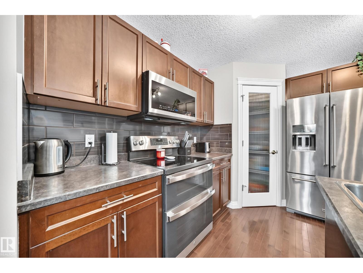
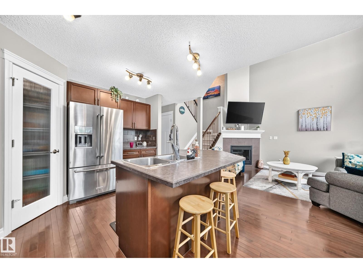
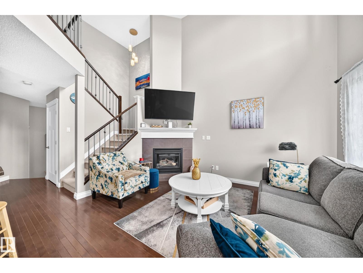
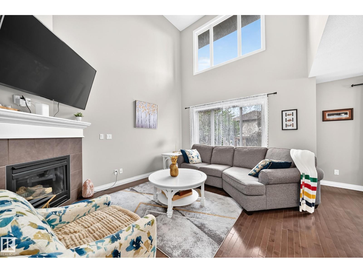
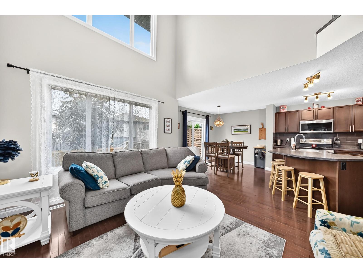
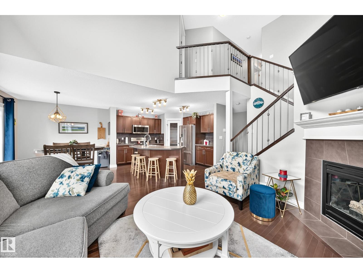
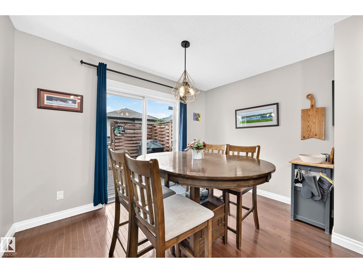
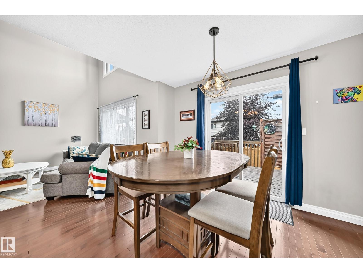
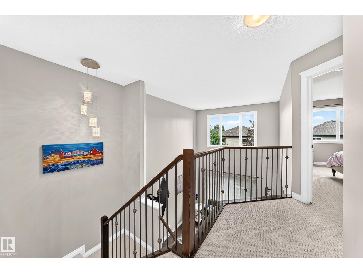
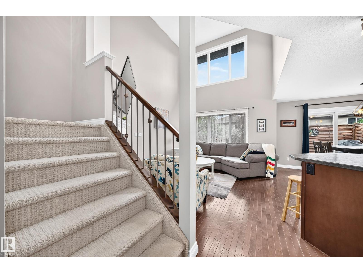
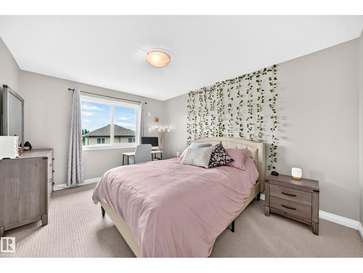
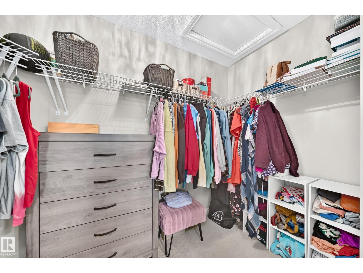
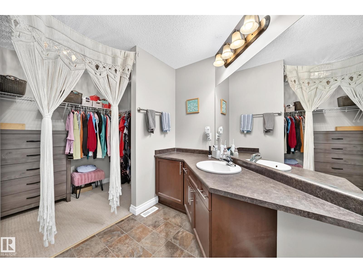
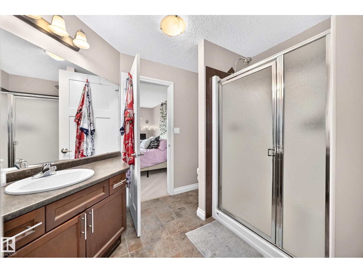
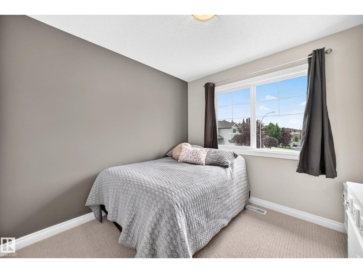
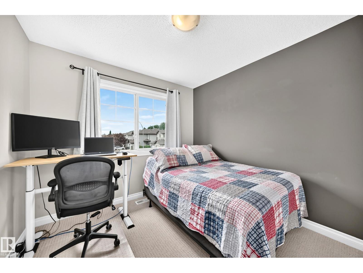
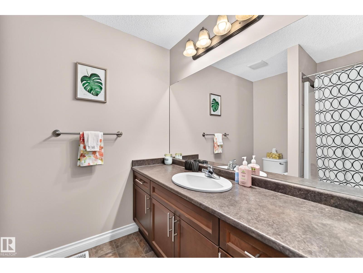
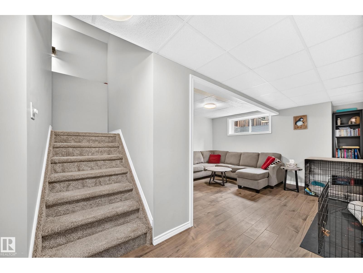
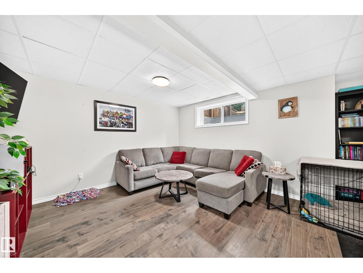
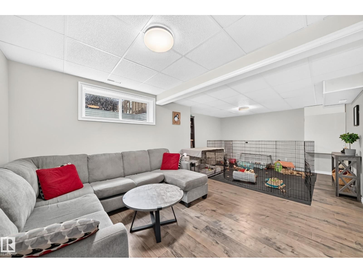
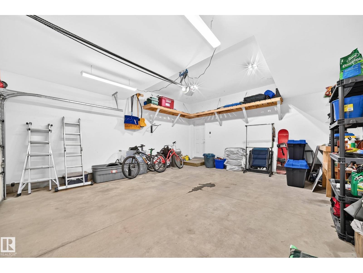
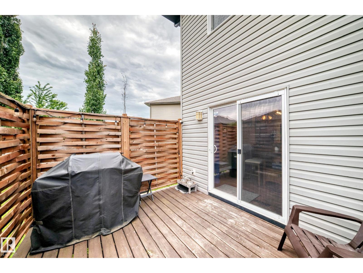
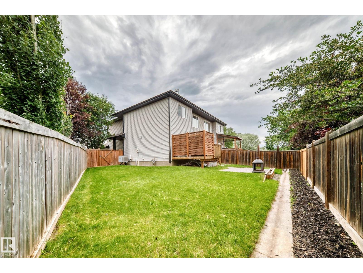
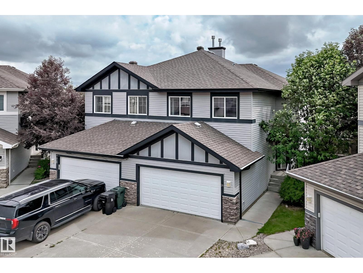
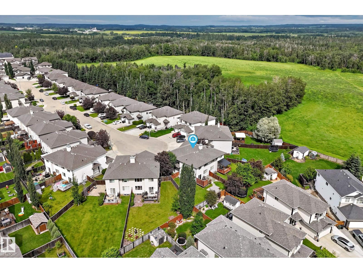
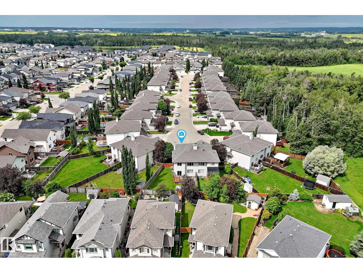
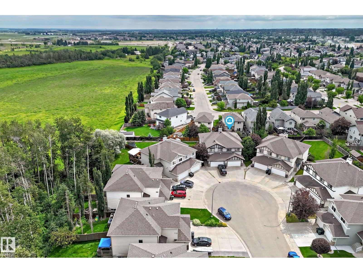
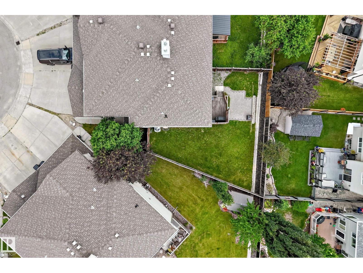
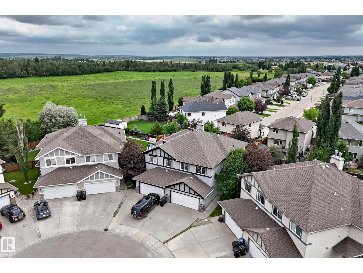
Welcome to the heart of Harvest Ridge where community and comfort come together. Located in a quiet cul de sac, this 1660 sq ft half duplex is a thoughtfully designed living space with an impressive open-to-below floor plan with an abundance of natural light. Featuring central air conditioning, 3 bedrooms, 2.5 bathrooms and a fully developed basement this home is perfect for growing families or anyone looking for stylish, functional living. The open-concept main floor is ideal for entertaining, while the attached dbl garage adds everyday convenience. Step outside to your private deck overlooking a large backyard—perfect for summer BBQs, morning coffee, or relaxing evenings. Located in one of the area's most desirable neighborhoods, you'll enjoy nearby parks, walking trails, schools, shopping, and restaurants. This isn't just a home—it's where your next chapter begins. (id:58723)
Property Details
| MLS® Number | E4497915 |
| Property Type | Single Family |
| Neigbourhood | Harvest Ridge |
| AmenitiesNearBy | Playground, Public Transit, Schools, Shopping |
| Features | No Smoking Home |
| Structure | Deck |
Building
| BathroomTotal | 3 |
| BedroomsTotal | 3 |
| Appliances | Dishwasher, Dryer, Garage Door Opener Remote(s), Garage Door Opener, Microwave Range Hood Combo, Refrigerator, Stove, Washer, Window Coverings |
| BasementDevelopment | Finished |
| BasementType | Full (finished) |
| ConstructedDate | 2011 |
| ConstructionStyleAttachment | Semi-detached |
| CoolingType | Central Air Conditioning |
| FireProtection | Smoke Detectors |
| FireplaceFuel | Gas |
| FireplacePresent | Yes |
| FireplaceType | Unknown |
| HalfBathTotal | 1 |
| HeatingType | Forced Air |
| StoriesTotal | 2 |
| SizeInterior | 1661 Sqft |
| Type | Duplex |
Parking
| Attached Garage |
Land
| Acreage | No |
| FenceType | Fence |
| LandAmenities | Playground, Public Transit, Schools, Shopping |
| SizeIrregular | 348 |
| SizeTotal | 348 M2 |
| SizeTotalText | 348 M2 |
Rooms
| Level | Type | Length | Width | Dimensions |
|---|---|---|---|---|
| Basement | Family Room | 6.77 m | 4.09 m | 6.77 m x 4.09 m |
| Main Level | Living Room | 4.27 m | 3.74 m | 4.27 m x 3.74 m |
| Main Level | Dining Room | 3.11 m | 3.33 m | 3.11 m x 3.33 m |
| Main Level | Kitchen | 3.55 m | 3.54 m | 3.55 m x 3.54 m |
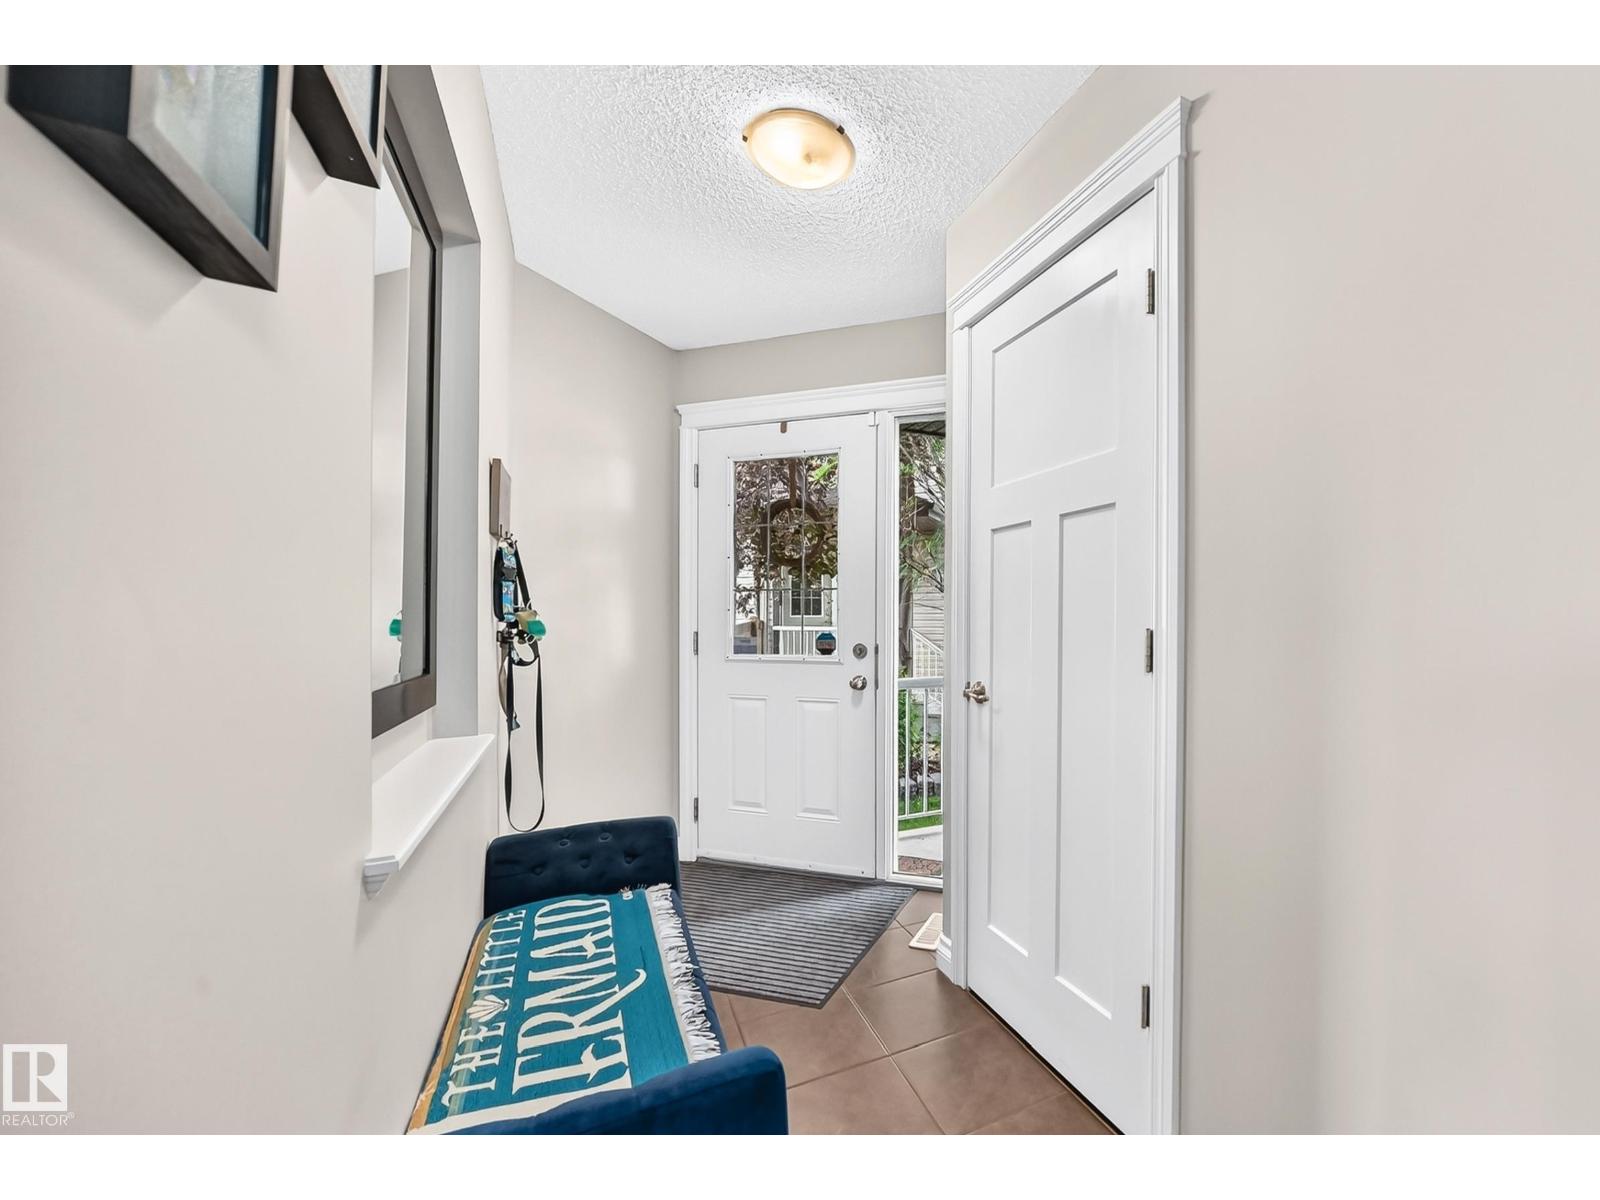
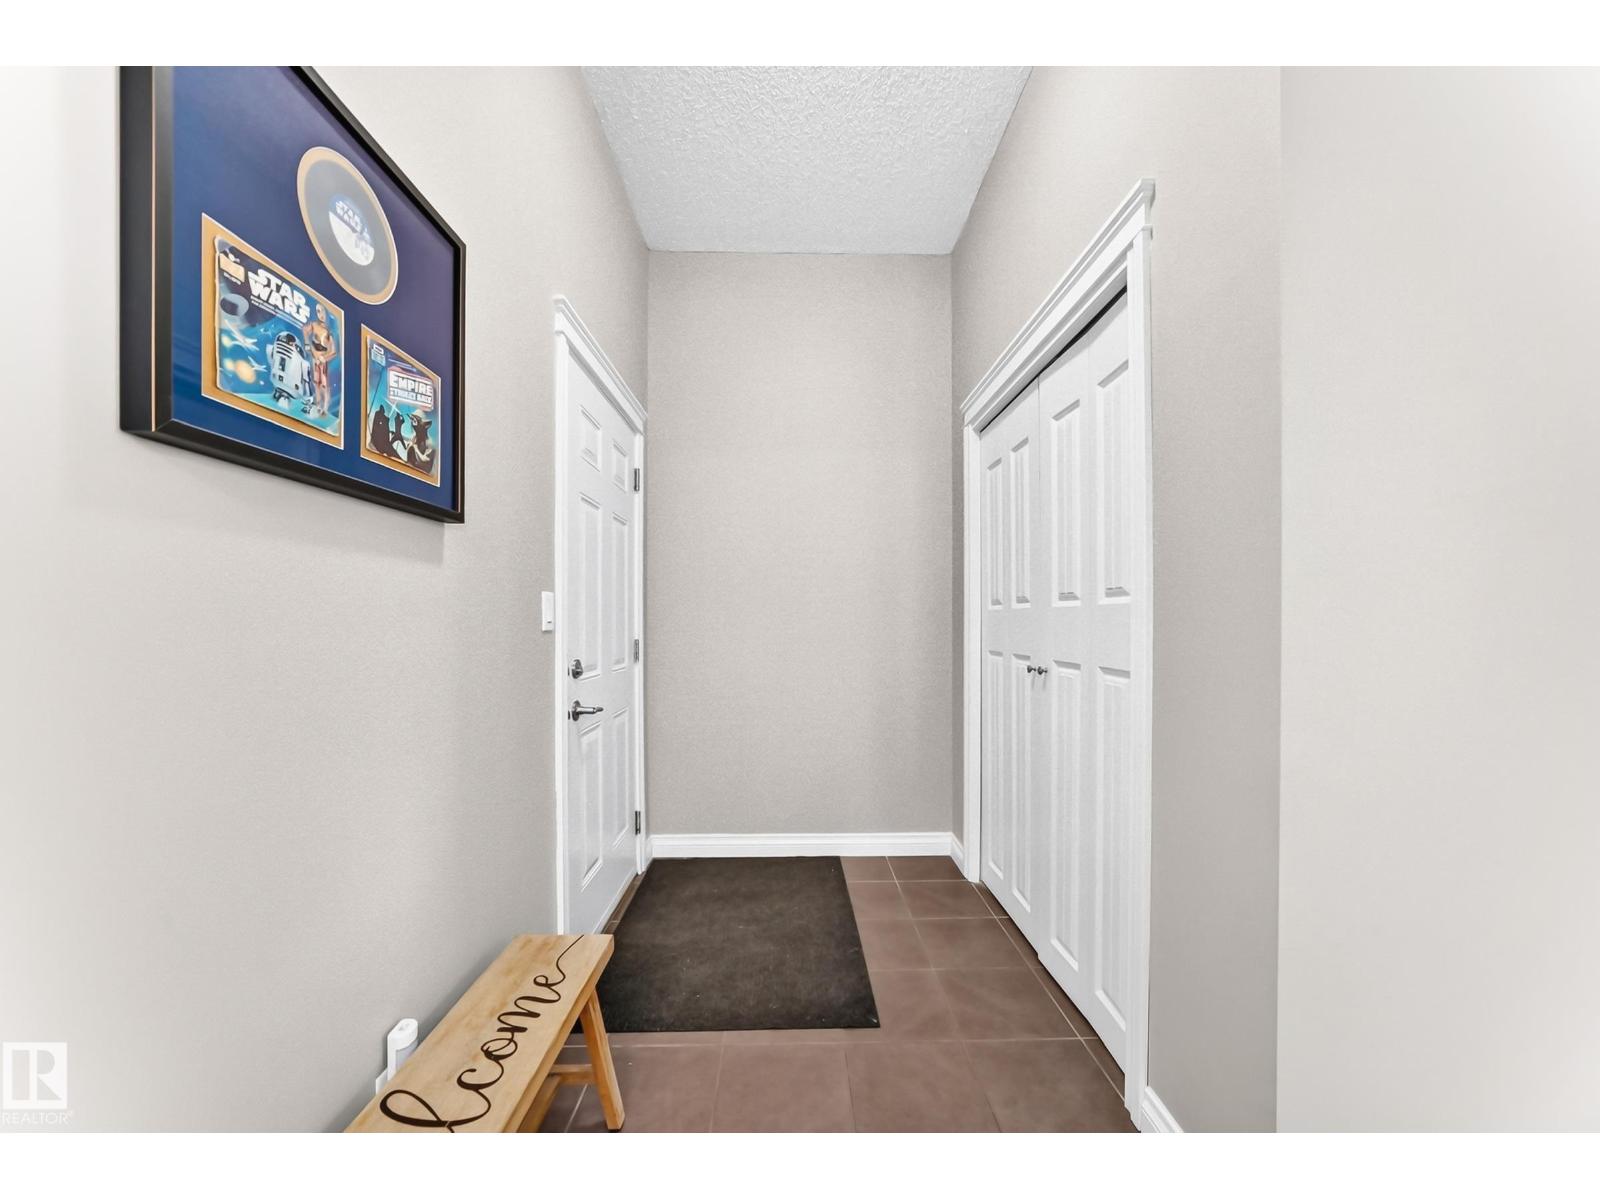
| Main Level | Mud Room | 2.86 m | 1.53 m | 2.86 m x 1.53 m |
| Upper Level | Primary Bedroom | 4.25 m | 3.33 m | 4.25 m x 3.33 m |
| Upper Level | Bedroom 2 | 2.86 m | 2.97 m | 2.86 m x 2.97 m |
| Upper Level | Bedroom 3 | 2.86 m | 2.9 m | 2.86 m x 2.9 m |
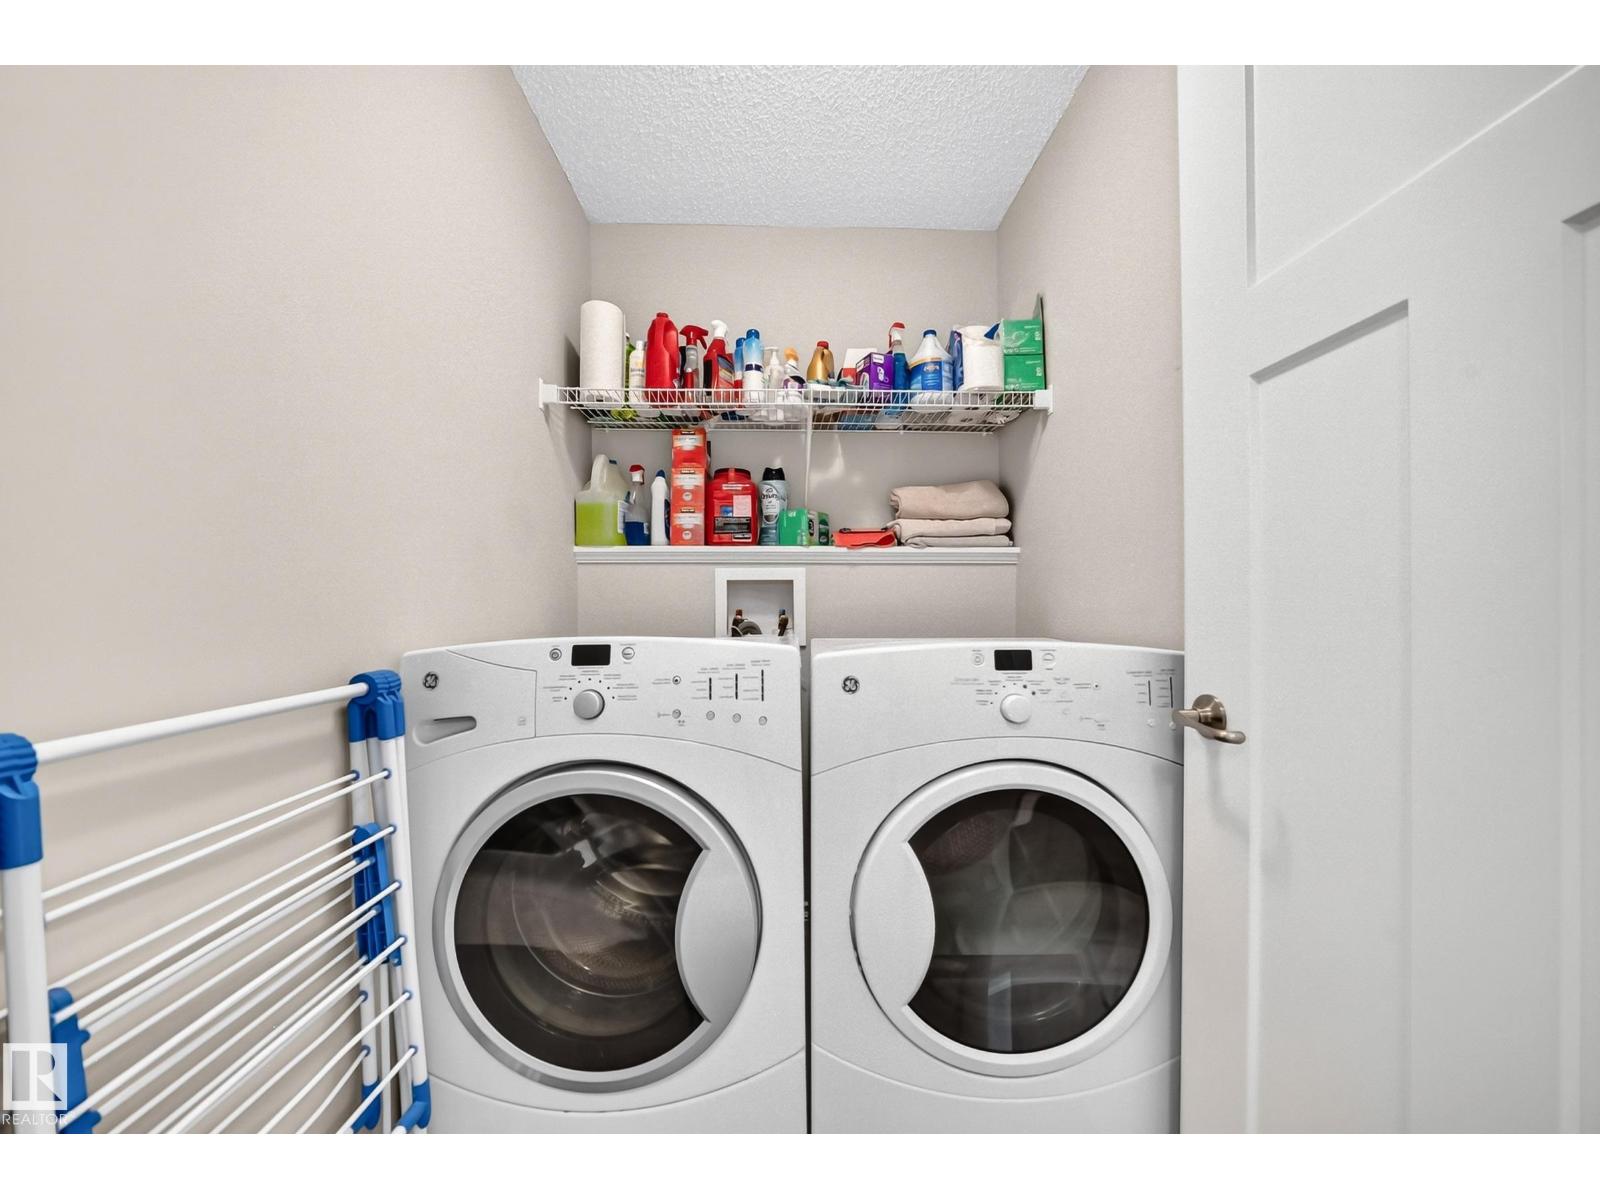
| Upper Level | Laundry Room | 2.01 m | 1.46 m | 2.01 m x 1.46 m |
https://www.realtor.ca/real-estate/30012938/26-hamilton-co-spruce-grove-harvest-ridge

The trademarks REALTOR®, REALTORS®, and the REALTOR® logo are controlled by The Canadian Real Estate Association (CREA) and identify real estate professionals who are members of CREA. The trademarks MLS®, Multiple Listing Service® and the associated logos are owned by The Canadian Real Estate Association (CREA) and identify the quality of services provided by real estate professionals who are members of CREA. The trademark DDF® is owned by The Canadian Real Estate Association (CREA) and identifies CREA's Data Distribution Facility (DDF®)
July 10 2026 10:41:16
REALTORS® Association of Edmonton
Maxwell Devonshire Realty