Hurry Home

#64 50 Ebony Bv Sherwood Park, Alberta T8H 2X4

Interested?
Please contact us for more information about this property.
$450,000Maintenance, Exterior Maintenance, Insurance, Other, See Remarks
$233.37 Monthly
Maintenance, Exterior Maintenance, Insurance, Other, See Remarks
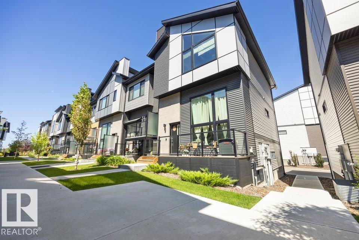
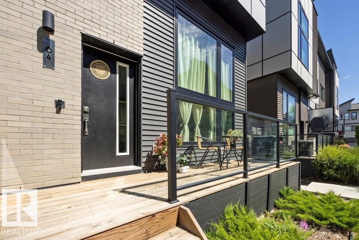
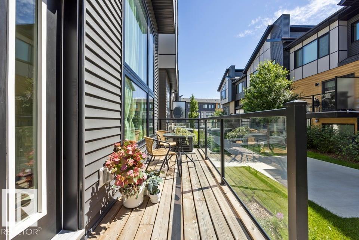
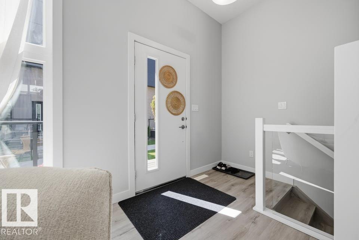
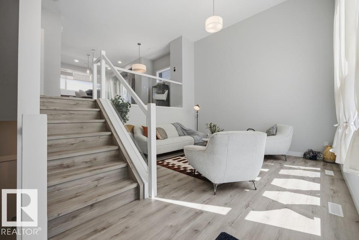
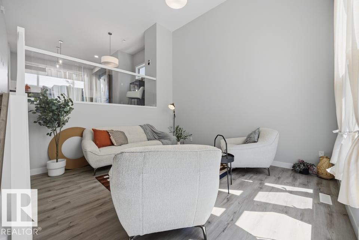
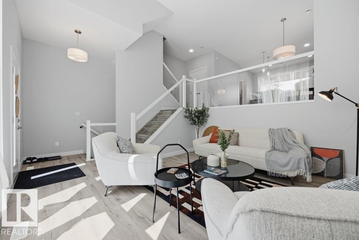
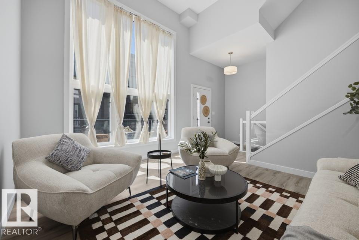
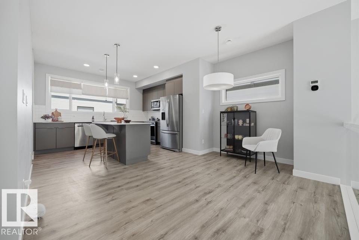
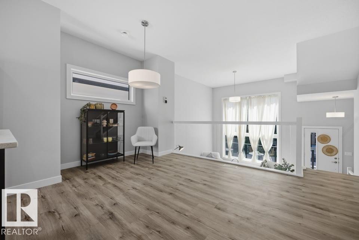
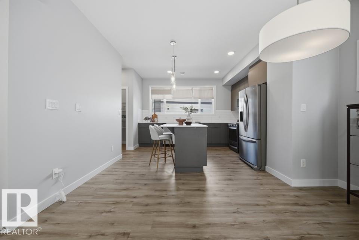
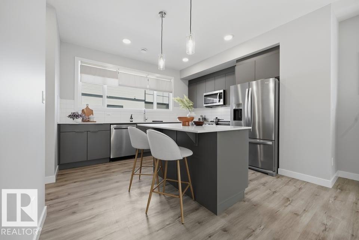
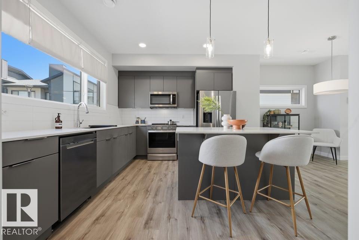
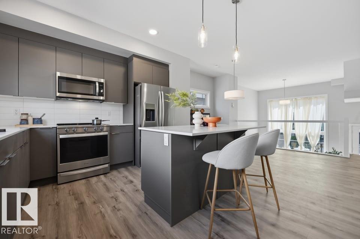
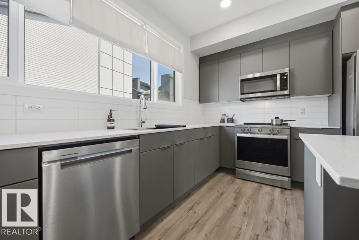
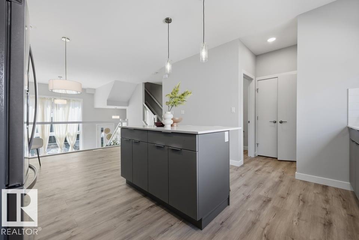
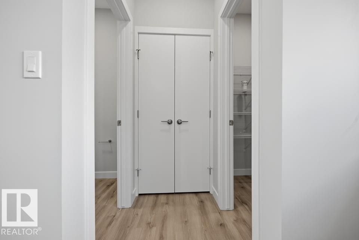
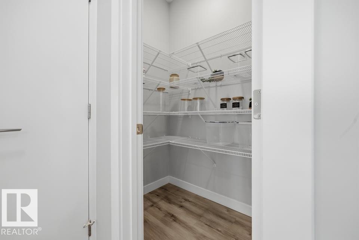
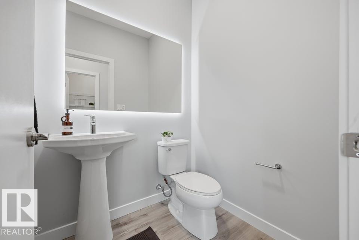
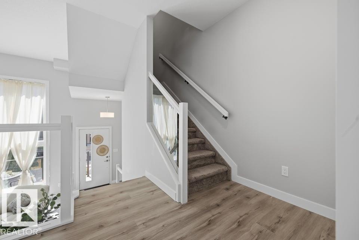
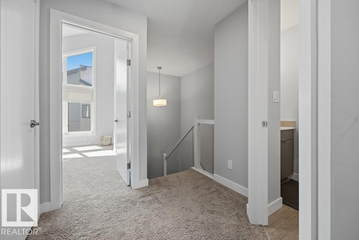
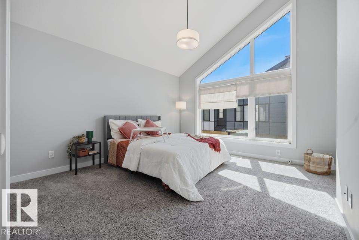
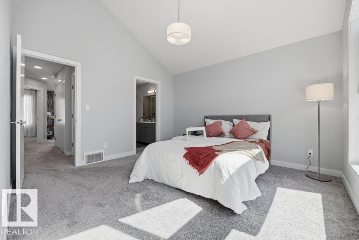
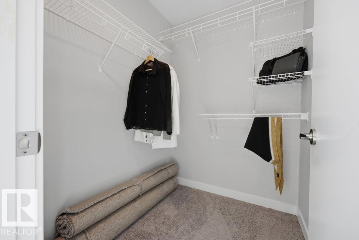
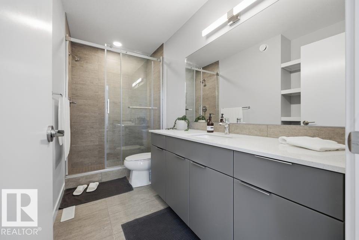
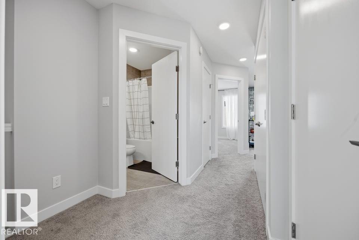
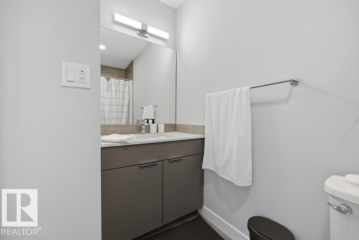
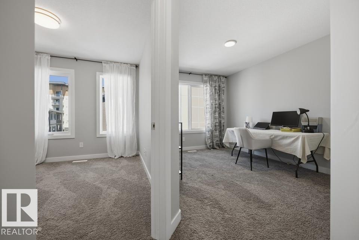
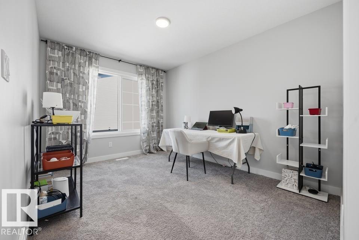
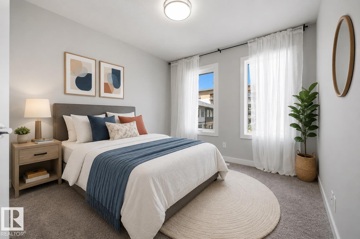
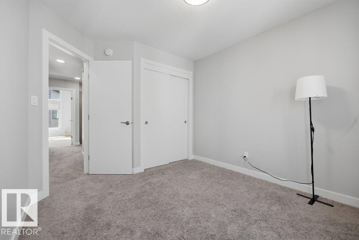
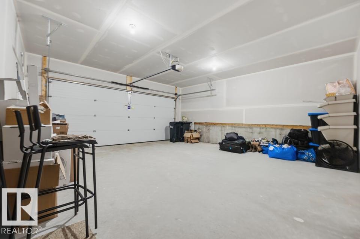
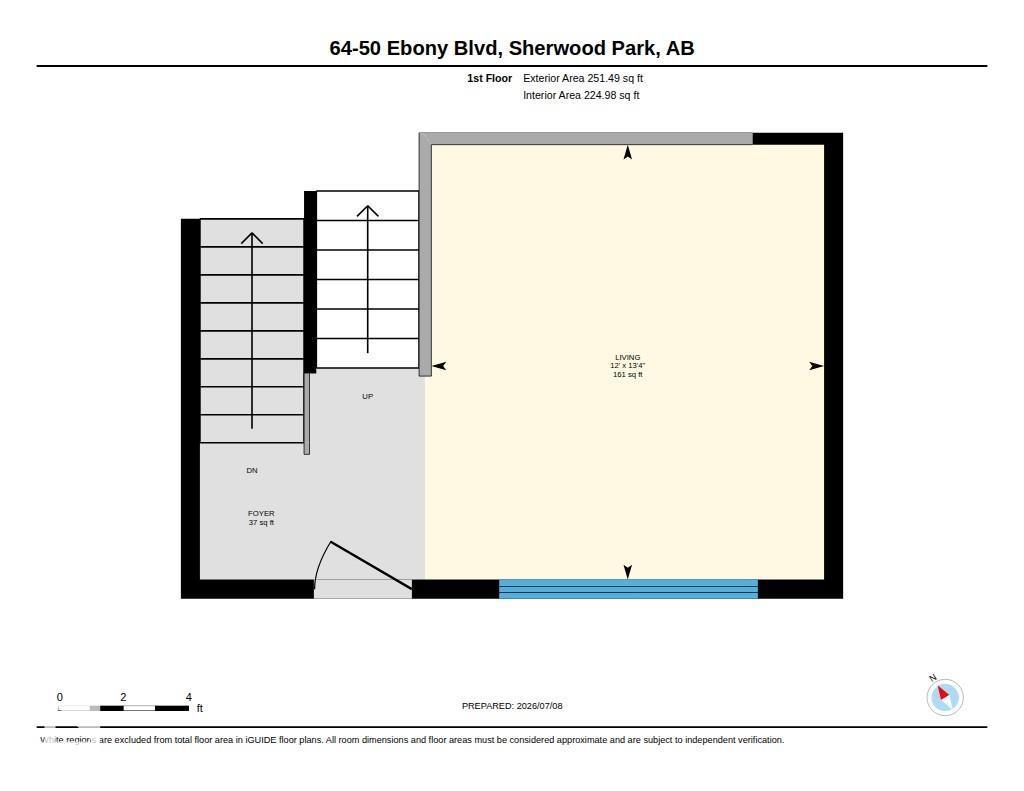
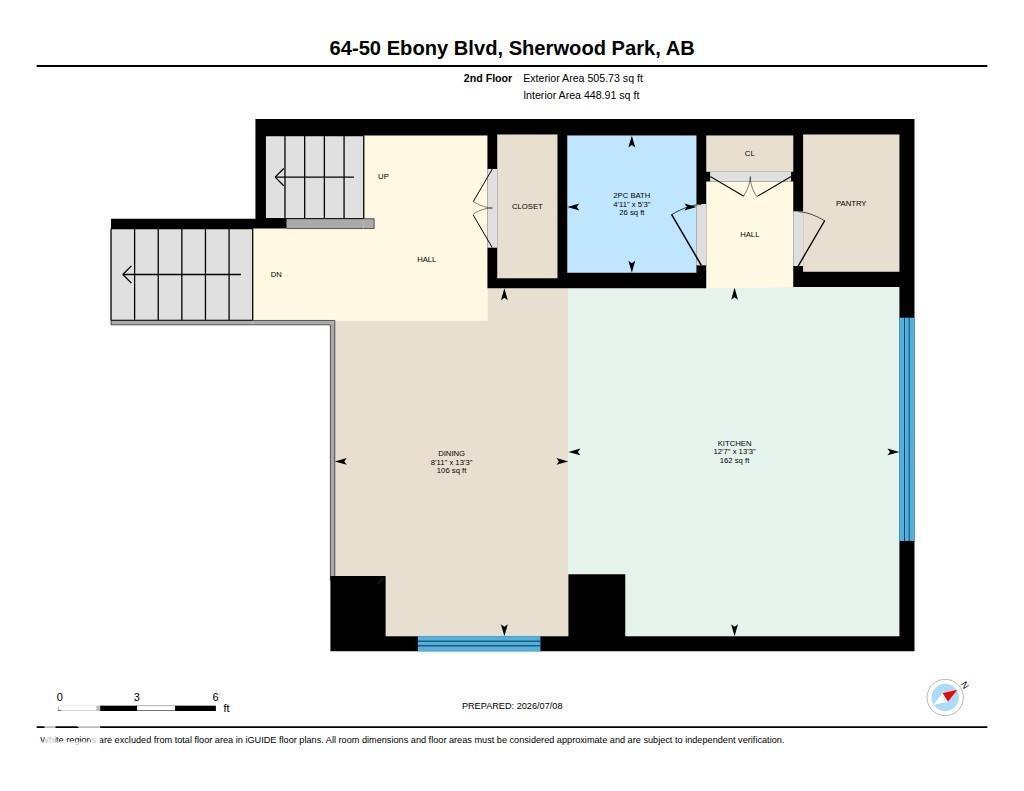
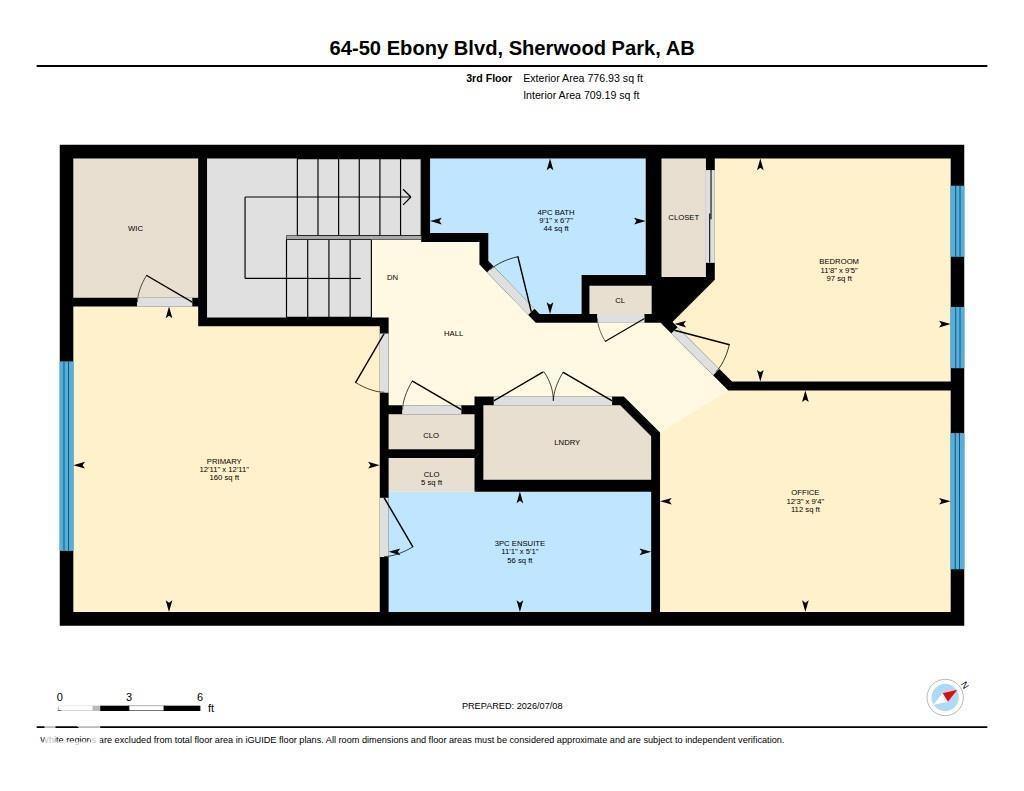
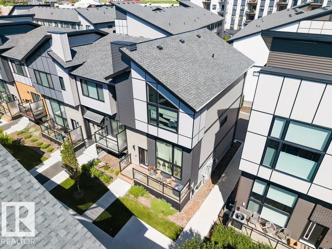
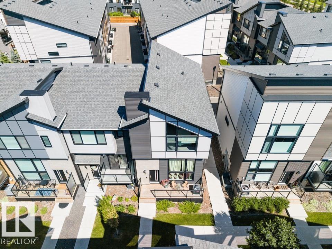
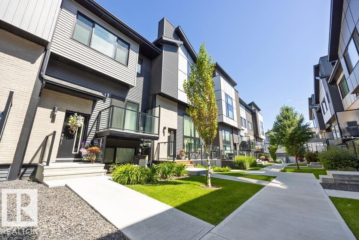
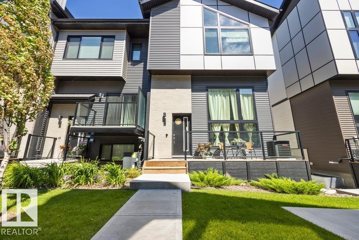
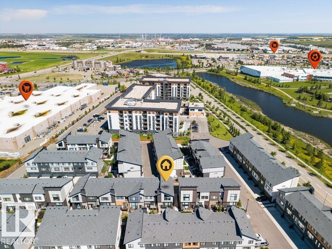
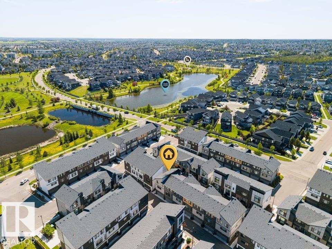
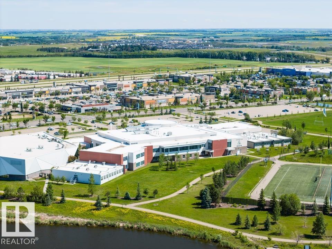
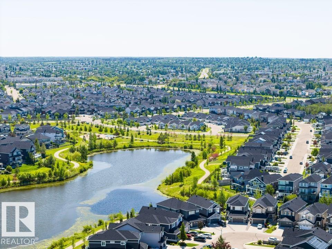
$233.37 MonthlyModern vibes your style? This home is waiting to meet YOU! Stunning glass railing, quartz countertops, upgraded finishes, END UNIT & in immaculate condition. The living room features 12’ ceilings, huge south facing windows that overlook the patio & space to unwind. The spacious kitchen features upgraded appliances, a large island & pantry. A gorgeous space to host friends & family, there is plenty of space for a large table & so much natural light. Upstairs, the primary suite has plenty of space for a king sized bed w/ your own ensuite (tiled shower) & walk in closet. The 2nd bedroom is bright & airy plus you’ll find a large bonus room, the perfect spot for movie nights. Chic & contemporary, this home is located in the highly desirable community of Emerald Hills, steps from trails, a lake & amenities. All of this plus a double attached garage, unfinished basement & A/C! A home this well maintained rarely comes on market. One photo is virtually staged Visit the REALTOR®’s website for more details (id:58723)
Property Details
| MLS® Number | E4497909 |
| Property Type | Single Family |
| Neigbourhood | Emerald Hills |
| AmenitiesNearBy | Playground, Public Transit, Schools, Shopping |
| CommunityFeatures | Public Swimming Pool |
| Features | Closet Organizers, No Animal Home, No Smoking Home |
| Structure | Deck |
Building
| BathroomTotal | 3 |
| BedroomsTotal | 2 |
| Amenities | Ceiling - 10ft |
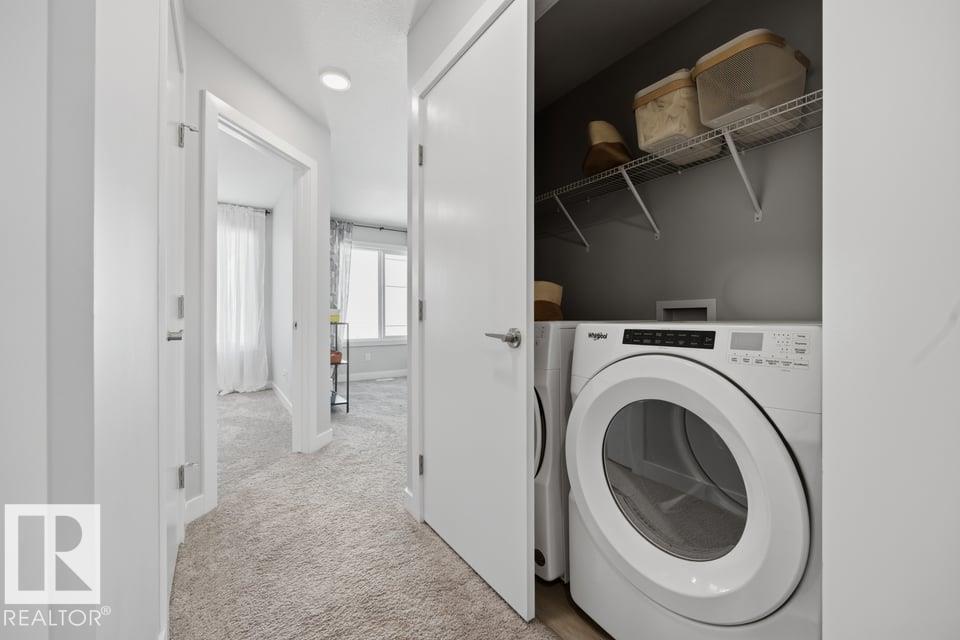
| Appliances | Dishwasher, Dryer, Garage Door Opener Remote(s), Garage Door Opener, Microwave Range Hood Combo, Refrigerator, Stove, Washer, Window Coverings |
| BasementDevelopment | Unfinished |
| BasementType | Full (unfinished) |
| ConstructedDate | 2021 |
| ConstructionStyleAttachment | Attached |
| CoolingType | Central Air Conditioning |
| HalfBathTotal | 1 |
| HeatingType | Forced Air |
| StoriesTotal | 2 |
| SizeInterior | 1534 Sqft |
| Type | Row / Townhouse |
Parking
| Attached Garage |
Land
| Acreage | No |
| LandAmenities | Playground, Public Transit, Schools, Shopping |
Rooms
| Level | Type | Length | Width | Dimensions |
|---|---|---|---|---|
| Main Level | Living Room | Measurements not available | ||
| Main Level | Dining Room | Measurements not available | ||
| Main Level | Kitchen | Measurements not available | ||
| Upper Level | Primary Bedroom | 3.93 m | 3.94 m | 3.93 m x 3.94 m |
| Upper Level | Bedroom 2 | 2.87 m | 3.56 m | 2.87 m x 3.56 m |
| Upper Level | Bonus Room | Measurements not available |
https://www.realtor.ca/real-estate/30012740/64-50-ebony-bv-sherwood-park-emerald-hills

The trademarks REALTOR®, REALTORS®, and the REALTOR® logo are controlled by The Canadian Real Estate Association (CREA) and identify real estate professionals who are members of CREA. The trademarks MLS®, Multiple Listing Service® and the associated logos are owned by The Canadian Real Estate Association (CREA) and identify the quality of services provided by real estate professionals who are members of CREA. The trademark DDF® is owned by The Canadian Real Estate Association (CREA) and identifies CREA's Data Distribution Facility (DDF®)
July 26 2026 06:11:19
REALTORS® Association of Edmonton
RE/MAX River City