Hurry Home

3624 130 Av Nw Edmonton, Alberta T5A 4G1

Interested?
Please contact us for more information about this property.
$469,900
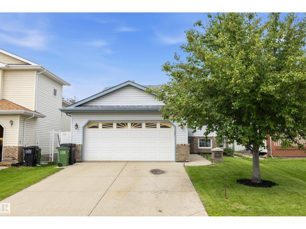
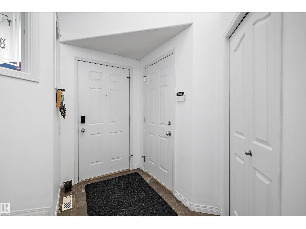
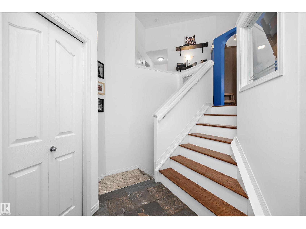
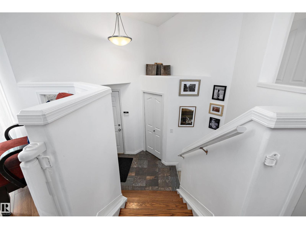
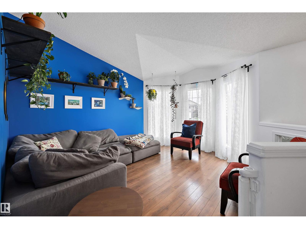
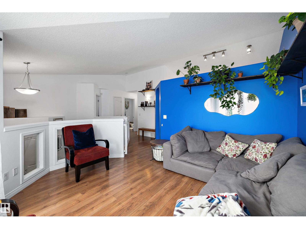
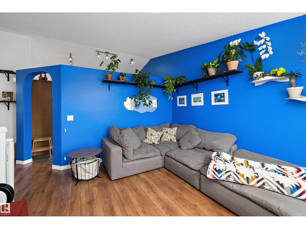
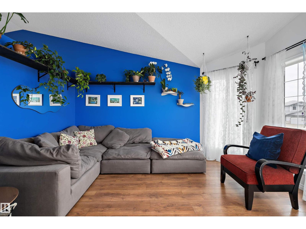
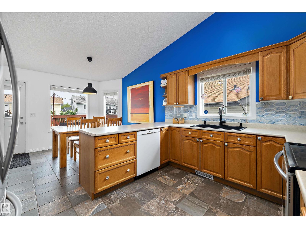
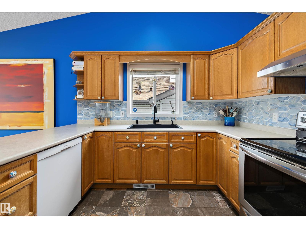
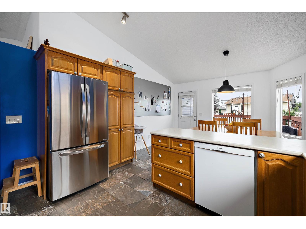
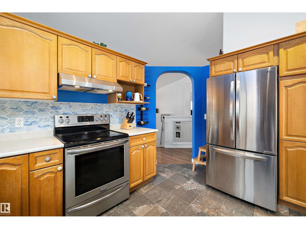
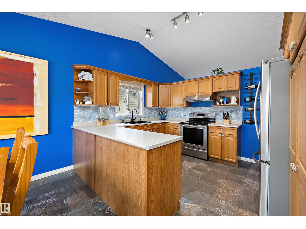
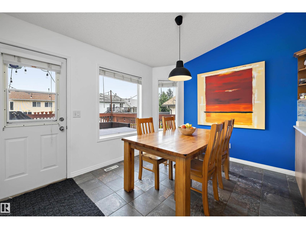
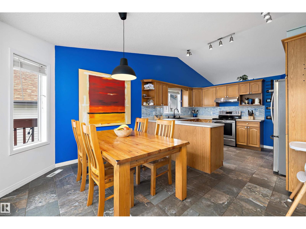
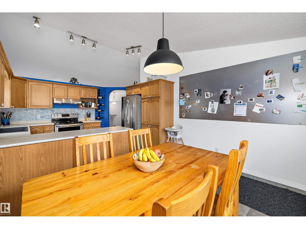
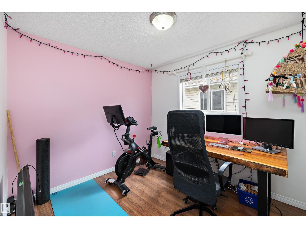
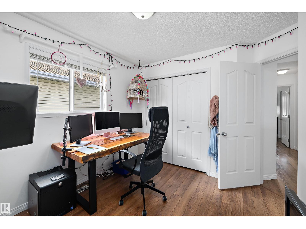
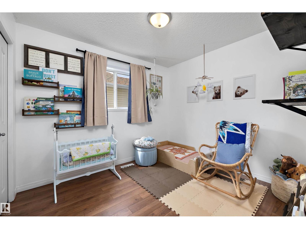
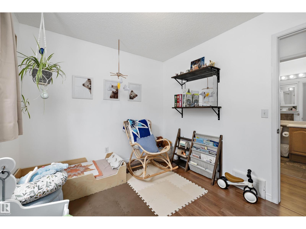
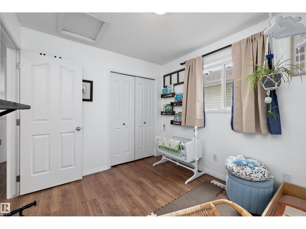
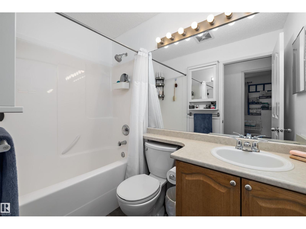
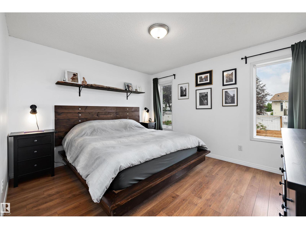
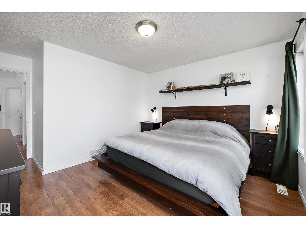
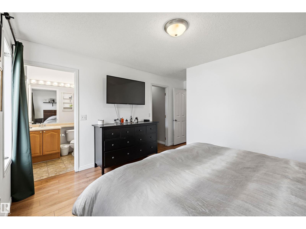
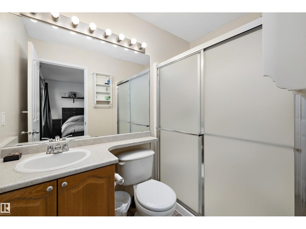
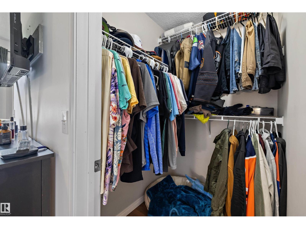
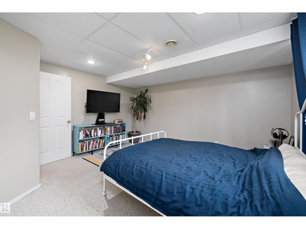
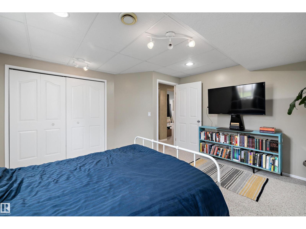
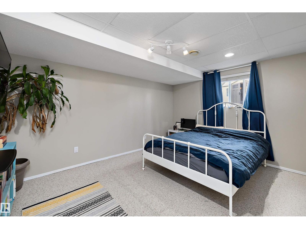
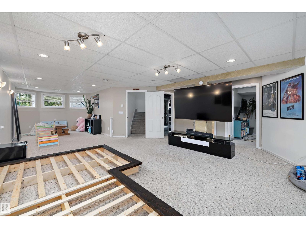
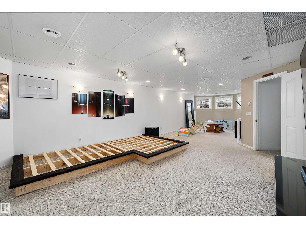
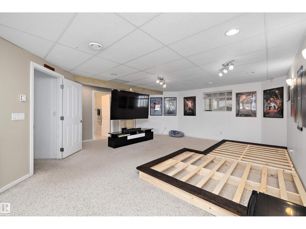
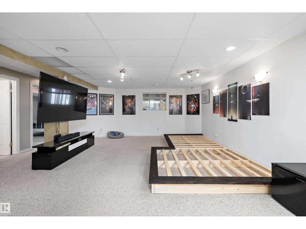
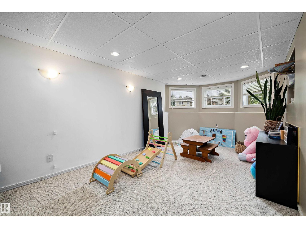
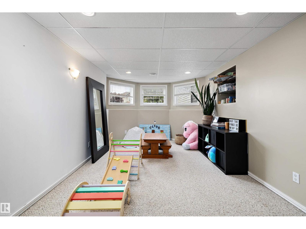
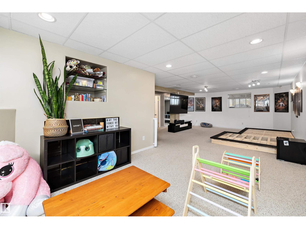
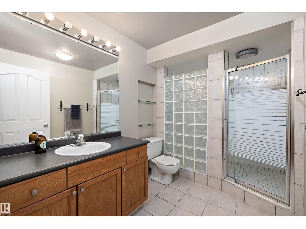
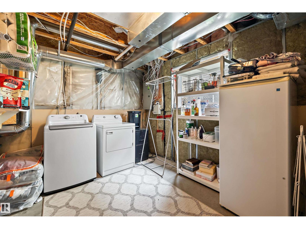
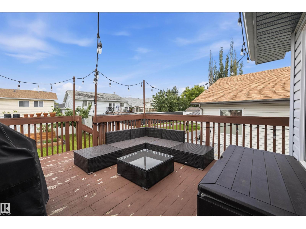
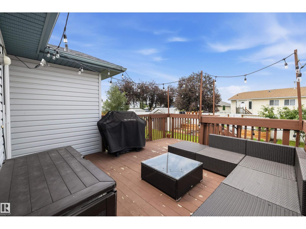
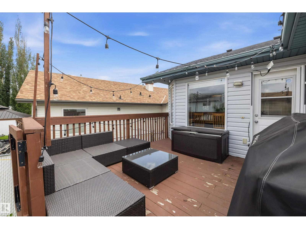
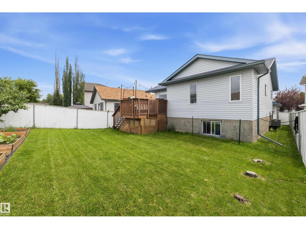
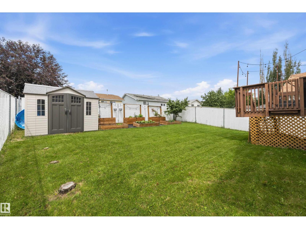
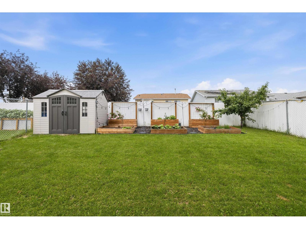
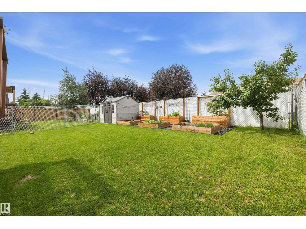
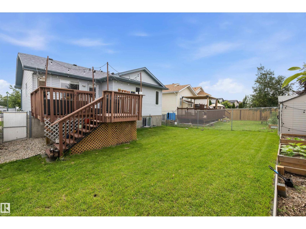
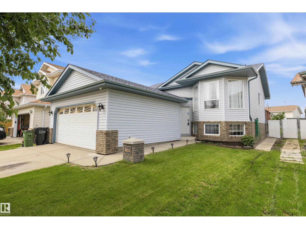
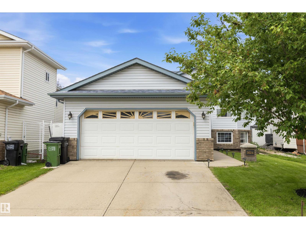
Welcome to this beautifully maintained, air-conditioned family home, tucked away on a quiet crescent just steps from the ravine and scenic walking trails. This impressive bi-level offers nearly 1,200 sq. ft. plus a fully finished basement with 4 bedrooms, 3 full bathrooms, and plenty of space for the whole family. The bright south-facing living room features vaulted ceilings and laminate flooring. The spacious kitchen includes stainless steel appliances, a generous dining area, and access to the rear deck overlooking the beautifully landscaped yard, perfect for entertaining. The primary suite offers a walk-in closet and private 3-piece ensuite. The finished basement boasts a large family room with a cozy fireplace, a fourth bedroom, and a full bath. Additional features include a double attached garage, maintenance-free fencing, vinyl siding, and an unbeatable location close to schools, shopping, transit, and quick access to Yellowhead Trail and Anthony Henday Drive. (id:58723)
Property Details
| MLS® Number | E4497906 |
| Property Type | Single Family |
| Neigbourhood | Belmont |
| AmenitiesNearBy | Schools |
| Features | See Remarks, Park/reserve |
Building
| BathroomTotal | 3 |
| BedroomsTotal | 4 |
| Appliances | Dishwasher, Dryer, Garage Door Opener Remote(s), Garage Door Opener, Hood Fan, Refrigerator, Stove, Washer, Window Coverings |
| ArchitecturalStyle | Bi-level |
| BasementDevelopment | Finished |
| BasementType | Full (finished) |
| ConstructedDate | 2002 |
| ConstructionStyleAttachment | Detached |
| CoolingType | Central Air Conditioning |
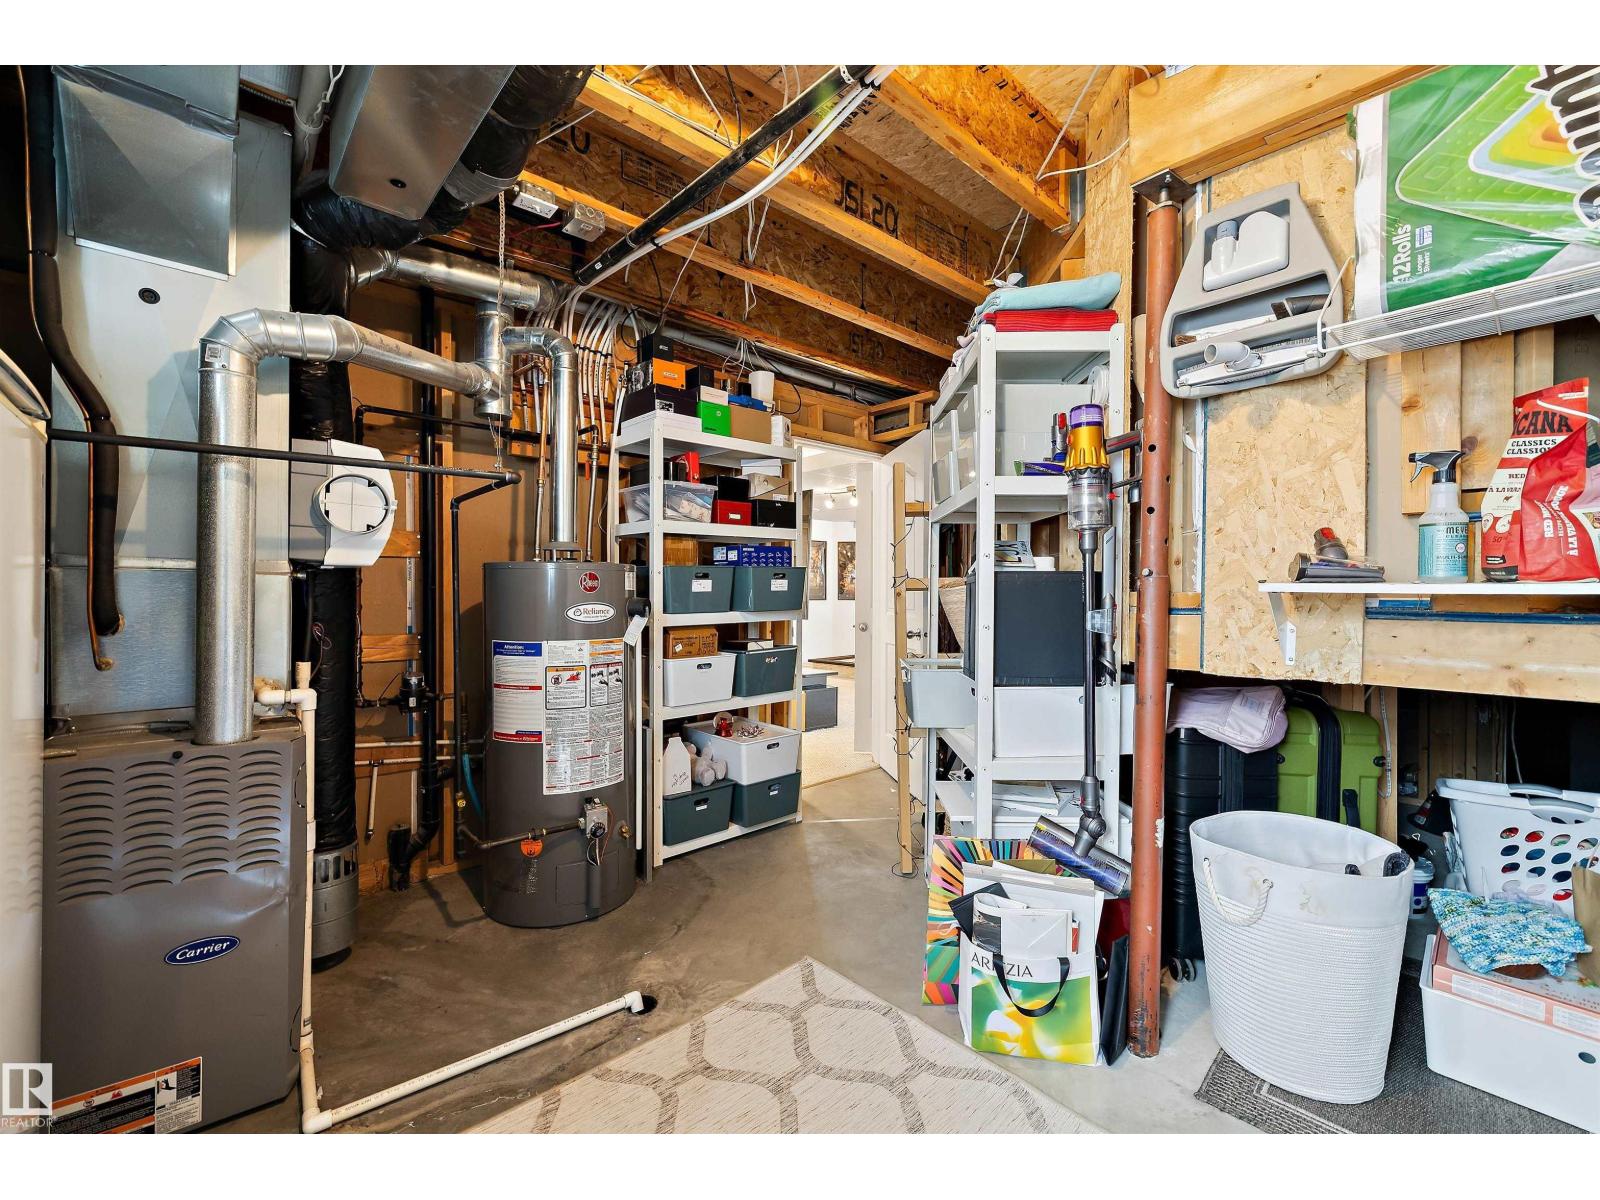
| HeatingType | Forced Air |
| SizeInterior | 1164 Sqft |
| Type | House |
Parking
| Attached Garage |
Land
| Acreage | No |
| LandAmenities | Schools |
| SizeIrregular | 455.45 |
| SizeTotal | 455.45 M2 |
| SizeTotalText | 455.45 M2 |
Rooms
| Level | Type | Length | Width | Dimensions |
|---|---|---|---|---|
| Basement | Family Room | 10.16 m | 5.8 m | 10.16 m x 5.8 m |
| Basement | Bedroom 4 | 4.28 m | 4.12 m | 4.28 m x 4.12 m |
| Main Level | Living Room | 4.39 m | 4.04 m | 4.39 m x 4.04 m |
| Main Level | Dining Room | 2.88 m | 3.85 m | 2.88 m x 3.85 m |
| Main Level | Kitchen | 3.14 m | 3.84 m | 3.14 m x 3.84 m |
| Main Level | Primary Bedroom | 4.7 m | 3.79 m | 4.7 m x 3.79 m |
| Main Level | Bedroom 2 | 3.09 m | 2.73 m | 3.09 m x 2.73 m |
| Main Level | Bedroom 3 | 3.34 m | 3.14 m | 3.34 m x 3.14 m |
https://www.realtor.ca/real-estate/30012737/3624-130-av-nw-edmonton-belmont

The trademarks REALTOR®, REALTORS®, and the REALTOR® logo are controlled by The Canadian Real Estate Association (CREA) and identify real estate professionals who are members of CREA. The trademarks MLS®, Multiple Listing Service® and the associated logos are owned by The Canadian Real Estate Association (CREA) and identify the quality of services provided by real estate professionals who are members of CREA. The trademark DDF® is owned by The Canadian Real Estate Association (CREA) and identifies CREA's Data Distribution Facility (DDF®)
July 09 2026 07:32:36
REALTORS® Association of Edmonton
RE/MAX River City