Hurry Home

8316 Hwy 16a Rural Yellowhead, Alberta T0E 0T0

Interested?
Please contact us for more information about this property.
$999,900
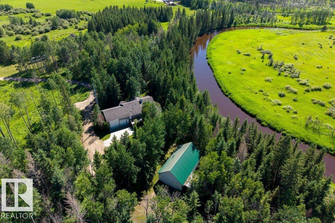
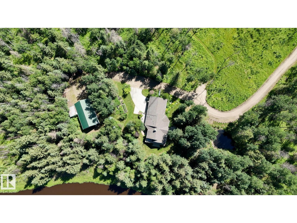
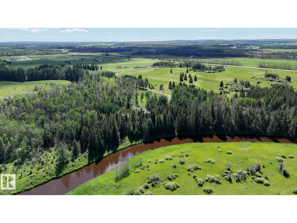
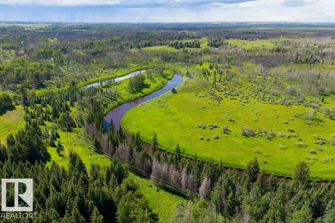
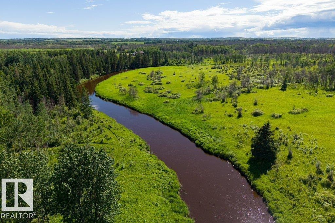
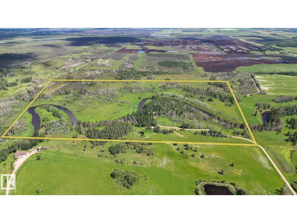
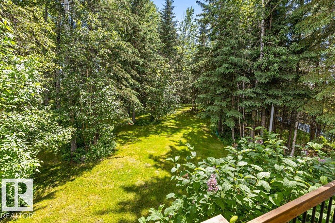
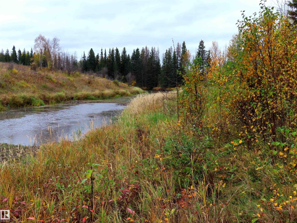
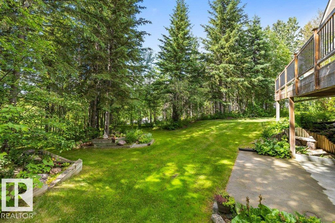
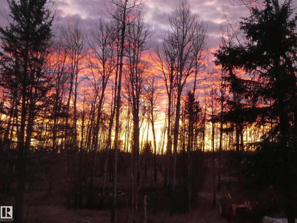
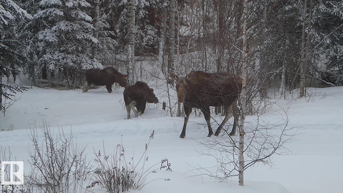
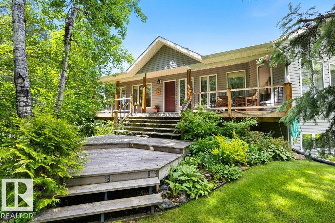
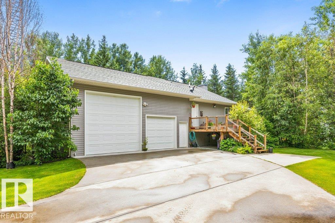
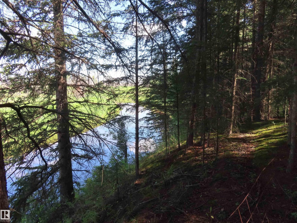
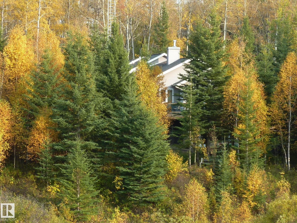
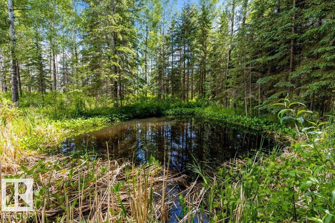
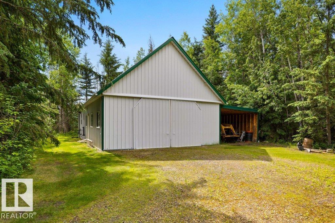
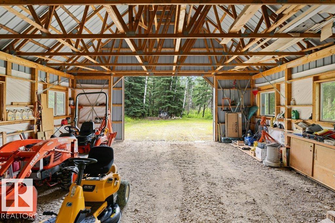
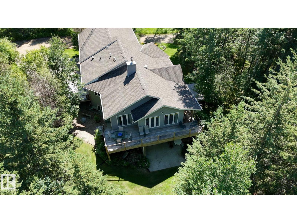
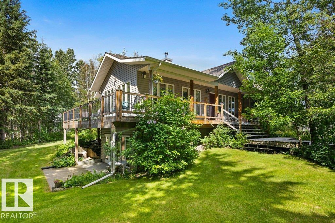
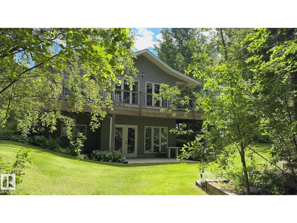
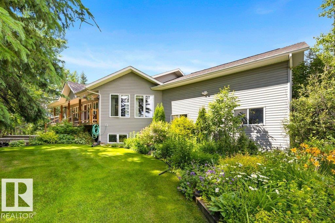
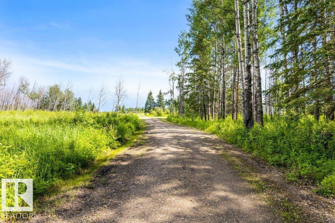
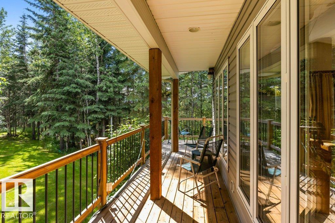
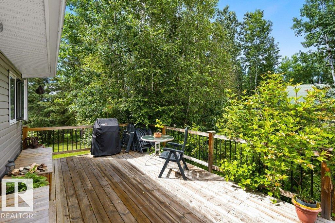
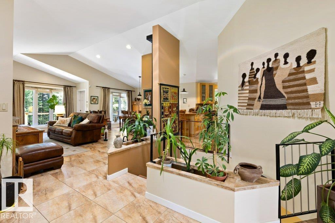
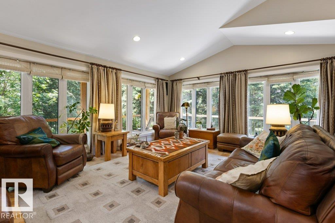
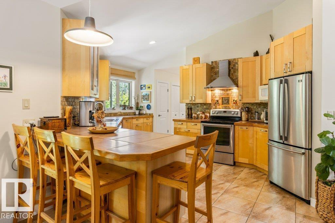
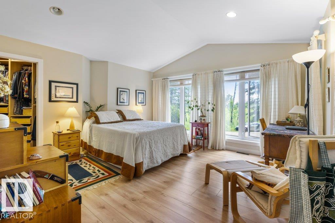
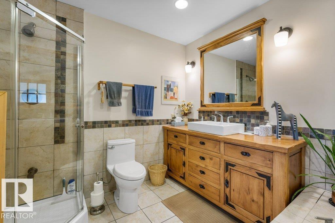
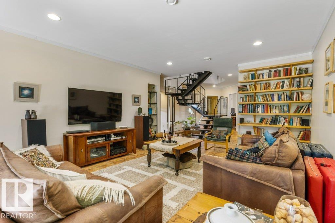
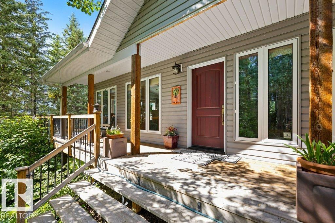
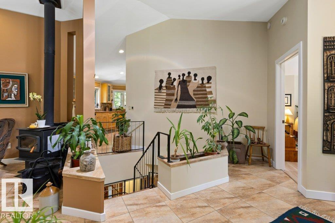
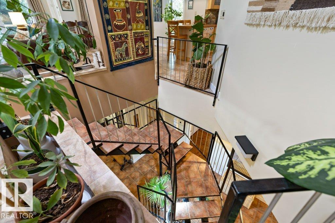
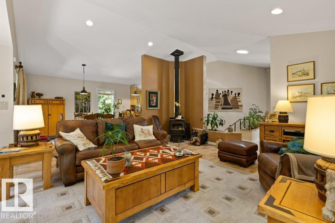
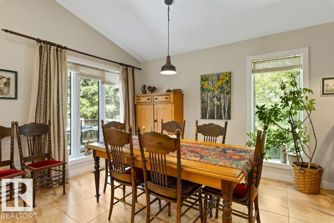
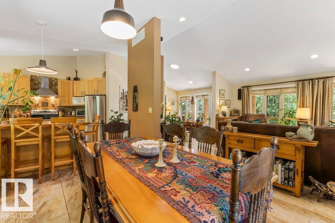
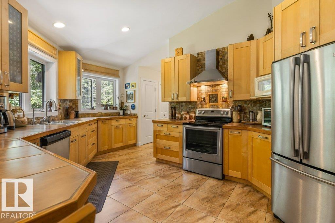
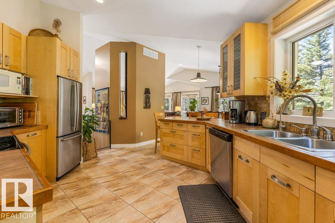
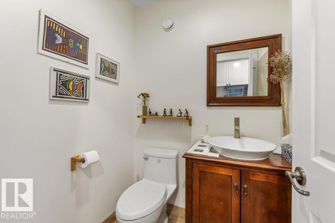
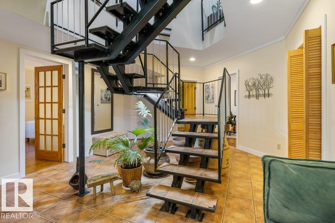
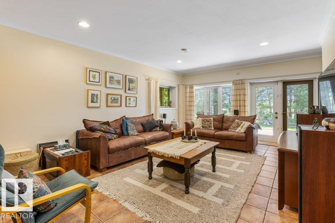
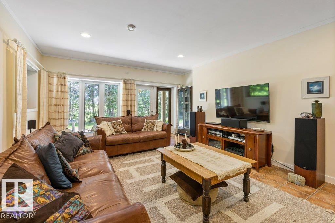
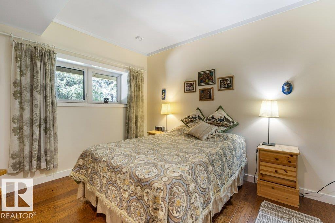
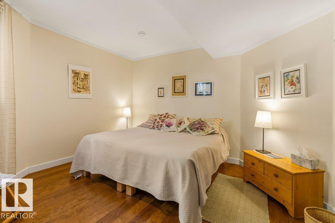
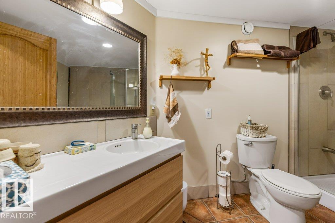
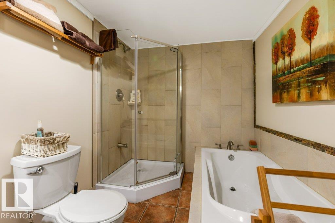
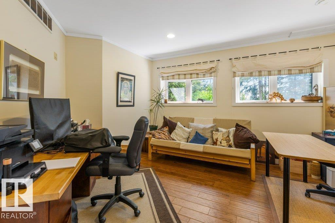
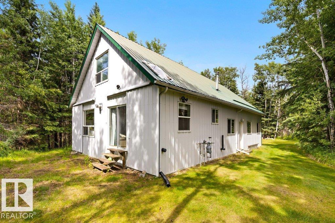
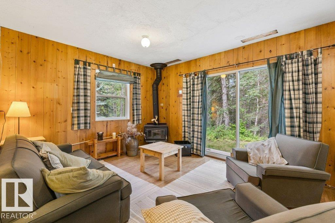
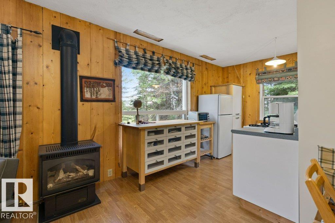
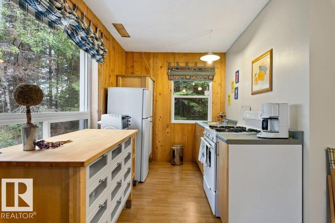
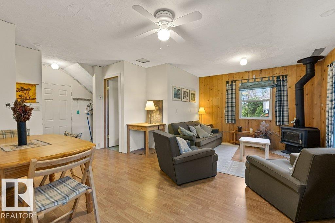
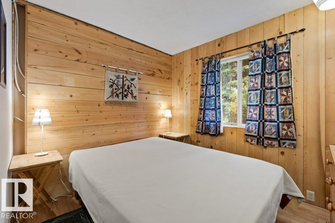
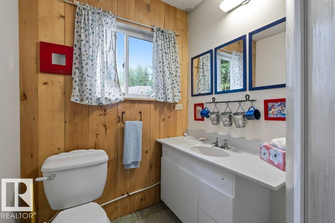
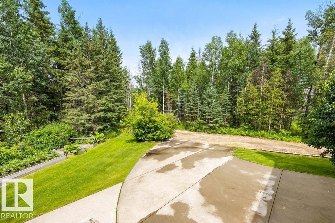
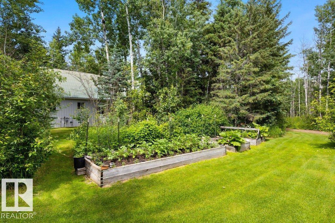
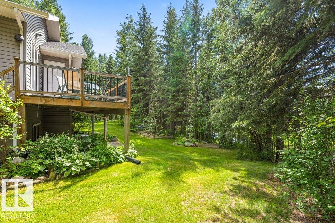
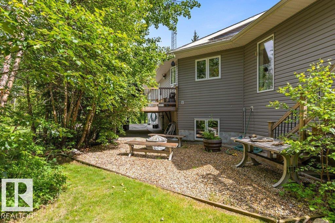
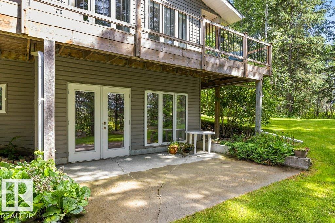
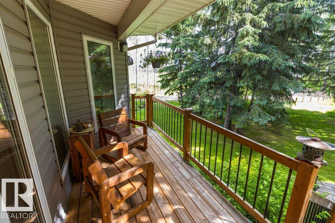
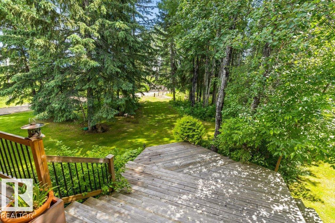
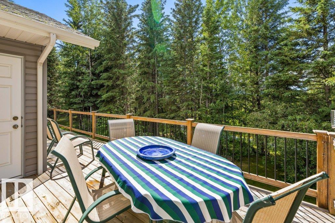
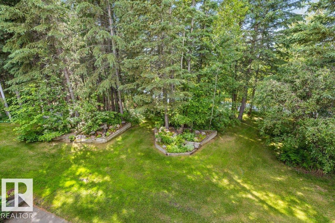
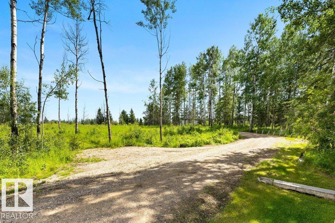
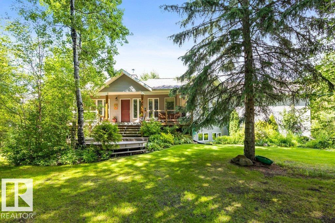
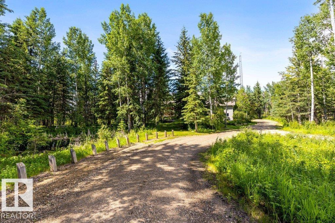
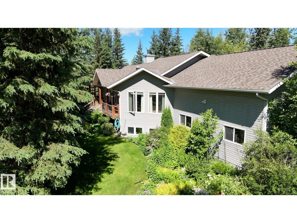
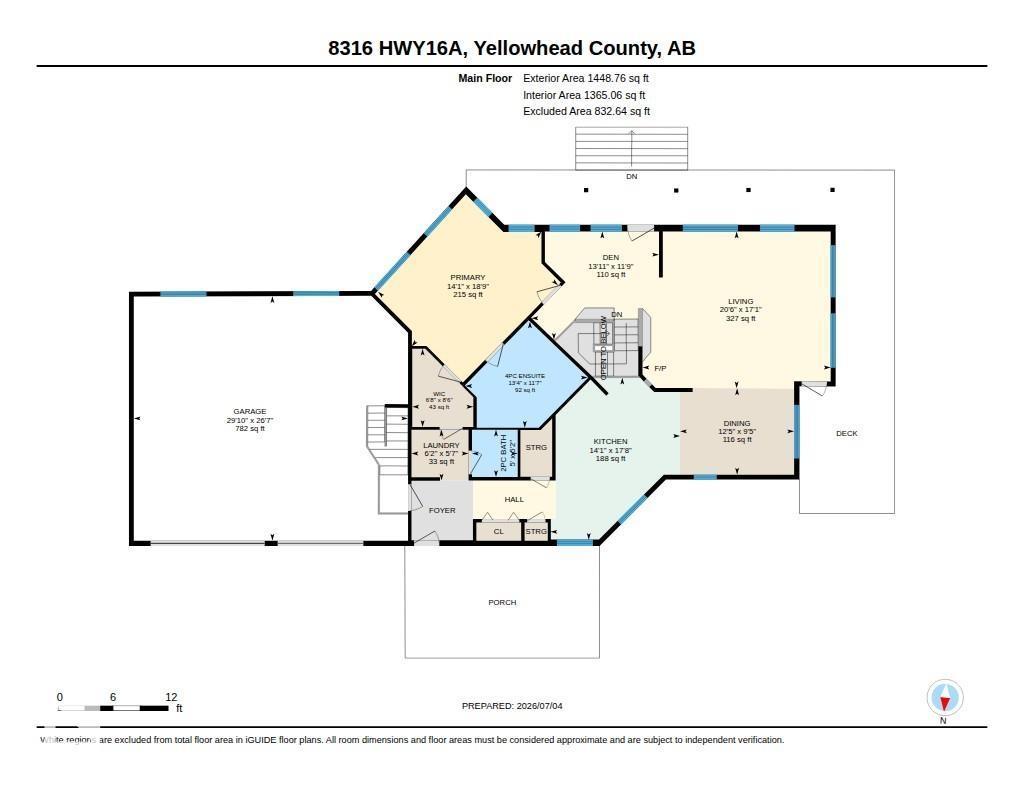
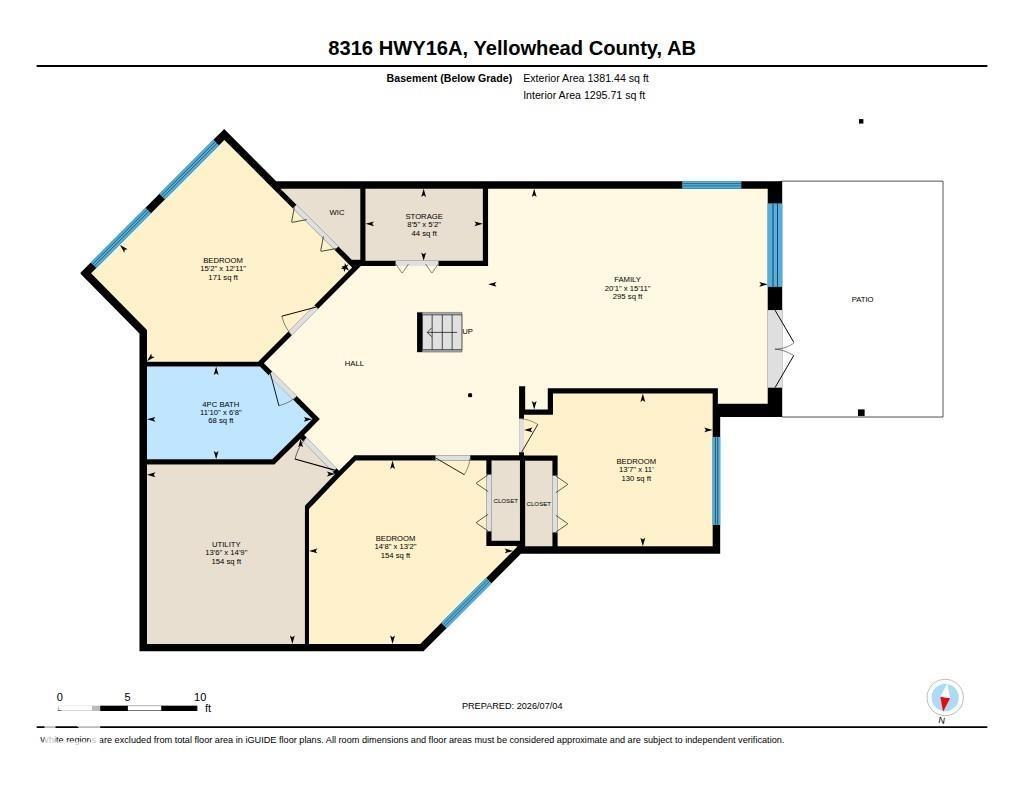
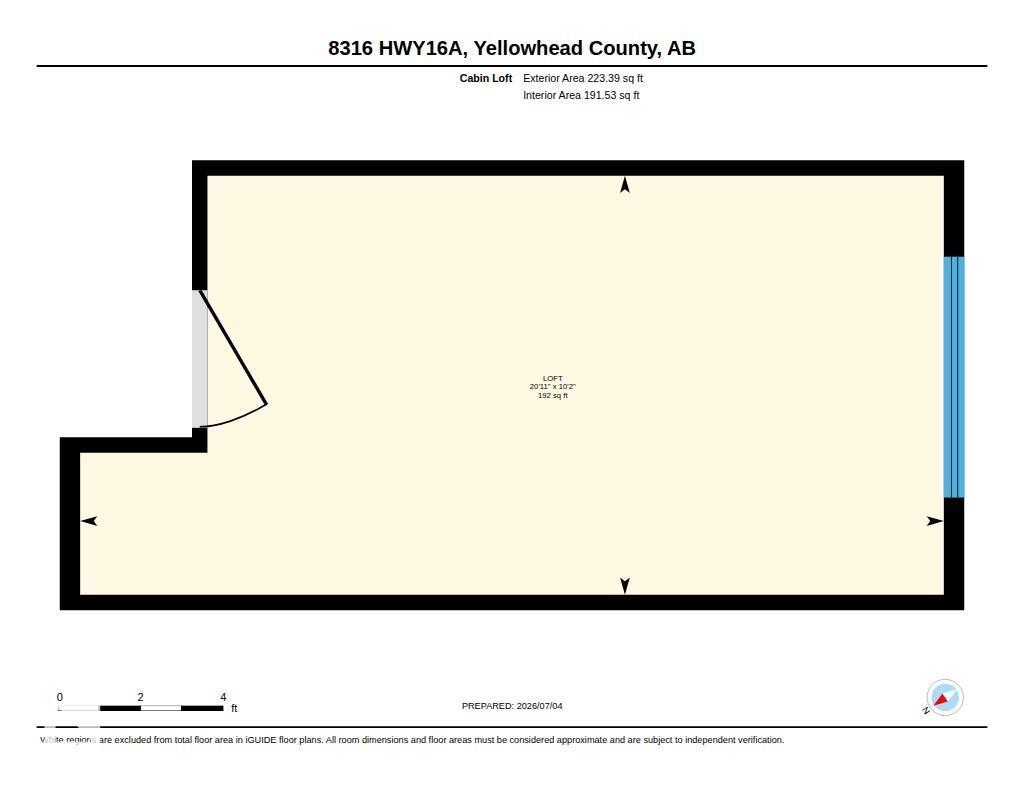
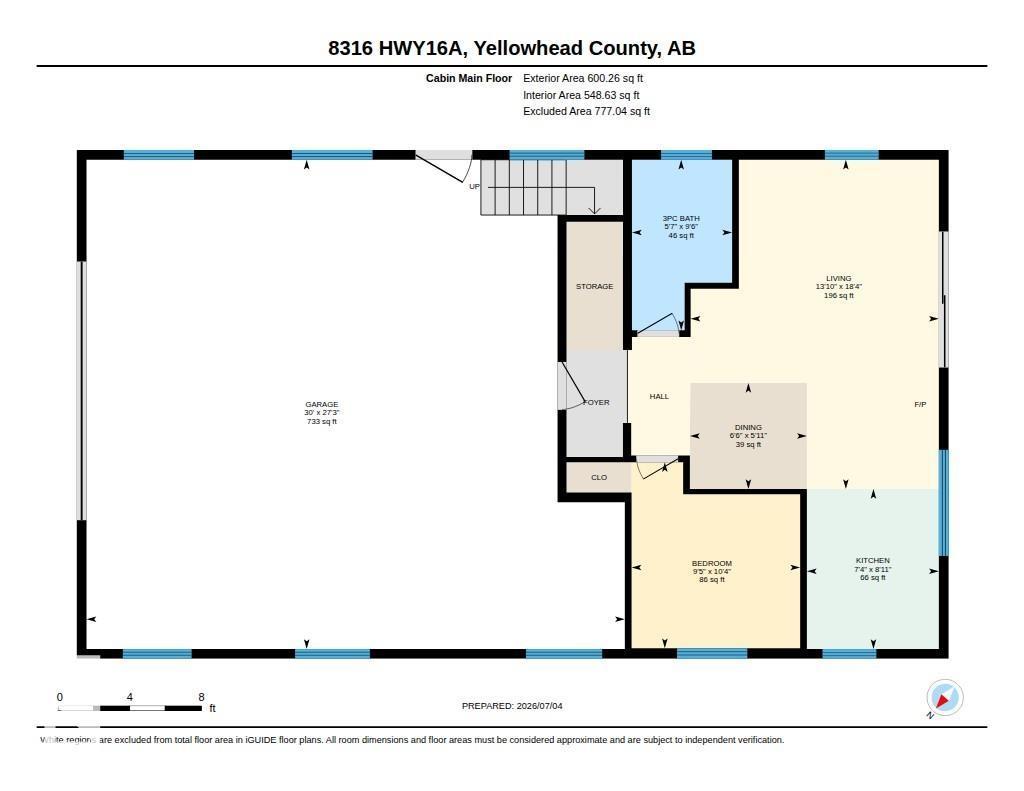
60 minutes west of Edmonton with paved access, this 77-acre property straddles the Lobstick River with 1.3 km of shoreline. Rolling land, mature trees, open meadows, 2 ponds & trails offer a secluded, luxurious lifestyle while allowing a full range of seasonal activities: quads, kayaks, horseback riding, skidooing, cross-country skiing & an airstrip for STOL aircraft. Wildlife. Beyond recreation, the property is ideally suited to the challenges of changing times: right-sized for homesteading & family food security, with room & water for animals, gardens & firewood, close to the city & next door to essential services & amenities. Thoughtfully designed 2,744 sq ft home features open-concept layout, 4 bdrms, 3 baths, walkout FR & decks. Forced-air, in-floor & wood heat. 27’x30’ attached garage with lg doors, in-floor heat & loft storage. All-season 1-bdrm cabin with family rm, dining area, kitchen & bath, ideal for guests, home business or income potential, plus attached garage for vehicle/equipment storage. (id:58723)
Property Details
| MLS® Number | E4497878 |
| Property Type | Single Family |
| AmenitiesNearBy | Park, Golf Course, Schools, Shopping |
| CommunityFeatures | Fishing |
| Features | Private Setting, Treed, See Remarks, Rolling, Park/reserve, No Animal Home, No Smoking Home |
| Structure | Deck |
| WaterFrontType | Waterfront On Pond |
Building
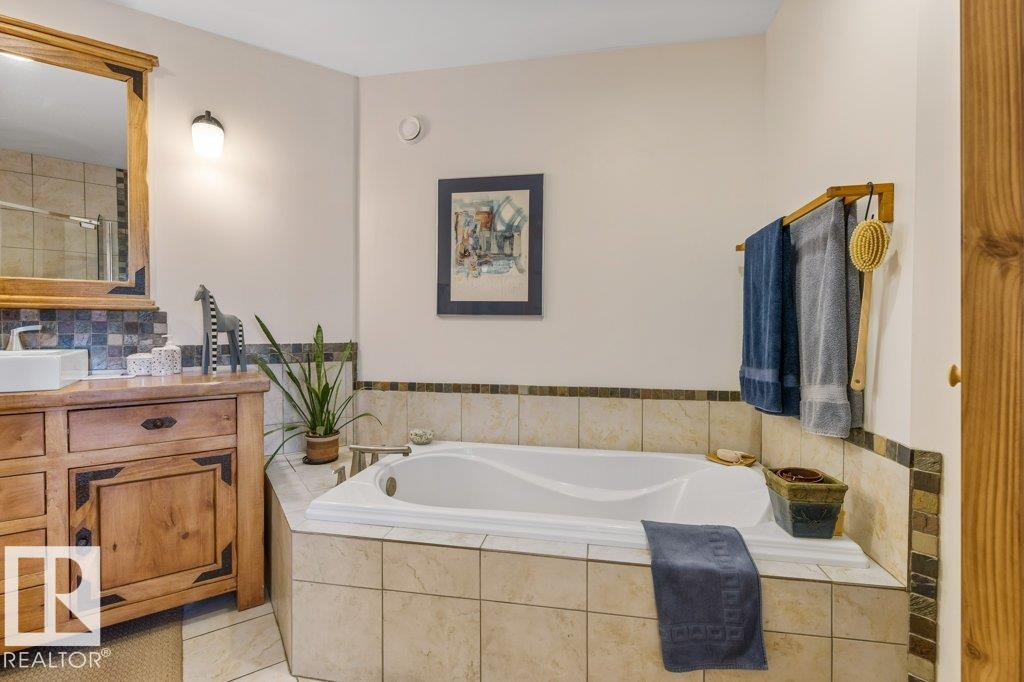
| BathroomTotal | 3 |
| BedroomsTotal | 4 |
| Appliances | Dishwasher, Dryer, Freezer, Washer, Window Coverings, Two Refrigerators, Two Stoves |
| ArchitecturalStyle | Bungalow |
| BasementDevelopment | Finished |
| BasementType | Full (finished) |
| CeilingType | Vaulted |
| ConstructedDate | 2008 |
| ConstructionStyleAttachment | Detached |
| FireplaceFuel | Wood |
| FireplacePresent | Yes |
| FireplaceType | Woodstove |
| HalfBathTotal | 1 |
| HeatingType | Forced Air, In Floor Heating |
| StoriesTotal | 1 |
| SizeInterior | 1449 Sqft |
| Type | House |
Parking
| Attached Garage | |
| Detached Garage | |
| Heated Garage | |
| Oversize | |
| Parking Pad | |
| RV |
Land
| Acreage | Yes |
| FenceType | Fence |
| FrontsOn | Waterfront |
| LandAmenities | Park, Golf Course, Schools, Shopping |
| SizeIrregular | 77.7 |
| SizeTotal | 77.7 Ac |
| SizeTotalText | 77.7 Ac |
Rooms
| Level | Type | Length | Width | Dimensions |
|---|---|---|---|---|
| Basement | Family Room | 6.13 m | 4.86 m | 6.13 m x 4.86 m |
| Basement | Bedroom 2 | 4.62 m | 3.59 m | 4.62 m x 3.59 m |
| Basement | Bedroom 3 | 4.47 m | 4.02 m | 4.47 m x 4.02 m |
| Basement | Bedroom 4 | 4.13 m | 3.35 m | 4.13 m x 3.35 m |
| Main Level | Living Room | 6.24 m | 5.2 m | 6.24 m x 5.2 m |
| Main Level | Dining Room | 3.79 m | 2.86 m | 3.79 m x 2.86 m |
| Main Level | Kitchen | 5.38 m | 4.3 m | 5.38 m x 4.3 m |
| Main Level | Den | 4.23 m | 3.59 m | 4.23 m x 3.59 m |
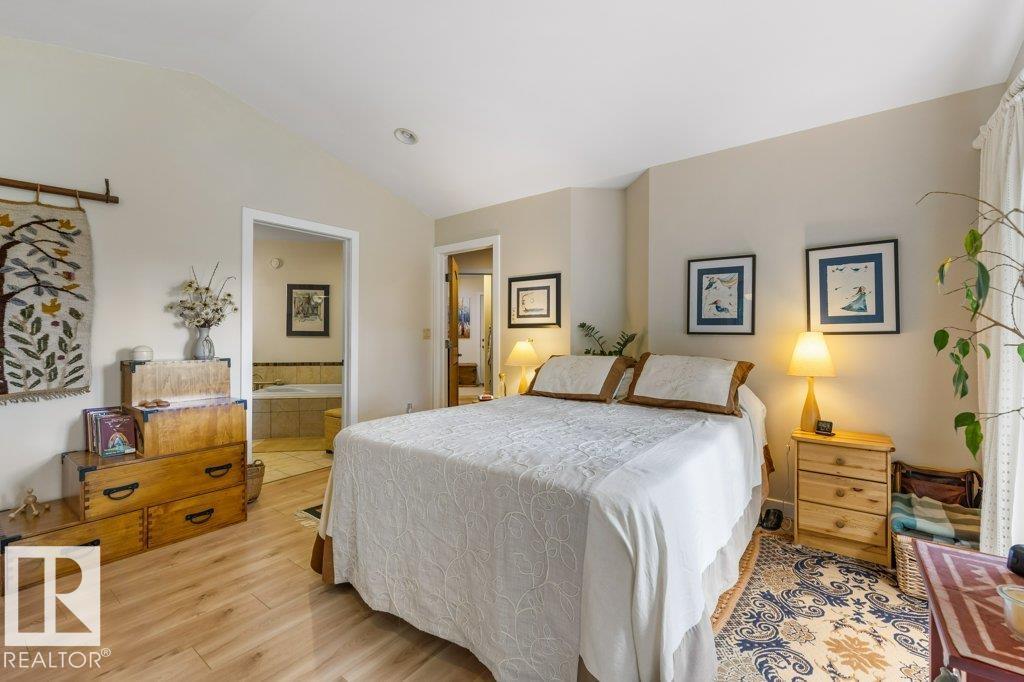
| Main Level | Primary Bedroom | 5.71 m | 4.29 m | 5.71 m x 4.29 m |
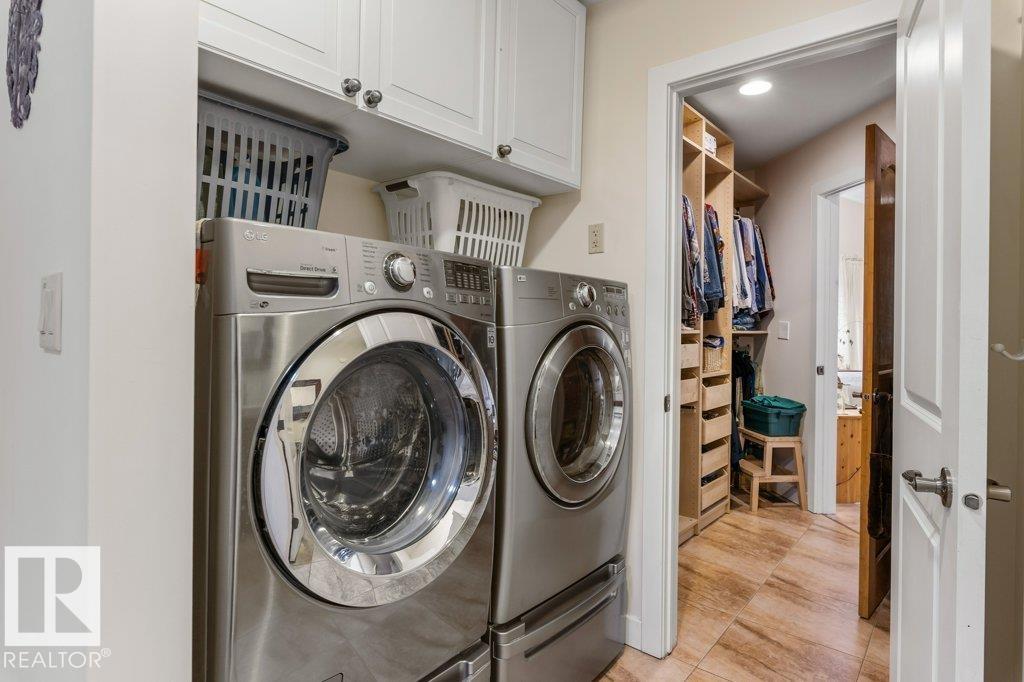
| Main Level | Laundry Room | 1.89 m | 1.69 m | 1.89 m x 1.69 m |
https://www.realtor.ca/real-estate/30012194/8316-hwy-16a-rural-yellowhead-none

The trademarks REALTOR®, REALTORS®, and the REALTOR® logo are controlled by The Canadian Real Estate Association (CREA) and identify real estate professionals who are members of CREA. The trademarks MLS®, Multiple Listing Service® and the associated logos are owned by The Canadian Real Estate Association (CREA) and identify the quality of services provided by real estate professionals who are members of CREA. The trademark DDF® is owned by The Canadian Real Estate Association (CREA) and identifies CREA's Data Distribution Facility (DDF®)
September 10 2026 08:11:36
REALTORS® Association of Edmonton
RE/MAX Excellence