Hurry Home

9717 143 St Nw Edmonton, Alberta T5N 2R3

Interested?
Please contact us for more information about this property.
$799,900
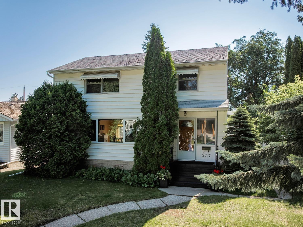
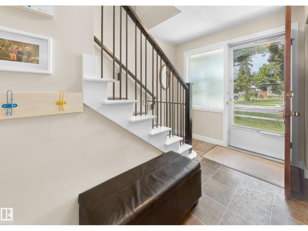
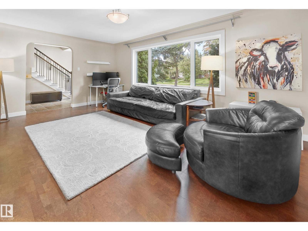
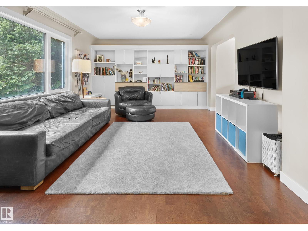
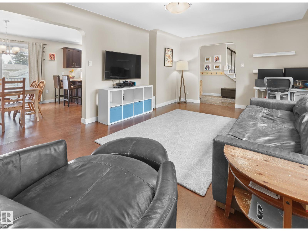
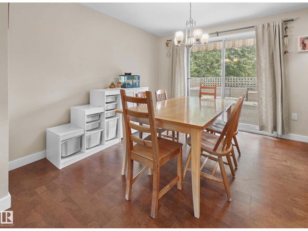
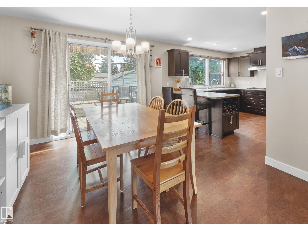
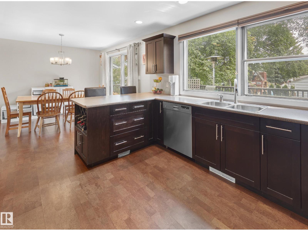
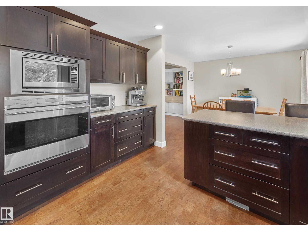
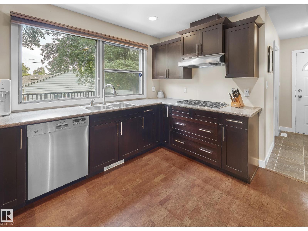
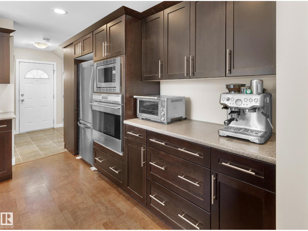
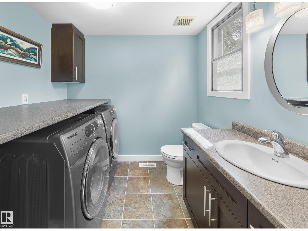
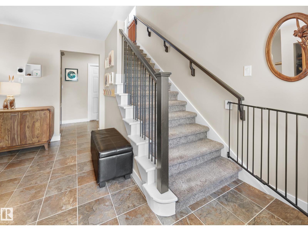
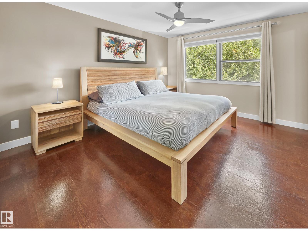
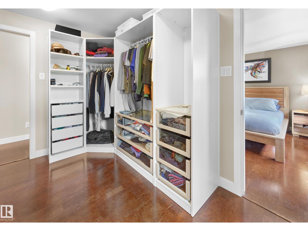
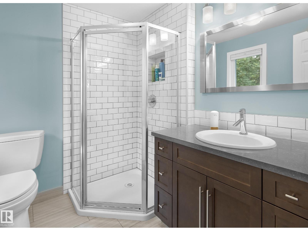
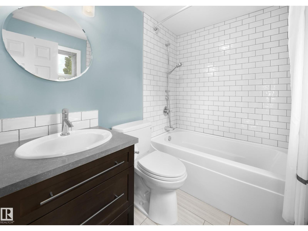
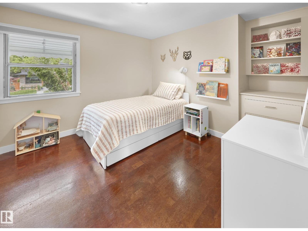
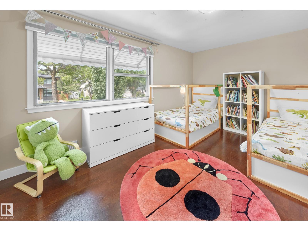
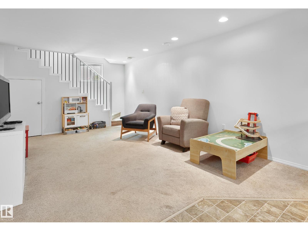
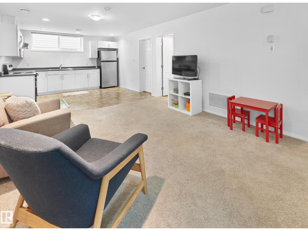
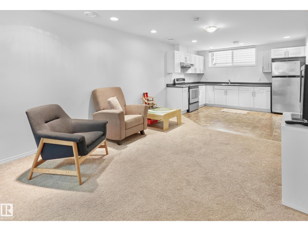
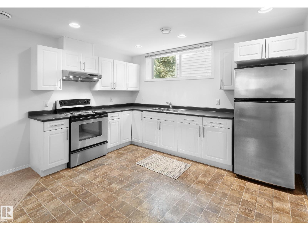
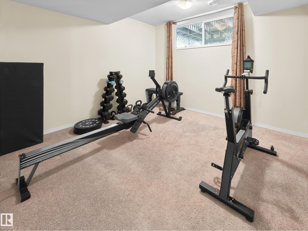
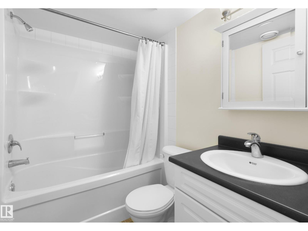
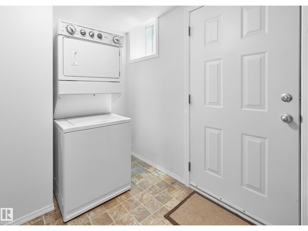
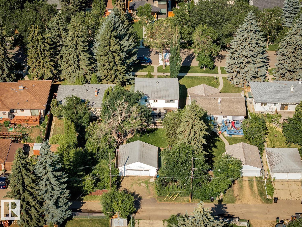
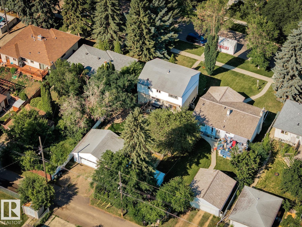
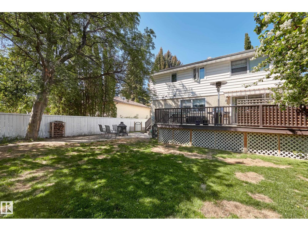
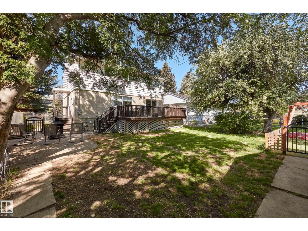
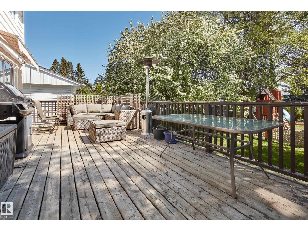
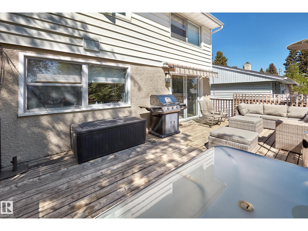
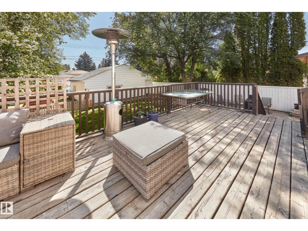
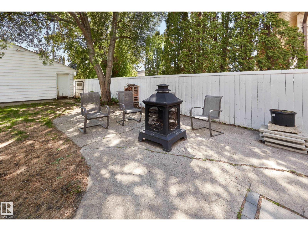
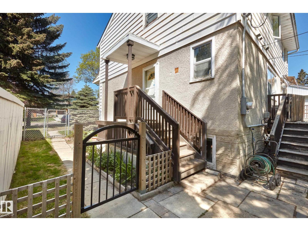
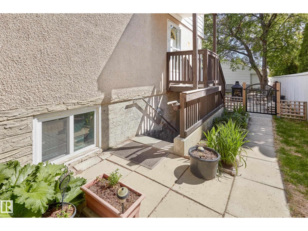
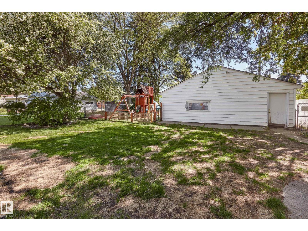
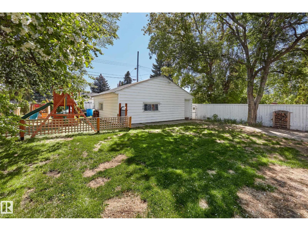
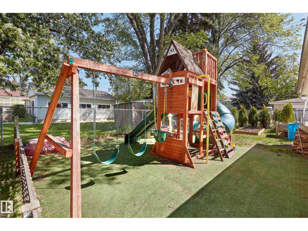
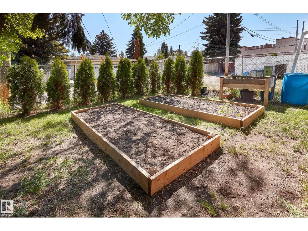
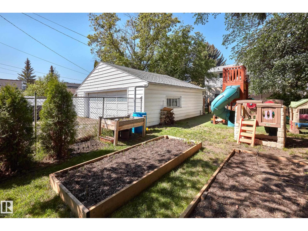
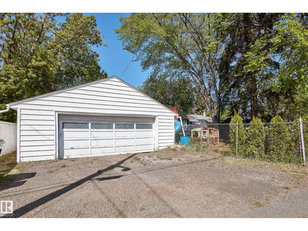
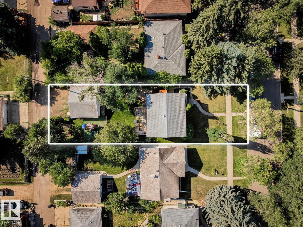
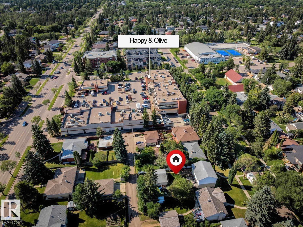
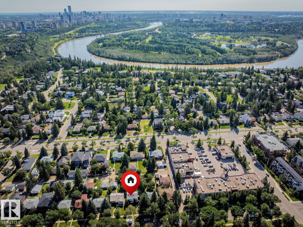
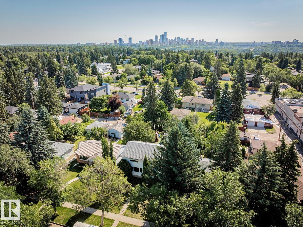
Welcome to Crestwood – this unique 2-story home is located on a tree lined street – just over 2525sqft including finished basement with a LEGAL 1-bedroom suite & side SEPERATE entrance – in total this home has 4 beds, 3.5 baths, AC & double detached garage - all on a 7245sqft lot (est. 50ft x 145ft)! Entering the home, you notice the large windows throughout - allowing for natural light into the living room which is open to the dining area. The renovated open concept kitchen includes a large peninsula island & ample cabinet & counter space. A ½ bath & laundry complete the main floor. Upstairs – the primary suite has a walk-in closet & 3-piece ensuite. Beds #2 & #3 are both a good size & a 4-piece bath completes the 2nd level. Downstairs - the LEGAL suite – kitchen, dining area, family room, 1 bed, 4-piece bath, laundry & storage completes the basement. Relax outside in the fenced & landscaped backyard with mature trees. Crestwood is a wonderful neighbourhood with top rated schools, cafes & shopping. (id:58723)
Property Details
| MLS® Number | E4497800 |
| Property Type | Single Family |
| Neigbourhood | Crestwood |
| AmenitiesNearBy | Playground, Public Transit, Schools, Shopping |
| Features | Treed, Flat Site, Lane, No Smoking Home |
| Structure | Deck |
Building
| BathroomTotal | 4 |
| BedroomsTotal | 4 |
| Appliances | Garage Door Opener Remote(s), Garage Door Opener, Oven - Built-in, Microwave, Stove, Dryer, Two Refrigerators, Two Washers |
| BasementDevelopment | Finished |
| BasementFeatures | Walk Out, Suite |
| BasementType | Full (finished) |
| ConstructedDate | 1954 |
| ConstructionStyleAttachment | Detached |
| CoolingType | Central Air Conditioning |
| FireProtection | Smoke Detectors |
| HalfBathTotal | 1 |
| HeatingType | Forced Air |
| StoriesTotal | 2 |
| SizeInterior | 1683 Sqft |
| Type | House |
Parking
| Detached Garage |
Land
| Acreage | No |
| FenceType | Fence |
| LandAmenities | Playground, Public Transit, Schools, Shopping |
| SizeIrregular | 673.15 |
| SizeTotal | 673.15 M2 |
| SizeTotalText | 673.15 M2 |
Rooms
| Level | Type | Length | Width | Dimensions |
|---|---|---|---|---|
| Basement | Bedroom 4 | 3.34 m | 3.12 m | 3.34 m x 3.12 m |
| Basement | Second Kitchen | 3.8 m | 3.51 m | 3.8 m x 3.51 m |
| Basement | Laundry Room | 2.45 m | 1.98 m | 2.45 m x 1.98 m |
| Main Level | Living Room | 5.9 m | 4.05 m | 5.9 m x 4.05 m |
| Main Level | Dining Room | 3.45 m | 3.42 m | 3.45 m x 3.42 m |
| Main Level | Kitchen | 3.58 m | 3.45 m | 3.58 m x 3.45 m |
| Main Level | Laundry Room | 2.26 m | 1.99 m | 2.26 m x 1.99 m |
| Main Level | Mud Room | 2.13 m | 1.35 m | 2.13 m x 1.35 m |
| Upper Level | Primary Bedroom | 4.49 m | 3.39 m | 4.49 m x 3.39 m |
| Upper Level | Bedroom 2 | 4.38 m | 3.04 m | 4.38 m x 3.04 m |
| Upper Level | Bedroom 3 | 3.11 m | 3.03 m | 3.11 m x 3.03 m |
https://www.realtor.ca/real-estate/30010601/9717-143-st-nw-edmonton-crestwood

The trademarks REALTOR®, REALTORS®, and the REALTOR® logo are controlled by The Canadian Real Estate Association (CREA) and identify real estate professionals who are members of CREA. The trademarks MLS®, Multiple Listing Service® and the associated logos are owned by The Canadian Real Estate Association (CREA) and identify the quality of services provided by real estate professionals who are members of CREA. The trademark DDF® is owned by The Canadian Real Estate Association (CREA) and identifies CREA's Data Distribution Facility (DDF®)
July 20 2026 08:32:08
REALTORS® Association of Edmonton
RE/MAX River City