Hurry Home

14643 92a Av Nw Edmonton, Alberta T5R 5E5

Interested?
Please contact us for more information about this property.
$1,795,000
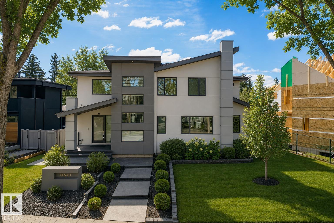
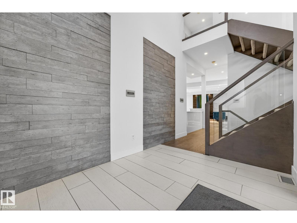
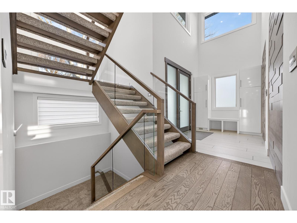
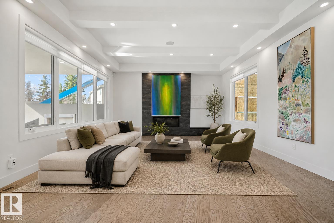
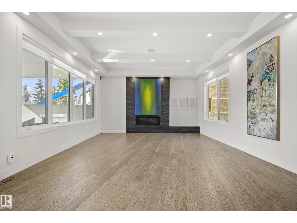
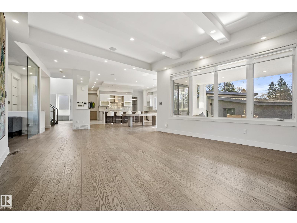
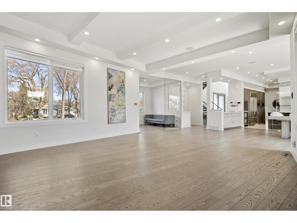
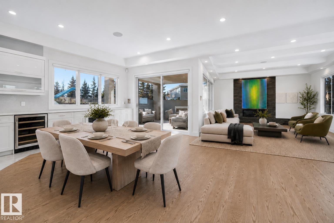
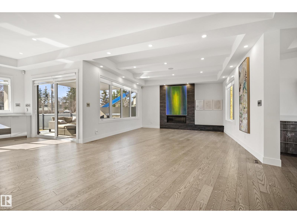
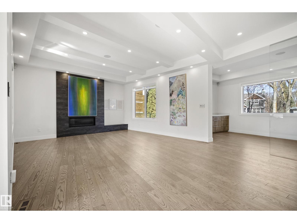
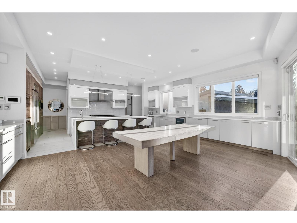
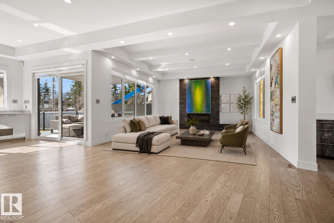
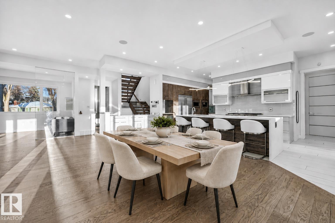
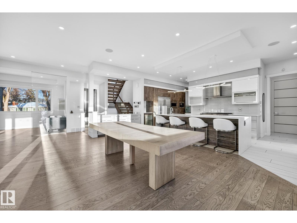
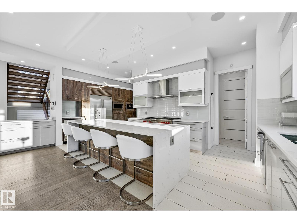
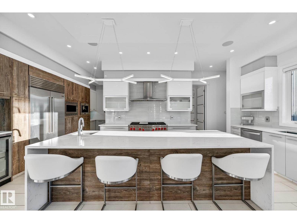
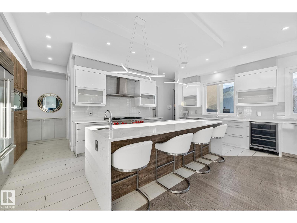
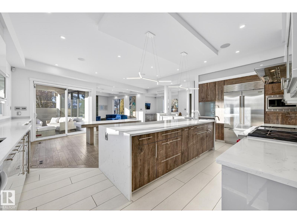
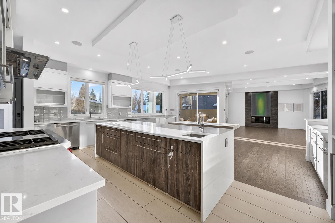
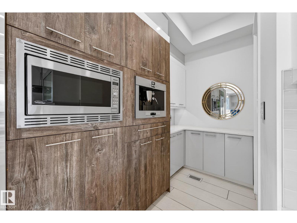
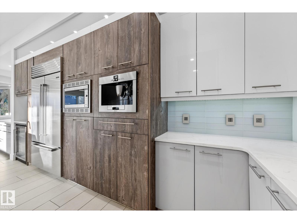
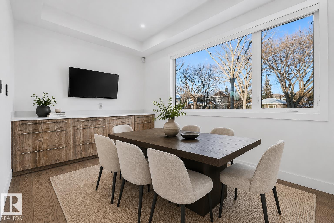
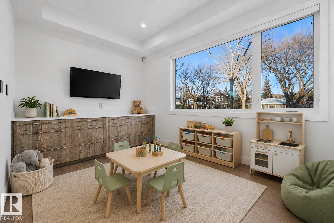
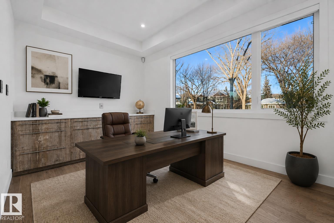
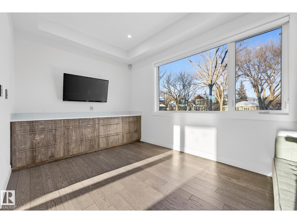
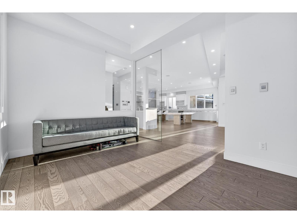
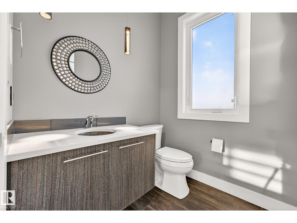
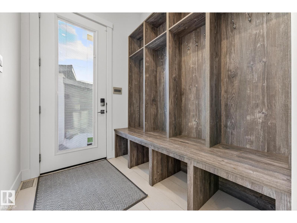
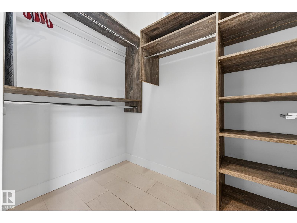
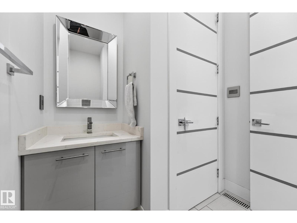
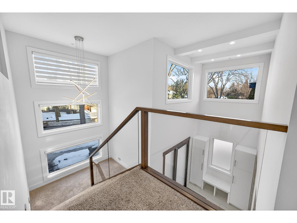
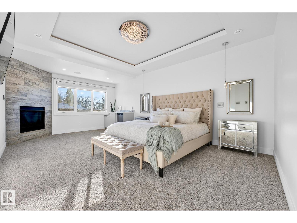
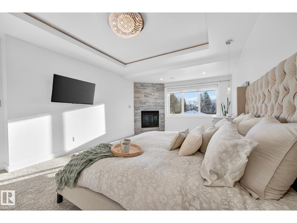
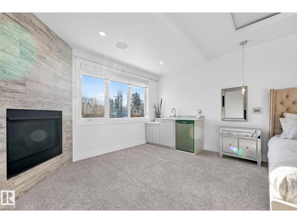
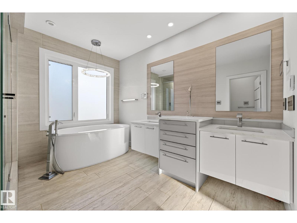
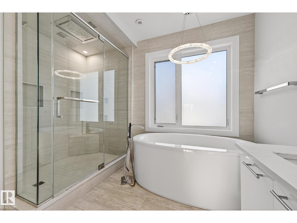
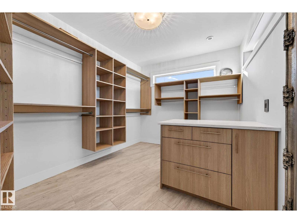
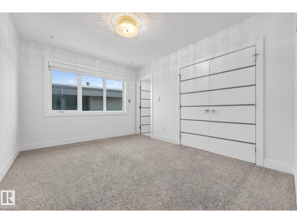
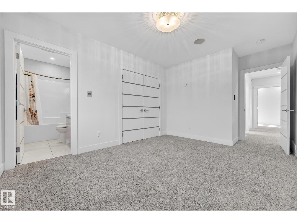
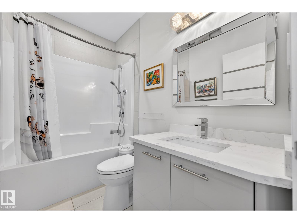
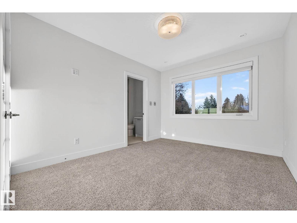
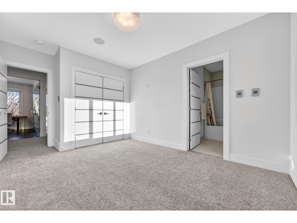
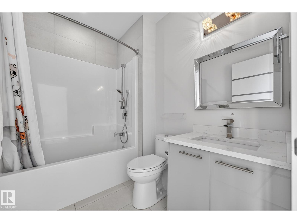
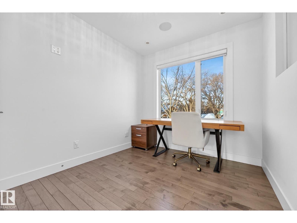
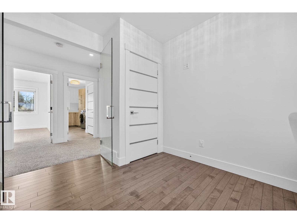
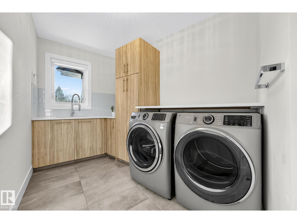
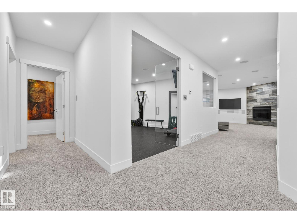
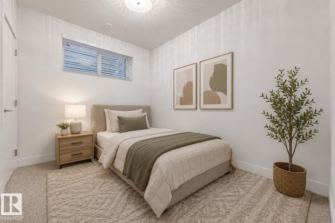
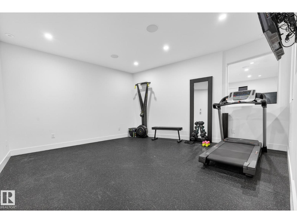
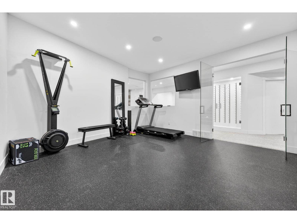
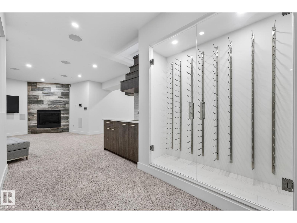
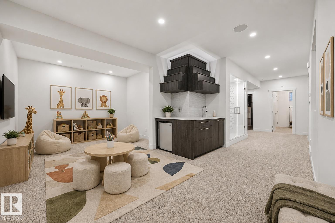
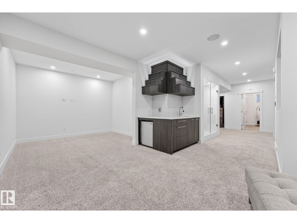
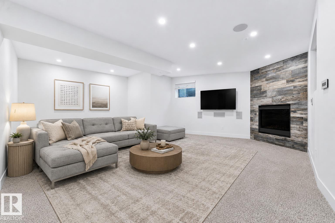
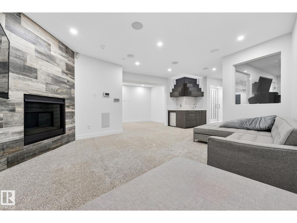
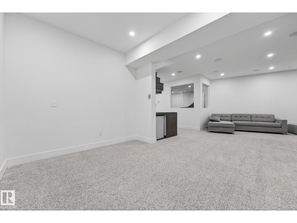
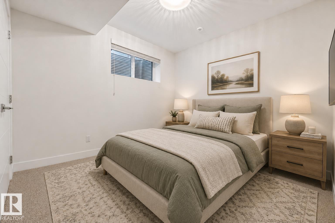
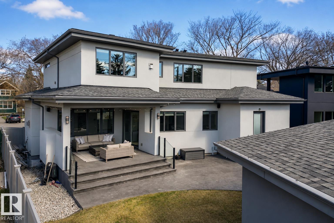
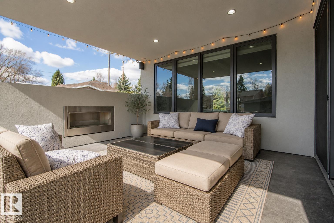
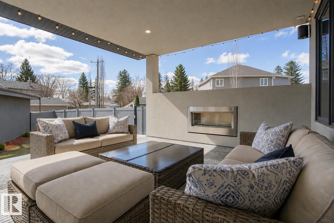
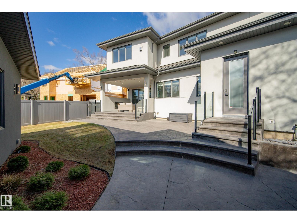
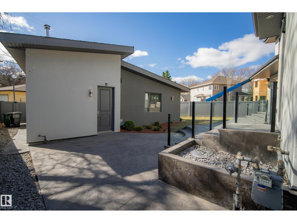
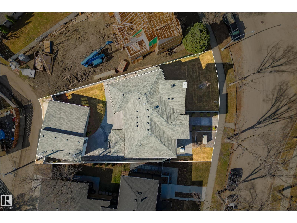
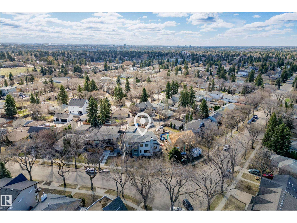
Exceptional custom-built home on a wide, tree-lined street in prestigious Parkview- one of Edmonton’s most sought-after neighbourhoods. Surrounded by newer homes, this property offers privacy & long-term value. Offering over 4,600 sq. ft. of refined living space, the home showcases quality craftsmanship & thoughtful design throughout. The main floor features open-concept layout ideal for entertaining, highlighted by a chef’s kitchen w. premium cabinetry, Sub-Zero & Wolf appliances, oversized island, spacious living & dining areas & a versatile den. Upstairs offers a luxurious primary retreat w. 5 pce ensuite & walk-in closet, two add’l bedrooms w. ensuites, an additional office & upper laundry. Fully finished basement includes a large rec room w. wet bar, home gym, additional bedroom, 4pce bath & ample storage. Enjoy the private backyard with covered deck & built-in fireplace perfect for all seasons. Complete w. Sonos sound system & oversized heated triple garage making this your next perfect family home! (id:58723)
Property Details
| MLS® Number | E4497839 |
| Property Type | Single Family |
| Neigbourhood | Parkview |
| AmenitiesNearBy | Playground, Schools, Shopping |
| Features | Flat Site, Lane, Wet Bar, No Animal Home, No Smoking Home |
| ParkingSpaceTotal | 3 |
| Structure | Deck |
Building
| BathroomTotal | 6 |
| BedroomsTotal | 4 |
| Amenities | Ceiling - 10ft, Ceiling - 9ft |
| Appliances | Alarm System, Dishwasher, Dryer, Hood Fan, Microwave, Gas Stove(s), Washer, Window Coverings, Wine Fridge, See Remarks, Two Refrigerators |
| BasementDevelopment | Finished |
| BasementType | Full (finished) |
| CeilingType | Vaulted |
| ConstructedDate | 2016 |
| ConstructionStyleAttachment | Detached |
| CoolingType | Central Air Conditioning |
| HalfBathTotal | 2 |
| HeatingType | Forced Air, In Floor Heating |
| StoriesTotal | 2 |
| SizeInterior | 3000 Sqft |
| Type | House |
Parking
| Heated Garage | |
| Oversize | |
| Detached Garage |
Land
| Acreage | No |
| FenceType | Fence |
| LandAmenities | Playground, Schools, Shopping |
| SizeIrregular | 713.54 |
| SizeTotal | 713.54 M2 |
| SizeTotalText | 713.54 M2 |
Rooms
| Level | Type | Length | Width | Dimensions |
|---|---|---|---|---|
| Basement | Bedroom 4 | 2.66 m | 3.39 m | 2.66 m x 3.39 m |
| Basement | Recreation Room | 8.67 m | 6.3 m | 8.67 m x 6.3 m |
| Main Level | Living Room | 3.07 m | 4.5 m | 3.07 m x 4.5 m |
| Main Level | Dining Room | 6.65 m | 4.55 m | 6.65 m x 4.55 m |
| Main Level | Kitchen | 6.52 m | 6.09 m | 6.52 m x 6.09 m |
| Main Level | Family Room | 4.97 m | 8.69 m | 4.97 m x 8.69 m |
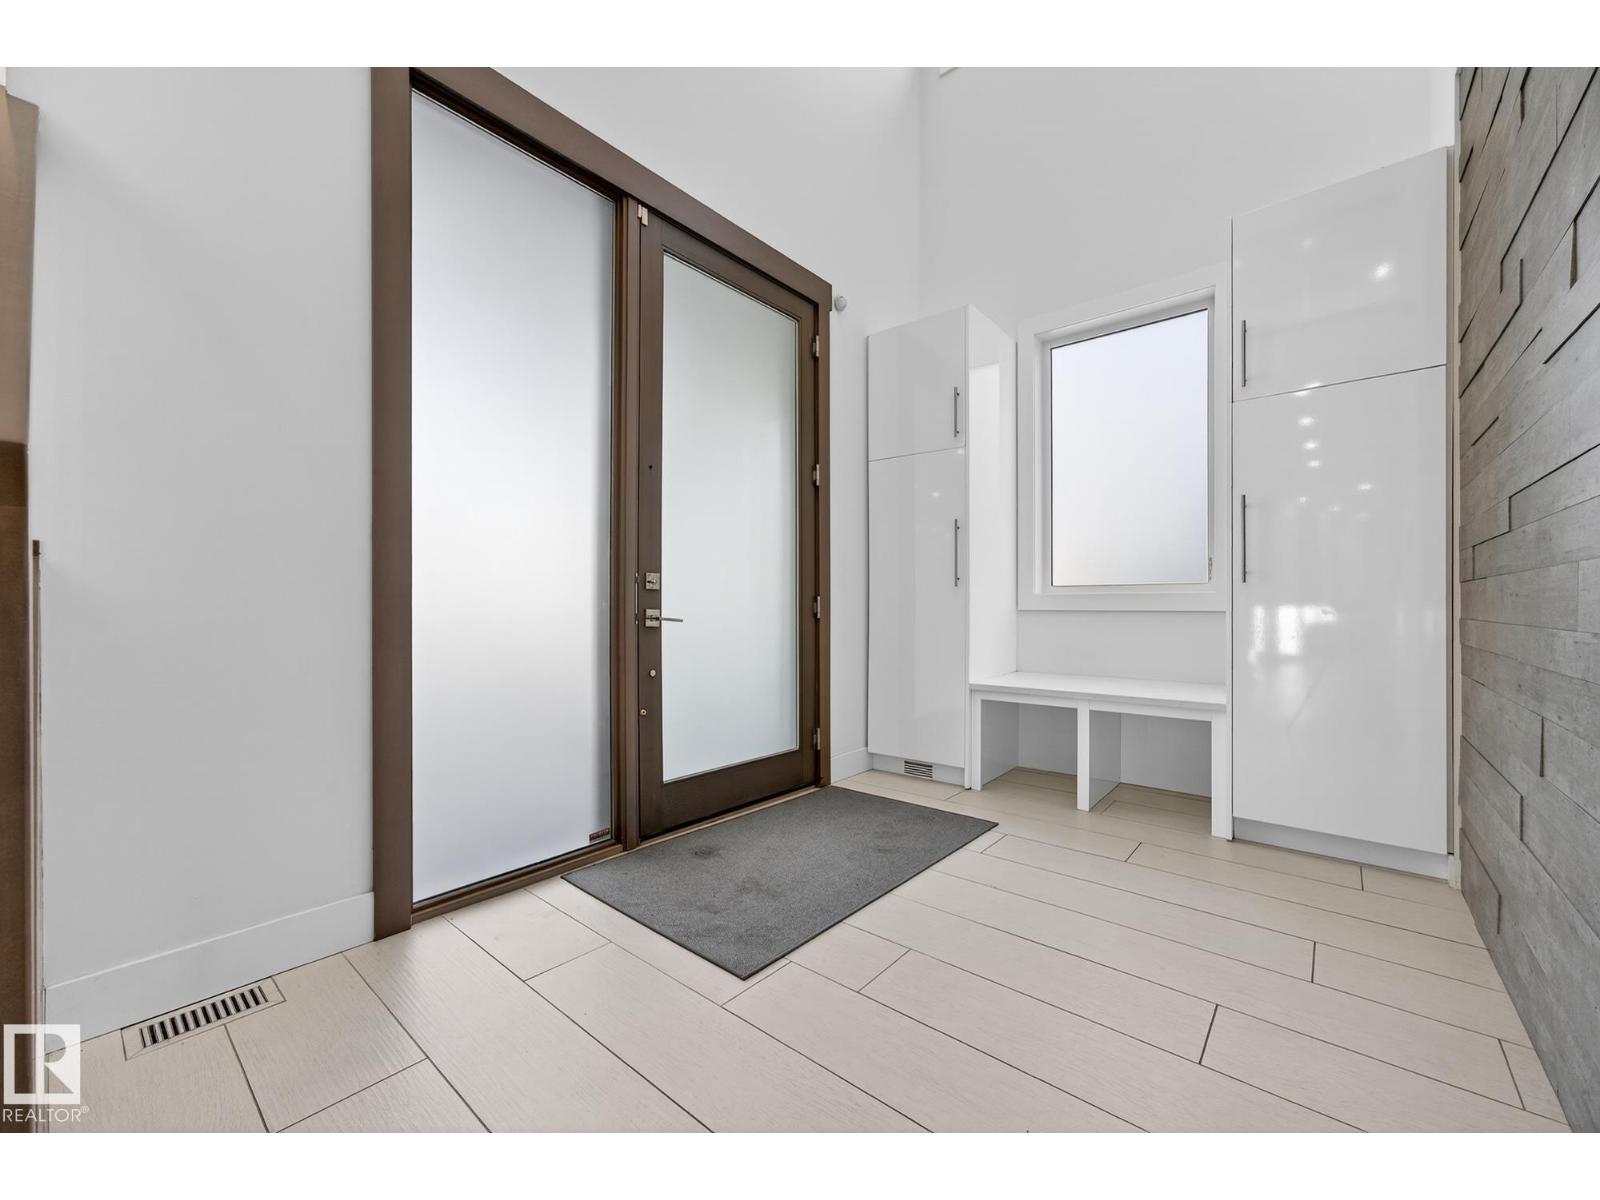
| Main Level | Mud Room | 2.88 m | 1.91 m | 2.88 m x 1.91 m |
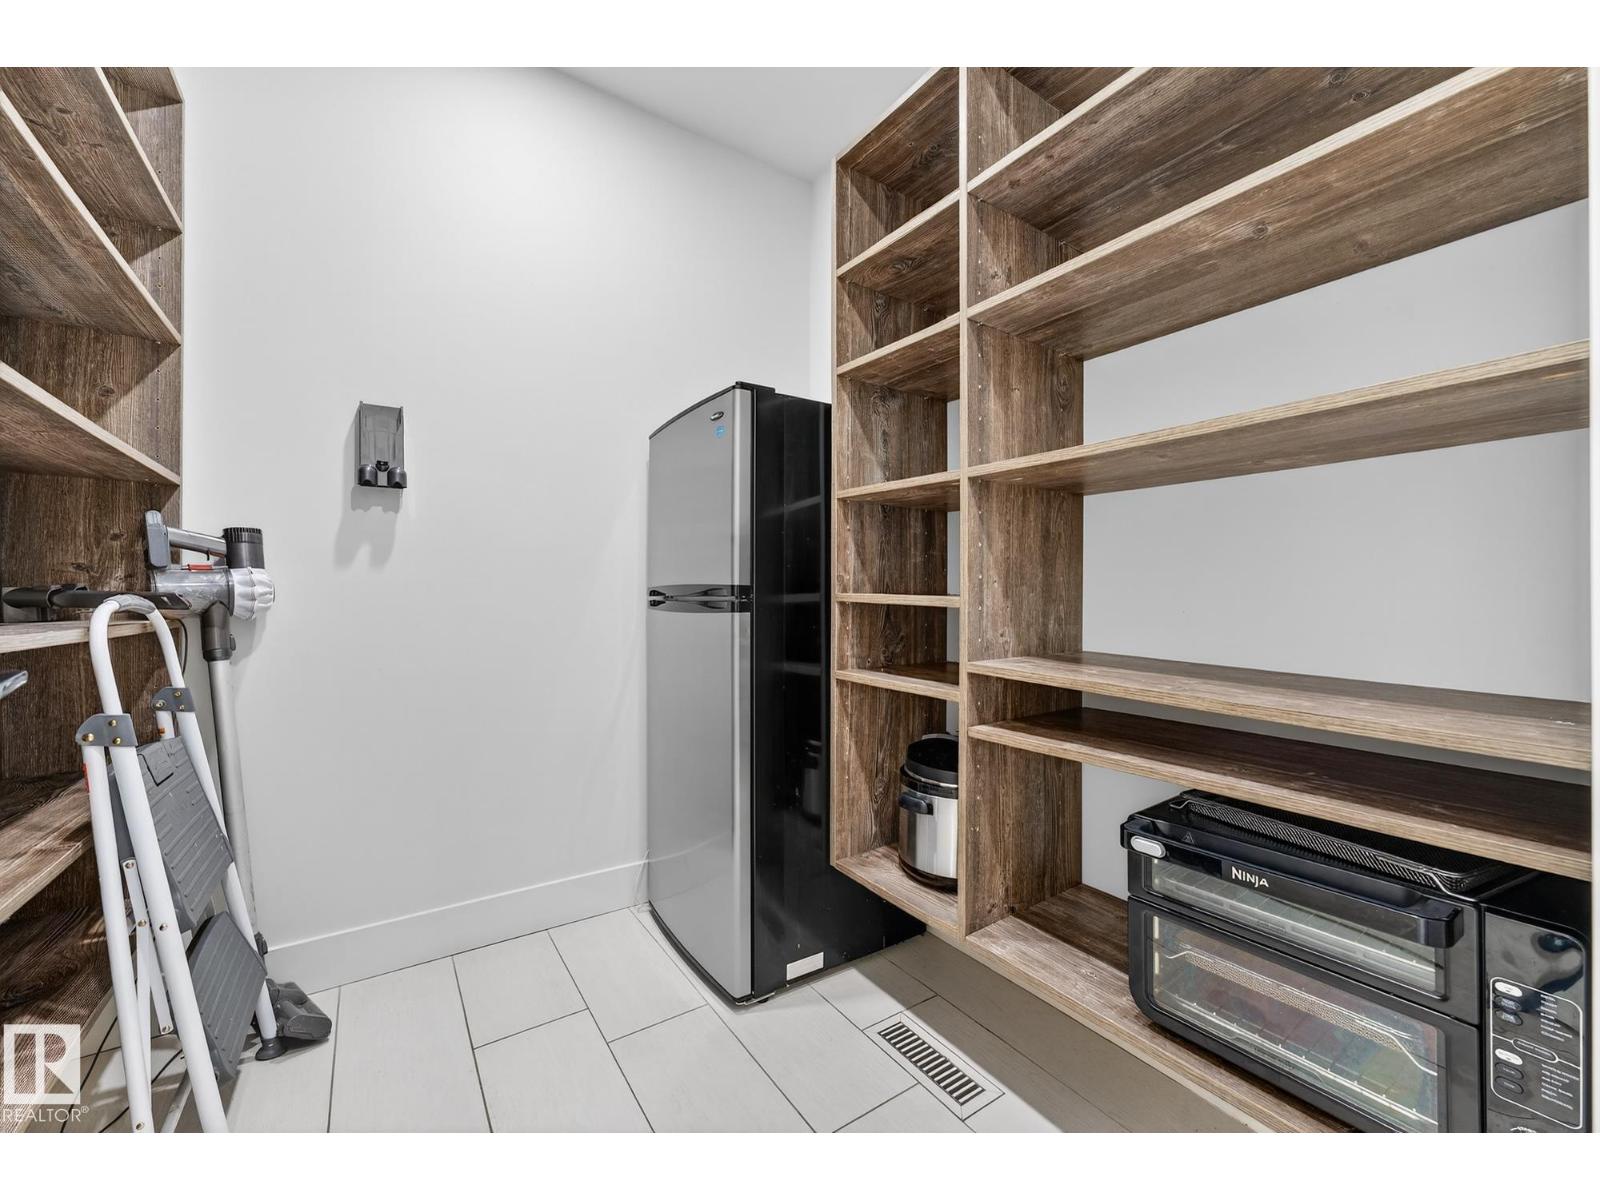
| Main Level | Pantry | 1.99 m | 2.17 m | 1.99 m x 2.17 m |
| Upper Level | Primary Bedroom | 6.33 m | 3.94 m | 6.33 m x 3.94 m |
| Upper Level | Bedroom 2 | 4.59 m | 3.16 m | 4.59 m x 3.16 m |
| Upper Level | Bedroom 3 | 3.18 m | 4.88 m | 3.18 m x 4.88 m |
| Upper Level | Laundry Room | 8.1m2 | ||
| Upper Level | Office | 3.48 m | 2.58 m | 3.48 m x 2.58 m |
https://www.realtor.ca/real-estate/30011558/14643-92a-av-nw-edmonton-parkview

The trademarks REALTOR®, REALTORS®, and the REALTOR® logo are controlled by The Canadian Real Estate Association (CREA) and identify real estate professionals who are members of CREA. The trademarks MLS®, Multiple Listing Service® and the associated logos are owned by The Canadian Real Estate Association (CREA) and identify the quality of services provided by real estate professionals who are members of CREA. The trademark DDF® is owned by The Canadian Real Estate Association (CREA) and identifies CREA's Data Distribution Facility (DDF®)
July 12 2026 06:11:55
REALTORS® Association of Edmonton
RE/MAX River City