Hurry Home

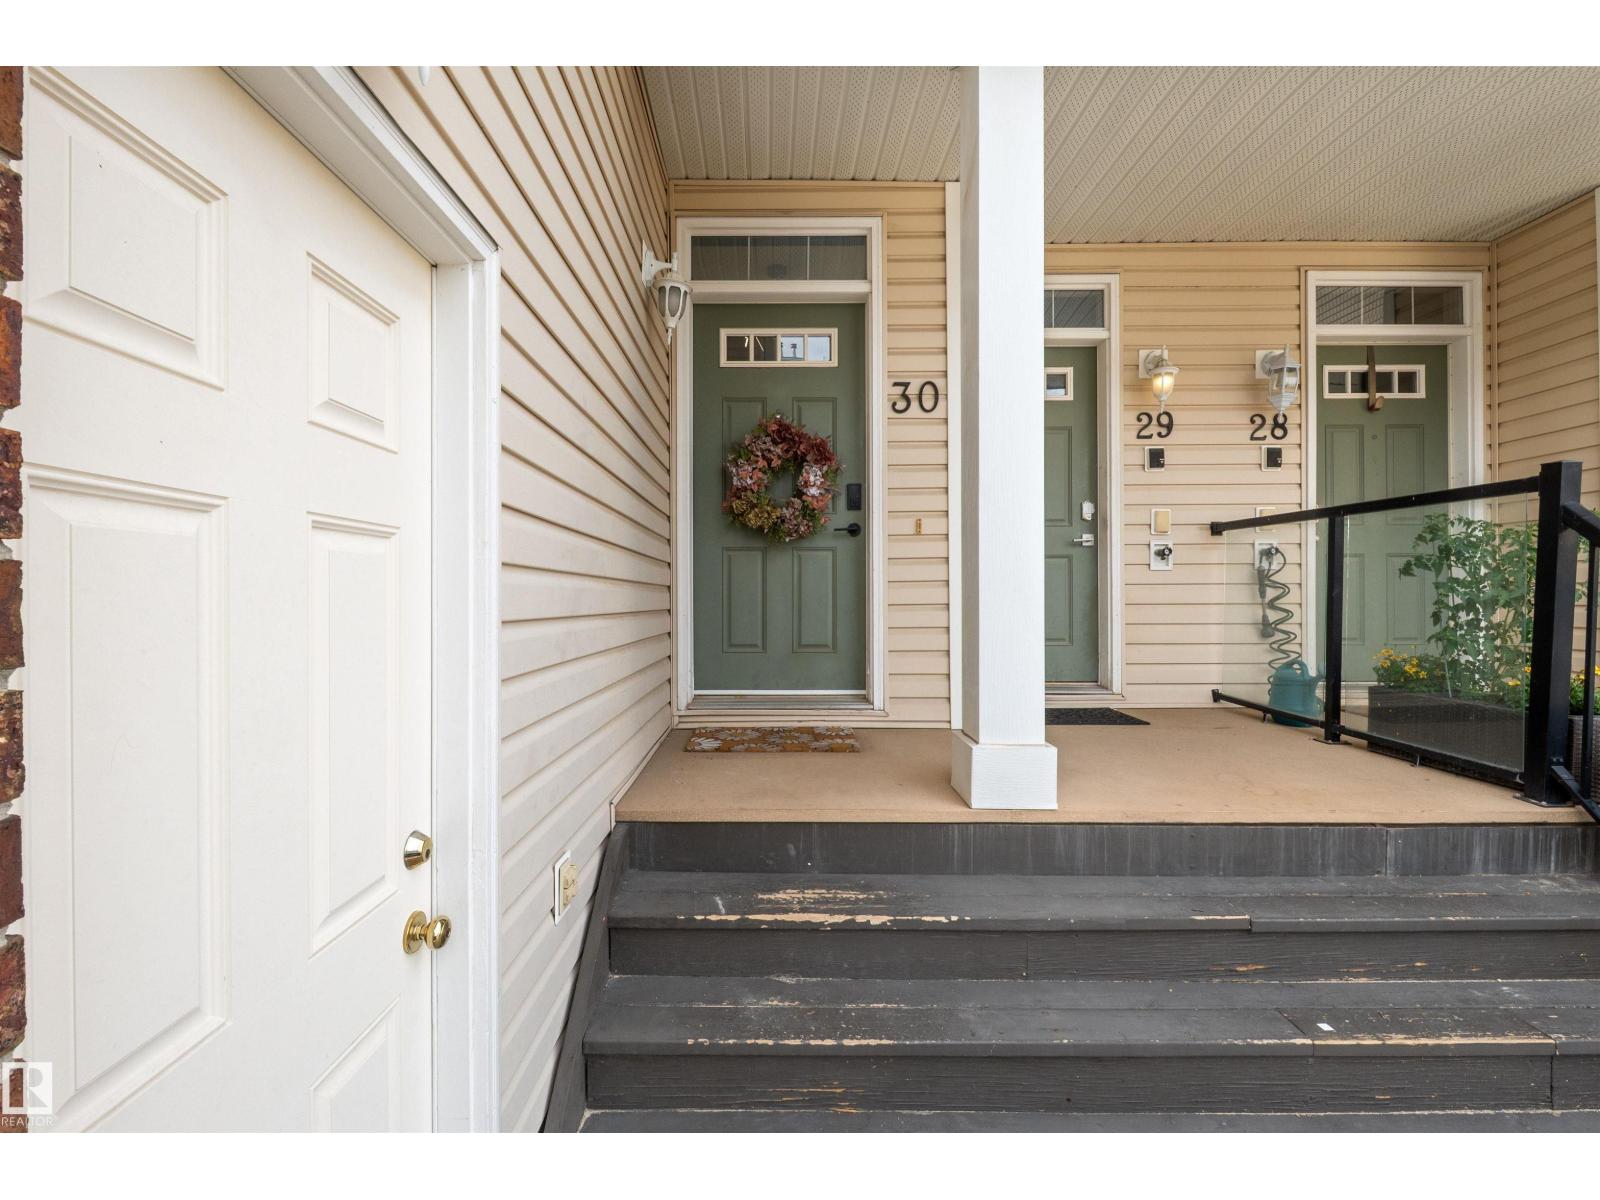
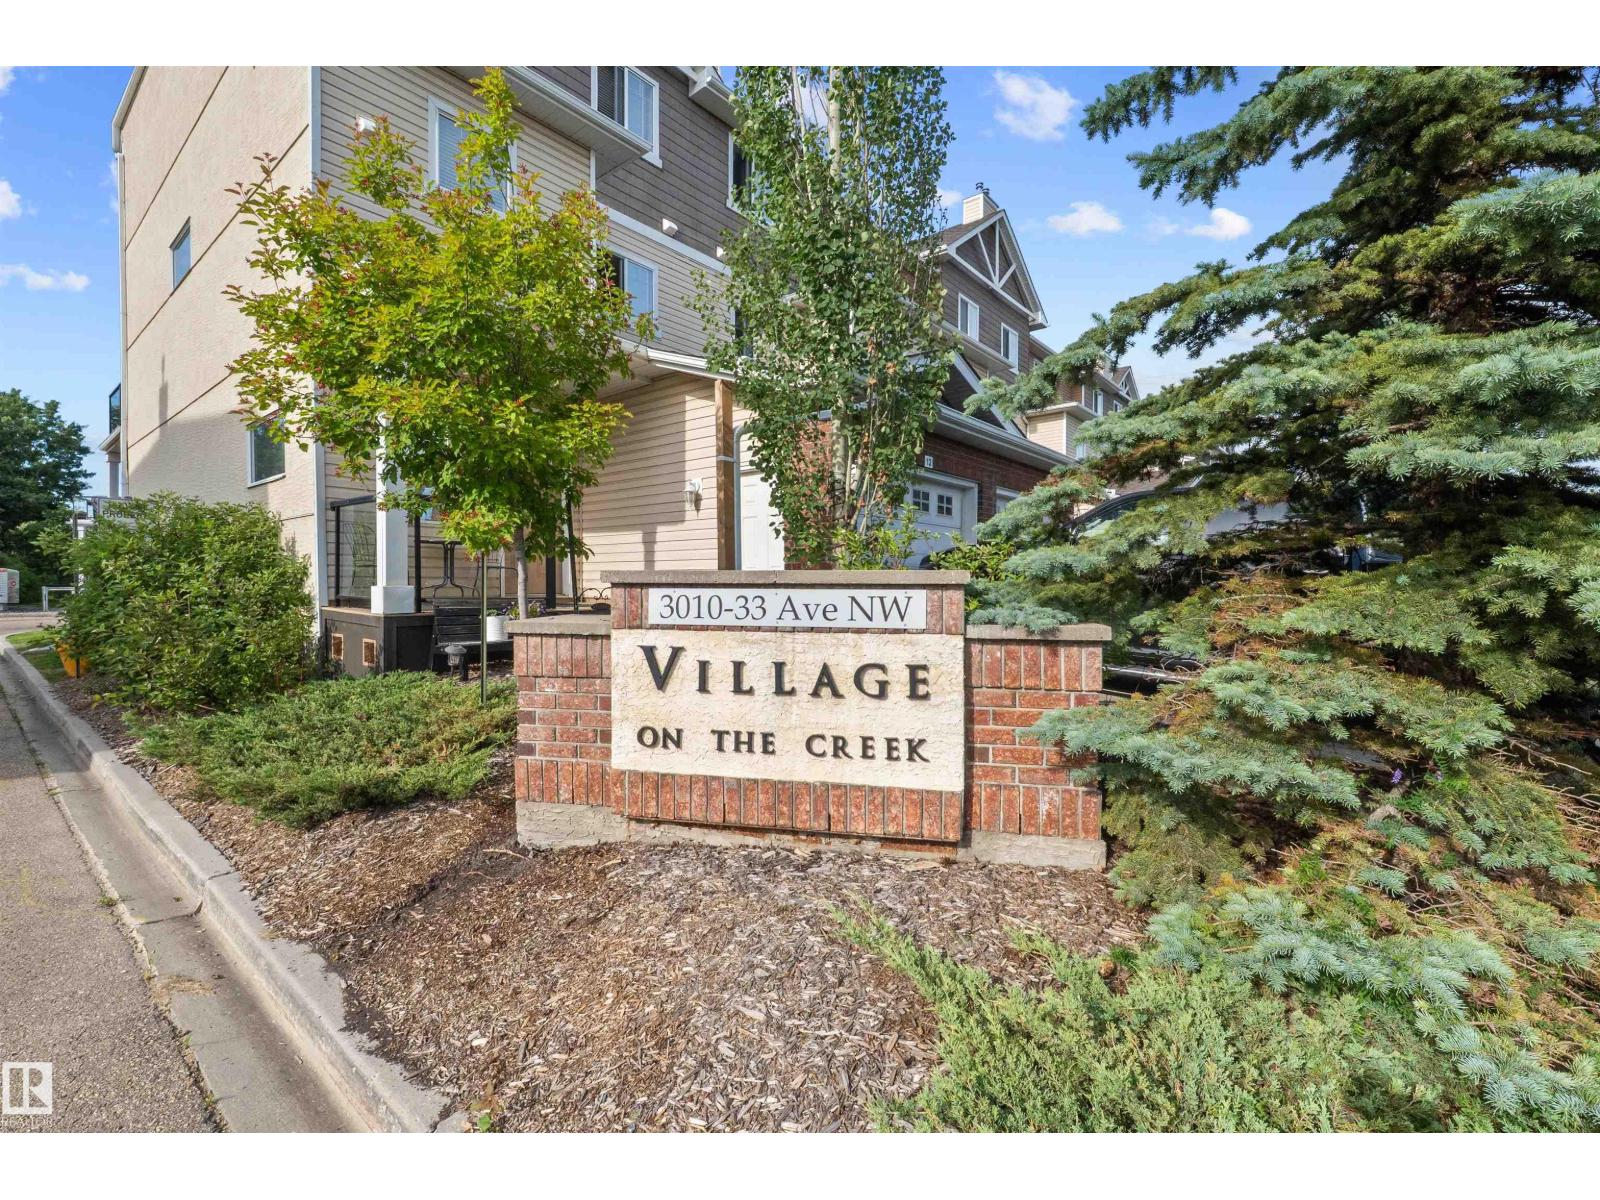
#30 3010 33 Av Nw Edmonton, Alberta T6T 0C3

Interested?
Please contact us for more information about this property.
$259,900Maintenance, Exterior Maintenance, Insurance, Property Management, Other, See Remarks
$308.73 Monthly
Maintenance, Exterior Maintenance, Insurance, Property Management, Other, See Remarks
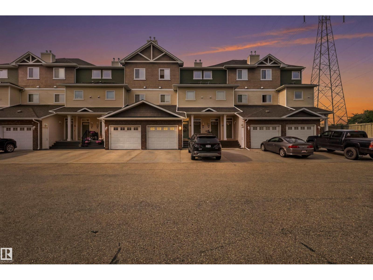
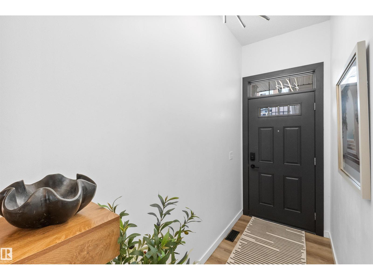
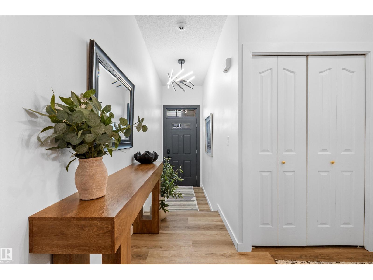
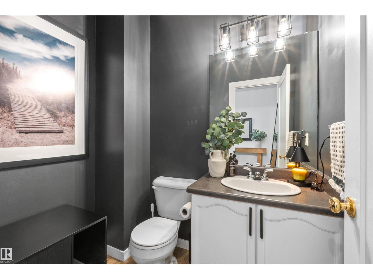
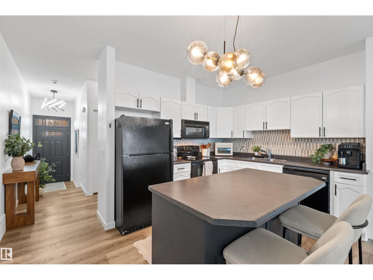
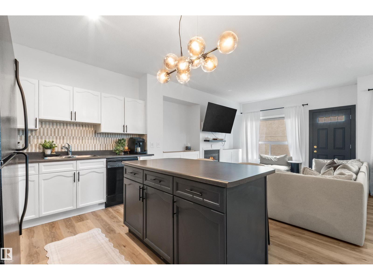
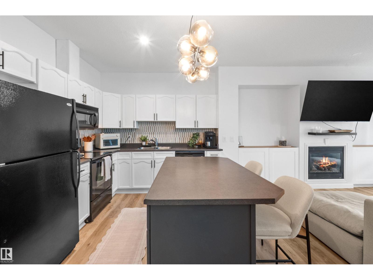
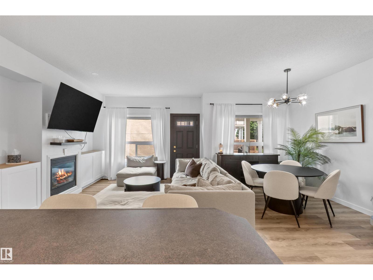
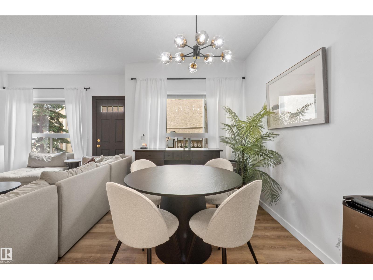
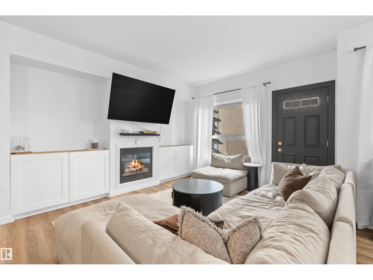
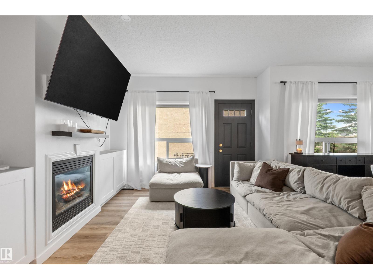
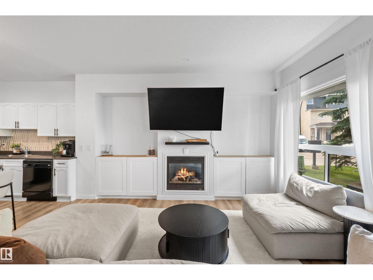
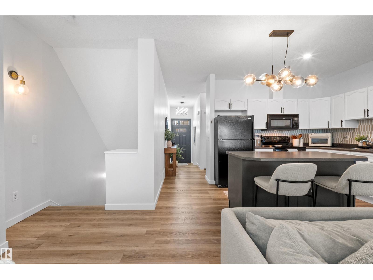
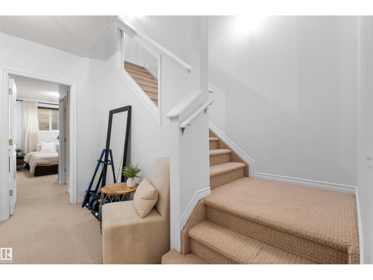
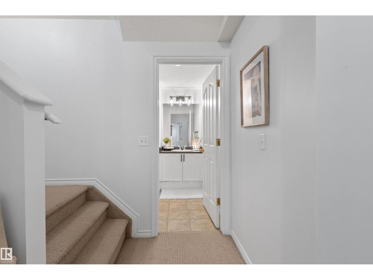
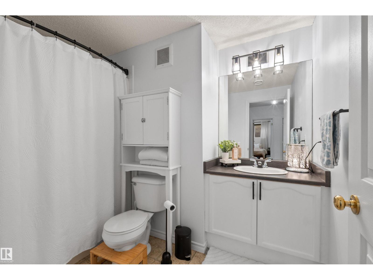
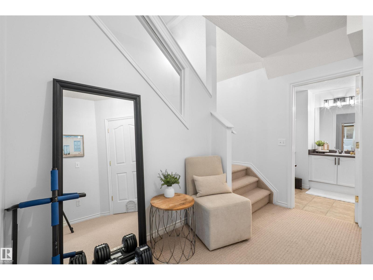
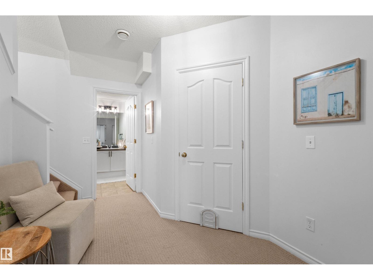
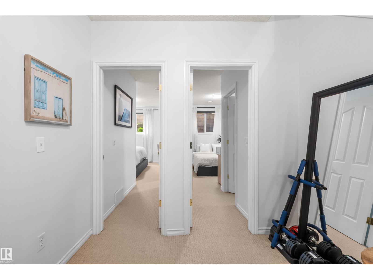
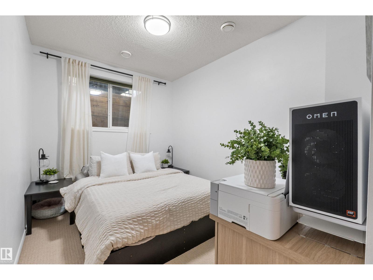
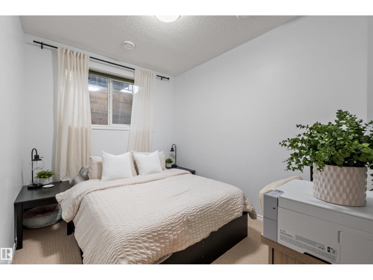
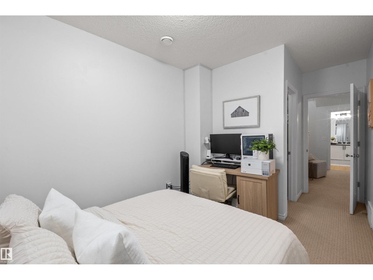
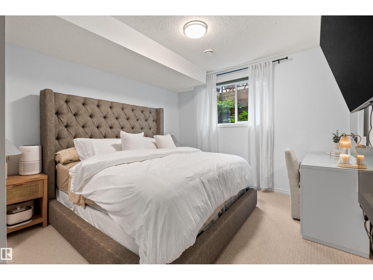
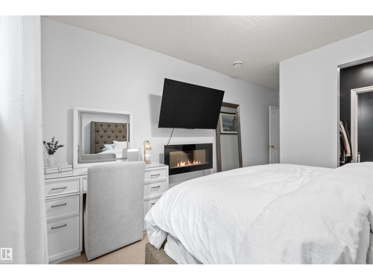
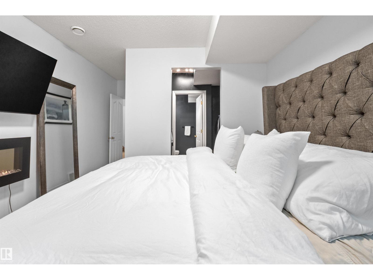
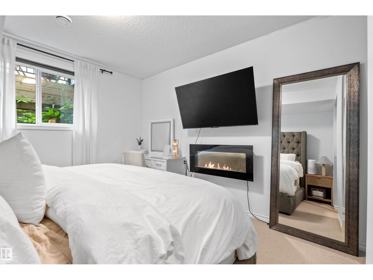
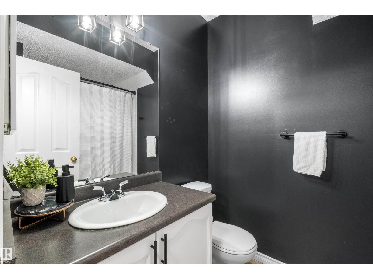
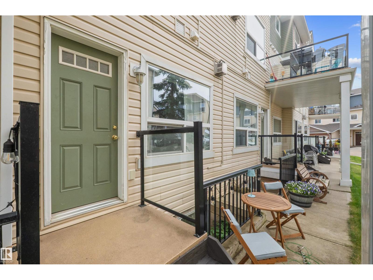
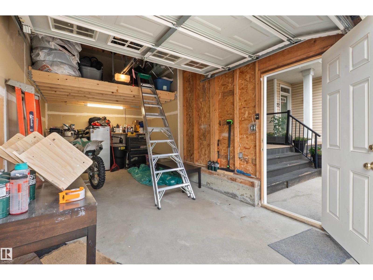
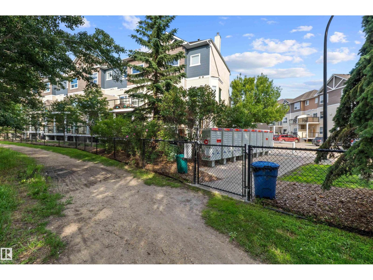
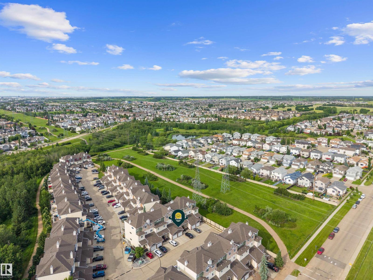
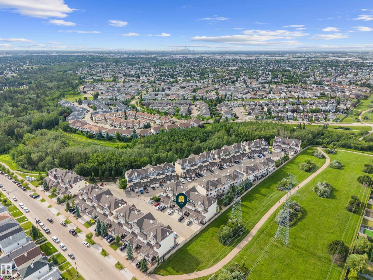
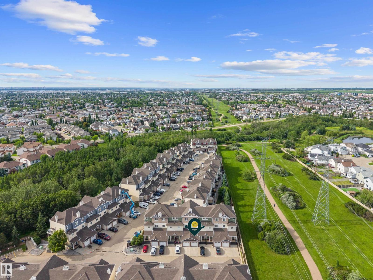
$308.73 MonthlyBeautifully renovated and uniquely designed townhome offering over 1,266 sq. ft. of move-in ready living space. The open-concept main floor features a spacious living room with a gas fireplace, dining area, powder room, and updated kitchen with a large island. The lower level offers two generous bedrooms, each with a walk-in closet, including a primary suite with a 4-piece ensuite, plus a second full bath. Enjoy an extra-deep attached single garage, parking pad for a second vehicle, and easy access to ravine trails, shopping, transit, Anthony Henday, and Whitemud Drive. A perfect blend of style, comfort, and low-maintenance living. (id:58723)
Property Details
| MLS® Number | E4497760 |
| Property Type | Single Family |
| Neigbourhood | Silver Berry |
| AmenitiesNearBy | Playground, Public Transit, Schools, Shopping |
| Features | Ravine |
| ViewType | Ravine View |
Building
| BathroomTotal | 3 |
| BedroomsTotal | 2 |
| Amenities | Vinyl Windows |
| Appliances | Dryer, Garage Door Opener Remote(s), Garage Door Opener, Refrigerator, Stove, Washer |
| ArchitecturalStyle | Bungalow |
| BasementDevelopment | Finished |
| BasementType | Full (finished) |
| ConstructedDate | 2005 |
| ConstructionStyleAttachment | Stacked |
| HalfBathTotal | 1 |
| HeatingType | Forced Air |
| StoriesTotal | 1 |
| SizeInterior | 625 Sqft |
| Type | Row / Townhouse |
Parking
| Attached Garage |
Land
| Acreage | No |
| LandAmenities | Playground, Public Transit, Schools, Shopping |
| SizeIrregular | 140.58 |
| SizeTotal | 140.58 M2 |
| SizeTotalText | 140.58 M2 |
Rooms
| Level | Type | Length | Width | Dimensions |
|---|---|---|---|---|
| Basement | Primary Bedroom | Measurements not available | ||
| Basement | Bedroom 2 | Measurements not available |
https://www.realtor.ca/real-estate/30009382/30-3010-33-av-nw-edmonton-silver-berry

The trademarks REALTOR®, REALTORS®, and the REALTOR® logo are controlled by The Canadian Real Estate Association (CREA) and identify real estate professionals who are members of CREA. The trademarks MLS®, Multiple Listing Service® and the associated logos are owned by The Canadian Real Estate Association (CREA) and identify the quality of services provided by real estate professionals who are members of CREA. The trademark DDF® is owned by The Canadian Real Estate Association (CREA) and identifies CREA's Data Distribution Facility (DDF®)
July 27 2026 06:11:13
REALTORS® Association of Edmonton
Sable Realty