Hurry Home

#608 10303 105 St Nw Edmonton, Alberta T5J 5G3

Interested?
Please contact us for more information about this property.
$189,000Maintenance, Exterior Maintenance, Heat, Insurance, Landscaping, Other, See Remarks, Property Management, Water
$542.18 Monthly
Maintenance, Exterior Maintenance, Heat, Insurance, Landscaping, Other, See Remarks, Property Management, Water
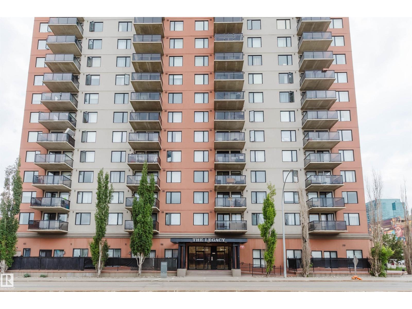
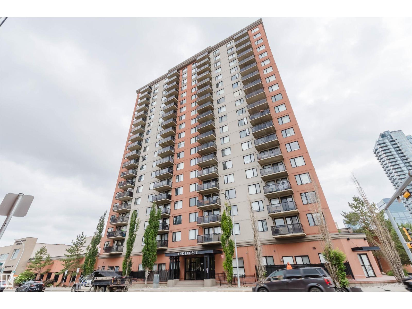
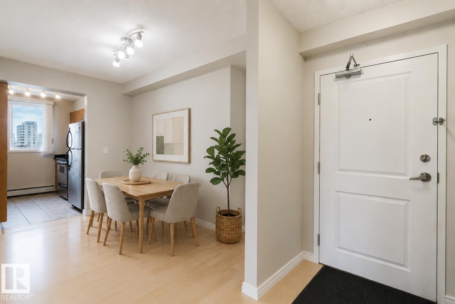
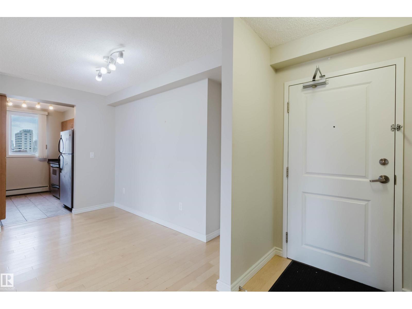
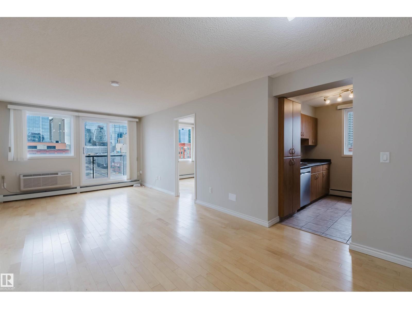
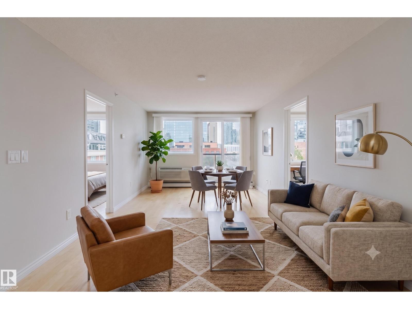
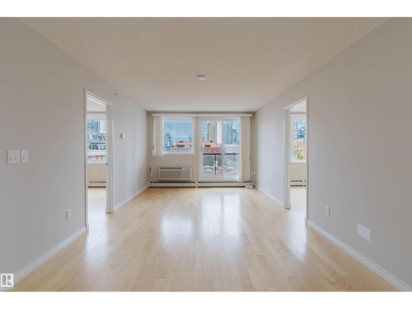
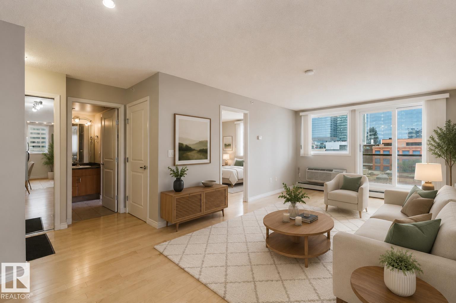
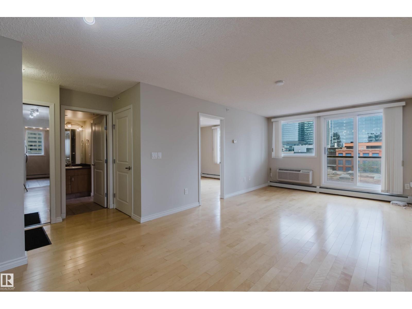
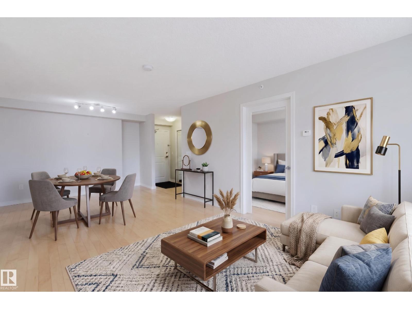
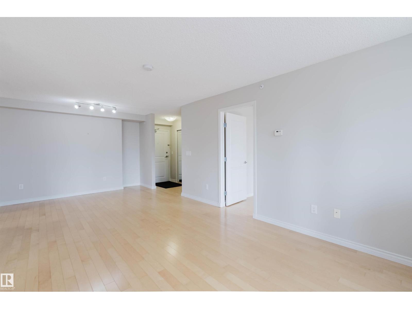
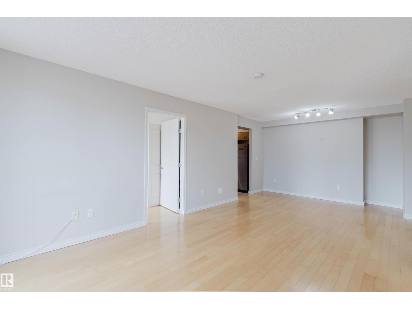
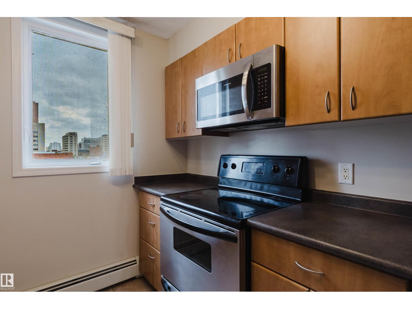
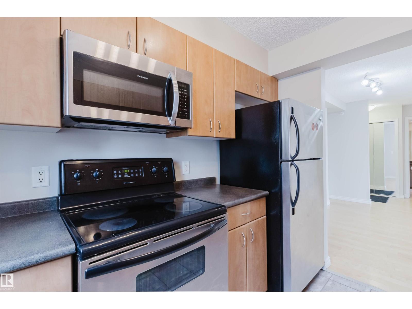
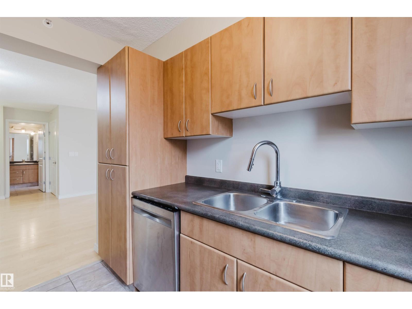
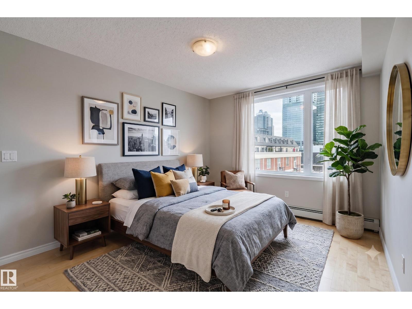
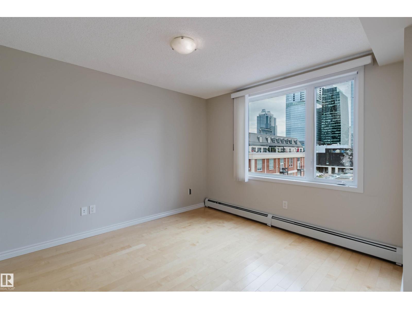
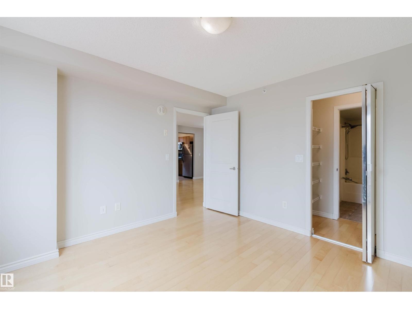
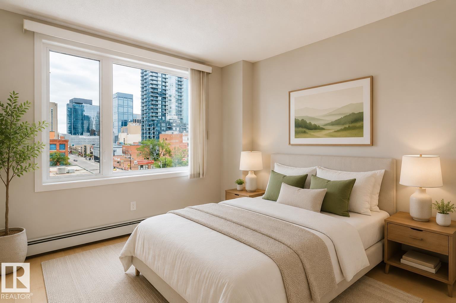
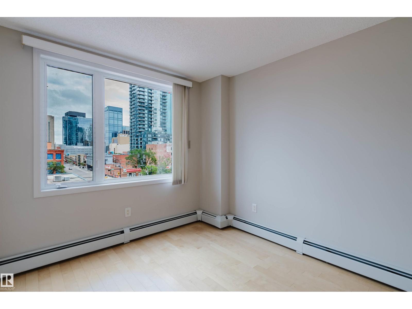
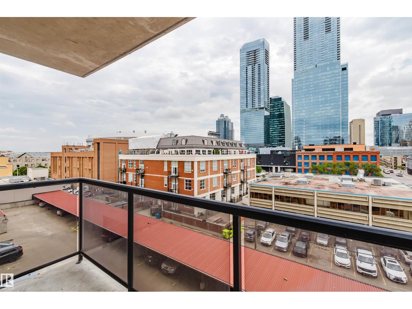
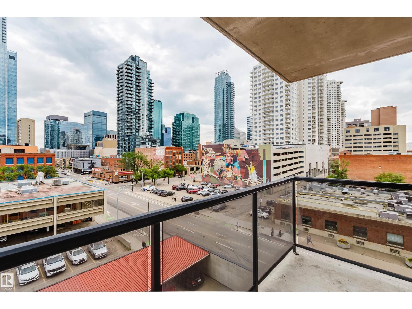
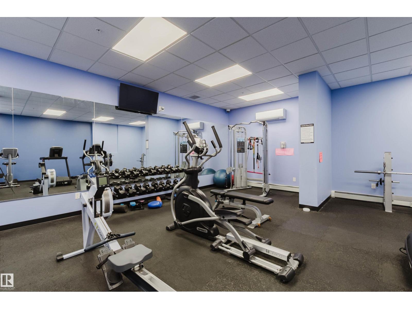
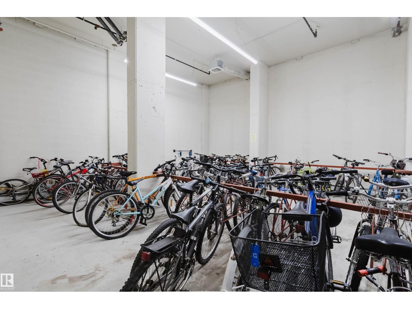
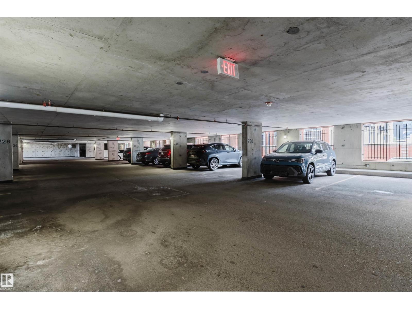
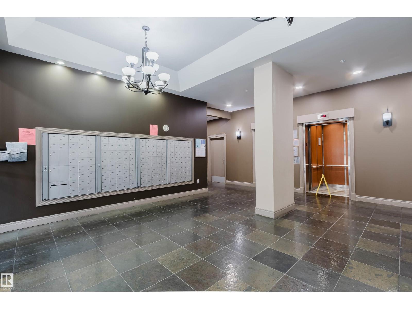
$542.18 MonthlyPrime Downtown Living at The Legacy! Perfect for first-time homebuyers, investors. This bright and well-maintained south-facing unit offers incredible natural light throughout the day. The spacious living area features sleek hard flooring and large sliding doors leading to a private balcony. The well-designed kitchen boasts a new microwave hood fan (2025) and a rare kitchen window that fills the space with fresh air and sunlight. Only the CORNER units in this building have kitchen window. Retreat to the generously sized bedroom offering large windows with stunning downtown city views. Enjoy fantastic building amenities including a fully equipped fitness room, a welcoming lobby, and secure covered parking. The location is absolutely unbeatable: situated in the heart of downtown, you are just steps away from Rogers Place, the ICE District, MacEwan University, LRT transit, and endless dining and shopping conveniences. Experience the ultimate urban lifestyle. Move-in ready! (id:58723)
Property Details
| MLS® Number | E4497801 |
| Property Type | Single Family |
| Neigbourhood | Downtown (Edmonton) |
| AmenitiesNearBy | Public Transit, Schools, Shopping |
| Features | See Remarks |
| ViewType | City View |
Building
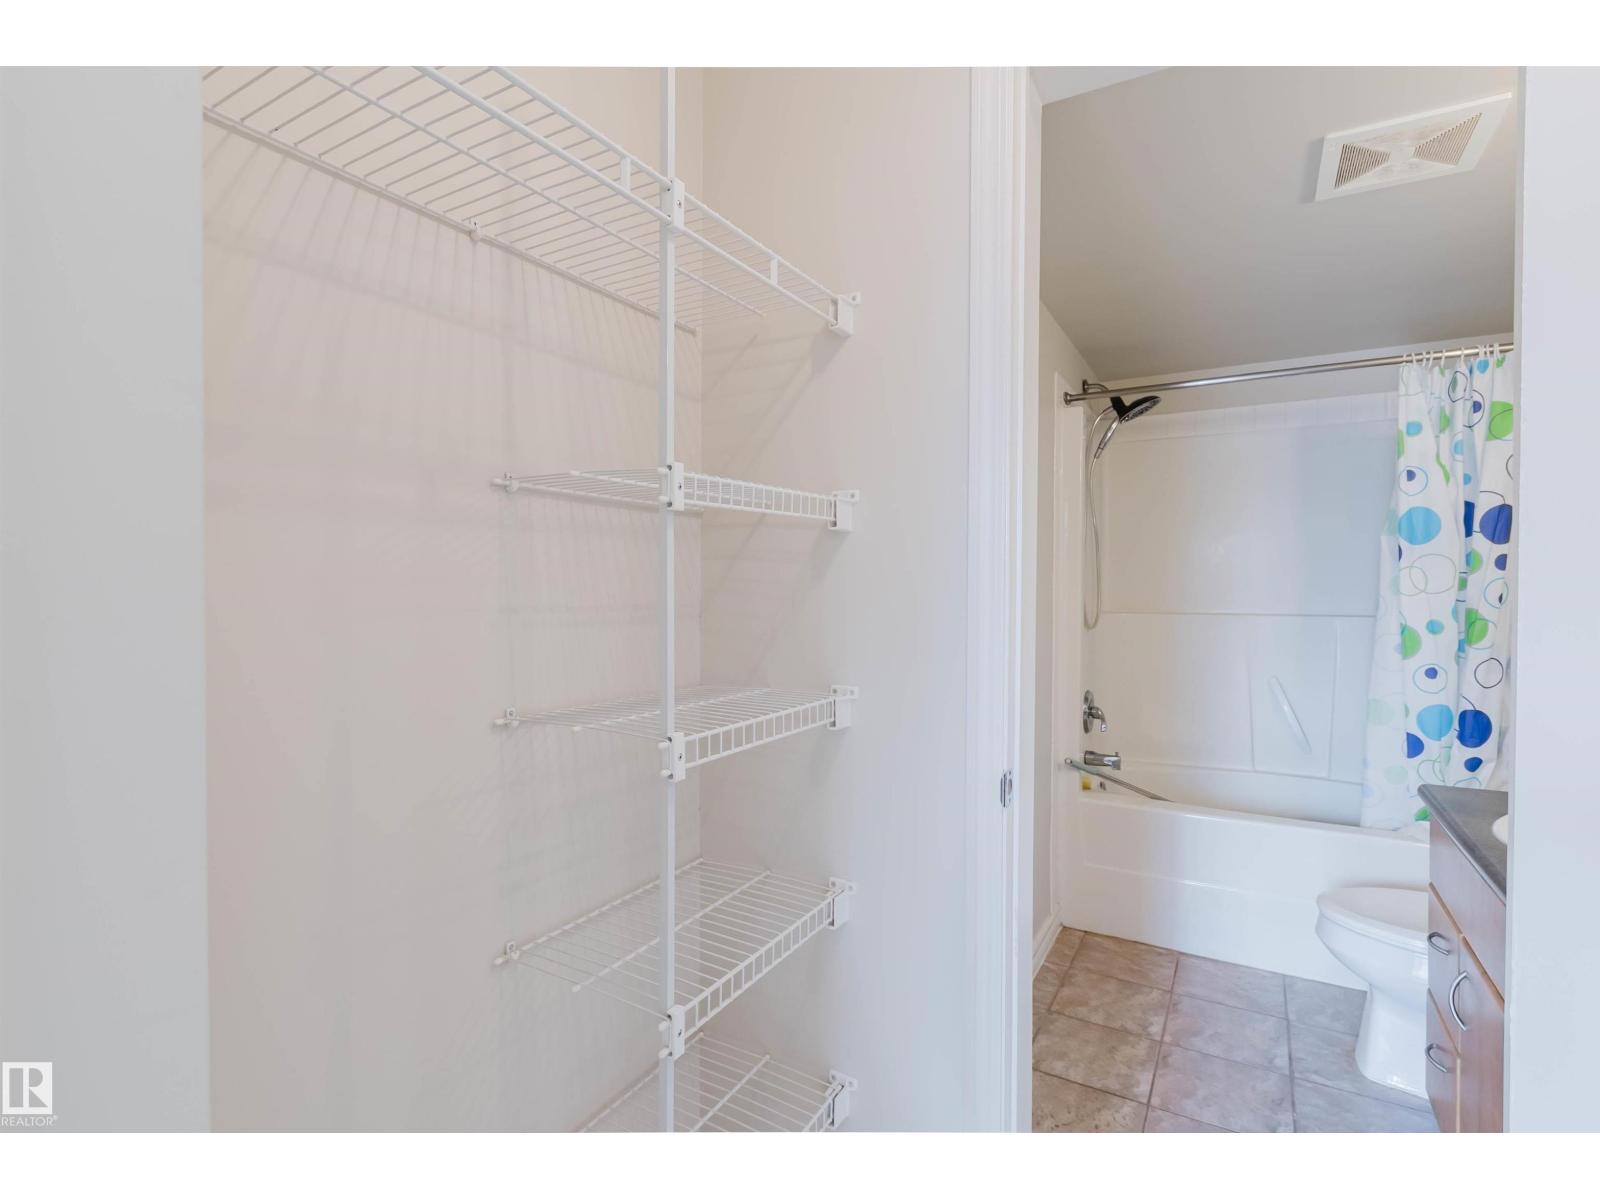
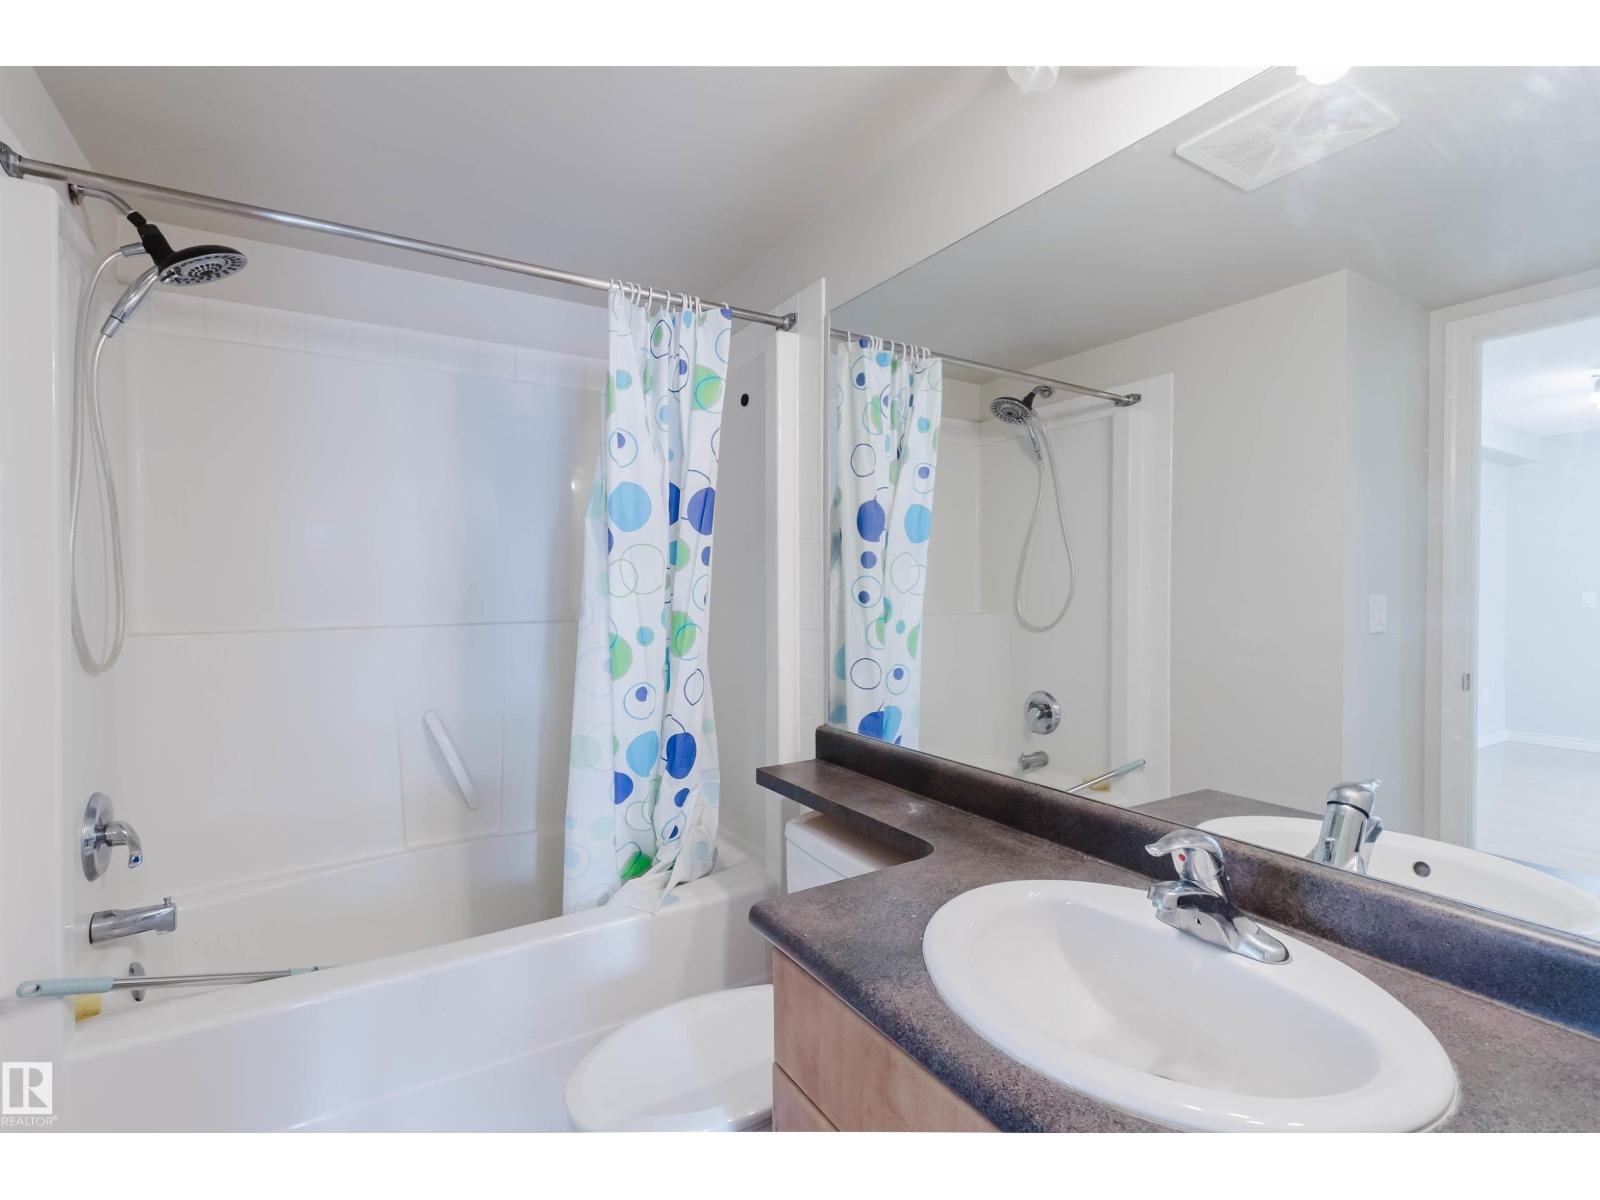
| BathroomTotal | 1 |
| BedroomsTotal | 2 |
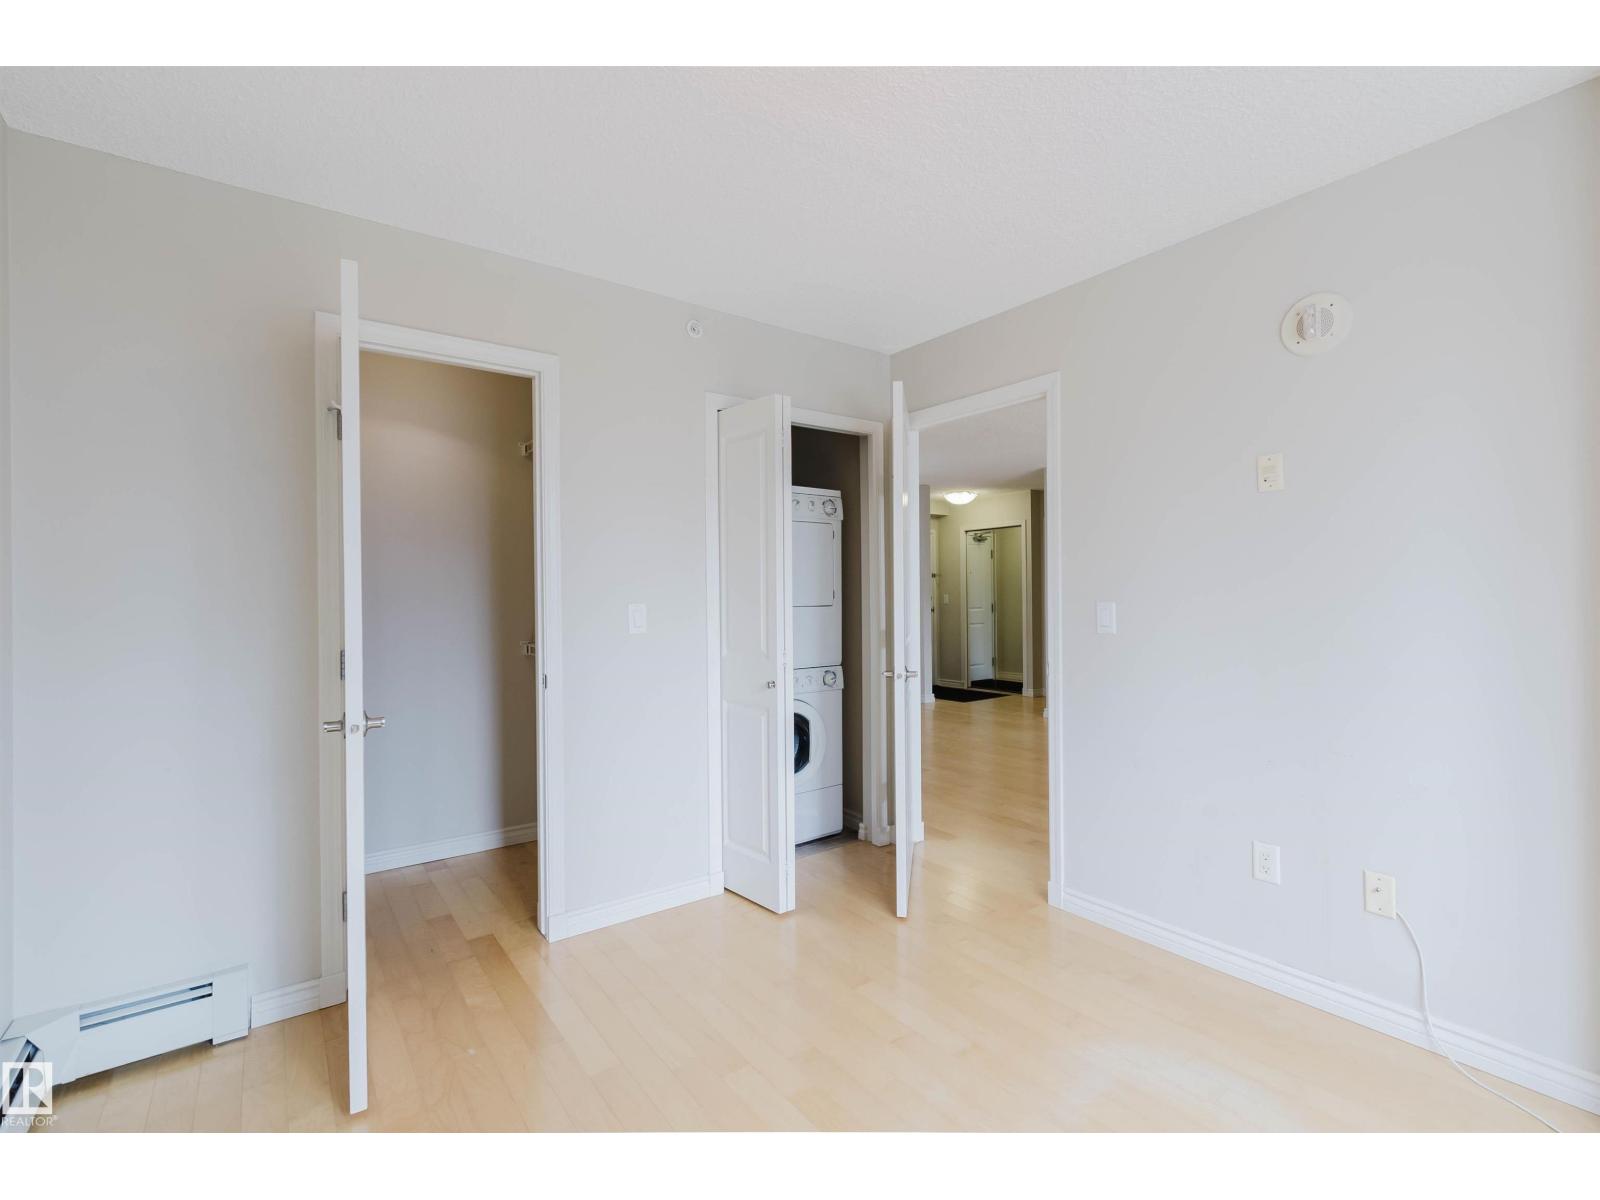
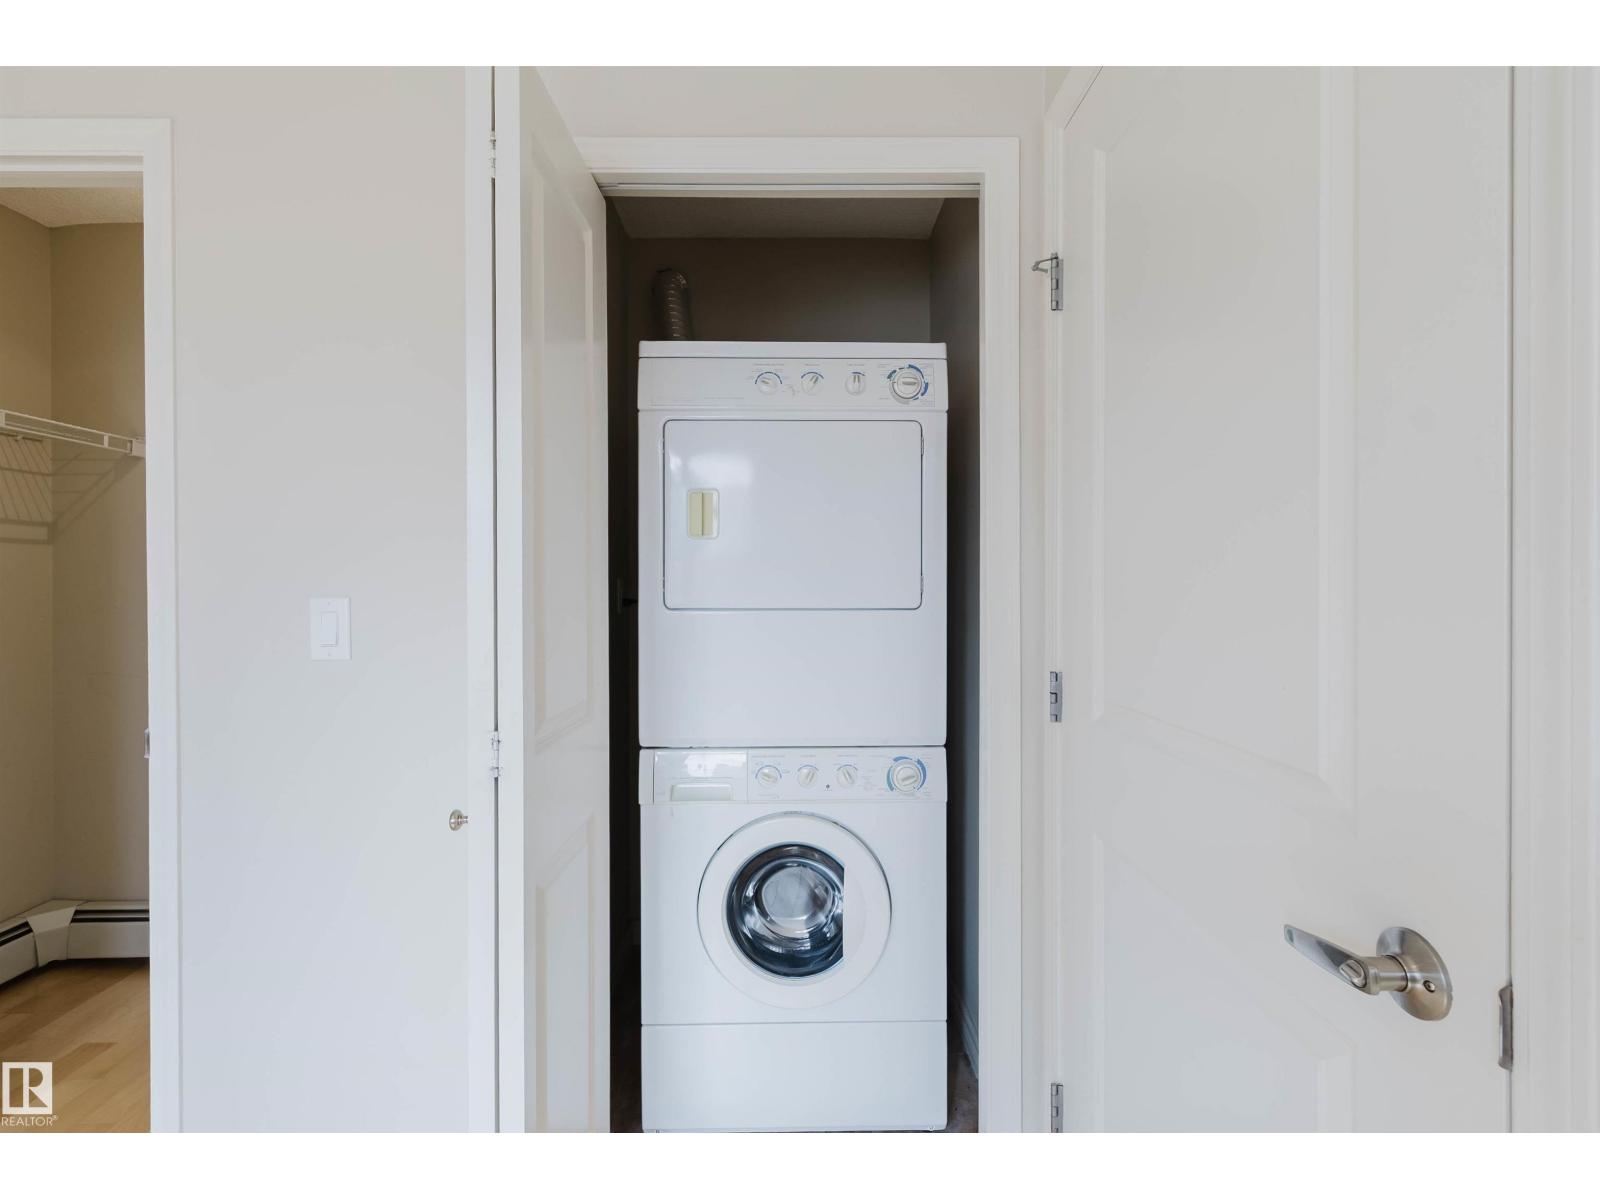
| Appliances | Dishwasher, Dryer, Microwave, Refrigerator, Stove, Washer, Window Coverings |
| BasementType | None |
| ConstructedDate | 2002 |
| CoolingType | Window Air Conditioner |
| HeatingType | Hot Water Radiator Heat |
| SizeInterior | 772 Sqft |
| Type | Apartment |
Parking
| Stall |
Land
| Acreage | No |
| LandAmenities | Public Transit, Schools, Shopping |
Rooms
| Level | Type | Length | Width | Dimensions |
|---|---|---|---|---|
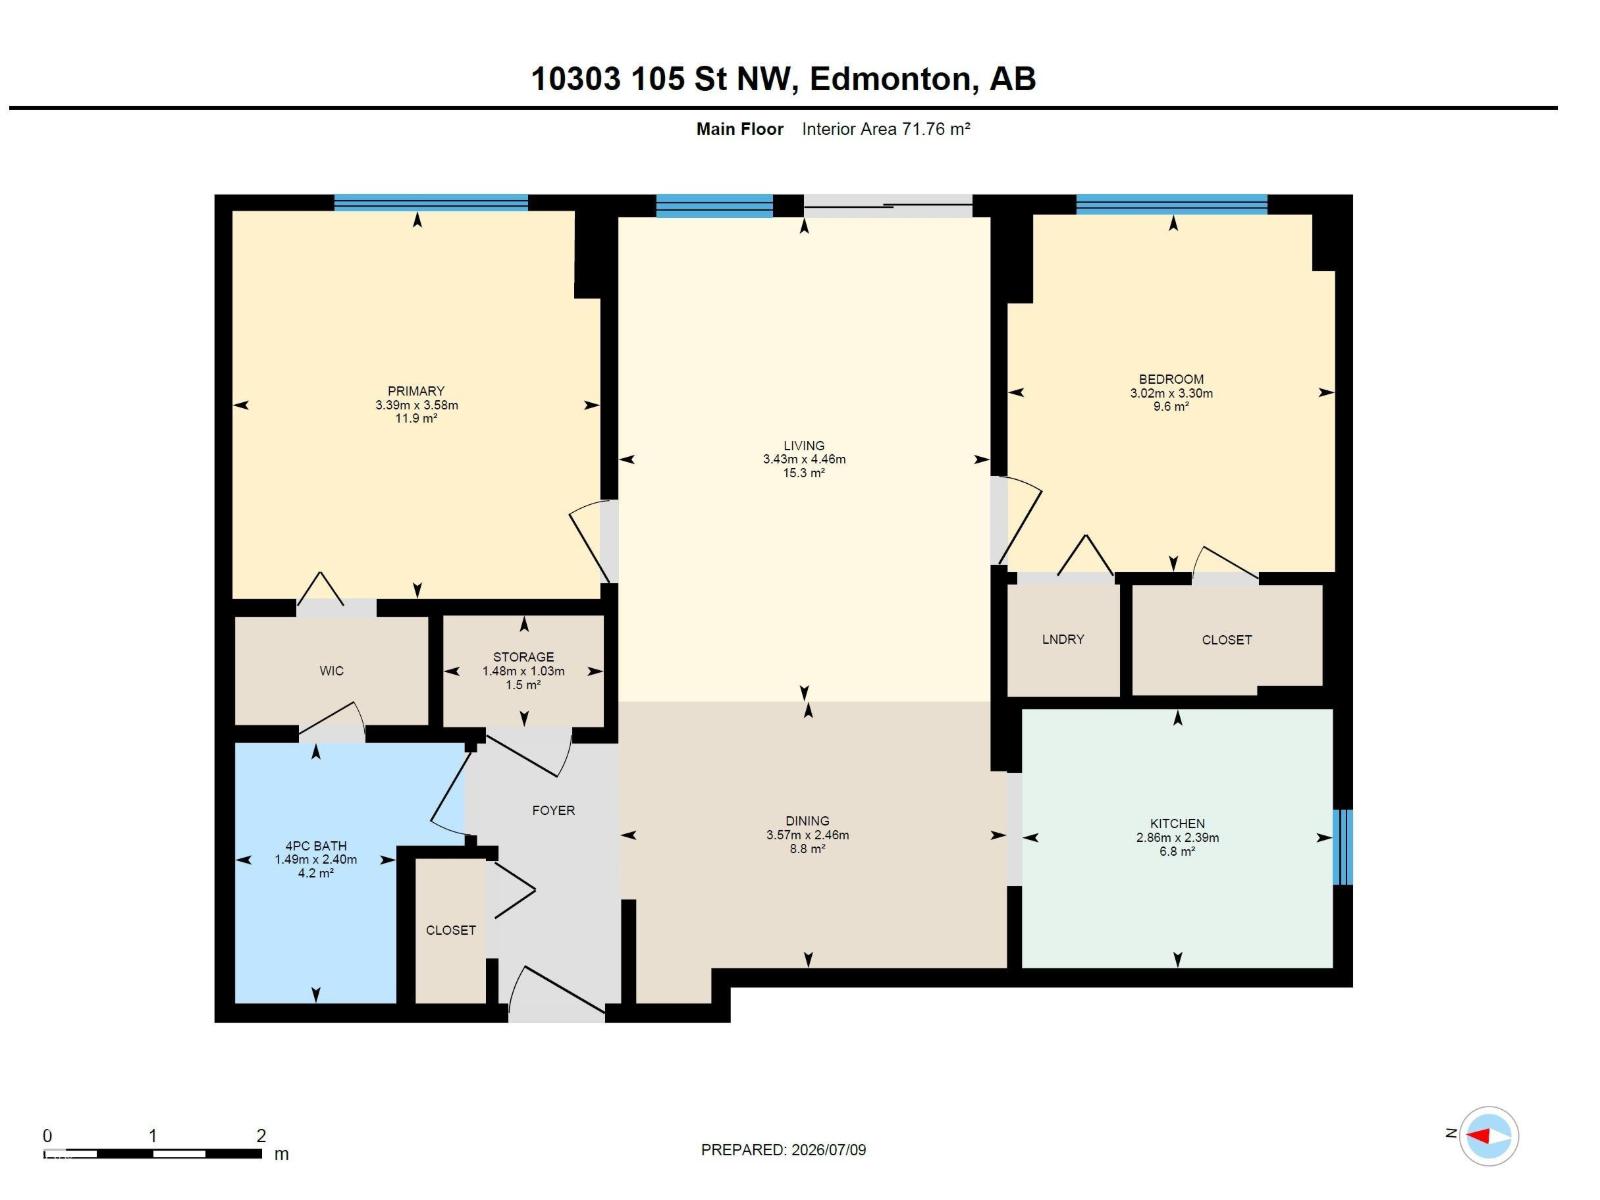
| Main Level | Living Room | 3.43 m | 4.46 m | 3.43 m x 4.46 m |
| Main Level | Dining Room | 3.57 m | 2.46 m | 3.57 m x 2.46 m |
| Main Level | Kitchen | 2.86 m | 2.39 m | 2.86 m x 2.39 m |
| Main Level | Primary Bedroom | 3.39 m | 3.58 m | 3.39 m x 3.58 m |
| Main Level | Bedroom 2 | 3.02 m | 3.3 m | 3.02 m x 3.3 m |
https://www.realtor.ca/real-estate/30010752/608-10303-105-st-nw-edmonton-downtown-edmonton

The trademarks REALTOR®, REALTORS®, and the REALTOR® logo are controlled by The Canadian Real Estate Association (CREA) and identify real estate professionals who are members of CREA. The trademarks MLS®, Multiple Listing Service® and the associated logos are owned by The Canadian Real Estate Association (CREA) and identify the quality of services provided by real estate professionals who are members of CREA. The trademark DDF® is owned by The Canadian Real Estate Association (CREA) and identifies CREA's Data Distribution Facility (DDF®)
September 04 2026 03:31:22
REALTORS® Association of Edmonton
Mozaic Realty Group