Hurry Home

894 Millbourne Rd E Nw Edmonton, Alberta T6K 2K2

Interested?
Please contact us for more information about this property.
$249,800Maintenance, Exterior Maintenance, Property Management, Other, See Remarks
$442 Monthly
Maintenance, Exterior Maintenance, Property Management, Other, See Remarks
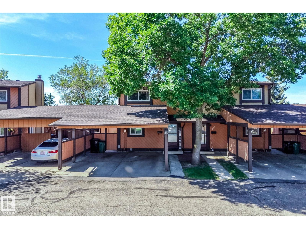
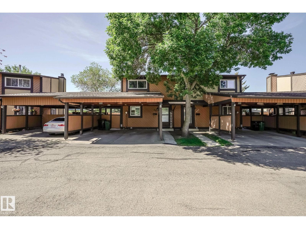
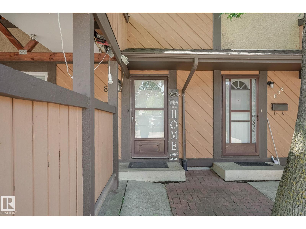
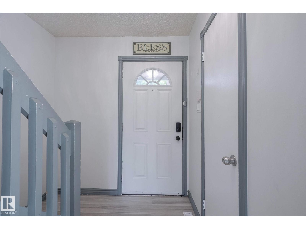
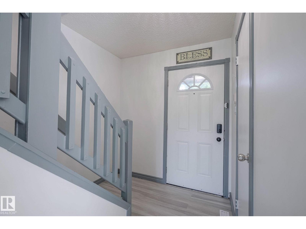
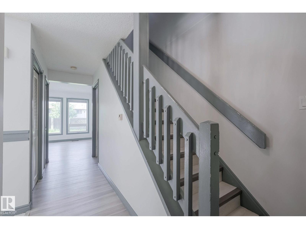
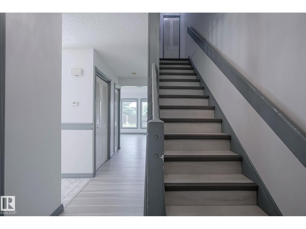
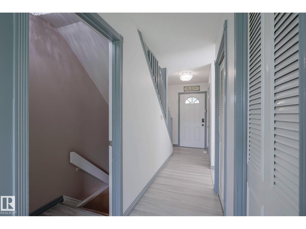
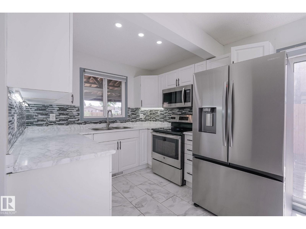
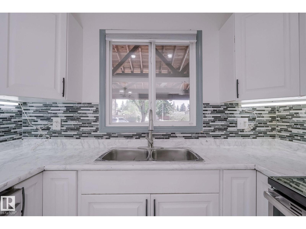
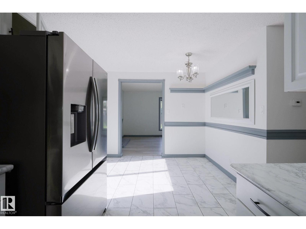
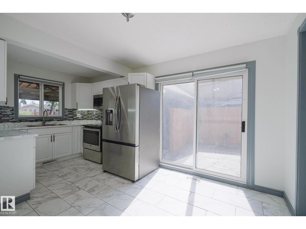
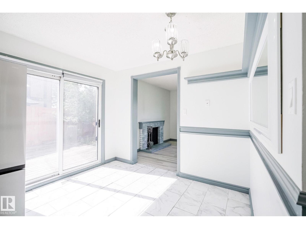
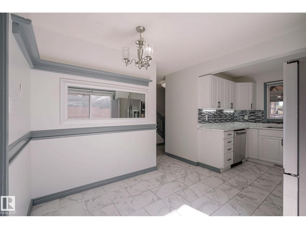
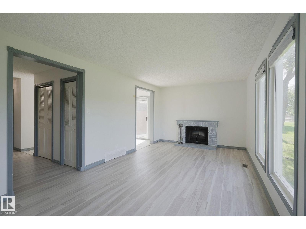
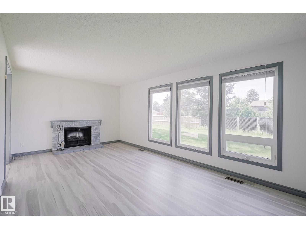
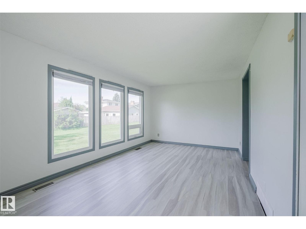
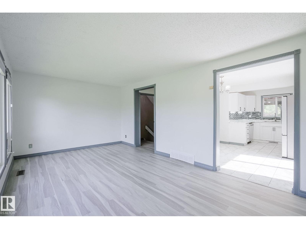
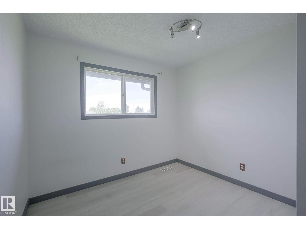
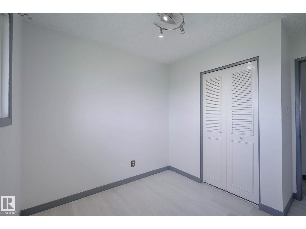
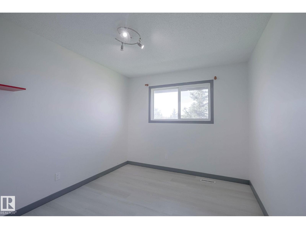
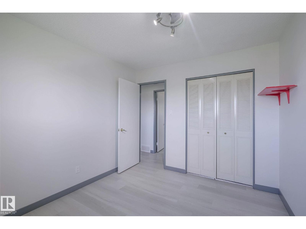
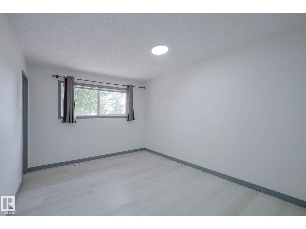
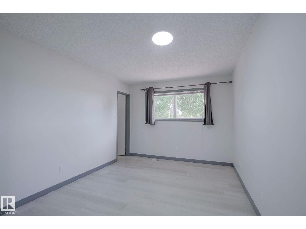
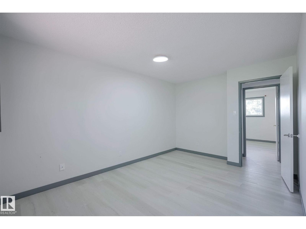
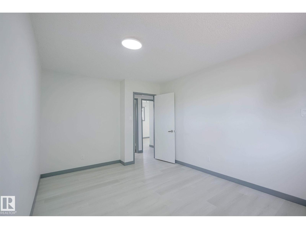
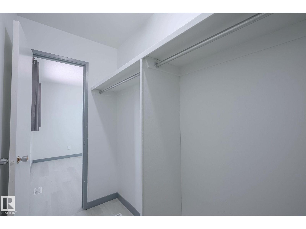
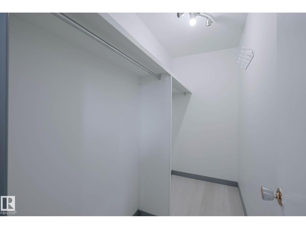
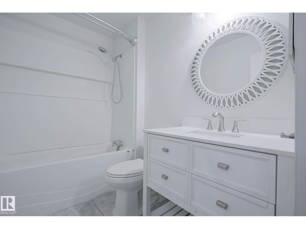
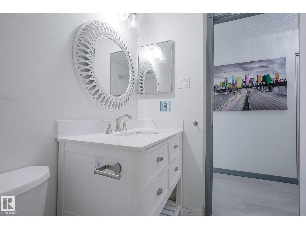
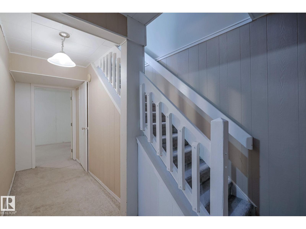
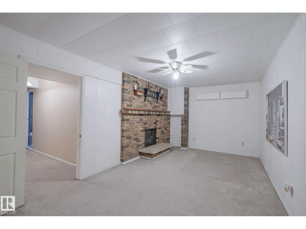
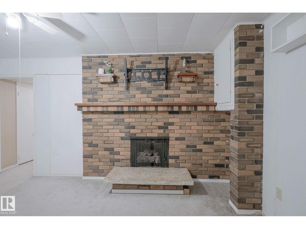
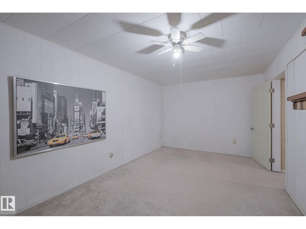
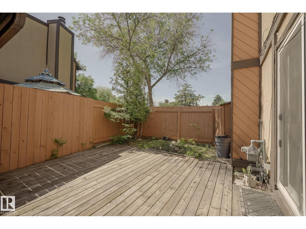
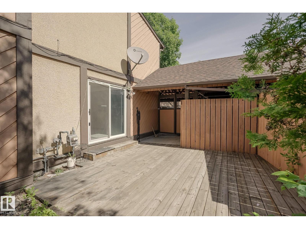
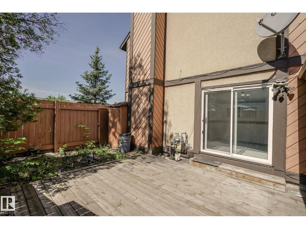
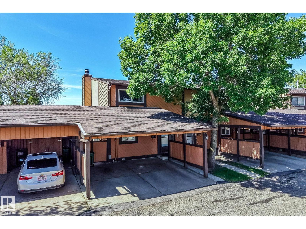
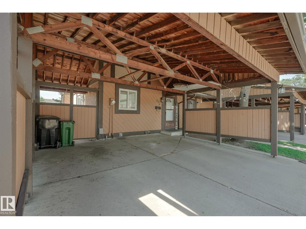
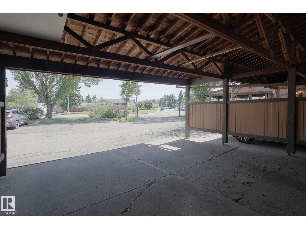
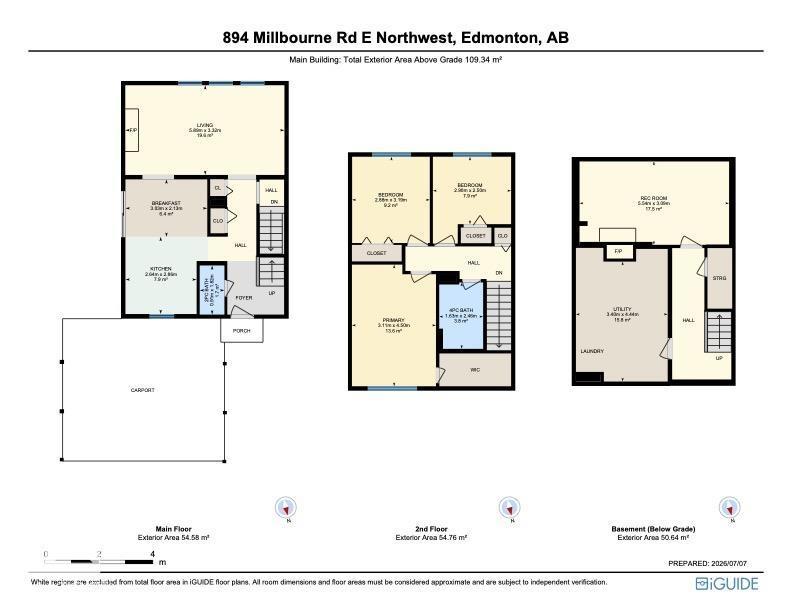
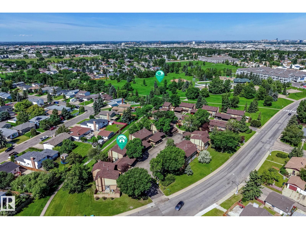
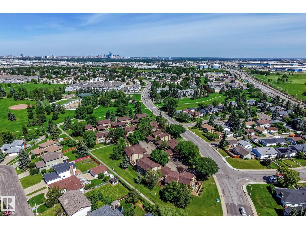
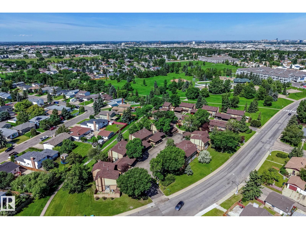
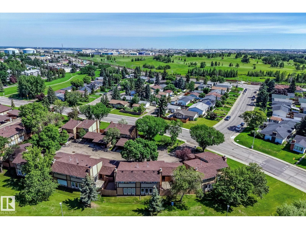
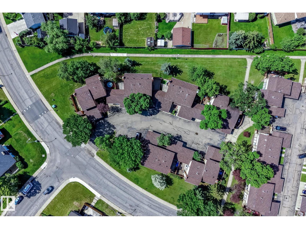
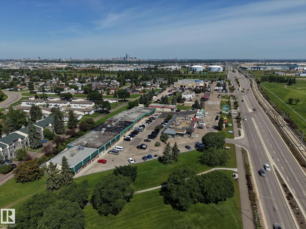
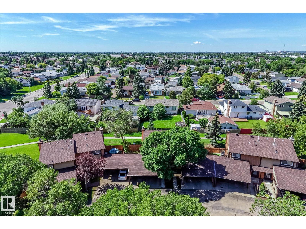
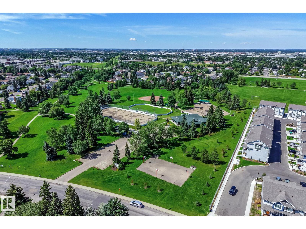
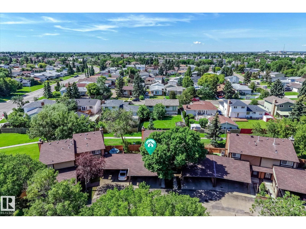
$442 MonthlyWelcome to this Millwoods townhouse offering comfort, functionality, and an unbeatable location! Upstairs features 3 bedrooms, while the partly finished basement includes a cozy den with a fireplace, and a huge utility room. The kitchen was refreshed in 2024 with newer appliances and a new backsplash, and freshly painted walls on the main and upper floors give the home a clean, move-in ready feel. Enjoy a private side yard, an outdoor storage room, and the convenience of being right in front of visitor parking. The 2-car carport is a true winter bonus — no scraping snow off your vehicle! Conveniently located near trails, schools, a golf course, and transit, with easy access to Millbourne Mall, Millwoods Town Centre, South Common, and the LRT Valley Line. (id:58723)
Property Details
| MLS® Number | E4497998 |
| Property Type | Single Family |
| Neigbourhood | Michaels Park |
| AmenitiesNearBy | Golf Course, Playground, Public Transit, Schools, Shopping |
| CommunityFeatures | Public Swimming Pool |
Building
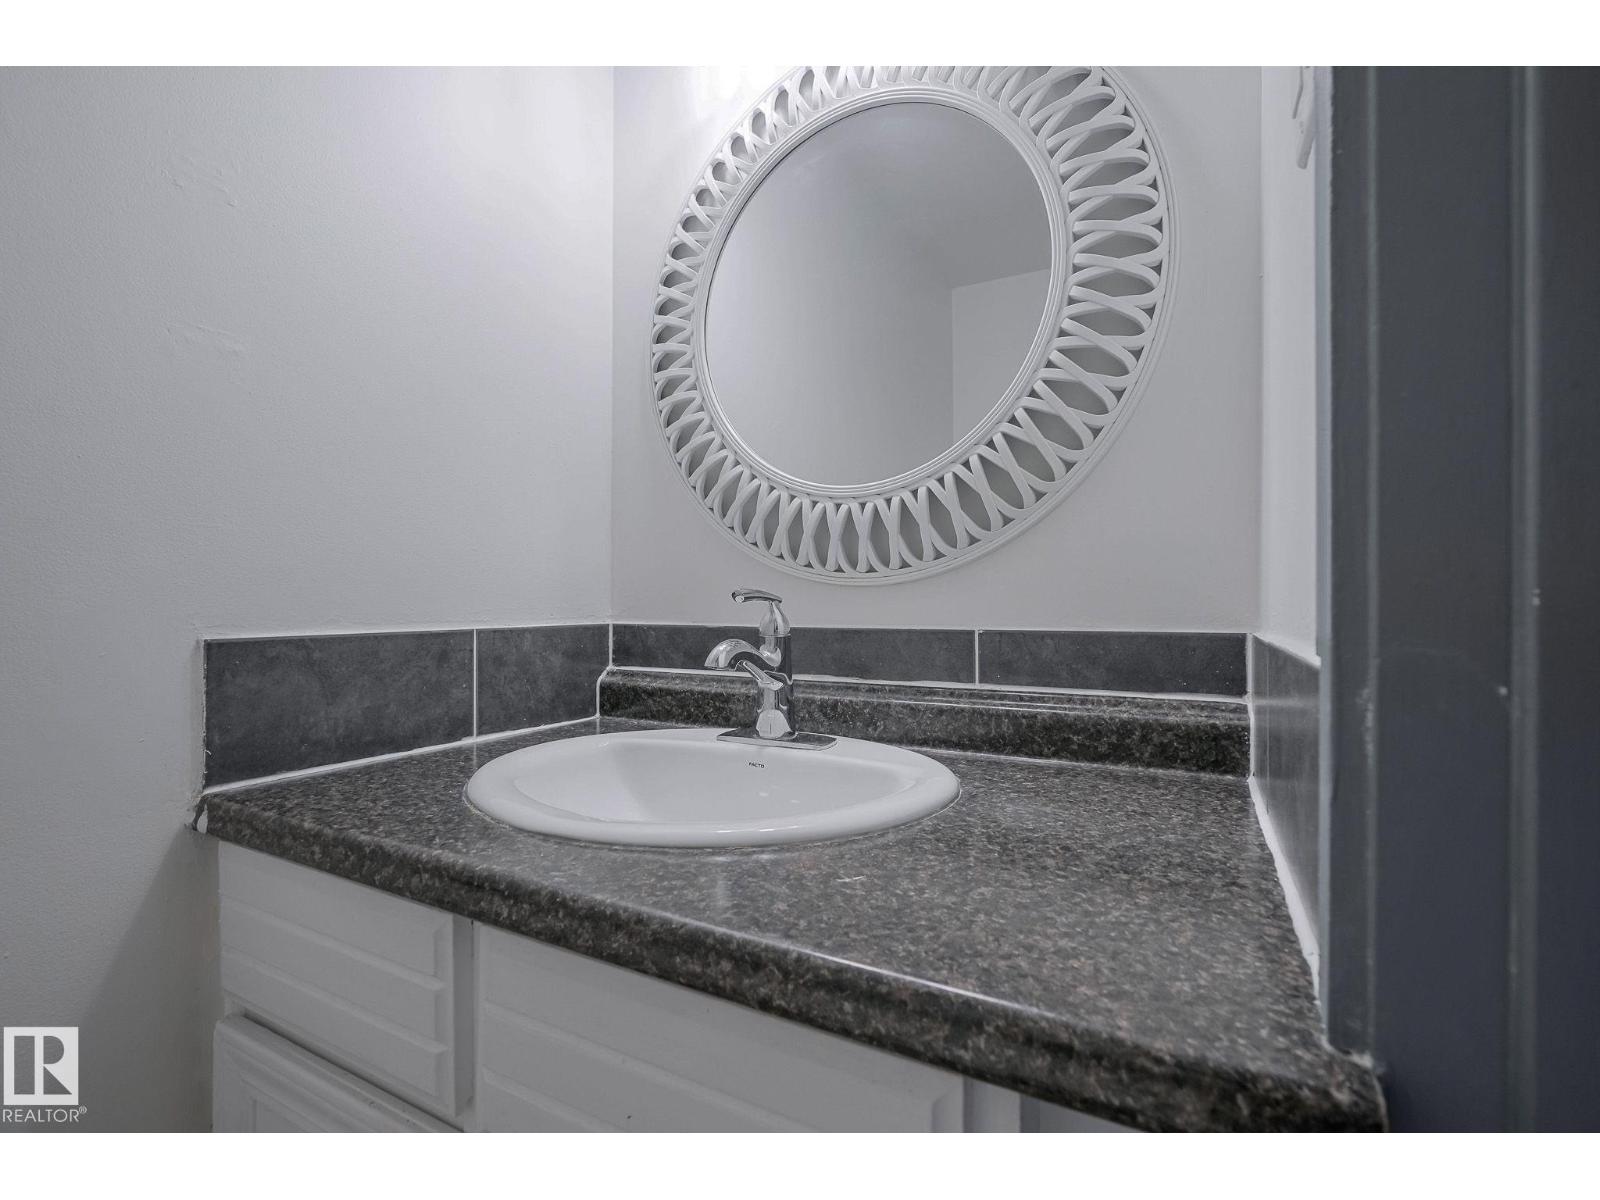
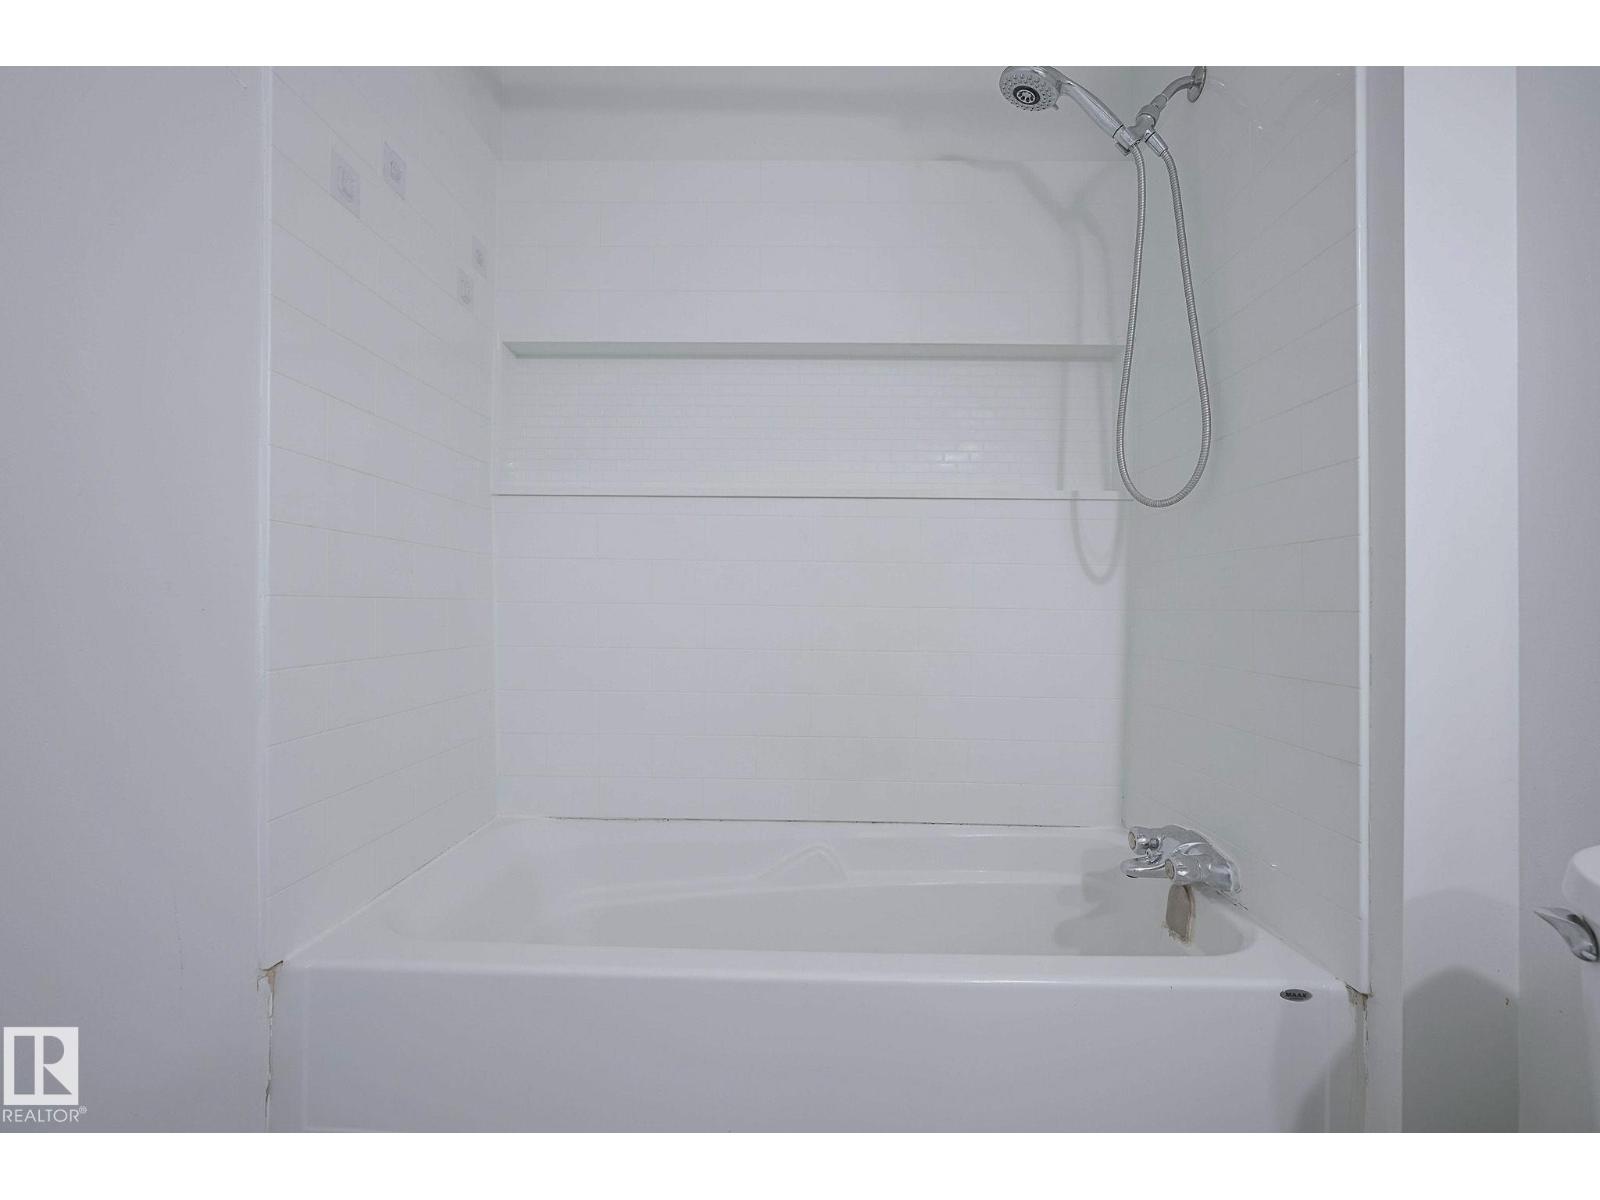
| BathroomTotal | 2 |
| BedroomsTotal | 3 |
| Appliances | Dishwasher, Dryer, Microwave Range Hood Combo, Refrigerator, Stove, Washer |
| BasementDevelopment | Partially Finished |
| BasementType | Full (partially Finished) |
| ConstructedDate | 1975 |
| ConstructionStyleAttachment | Attached |
| FireProtection | Smoke Detectors |
| HalfBathTotal | 1 |
| HeatingType | Forced Air |
| StoriesTotal | 2 |
| SizeInterior | 1076 Sqft |
| Type | Row / Townhouse |
Parking
| Carport |
Land
| Acreage | No |
| LandAmenities | Golf Course, Playground, Public Transit, Schools, Shopping |
| SizeIrregular | 349.64 |
| SizeTotal | 349.64 M2 |
| SizeTotalText | 349.64 M2 |
Rooms
| Level | Type | Length | Width | Dimensions |
|---|---|---|---|---|
| Basement | Recreation Room | 5.54 m | 3.09 m | 5.54 m x 3.09 m |
| Basement | Utility Room | 3.4 m | 4.44 m | 3.4 m x 4.44 m |
| Main Level | Living Room | 5.89 m | 3.32 m | 5.89 m x 3.32 m |
| Main Level | Kitchen | 2.64 m | 2.86 m | 2.64 m x 2.86 m |
| Main Level | Breakfast | 3.03 m | 2.13 m | 3.03 m x 2.13 m |
| Upper Level | Primary Bedroom | 3.11 m | 4.5 m | 3.11 m x 4.5 m |
| Upper Level | Bedroom 2 | 2.88 m | 3.19 m | 2.88 m x 3.19 m |
| Upper Level | Bedroom 3 | 2.9 m | 2.5 m | 2.9 m x 2.5 m |
https://www.realtor.ca/real-estate/30014195/894-millbourne-rd-e-nw-edmonton-michaels-park

The trademarks REALTOR®, REALTORS®, and the REALTOR® logo are controlled by The Canadian Real Estate Association (CREA) and identify real estate professionals who are members of CREA. The trademarks MLS®, Multiple Listing Service® and the associated logos are owned by The Canadian Real Estate Association (CREA) and identify the quality of services provided by real estate professionals who are members of CREA. The trademark DDF® is owned by The Canadian Real Estate Association (CREA) and identifies CREA's Data Distribution Facility (DDF®)
July 21 2026 06:31:43
REALTORS® Association of Edmonton
Maxwell Challenge Realty