Hurry Home

8018 3 Av Sw Edmonton, Alberta T6X 1K6

Interested?
Please contact us for more information about this property.
$569,999
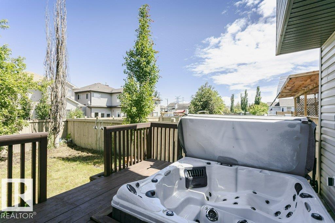
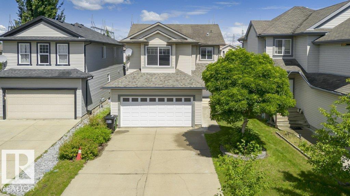
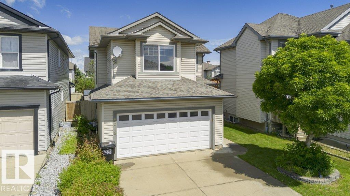
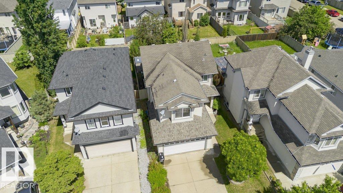
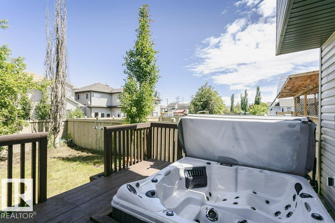
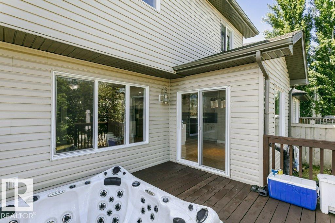
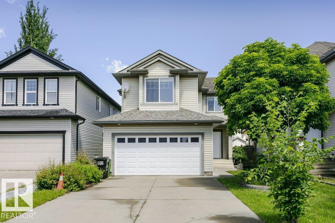
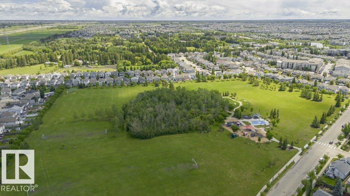
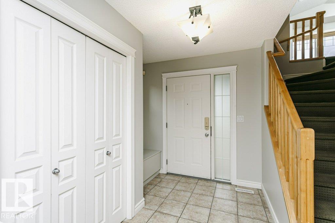
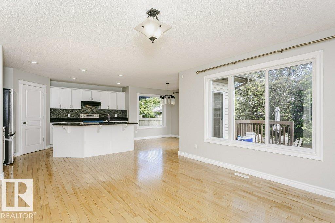
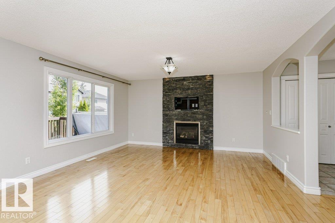
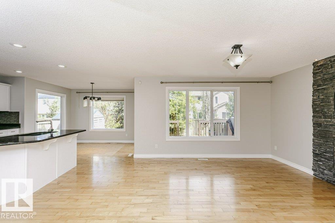
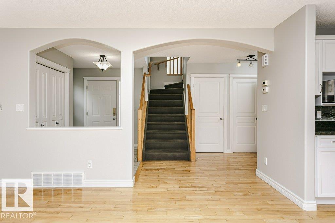
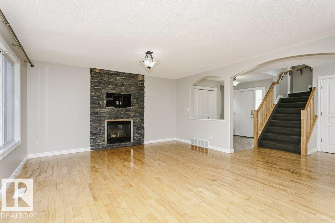
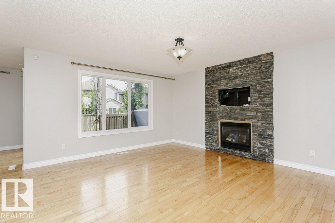
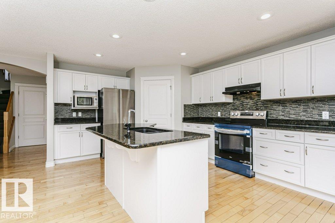
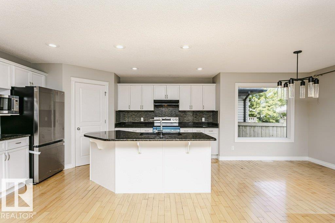
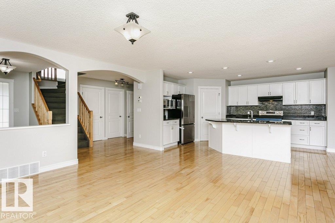
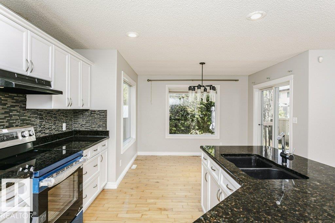
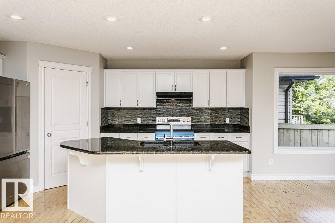
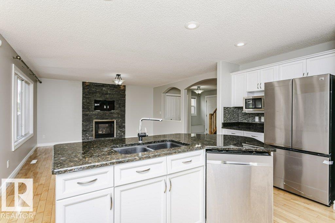
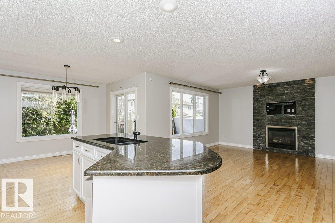
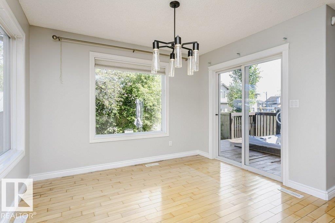
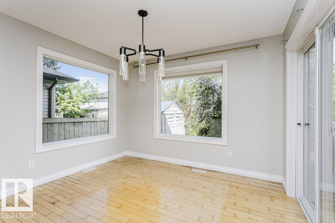
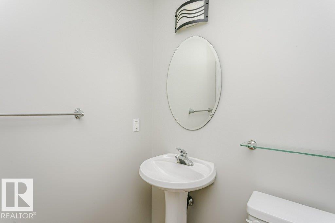
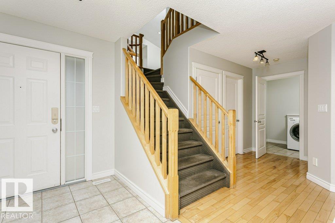
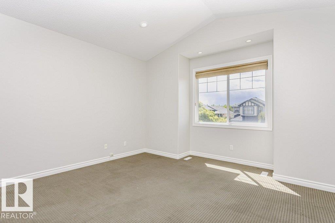
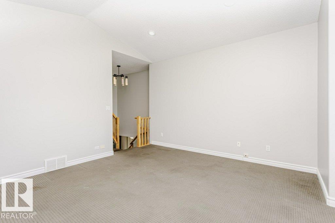
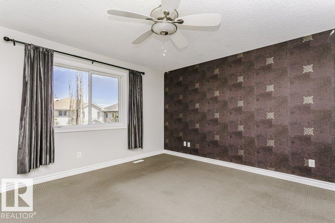
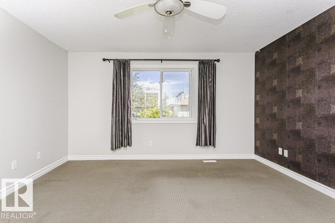
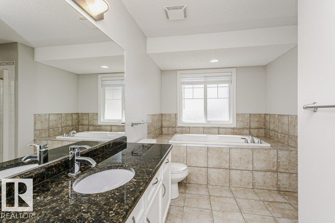
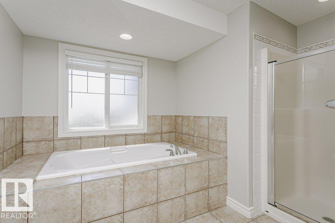
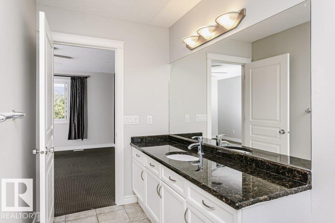
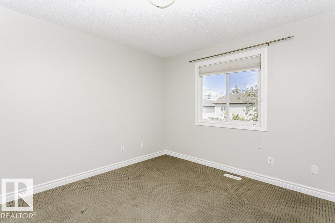
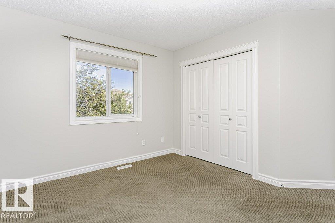
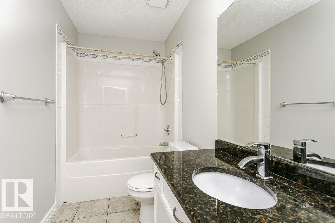
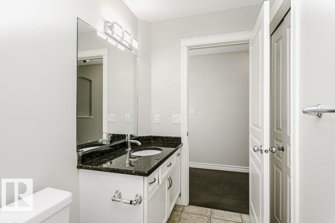
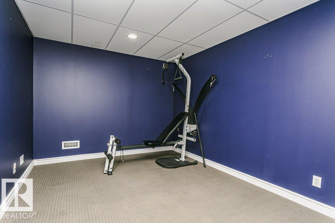
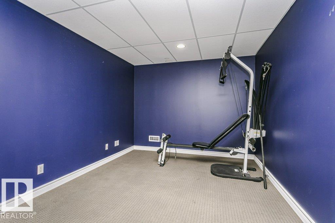
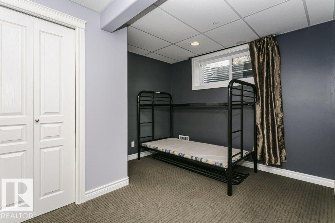
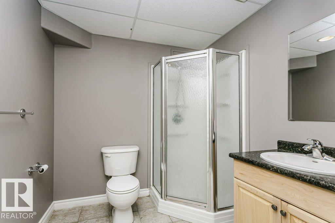
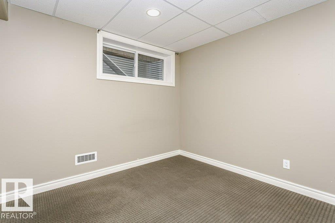
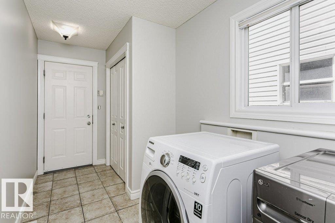
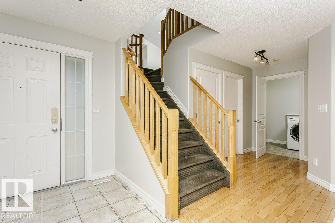
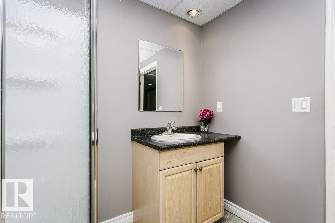
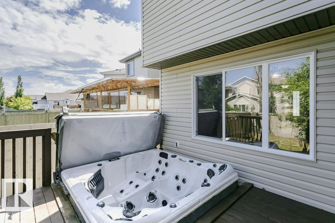
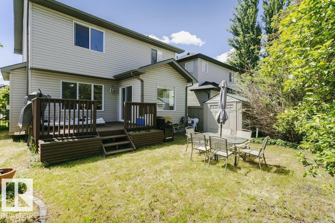
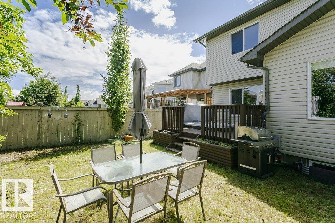
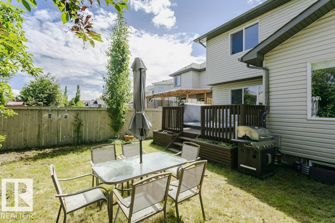
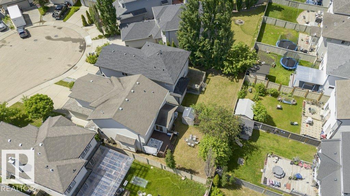
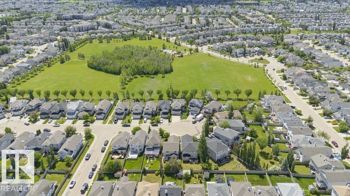
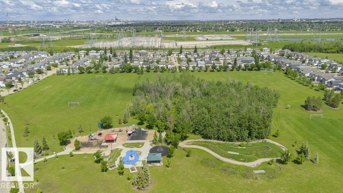
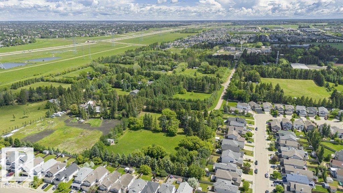
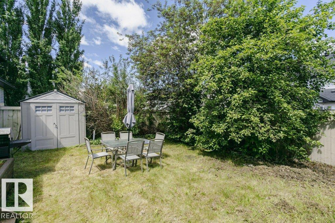
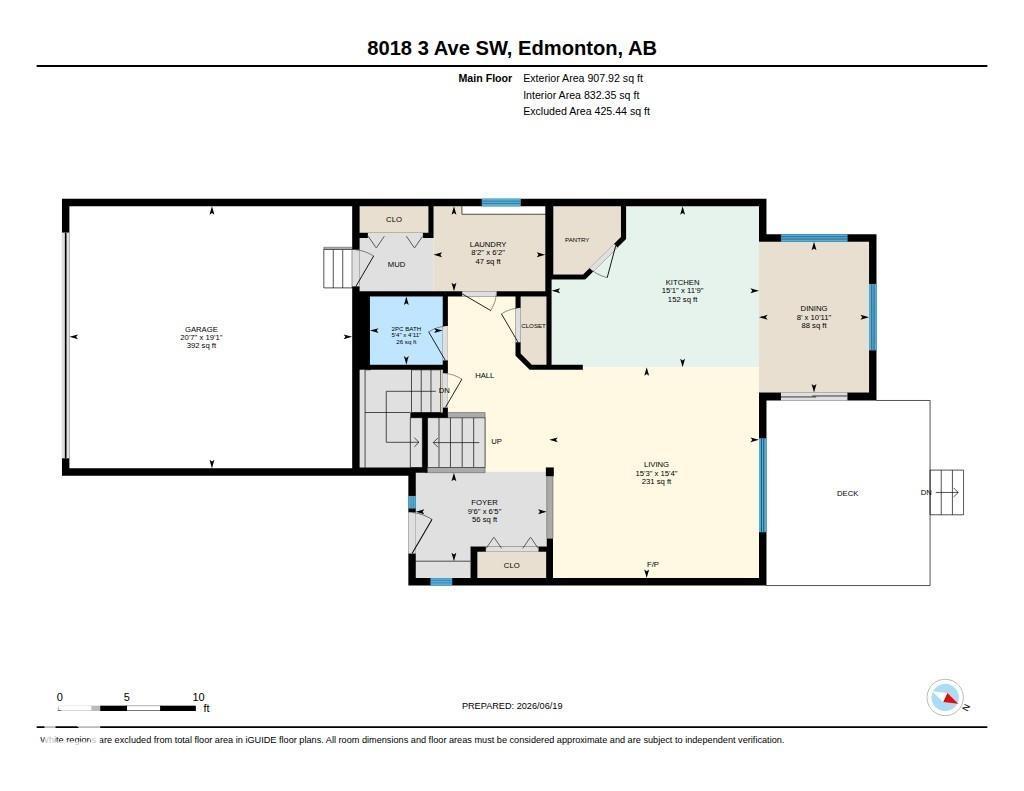
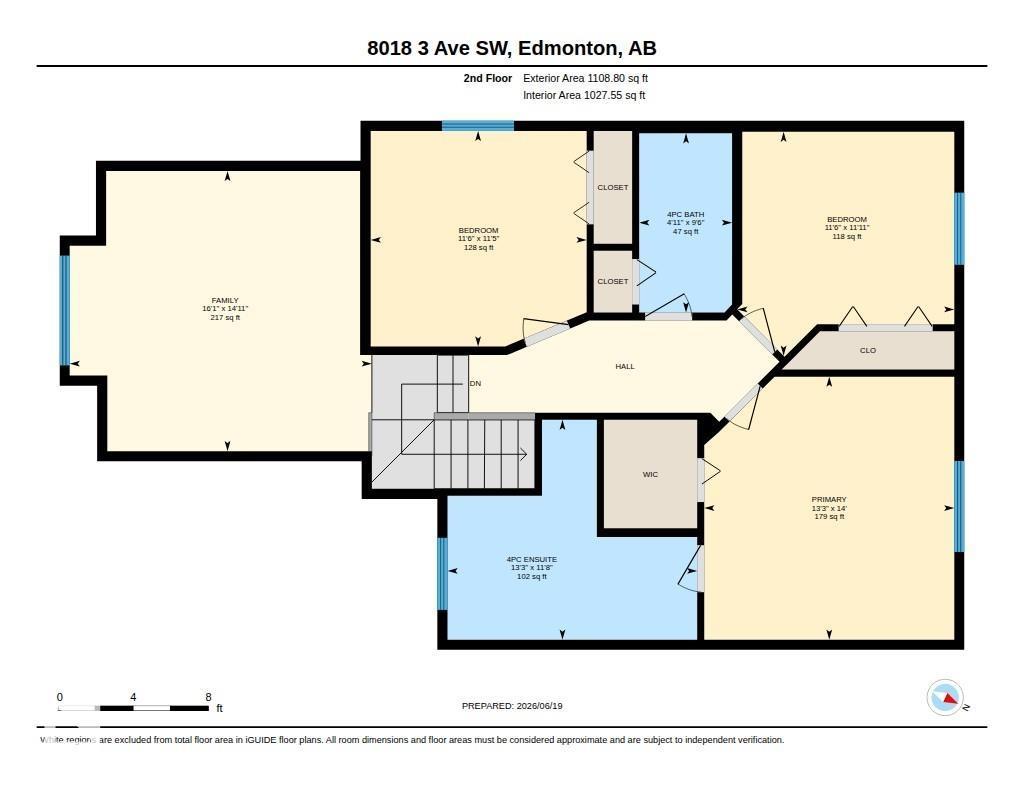
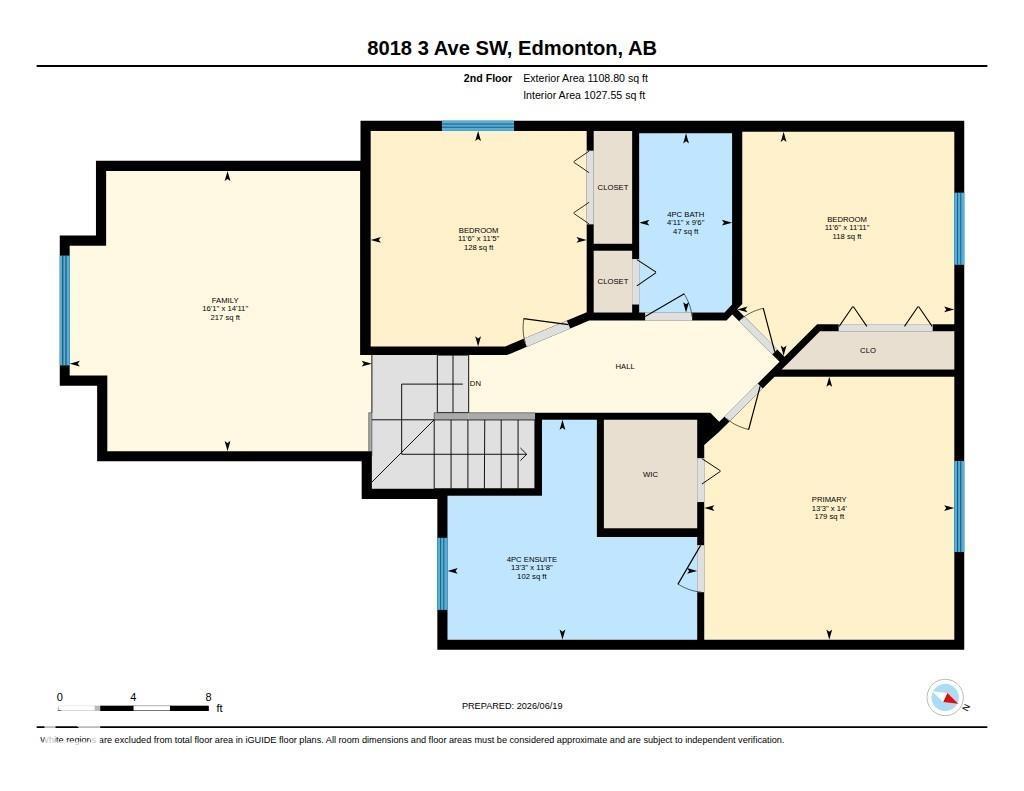
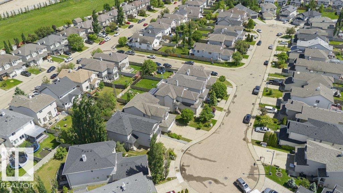
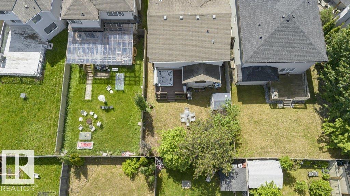
OFFERING A PRIVATE HOT TUB ON THE DECK! Welcome to this BEAUTIFULLY MAINTAINED, SOUTH-FACING 2-storey home located on a QUIET CUL-DE-SAC in the desirable community of ELLERSLIE. Boasting OVER 2,017 SQ. FT. PLUS A FULLY FINISHED BASEMENT, this move-in-ready home features a BRIGHT WHITE KITCHEN with GRANITE COUNTERTOPS, STAINLESS STEEL APPLIANCES, HARDWOOD FLOORING, and a spacious dining area. The main floor also offers FRESH PAINT THROUGHOUT and a convenient 2-PIECE BATH. A STUNNING MAPLE SPINDLE STAIRCASE leads to the upper level featuring a HUGE BONUS ROOM above the garage, a spacious PRIMARY BEDROOM with WALK-IN CLOSET and PRIVATE ENSUITE, plus TWO additional bedrooms and a full bathroom. The FULLY FINISHED BASEMENT includes TWO EXTRA ROOMS, a FULL BATH,GYM ROOM, and recreation space. Enjoy the FULLY FENCED & LANDSCAPED BACKYARD with MATURE FRUIT TREES and a RELAXING HOT TUB. Just STEPS TO A PLAYGROUND WITH WATER SPRAY PARK and minutes from SCHOOLS, SHOPPING, PUBLIC TRANSIT, PARKS, WALKING TRAILS . (id:58723)
Open House
This property has open houses!
3:00 pm
Ends at:6:00 pm
Property Details
| MLS® Number | E4498194 |
| Property Type | Single Family |
| Neigbourhood | Ellerslie |
| AmenitiesNearBy | Playground, Shopping |
| Features | Cul-de-sac, See Remarks, No Animal Home, No Smoking Home |
| Structure | Deck |
Building
| BathroomTotal | 4 |
| BedroomsTotal | 5 |
| Appliances | Dishwasher, Dryer, Hood Fan, Refrigerator, Stove, Washer, See Remarks |
| BasementDevelopment | Finished |
| BasementType | Full (finished) |
| ConstructedDate | 2005 |
| ConstructionStyleAttachment | Detached |
| HalfBathTotal | 1 |
| HeatingType | Forced Air |
| StoriesTotal | 2 |
| SizeInterior | 2017 Sqft |
| Type | House |
Parking
| Attached Garage |
Land
| Acreage | No |
| FenceType | Fence |
| LandAmenities | Playground, Shopping |
Rooms
| Level | Type | Length | Width | Dimensions |
|---|---|---|---|---|
| Basement | Bedroom 4 | Measurements not available | ||
| Basement | Bedroom 5 | Measurements not available | ||
| Main Level | Living Room | Measurements not available | ||
| Main Level | Dining Room | Measurements not available | ||
| Main Level | Kitchen | Measurements not available | ||
| Upper Level | Primary Bedroom | Measurements not available | ||
| Upper Level | Bedroom 2 | Measurements not available | ||
| Upper Level | Bedroom 3 | Measurements not available | ||
| Upper Level | Bonus Room | Measurements not available |
https://www.realtor.ca/real-estate/30018432/8018-3-av-sw-edmonton-ellerslie

The trademarks REALTOR®, REALTORS®, and the REALTOR® logo are controlled by The Canadian Real Estate Association (CREA) and identify real estate professionals who are members of CREA. The trademarks MLS®, Multiple Listing Service® and the associated logos are owned by The Canadian Real Estate Association (CREA) and identify the quality of services provided by real estate professionals who are members of CREA. The trademark DDF® is owned by The Canadian Real Estate Association (CREA) and identifies CREA's Data Distribution Facility (DDF®)
July 26 2026 06:11:26
REALTORS® Association of Edmonton
Homes & Gardens Real Estate Limited