Hurry Home

423 42 St Sw Edmonton, Alberta T6X 2L4

Interested?
Please contact us for more information about this property.
$669,900
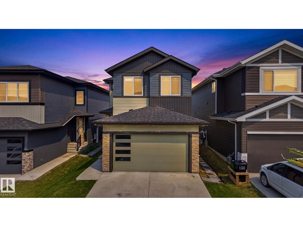
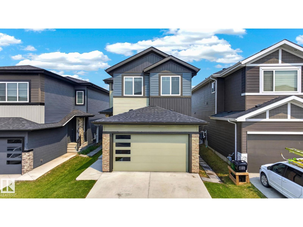
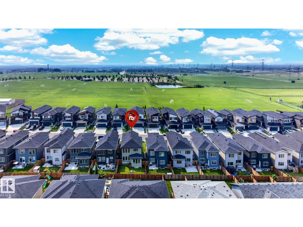
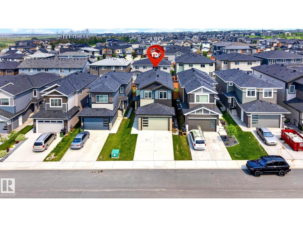
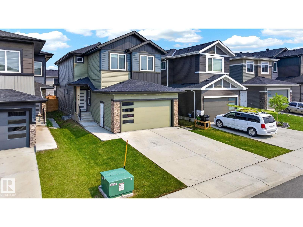
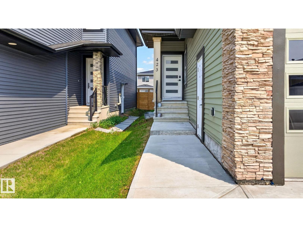
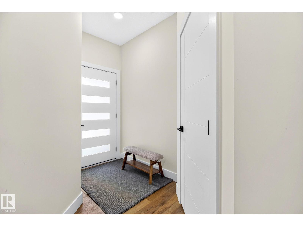
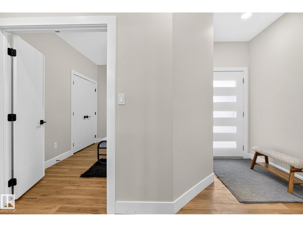
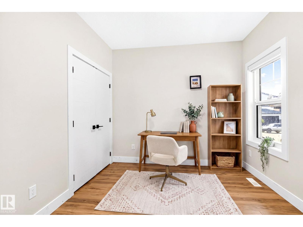
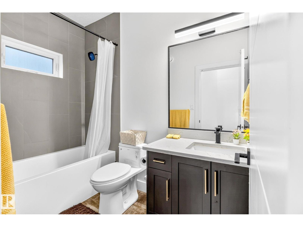
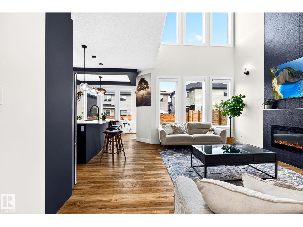
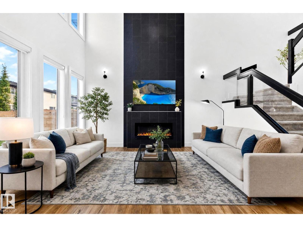
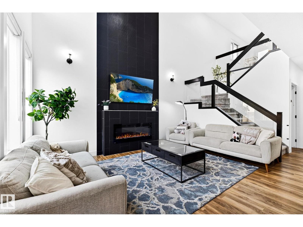
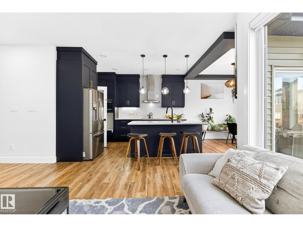
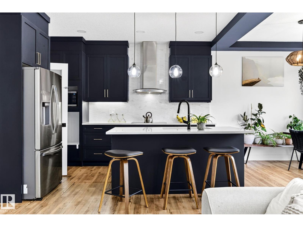
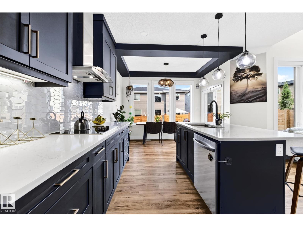
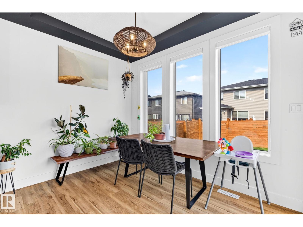
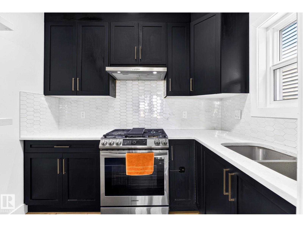
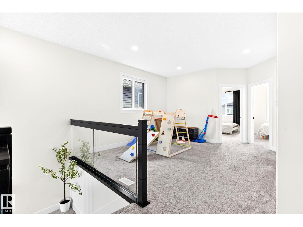
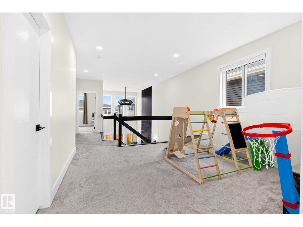
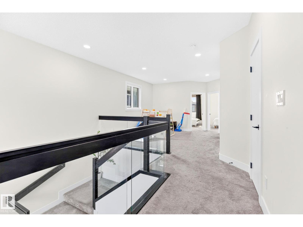
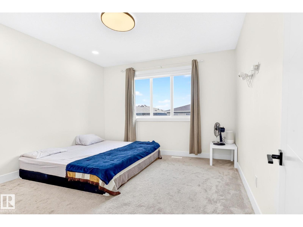
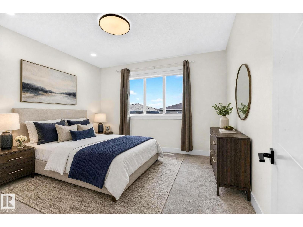
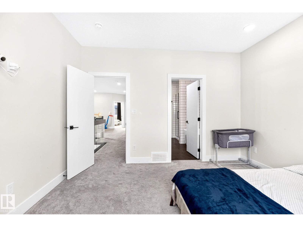
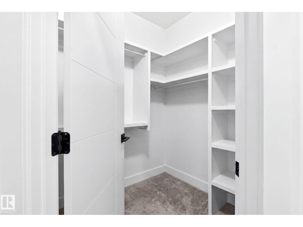
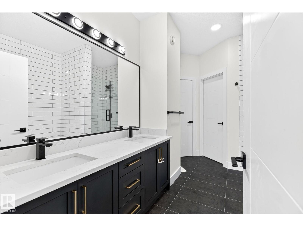
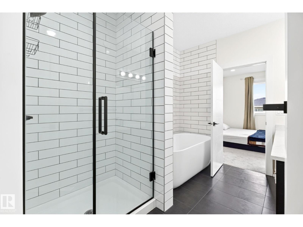
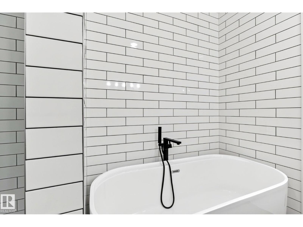
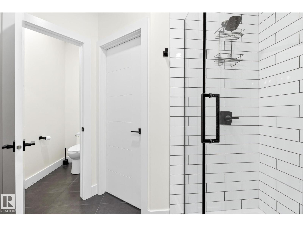
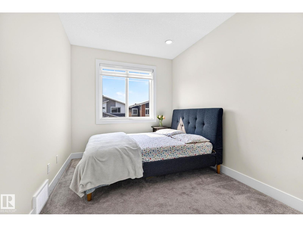
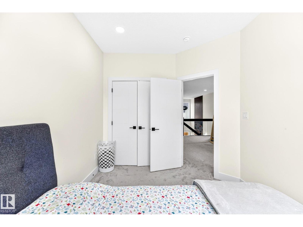
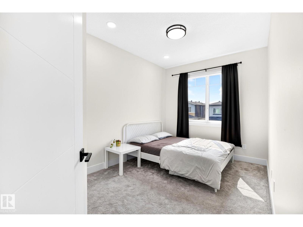
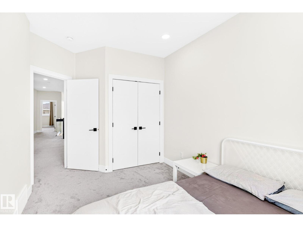
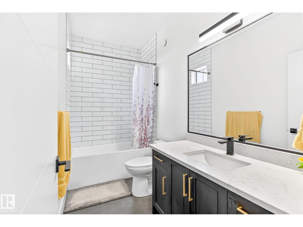
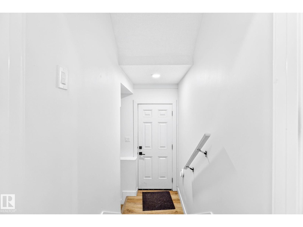
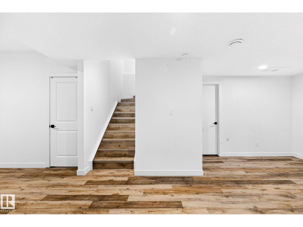
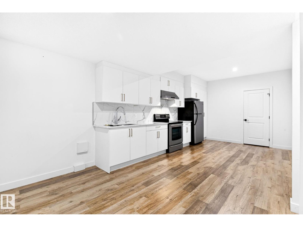
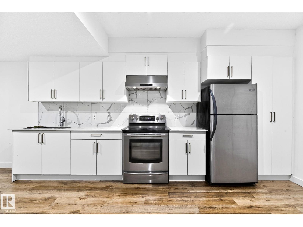
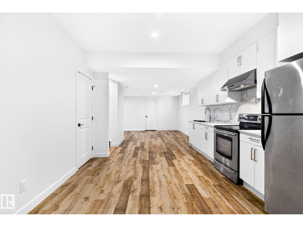
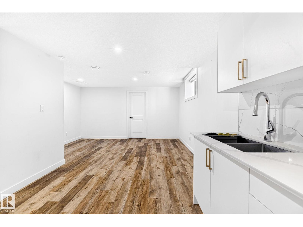
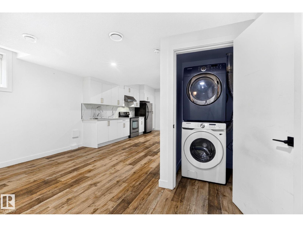
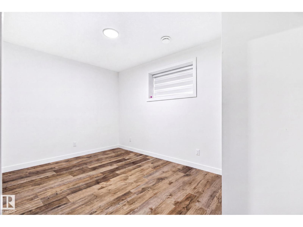
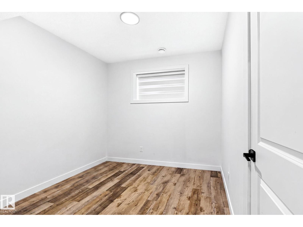
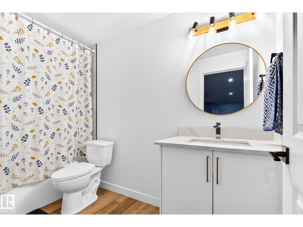
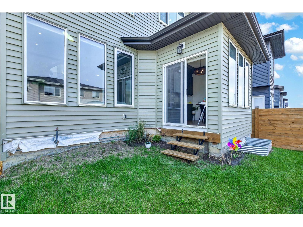
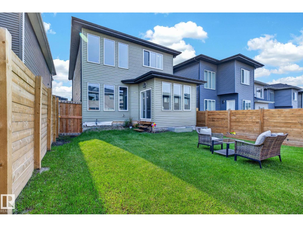
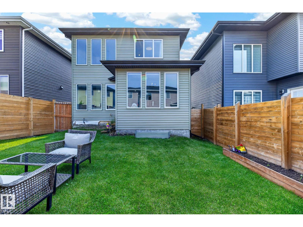
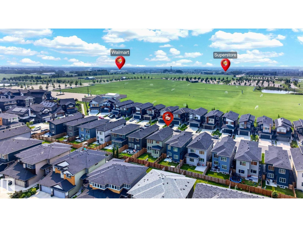
Welcome to this beautifully designed 2022-built home in the vibrant community of Charlesworth, offering nearly 3,000 sq ft of living space, 6 bedrooms, and 4 bathrooms. Step inside to a bright, inviting main floor where soaring open-to-below ceilings create an impressive sense of space and fill the living room with natural light. The open-concept layout flows seamlessly through the main living areas, while a separate spice kitchen offers extra space for cooking and entertaining. Upstairs, the primary retreat features a luxurious 5-piece ensuite, complemented by generously sized secondary bedrooms. The fully finished basement adds versatility with a separate entrance, 2 bedrooms, a kitchen, recreation area, and 4-piece bathroom. Complete with a double attached garage and conveniently located near parks, schools, shopping, and the amenities Charlesworth offers, this home delivers the space, functionality, and lifestyle today's families are looking for. (id:58723)
Property Details
| MLS® Number | E4498332 |
| Property Type | Single Family |
| Neigbourhood | Charlesworth |
| AmenitiesNearBy | Playground, Public Transit, Schools, Shopping |
| ParkingSpaceTotal | 4 |
Building
| BathroomTotal | 4 |
| BedroomsTotal | 6 |
| Amenities | Ceiling - 9ft |
| Appliances | Dishwasher, Dryer, Garage Door Opener, Hood Fan, Refrigerator, Stove, Gas Stove(s), Washer, Window Coverings, Two Refrigerators, Two Washers |
| BasementDevelopment | Finished |
| BasementType | Full (finished) |
| ConstructedDate | 2022 |
| ConstructionStyleAttachment | Detached |
| HeatingType | Forced Air |
| StoriesTotal | 2 |
| SizeInterior | 2065 Sqft |
| Type | House |
Parking
| Attached Garage |
Land
| Acreage | No |
| LandAmenities | Playground, Public Transit, Schools, Shopping |
| SizeIrregular | 347.07 |
| SizeTotal | 347.07 M2 |
| SizeTotalText | 347.07 M2 |
Rooms
| Level | Type | Length | Width | Dimensions |
|---|---|---|---|---|
| Basement | Bedroom 5 | 9.6 m | 10.7 m | 9.6 m x 10.7 m |
| Basement | Bedroom 6 | 9.5 m | 15 m | 9.5 m x 15 m |
| Basement | Second Kitchen | 11.7 m | 16.1 m | 11.7 m x 16.1 m |
| Basement | Recreation Room | 14.5 m | 14.2 m | 14.5 m x 14.2 m |
| Main Level | Living Room | 13.11 m | 17.7 m | 13.11 m x 17.7 m |
| Main Level | Dining Room | 10.11 m | 6.8 m | 10.11 m x 6.8 m |
| Main Level | Kitchen | 9 m | 13.7 m | 9 m x 13.7 m |
| Main Level | Bedroom 4 | 9.7 m | 10.5 m | 9.7 m x 10.5 m |
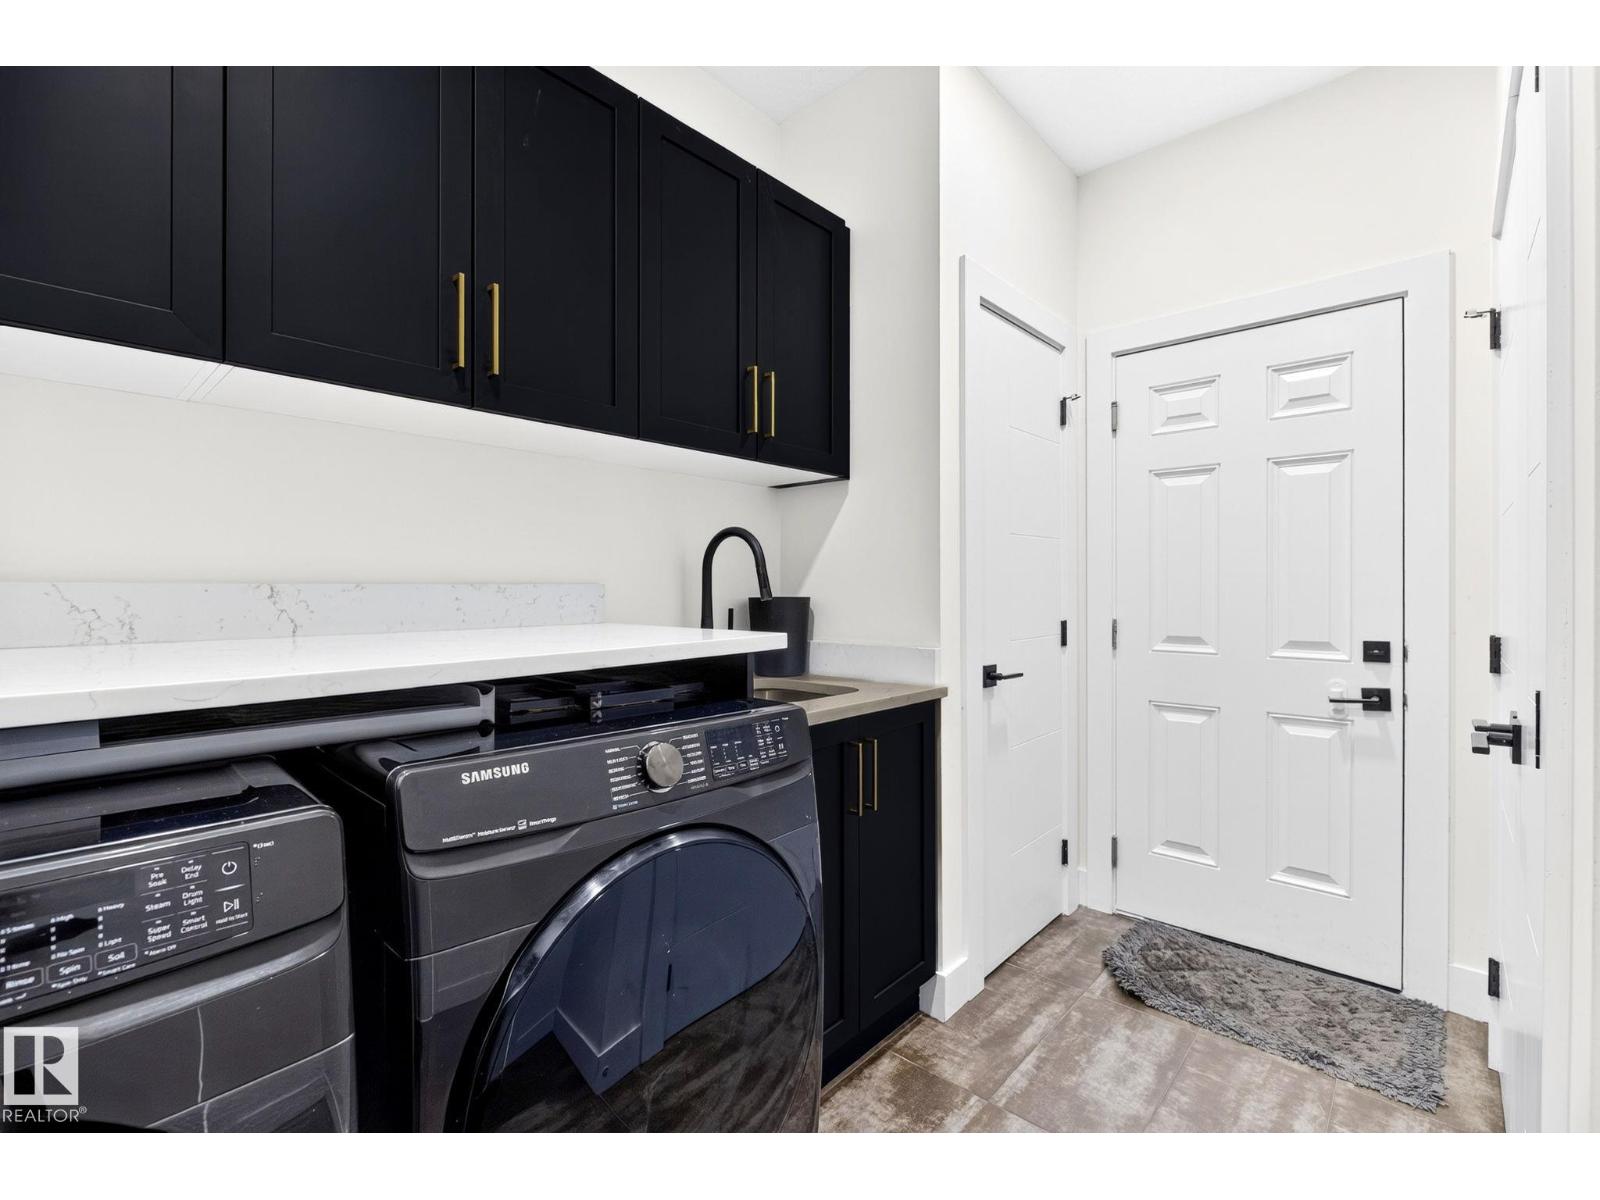
| Main Level | Laundry Room | 9 m | 10.7 m | 9 m x 10.7 m |
| Main Level | Second Kitchen | 8.7 m | 6 m | 8.7 m x 6 m |
| Upper Level | Family Room | 12.7 m | 15.8 m | 12.7 m x 15.8 m |
| Upper Level | Primary Bedroom | 12.1 m | 12.2 m | 12.1 m x 12.2 m |
| Upper Level | Bedroom 2 | 8.11 m | 12.1 m | 8.11 m x 12.1 m |
| Upper Level | Bedroom 3 | 9.8 m | 13.11 m | 9.8 m x 13.11 m |
https://www.realtor.ca/real-estate/30021003/423-42-st-sw-edmonton-charlesworth

The trademarks REALTOR®, REALTORS®, and the REALTOR® logo are controlled by The Canadian Real Estate Association (CREA) and identify real estate professionals who are members of CREA. The trademarks MLS®, Multiple Listing Service® and the associated logos are owned by The Canadian Real Estate Association (CREA) and identify the quality of services provided by real estate professionals who are members of CREA. The trademark DDF® is owned by The Canadian Real Estate Association (CREA) and identifies CREA's Data Distribution Facility (DDF®)
July 14 2026 05:31:06
REALTORS® Association of Edmonton
Exp Realty