Hurry Home

10831 80 Av Nw Edmonton, Alberta T6E 1V9

Interested?
Please contact us for more information about this property.
$668,000
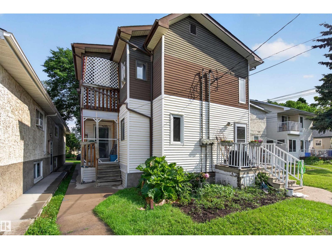
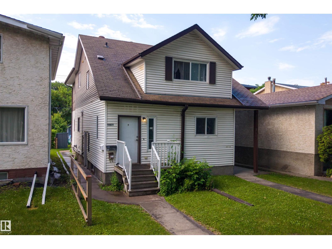
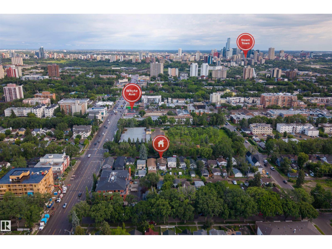
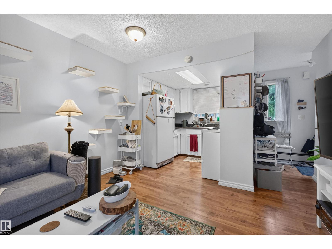
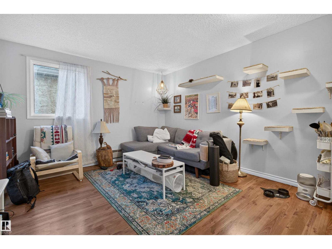
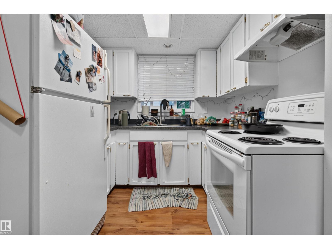
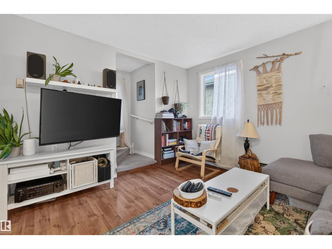
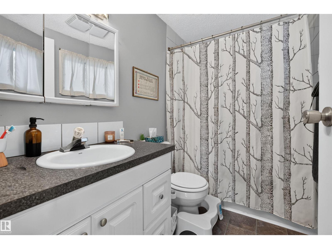
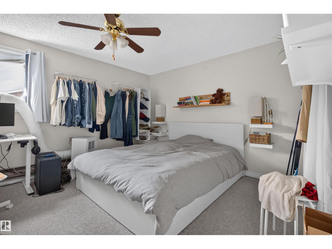
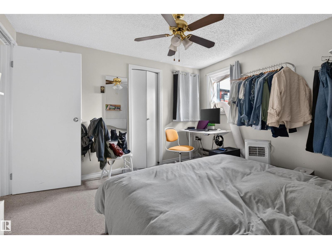
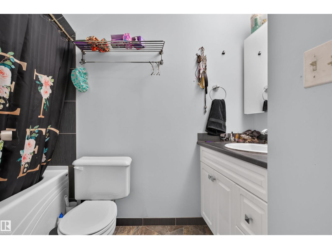
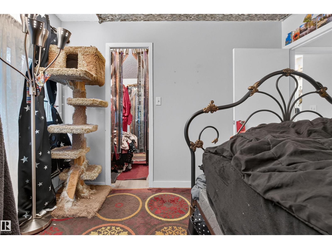
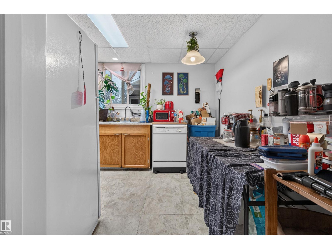
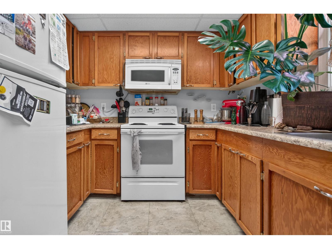
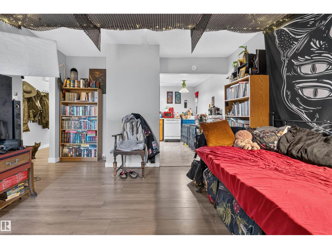
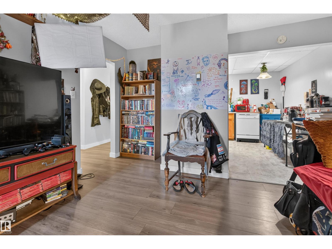
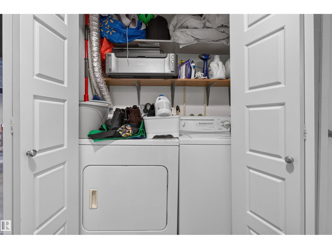
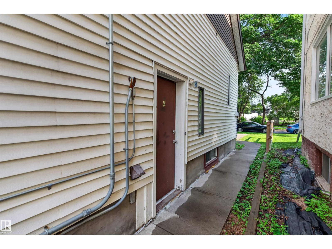
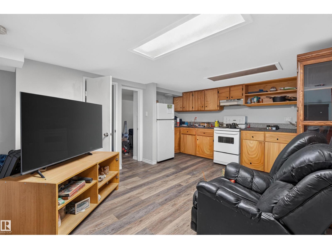
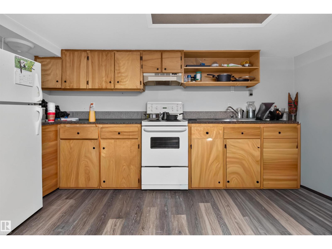
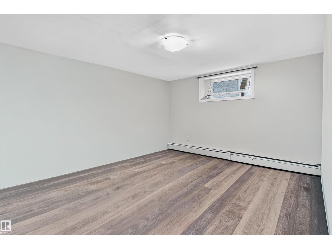
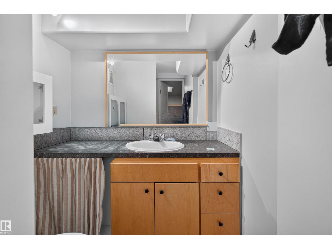
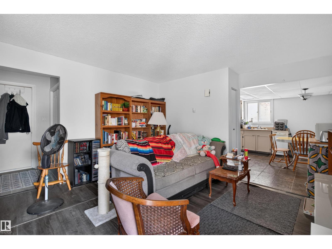
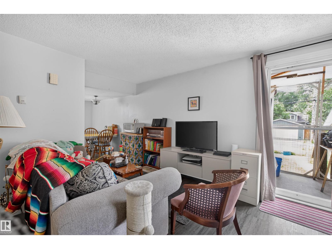
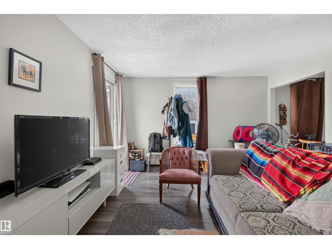
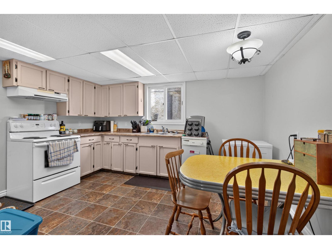
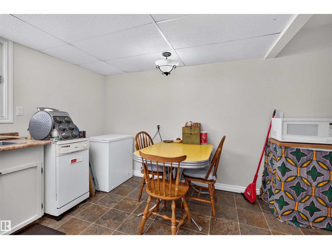
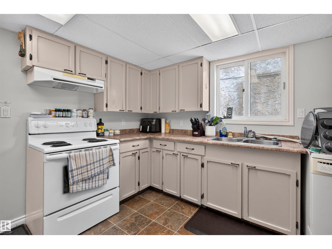
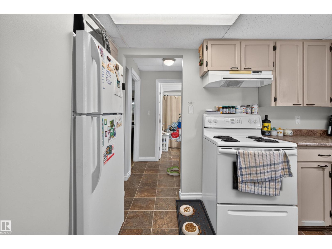
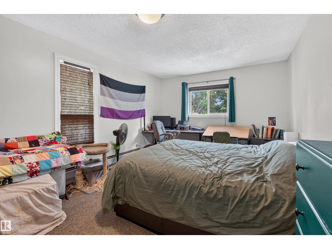
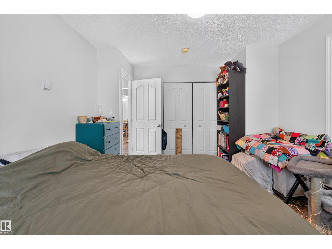
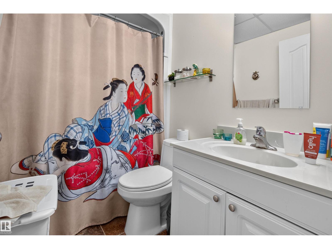
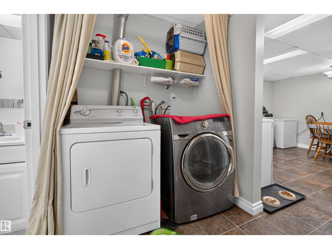
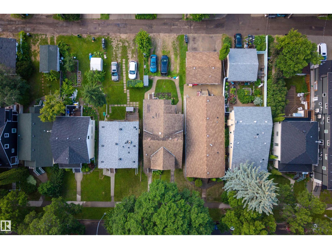
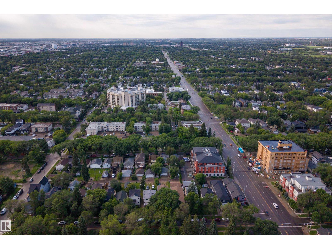
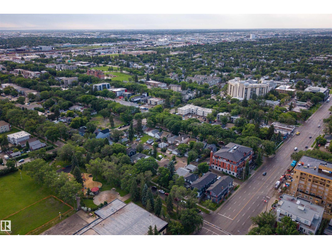
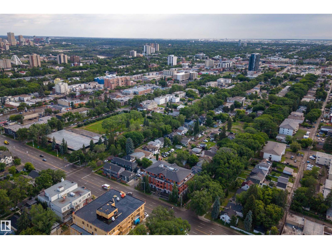
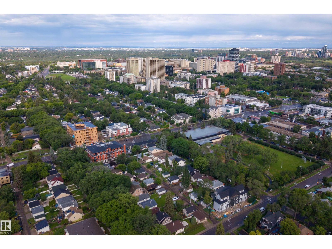
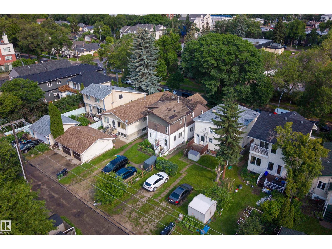
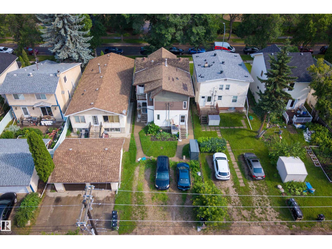
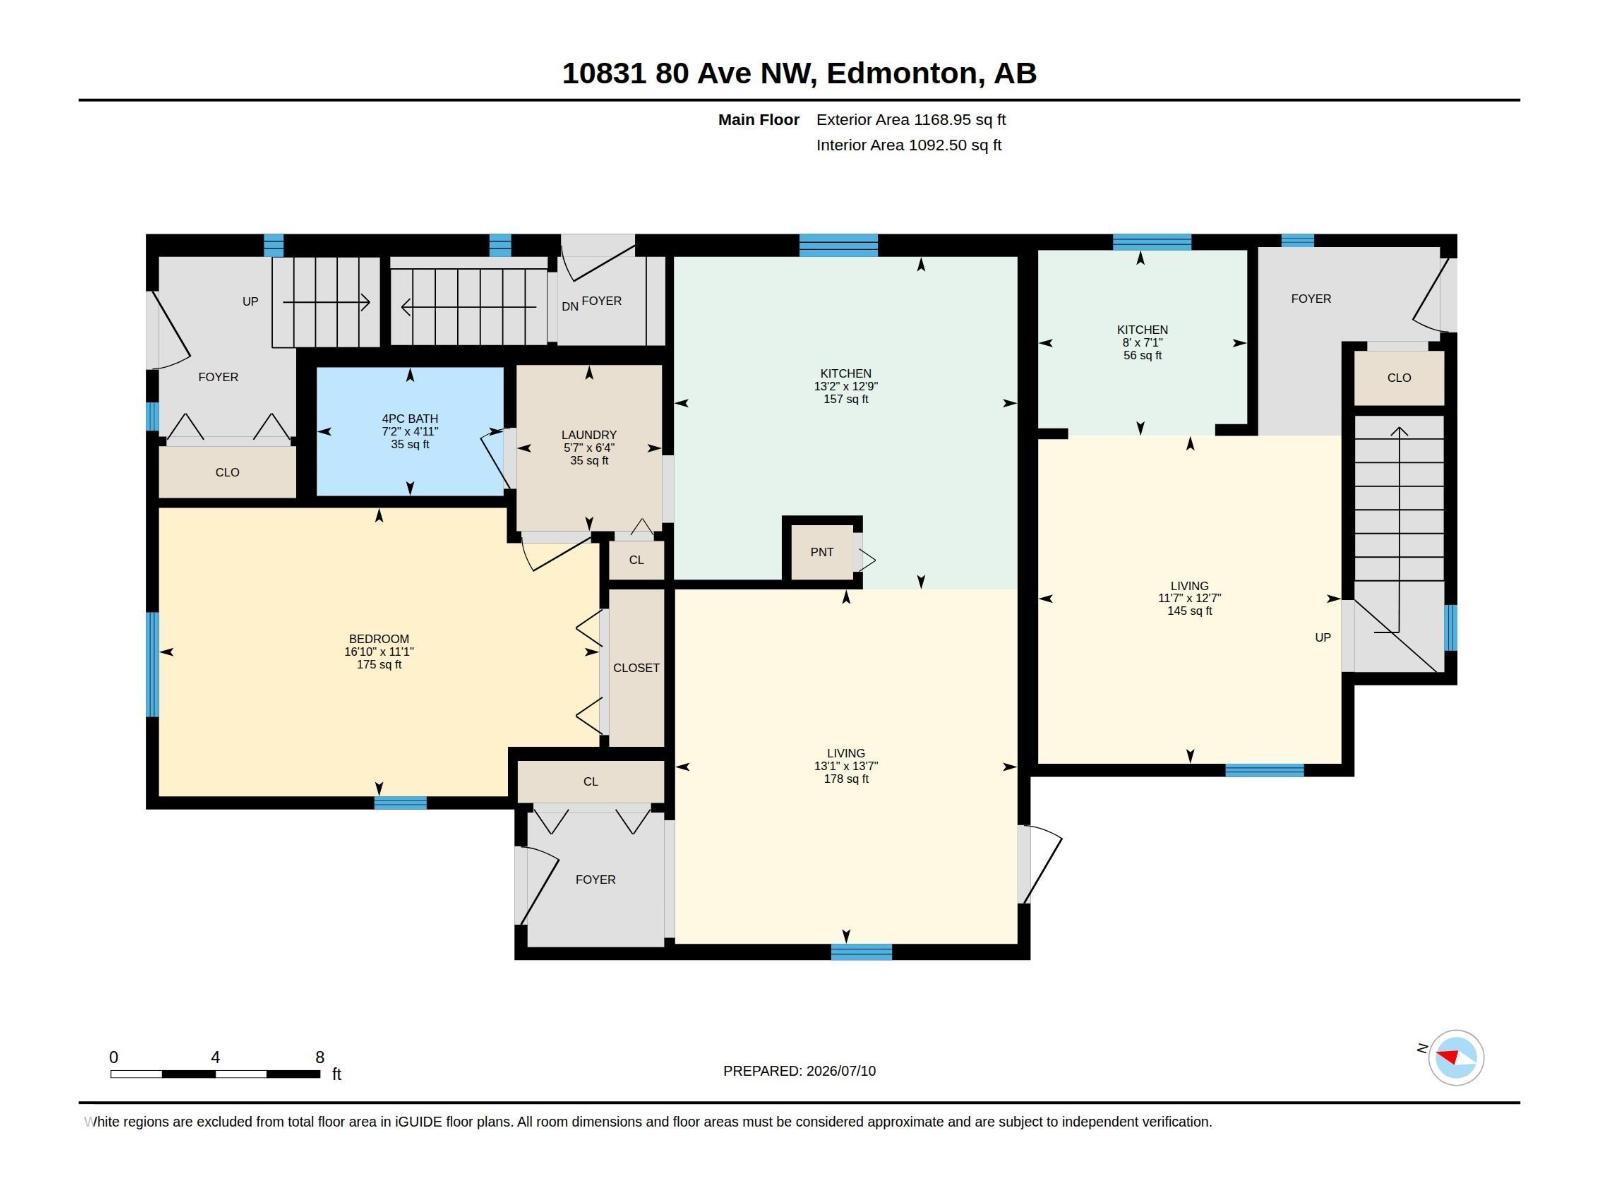
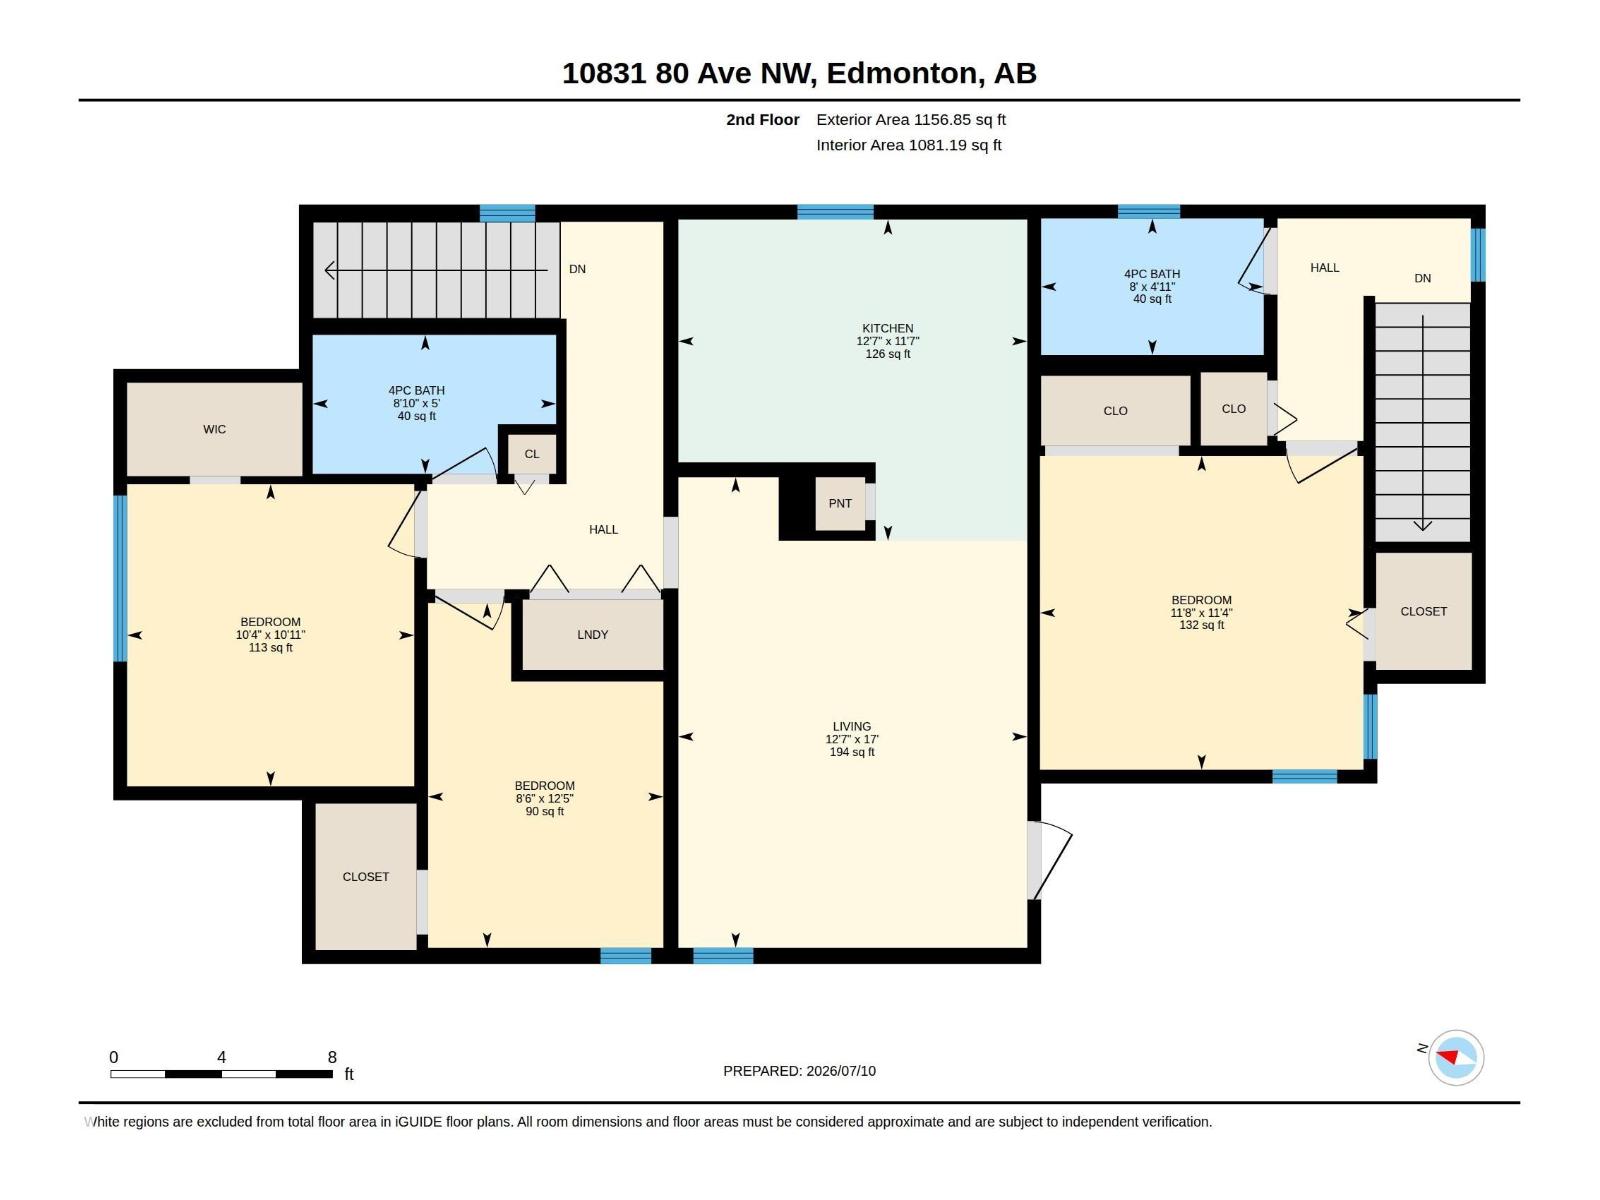
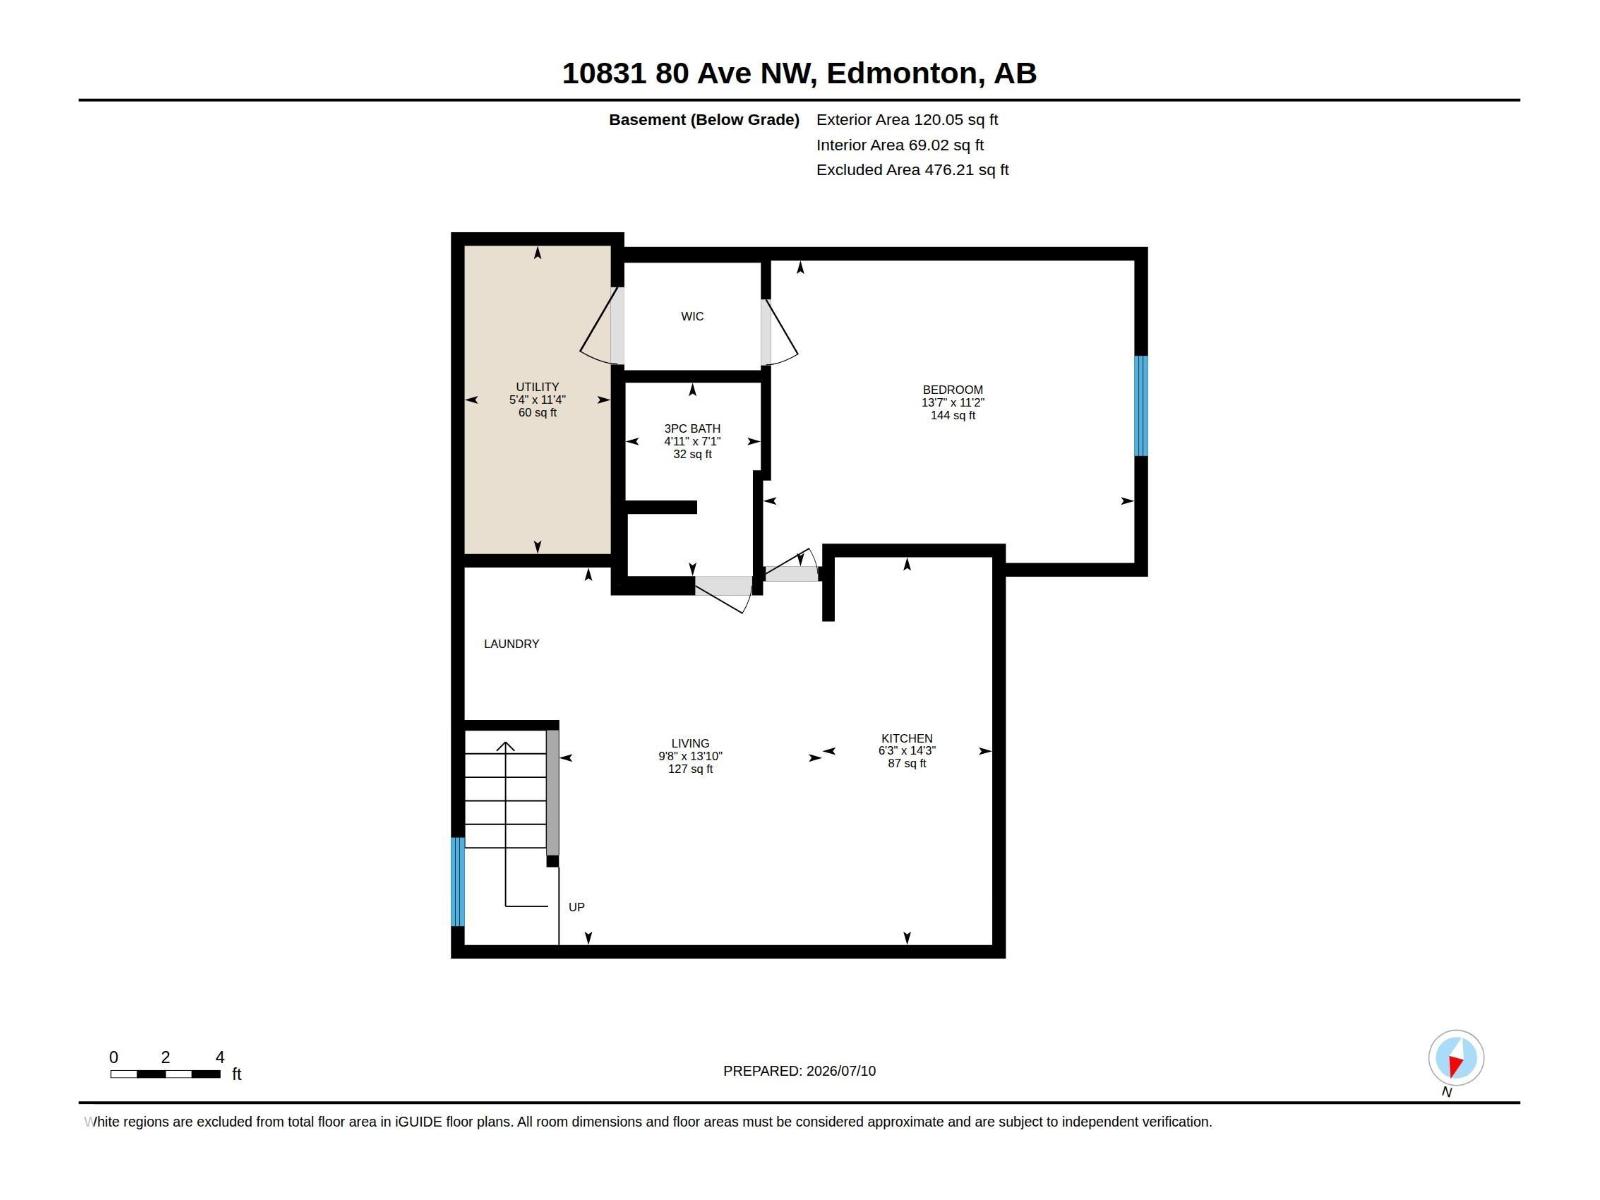
RARE INVESTMENT OPPORTUNITY in the heart of Queen Alexandra! This LEGAL FOUR-UNIT is ideally located just steps from the University of Alberta, Whyte Avenue, public transit, shopping, restaurants, and other major amenities. Offering 4 self-contained units, including three 1-bedroom, 1-bath suites and one 2-bedroom, 1-bath suite, this well-maintained property is FULLY TENANTED and situated in one of Edmonton's strongest rental markets. Each suite features a functional layout with bright living spaces, while the property's prime location continues to attract consistent tenant demand. A fantastic addition to any real estate portfolio with immediate cash flow and LONG-TERM APPRECIATION POTENTIAL in one of Edmonton's most sought-after neighbourhoods. Don't miss this exceptional opportunity! (id:58723)
Property Details
| MLS® Number | E4498237 |
| Property Type | Single Family |
| Neigbourhood | Queen Alexandra |
| AmenitiesNearBy | Golf Course, Playground, Public Transit, Schools, Shopping |
| CommunityFeatures | Public Swimming Pool |
| Features | See Remarks, Flat Site, Lane |
Building
| BathroomTotal | 4 |
| BedroomsTotal | 5 |
| Appliances | See Remarks |
| BasementDevelopment | Finished |
| BasementFeatures | Suite |
| BasementType | Full (finished) |
| ConstructedDate | 1945 |
| ConstructionStyleAttachment | Attached |
| FireProtection | Smoke Detectors |
| HeatingType | Baseboard Heaters |
| StoriesTotal | 2 |
| SizeInterior | 2326 Sqft |
| Type | Fourplex |
Parking
| Stall | |
| See Remarks |
Land
| Acreage | No |
| LandAmenities | Golf Course, Playground, Public Transit, Schools, Shopping |
| SizeIrregular | 404.46 |
| SizeTotal | 404.46 M2 |
| SizeTotalText | 404.46 M2 |
Rooms
| Level | Type | Length | Width | Dimensions |
|---|---|---|---|---|
| Basement | Bedroom 5 | 4.15 m | 3.42 m | 4.15 m x 3.42 m |
| Basement | Second Kitchen | 1.9 m | 4.33 m | 1.9 m x 4.33 m |
| Main Level | Living Room | 3.99 m | 4.13 m | 3.99 m x 4.13 m |
| Main Level | Kitchen | 4.01 m | 3.88 m | 4.01 m x 3.88 m |
| Main Level | Primary Bedroom | 5.14 m | 3.37 m | 5.14 m x 3.37 m |
| Main Level | Second Kitchen | 2.44 m | 2.17 m | 2.44 m x 2.17 m |
| Upper Level | Bedroom 2 | 3.16 m | 3.33 m | 3.16 m x 3.33 m |
| Upper Level | Bedroom 3 | 2.59 m | 3.8 m | 2.59 m x 3.8 m |
| Upper Level | Bedroom 4 | 3.56 m | 3.45 m | 3.56 m x 3.45 m |
| Upper Level | Second Kitchen | 3.84 m | 3.54 m | 3.84 m x 3.54 m |
https://www.realtor.ca/real-estate/30019468/10831-80-av-nw-edmonton-queen-alexandra

The trademarks REALTOR®, REALTORS®, and the REALTOR® logo are controlled by The Canadian Real Estate Association (CREA) and identify real estate professionals who are members of CREA. The trademarks MLS®, Multiple Listing Service® and the associated logos are owned by The Canadian Real Estate Association (CREA) and identify the quality of services provided by real estate professionals who are members of CREA. The trademark DDF® is owned by The Canadian Real Estate Association (CREA) and identifies CREA's Data Distribution Facility (DDF®)
September 08 2026 05:30:58
REALTORS® Association of Edmonton
Exp Realty