Hurry Home

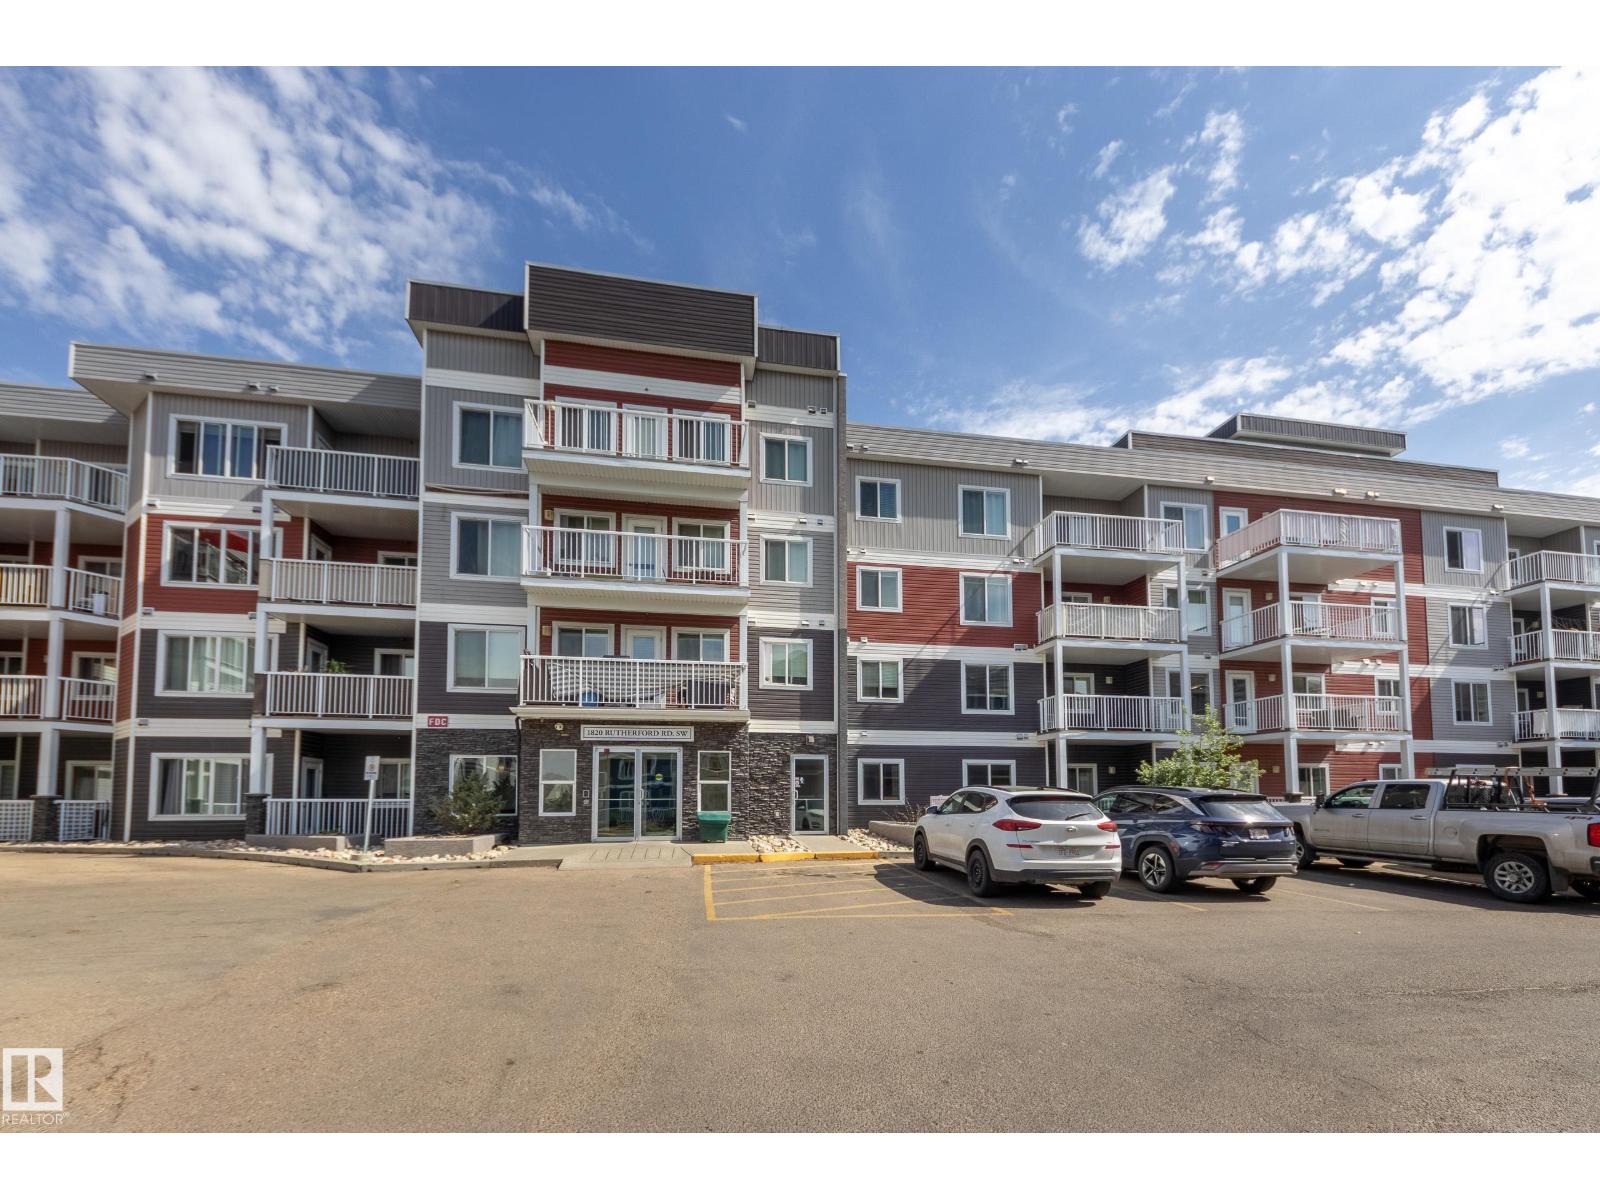
#120 1820 Rutherford Rd Sw Edmonton, Alberta T6W 2K6

Interested?
Please contact us for more information about this property.
$172,500Maintenance, Heat, Insurance, Property Management, Other, See Remarks, Water
$360.50 Monthly
Maintenance, Heat, Insurance, Property Management, Other, See Remarks, Water
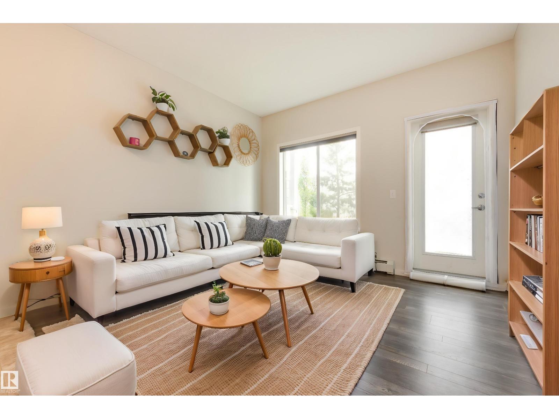
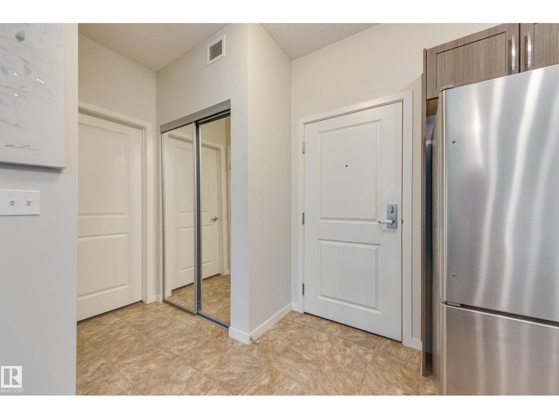
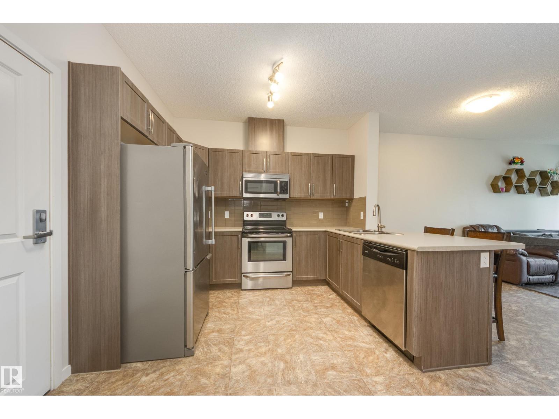
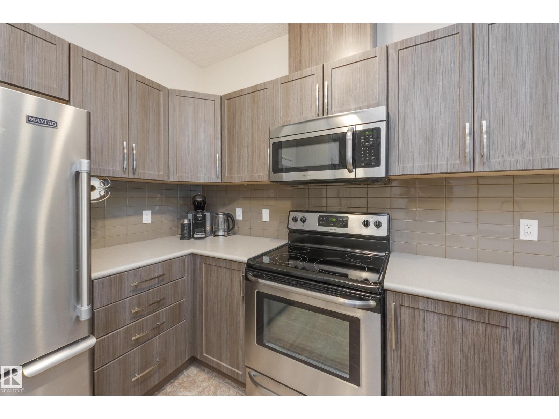
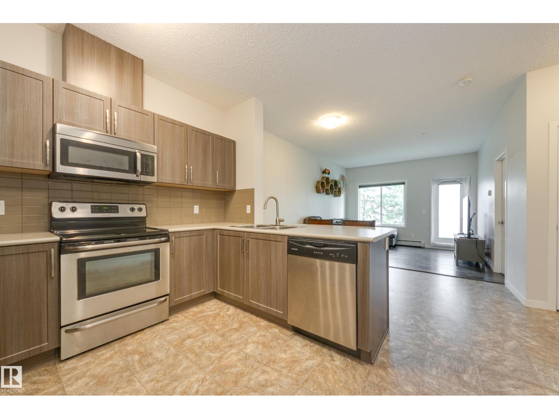
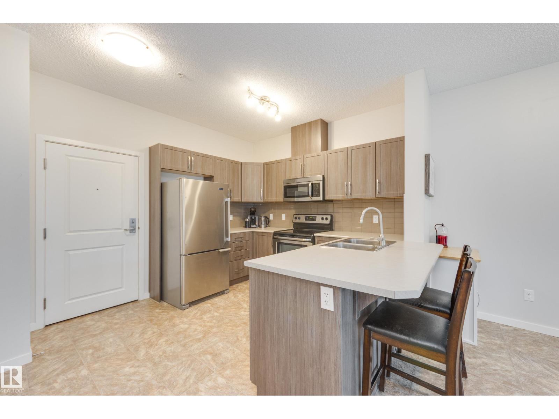
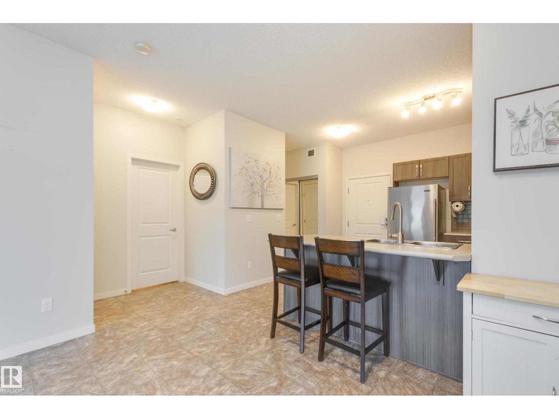
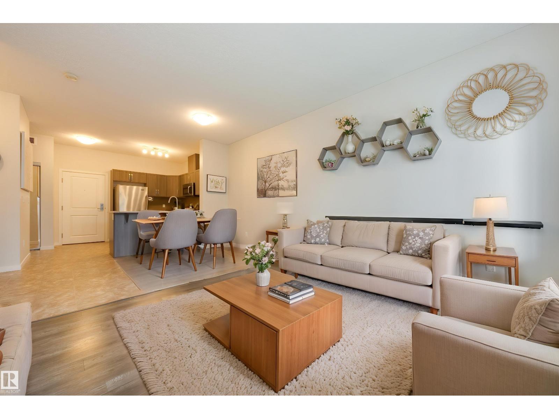
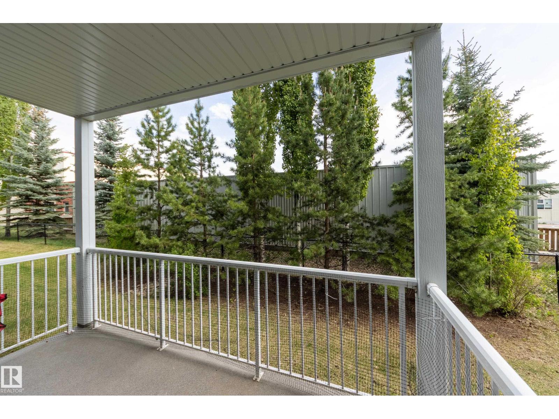
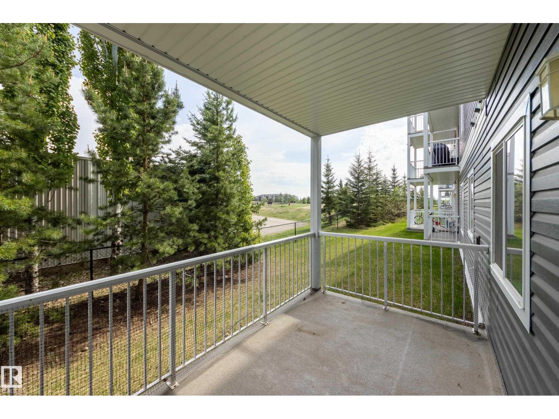
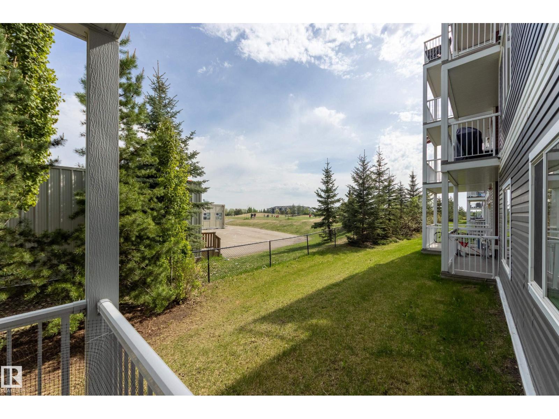
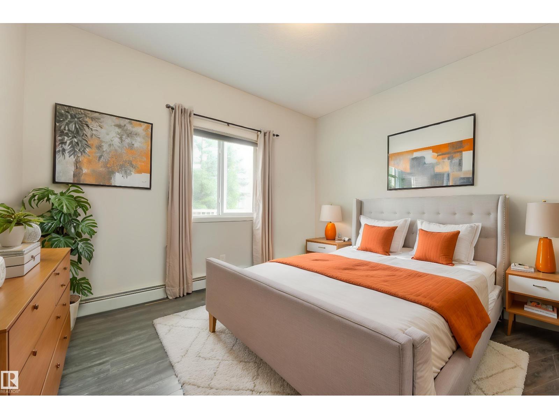
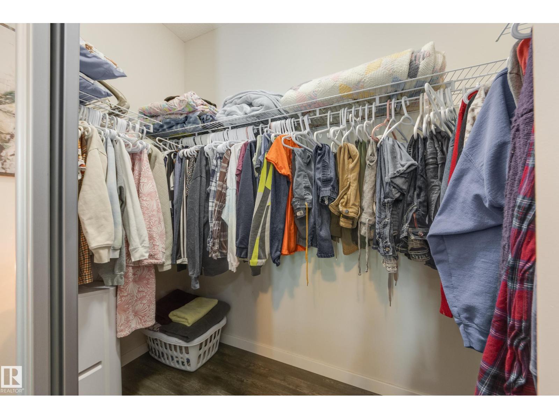
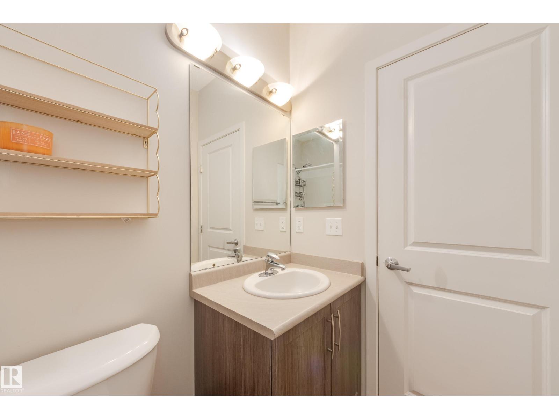
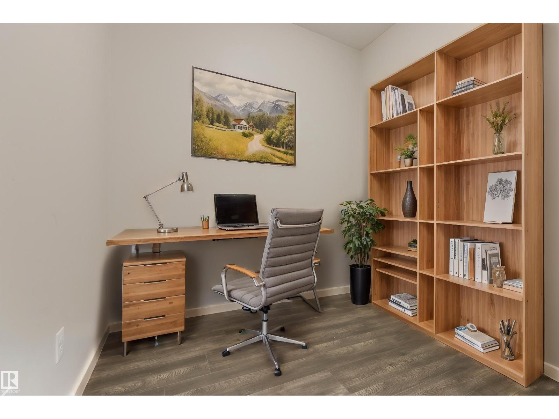
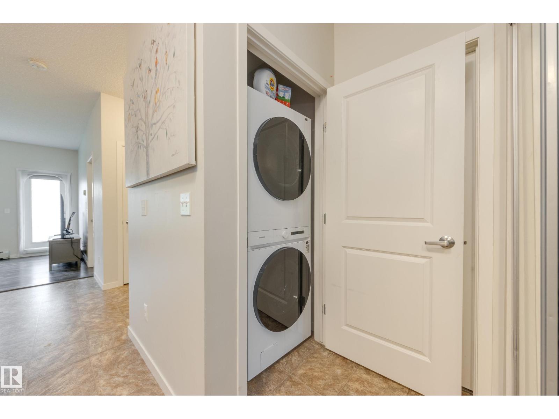
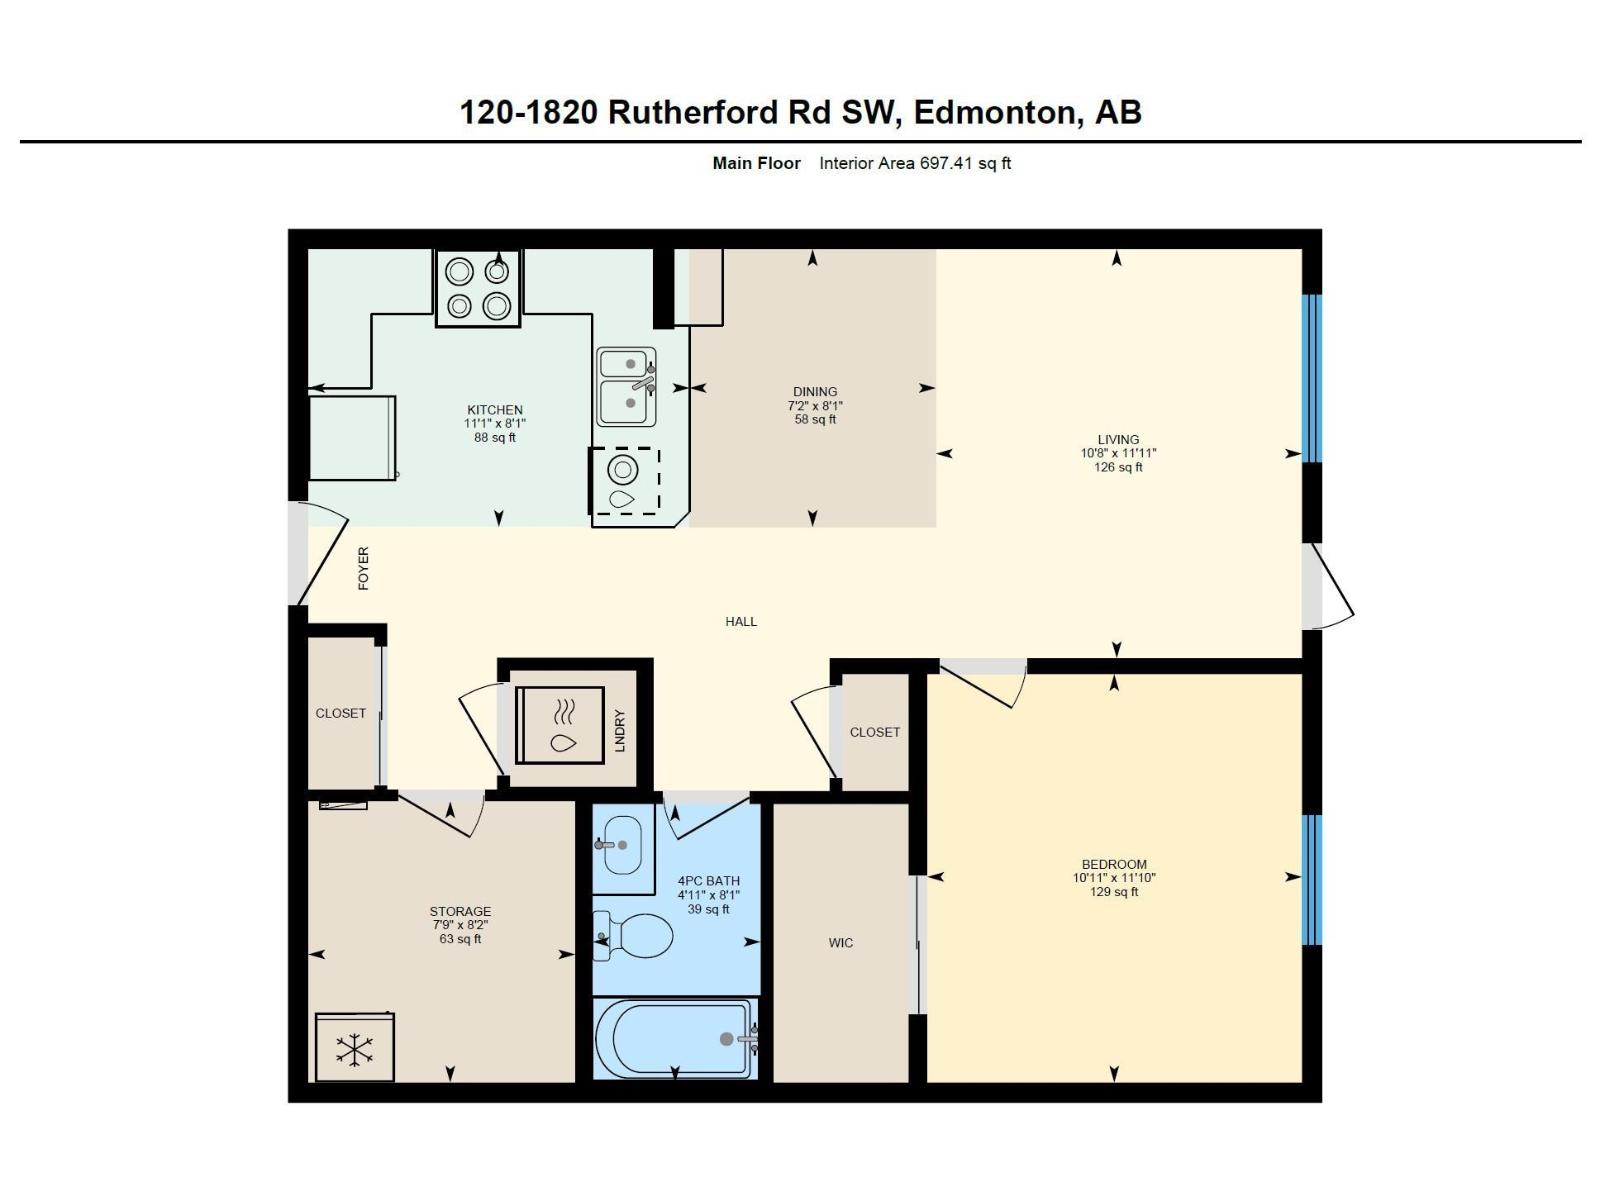
$360.50 MonthlyGREENSPACE views and private! This ground floor unit, offering 1 bedroom PLUS DEN is ideal for first time home buyers and investors. Functional open concept layout, kitchen with all stainless steel appliances, peninsula with overhang and a side pantry. DEN tucked away – separated from bedroom and living room. Spacious primary with walk-in closet. Boasting 9 ft ceilings, big windows for great natural sunlight, stay nice and cool with north exposure unit. INSUITE laundry and TITLED UNDERGROUND heated parking with storage cage. RECENT UPGRADES: stacker washer/dryer (2025) and NO CARPET. Walking distance to school, public transportation, many shops and amenities. Tucked away in the neighbourhood, so it’s nice and quiet with quick access to major commutes: HWY2, Anthony Henday – only a 15 min drive to Edmonton International Airport. (id:58723)
Property Details
| MLS® Number | E4498150 |
| Property Type | Single Family |
| Neigbourhood | Rutherford (Edmonton) |
| AmenitiesNearBy | Airport, Park, Golf Course, Playground, Public Transit, Schools, Shopping |
| Features | No Back Lane |
| ParkingSpaceTotal | 1 |
| Structure | Patio(s) |
Building
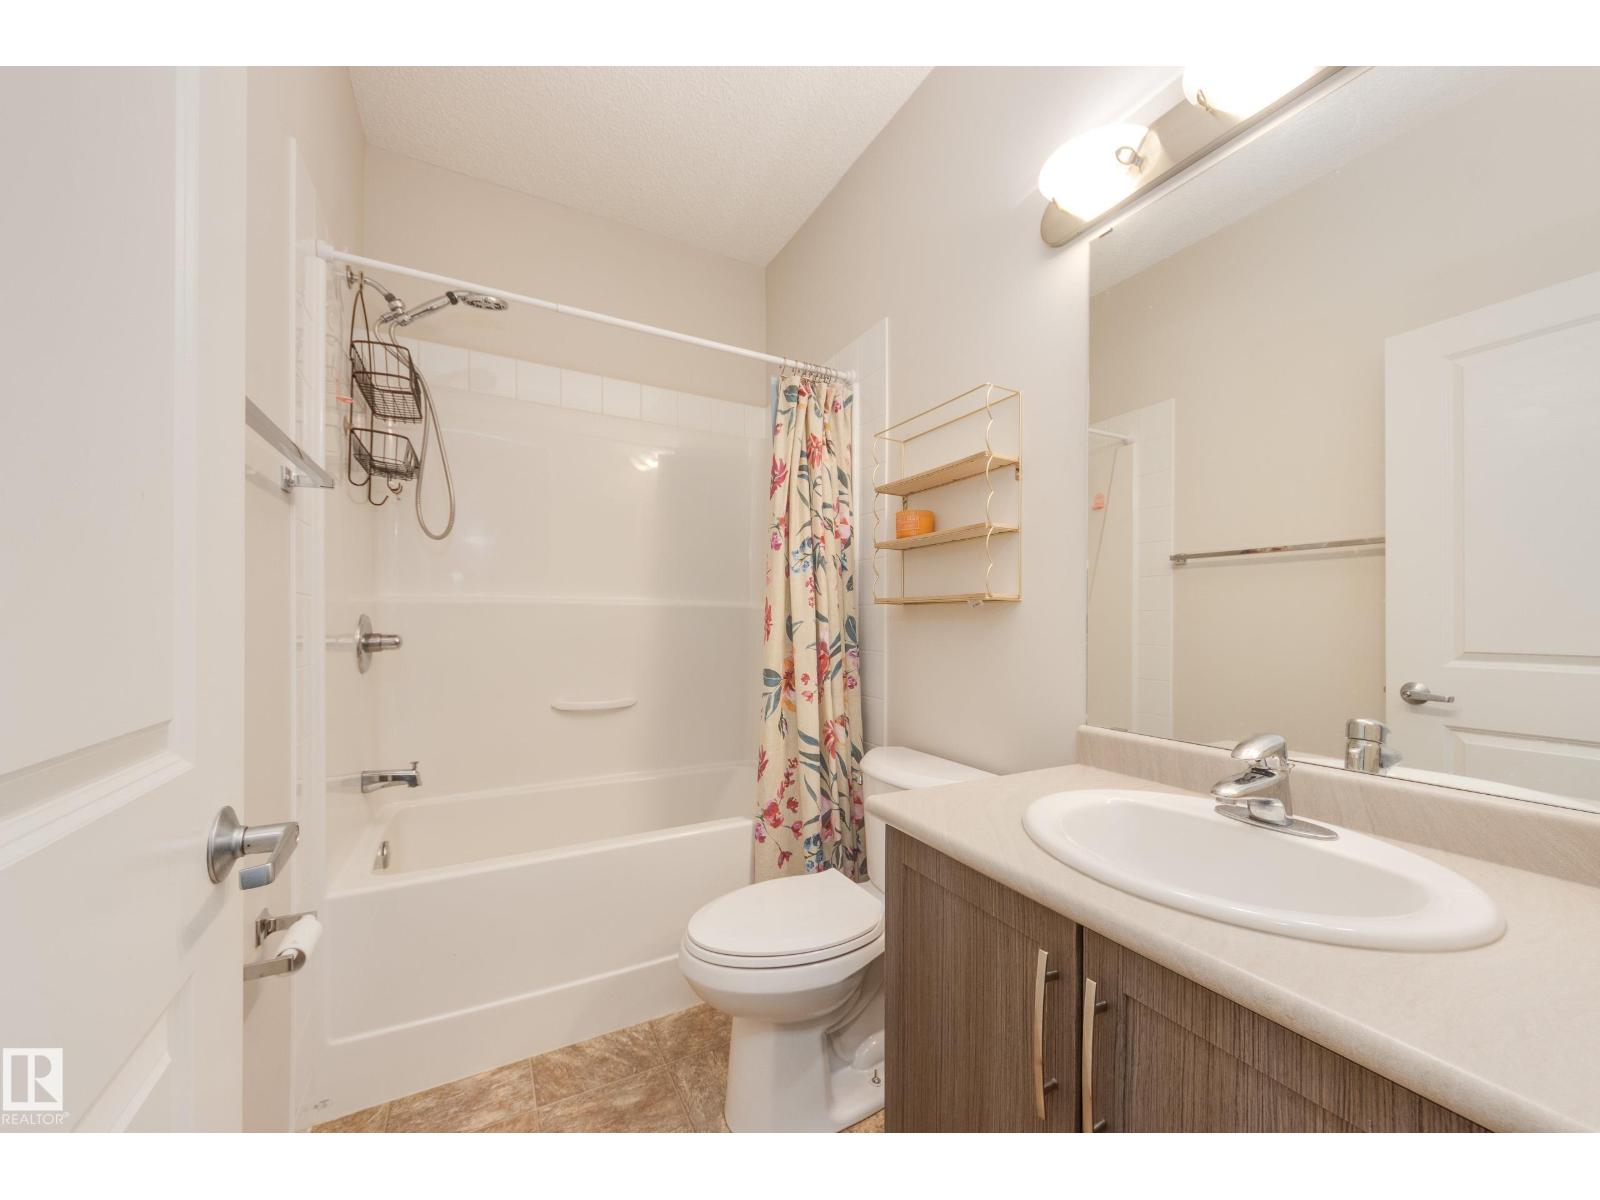
| BathroomTotal | 1 |
| BedroomsTotal | 1 |
| Amenities | Ceiling - 9ft |
| Appliances | Dishwasher, Microwave Range Hood Combo, Refrigerator, Washer/dryer Stack-up, Stove, Window Coverings |
| BasementType | None |
| ConstructedDate | 2014 |
| HeatingType | Baseboard Heaters |
| SizeInterior | 697 Sqft |
| Type | Apartment |
Parking
| Underground |
Land
| Acreage | No |
| FenceType | Fence |
| LandAmenities | Airport, Park, Golf Course, Playground, Public Transit, Schools, Shopping |
Rooms
| Level | Type | Length | Width | Dimensions |
|---|---|---|---|---|
| Main Level | Living Room | 3.62 m | 3.28 m | 3.62 m x 3.28 m |
| Main Level | Dining Room | 2.46 m | 2.18 m | 2.46 m x 2.18 m |
| Main Level | Kitchen | 5.51 m | 4.78 m | 5.51 m x 4.78 m |
| Main Level | Den | 2.49 m | 2.36 m | 2.49 m x 2.36 m |
| Main Level | Primary Bedroom | 3.61 m | 3.32 m | 3.61 m x 3.32 m |
https://www.realtor.ca/real-estate/30017423/120-1820-rutherford-rd-sw-edmonton-rutherford-edmonton

The trademarks REALTOR®, REALTORS®, and the REALTOR® logo are controlled by The Canadian Real Estate Association (CREA) and identify real estate professionals who are members of CREA. The trademarks MLS®, Multiple Listing Service® and the associated logos are owned by The Canadian Real Estate Association (CREA) and identify the quality of services provided by real estate professionals who are members of CREA. The trademark DDF® is owned by The Canadian Real Estate Association (CREA) and identifies CREA's Data Distribution Facility (DDF®)
July 13 2026 03:41:15
REALTORS® Association of Edmonton
Schmidt Realty Group Inc