Hurry Home

9606 163 St Nw Edmonton, Alberta T5P 3M8

Interested?
Please contact us for more information about this property.
$369,000
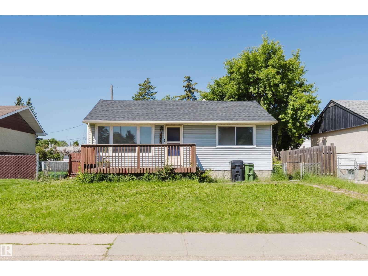
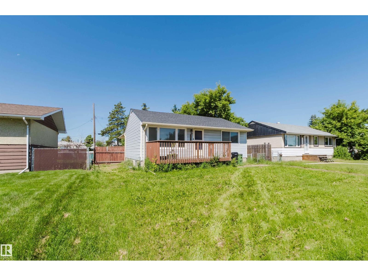
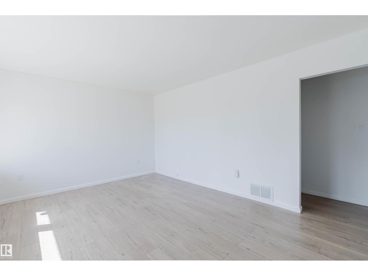
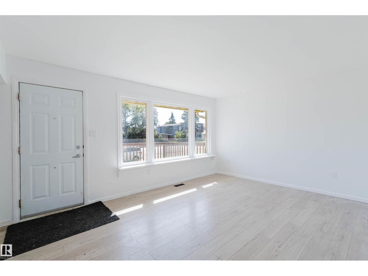
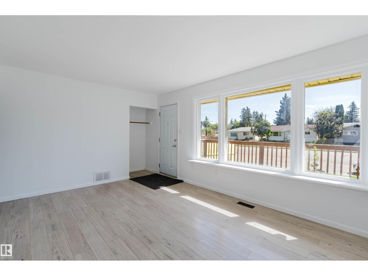
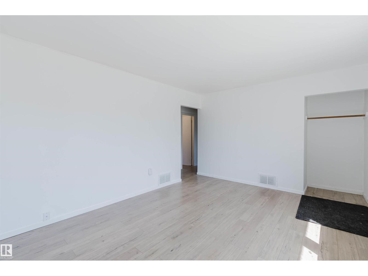
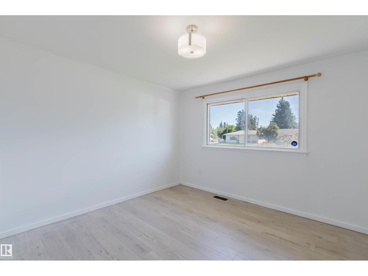
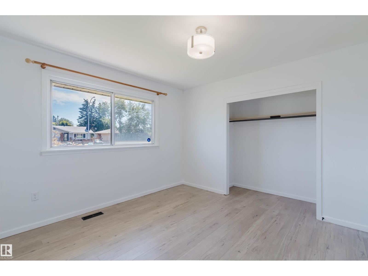
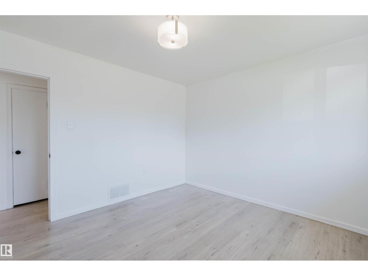
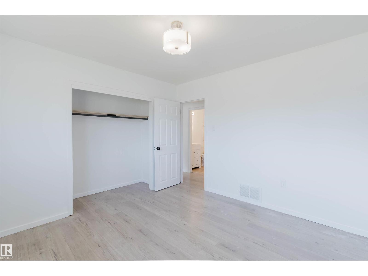
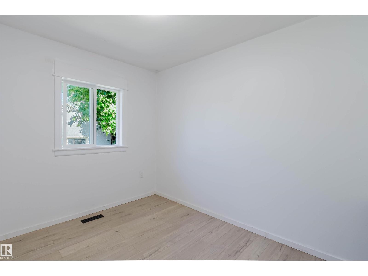
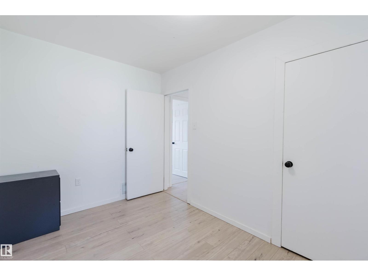
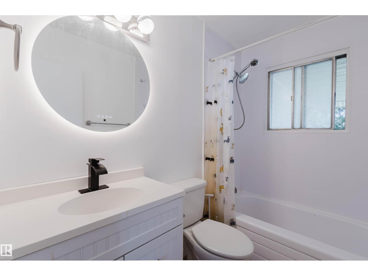
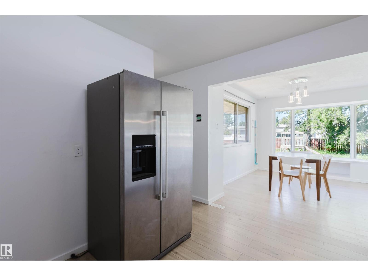
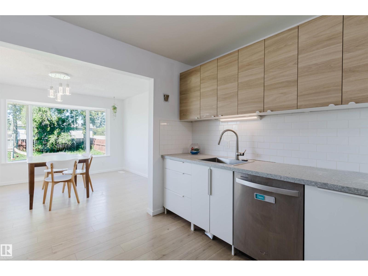
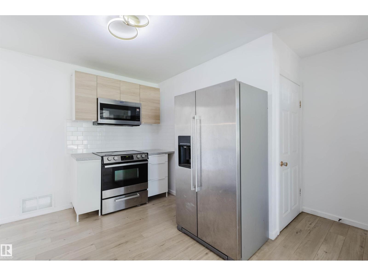
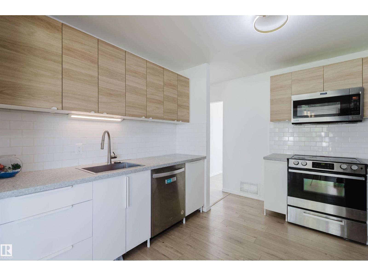
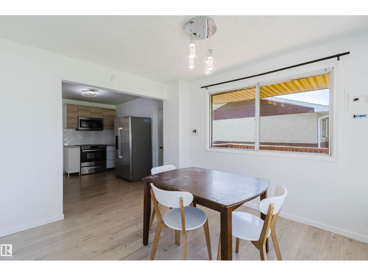
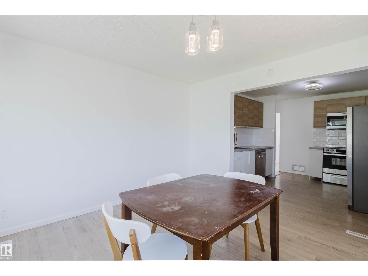
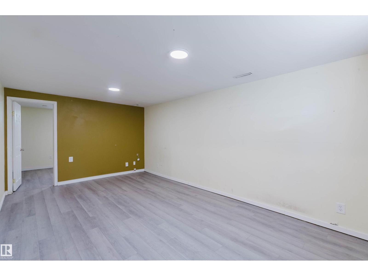
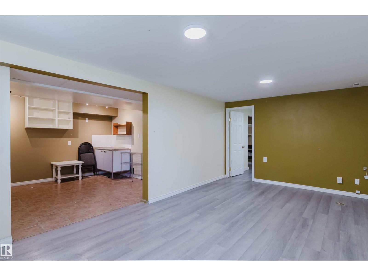
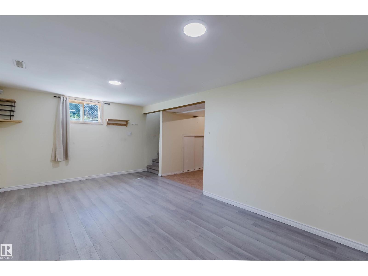
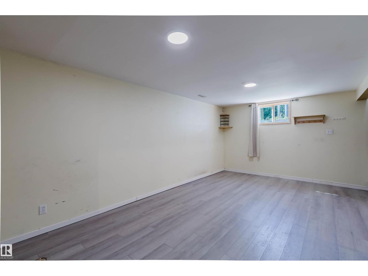
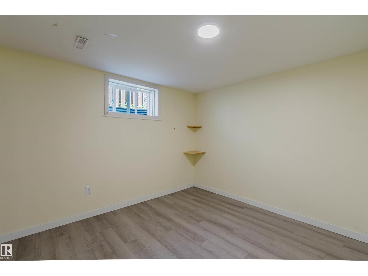
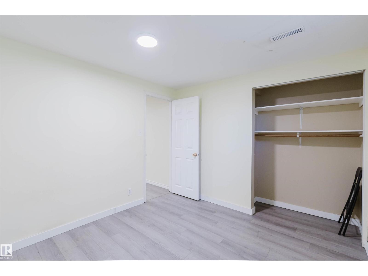
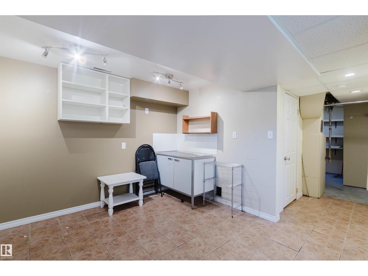
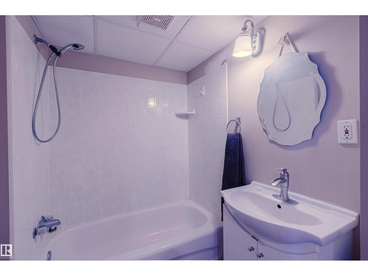
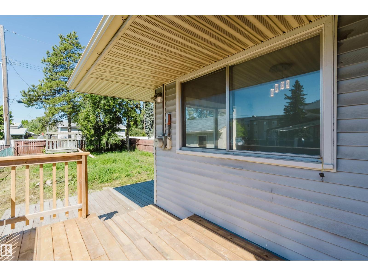
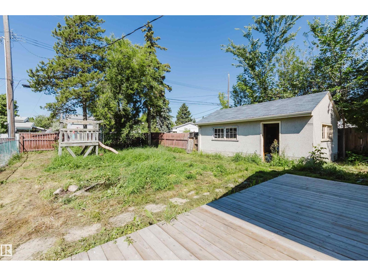
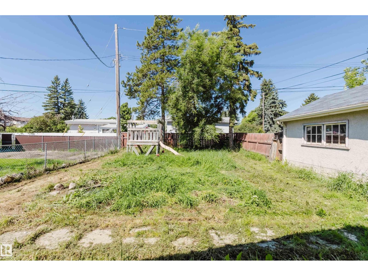
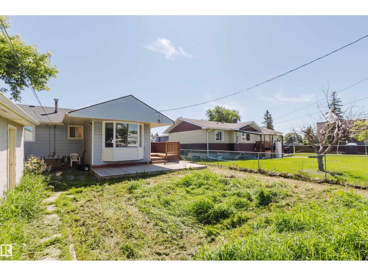
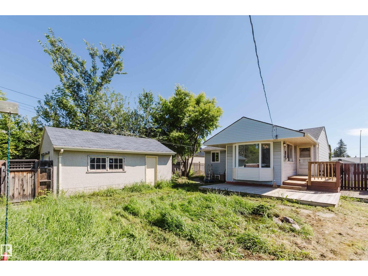
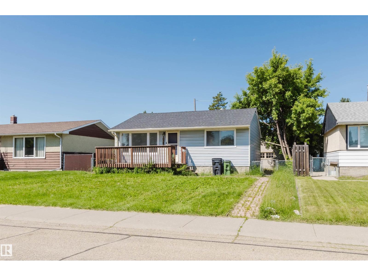
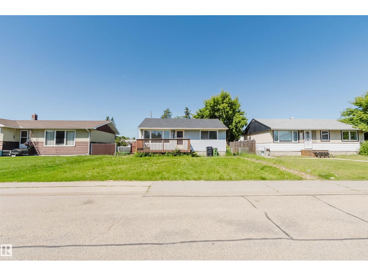
Welcome to this charming, well-maintained bungalow, perfect for first-time home buyers or savvy investors! This home features 2 bedrooms and 1 full bathroom on the main floor, plus a fully finished basement with an additional bedroom, a full bathroom, and a spacious family room, providing excellent flexibility for extended family, guests, or additional living space. Major updates include a new kitchen with appliances (2023), new flooring (2023), new shingles (2023), and new basement windows plus one main-floor bedroom window (2026). Situated on a generous 50-ft pocket lot, the property offers plenty of outdoor space with future redevelopment potential. Conveniently located close to schools, a recreation centre, shopping, parks, WEM, Misericordia Hospital, public transit, and the future LRT line. Move-in ready—don't miss this fantastic opportunity! (id:58723)
Property Details
| MLS® Number | E4498137 |
| Property Type | Single Family |
| Neigbourhood | Glenwood (Edmonton) |
| AmenitiesNearBy | Public Transit, Schools, Shopping |
| Features | See Remarks |
Building
| BathroomTotal | 2 |
| BedroomsTotal | 3 |
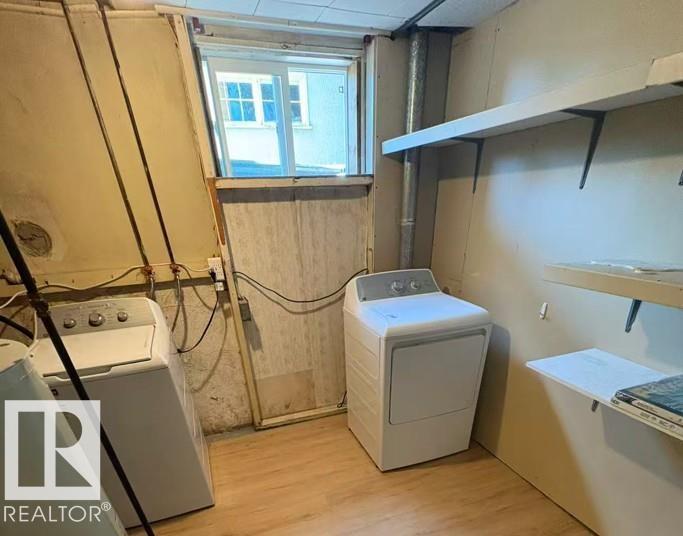
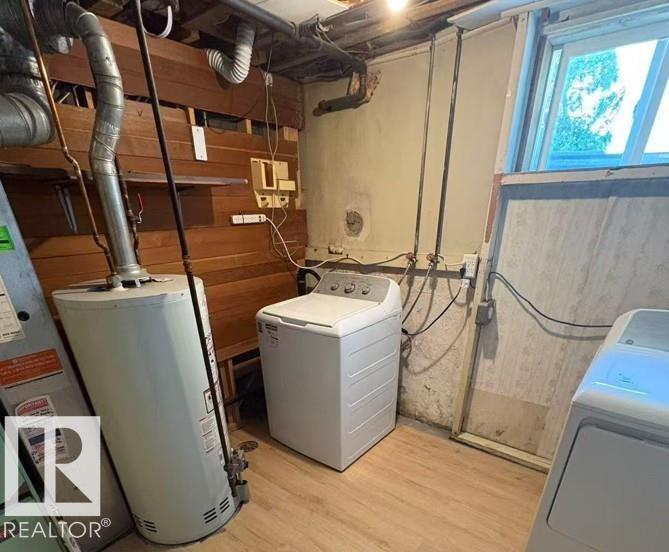
| Appliances | Dishwasher, Dryer, Refrigerator, Stove, Washer |
| ArchitecturalStyle | Bungalow |
| BasementDevelopment | Finished |
| BasementType | Full (finished) |
| ConstructedDate | 1959 |
| ConstructionStyleAttachment | Detached |
| FireProtection | Smoke Detectors |
| HeatingType | Forced Air |
| StoriesTotal | 1 |
| SizeInterior | 904 Sqft |
| Type | House |
Parking
| Detached Garage |
Land
| Acreage | No |
| LandAmenities | Public Transit, Schools, Shopping |
| SizeIrregular | 592.3 |
| SizeTotal | 592.3 M2 |
| SizeTotalText | 592.3 M2 |
Rooms
| Level | Type | Length | Width | Dimensions |
|---|---|---|---|---|
| Basement | Family Room | 3.28 m | 5.73 m | 3.28 m x 5.73 m |
| Basement | Den | 3.33 m | 2.97 m | 3.33 m x 2.97 m |
| Basement | Bedroom 3 | 3.27 m | 2.91 m | 3.27 m x 2.91 m |
| Main Level | Living Room | 4.73 m | 3.49 m | 4.73 m x 3.49 m |
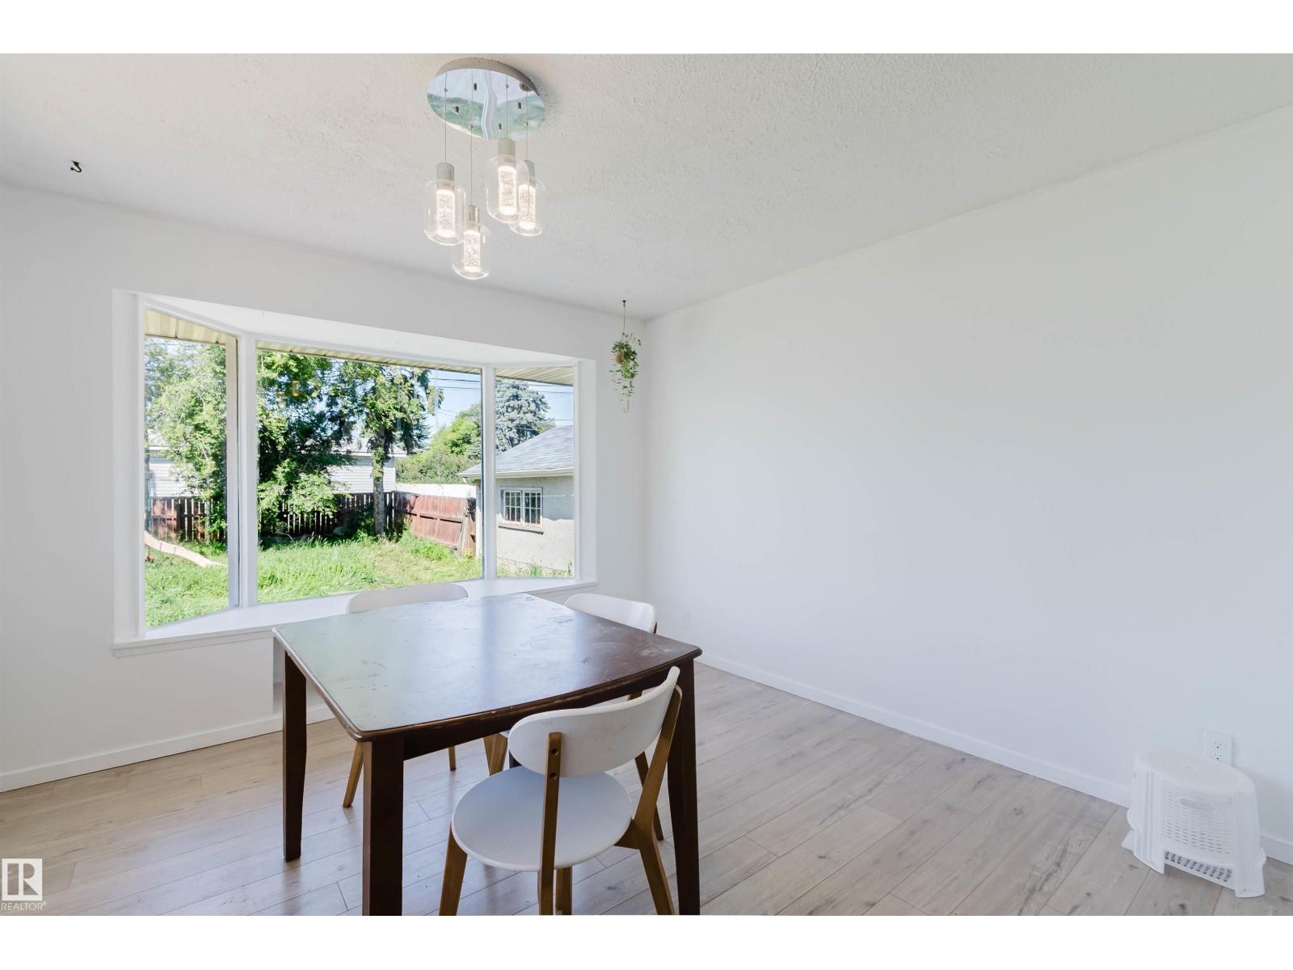
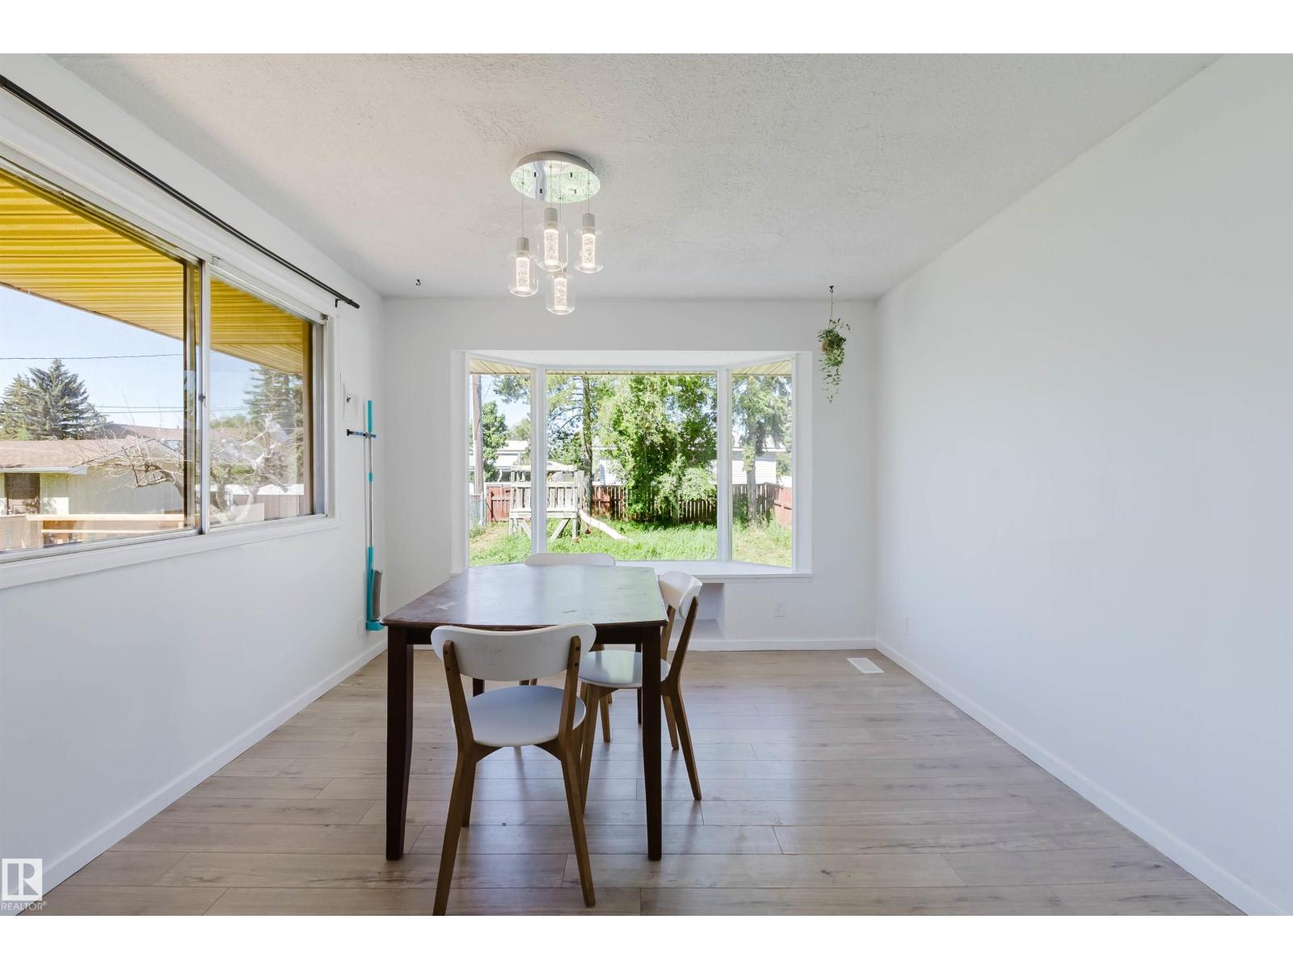
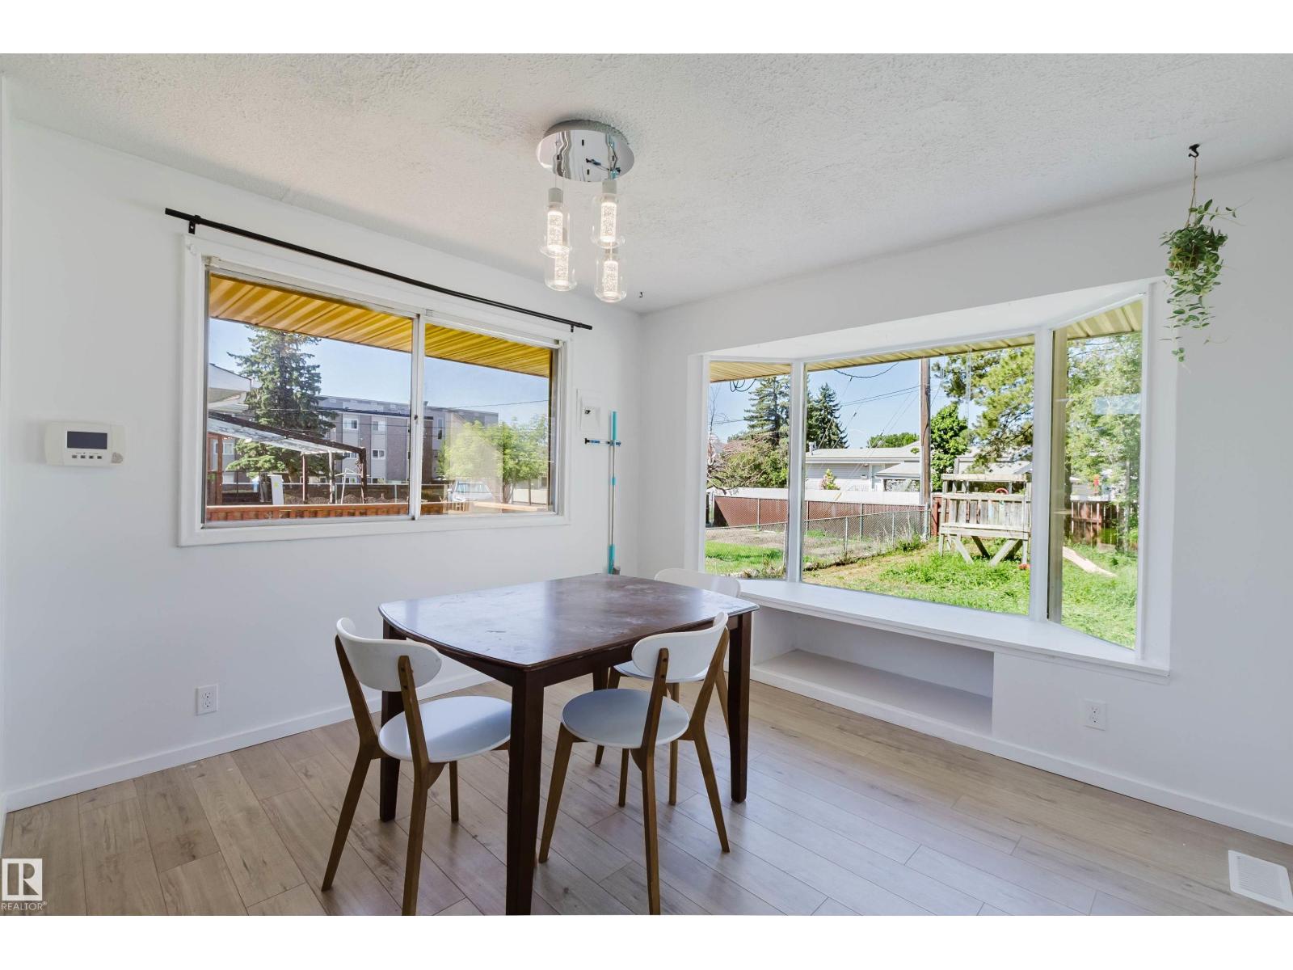
| Main Level | Dining Room | 3.36 m | 3.55 m | 3.36 m x 3.55 m |
| Main Level | Kitchen | 2.46 m | 3.11 m | 2.46 m x 3.11 m |
| Main Level | Primary Bedroom | 3.52 m | 3.48 m | 3.52 m x 3.48 m |
| Main Level | Bedroom 2 | 2.34 m | 3.49 m | 2.34 m x 3.49 m |
https://www.realtor.ca/real-estate/30017091/9606-163-st-nw-edmonton-glenwood-edmonton

The trademarks REALTOR®, REALTORS®, and the REALTOR® logo are controlled by The Canadian Real Estate Association (CREA) and identify real estate professionals who are members of CREA. The trademarks MLS®, Multiple Listing Service® and the associated logos are owned by The Canadian Real Estate Association (CREA) and identify the quality of services provided by real estate professionals who are members of CREA. The trademark DDF® is owned by The Canadian Real Estate Association (CREA) and identifies CREA's Data Distribution Facility (DDF®)
July 19 2026 06:11:43
REALTORS® Association of Edmonton
Mozaic Realty Group