Hurry Home

2326 74 St Sw Edmonton, Alberta T6X 0V5

Interested?
Please contact us for more information about this property.
$472,500
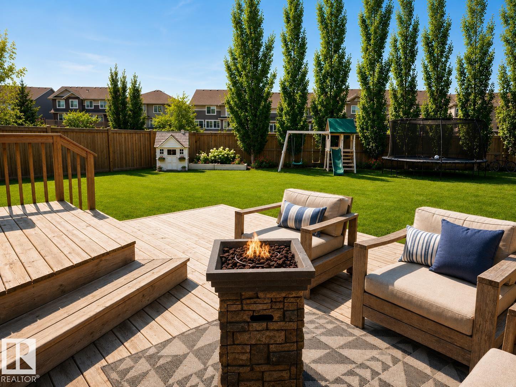
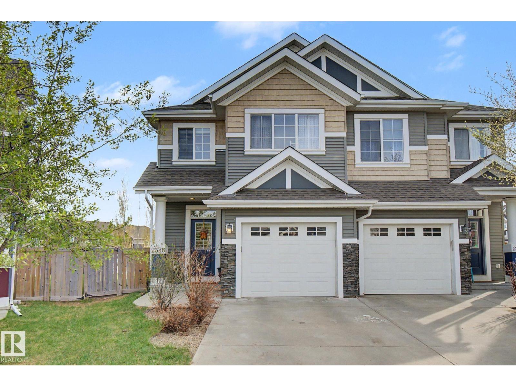
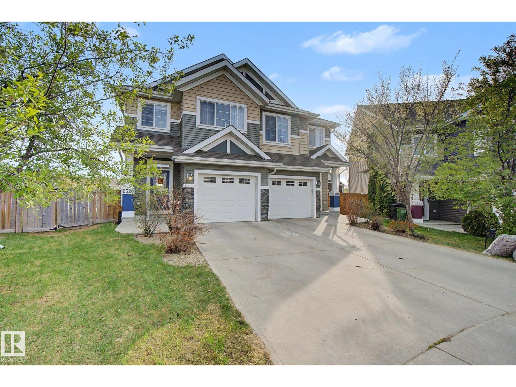
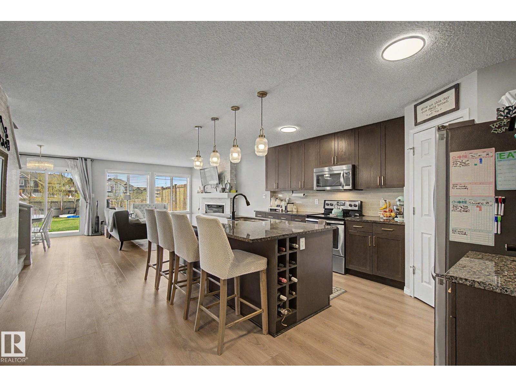
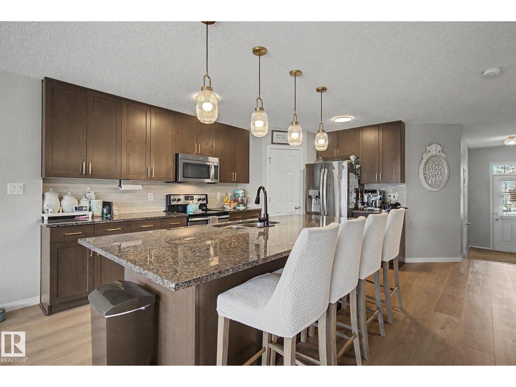
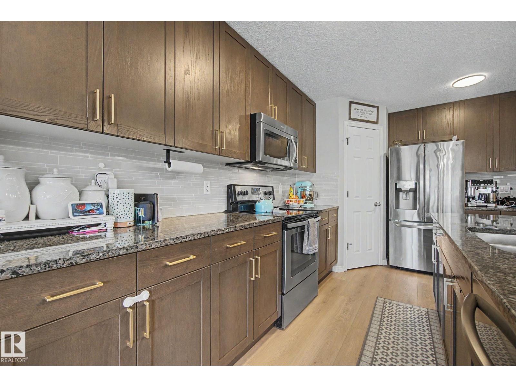
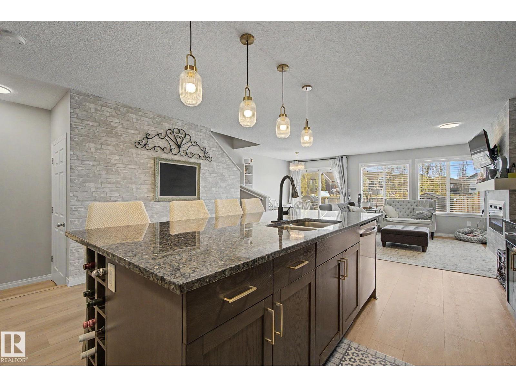
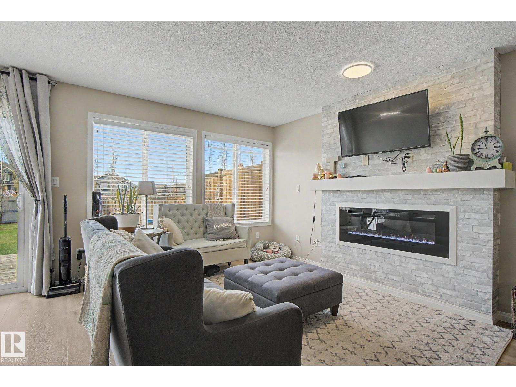
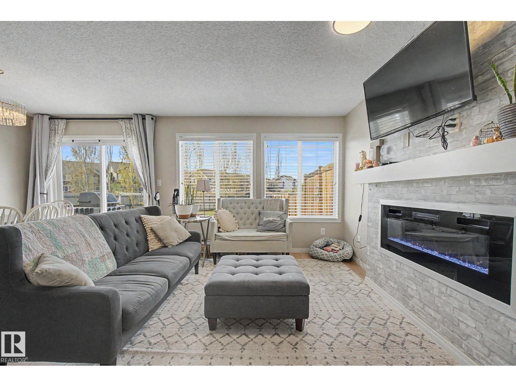
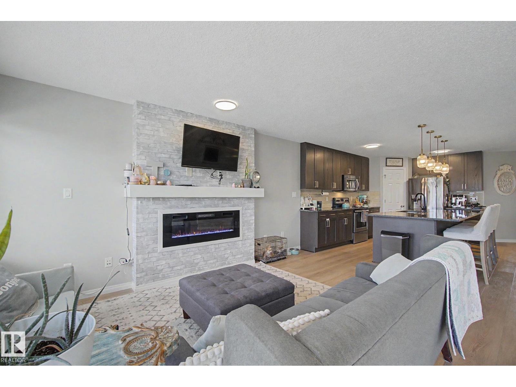
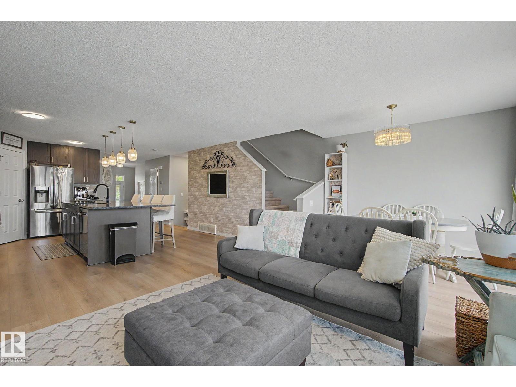
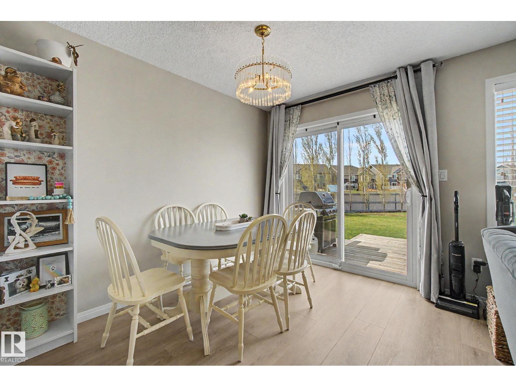
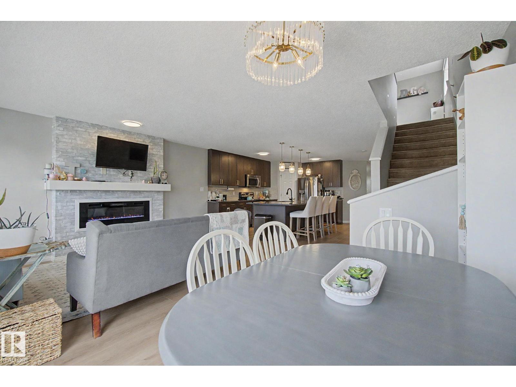
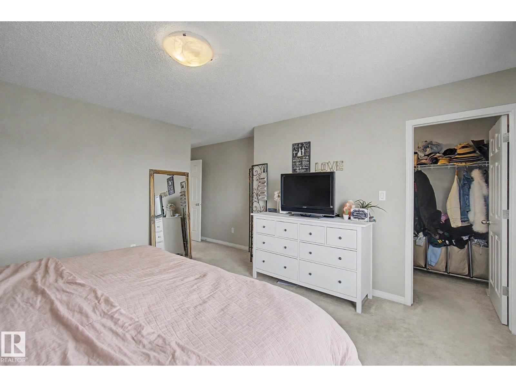
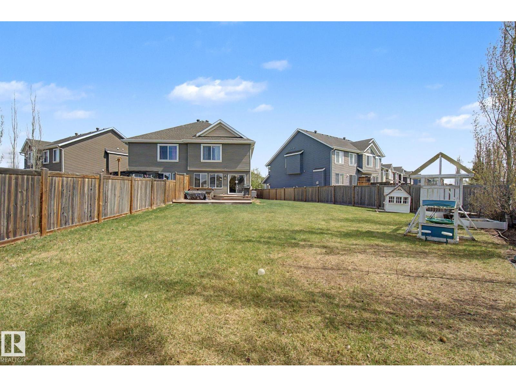
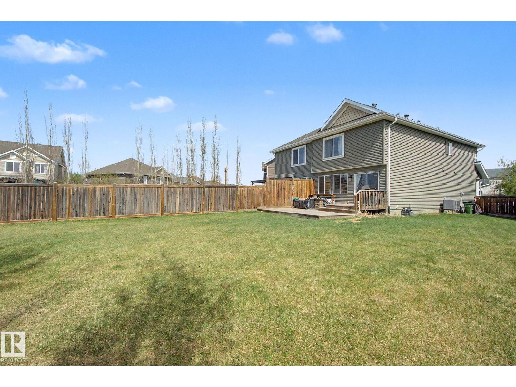
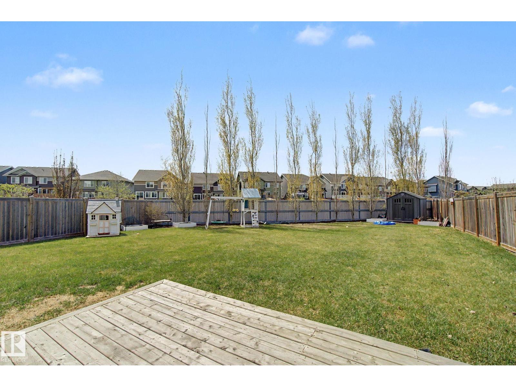
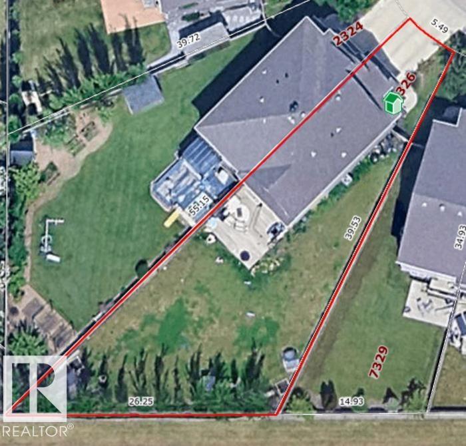
Welcome to your dream home! Combining modern updates, an incredibly functional layout, and a backyard that feels like your own private park, this property has it all. Stepping through the front door, you are immediately greeted by a bright, light-filled main floor designed for effortless living and entertaining. The entire level boasts brand-new, durable vinyl plank flooring that seamlessly connects each space. At the heart of the open-concept layout is a large kitchen with abundant counter space and storage, perfect for culinary adventures and casual family gatherings. It flows beautifully into the dining and living areas, ensuring you’re always part of the conversation. Save the best for last! Step outside into a massive backyard that defies standard city lot sizes. Whether you want to build an epic playground, host summer barbecues, plant a massive garden, or just enjoy the wide-open green space, this yard is a rare gem that offers endless possibilities. (id:58723)
Property Details
| MLS® Number | E4498124 |
| Property Type | Single Family |
| Neigbourhood | Summerside |
| AmenitiesNearBy | Airport, Playground, Public Transit, Schools, Shopping |
| CommunityFeatures | Lake Privileges |
| Features | Flat Site, No Smoking Home, Level |
| Structure | Deck |
Building
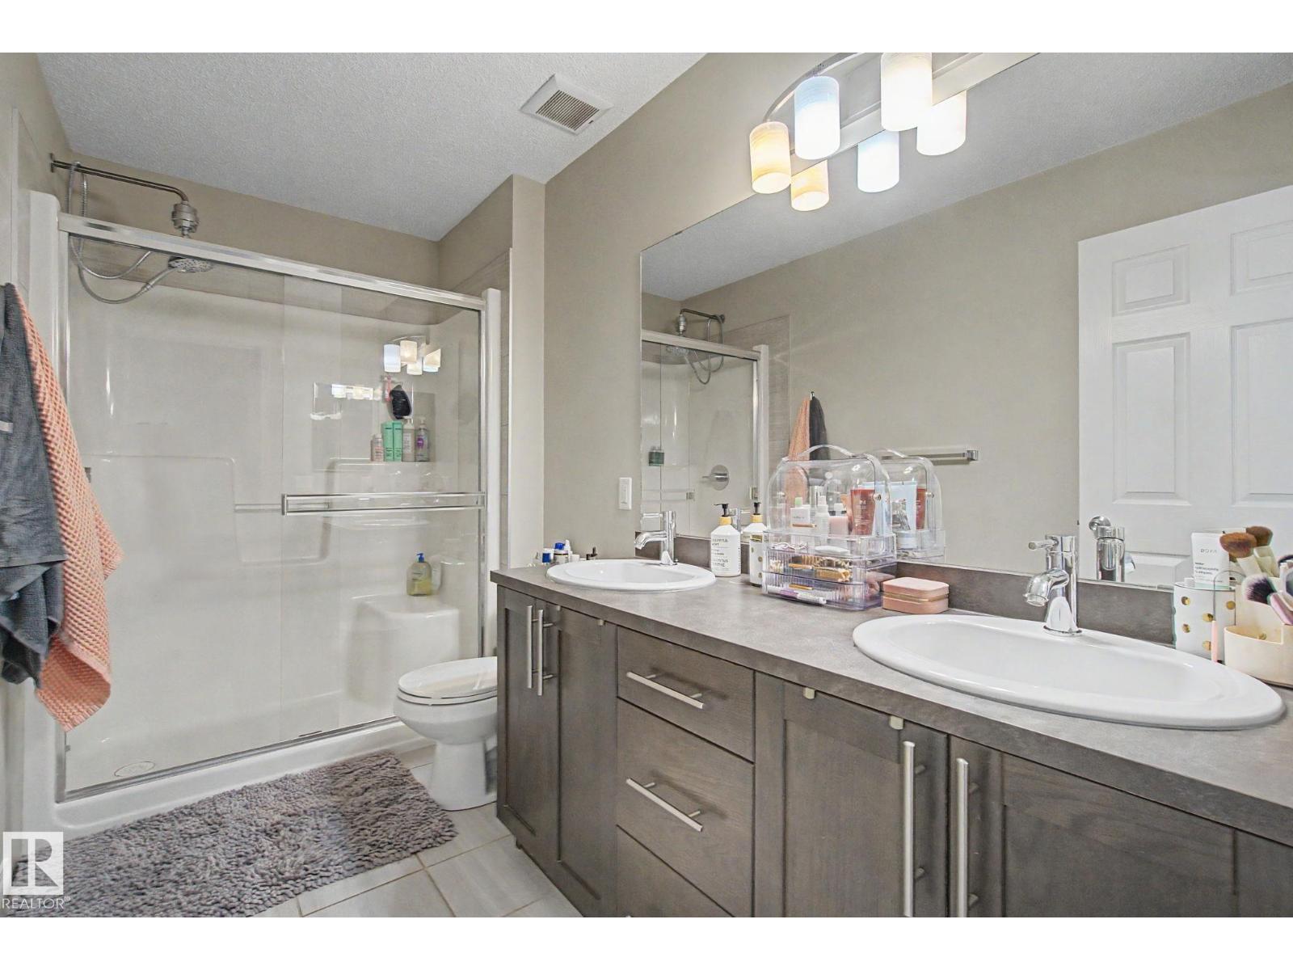
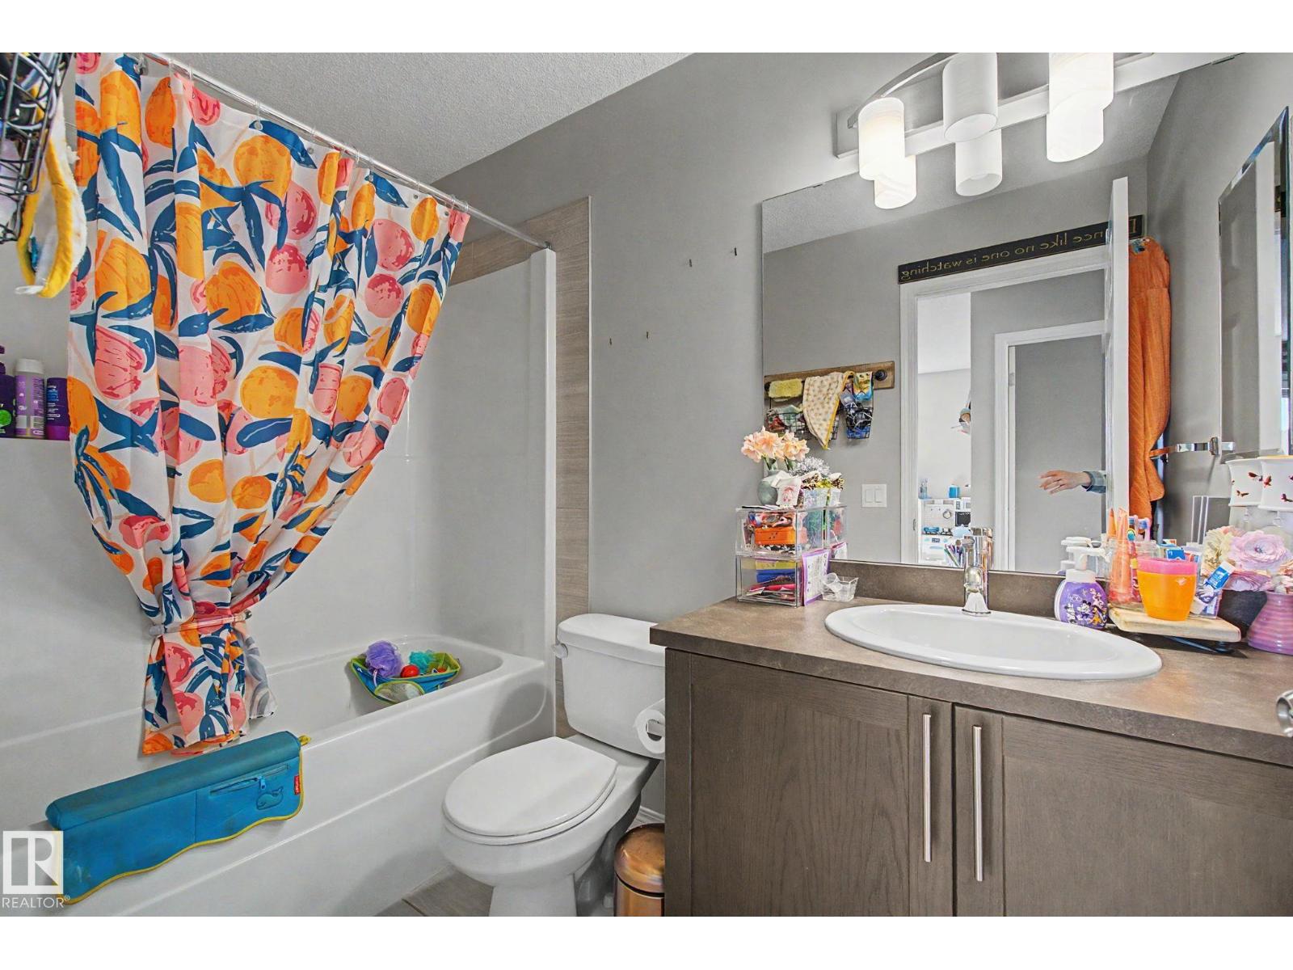
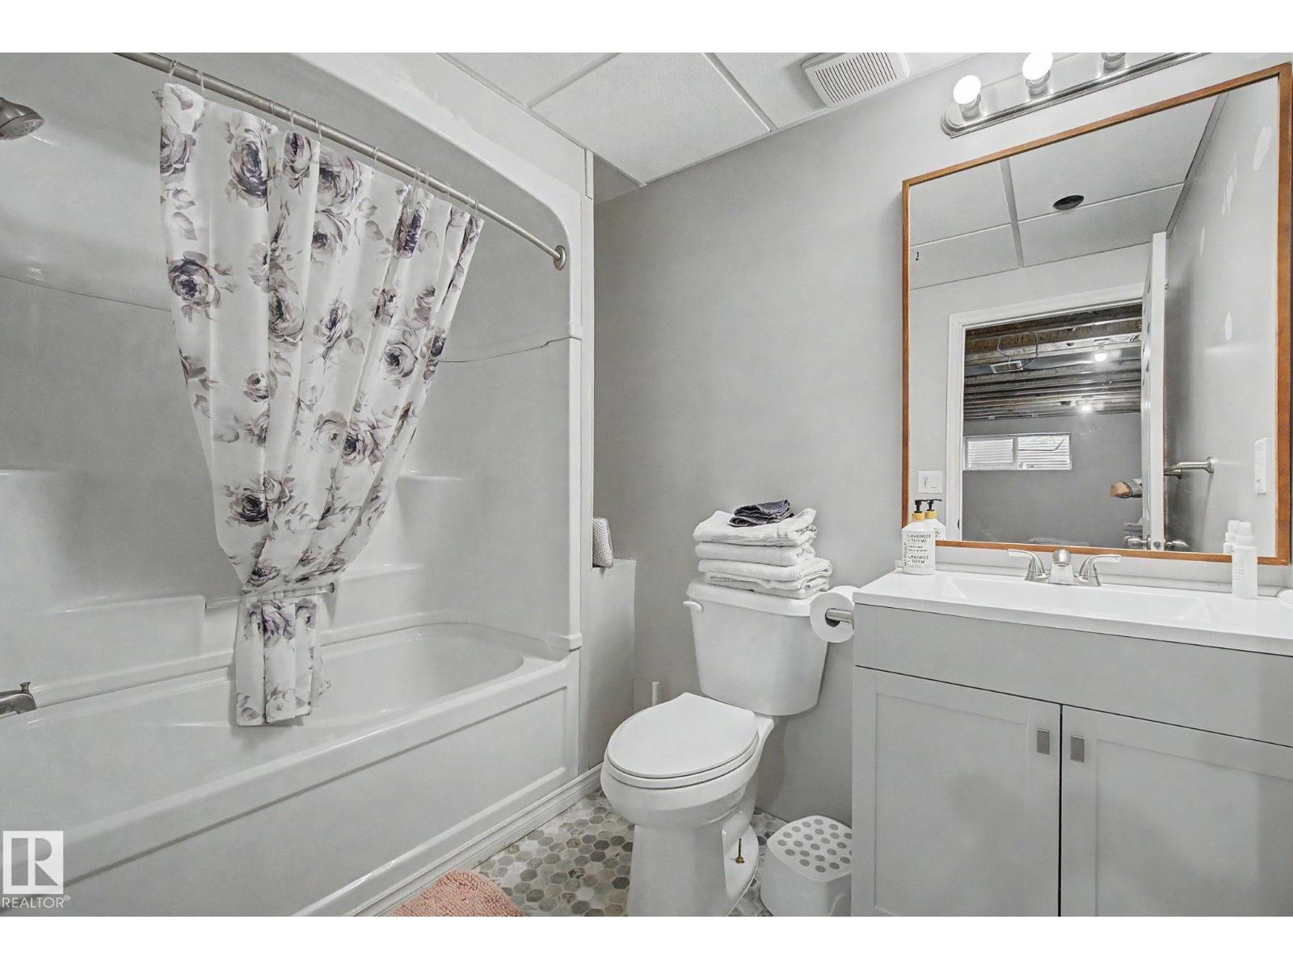
| BathroomTotal | 4 |
| BedroomsTotal | 3 |
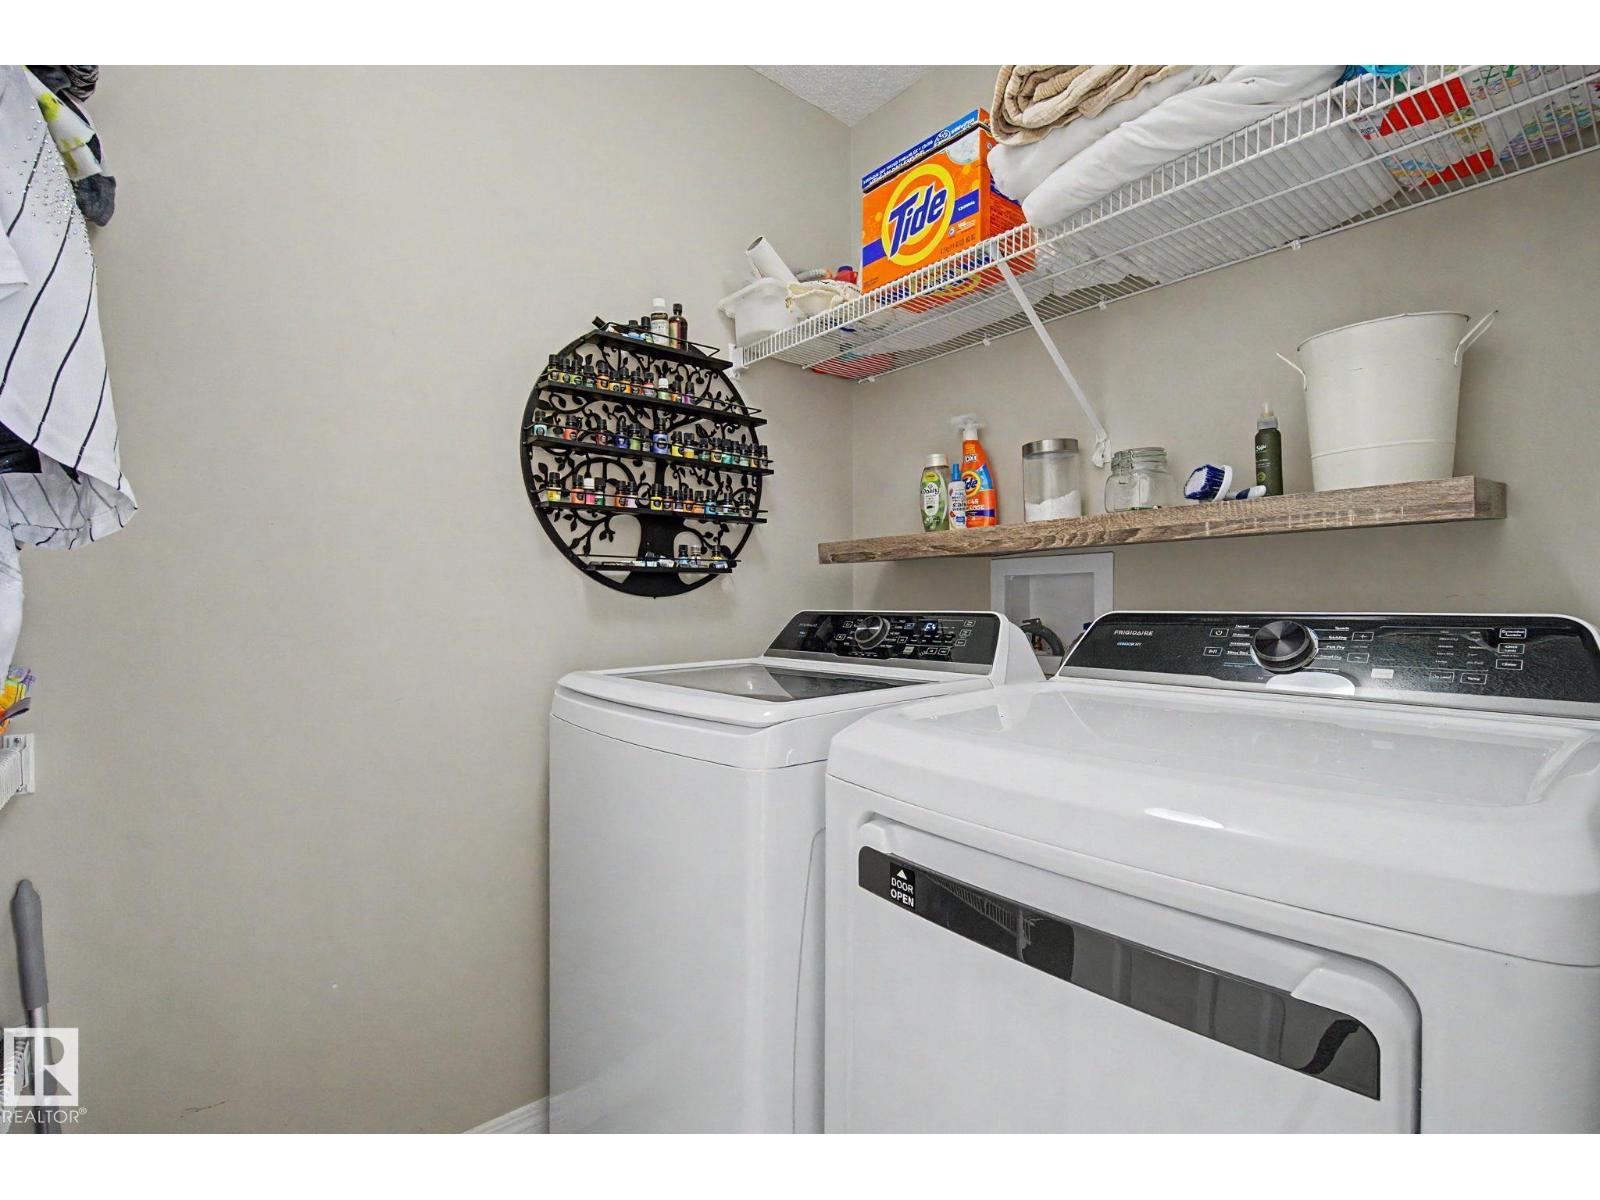
| Appliances | Dishwasher, Dryer, Garage Door Opener Remote(s), Garage Door Opener, Microwave Range Hood Combo, Refrigerator, Storage Shed, Stove, Washer, Window Coverings |
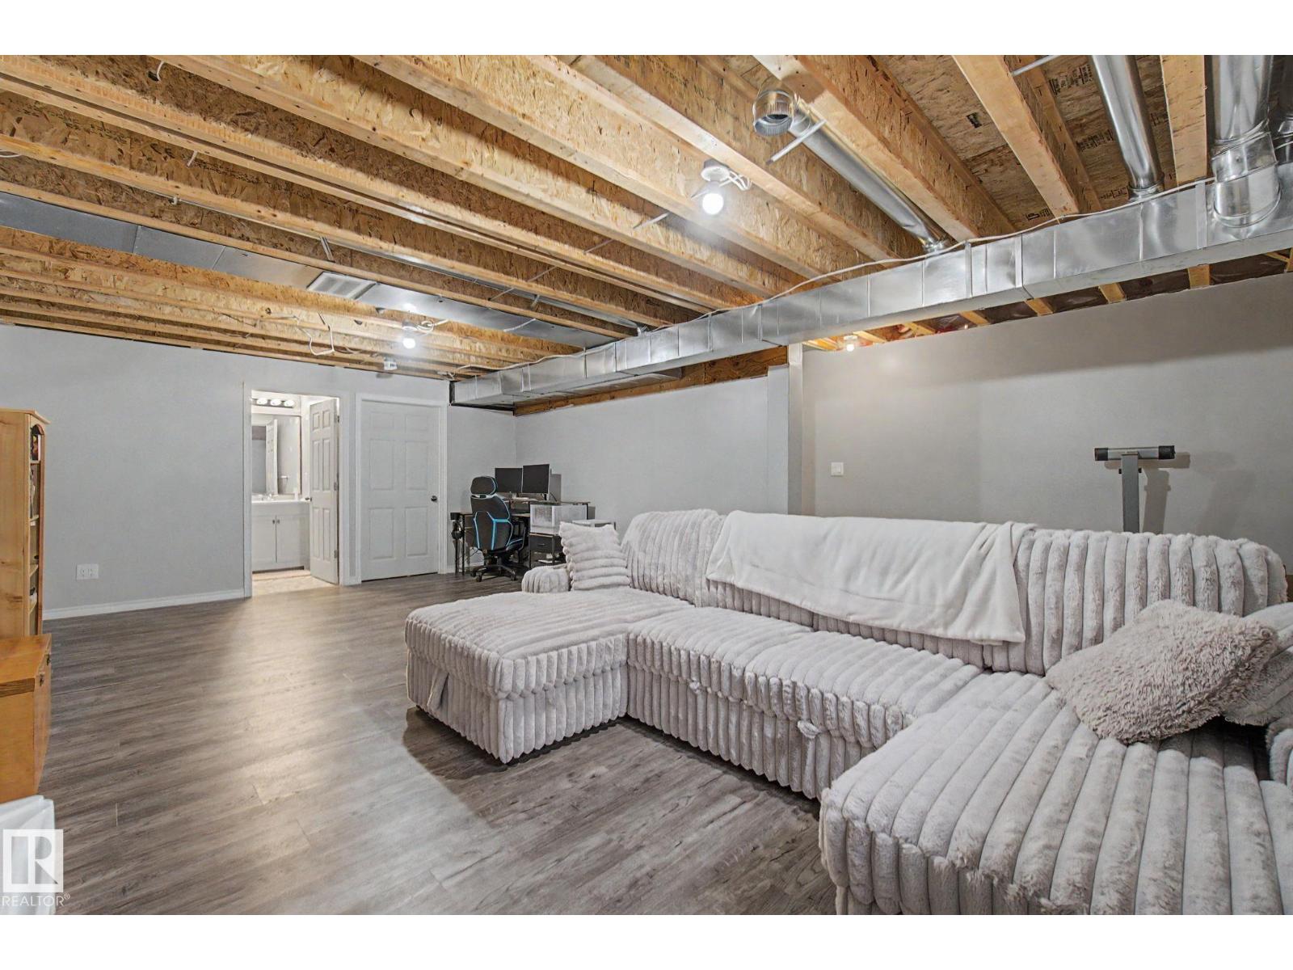
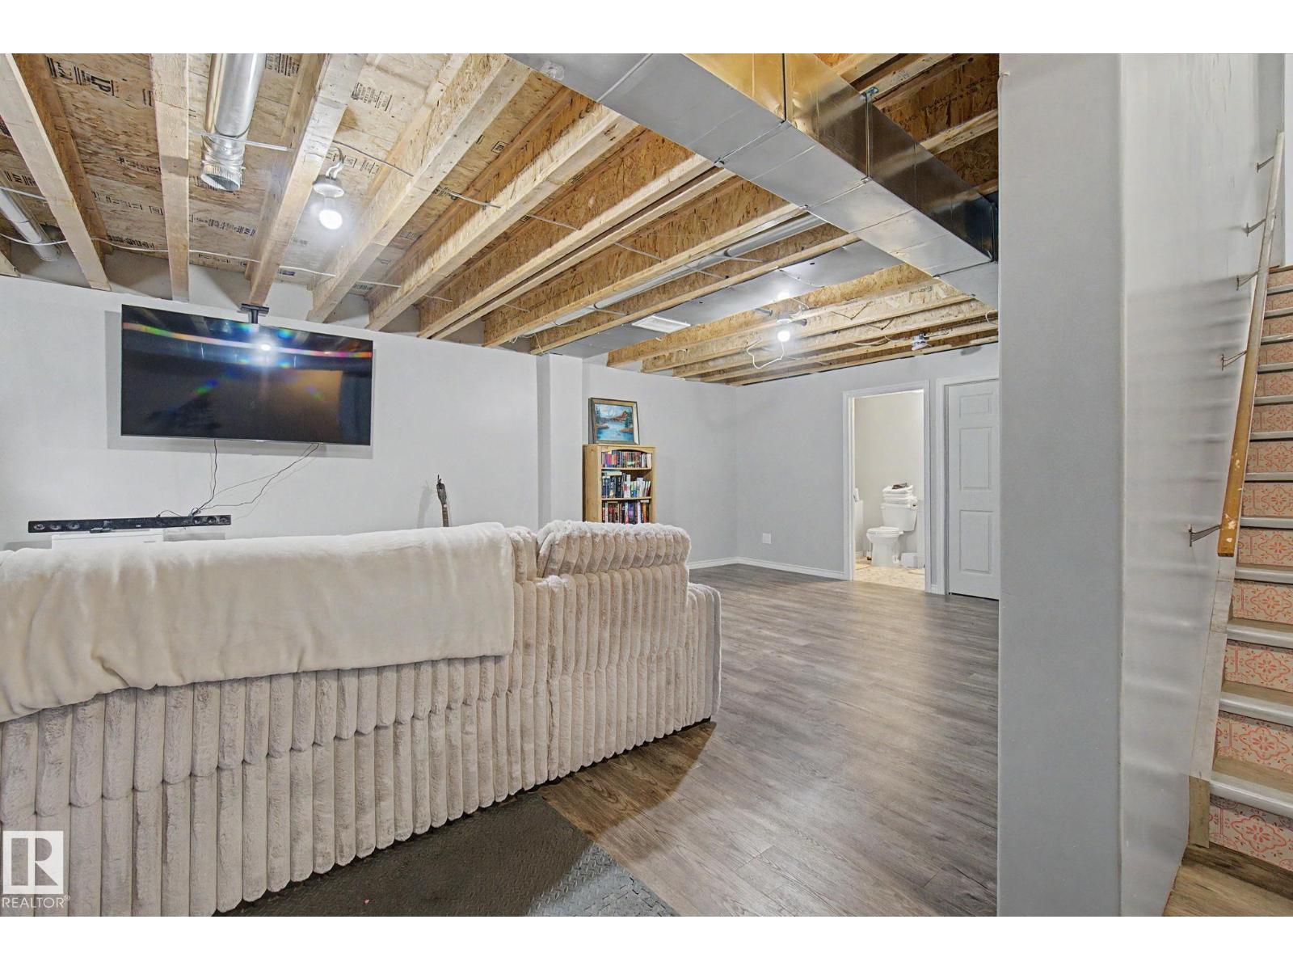
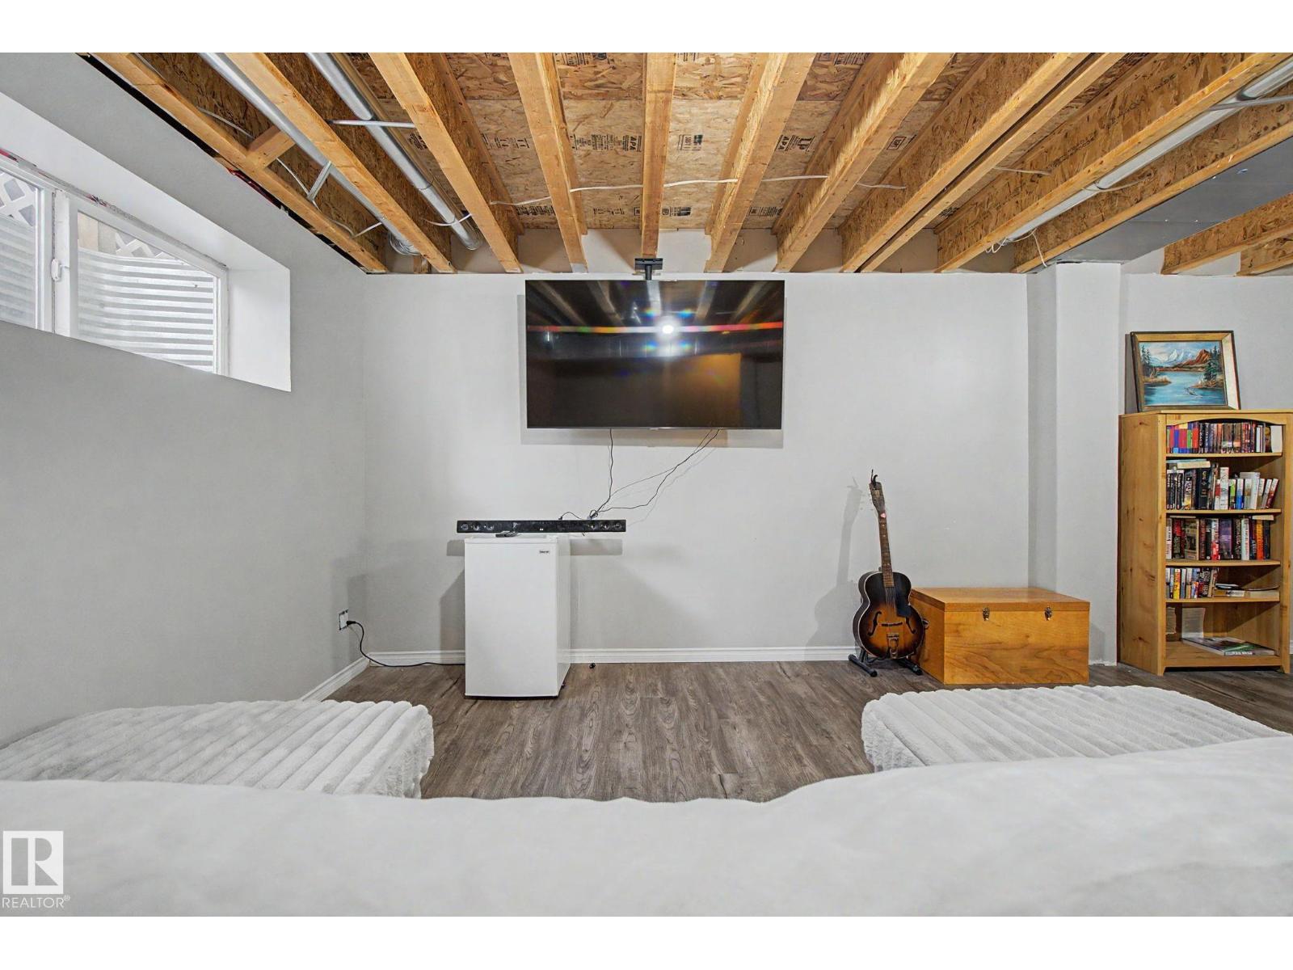
| BasementDevelopment | Partially Finished |
| BasementType | Full (partially Finished) |
| ConstructedDate | 2014 |
| ConstructionStyleAttachment | Semi-detached |
| CoolingType | Central Air Conditioning |
| FireplaceFuel | Electric |
| FireplacePresent | Yes |
| FireplaceType | Unknown |
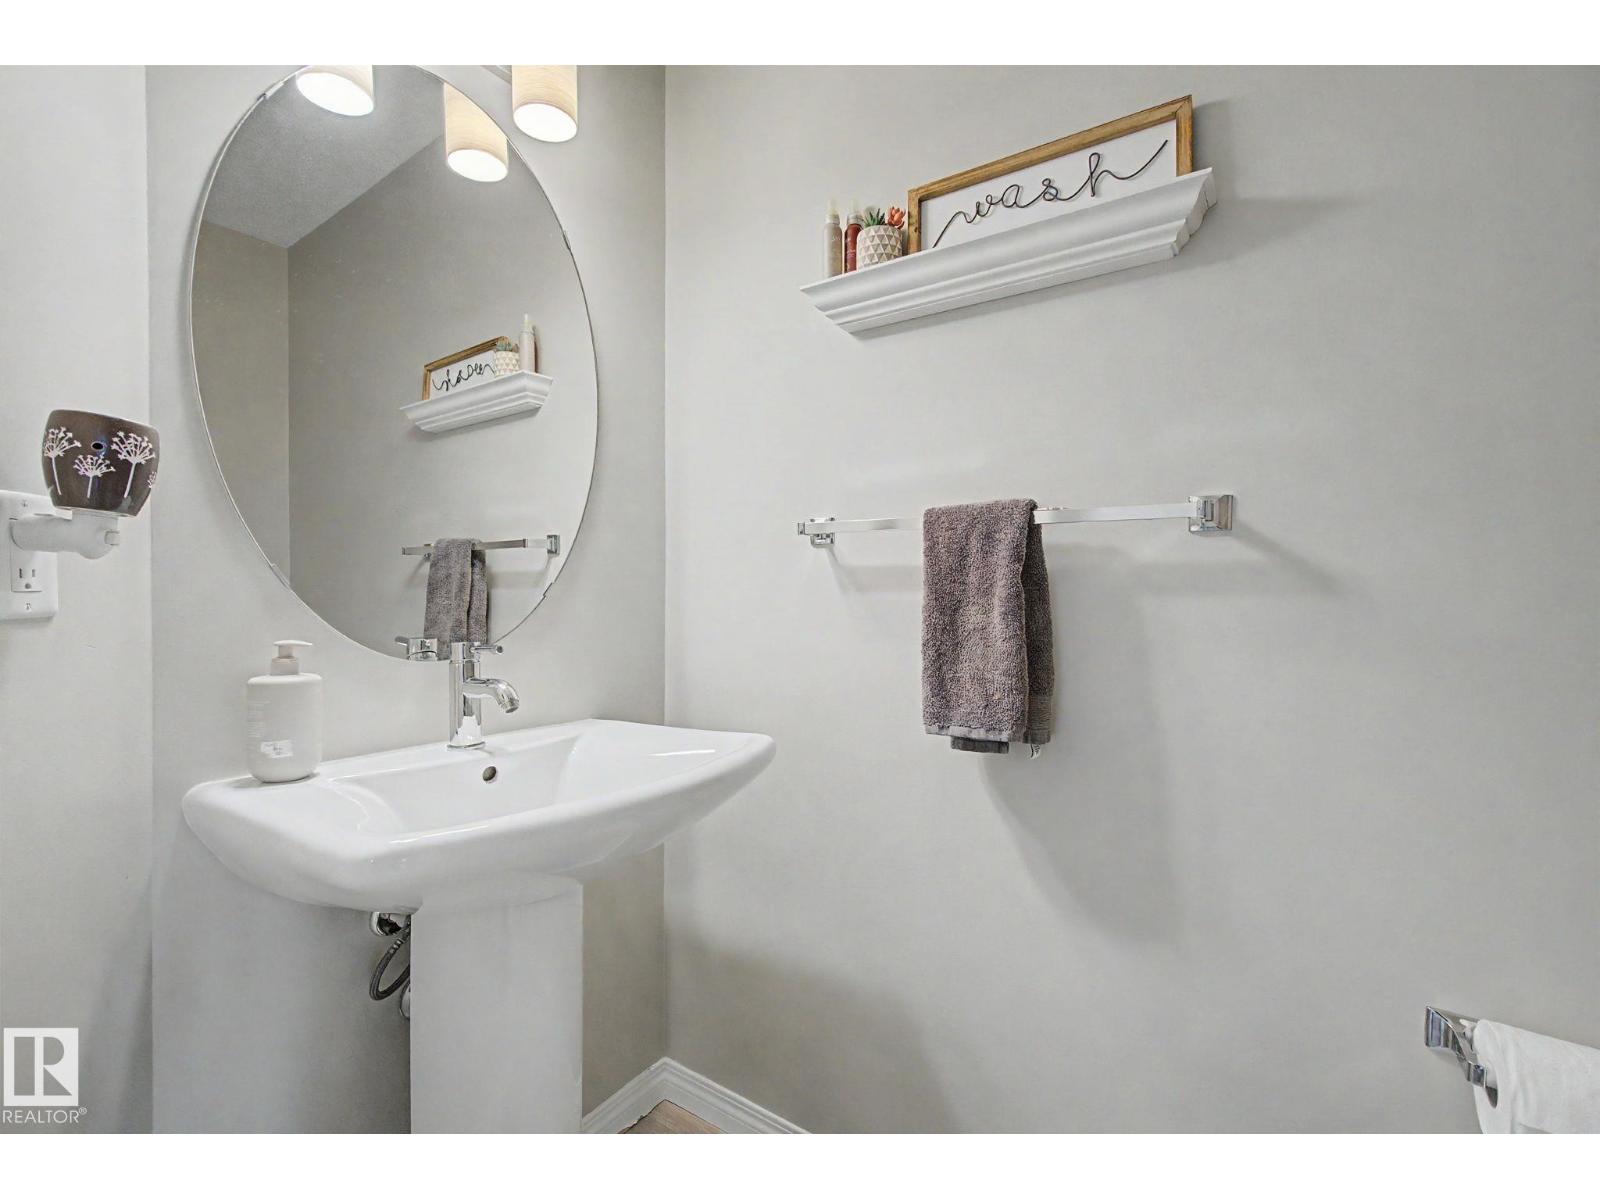
| HalfBathTotal | 1 |
| HeatingType | Forced Air |
| StoriesTotal | 2 |
| SizeInterior | 1798 Sqft |
| Type | Duplex |
Parking
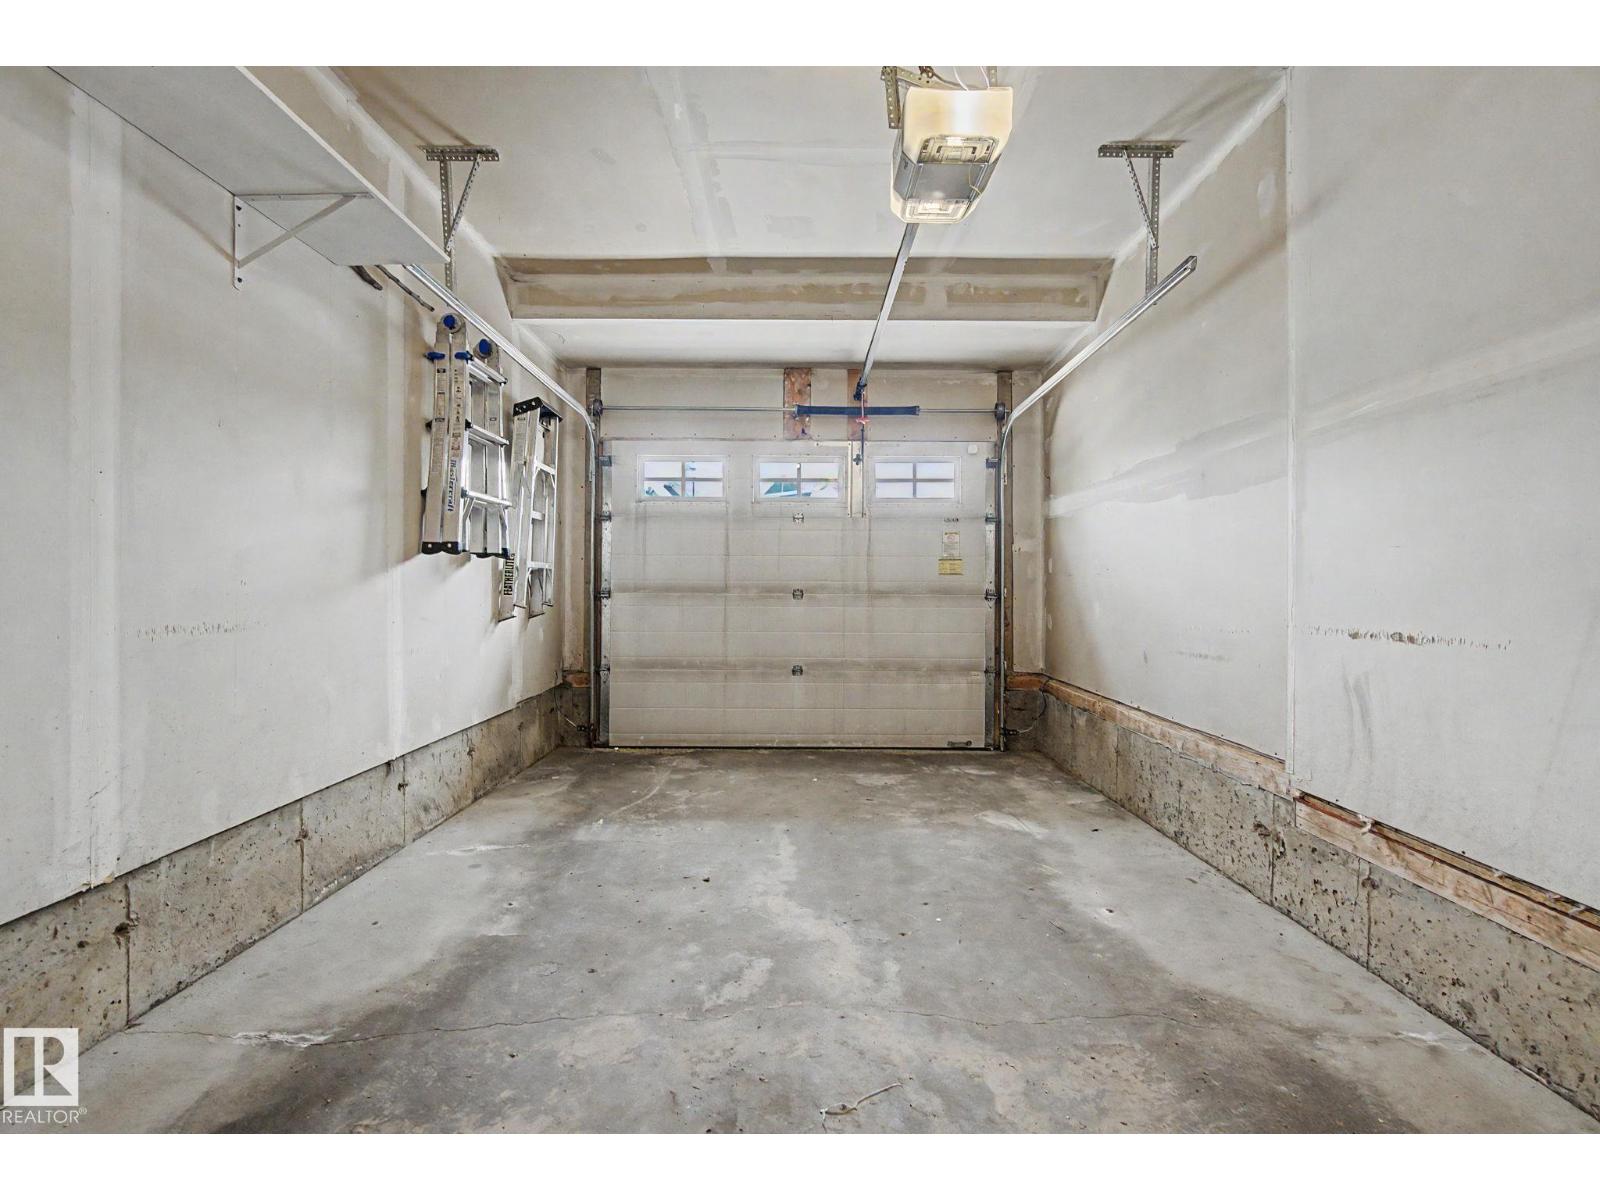
| Attached Garage |
Land
| Acreage | No |
| FenceType | Fence |
| LandAmenities | Airport, Playground, Public Transit, Schools, Shopping |
| SizeIrregular | 614.75 |
| SizeTotal | 614.75 M2 |
| SizeTotalText | 614.75 M2 |
| SurfaceWater | Lake |
Rooms
| Level | Type | Length | Width | Dimensions |
|---|---|---|---|---|
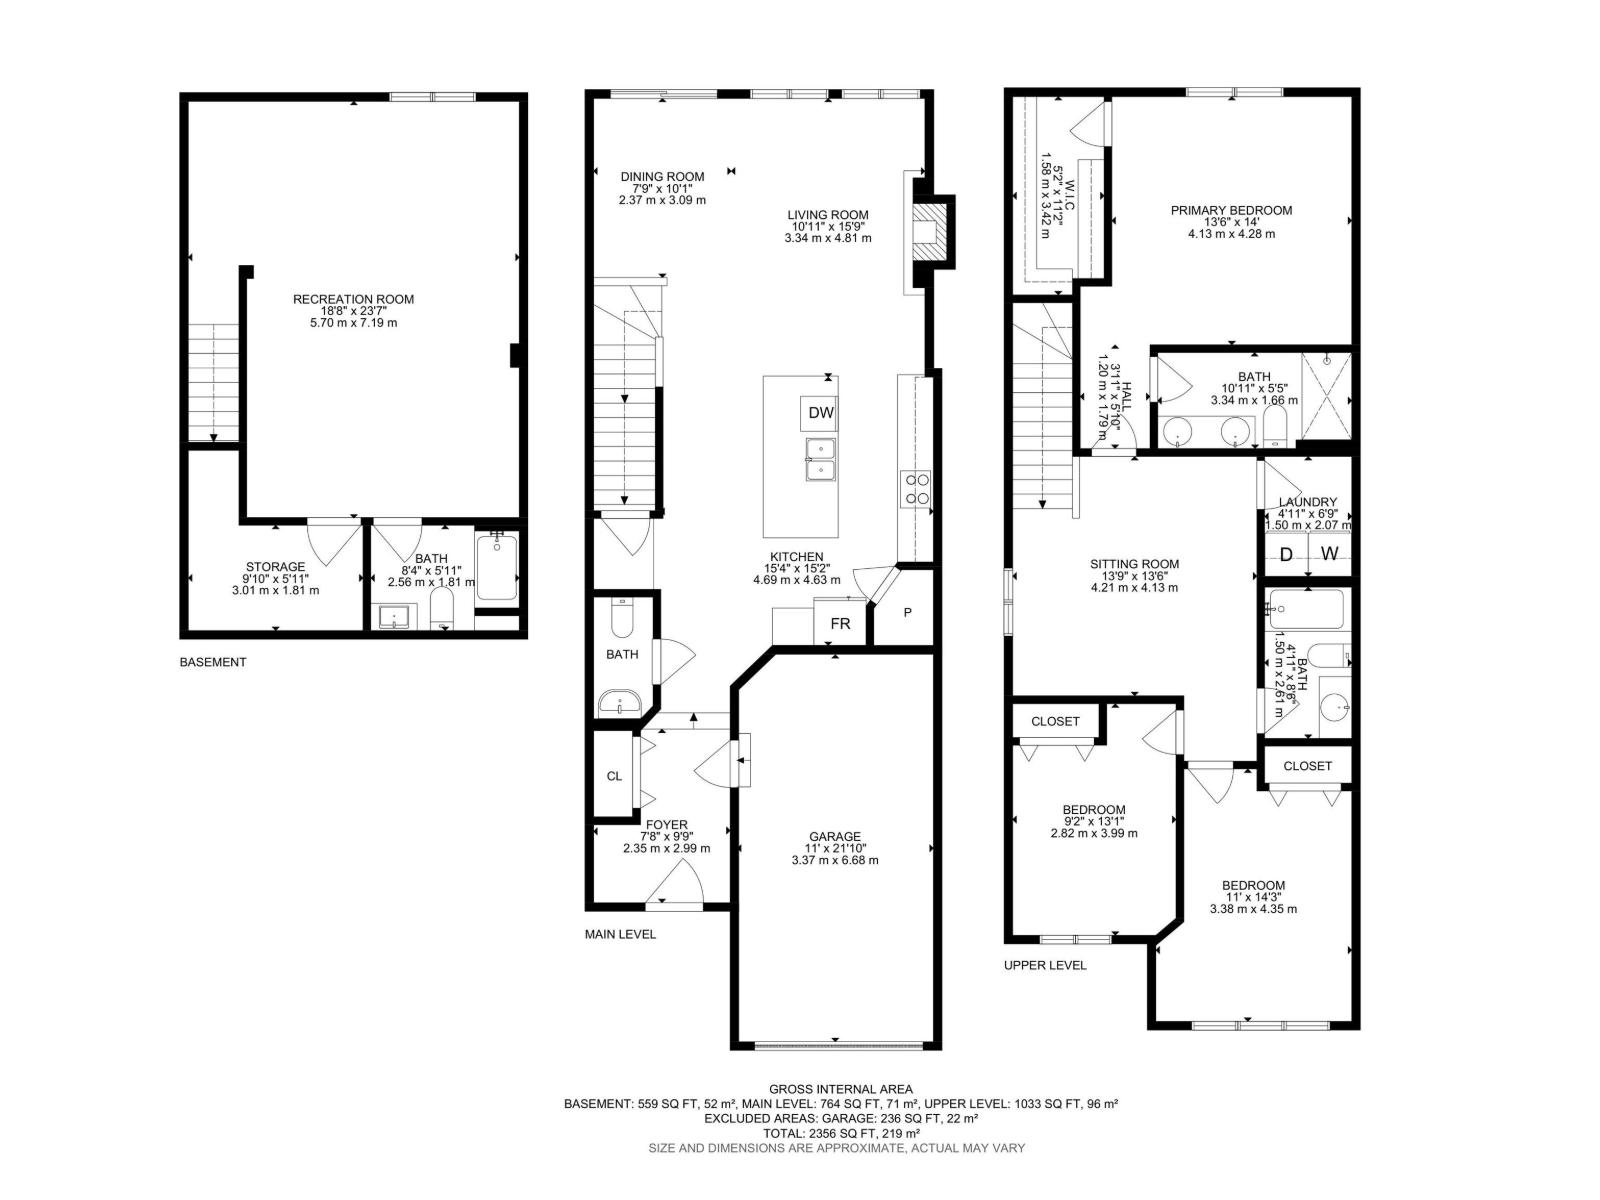
| Main Level | Living Room | 3.34 m | 4.81 m | 3.34 m x 4.81 m |
| Main Level | Dining Room | 2.37 m | 3.09 m | 2.37 m x 3.09 m |
| Main Level | Kitchen | 4.69 m | 4.63 m | 4.69 m x 4.63 m |
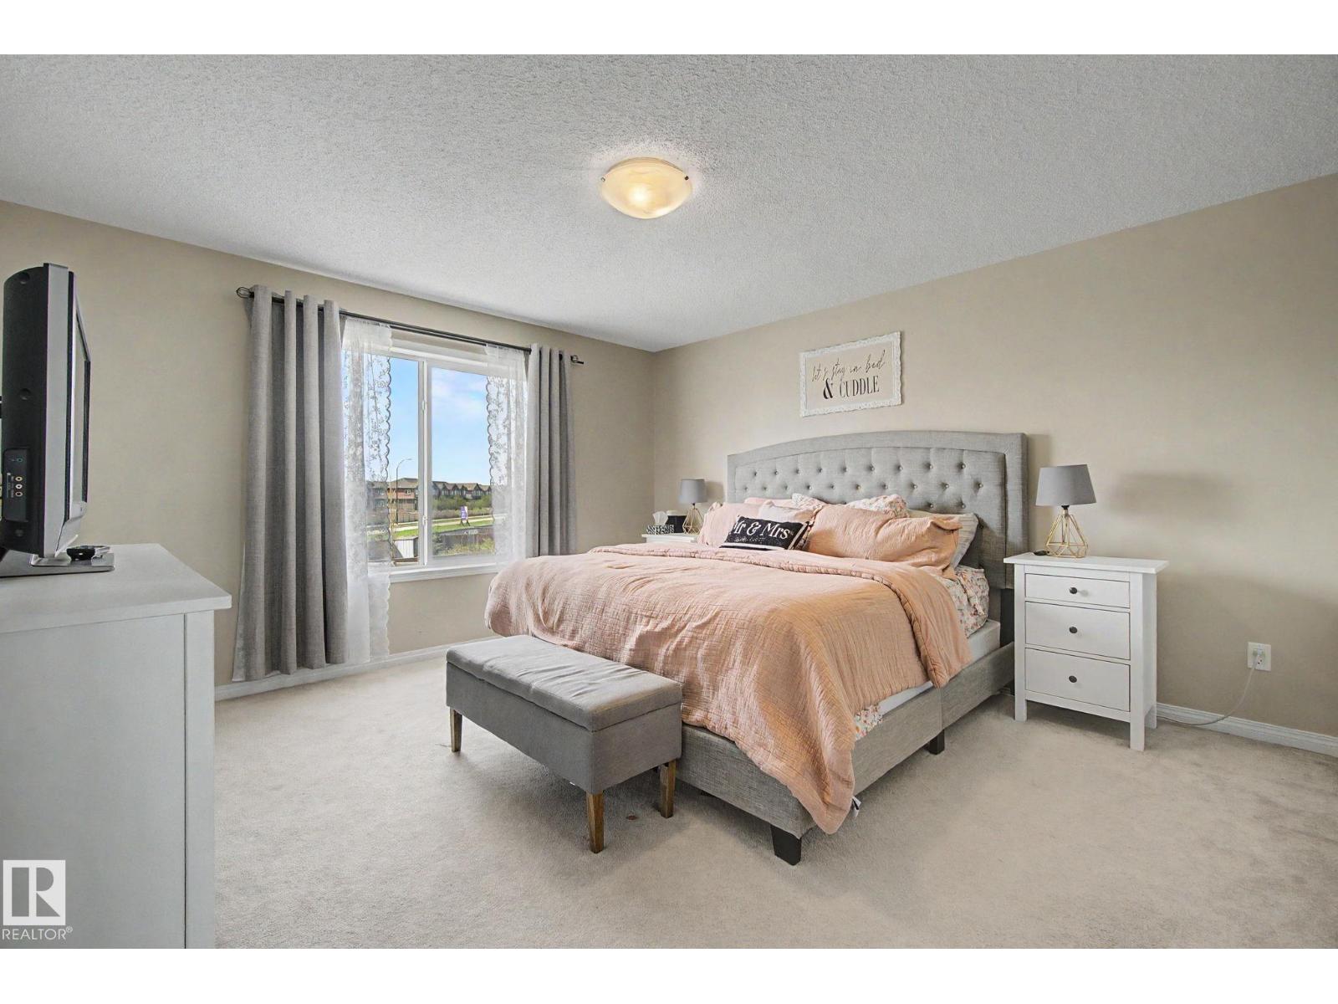
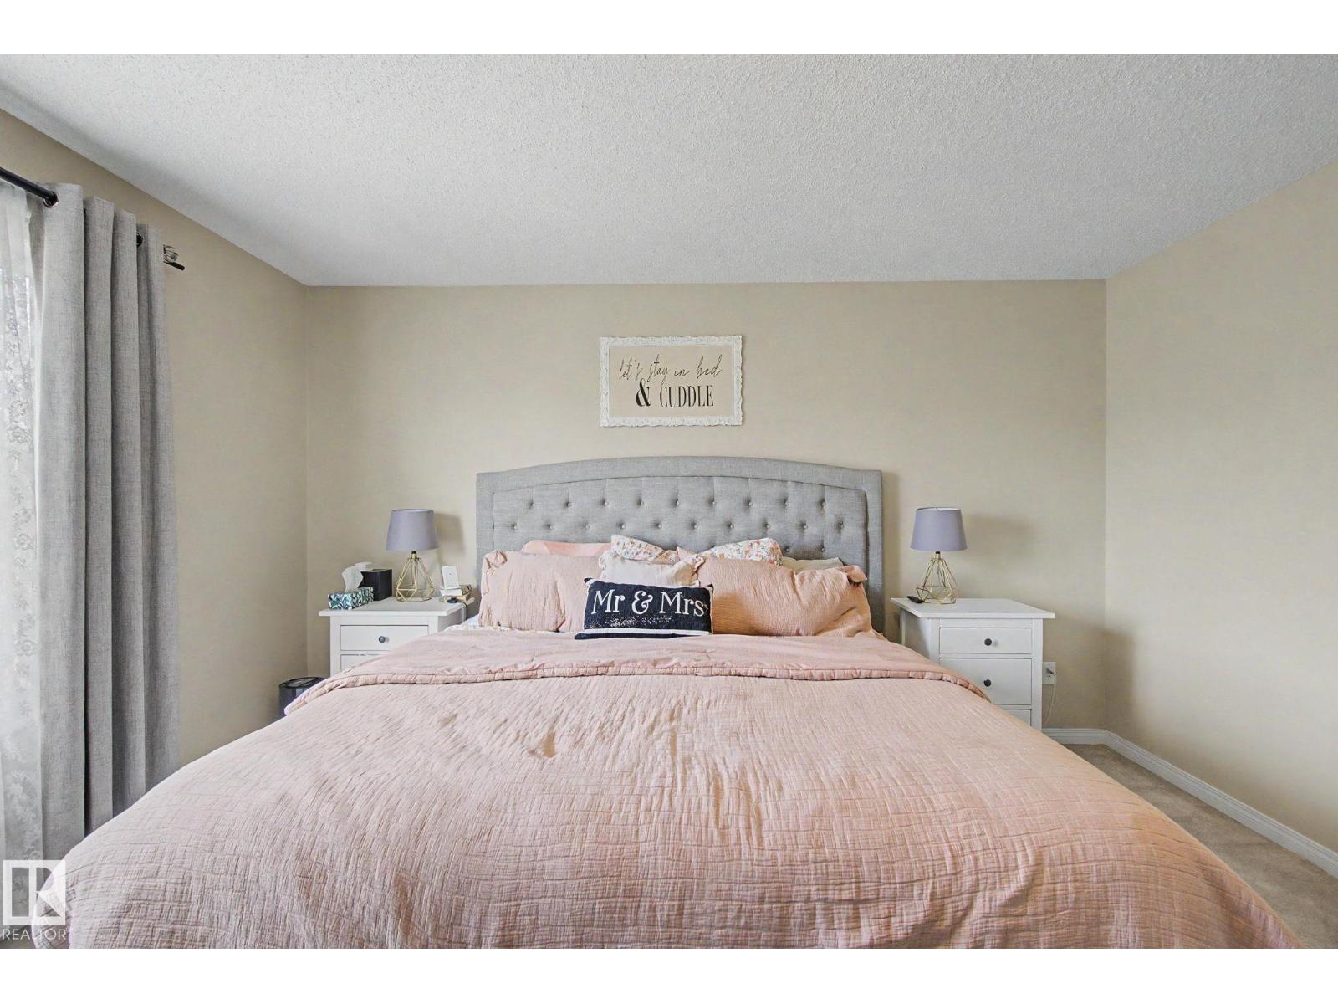

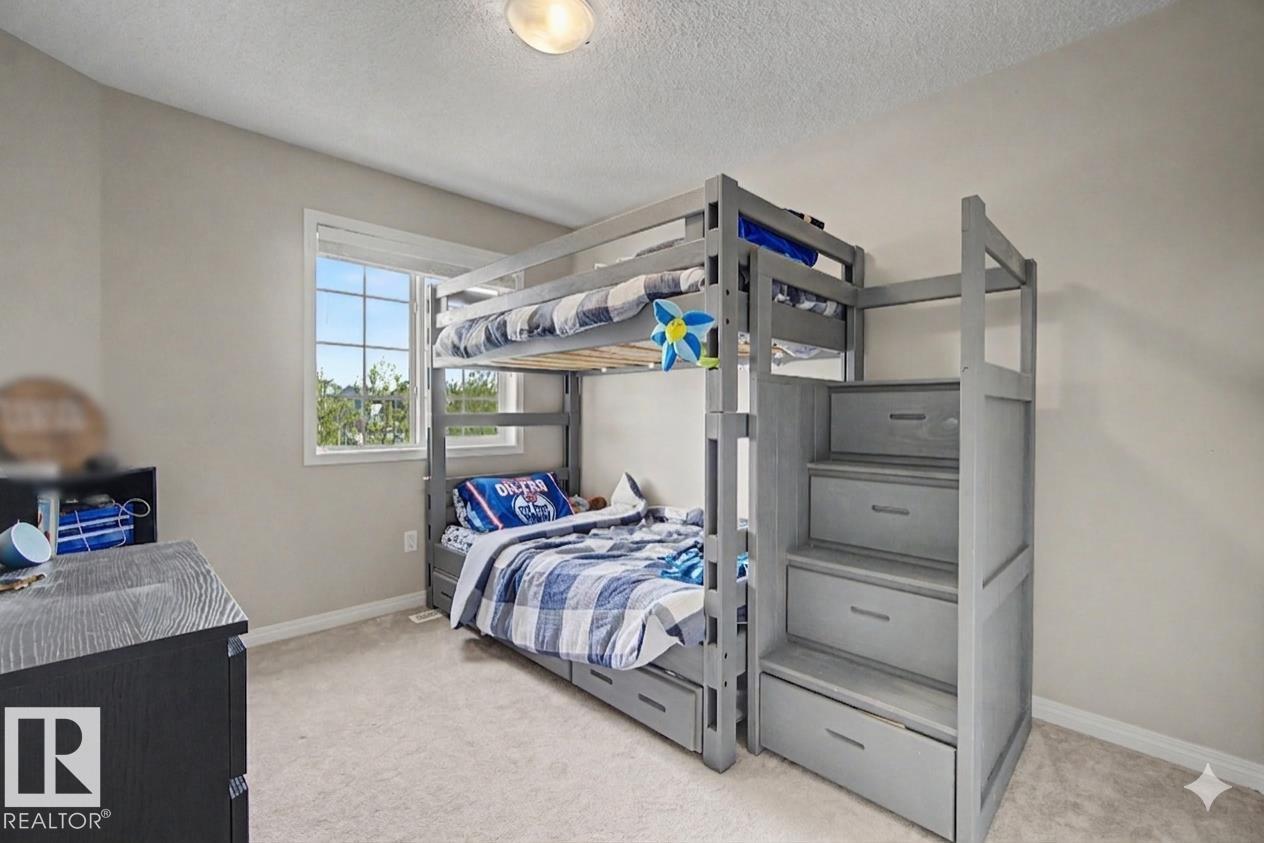
| Upper Level | Primary Bedroom | 4.13 m | 4.28 m | 4.13 m x 4.28 m |
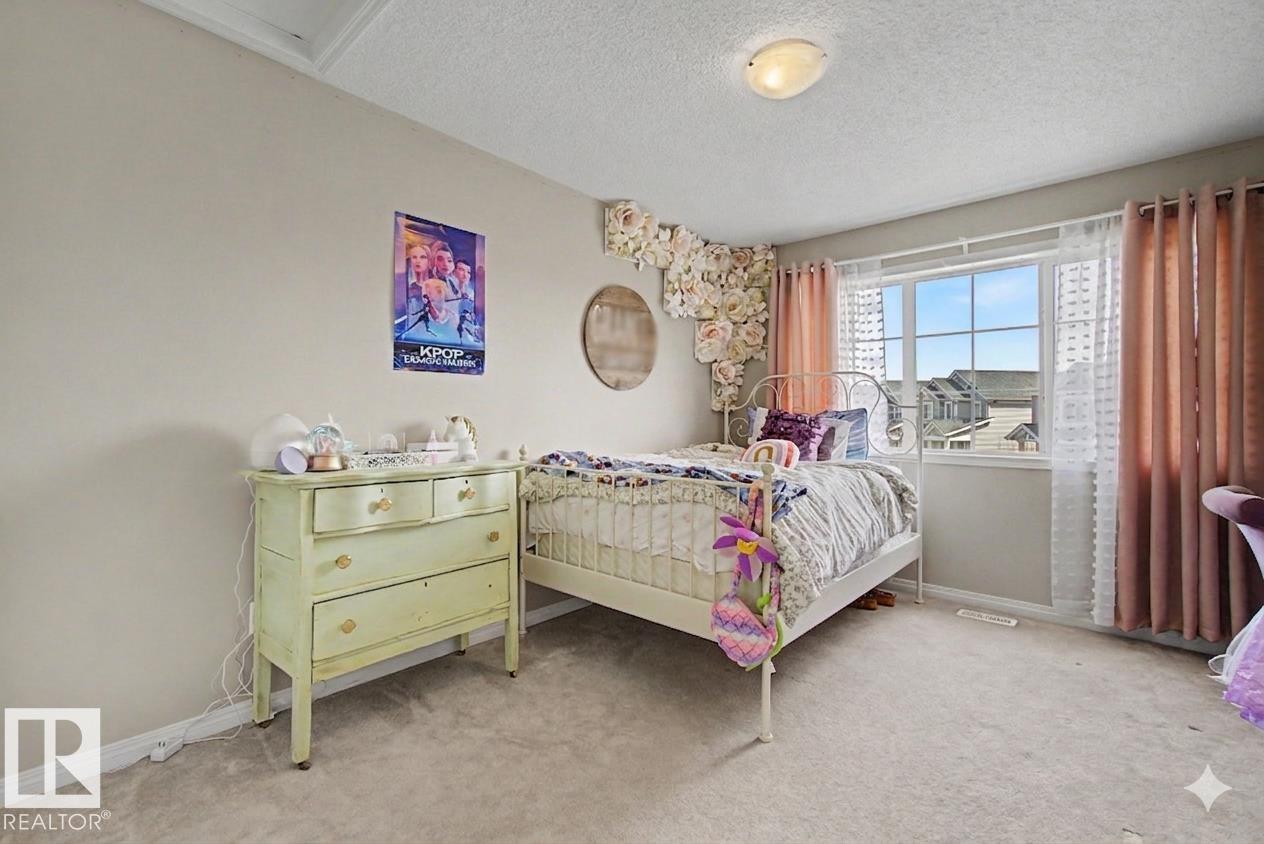
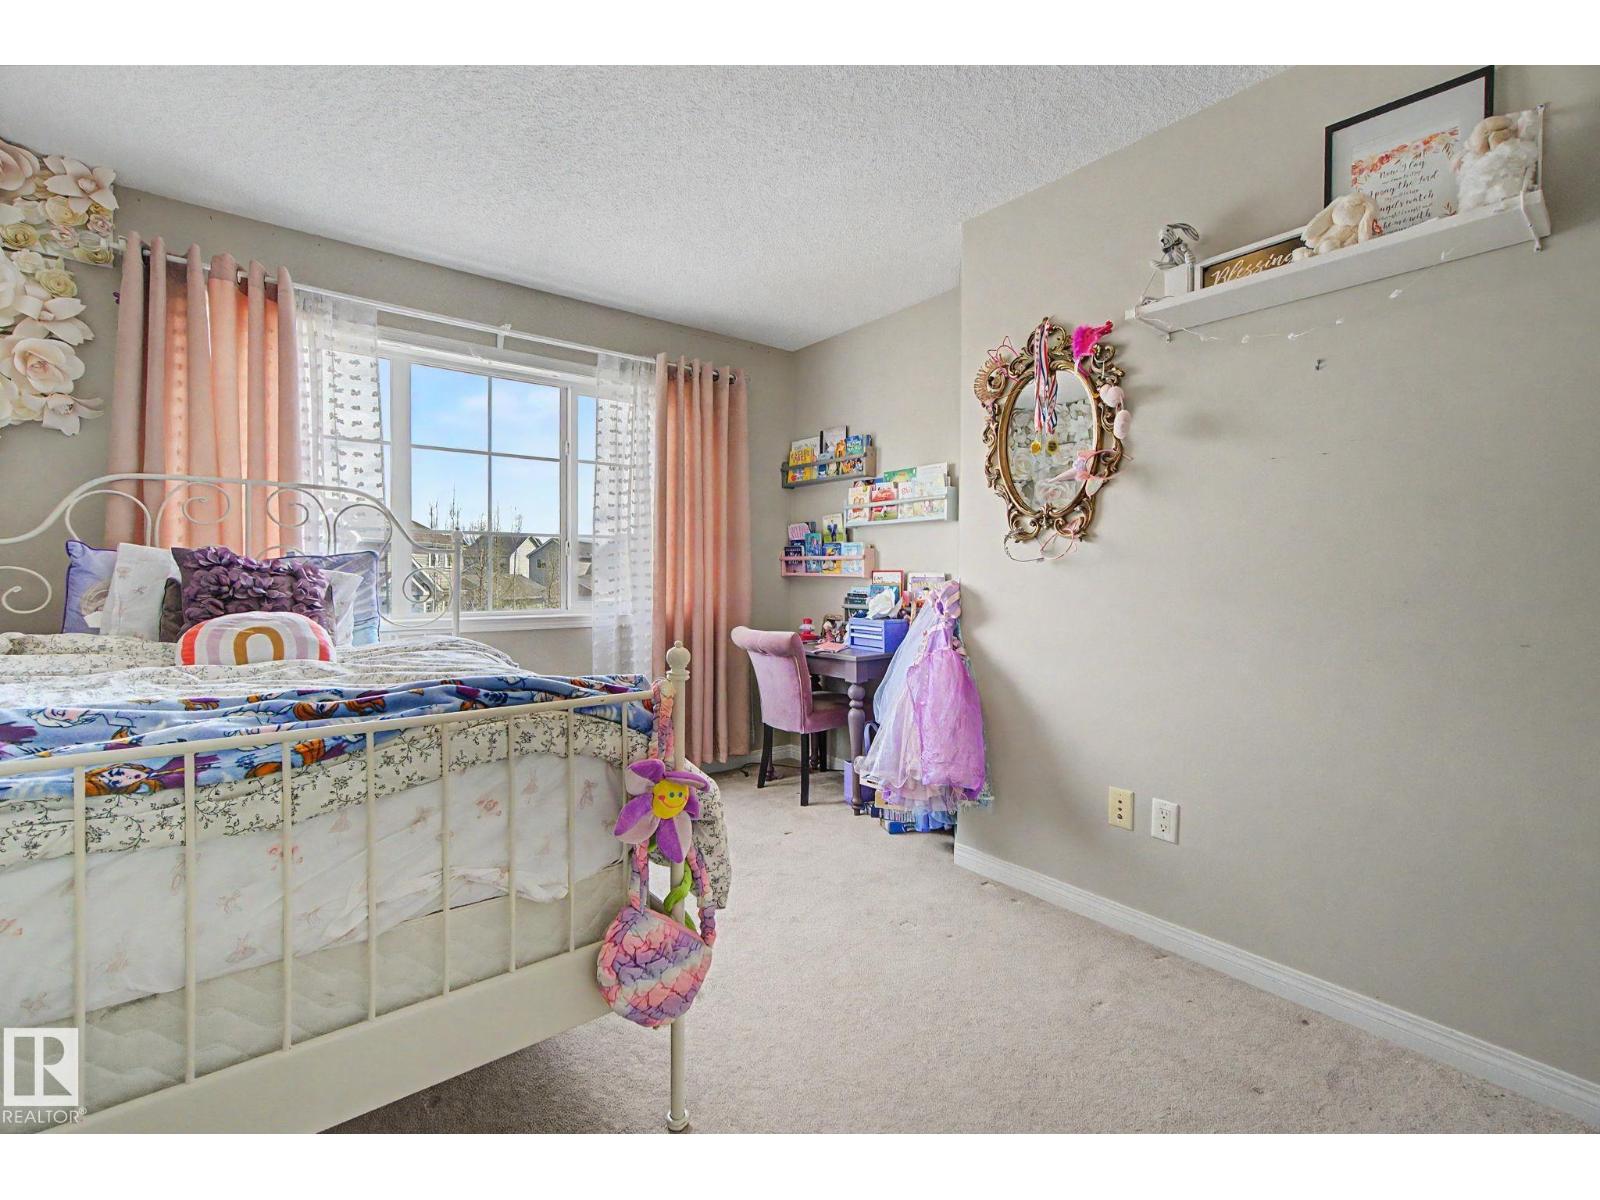
| Upper Level | Bedroom 2 | 3.38 m | 4.35 m | 3.38 m x 4.35 m |
| Upper Level | Bedroom 3 | 2.82 m | 3.99 m | 2.82 m x 3.99 m |
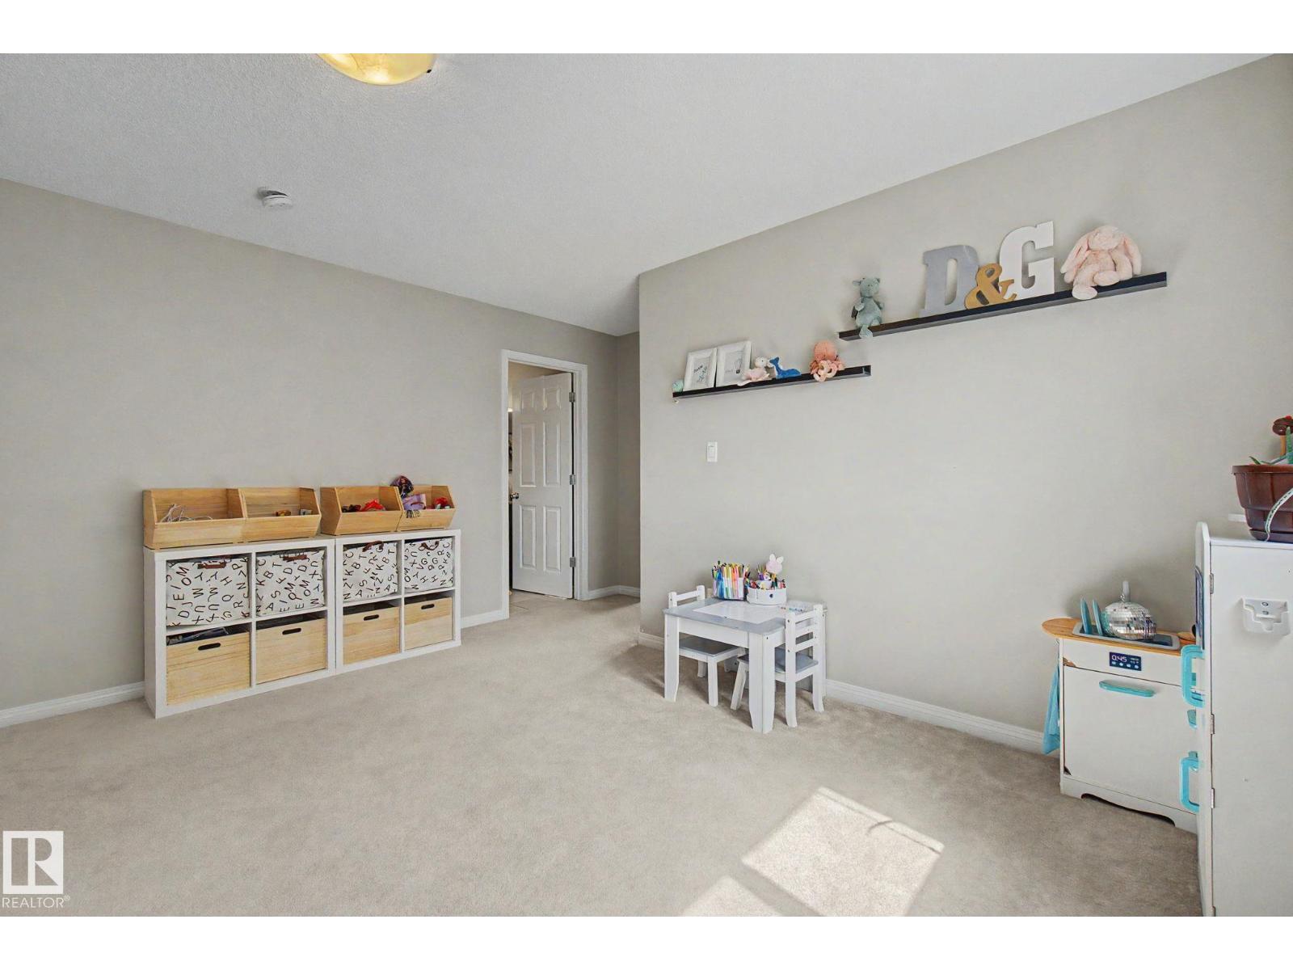
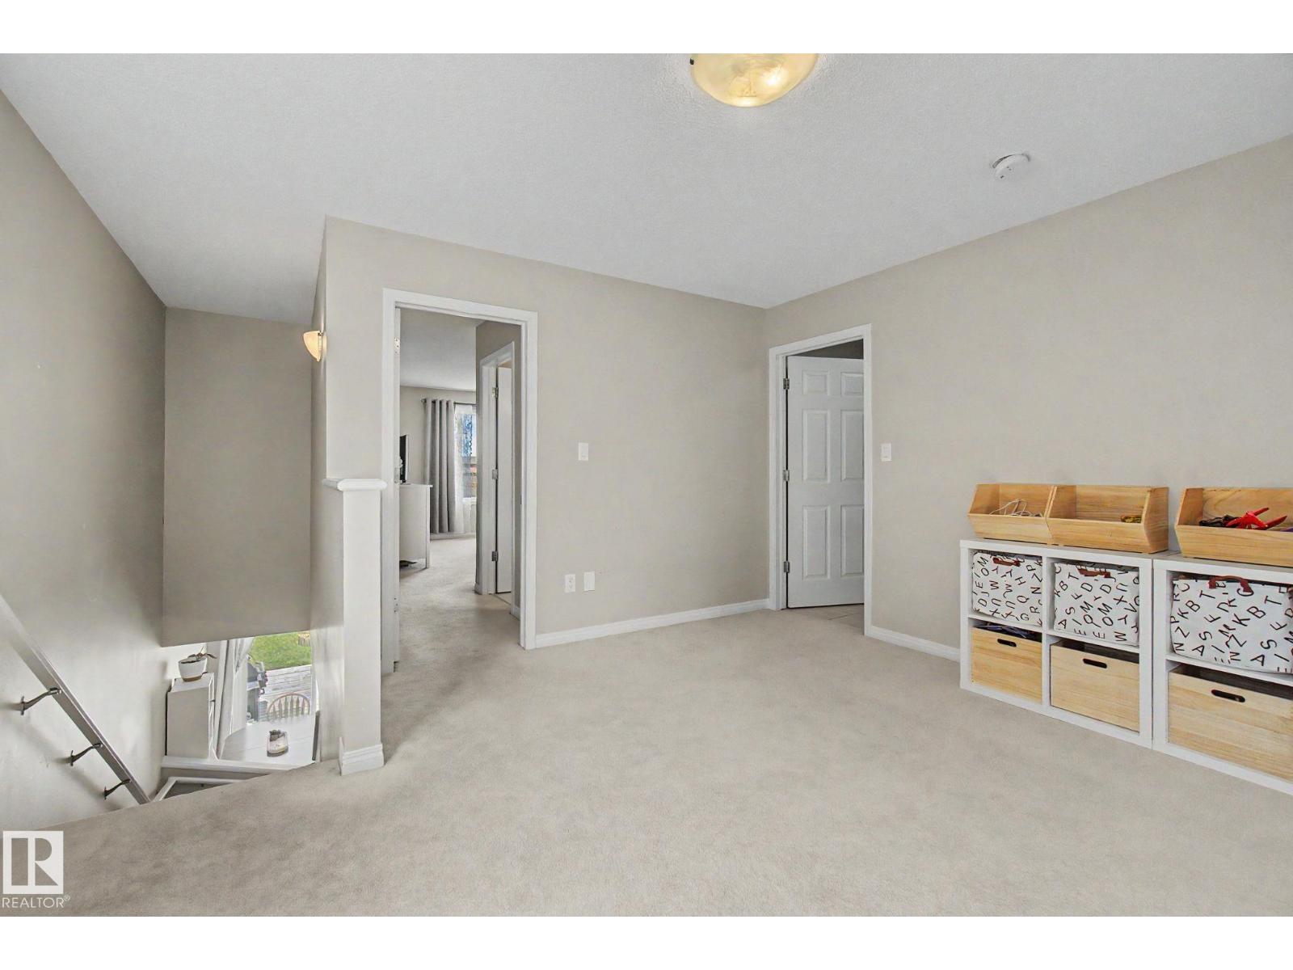
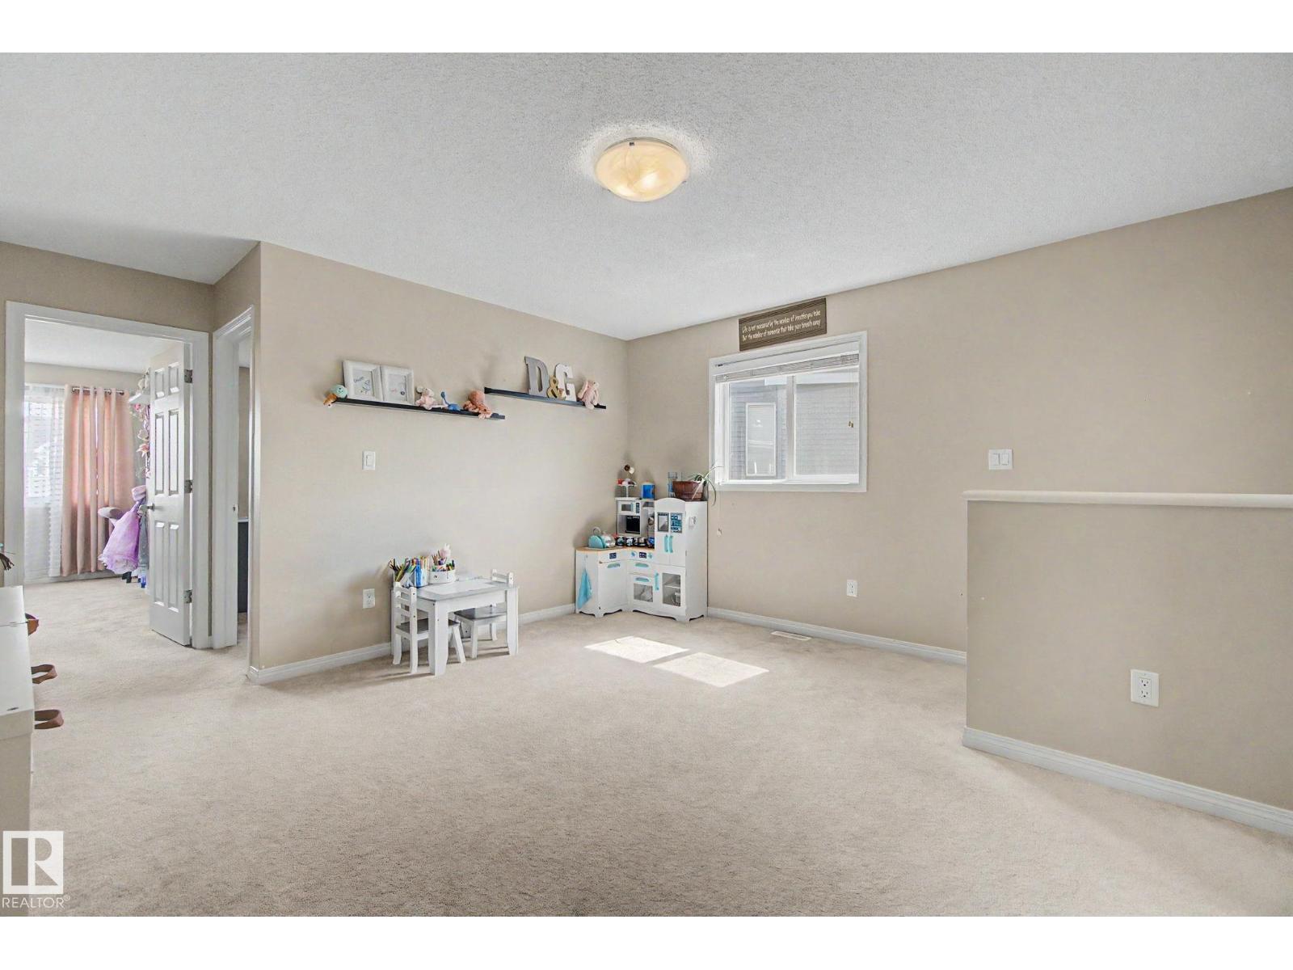
| Upper Level | Bonus Room | 4.21 m | 4.13 m | 4.21 m x 4.13 m |
https://www.realtor.ca/real-estate/30016715/2326-74-st-sw-edmonton-summerside

The trademarks REALTOR®, REALTORS®, and the REALTOR® logo are controlled by The Canadian Real Estate Association (CREA) and identify real estate professionals who are members of CREA. The trademarks MLS®, Multiple Listing Service® and the associated logos are owned by The Canadian Real Estate Association (CREA) and identify the quality of services provided by real estate professionals who are members of CREA. The trademark DDF® is owned by The Canadian Real Estate Association (CREA) and identifies CREA's Data Distribution Facility (DDF®)
August 16 2026 06:10:52
REALTORS® Association of Edmonton
Liv Real Estate