Hurry Home

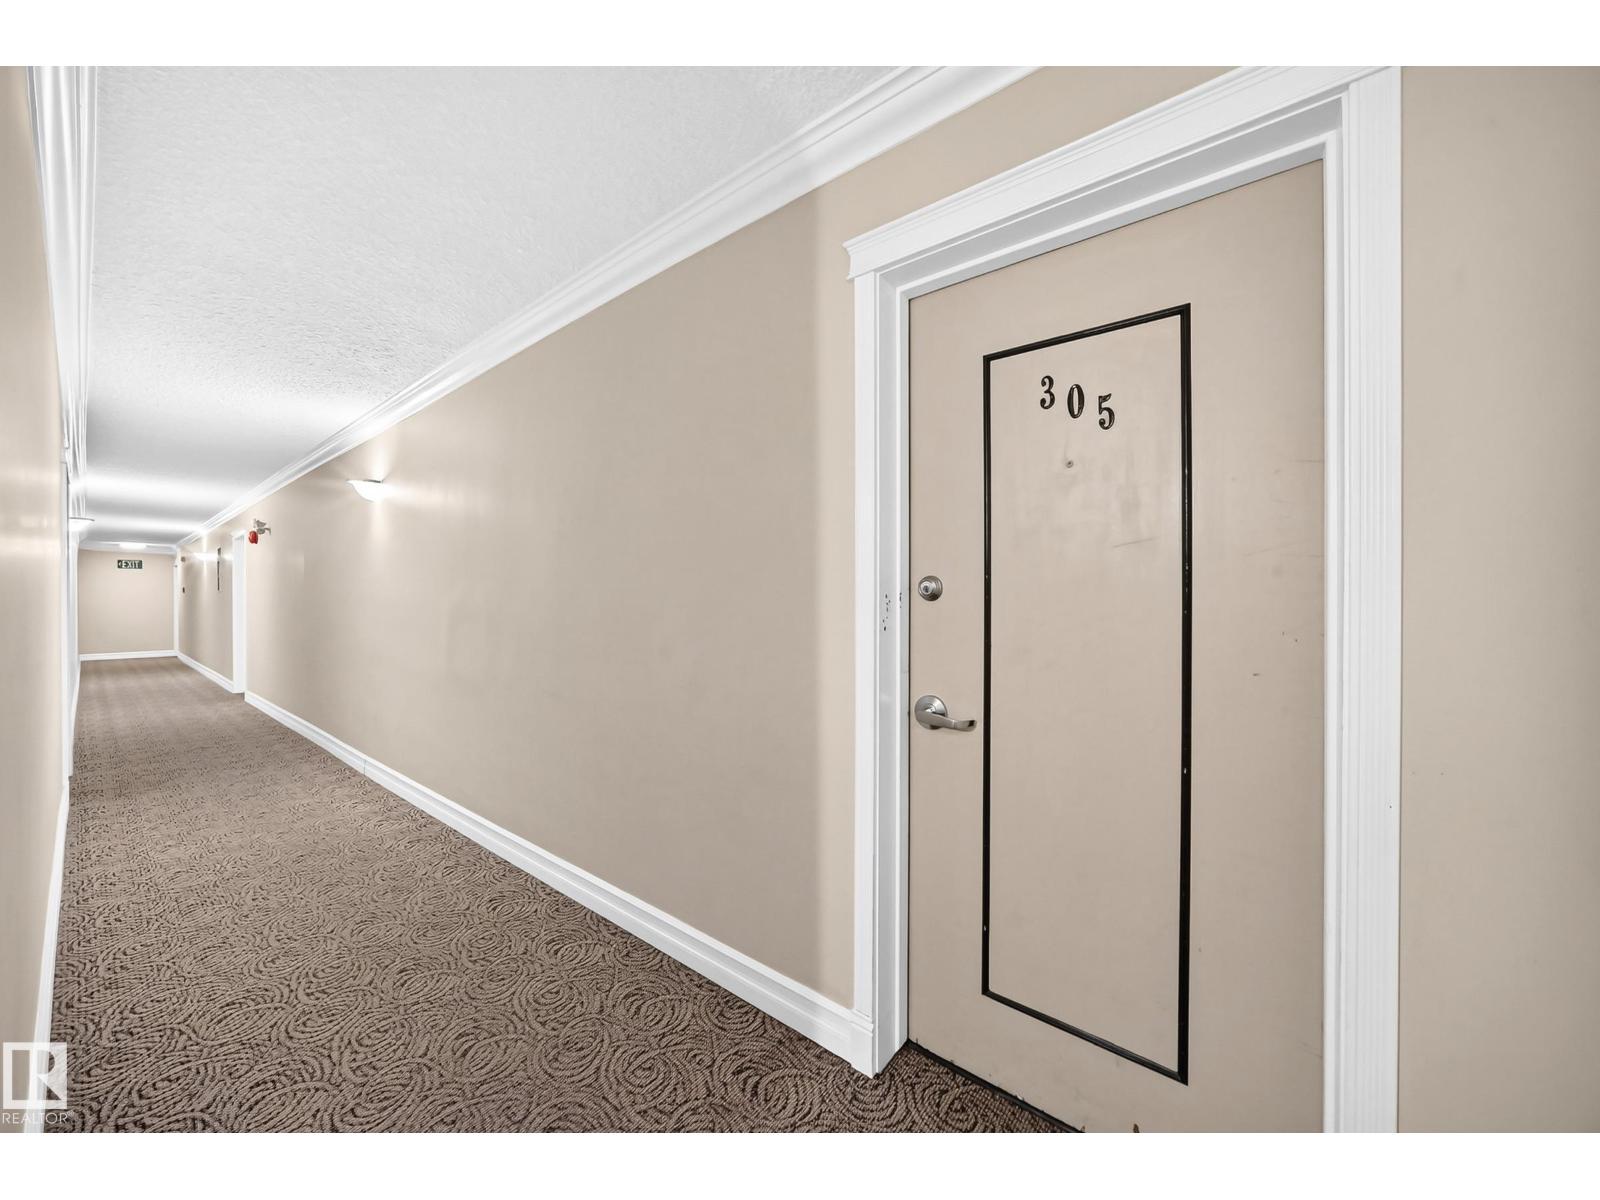
#305 10225 117 St Nw Edmonton, Alberta T5K 1X7

Interested?
Please contact us for more information about this property.
$169,000Maintenance, Exterior Maintenance, Heat, Insurance, Common Area Maintenance, Landscaping, Property Management, Other, See Remarks, Water
$565 Monthly
Maintenance, Exterior Maintenance, Heat, Insurance, Common Area Maintenance, Landscaping, Property Management, Other, See Remarks, Water
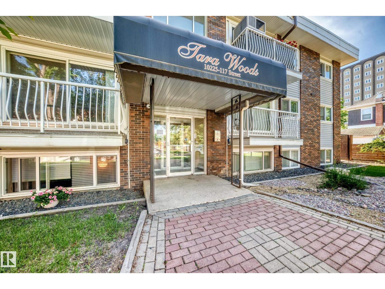
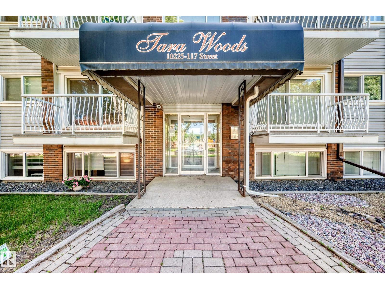
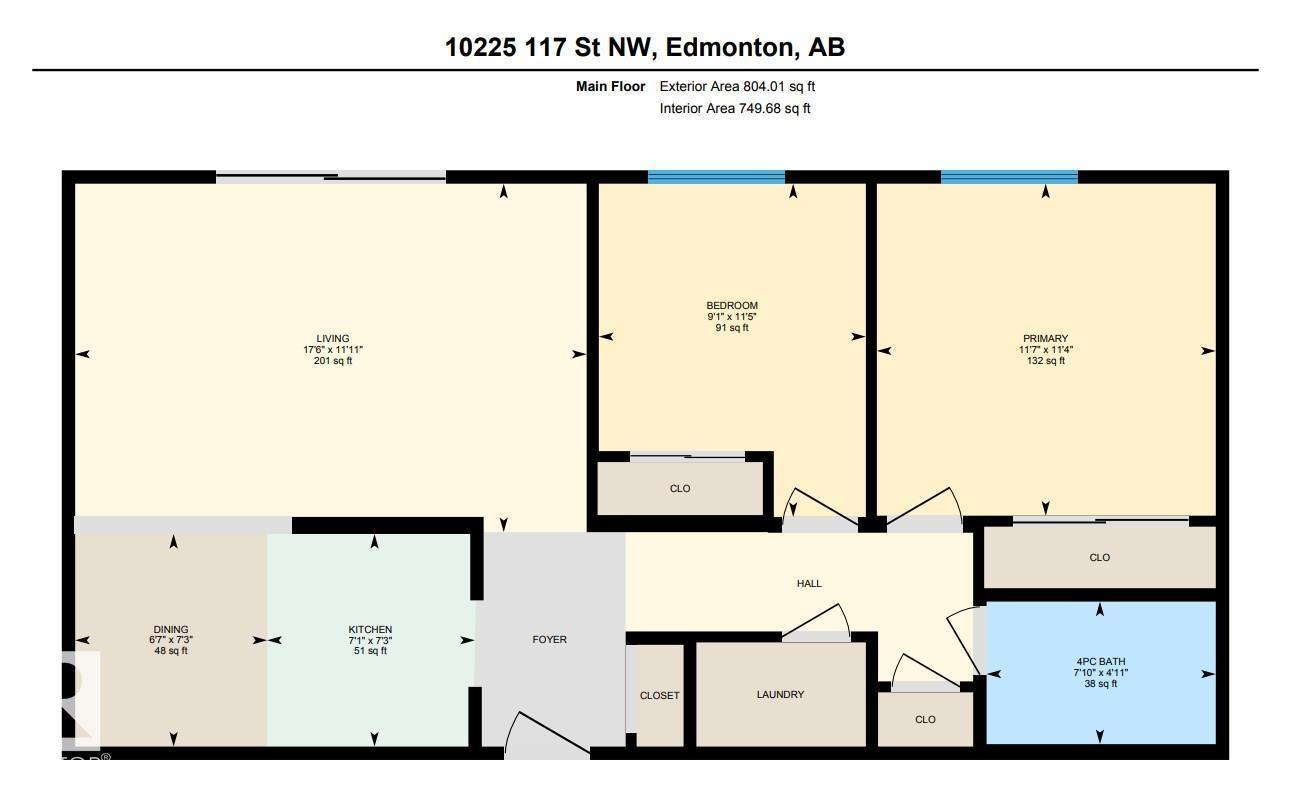
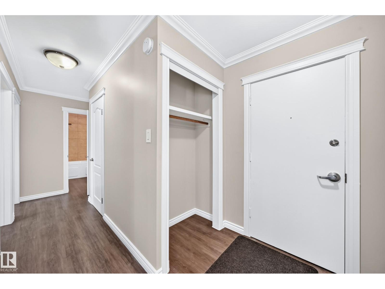
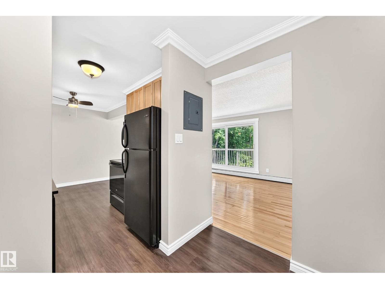
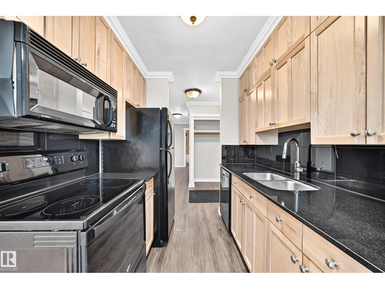
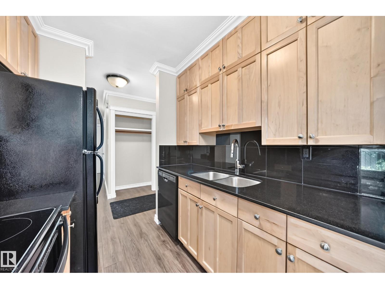
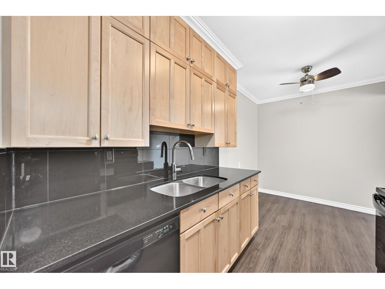
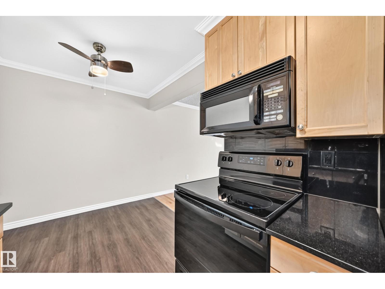
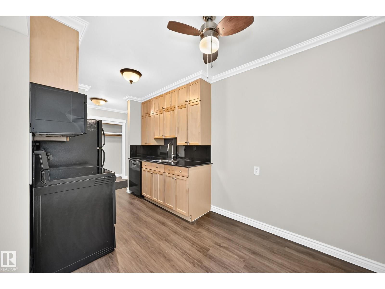
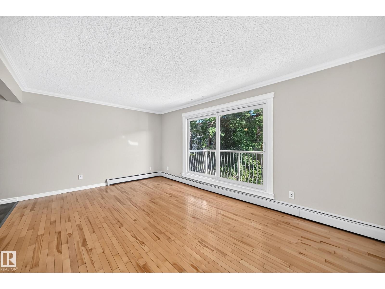
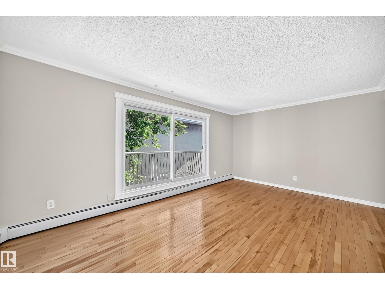
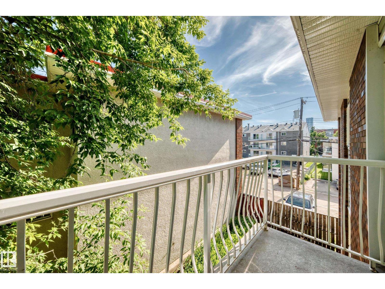
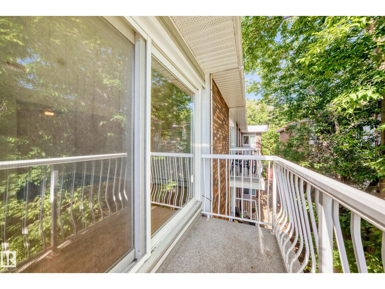
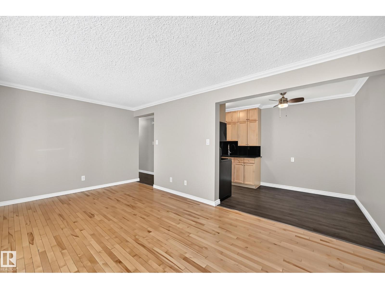
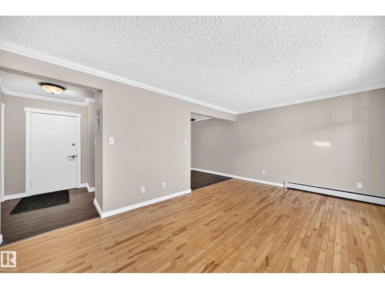
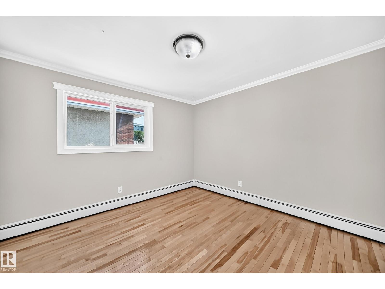
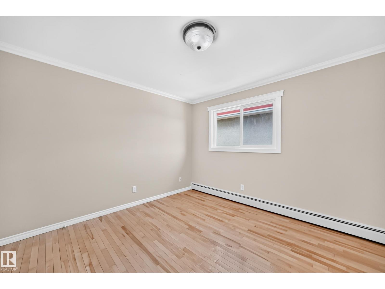
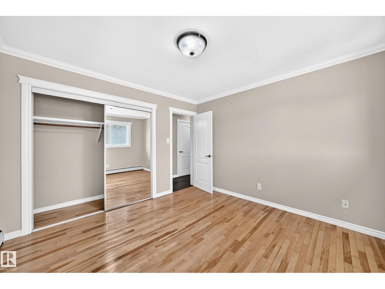
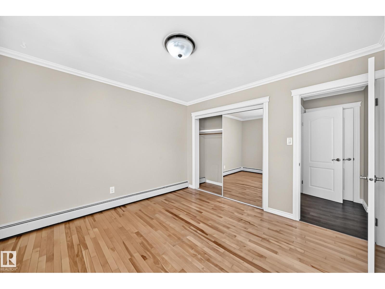
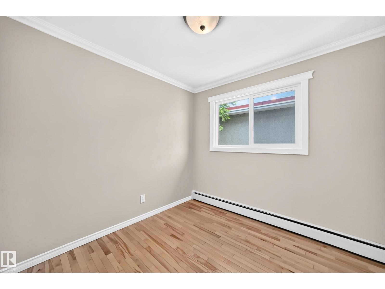
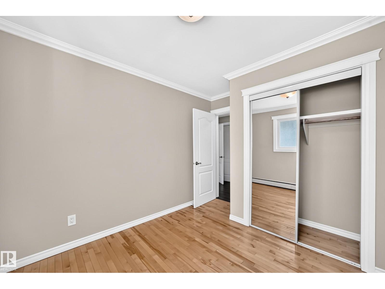
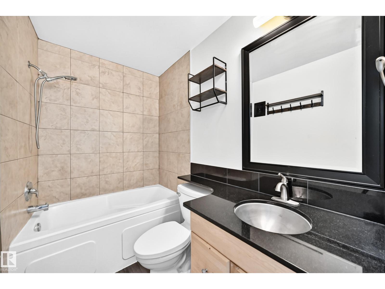
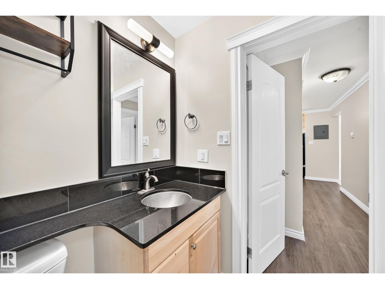
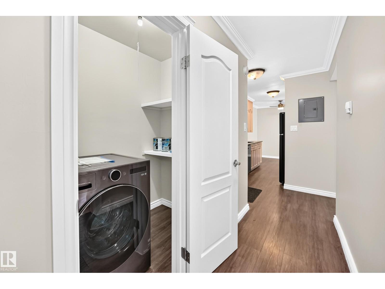
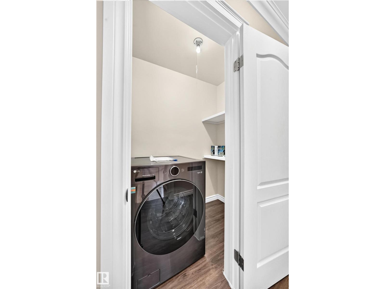
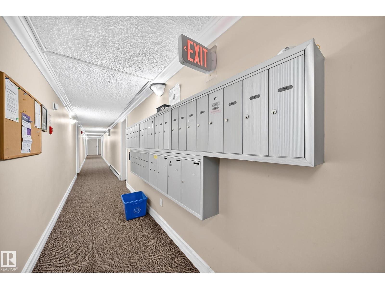
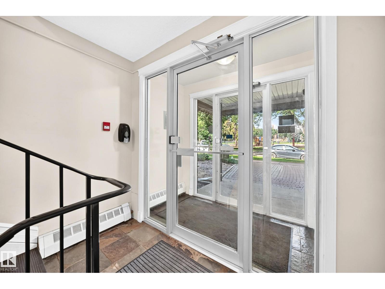
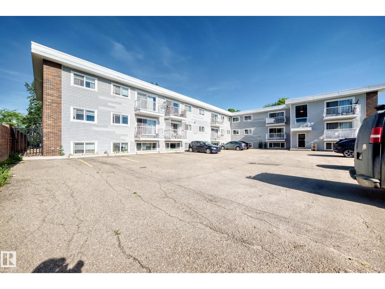
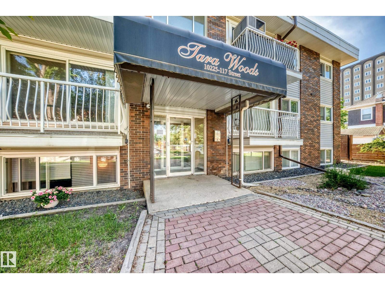
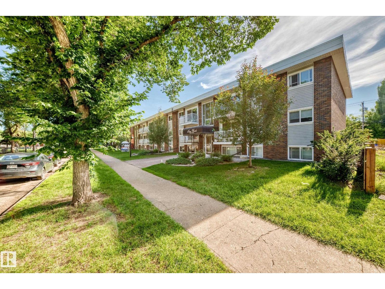
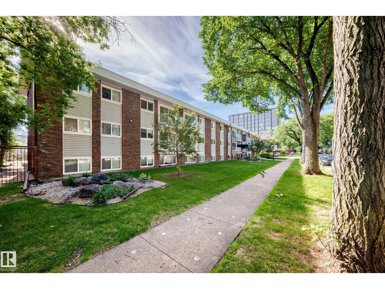
$565 MonthlyExperience refined condo living in this beautifully appointed top-floor 2-bedroom ( 11.4ft x11.7ft) (9ft x11.5ft),1-bathroom residence, where timeless finishes meet everyday comfort. Rich hardwood flooring, sleek black quartz countertops, and an open, inviting layout create a sophisticated space you'll be proud to call home. Escape the day in the luxurious 19-inch deep soaker tub, or enjoy the peace and privacy of your serene, tree-lined surroundings. Perfectly positioned across from a playground and green space, this home offers a tranquil setting while placing shopping, restaurants, schools, and everyday conveniences just a short walk away. In-suite laundry, one energized parking stall, and condo fees that include heat, water/sewer, and garbage provide exceptional value and effortless living. This move-in-ready home delivers an outstanding blend of style, comfort, and location. Luxury, convenience, and serenity—all in one exceptional package. $392,093 Reserve Fund documents & budget available to review. (id:58723)
Property Details
| MLS® Number | E4498119 |
| Property Type | Single Family |
| Neigbourhood | Wîhkwêntôwin |
| AmenitiesNearBy | Park, Playground, Schools, Shopping |
| Features | See Remarks, No Smoking Home |
| ParkingSpaceTotal | 1 |
Building
| BathroomTotal | 1 |
| BedroomsTotal | 2 |
| Appliances | Dishwasher, Washer/dryer Combo, Fan, Refrigerator, Stove |
| BasementType | See Remarks |
| ConstructedDate | 1970 |
| HeatingType | Baseboard Heaters, Hot Water Radiator Heat |
| SizeInterior | 750 Sqft |
| Type | Apartment |
Parking
| Stall |
Land
| Acreage | No |
| LandAmenities | Park, Playground, Schools, Shopping |
| SizeIrregular | 72.78 |
| SizeTotal | 72.78 M2 |
| SizeTotalText | 72.78 M2 |
Rooms
| Level | Type | Length | Width | Dimensions |
|---|---|---|---|---|
| Main Level | Living Room | 5.33 m | Measurements not available x 5.33 m | |
| Main Level | Dining Room | 2 m | Measurements not available x 2 m | |
| Main Level | Kitchen | 2.16 m | Measurements not available x 2.16 m | |
| Main Level | Primary Bedroom | 3.53 m | Measurements not available x 3.53 m | |
| Main Level | Bedroom 2 | 2.78 m | Measurements not available x 2.78 m |
https://www.realtor.ca/real-estate/30016546/305-10225-117-st-nw-edmonton-wîhkwêntôwin

The trademarks REALTOR®, REALTORS®, and the REALTOR® logo are controlled by The Canadian Real Estate Association (CREA) and identify real estate professionals who are members of CREA. The trademarks MLS®, Multiple Listing Service® and the associated logos are owned by The Canadian Real Estate Association (CREA) and identify the quality of services provided by real estate professionals who are members of CREA. The trademark DDF® is owned by The Canadian Real Estate Association (CREA) and identifies CREA's Data Distribution Facility (DDF®)
July 10 2026 03:11:24
REALTORS® Association of Edmonton
Coldwell Banker Mountain Central