Hurry Home

3926 Chrustawka Pl Sw Edmonton, Alberta T6W 5K6

Interested?
Please contact us for more information about this property.
$656,103
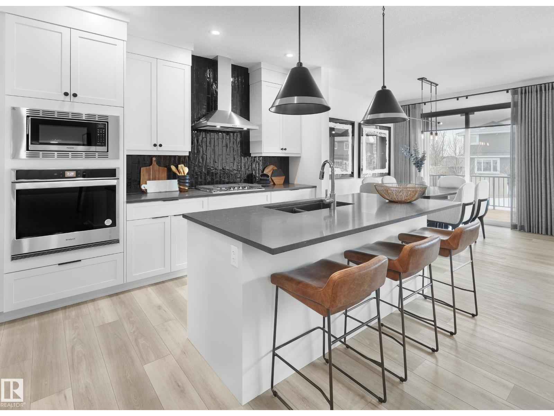
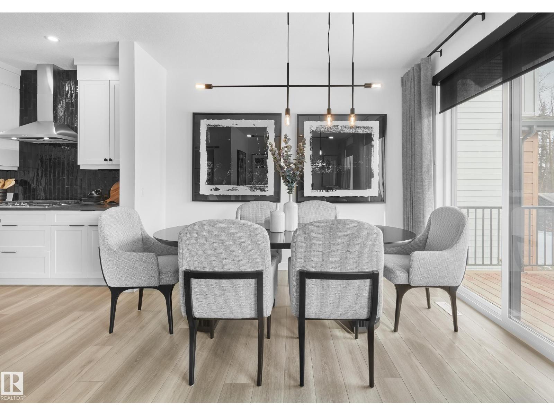
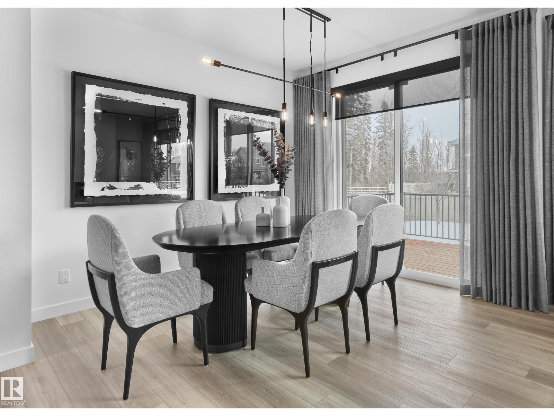
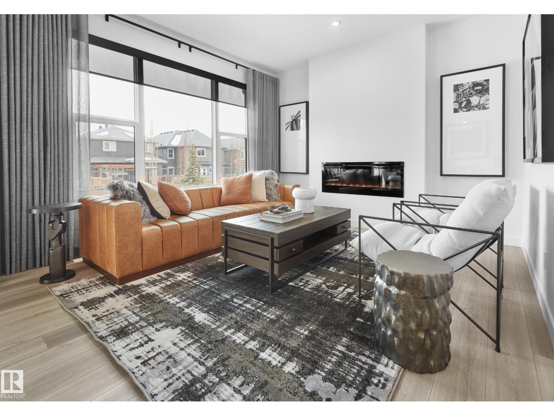
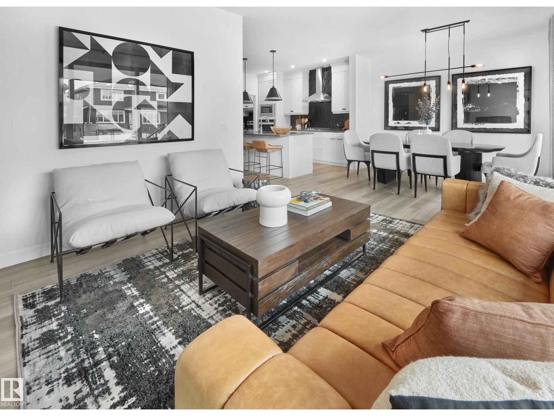
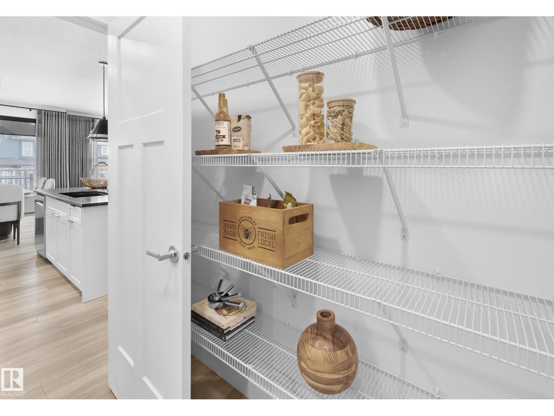
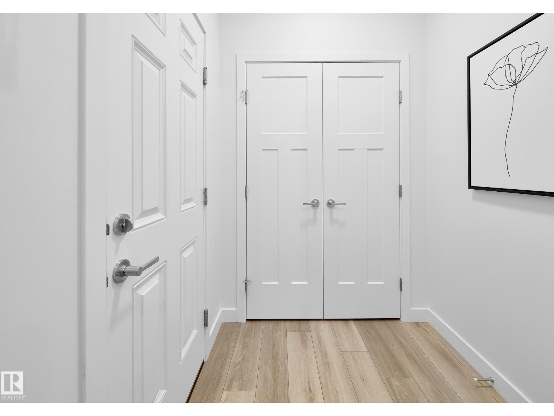
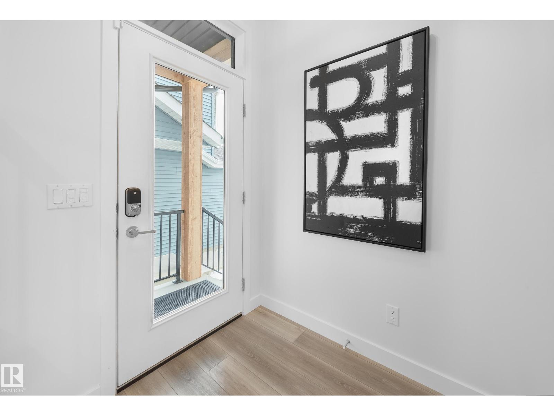
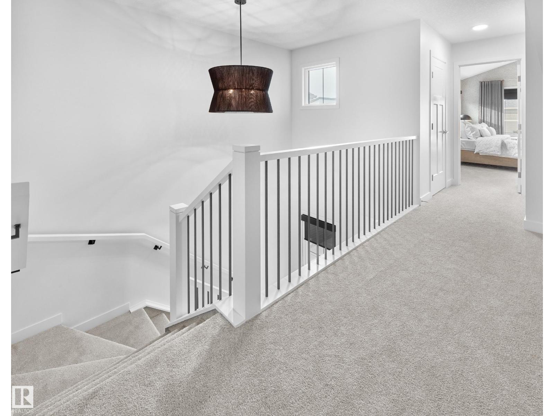
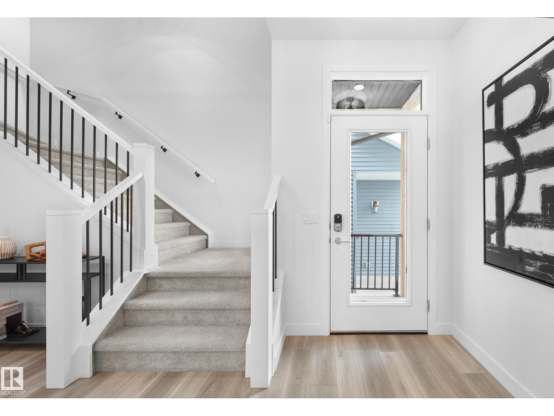
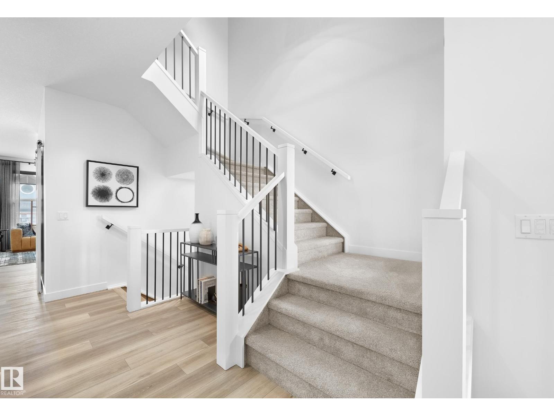
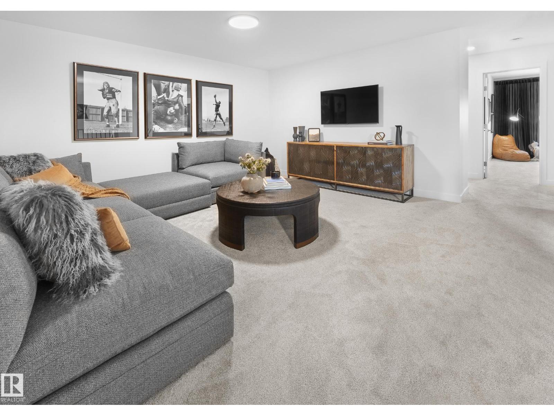
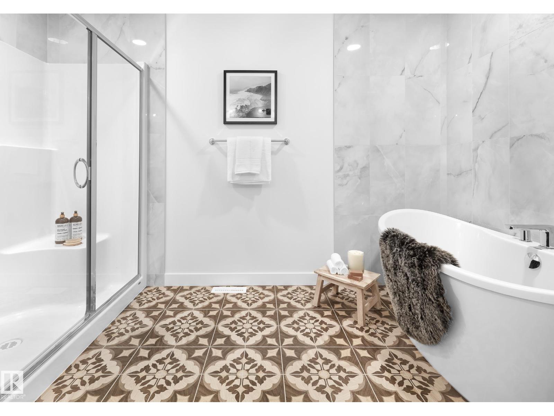
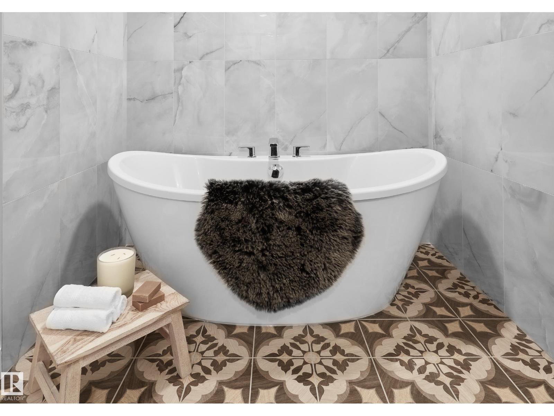
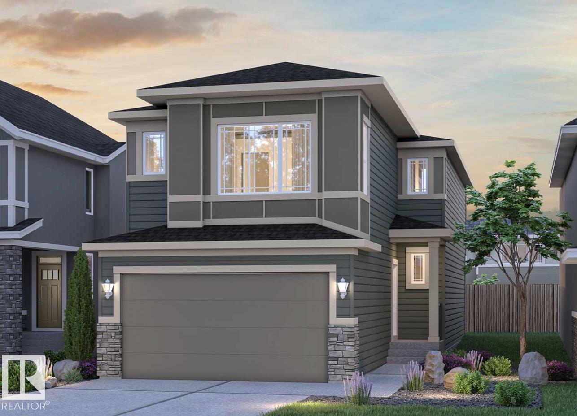
The Purcell is a single-family partial walk out home with a double attached garage, situated on a conventional corner lot on Chrustawaka Place in Chappelle. Ideally backing a beautiful pond with scenic walking trails. This thoughtfully designed home includes additional side windows, front landscaping, and a 10’ X 10’ Pressure Treated Deck. Included for convenience there is a Side Entrance, 9’ Foundation Walls with Oversized Windows. The kitchen features a Designer Kitchen Package Including a Chimney Hood Fan, French Door Fridge w/ Internal Ice and Water, Dishwasher, Electric Range, Built-In Microwave. Gas Line To Range (Upgraded Gas Range Sold Separately). A Modern Electric Fireplace in the Living Room. Spindle railing takes you upstairs to an oversized bonus room. The primary bedroom features a spa-like (oasis-inspired) ensuite. Photos of showhome (id:58723)
Property Details
| MLS® Number | E4498110 |
| Property Type | Single Family |
| Neigbourhood | Chappelle Area |
| AmenitiesNearBy | Airport, Park, Golf Course, Playground, Public Transit, Schools, Shopping |
| Features | Corner Site, See Remarks |
| Structure | Deck |
Building
| BathroomTotal | 3 |
| BedroomsTotal | 3 |
| Amenities | Ceiling - 9ft |
| Appliances | Dishwasher, Garage Door Opener Remote(s), Garage Door Opener, Microwave, Refrigerator, Stove |
| BasementDevelopment | Unfinished |
| BasementFeatures | Walk Out |
| BasementType | Full (unfinished) |
| ConstructedDate | 2026 |
| ConstructionStyleAttachment | Detached |
| FireProtection | Smoke Detectors |
| FireplaceFuel | Electric |
| FireplacePresent | Yes |
| FireplaceType | Insert |
| HalfBathTotal | 1 |
| HeatingType | Forced Air |
| StoriesTotal | 2 |
| SizeInterior | 2235 Sqft |
| Type | House |
Parking
| Attached Garage |
Land
| Acreage | No |
| LandAmenities | Airport, Park, Golf Course, Playground, Public Transit, Schools, Shopping |
| SizeIrregular | 388.7 |
| SizeTotal | 388.7 M2 |
| SizeTotalText | 388.7 M2 |
Rooms
| Level | Type | Length | Width | Dimensions |
|---|---|---|---|---|
| Main Level | Living Room | Measurements not available | ||
| Main Level | Dining Room | Measurements not available | ||
| Main Level | Kitchen | Measurements not available | ||
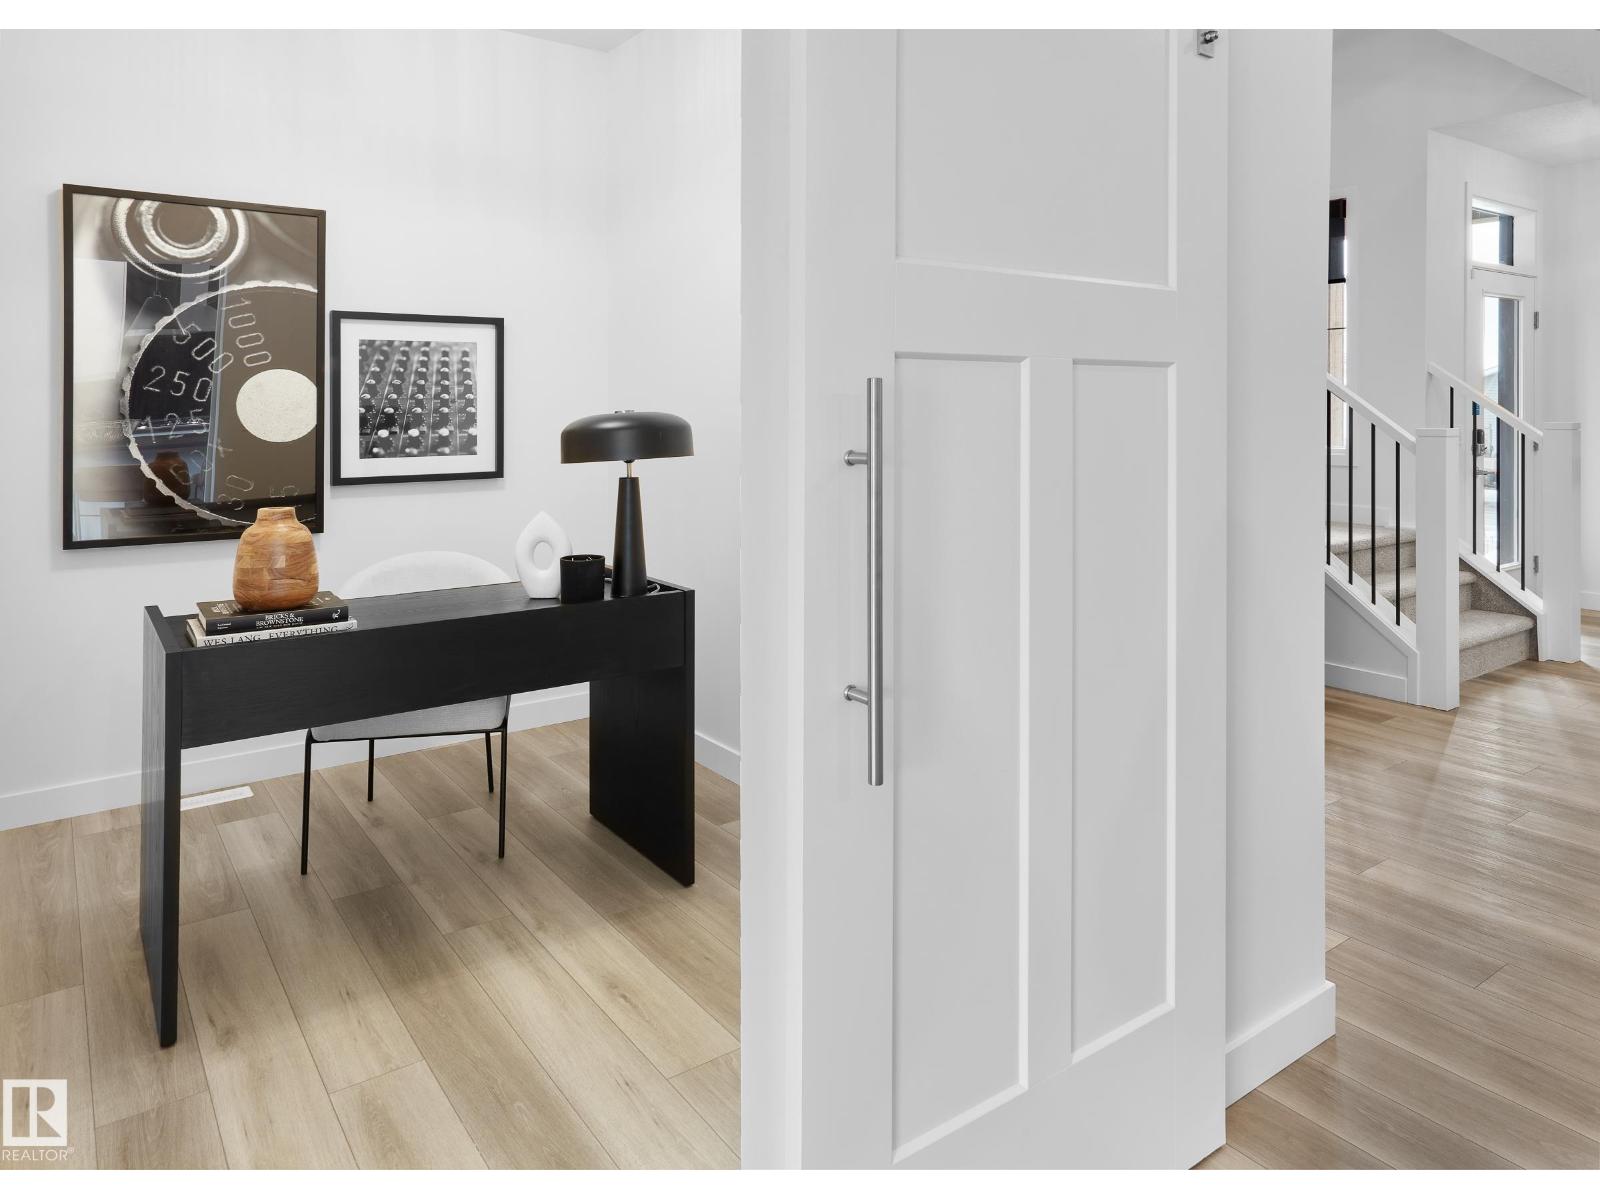
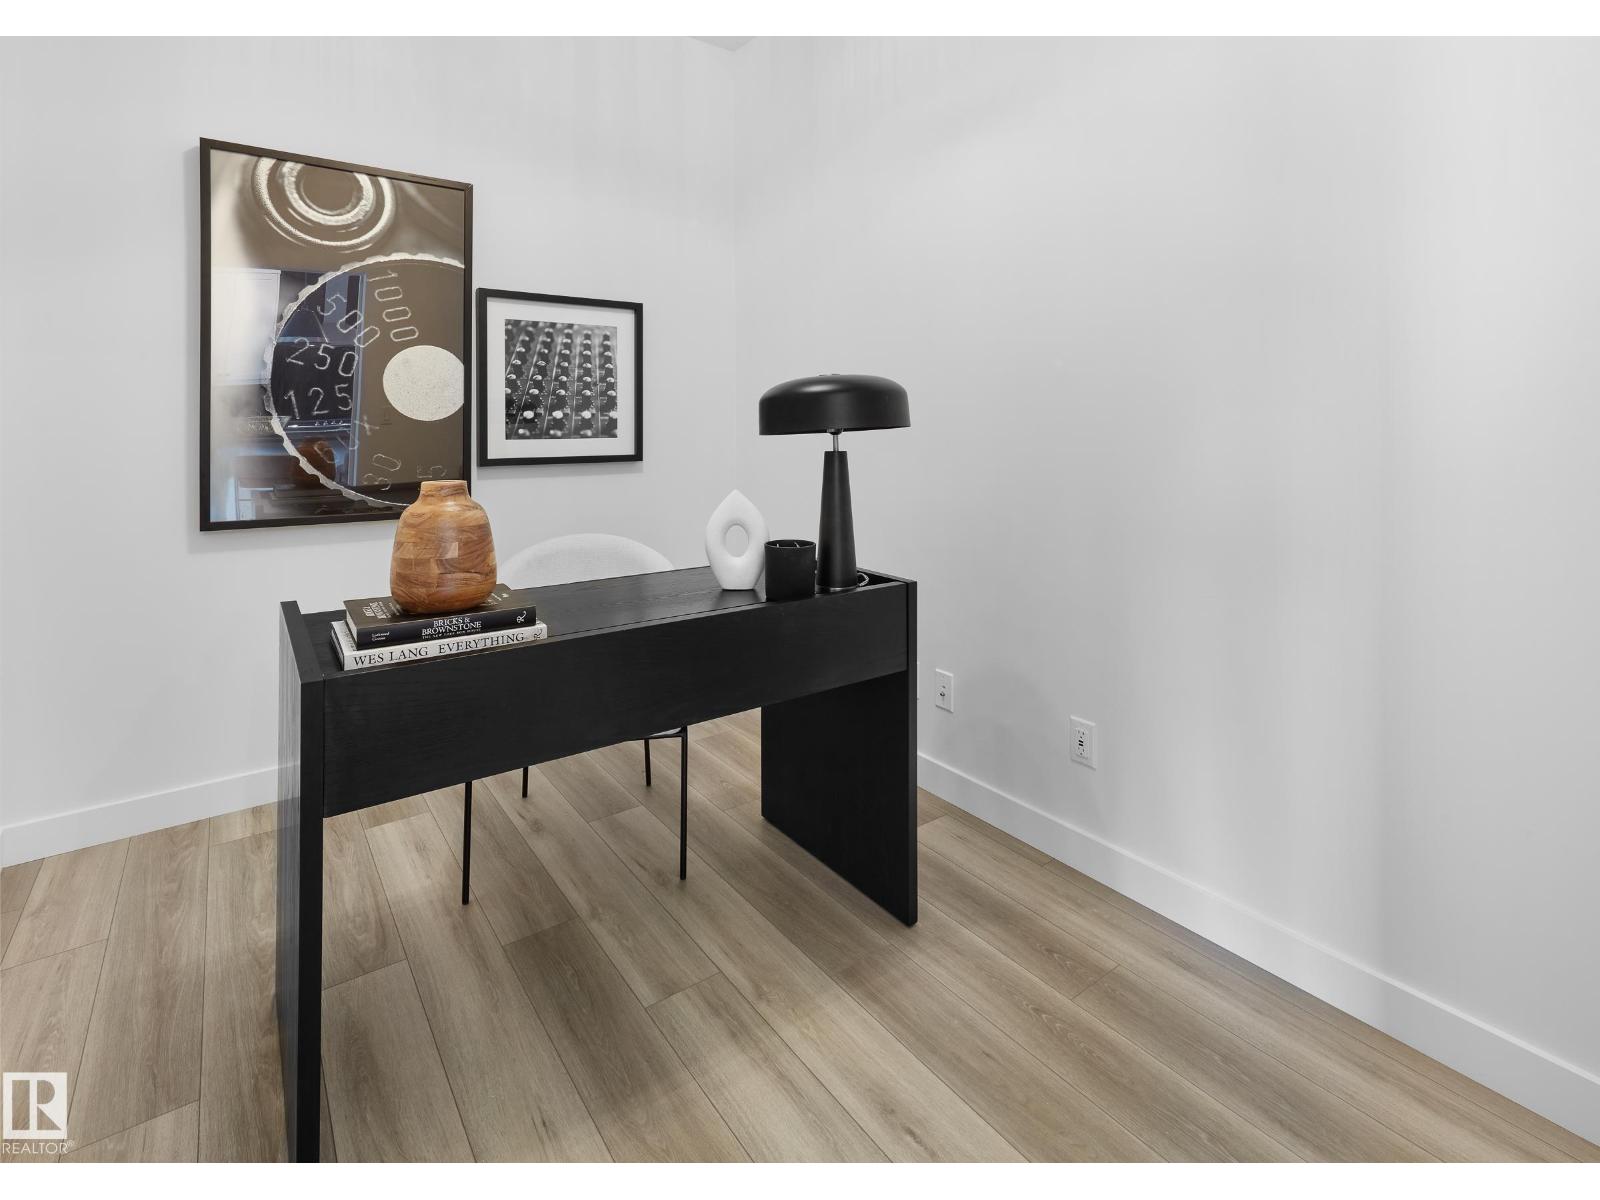
| Main Level | Den | Measurements not available | ||
| Upper Level | Primary Bedroom | Measurements not available | ||
| Upper Level | Bedroom 2 | Measurements not available | ||
| Upper Level | Bedroom 3 | Measurements not available | ||
| Upper Level | Bonus Room | Measurements not available | ||
| Upper Level | Laundry Room | Measurements not available |
https://www.realtor.ca/real-estate/30016299/3926-chrustawka-pl-sw-edmonton-chappelle-area

The trademarks REALTOR®, REALTORS®, and the REALTOR® logo are controlled by The Canadian Real Estate Association (CREA) and identify real estate professionals who are members of CREA. The trademarks MLS®, Multiple Listing Service® and the associated logos are owned by The Canadian Real Estate Association (CREA) and identify the quality of services provided by real estate professionals who are members of CREA. The trademark DDF® is owned by The Canadian Real Estate Association (CREA) and identifies CREA's Data Distribution Facility (DDF®)
July 14 2026 06:02:18
REALTORS® Association of Edmonton
Century 21 Leading