Hurry Home

1235 164 St Sw Edmonton, Alberta T6W 3K4

Interested?
Please contact us for more information about this property.
$669,900
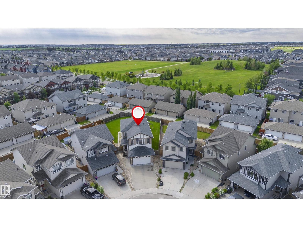
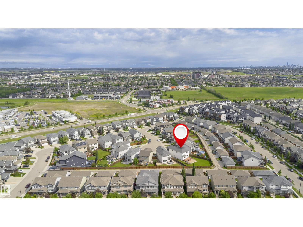
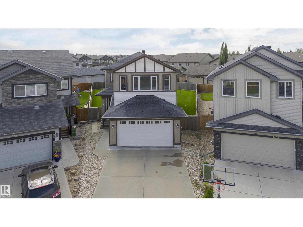
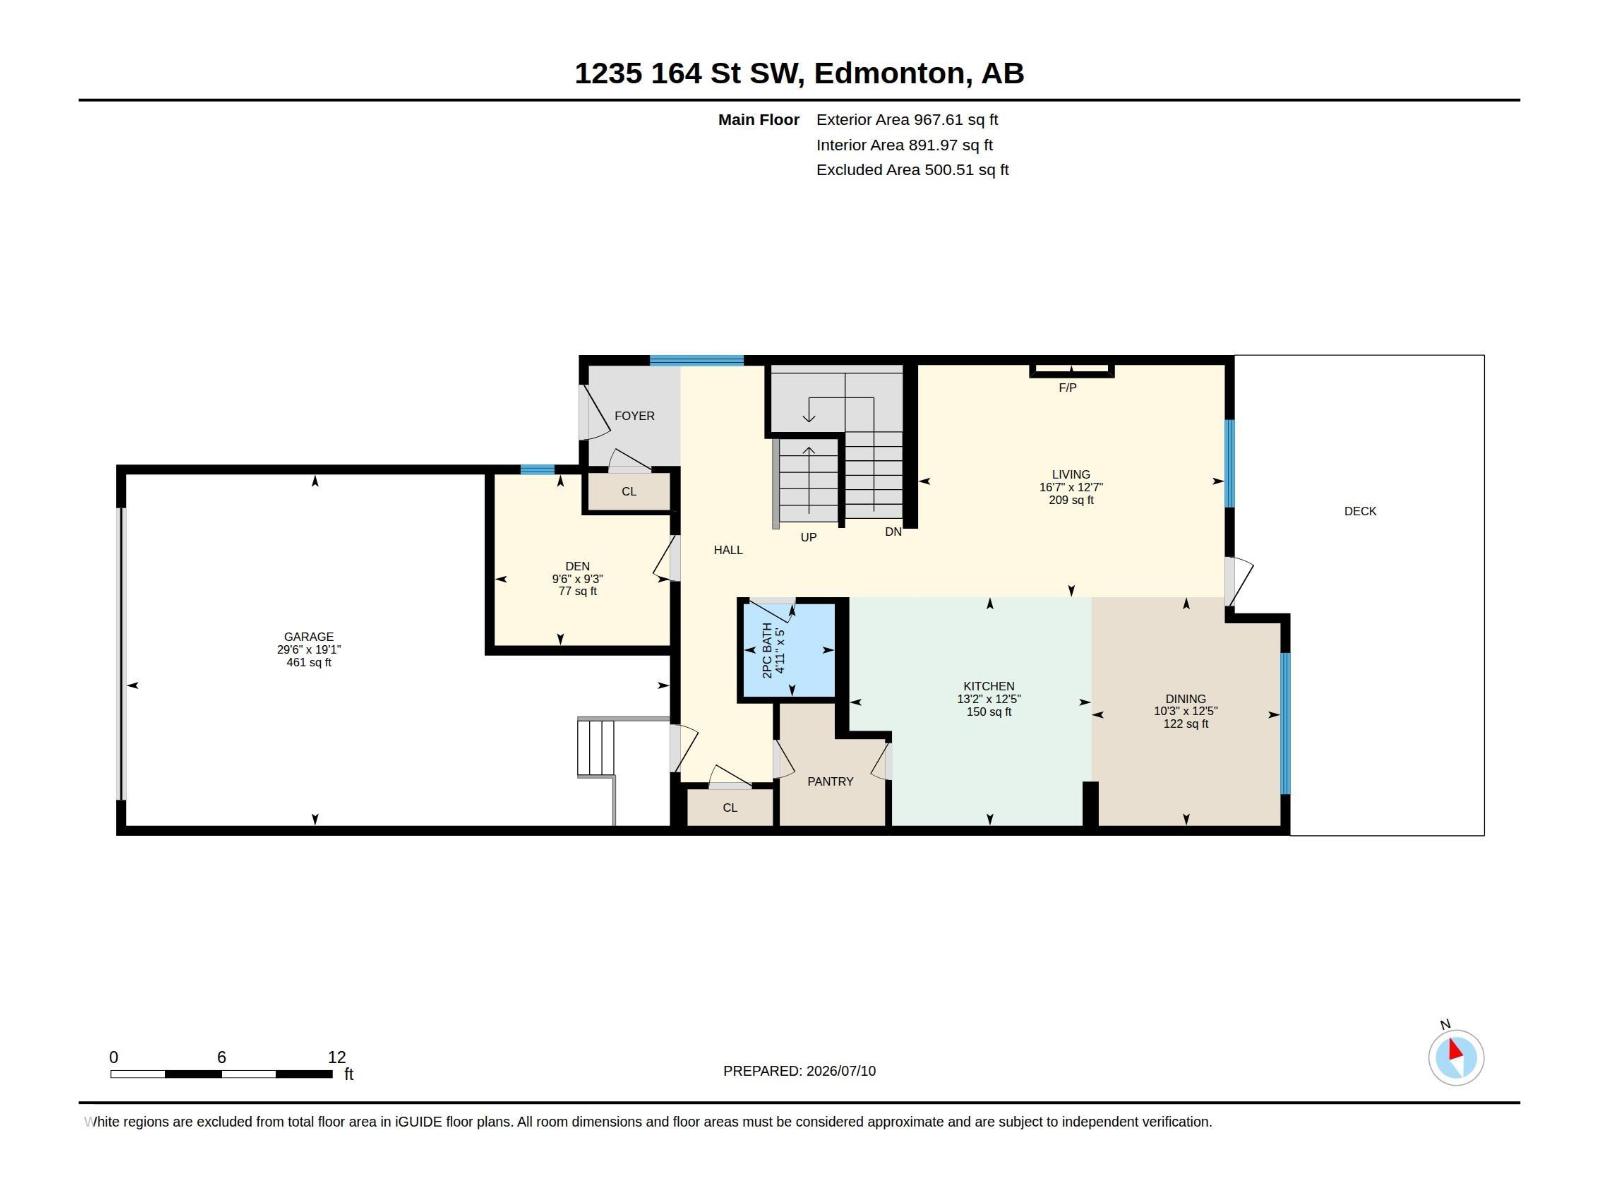
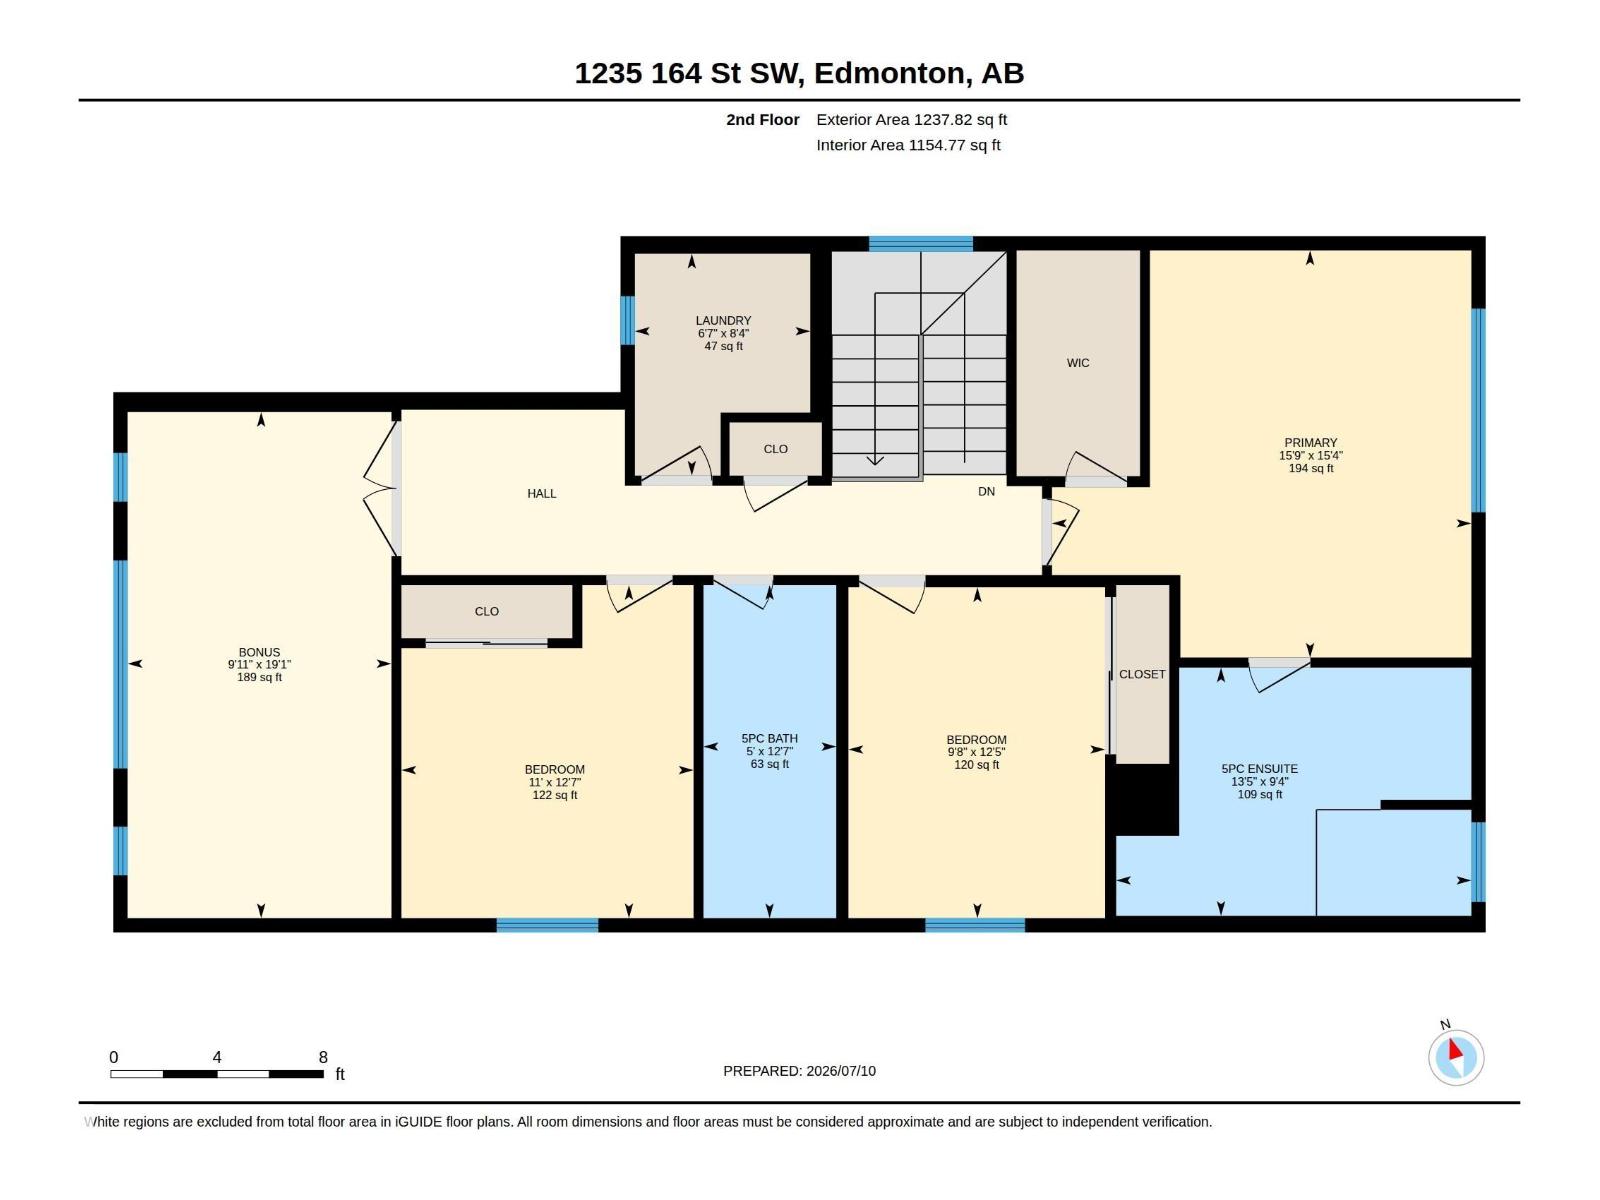
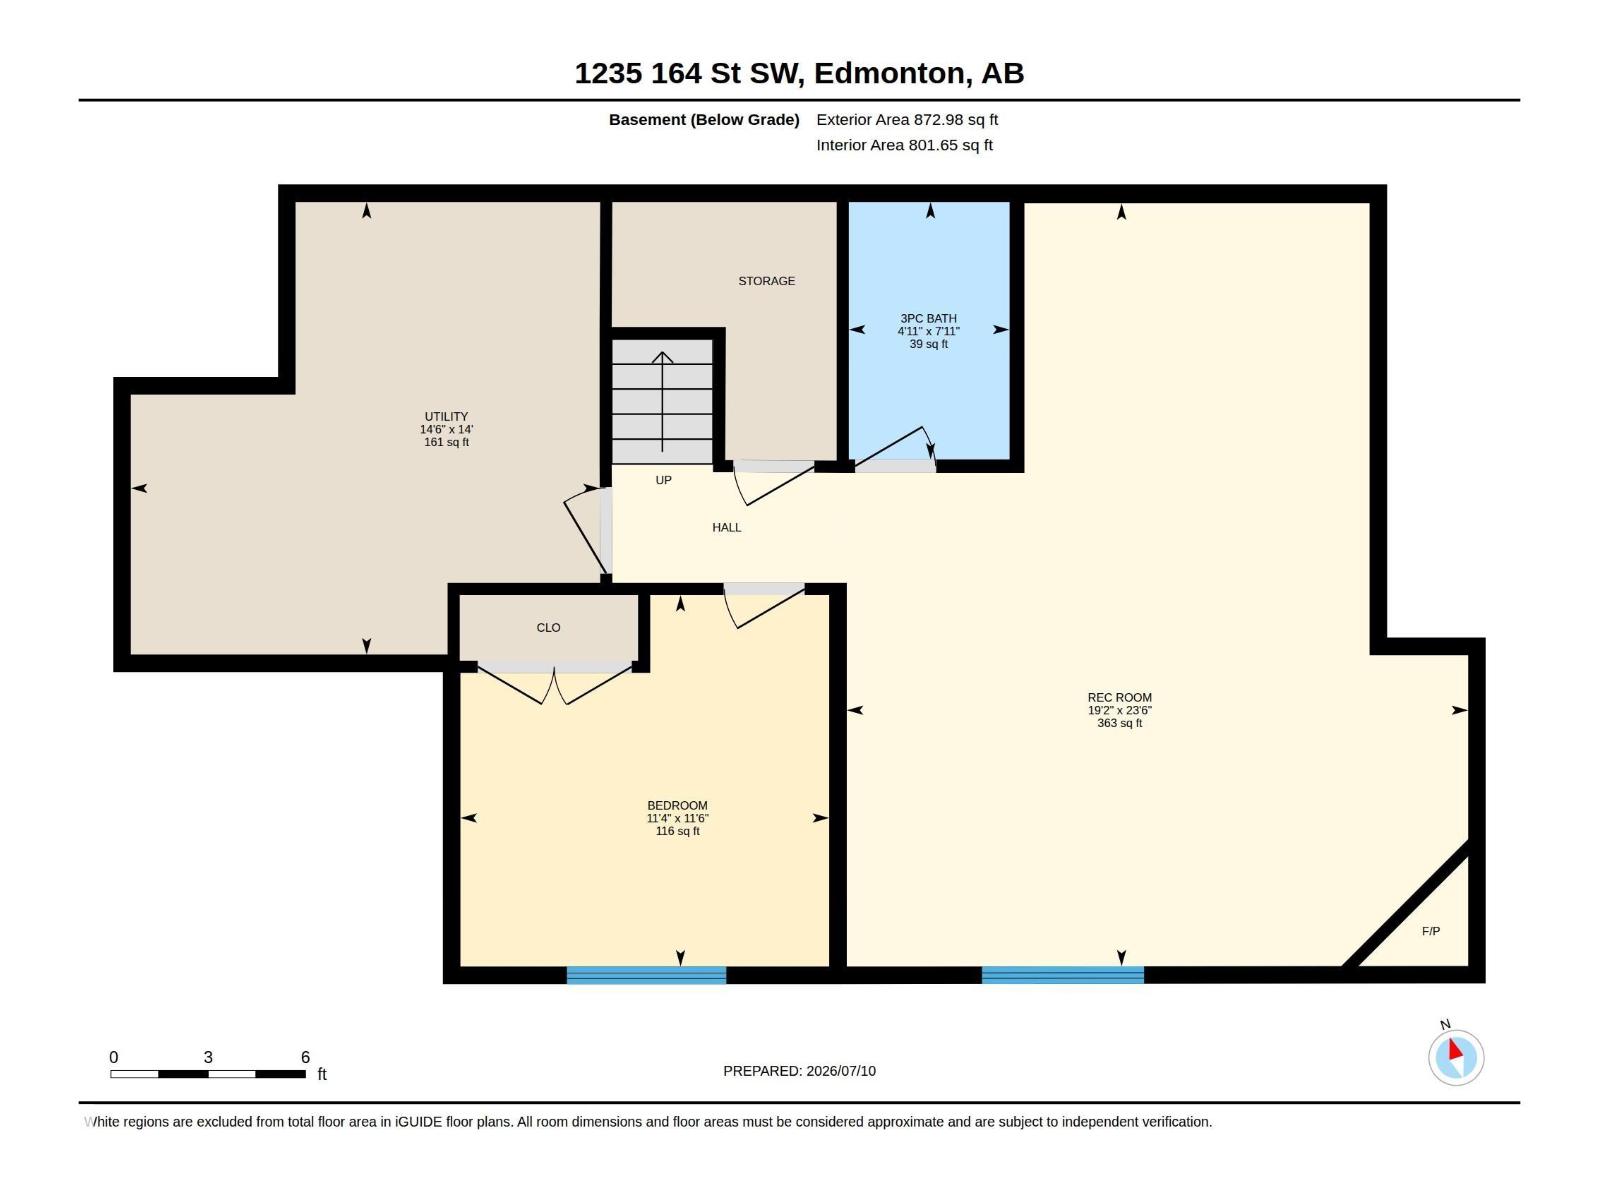
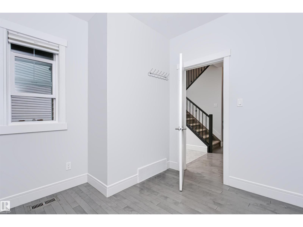
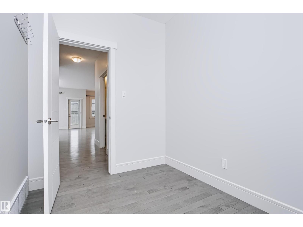
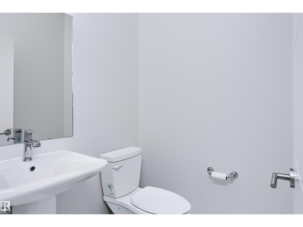
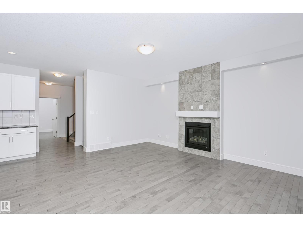
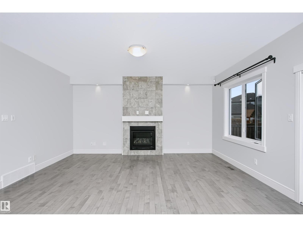
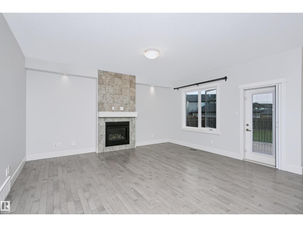
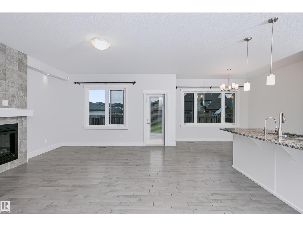
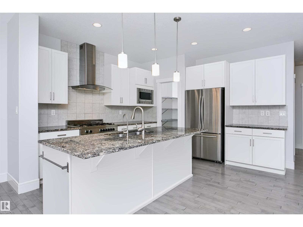
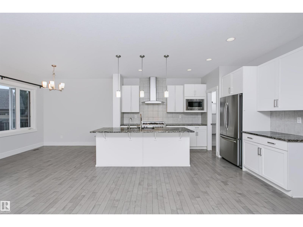
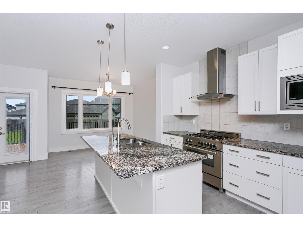
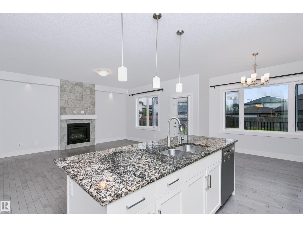
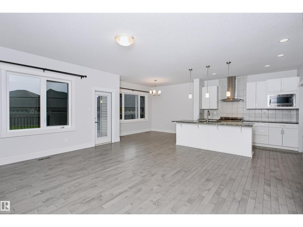
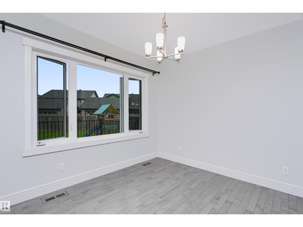
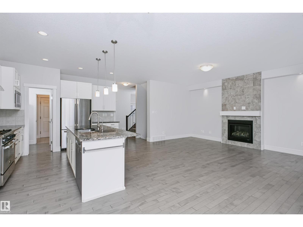
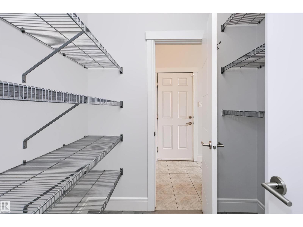
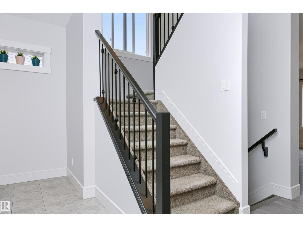
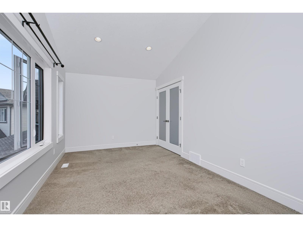
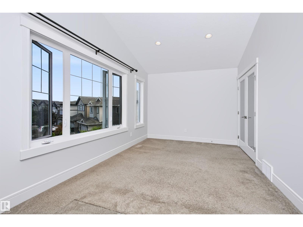
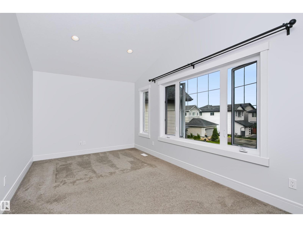
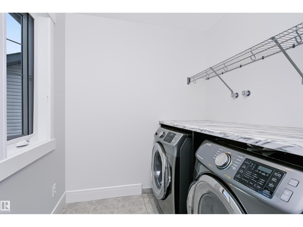
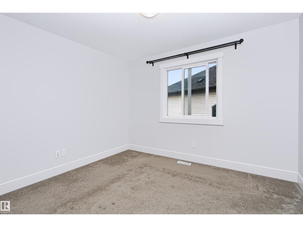
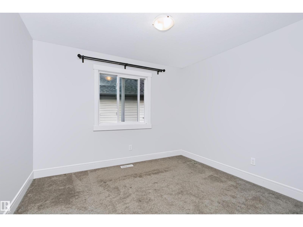
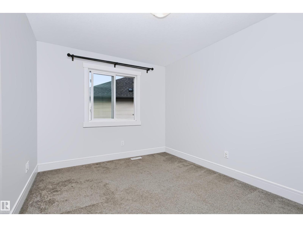
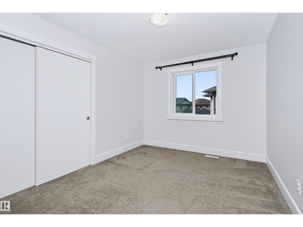
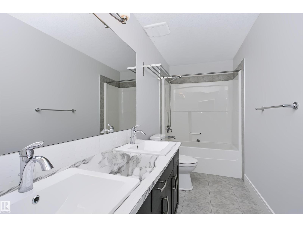
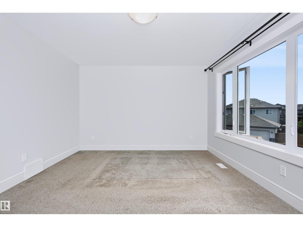
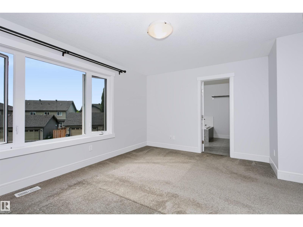
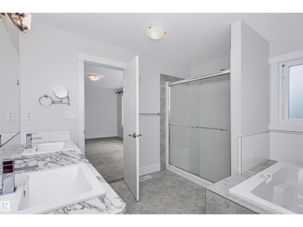
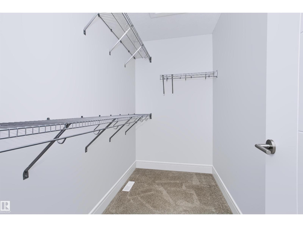
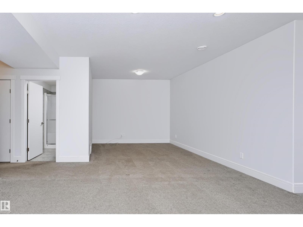
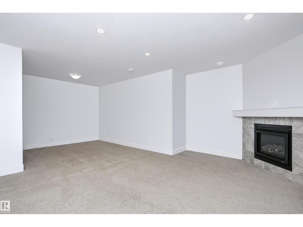
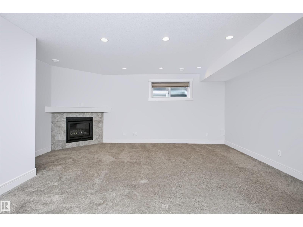
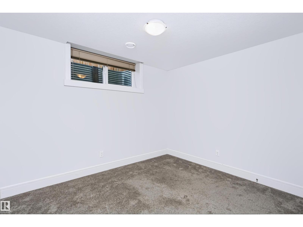
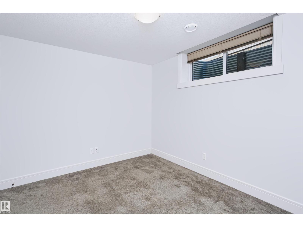
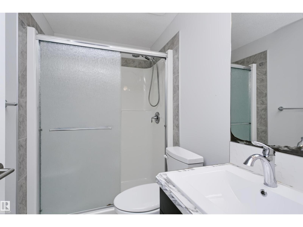
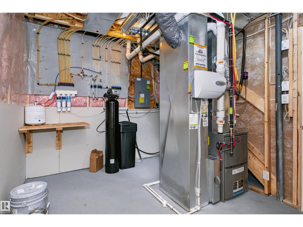
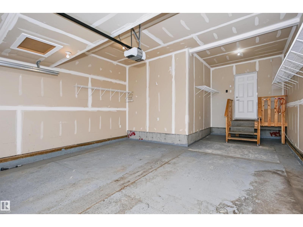
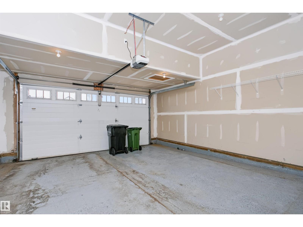
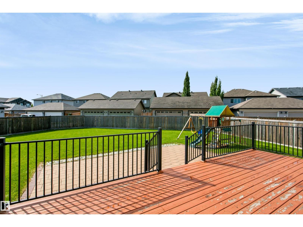
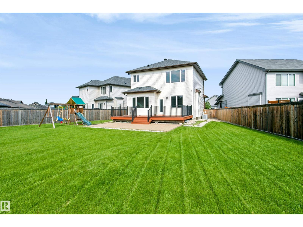
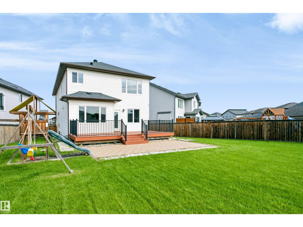
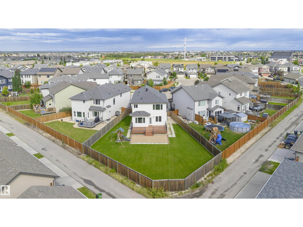
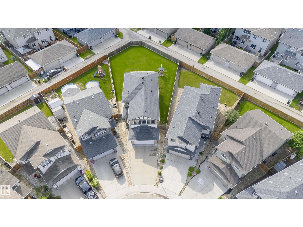
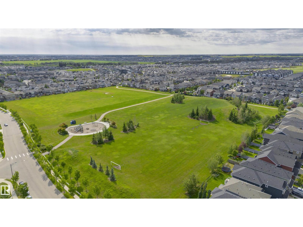
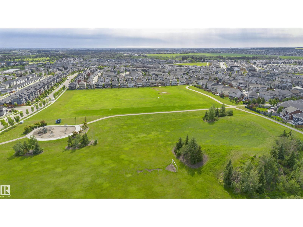
Rare Pie-Shaped Lot! Welcome to this air-conditioned family home, perfectly situated on a quiet cul-de-sac in SW Edmonton Glenridding. Offering over 3,000 sq ft of developed living space, this home combines a functional family layout with an exceptional oversized backyard that is rarely available. The bright main floor features an open-concept design with a spacious living room highlighted by a cozy fireplace, a generous kitchen with a walk-through pantry, a dining area, a convenient main floor den, and a 2-piece powder room. Upstairs you'll find a large bonus room, upper-floor laundry, two spacious secondary bedrooms, a full bathroom, and a relaxing primary retreat complete with a walk-in closet and a luxurious 5-piece ensuite. The professionally finished basement offers even more living space with a large recreation room, a fourth bedroom, a full 3-piece bathroom, and plenty of storage. Step outside and enjoy one of the home's standout features—a massive pie-shaped backyard. (id:58723)
Property Details
| MLS® Number | E4498096 |
| Property Type | Single Family |
| Neigbourhood | Glenridding Heights |
| AmenitiesNearBy | Golf Course, Playground, Public Transit, Schools, Shopping |
| Features | Cul-de-sac, Lane |
| Structure | Deck |
Building
| BathroomTotal | 4 |
| BedroomsTotal | 4 |
| Amenities | Ceiling - 9ft |
| Appliances | Dishwasher, Dryer, Hood Fan, Refrigerator, Gas Stove(s), Washer, Water Softener |
| BasementDevelopment | Finished |
| BasementType | Full (finished) |
| ConstructedDate | 2015 |
| ConstructionStyleAttachment | Detached |
| CoolingType | Central Air Conditioning |
| FireProtection | Smoke Detectors |
| FireplaceFuel | Gas |
| FireplacePresent | Yes |
| FireplaceType | Unknown |
| HalfBathTotal | 1 |
| HeatingType | Forced Air |
| StoriesTotal | 2 |
| SizeInterior | 2205 Sqft |
| Type | House |
Parking
| Attached Garage |
Land
| Acreage | No |
| FenceType | Fence |
| LandAmenities | Golf Course, Playground, Public Transit, Schools, Shopping |
| SizeIrregular | 735.82 |
| SizeTotal | 735.82 M2 |
| SizeTotalText | 735.82 M2 |
Rooms
| Level | Type | Length | Width | Dimensions |
|---|---|---|---|---|
| Basement | Family Room | 5.84 * 7.17 | ||
| Basement | Bedroom 4 | 3.47 * 3.49 | ||
| Main Level | Living Room | 5.07 * 3.84 | ||
| Main Level | Dining Room | 3.12 * 3.78 | ||
| Main Level | Kitchen | 4.00 * 3.78 | ||
| Main Level | Den | 2.90 * 2.83 | ||
| Upper Level | Primary Bedroom | 4.81 * 4.67 | ||
| Upper Level | Bedroom 2 | 2.95 * 3.80 | ||
| Upper Level | Bedroom 3 | 3.35 * 3.82 | ||
| Upper Level | Bonus Room | 3.03 * 5.81 | ||
| Upper Level | Laundry Room | 2.01 * 2.55 |
https://www.realtor.ca/real-estate/30015784/1235-164-st-sw-edmonton-glenridding-heights

The trademarks REALTOR®, REALTORS®, and the REALTOR® logo are controlled by The Canadian Real Estate Association (CREA) and identify real estate professionals who are members of CREA. The trademarks MLS®, Multiple Listing Service® and the associated logos are owned by The Canadian Real Estate Association (CREA) and identify the quality of services provided by real estate professionals who are members of CREA. The trademark DDF® is owned by The Canadian Real Estate Association (CREA) and identifies CREA's Data Distribution Facility (DDF®)
July 17 2026 05:02:05
REALTORS® Association of Edmonton
Century 21 Masters