Hurry Home

#24 655 Watt Bv Sw Edmonton, Alberta T6X 0Y2

Interested?
Please contact us for more information about this property.
$309,900Maintenance, Exterior Maintenance, Insurance, Landscaping, Other, See Remarks, Property Management
$310.52 Monthly
Maintenance, Exterior Maintenance, Insurance, Landscaping, Other, See Remarks, Property Management
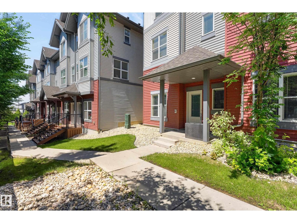
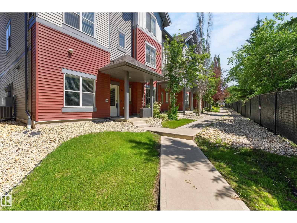
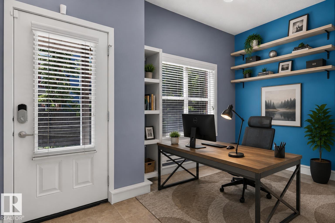
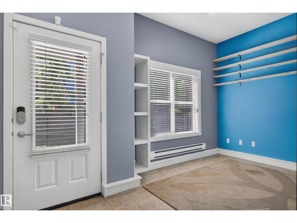
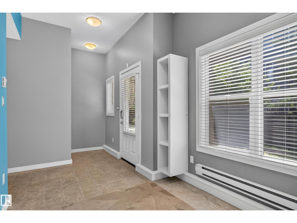
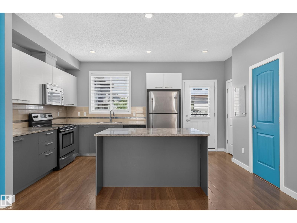
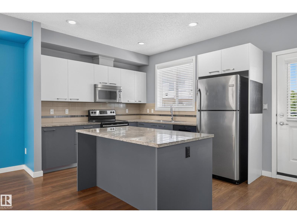
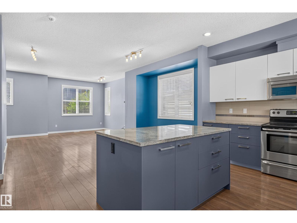
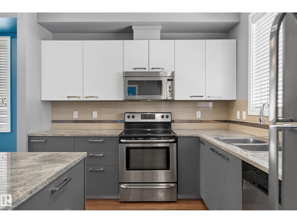
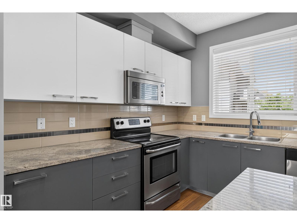
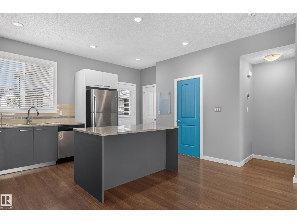
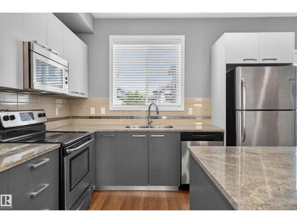
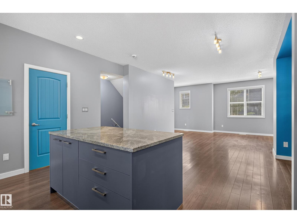
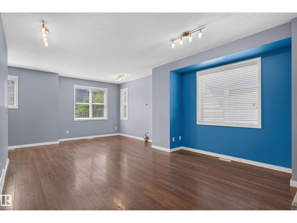
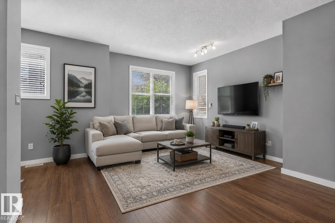
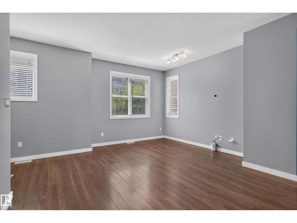
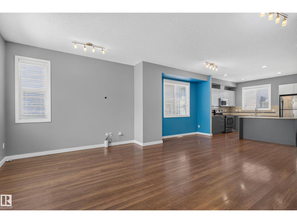
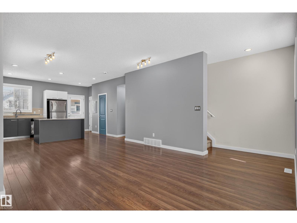
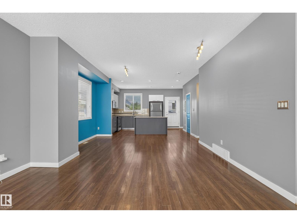
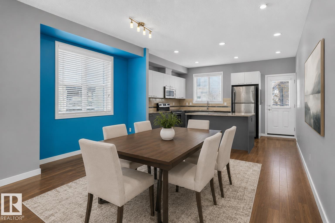
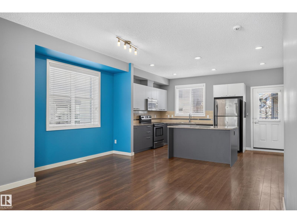
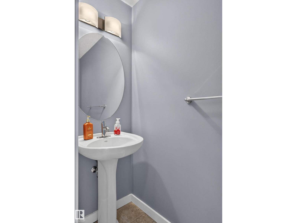
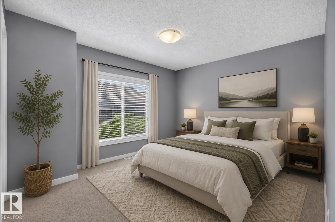
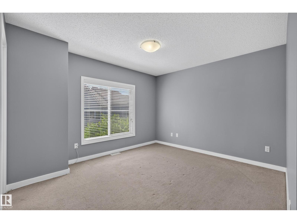
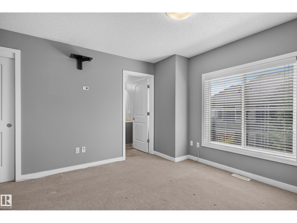
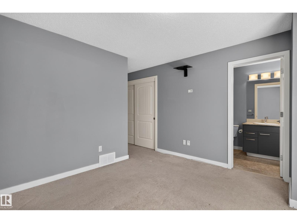
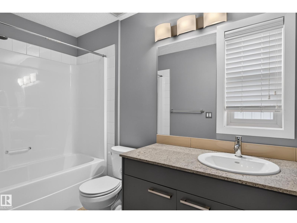
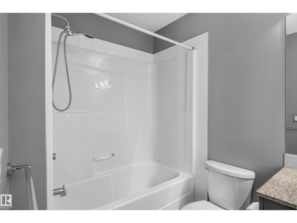
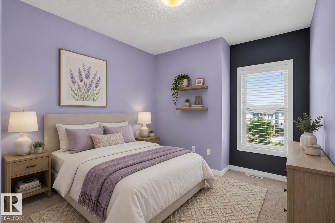
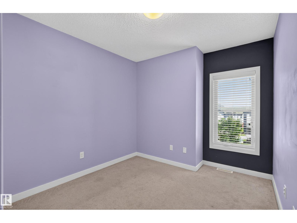
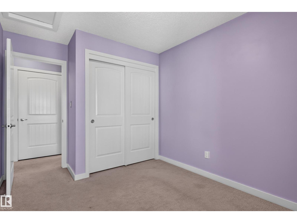
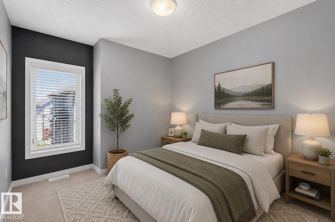
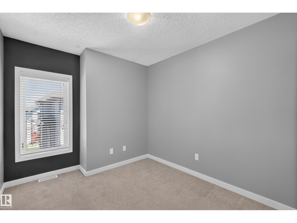
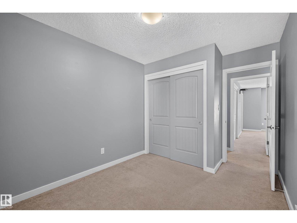
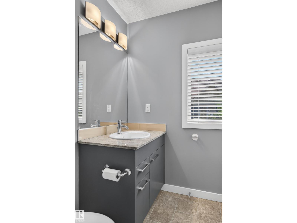
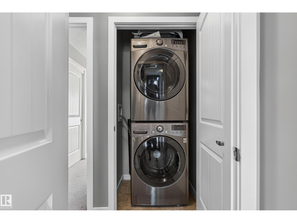
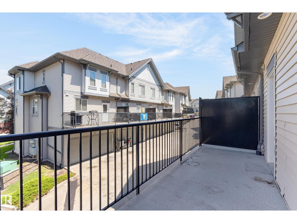
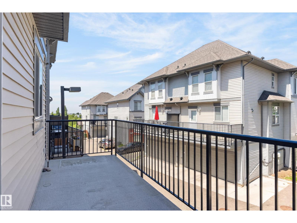
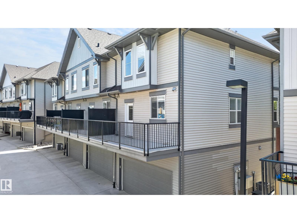
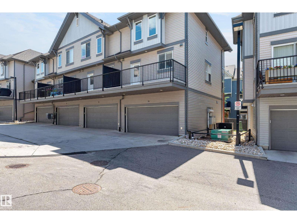
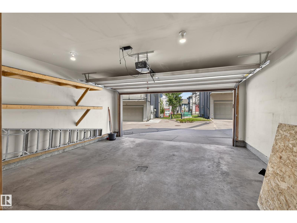
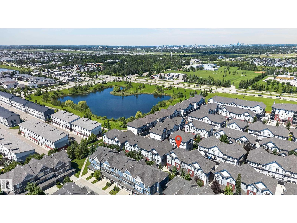
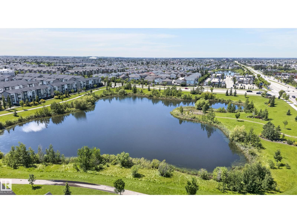
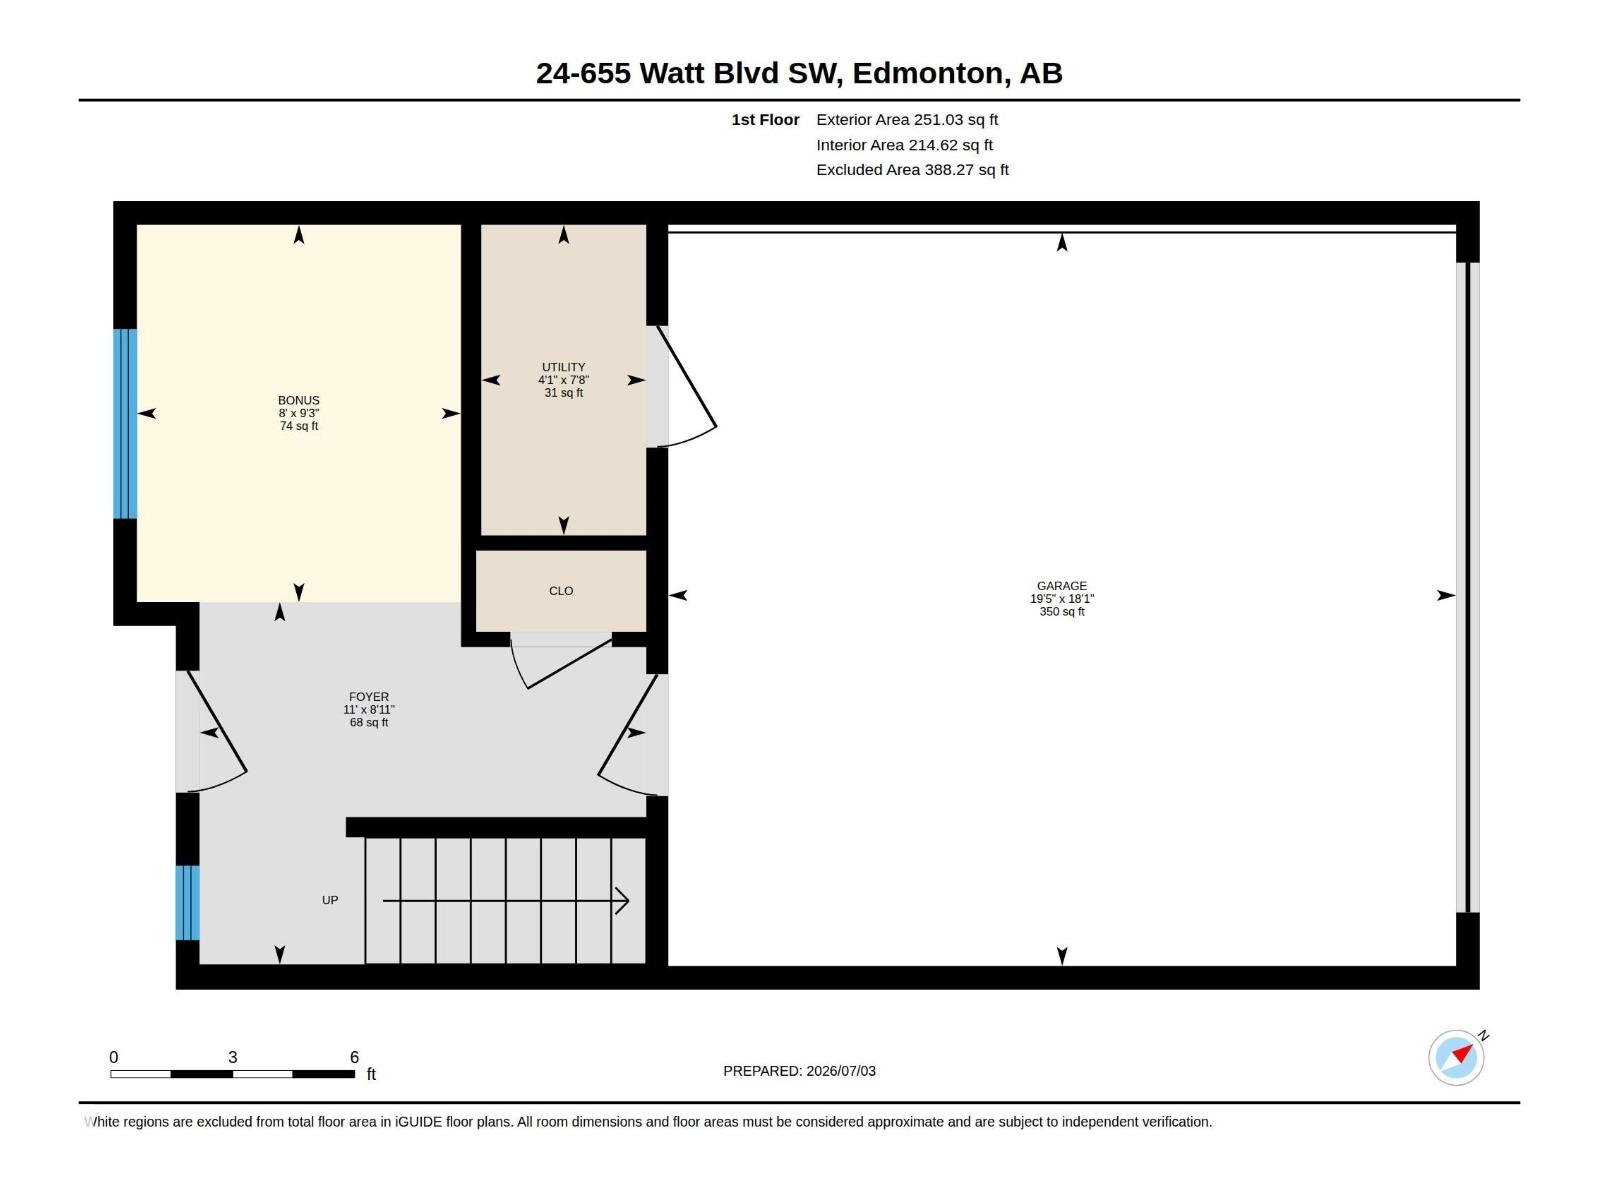
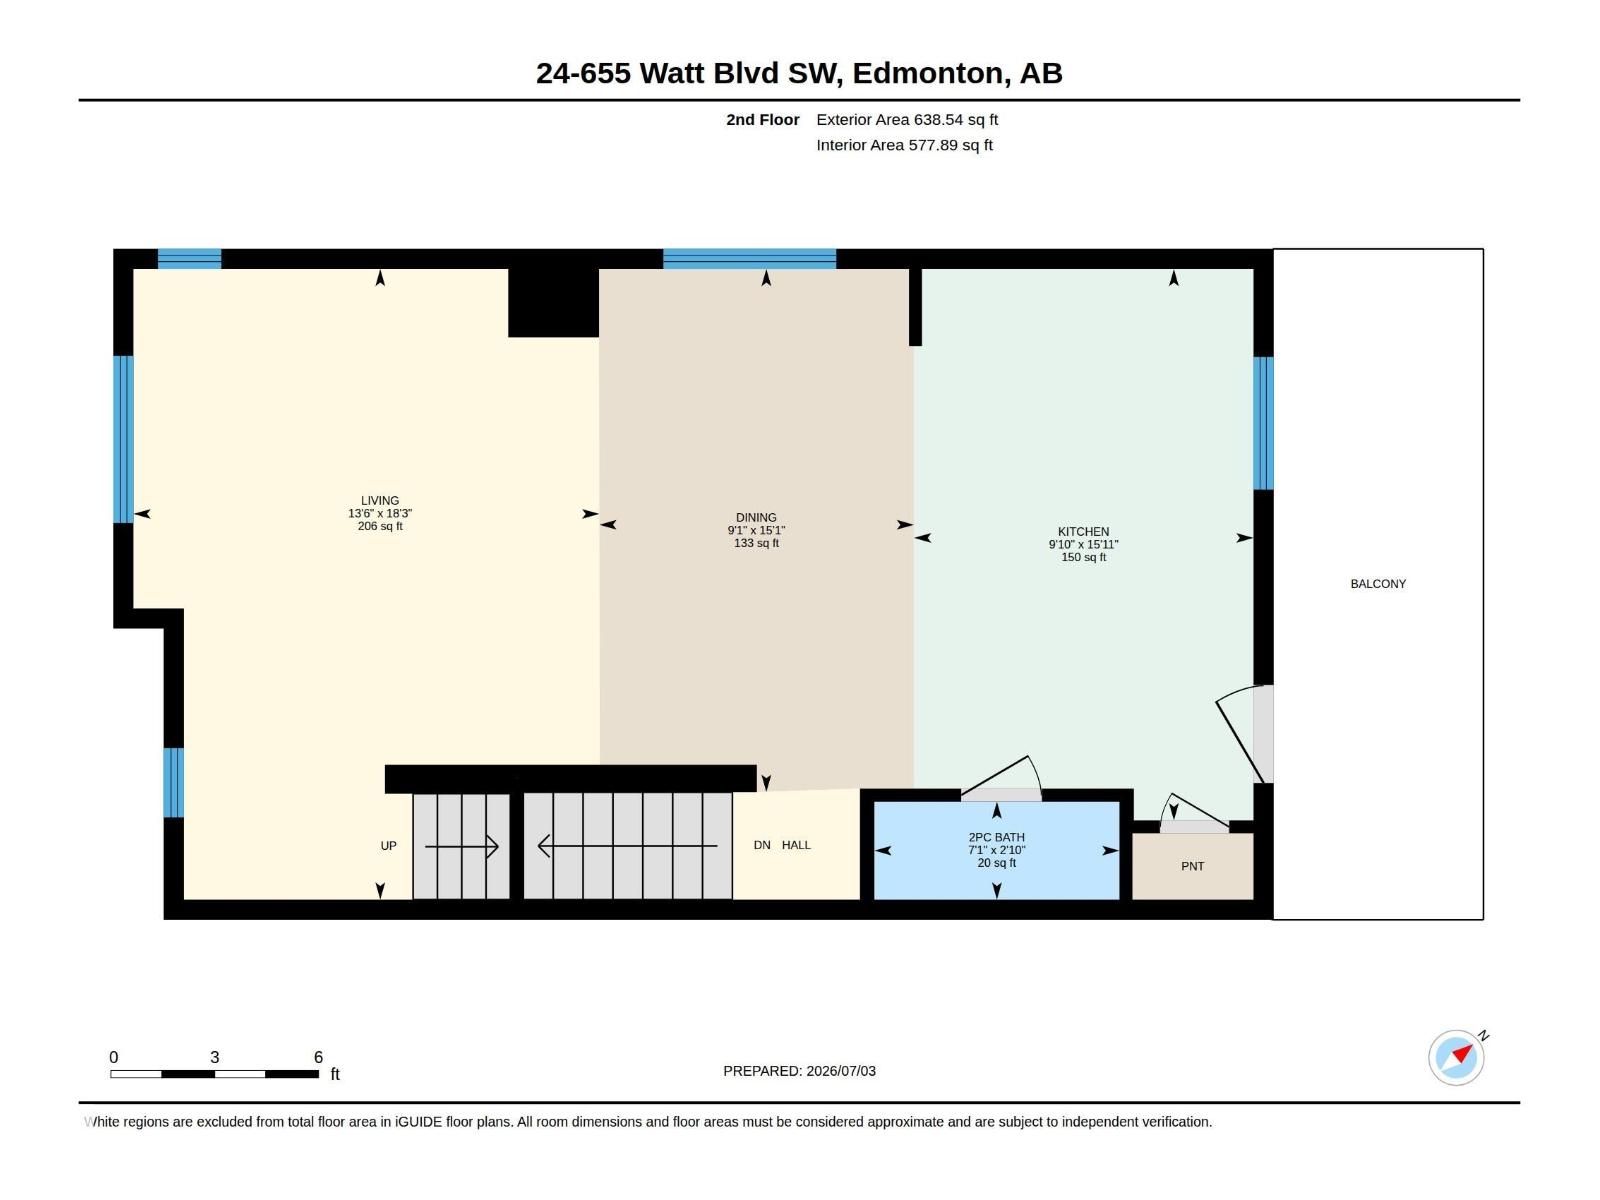
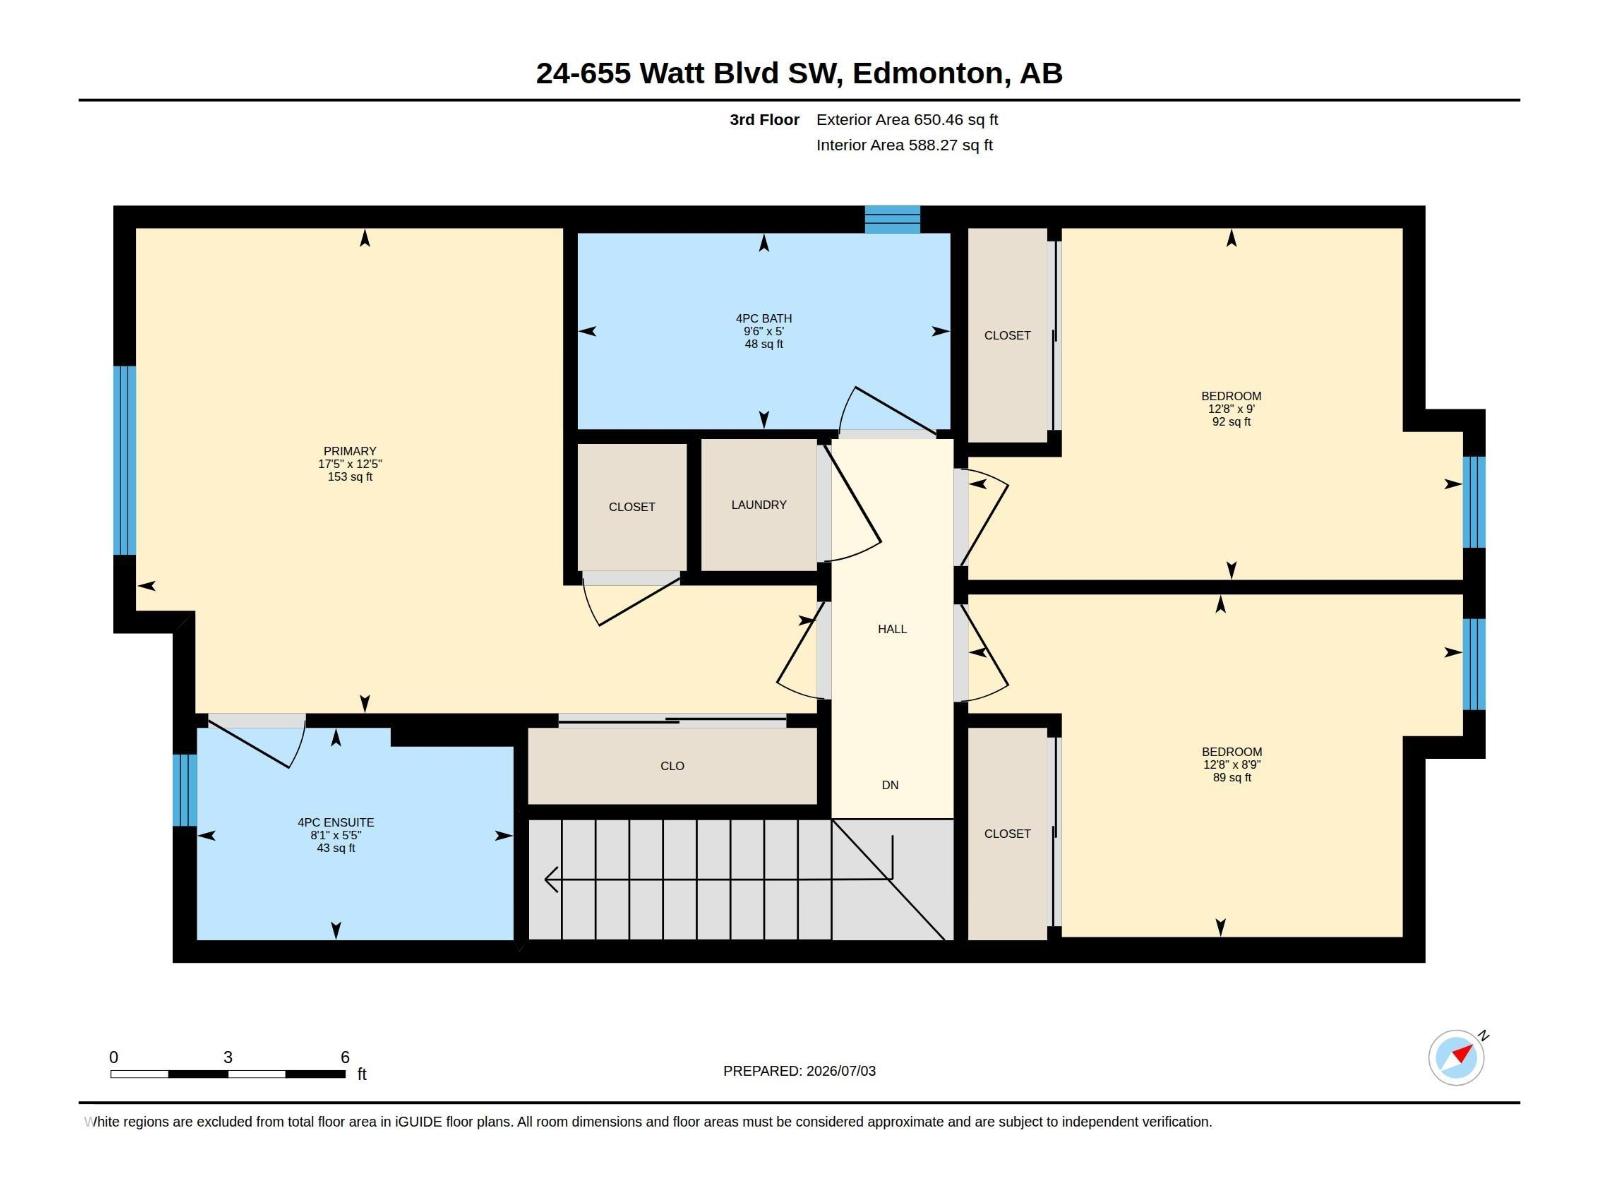
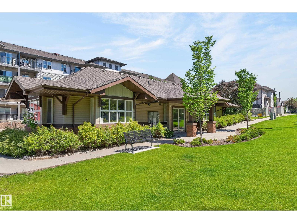
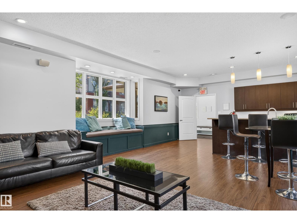
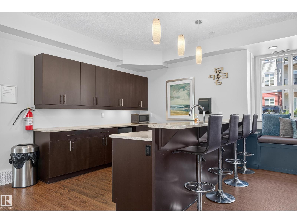
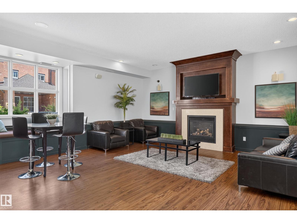
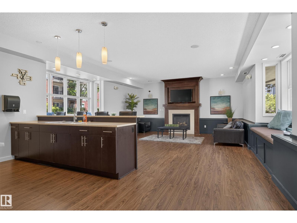
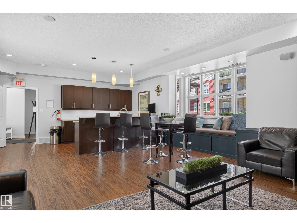
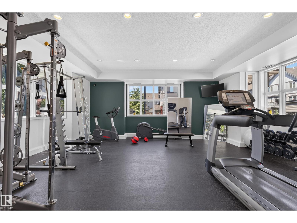
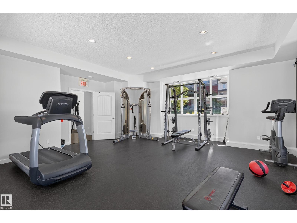
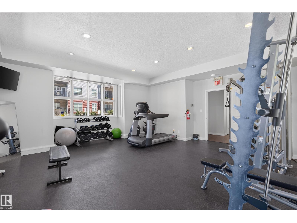
$310.52 MonthlyWelcome to Southern Springs in Walker! Offering one of the larger floor plans in the complex and the best price per square foot of any current Southern Springs listing, this end-unit townhouse is an incredible value. Enjoy exclusive access to a beautifully appointed clubhouse and fitness center rarely found in townhouse communities. Featuring 3 bedrooms, 2.5 bathrooms, a main-floor den, double attached garage, and central A/C, this home checks all the boxes. The open-concept main level seamlessly connects the kitchen, dining and living areas, highlighted by granite countertops, stainless steel appliances and 9' ceiling. Upstairs you'll find high-end stacked laundry, a spacious primary suite with two closets and a full ensuite, plus two additional bedrooms. Quietly tucked at the back of the complex with a peaceful balcony with gas line, you're just minutes from parks, trails, schools, shopping and every amenity South Edmonton has to offer. Some photos digitally staged. (id:58723)
Property Details
| MLS® Number | E4498090 |
| Property Type | Single Family |
| Neigbourhood | Walker |
| AmenitiesNearBy | Playground, Public Transit, Schools, Shopping |
| Features | Corner Site, Lane, No Smoking Home |
| ParkingSpaceTotal | 2 |
| ViewType | City View |
Building
| BathroomTotal | 3 |
| BedroomsTotal | 3 |
| Amenities | Vinyl Windows |
| Appliances | Dishwasher, Microwave Range Hood Combo, Refrigerator, Washer/dryer Stack-up, Window Coverings |
| BasementFeatures | Walk Out |
| BasementType | None |
| ConstructedDate | 2011 |
| ConstructionStyleAttachment | Attached |
| CoolingType | Central Air Conditioning |
| HalfBathTotal | 1 |
| HeatingType | Forced Air |
| StoriesTotal | 3 |
| SizeInterior | 1540 Sqft |
| Type | Row / Townhouse |
Parking
| Attached Garage |
Land
| Acreage | No |
| LandAmenities | Playground, Public Transit, Schools, Shopping |
| SizeIrregular | 116.2 |
| SizeTotal | 116.2 M2 |
| SizeTotalText | 116.2 M2 |
Rooms
| Level | Type | Length | Width | Dimensions |
|---|---|---|---|---|
| Lower Level | Den | 2.83 m | 2.43 m | 2.83 m x 2.43 m |
| Main Level | Living Room | 5.56 m | 4.11 m | 5.56 m x 4.11 m |
| Main Level | Dining Room | 4.61 m | 2.77 m | 4.61 m x 2.77 m |
| Main Level | Kitchen | 4.86 m | 2.99 m | 4.86 m x 2.99 m |
| Upper Level | Primary Bedroom | 3.79 m | 5.31 m | 3.79 m x 5.31 m |
| Upper Level | Bedroom 2 | 2.67 m | 3.86 m | 2.67 m x 3.86 m |
| Upper Level | Bedroom 3 | 2.74 m | 3.86 m | 2.74 m x 3.86 m |
https://www.realtor.ca/real-estate/30015726/24-655-watt-bv-sw-edmonton-walker

The trademarks REALTOR®, REALTORS®, and the REALTOR® logo are controlled by The Canadian Real Estate Association (CREA) and identify real estate professionals who are members of CREA. The trademarks MLS®, Multiple Listing Service® and the associated logos are owned by The Canadian Real Estate Association (CREA) and identify the quality of services provided by real estate professionals who are members of CREA. The trademark DDF® is owned by The Canadian Real Estate Association (CREA) and identifies CREA's Data Distribution Facility (DDF®)
September 04 2026 07:01:11
REALTORS® Association of Edmonton
Century 21 Masters