Hurry Home

5612 Mcleod Rd Nw Edmonton, Alberta T5A 4R3

Interested?
Please contact us for more information about this property.
$535,000
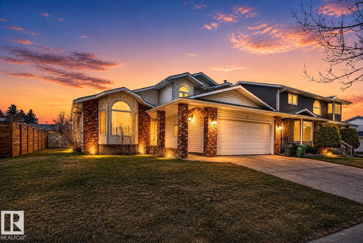
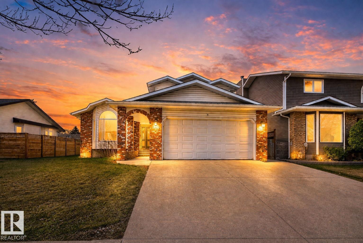
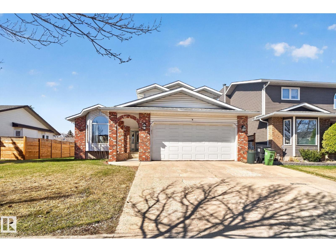
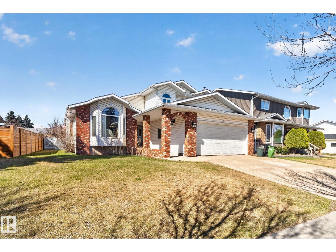
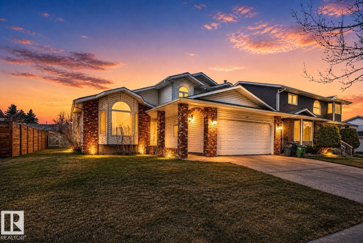
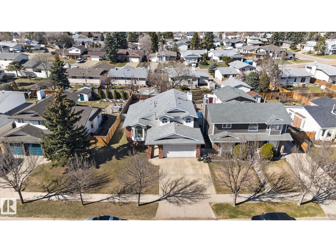
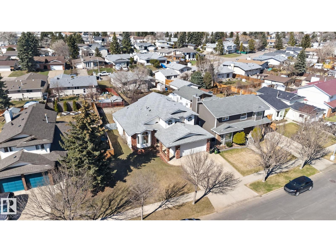
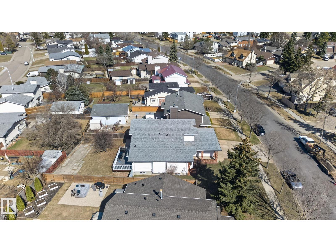
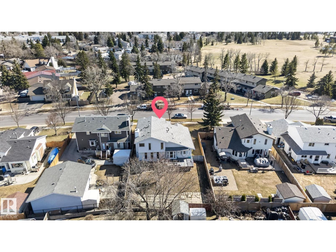
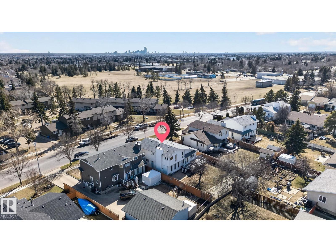
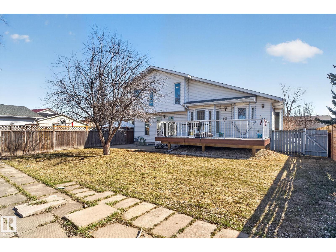
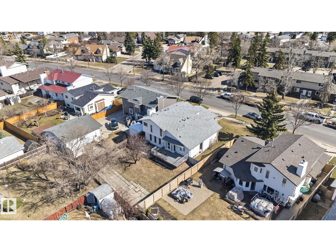
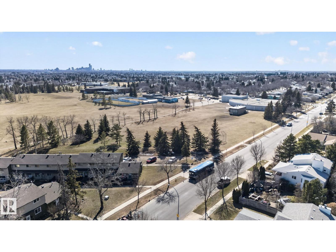
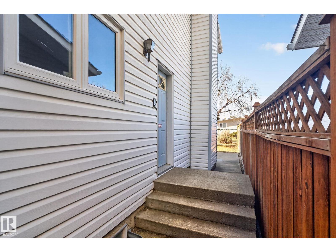
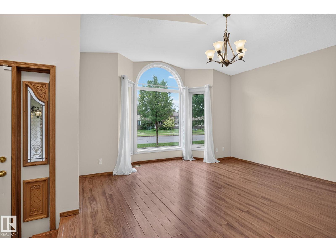
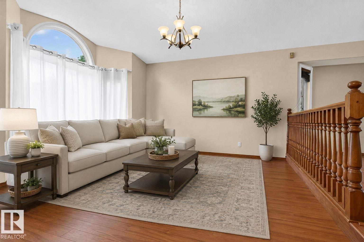
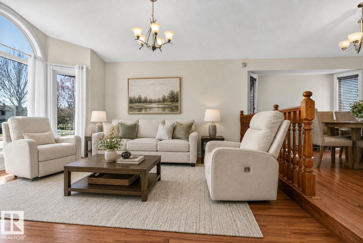
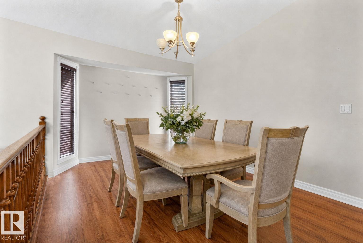
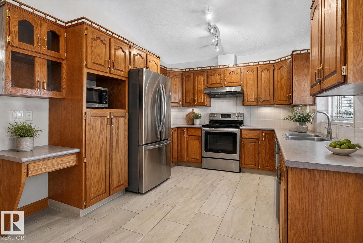
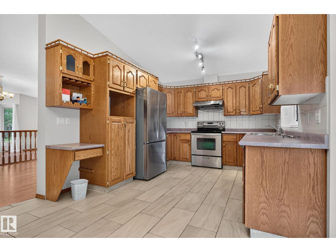
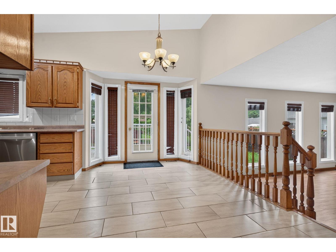
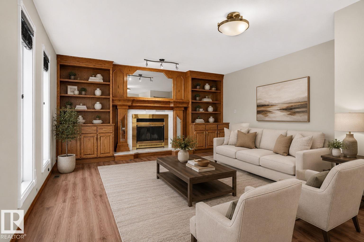
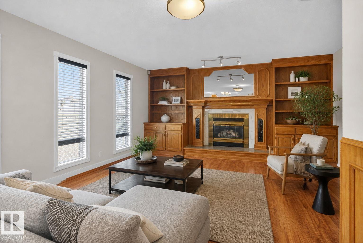
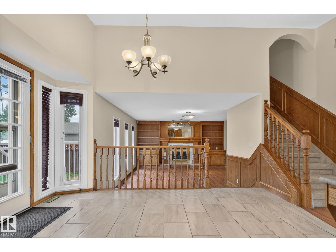
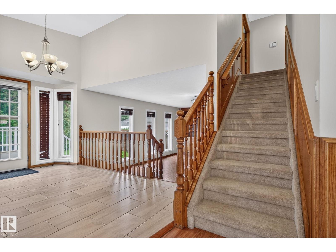
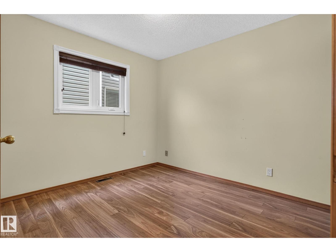
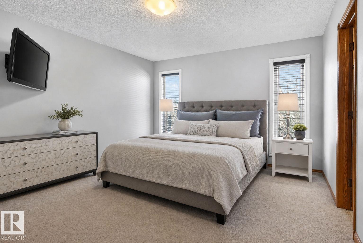
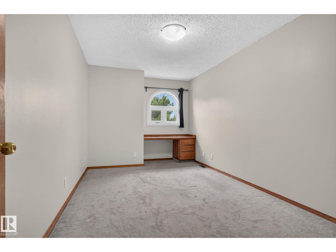
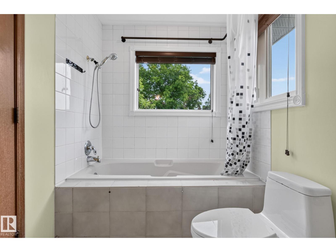
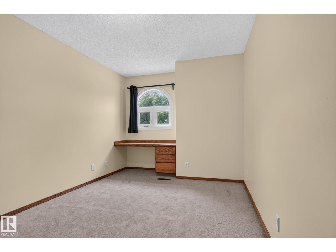
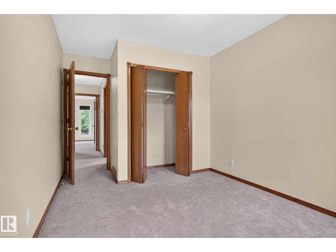
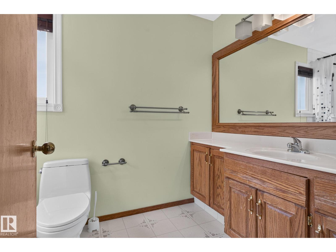
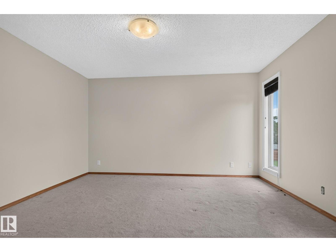
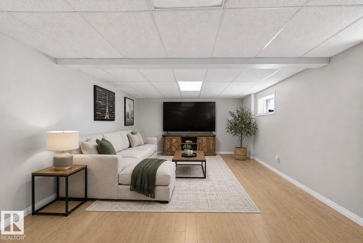
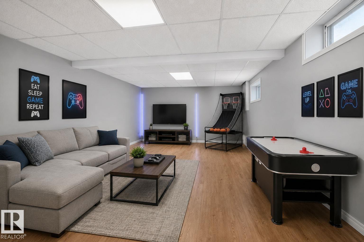
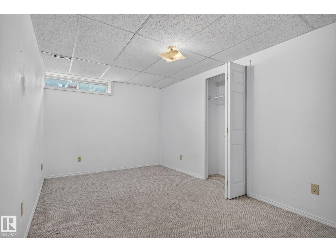
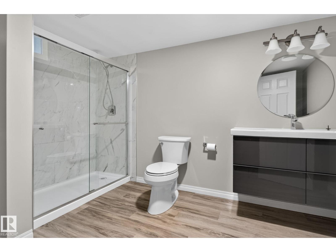
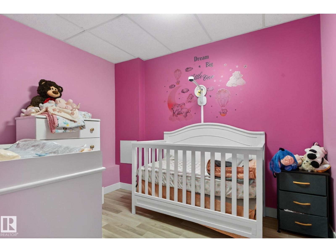
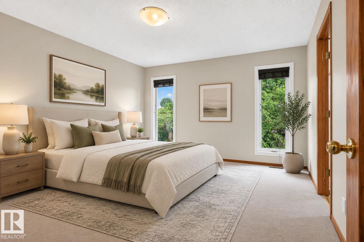
Welcome to this spacious and beautifully updated 5-bedroom, 3.5-bath home offering over 3,000 sq ft of living space in a prime, family-friendly location. Step inside to a welcoming main floor featuring a bedroom at the front, a bright living area, and a well-designed layout that flows into the dining room, kitchen, breakfast nook, and cozy family room. The home showcases several recent upgrades including newer vinyl deck, shingles, windows, and fresh paint, ensuring comfort and peace of mind for years to come. The upper level offers three bedrooms, including a large primary suite complete with a 4-piece ensuite and walk-in closet. Two spacious bedrooms feature built-in desks and are complemented by a 4pc common bath. The fully finished basement adds even more versatility with a spacious recreation room, an additional bedroom, and a den/office ideal for work or hobbies and fully renovated 3 Pc bathroom. Outside, enjoy a huge fenced backyard with a huge deck, perfect for gatherings and Oversize garage. (id:58723)
Property Details
| MLS® Number | E4498082 |
| Property Type | Single Family |
| Neigbourhood | Casselman |
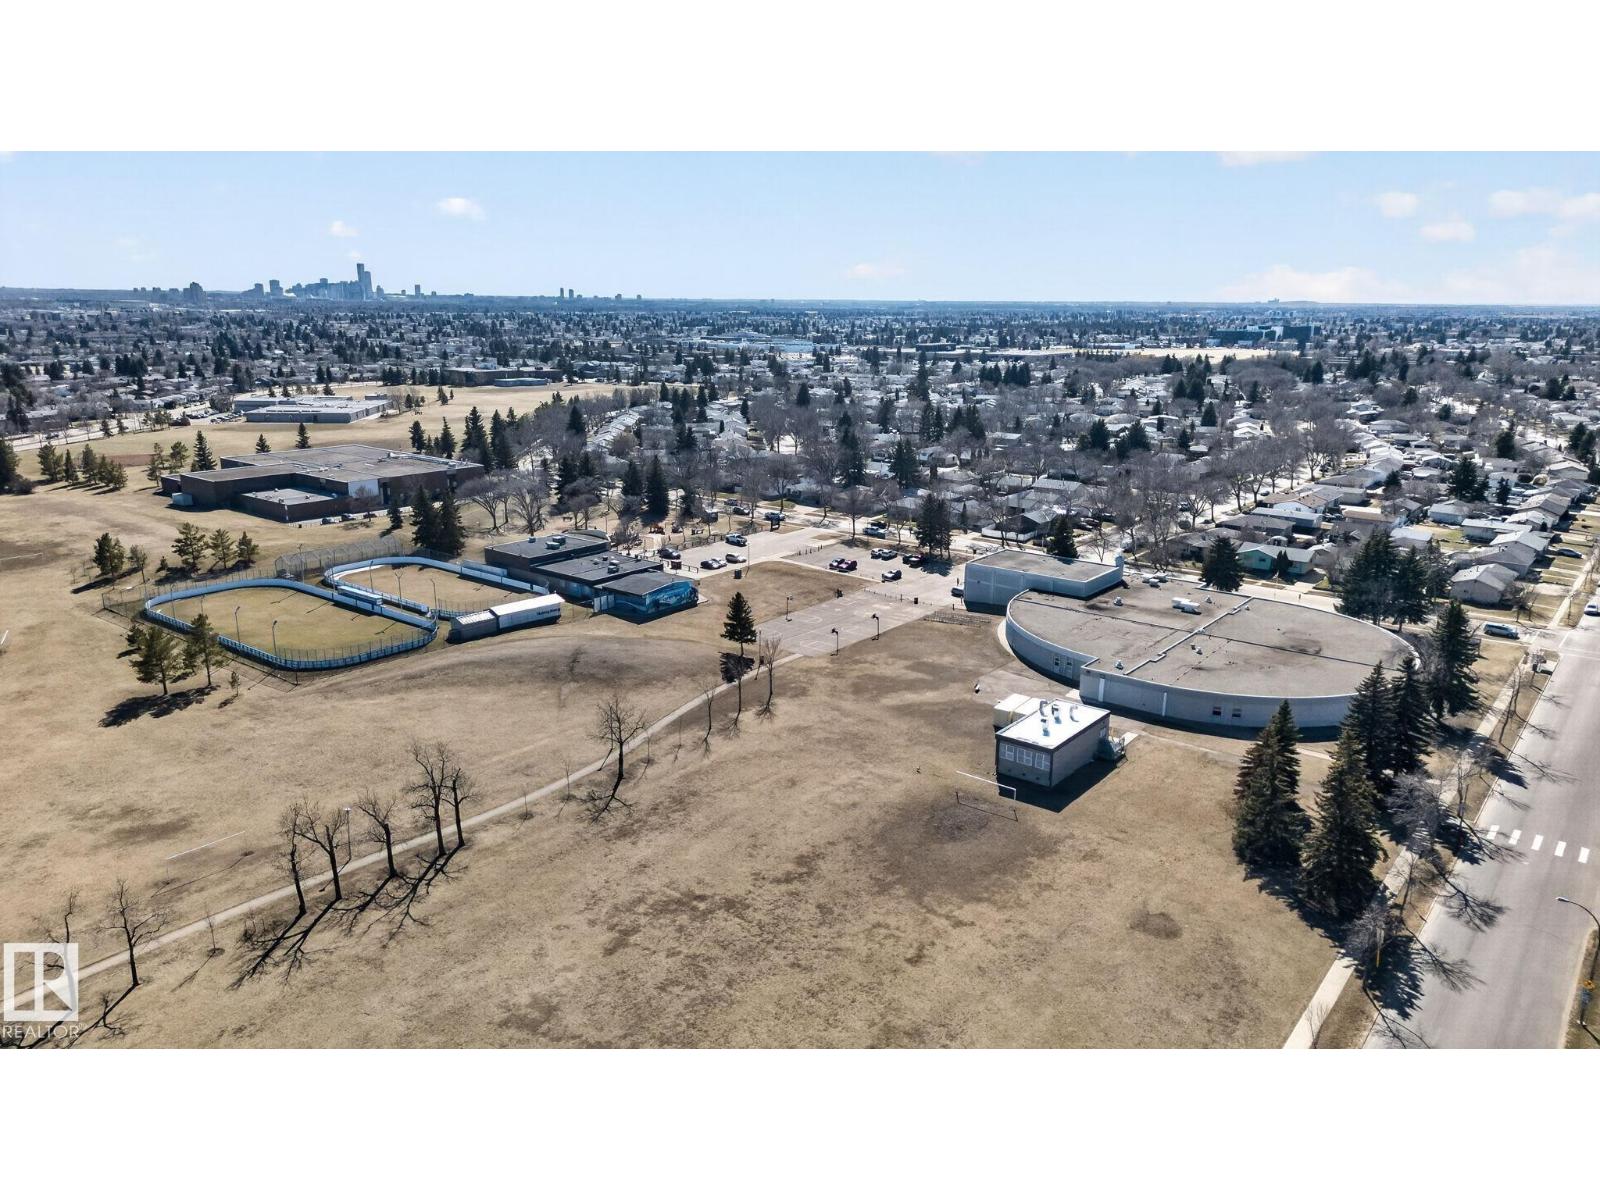
| AmenitiesNearBy | Playground, Schools |
| Features | See Remarks |
Building
| BathroomTotal | 4 |
| BedroomsTotal | 5 |
| Appliances | Dishwasher, Dryer, Refrigerator, Stove, Washer |
| BasementDevelopment | Finished |
| BasementType | Full (finished) |
| ConstructedDate | 1988 |
| ConstructionStyleAttachment | Detached |
| HalfBathTotal | 1 |
| HeatingType | Forced Air |
| StoriesTotal | 2 |
| SizeInterior | 2149 Sqft |
| Type | House |
Parking
| Attached Garage | |
| Oversize |
Land
| Acreage | No |
| FenceType | Fence |
| LandAmenities | Playground, Schools |
| SizeIrregular | 637.08 |
| SizeTotal | 637.08 M2 |
| SizeTotalText | 637.08 M2 |
Rooms
| Level | Type | Length | Width | Dimensions |
|---|---|---|---|---|
| Basement | Den | Measurements not available | ||
| Basement | Bedroom 5 | Measurements not available | ||
| Basement | Recreation Room | Measurements not available | ||
| Main Level | Living Room | 15'5" x 14' | ||
| Main Level | Dining Room | 18'2" x 10' | ||
| Main Level | Kitchen | 10'9" x 10' | ||
| Main Level | Family Room | 19'6" x 15' | ||
| Main Level | Bedroom 2 | 9 m | Measurements not available x 9 m | |
| Main Level | Breakfast | 9'1" x 13'6 | ||
| Upper Level | Primary Bedroom | 12'9" x 13' | ||
| Upper Level | Bedroom 3 | 9'5" x 16'5 | ||
| Upper Level | Bedroom 4 | 9'4" x 16'4 |
https://www.realtor.ca/real-estate/30015617/5612-mcleod-rd-nw-edmonton-casselman

The trademarks REALTOR®, REALTORS®, and the REALTOR® logo are controlled by The Canadian Real Estate Association (CREA) and identify real estate professionals who are members of CREA. The trademarks MLS®, Multiple Listing Service® and the associated logos are owned by The Canadian Real Estate Association (CREA) and identify the quality of services provided by real estate professionals who are members of CREA. The trademark DDF® is owned by The Canadian Real Estate Association (CREA) and identifies CREA's Data Distribution Facility (DDF®)
July 10 2026 04:41:04
REALTORS® Association of Edmonton
Sterling Real Estate