Hurry Home

4010 46 Av Beaumont, Alberta T4X 2X7

Interested?
Please contact us for more information about this property.
$650,000
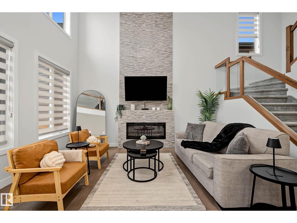
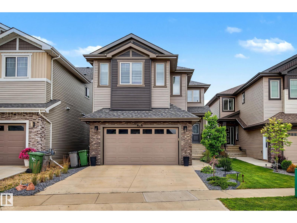
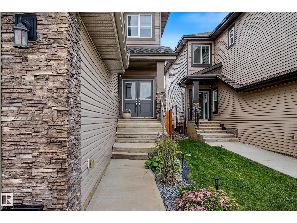
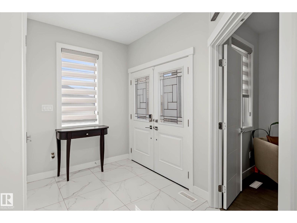
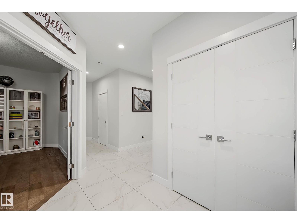
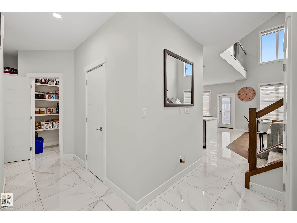
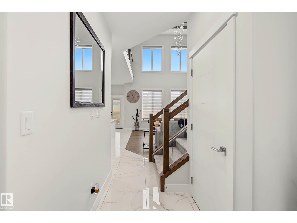
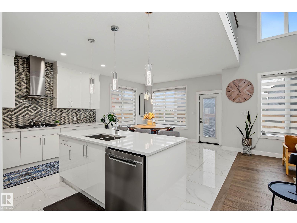
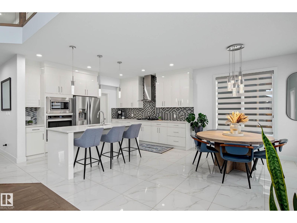
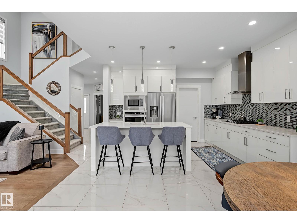
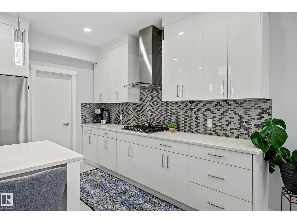
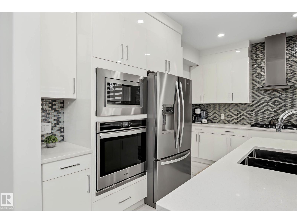
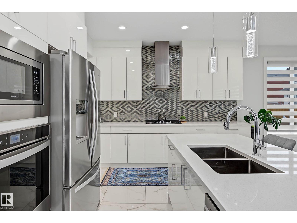
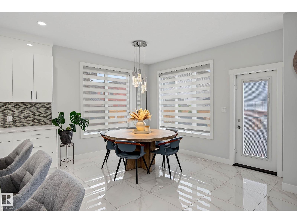
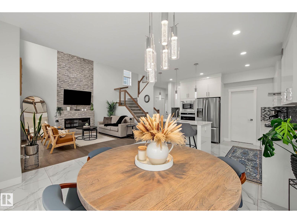
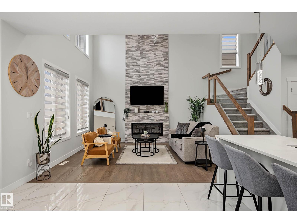
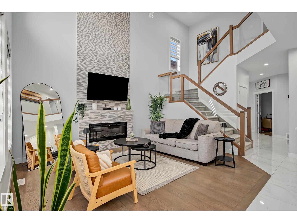
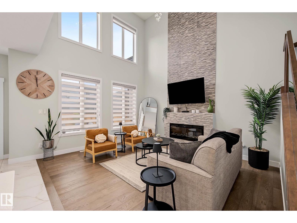
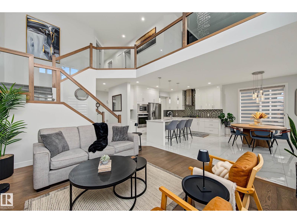
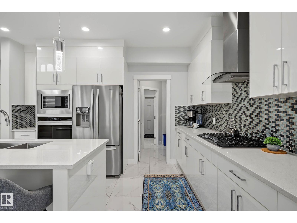
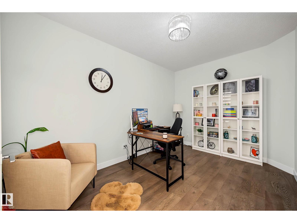
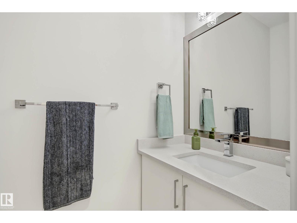
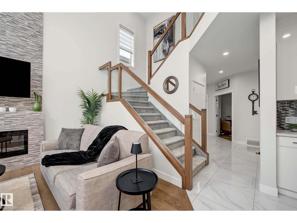
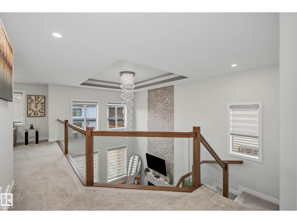
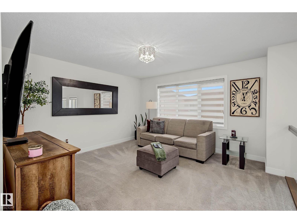
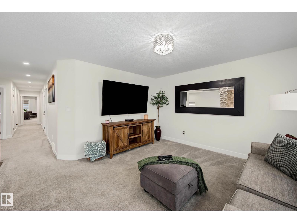
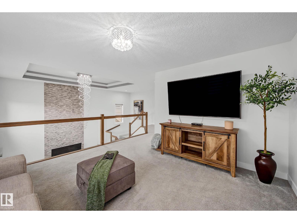
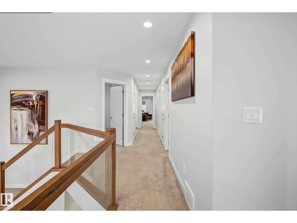
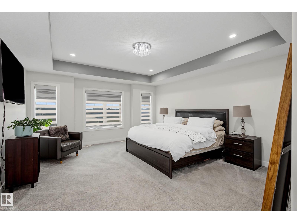
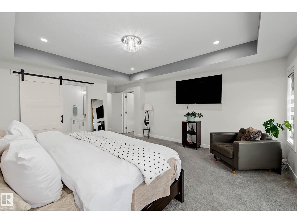
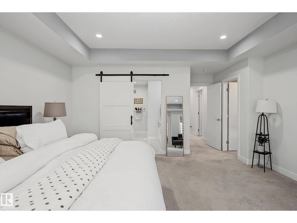
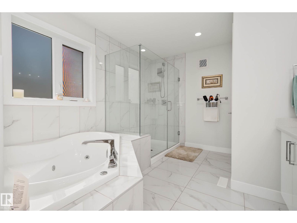
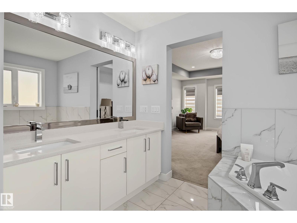
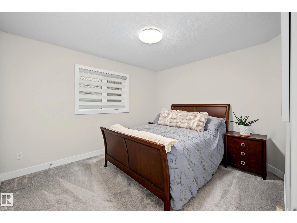
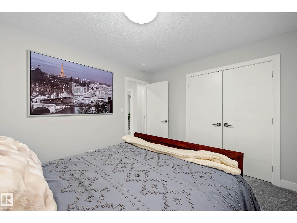
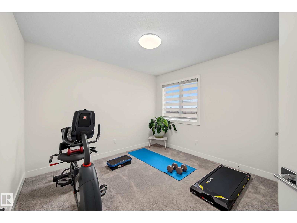
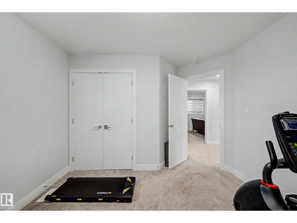
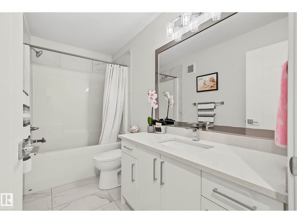
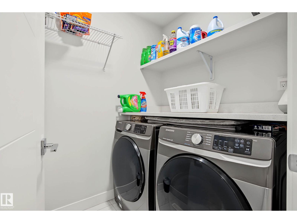
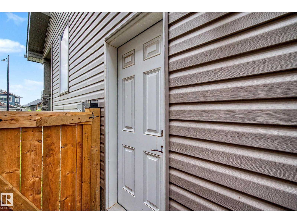
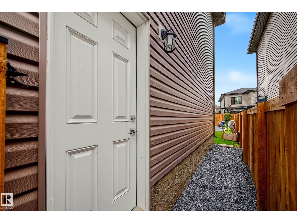
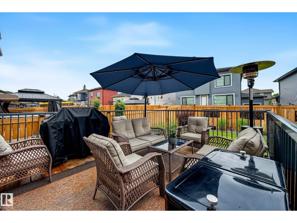
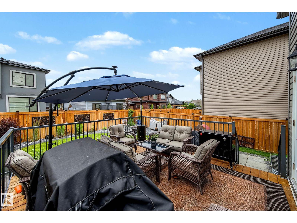
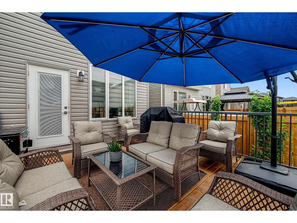
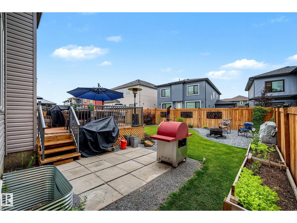
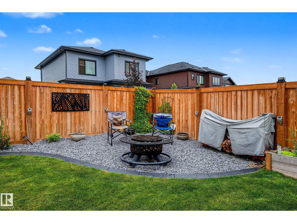
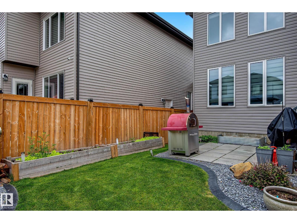
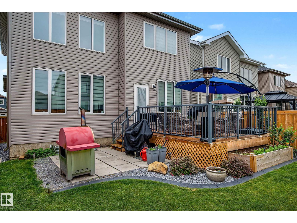
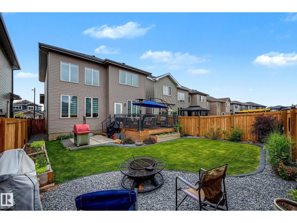
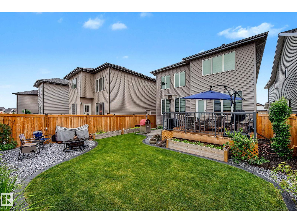
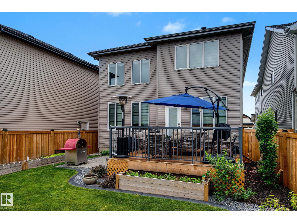
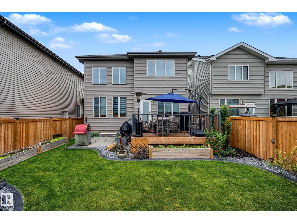
ABSOLUTELY STUNNING PROPERTY! FULLY FENCED & LANDSCAPED! A/C! BETTER THAN NEW! This 2399 sq ft 3 bed + den, 3.5 bath has been meticulously maintained & gives showhome vibes! Feat: porcelain tile & engineered hardwood on the main, chef's kitchen w/ quartz countertops throughout, 9' ceiling on the main and lower, side entryway, S/S appliances, mdf shelving, glass railings, & more! Main floor office at the entryway leads into your open concept living / dining / kitchen area; perfect space for entertaining this summer! Open to above living room w/ electric fireplace & tile, large windows, & rear deck access. Upstairs brings 3 spacious bedrooms inc the primary bedroom w/ 5 pce ensuite & walk in closet. Lovely bonus room, another 4 pce bath & upper laundry room. Basement is unfinished but space to add another 2 bedrooms, rec room, develop your legal suite, or use as storage. Gorgeous backyard w/ deck, ground level patio, firepit area, & beautiful shrubs / trees. Blocks to golfing & trails; a must see home! (id:58723)
Property Details
| MLS® Number | E4498064 |
| Property Type | Single Family |
| Neigbourhood | Forest Heights (Beaumont) |
| AmenitiesNearBy | Airport, Golf Course, Playground, Public Transit, Schools, Shopping |
| CommunityFeatures | Public Swimming Pool |
| Features | No Smoking Home |
| Structure | Deck |
Building
| BathroomTotal | 3 |
| BedroomsTotal | 3 |
| Amenities | Ceiling - 9ft, Vinyl Windows |
| Appliances | Dishwasher, Garage Door Opener Remote(s), Garage Door Opener, Hood Fan, Oven - Built-in, Microwave, Refrigerator, Stove, Window Coverings |
| BasementDevelopment | Unfinished |
| BasementType | Full (unfinished) |
| ConstructedDate | 2021 |
| ConstructionStyleAttachment | Detached |
| CoolingType | Central Air Conditioning |
| FireplaceFuel | Electric |
| FireplacePresent | Yes |
| FireplaceType | Insert |
| HalfBathTotal | 1 |
| HeatingType | Forced Air |
| StoriesTotal | 2 |
| SizeInterior | 2400 Sqft |
| Type | House |
Parking
| Attached Garage |
Land
| Acreage | No |
| LandAmenities | Airport, Golf Course, Playground, Public Transit, Schools, Shopping |
| SizeIrregular | 420.39 |
| SizeTotal | 420.39 M2 |
| SizeTotalText | 420.39 M2 |
Rooms
| Level | Type | Length | Width | Dimensions |
|---|---|---|---|---|
| Main Level | Living Room | 4.05 m | 4.57 m | 4.05 m x 4.57 m |
| Main Level | Dining Room | 4.17 m | 3.02 m | 4.17 m x 3.02 m |
| Main Level | Kitchen | 4.17 m | 3.62 m | 4.17 m x 3.62 m |
| Main Level | Office | 4.24 m | 2.85 m | 4.24 m x 2.85 m |
| Upper Level | Family Room | 4.29 m | 4.08 m | 4.29 m x 4.08 m |
| Upper Level | Primary Bedroom | 4.7 m | 6.52 m | 4.7 m x 6.52 m |
| Upper Level | Bedroom 2 | 3.12 m | 3.72 m | 3.12 m x 3.72 m |
| Upper Level | Bedroom 3 | 3.73 m | 3.34 m | 3.73 m x 3.34 m |
https://www.realtor.ca/real-estate/30015491/4010-46-av-beaumont-forest-heights-beaumont

The trademarks REALTOR®, REALTORS®, and the REALTOR® logo are controlled by The Canadian Real Estate Association (CREA) and identify real estate professionals who are members of CREA. The trademarks MLS®, Multiple Listing Service® and the associated logos are owned by The Canadian Real Estate Association (CREA) and identify the quality of services provided by real estate professionals who are members of CREA. The trademark DDF® is owned by The Canadian Real Estate Association (CREA) and identifies CREA's Data Distribution Facility (DDF®)
July 21 2026 09:11:32
REALTORS® Association of Edmonton
RE/MAX Elite