Hurry Home

9523 151 St Nw Edmonton, Alberta T5P 1S2

Interested?
Please contact us for more information about this property.
$429,900
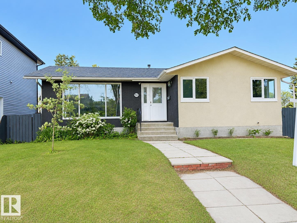
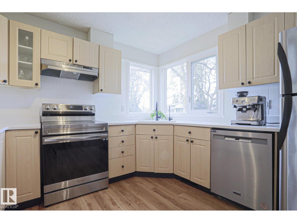
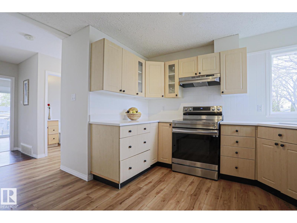
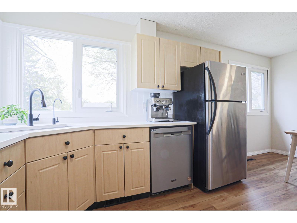
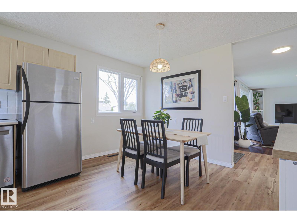
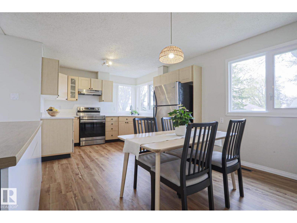
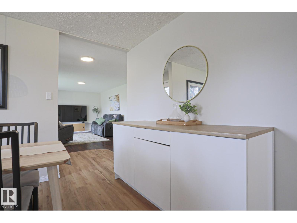
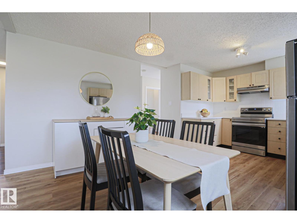
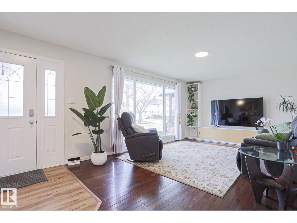
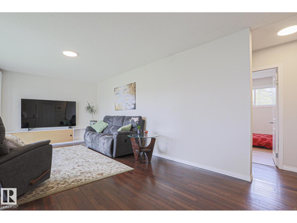
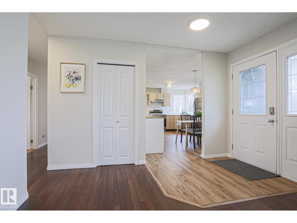
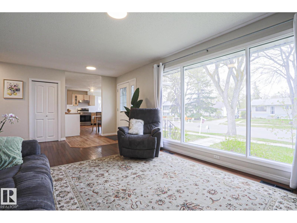
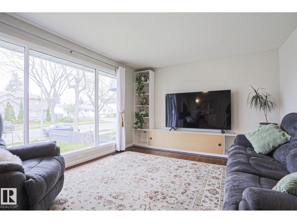
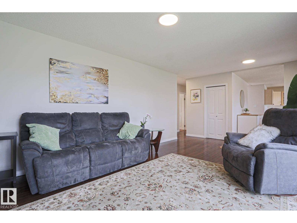
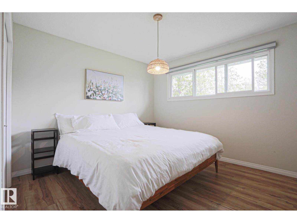
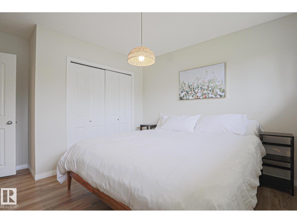
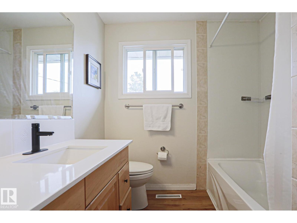
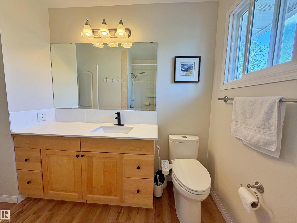
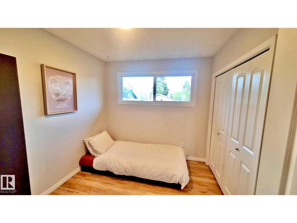
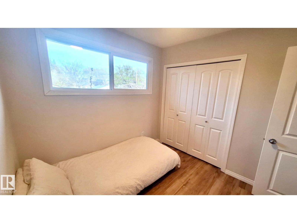
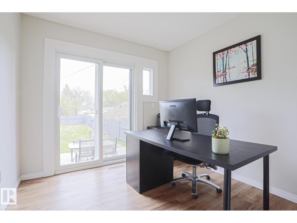
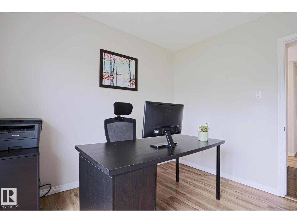
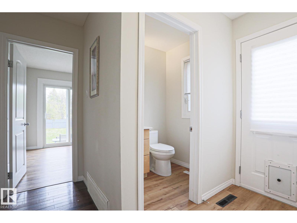
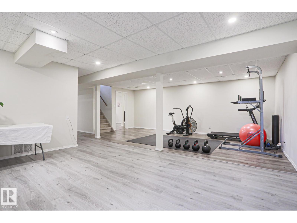
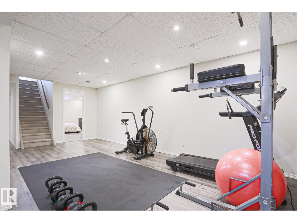
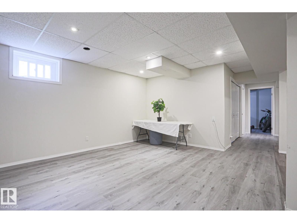
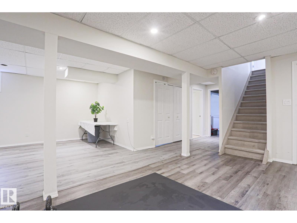
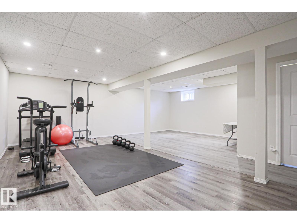
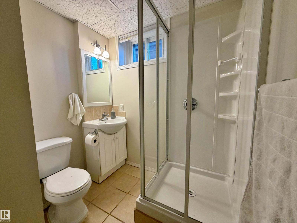
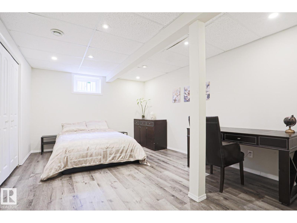
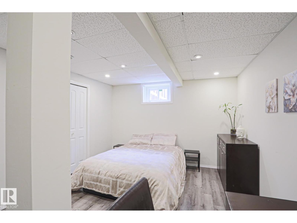
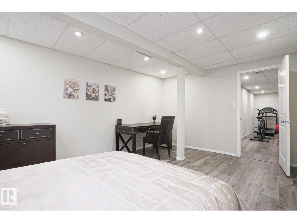
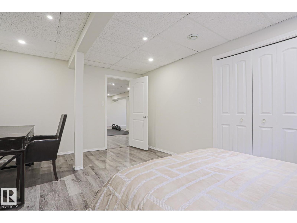
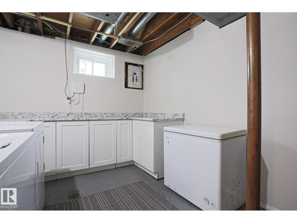
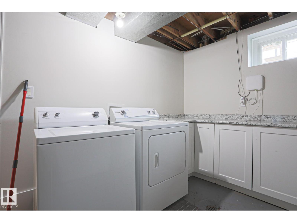
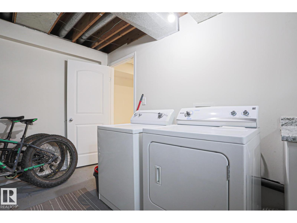
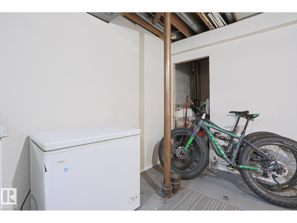
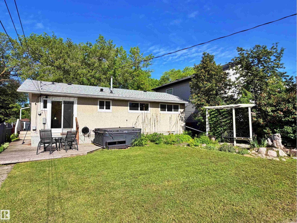
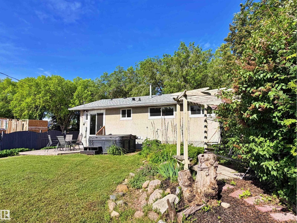
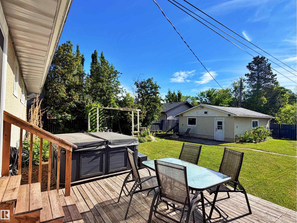
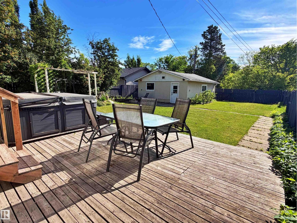
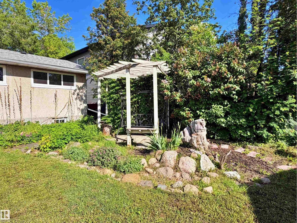
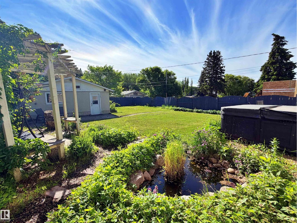
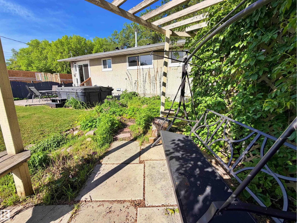
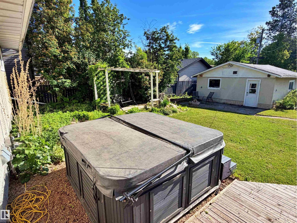
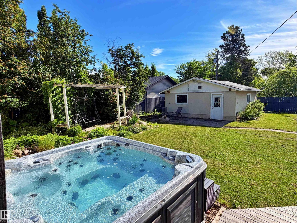
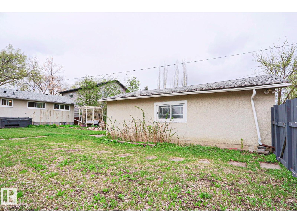
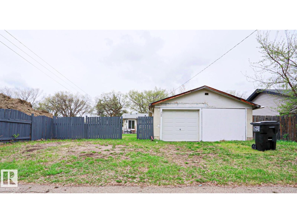
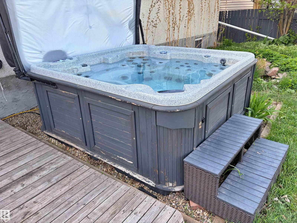
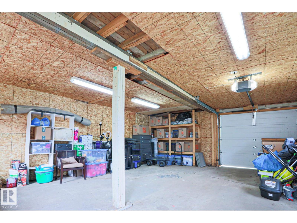
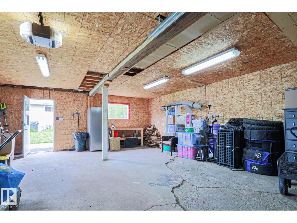
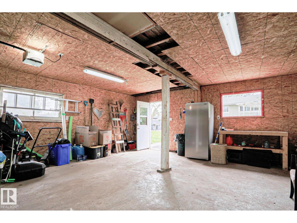
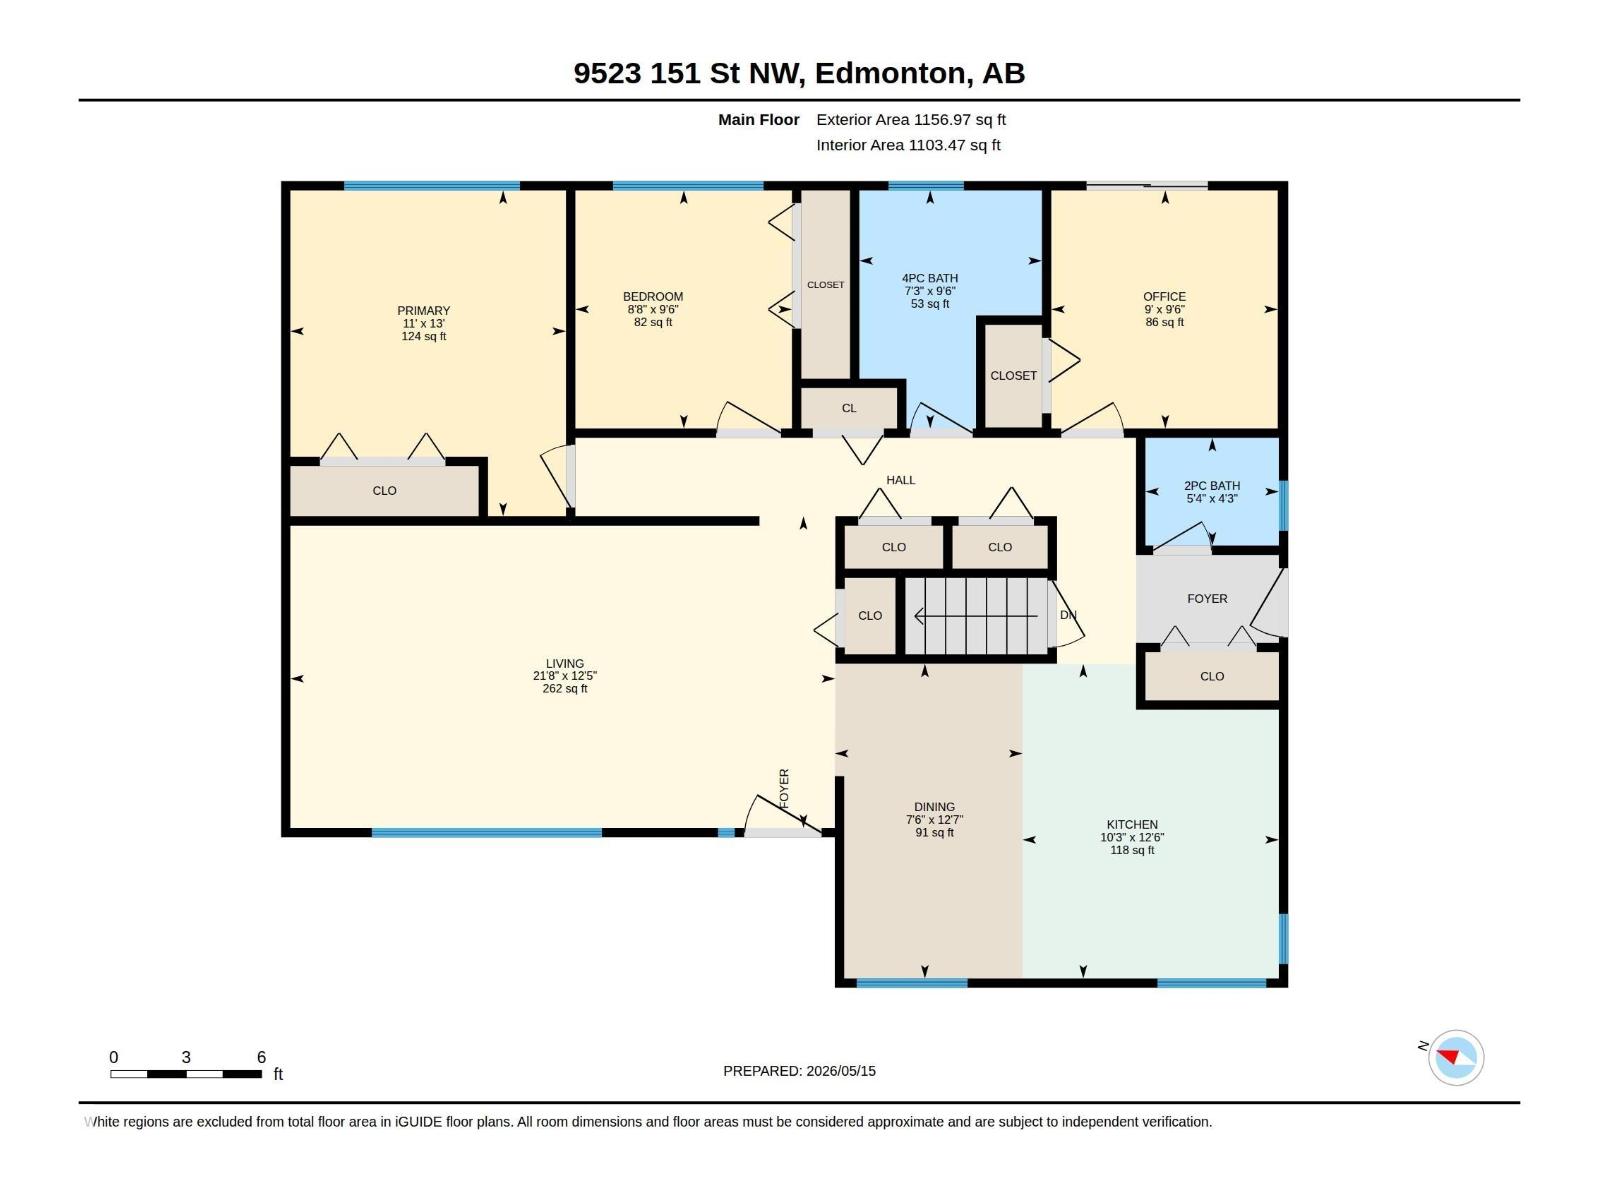
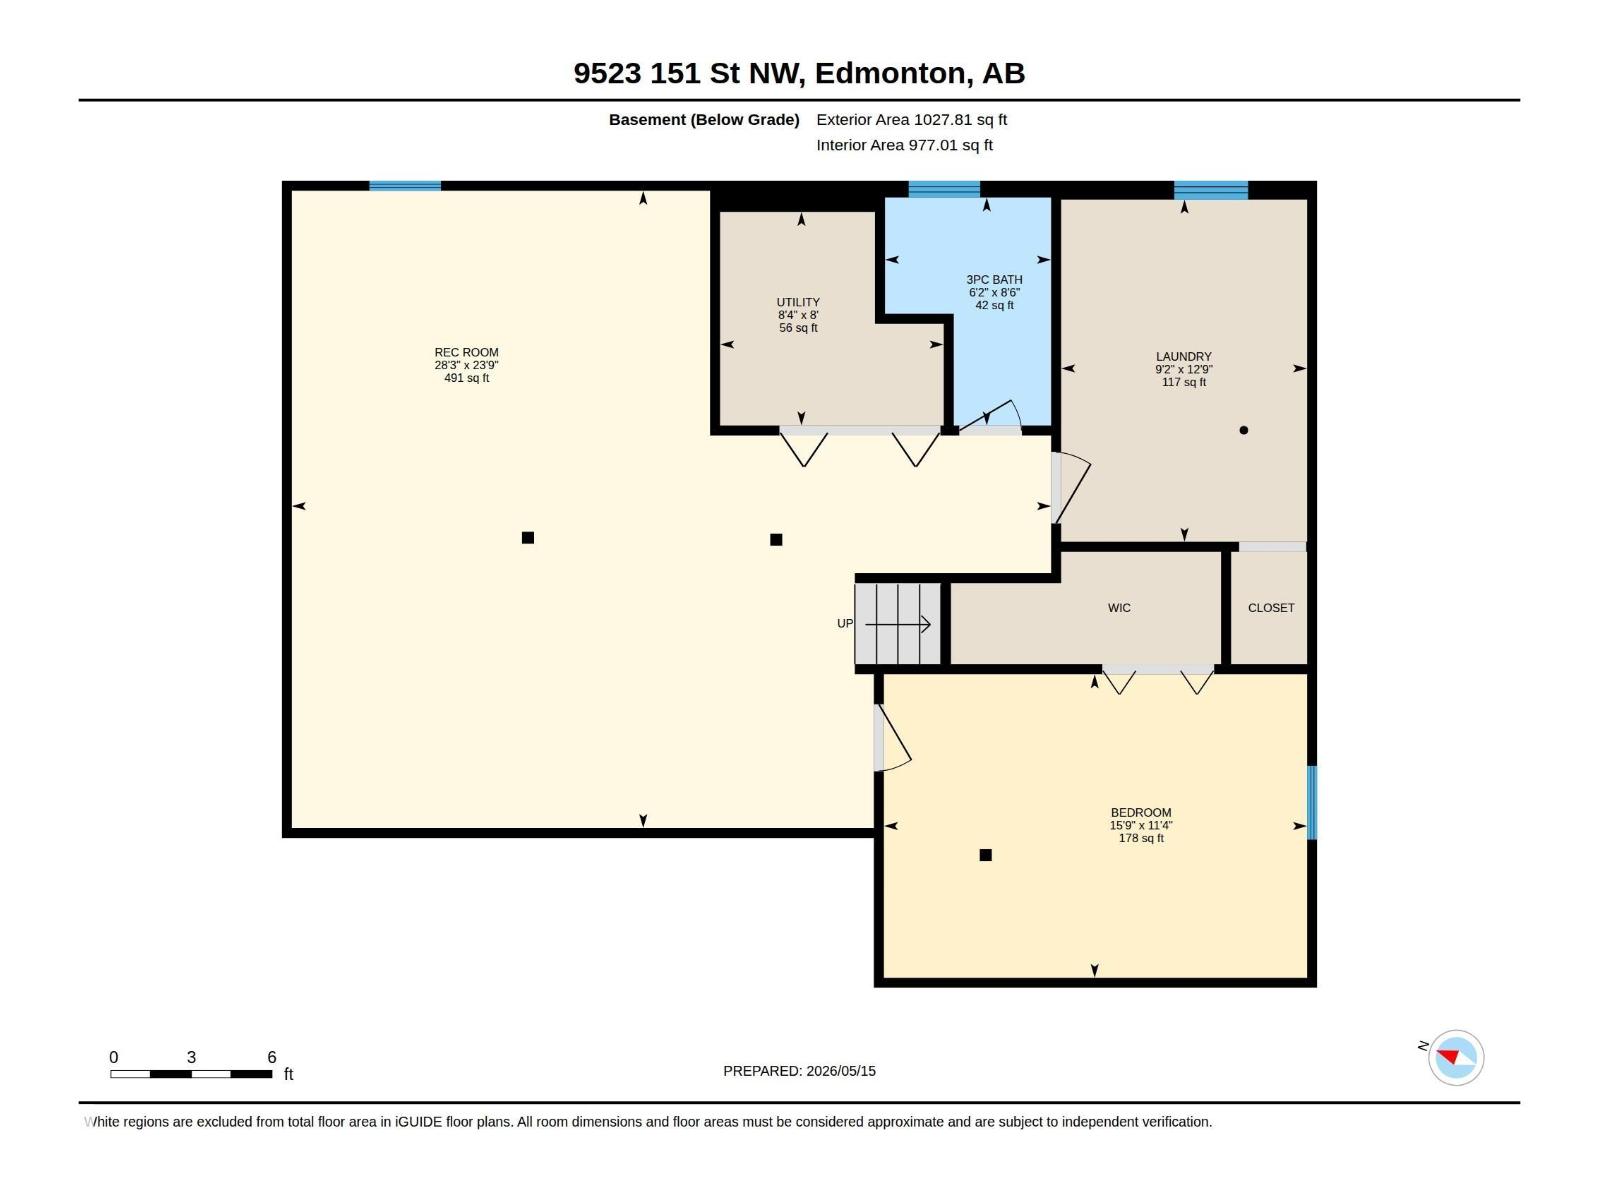
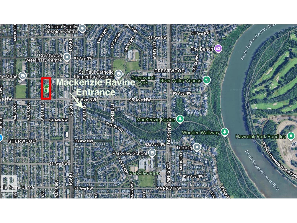
Excellent value – move-in ready family home with future potential! Beautifully renovated bungalow on a 50-ft frontage lot in sought-after West Jasper Place. The asking price has been adjusted to reflect the neighbouring eightplex development that is nearing lock-up stage, creating one of the best value opportunities in the neighbourhood. Bright living room w/ gorgeous hardwood floors, built-in shelving & large windows. Renovated kitchen w/ new quartz counters, vinyl plank flooring & extensive cupboard space flowing into the dining area. Three bedrooms, including a 2nd bedroom/office w/ new patio doors to a large deck, hot tub & mature landscaped yard w/ garden pond, water lilies, perennials & shrubs. Upgraded basement w/ family room/gym, large 4th bedroom, full bath & laundry. Double detached garage, extra parking + RV parking. Just steps to MacKinnon Ravine, river valley trails, schools, coffee shops & close to downtown. Enjoy exceptional value today with long-term investment appeal. Dont miss out! (id:58723)
Property Details
| MLS® Number | E4498061 |
| Property Type | Single Family |
| Neigbourhood | West Jasper Place |
| AmenitiesNearBy | Public Transit, Schools, Shopping |
| Features | Treed, Flat Site, No Animal Home, No Smoking Home |
| ParkingSpaceTotal | 7 |
| Structure | Deck |
Building
| BathroomTotal | 3 |
| BedroomsTotal | 4 |
| Appliances | Dishwasher, Dryer, Garage Door Opener, Refrigerator, Stove, Washer, Window Coverings |
| ArchitecturalStyle | Bungalow |
| BasementDevelopment | Finished |
| BasementType | Full (finished) |
| ConstructedDate | 1969 |
| ConstructionStyleAttachment | Detached |
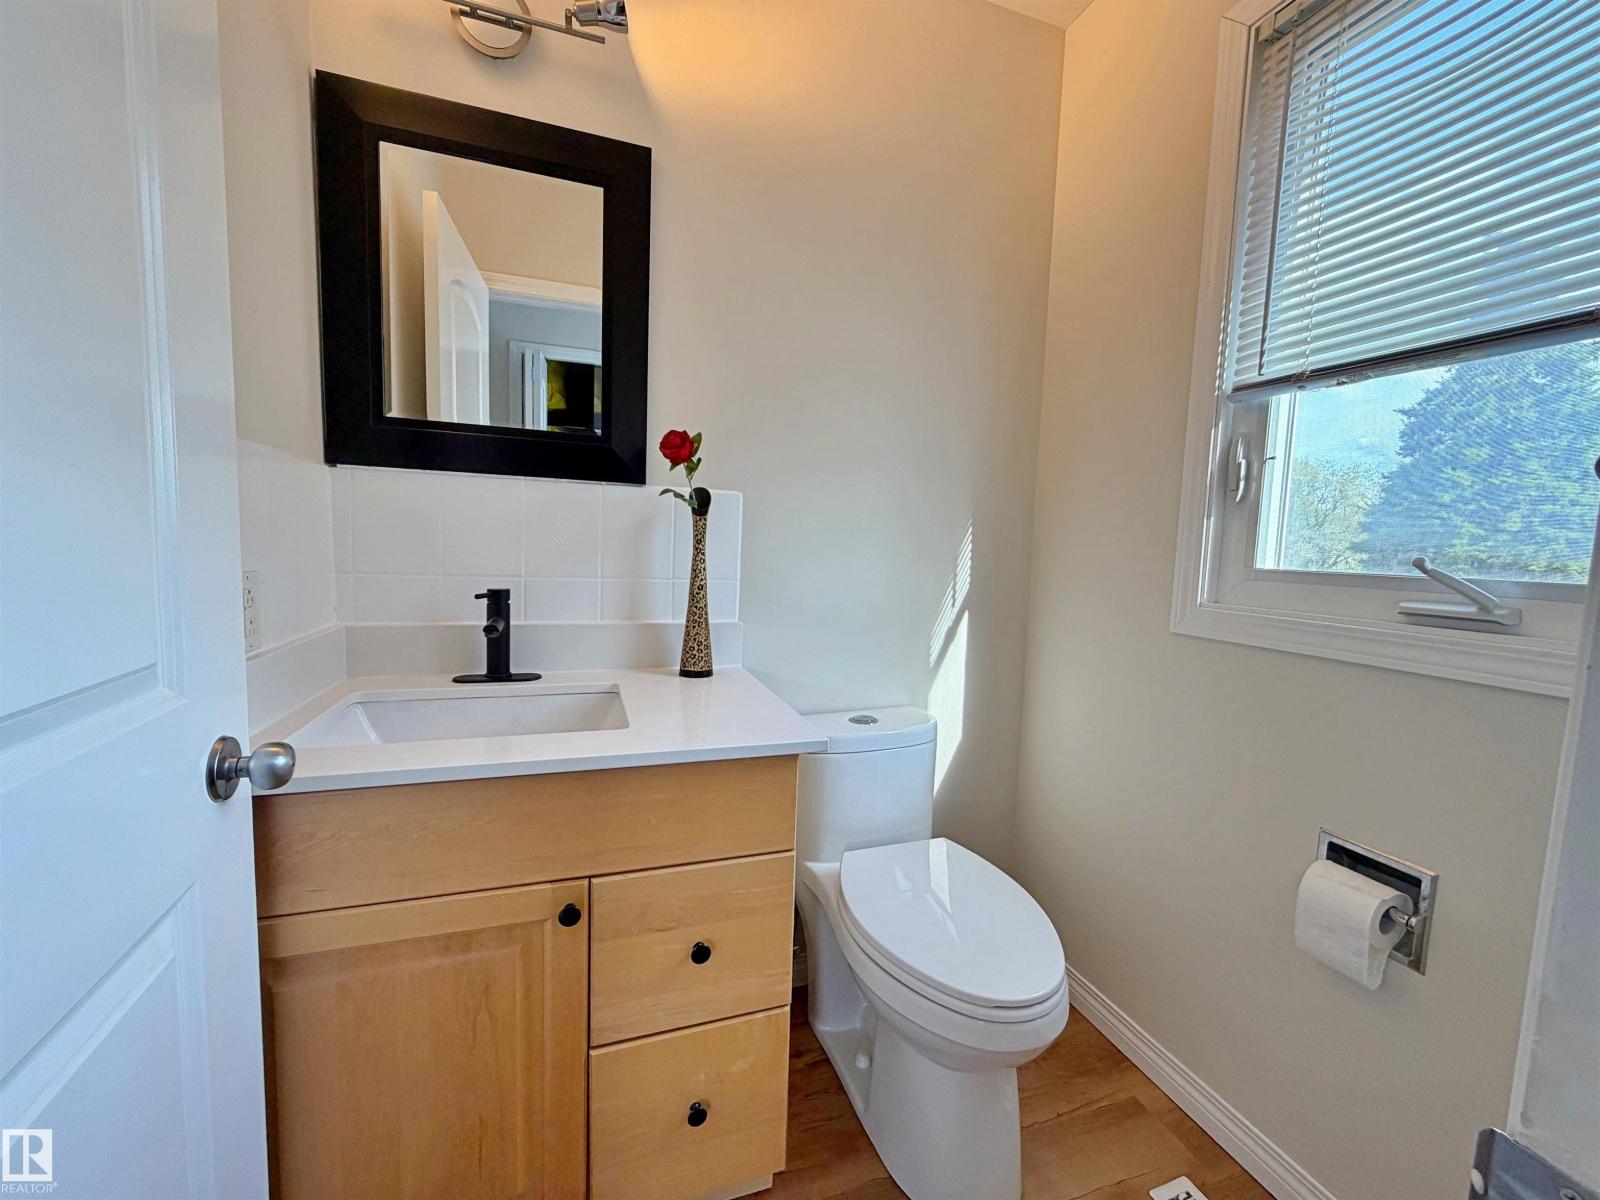
| HalfBathTotal | 1 |
| HeatingType | Forced Air |
| StoriesTotal | 1 |
| SizeInterior | 1157 Sqft |
| Type | House |
Parking
| Detached Garage |
Land
| Acreage | No |
| FenceType | Fence |
| LandAmenities | Public Transit, Schools, Shopping |
| SizeIrregular | 689.88 |
| SizeTotal | 689.88 M2 |
| SizeTotalText | 689.88 M2 |
Rooms
| Level | Type | Length | Width | Dimensions |
|---|---|---|---|---|
| Basement | Bedroom 4 | 3.45 m | 4.81 m | 3.45 m x 4.81 m |
| Basement | Laundry Room | 3.89 m | 2.79 m | 3.89 m x 2.79 m |
| Basement | Recreation Room | 7.24 m | 8.62 m | 7.24 m x 8.62 m |
| Basement | Utility Room | 2.43 m | 2.54 m | 2.43 m x 2.54 m |
| Main Level | Living Room | 3.79 m | 6.62 m | 3.79 m x 6.62 m |
| Main Level | Dining Room | 3.82 m | 2.28 m | 3.82 m x 2.28 m |
| Main Level | Kitchen | 3.82 m | 3.11 m | 3.82 m x 3.11 m |
| Main Level | Primary Bedroom | 3.96 m | 3.35 m | 3.96 m x 3.35 m |
| Main Level | Bedroom 2 | 2.89 m | 2.63 m | 2.89 m x 2.63 m |
| Main Level | Bedroom 3 | 2.89 m | 2.75 m | 2.89 m x 2.75 m |
https://www.realtor.ca/real-estate/30015454/9523-151-st-nw-edmonton-west-jasper-place

The trademarks REALTOR®, REALTORS®, and the REALTOR® logo are controlled by The Canadian Real Estate Association (CREA) and identify real estate professionals who are members of CREA. The trademarks MLS®, Multiple Listing Service® and the associated logos are owned by The Canadian Real Estate Association (CREA) and identify the quality of services provided by real estate professionals who are members of CREA. The trademark DDF® is owned by The Canadian Real Estate Association (CREA) and identifies CREA's Data Distribution Facility (DDF®)
August 10 2026 04:02:26
REALTORS® Association of Edmonton
Sterling Real Estate