Hurry Home

3413 135 Av Nw Edmonton, Alberta T5A 2V6

Interested?
Please contact us for more information about this property.
$338,800
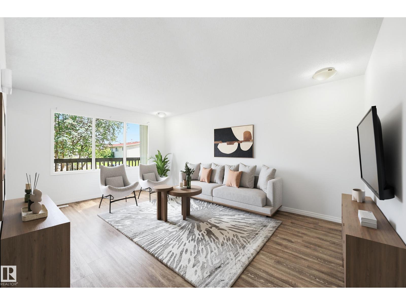
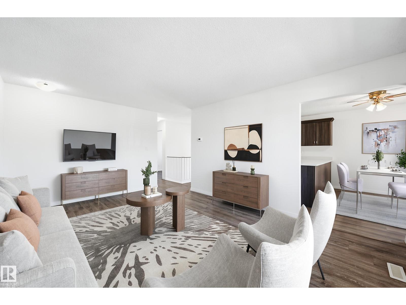
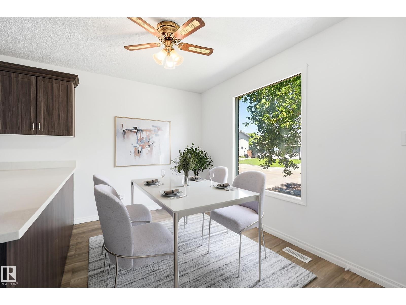
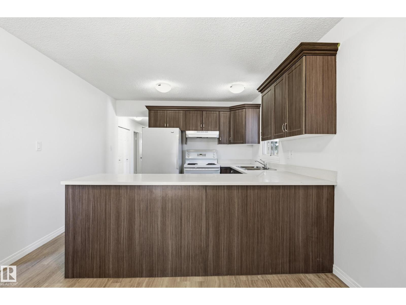
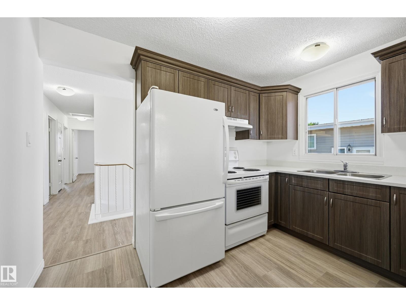
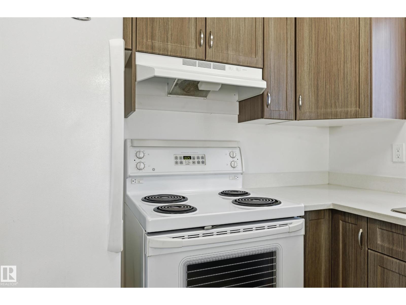
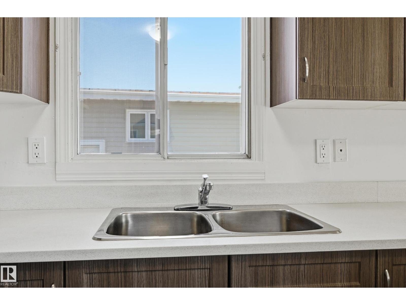
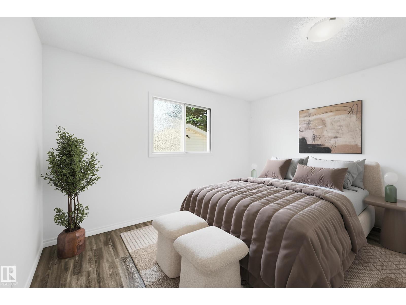
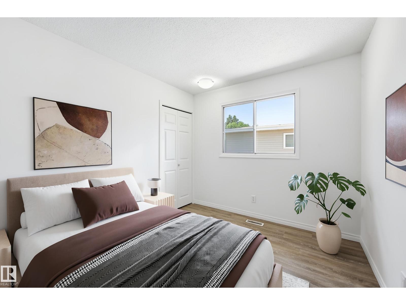
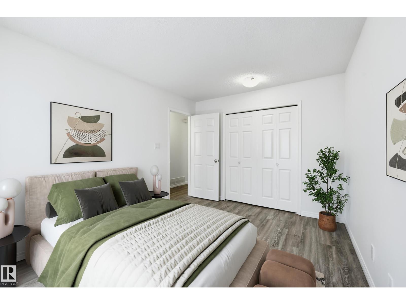
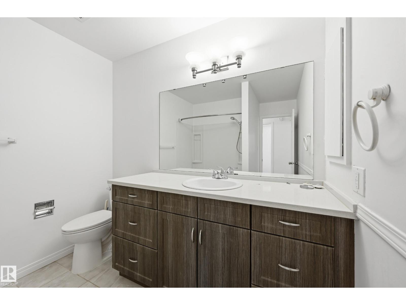
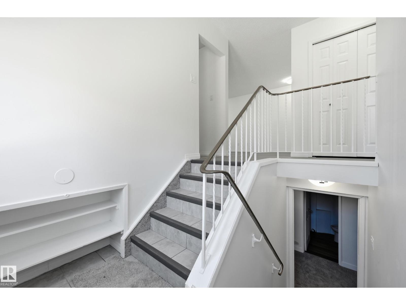
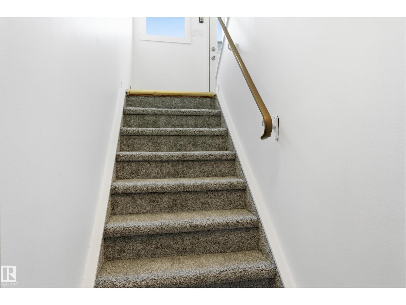
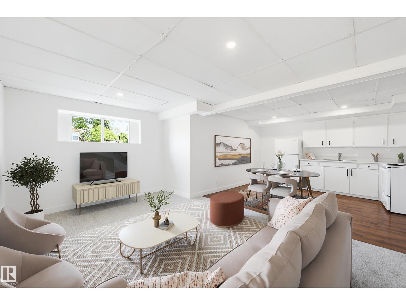
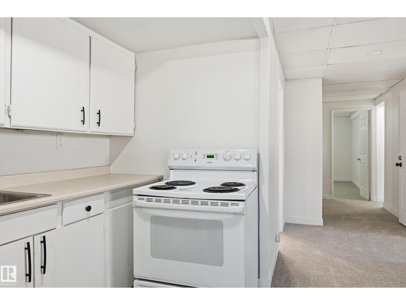
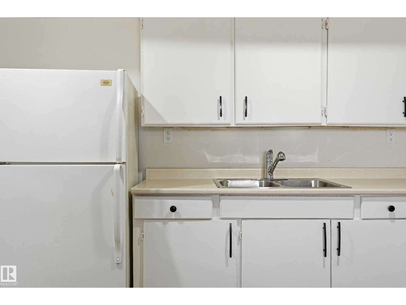
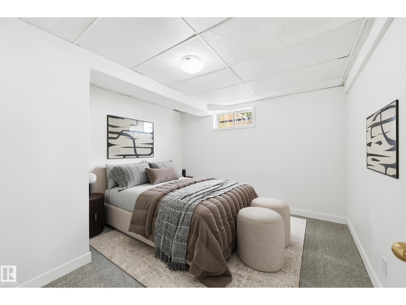
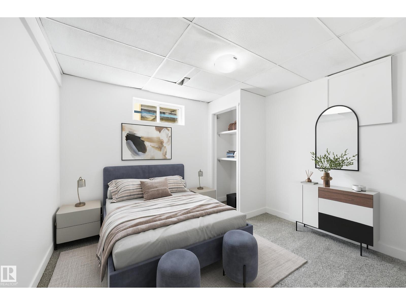
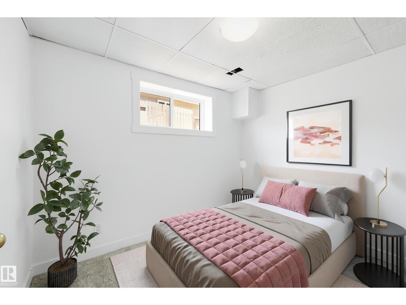
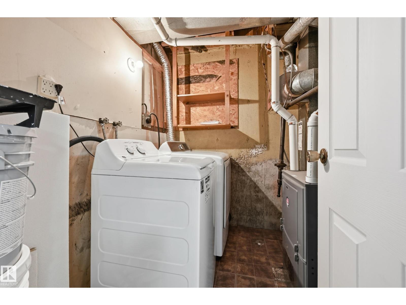
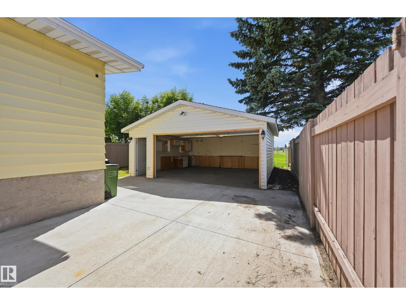
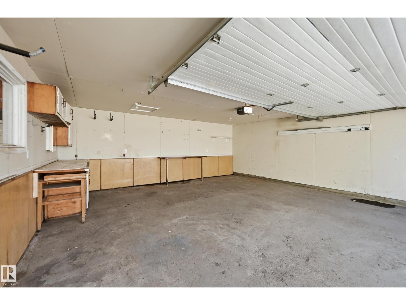
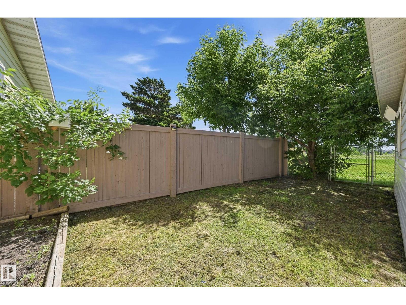
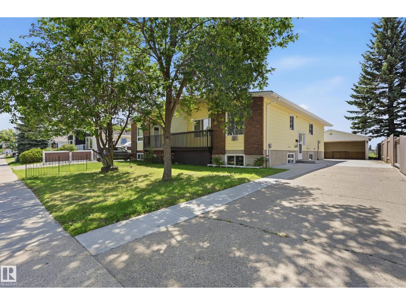
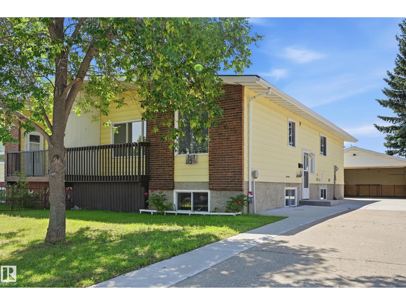
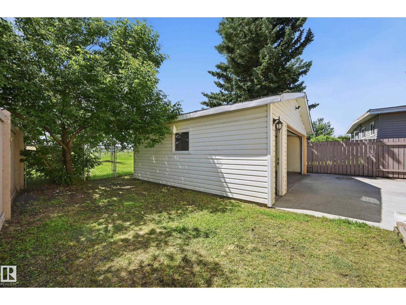
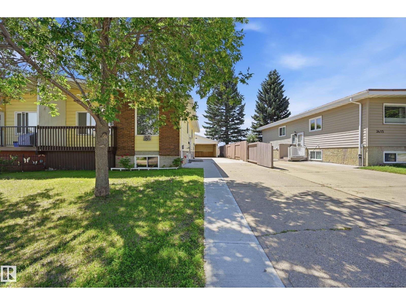
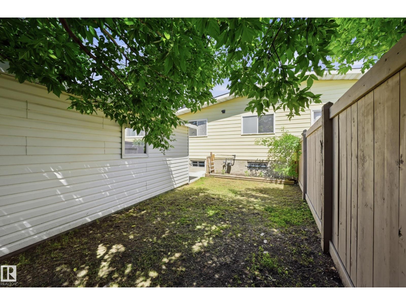
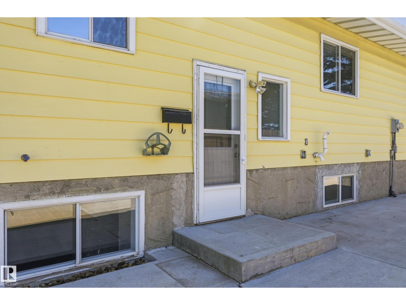
Rare opportunity in Belmont! This well-maintained 6-bedroom bungalow half-duplex sits on a generous south-facing lot backing onto green space. Perfect for large families or investors, the main floor features fresh paint, updated kitchen finishes such as cabinetry/quartz counters & update high efficient furnace. Very functional home makes it ideal for someone needing space with great condition! The bright lower level boasts large windows, new carpeting, a second kitchen, living room, bar, side entrance, &extra bedrooms—ideal for a nanny or extended family. A rarely seen new double detached garage pairs with driveway parking for up to 6 vehicles and ample street space for larger groups. Nestled in a quiet, family-oriented neighbourhood close to all amenities (Walmart, Costco, Superstore, Rec Center, Schools, playgrounds, athletic fields) and priced to sell—an excellent opportunity for first-time home buyers. This unique offering won't last! (id:58723)
Property Details
| MLS® Number | E4498170 |
| Property Type | Single Family |
| Neigbourhood | Belmont |
| AmenitiesNearBy | Schools, Shopping |
| ParkingSpaceTotal | 4 |
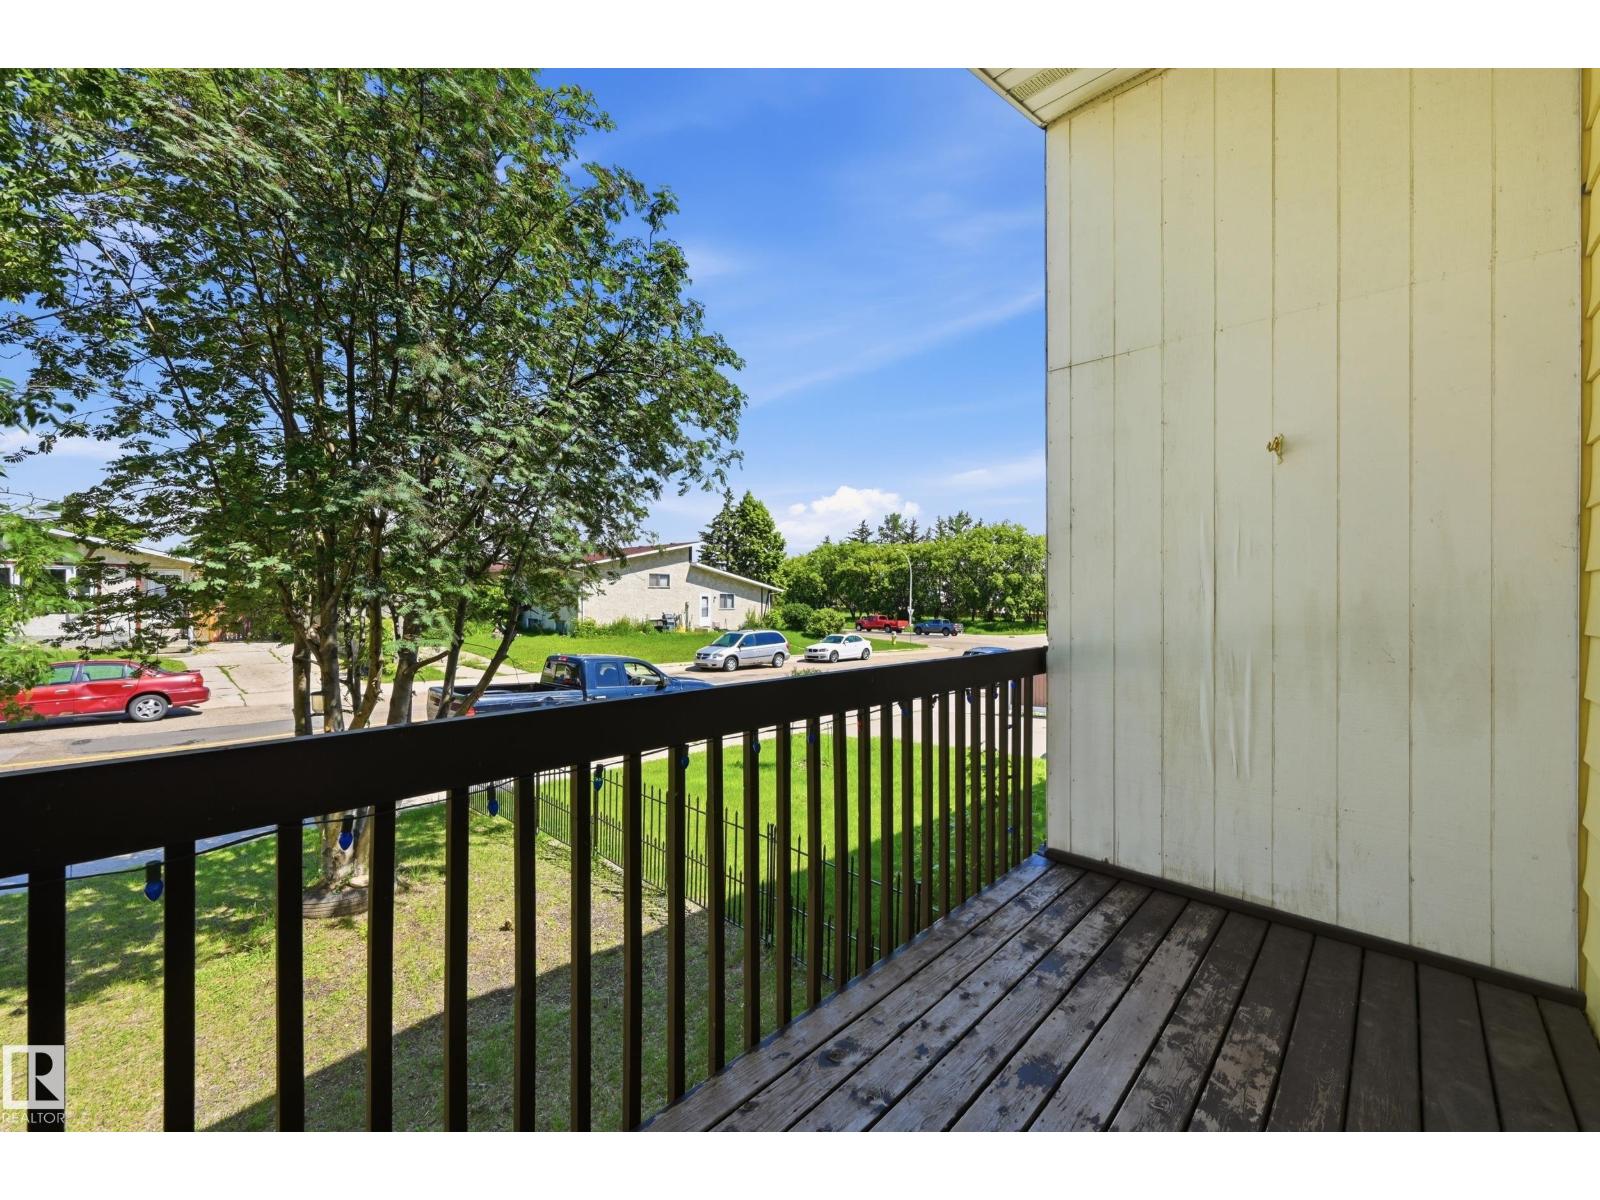
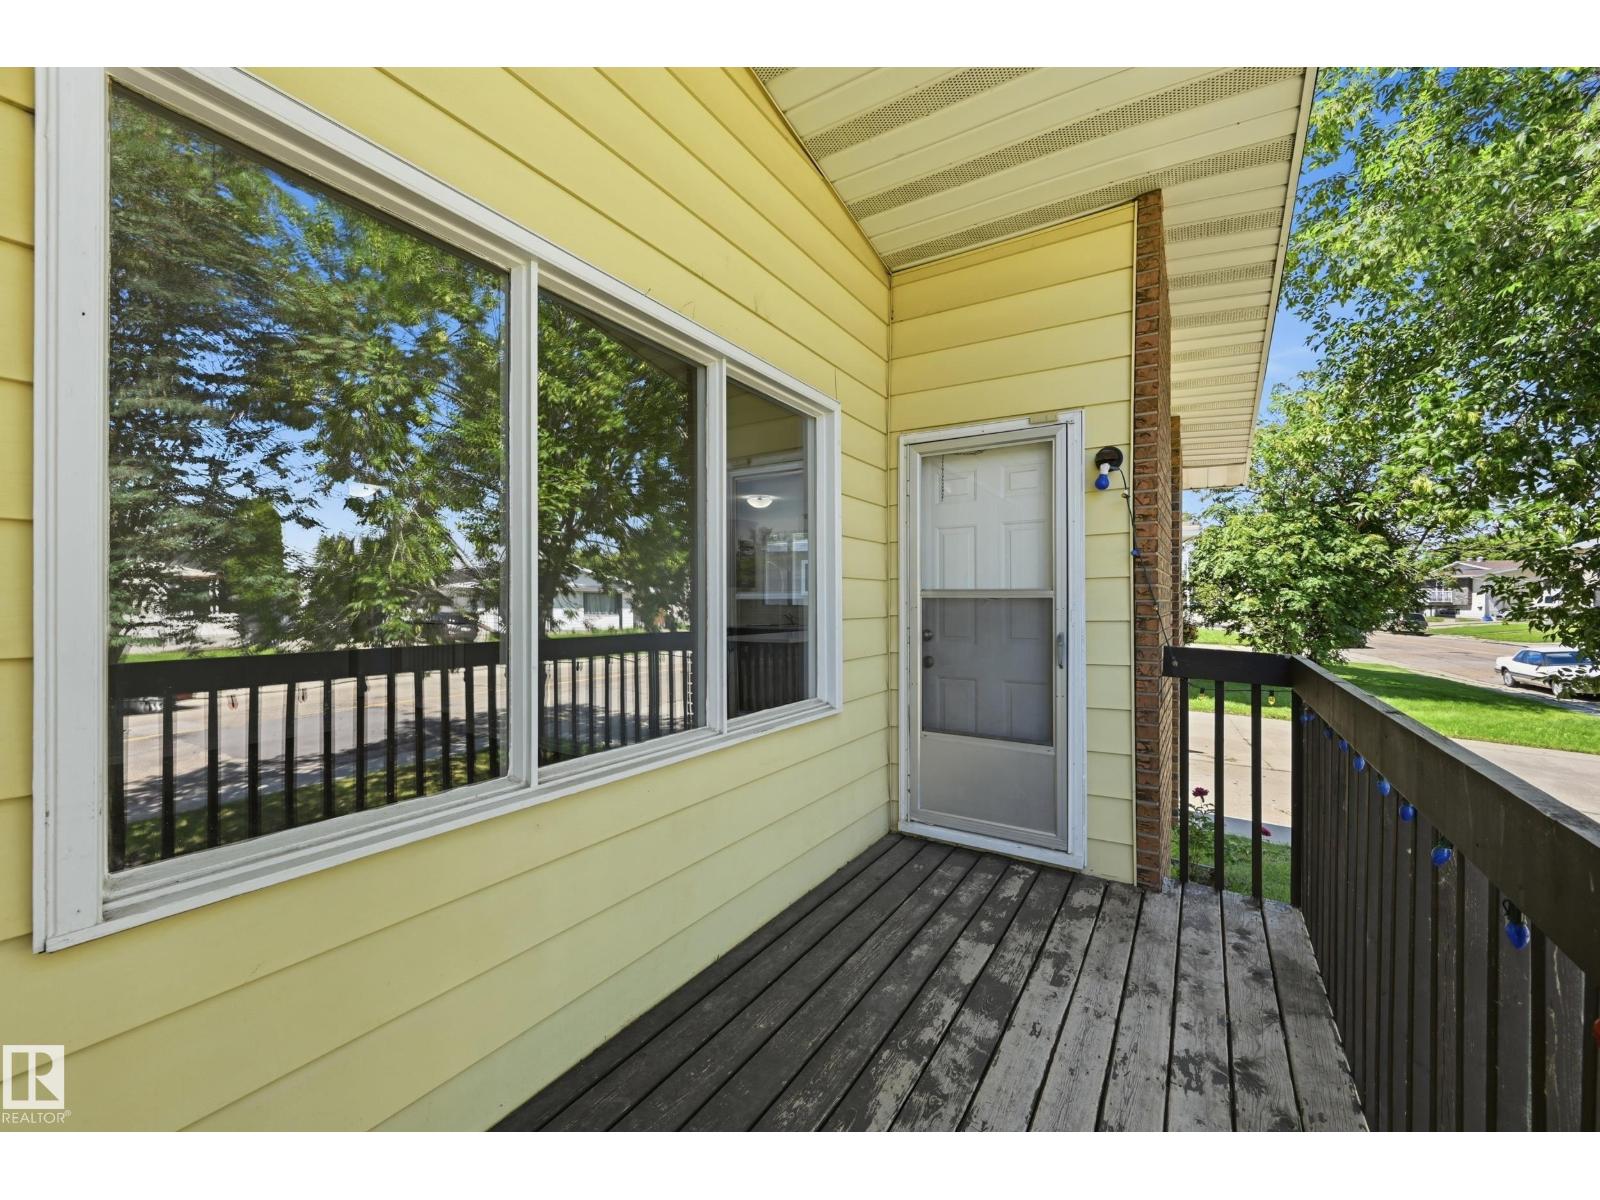
| Structure | Deck |
Building
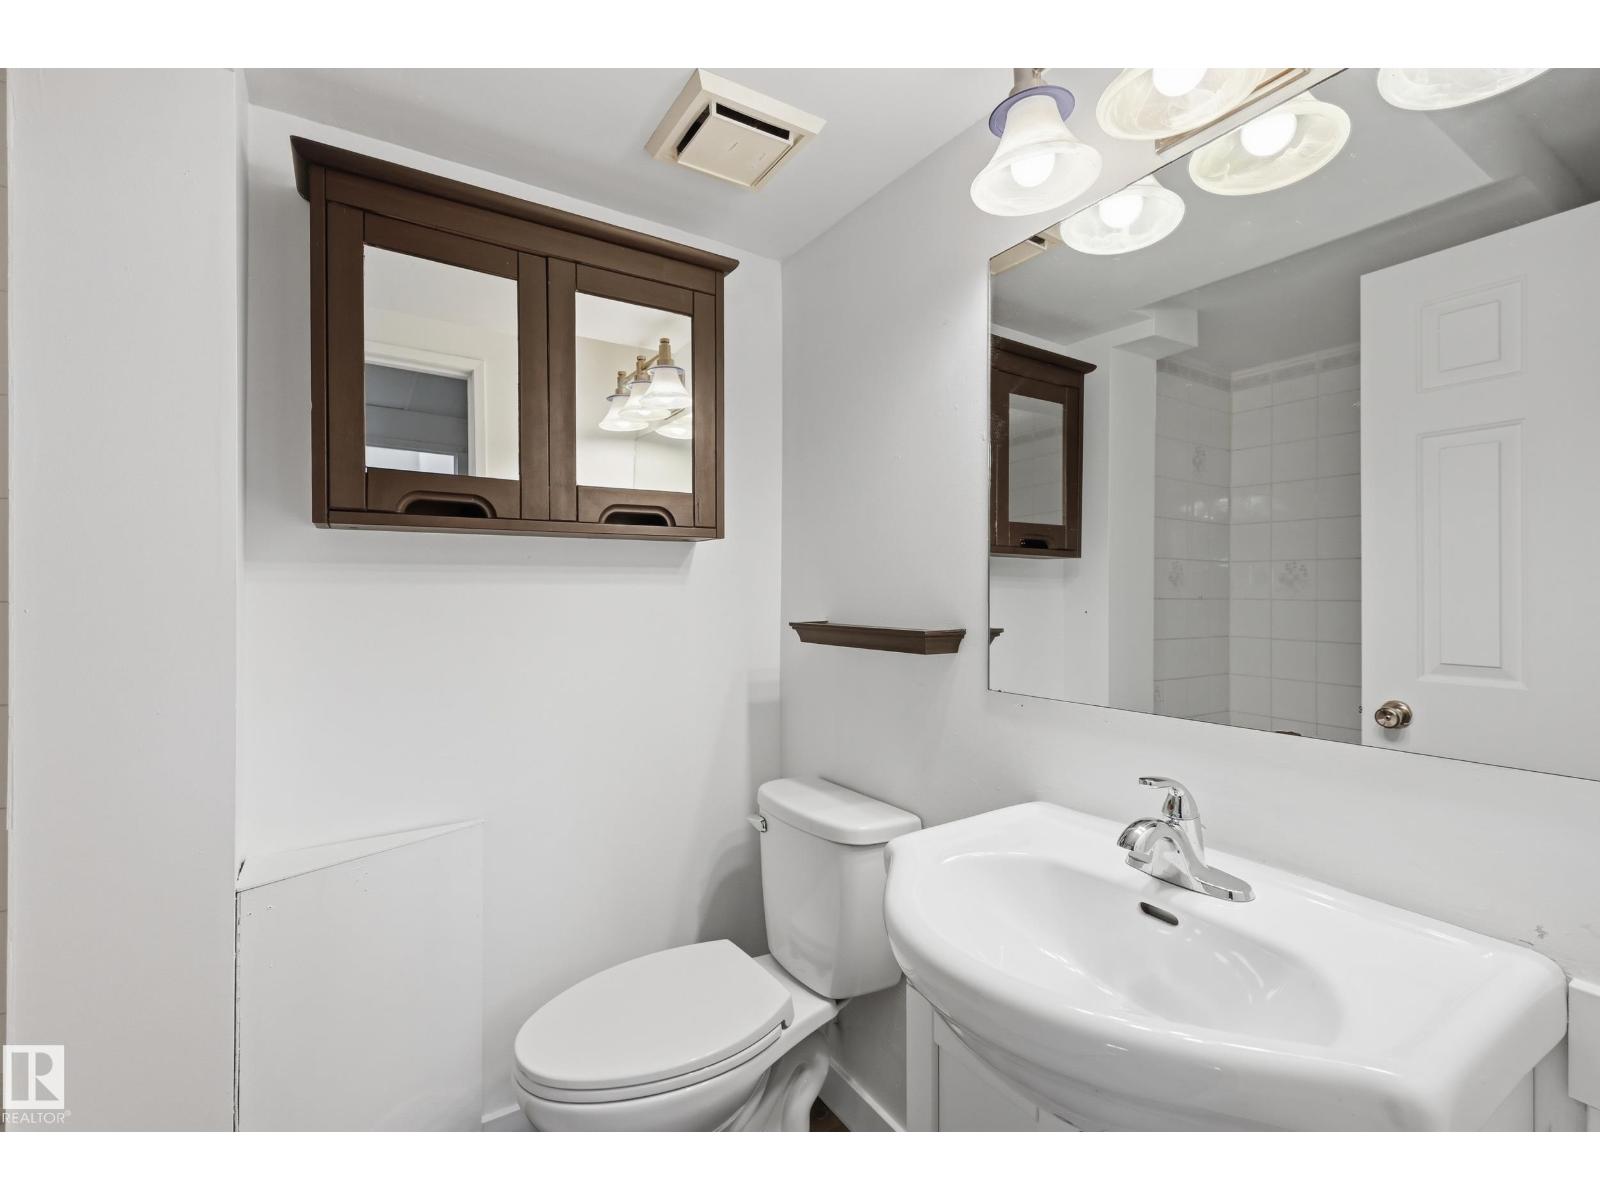
| BathroomTotal | 2 |
| BedroomsTotal | 6 |
| Appliances | Dryer, Washer, Two Refrigerators, Two Stoves |
| ArchitecturalStyle | Bungalow |
| BasementDevelopment | Finished |
| BasementType | Full (finished) |
| ConstructedDate | 1975 |
| ConstructionStyleAttachment | Semi-detached |
| HeatingType | Forced Air |
| StoriesTotal | 1 |
| SizeInterior | 1054 Sqft |
| Type | Duplex |
Parking
| Detached Garage |
Land
| Acreage | No |
| FenceType | Fence |
| LandAmenities | Schools, Shopping |
| SizeIrregular | 376.91 |
| SizeTotal | 376.91 M2 |
| SizeTotalText | 376.91 M2 |
Rooms
| Level | Type | Length | Width | Dimensions |
|---|---|---|---|---|
| Basement | Bedroom 4 | 3.47 m | 3.41 m | 3.47 m x 3.41 m |
| Basement | Bedroom 5 | 3.26 m | 3.02 m | 3.26 m x 3.02 m |
| Basement | Bedroom 6 | 3.26 m | 3.02 m | 3.26 m x 3.02 m |
| Basement | Second Kitchen | 4.05 m | 3.41 m | 4.05 m x 3.41 m |
| Basement | Laundry Room | 2.29 m | 2.16 m | 2.29 m x 2.16 m |
| Main Level | Living Room | 5.15 m | 3.63 m | 5.15 m x 3.63 m |
| Main Level | Dining Room | 3.32 m | 2.29 m | 3.32 m x 2.29 m |
| Main Level | Kitchen | 3.32 m | 2.9 m | 3.32 m x 2.9 m |
| Main Level | Primary Bedroom | 3.93 m | 3.02 m | 3.93 m x 3.02 m |
| Main Level | Bedroom 2 | 3.93 m | 2.71 m | 3.93 m x 2.71 m |
| Main Level | Bedroom 3 | 2.87 m | 2.74 m | 2.87 m x 2.74 m |
https://www.realtor.ca/real-estate/30017823/3413-135-av-nw-edmonton-belmont

The trademarks REALTOR®, REALTORS®, and the REALTOR® logo are controlled by The Canadian Real Estate Association (CREA) and identify real estate professionals who are members of CREA. The trademarks MLS®, Multiple Listing Service® and the associated logos are owned by The Canadian Real Estate Association (CREA) and identify the quality of services provided by real estate professionals who are members of CREA. The trademark DDF® is owned by The Canadian Real Estate Association (CREA) and identifies CREA's Data Distribution Facility (DDF®)
July 10 2026 09:01:41
REALTORS® Association of Edmonton
Century 21 Masters