Hurry Home

301 Bridgeport Pl Leduc, Alberta T9E 0M2

Interested?
Please contact us for more information about this property.
$574,900
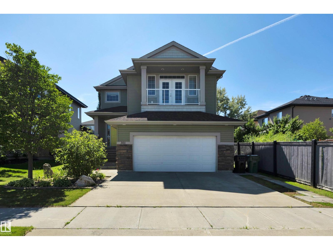
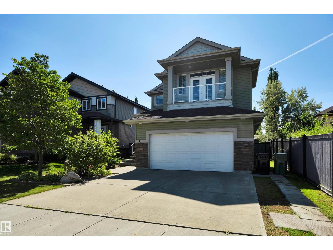
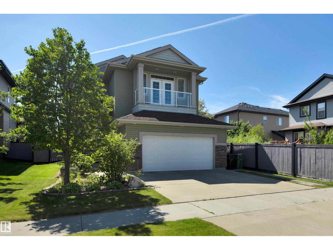
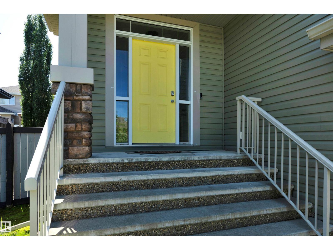
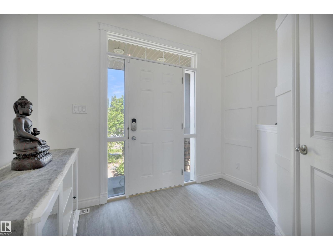
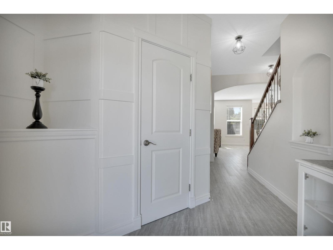
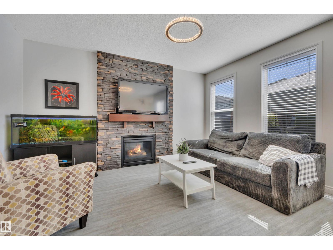
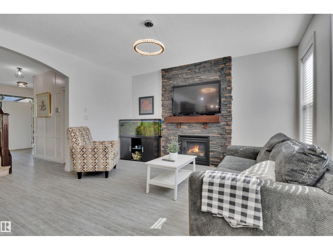
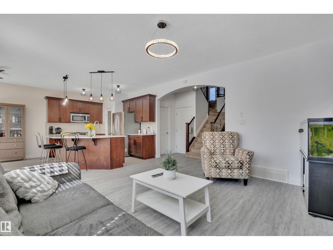
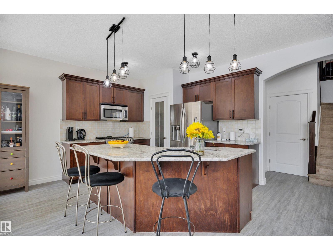
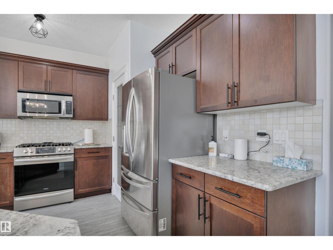
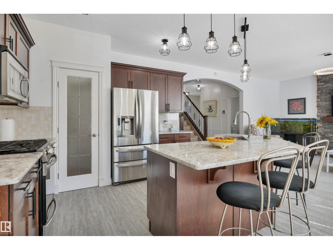
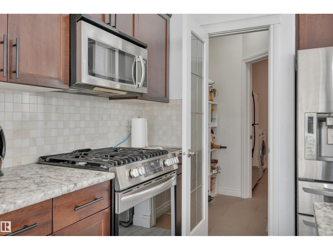
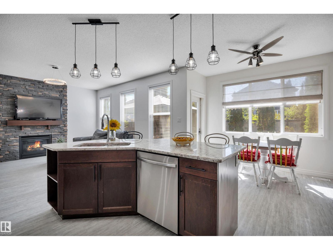
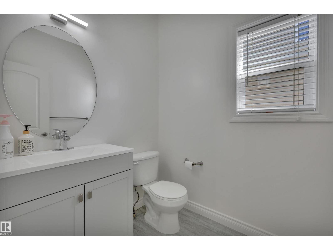
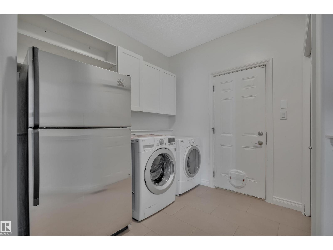
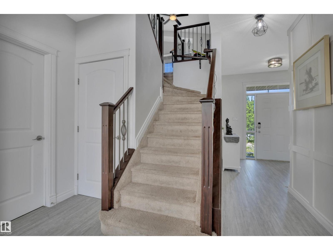
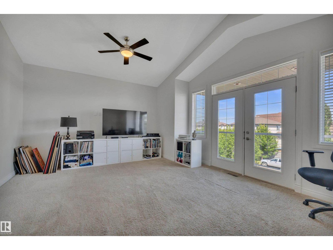
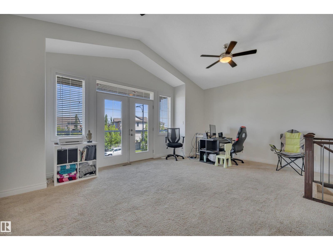
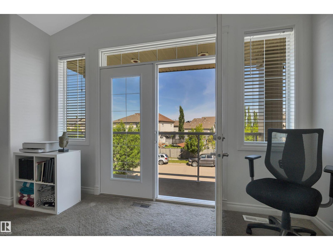
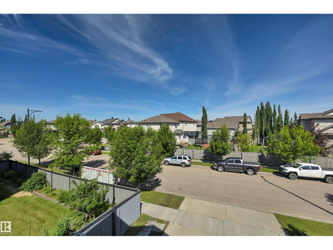
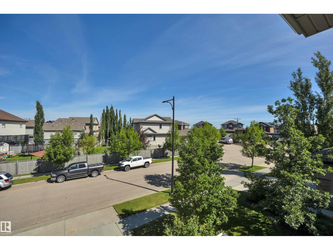
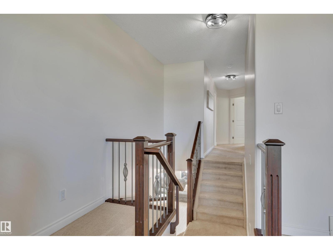
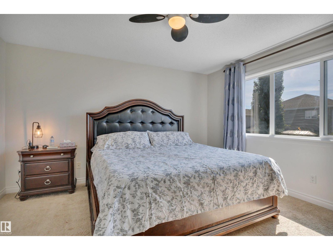
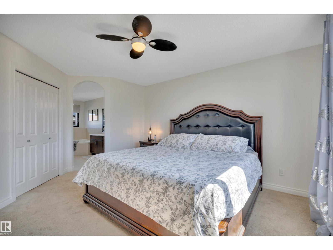
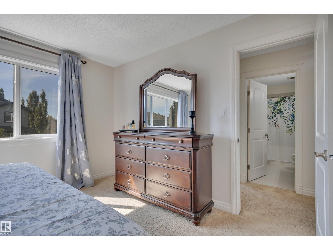
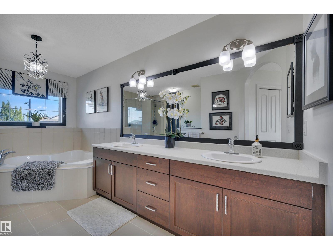
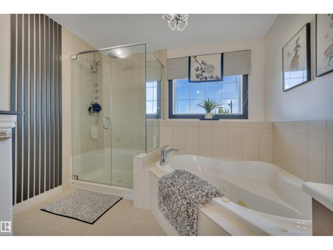
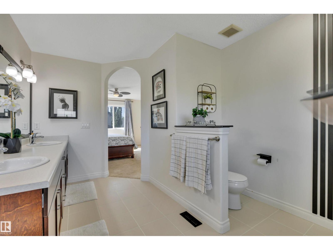
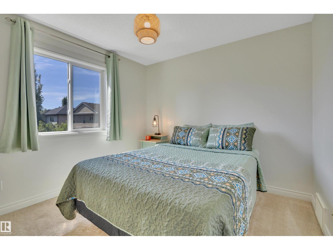
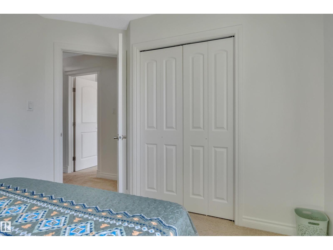
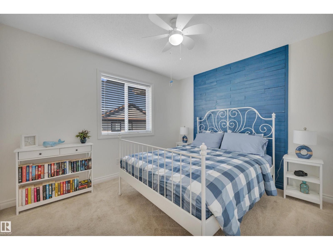
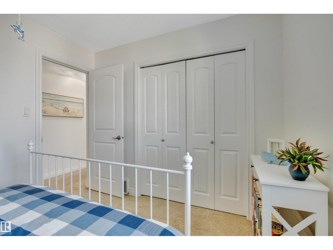
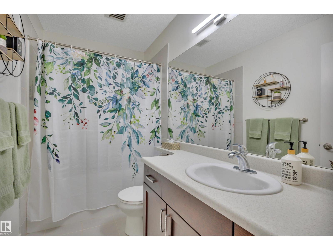
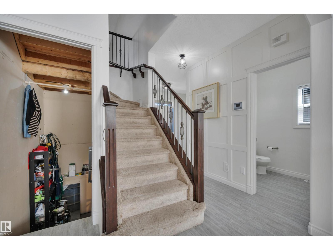
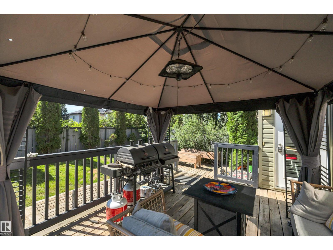
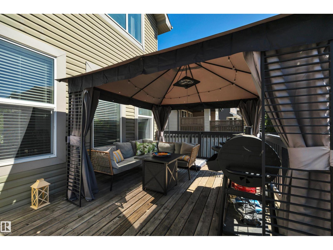
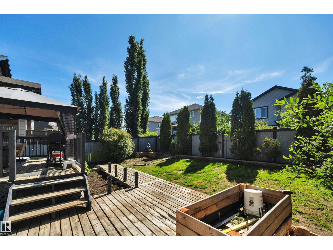
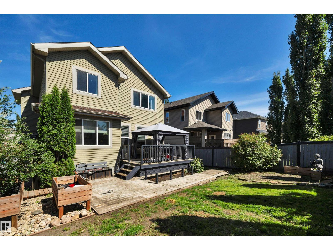
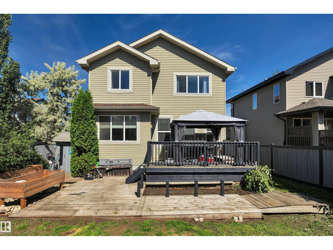
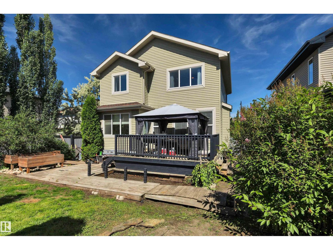
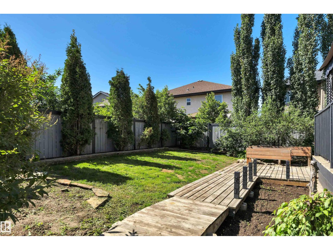
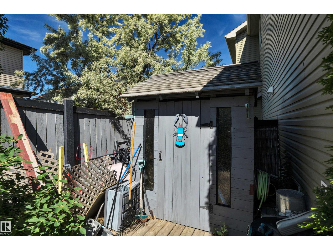
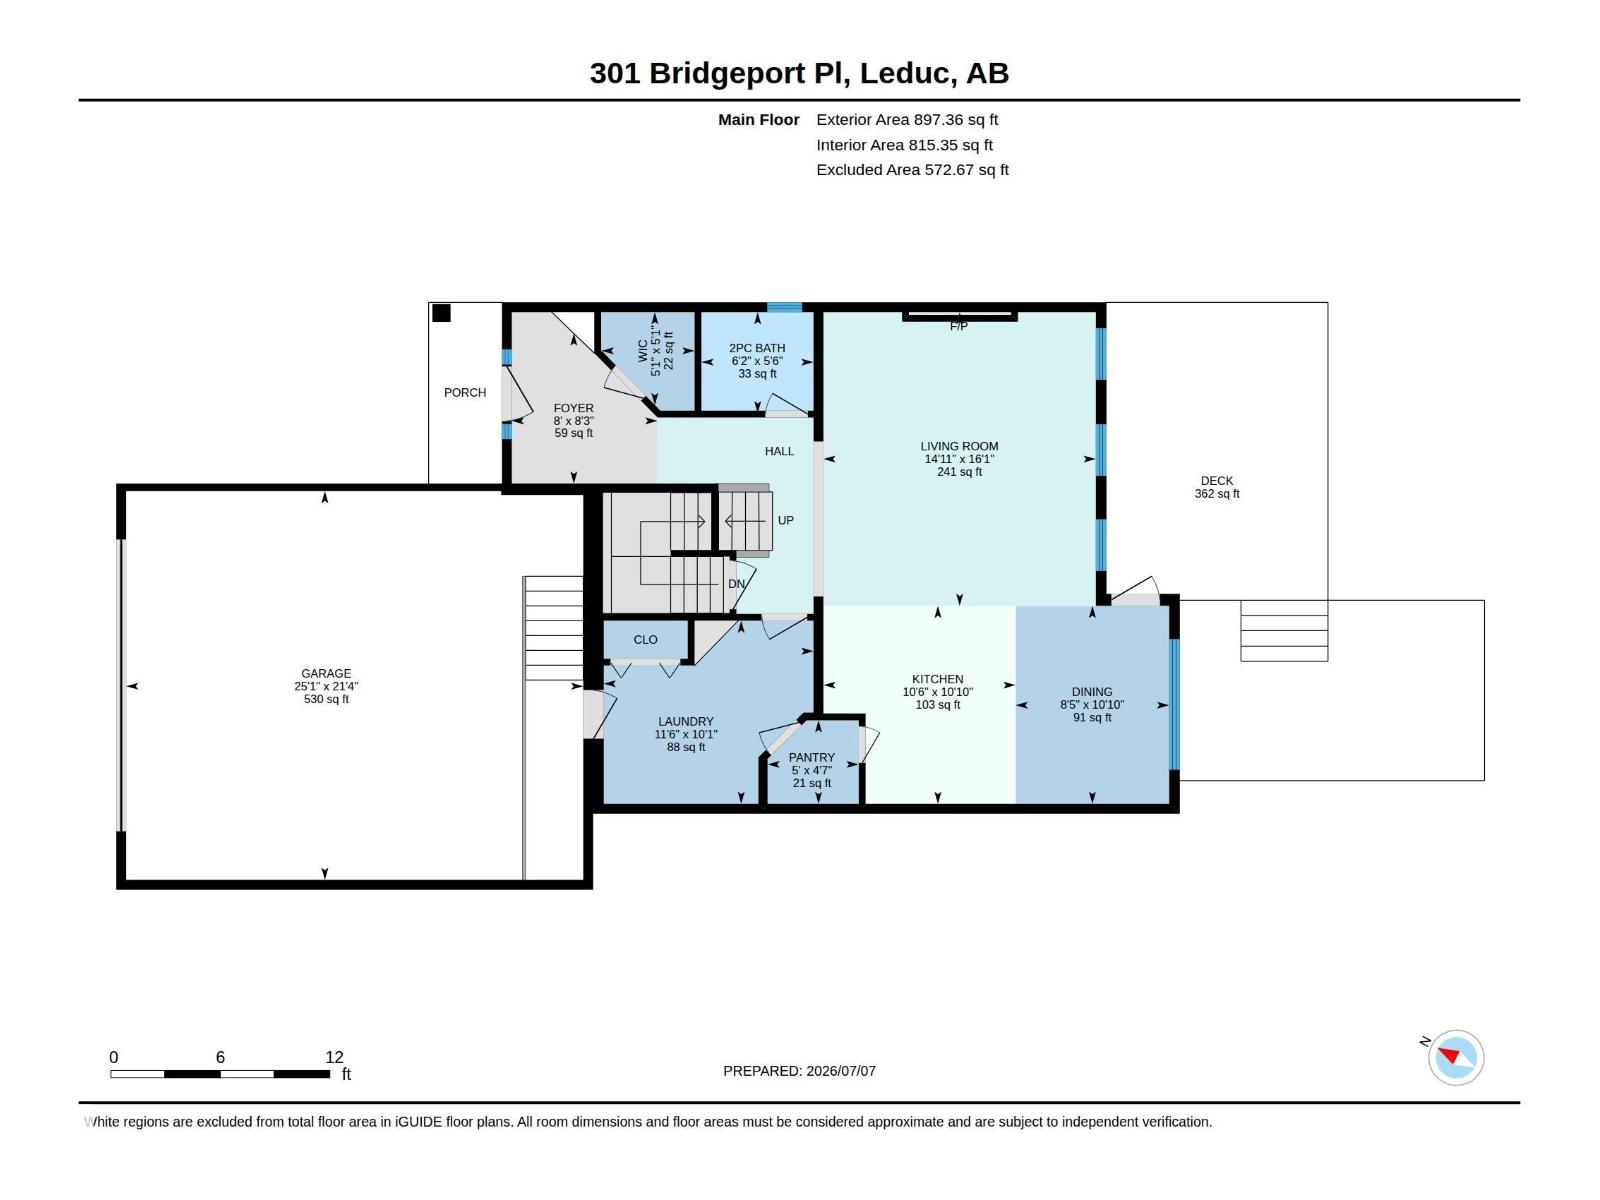
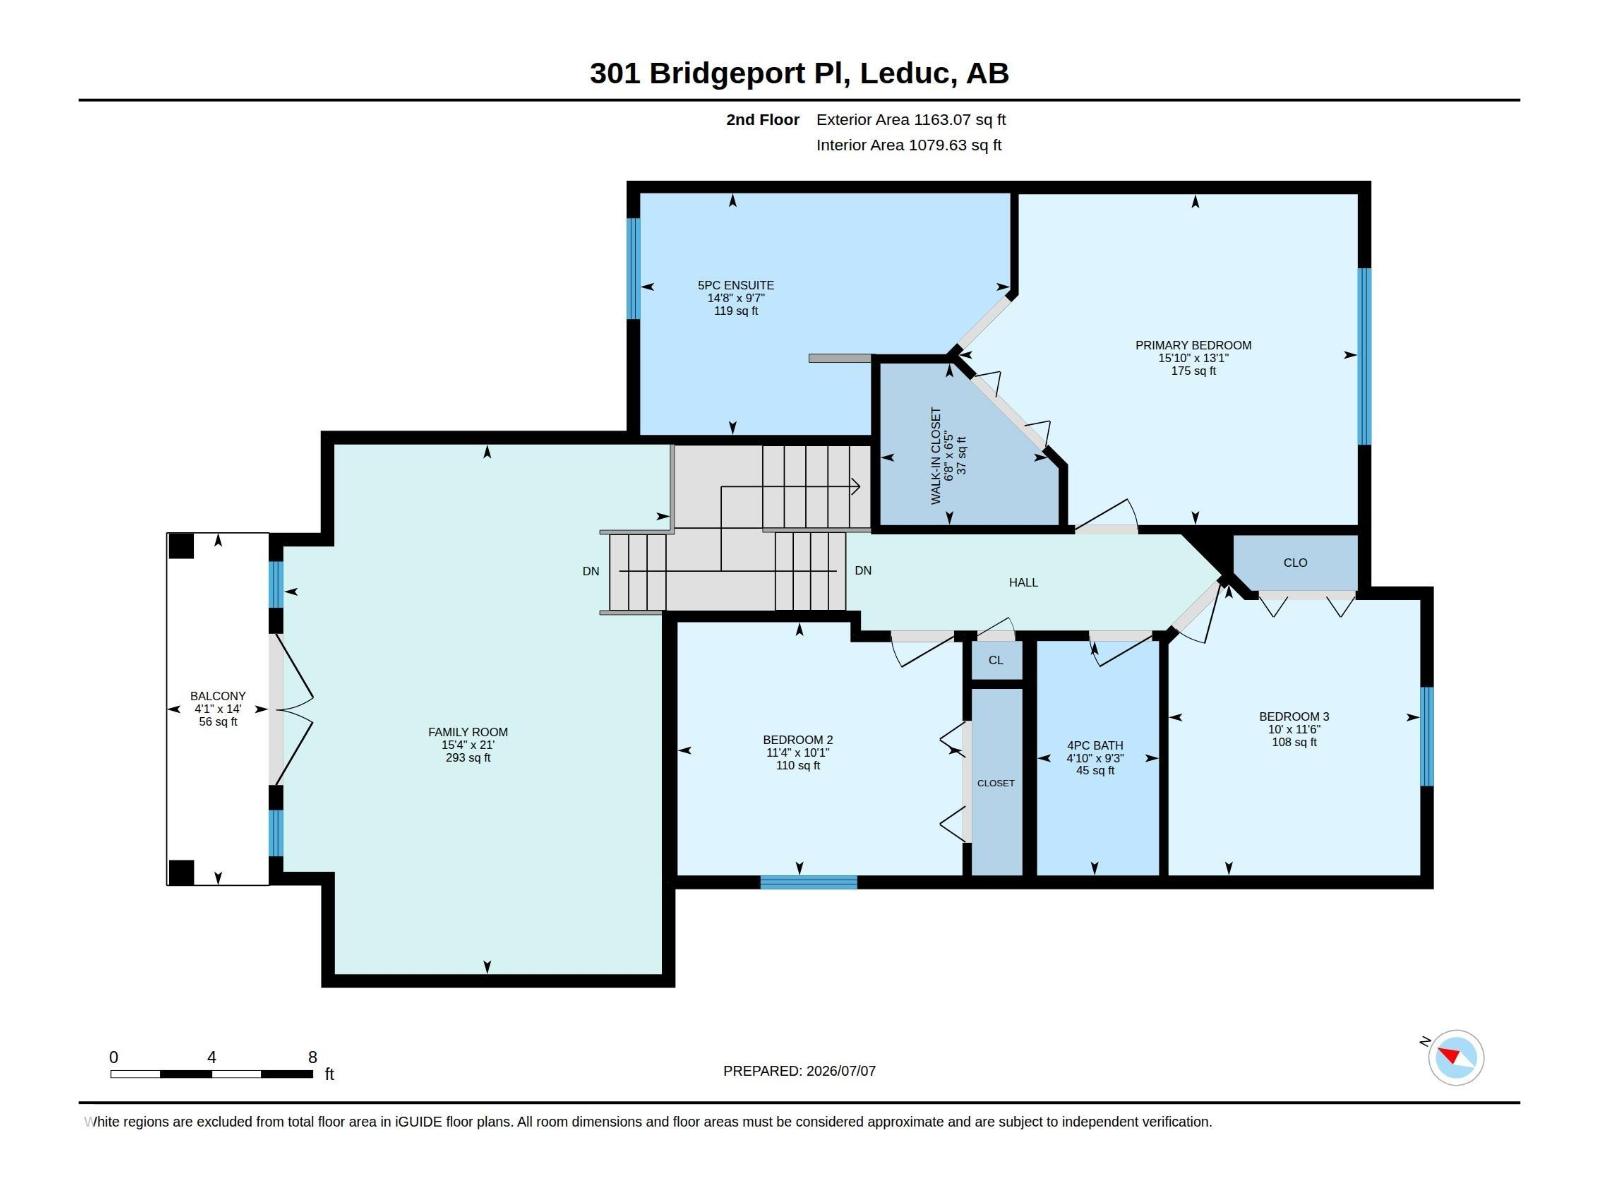
Welcome to this beautiful 2-storey home in the sought-after community of Bridgeport. Offering 2,060 sq. ft. of bright, open living space, this home is perfect for families and entertaining. The main floor features 9-foot ceilings, a spacious living room with a stone-surround gas fireplace, and a stunning kitchen with stone countertops, gas range, counter-height island, and ample cabinetry. A convenient main floor laundry room completes the level. Upstairs you'll find a huge bonus room with French doors leading to a private balcony, the perfect place to relax. The spacious primary suite boasts a massive ensuite, while two additional bedrooms and a full bathroom complete the upper level. Fresh paint and all new light fixtures throughout make this home truly move-in ready. Enjoy the fully landscaped yard and ideal location close to parks, schools, shopping, walking trails, Leduc Common, the airport, and quick access to Highway 2 and all amenities. (id:58723)
Property Details
| MLS® Number | E4498165 |
| Property Type | Single Family |
| Neigbourhood | Bridgeport |
| AmenitiesNearBy | Airport, Golf Course, Shopping |
| Features | Exterior Walls- 2x6" |
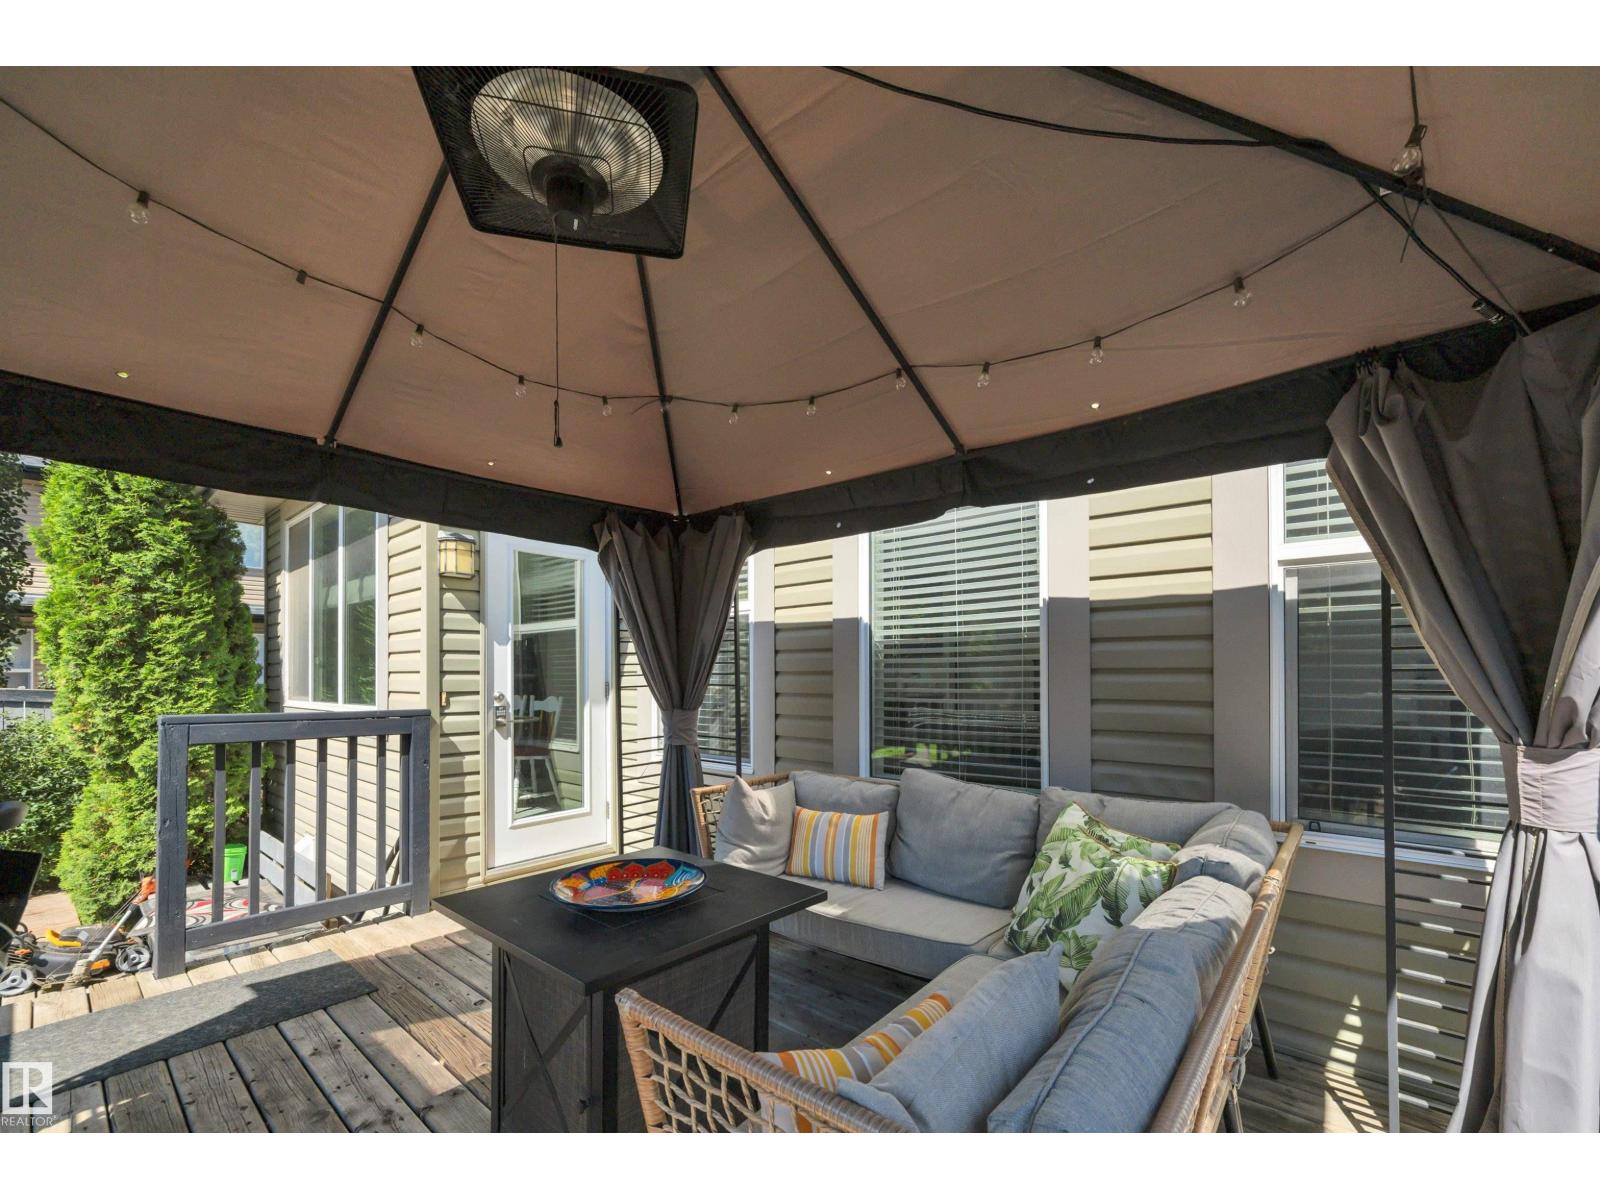
| Structure | Deck |
Building
| BathroomTotal | 3 |
| BedroomsTotal | 3 |
| Amenities | Ceiling - 9ft |
| Appliances | Dishwasher, Dryer, Microwave Range Hood Combo, Gas Stove(s), Washer, Window Coverings, Two Refrigerators |
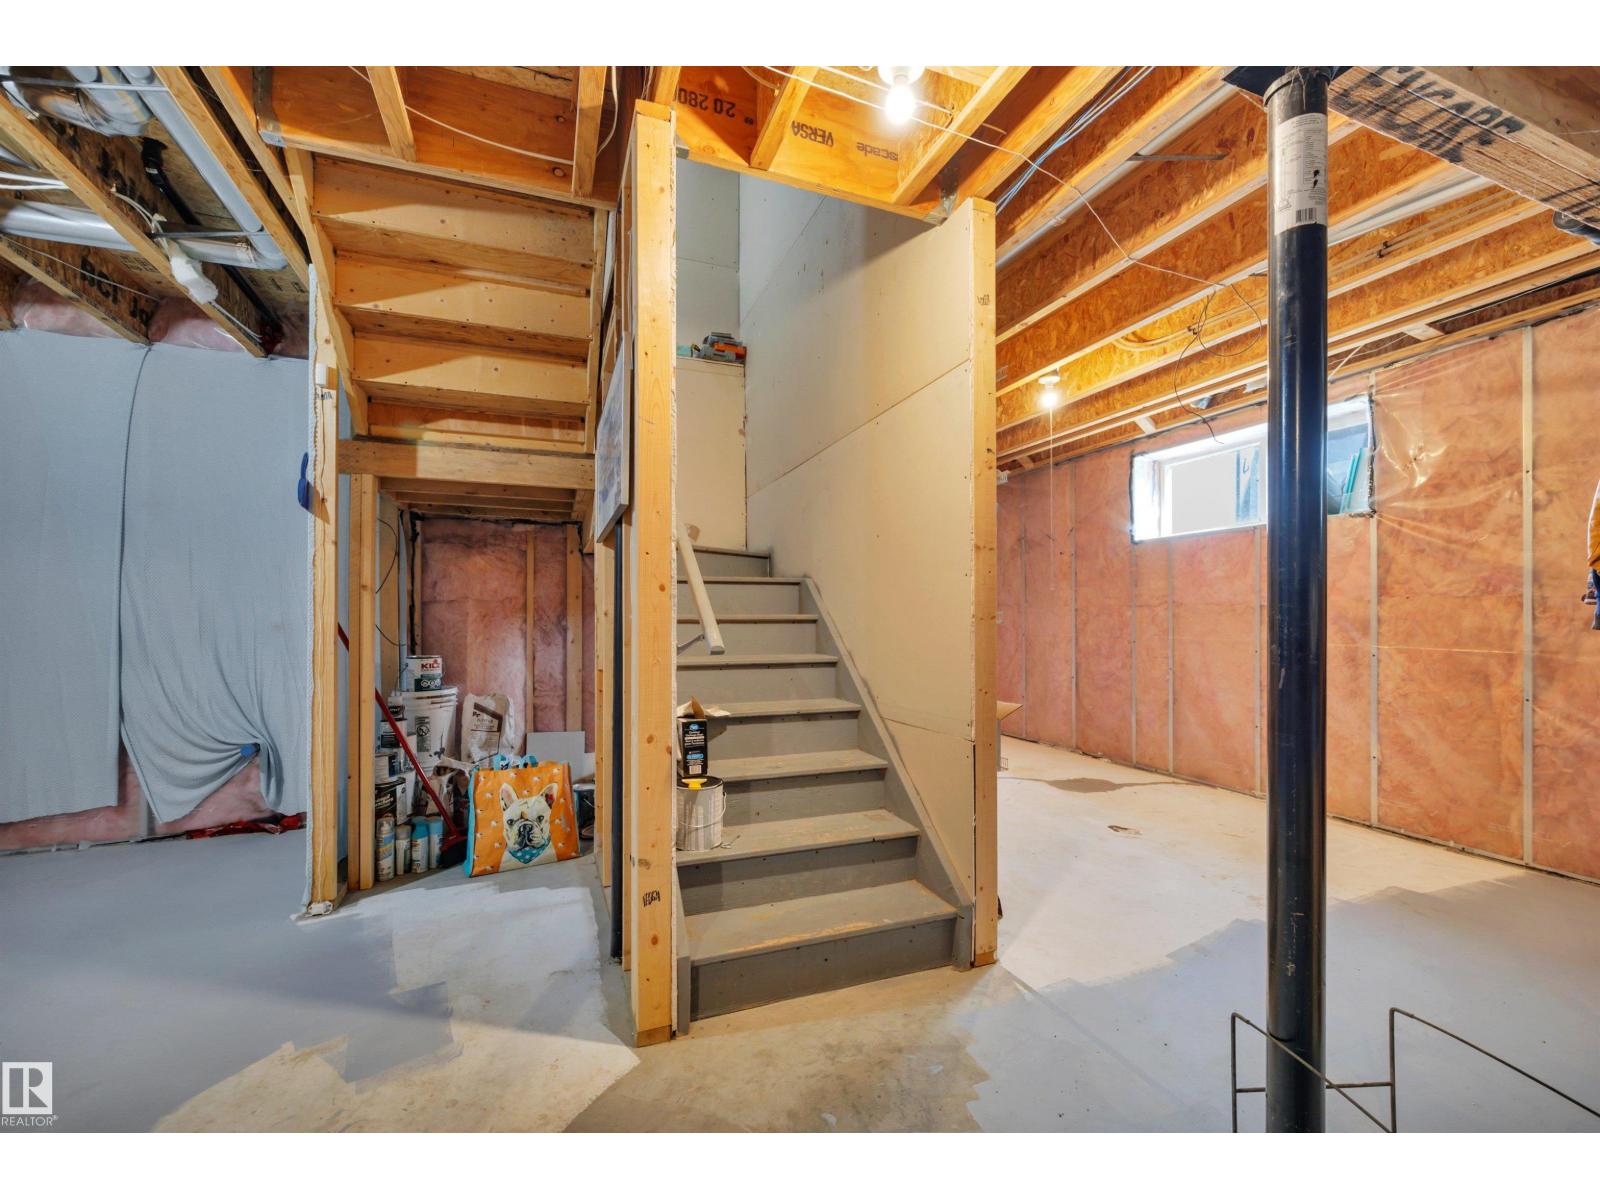
| BasementDevelopment | Unfinished |
| BasementType | Full (unfinished) |
| ConstructedDate | 2010 |
| ConstructionStyleAttachment | Detached |
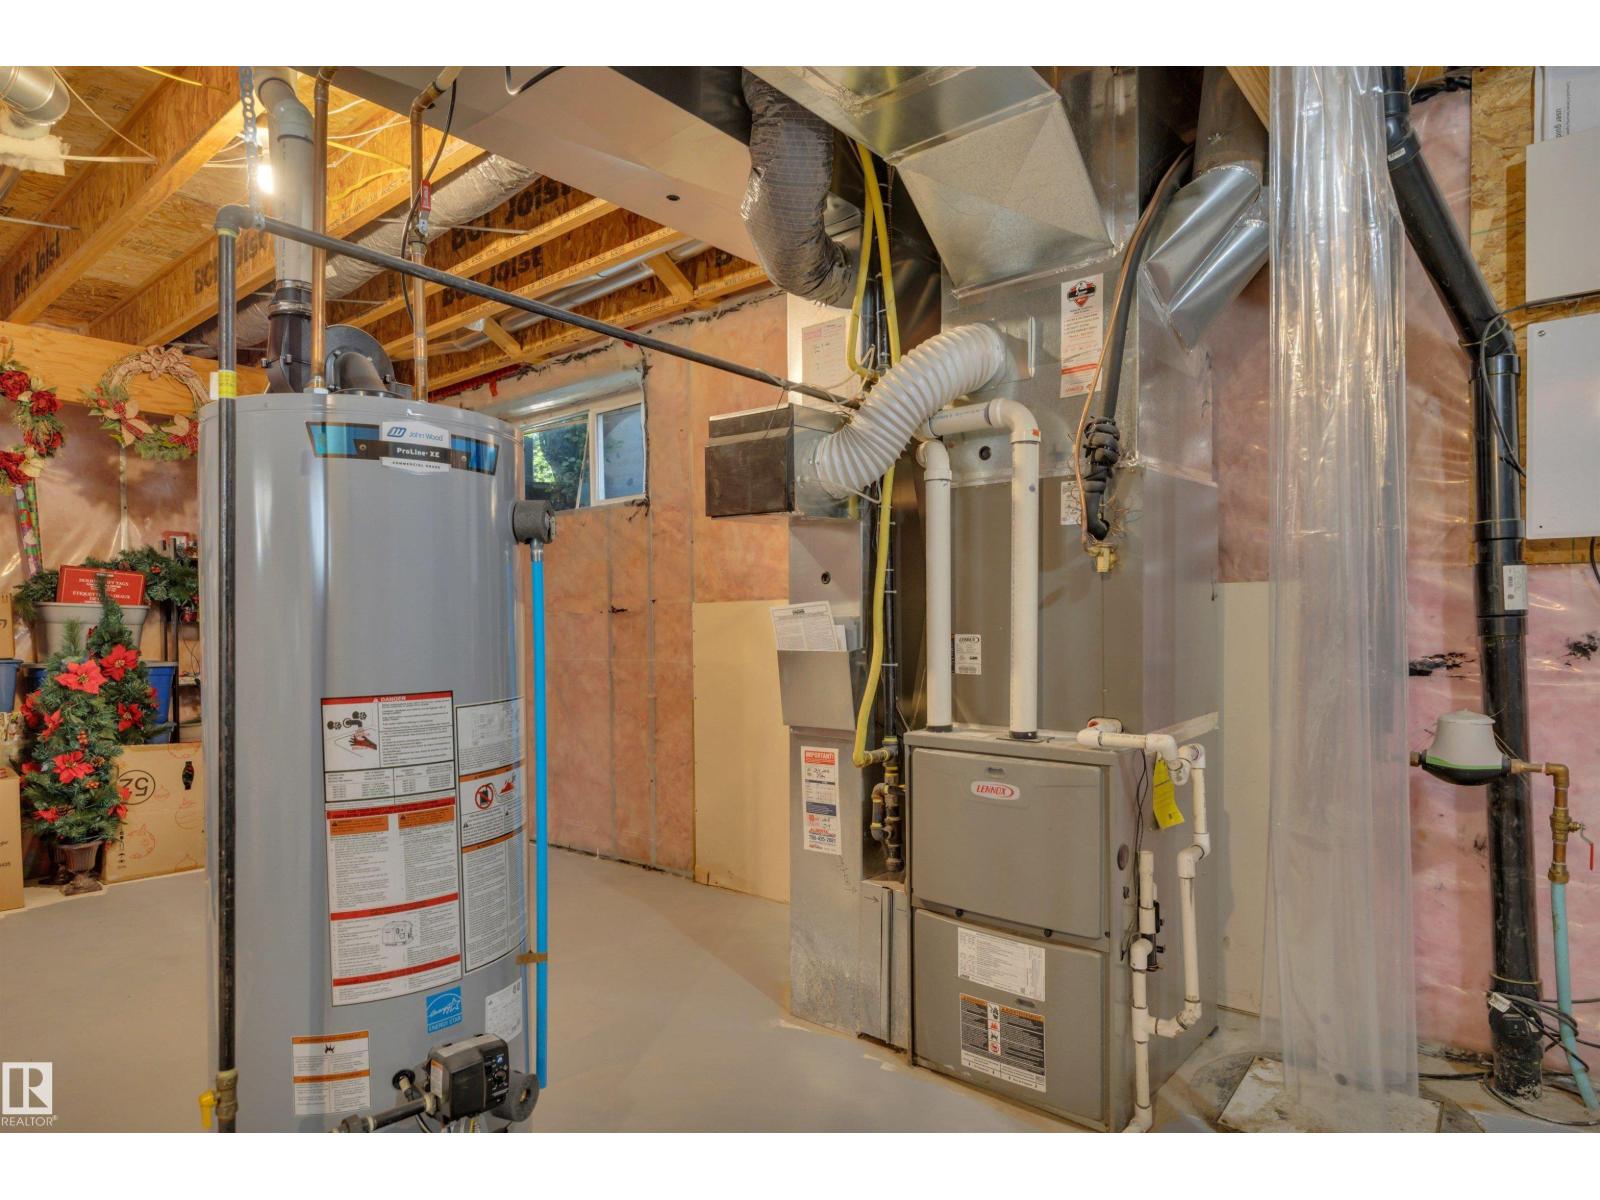
| CoolingType | Central Air Conditioning |
| FireplaceFuel | Gas |
| FireplacePresent | Yes |
| FireplaceType | Unknown |
| HalfBathTotal | 1 |
| HeatingType | Forced Air |
| StoriesTotal | 2 |
| SizeInterior | 2060 Sqft |
| Type | House |
Parking
| Attached Garage |
Land
| Acreage | No |
| FenceType | Fence |
| LandAmenities | Airport, Golf Course, Shopping |
| SizeIrregular | 507.81 |
| SizeTotal | 507.81 M2 |
| SizeTotalText | 507.81 M2 |
Rooms
| Level | Type | Length | Width | Dimensions |
|---|---|---|---|---|
| Main Level | Living Room | 4.91 m | 4.55 m | 4.91 m x 4.55 m |
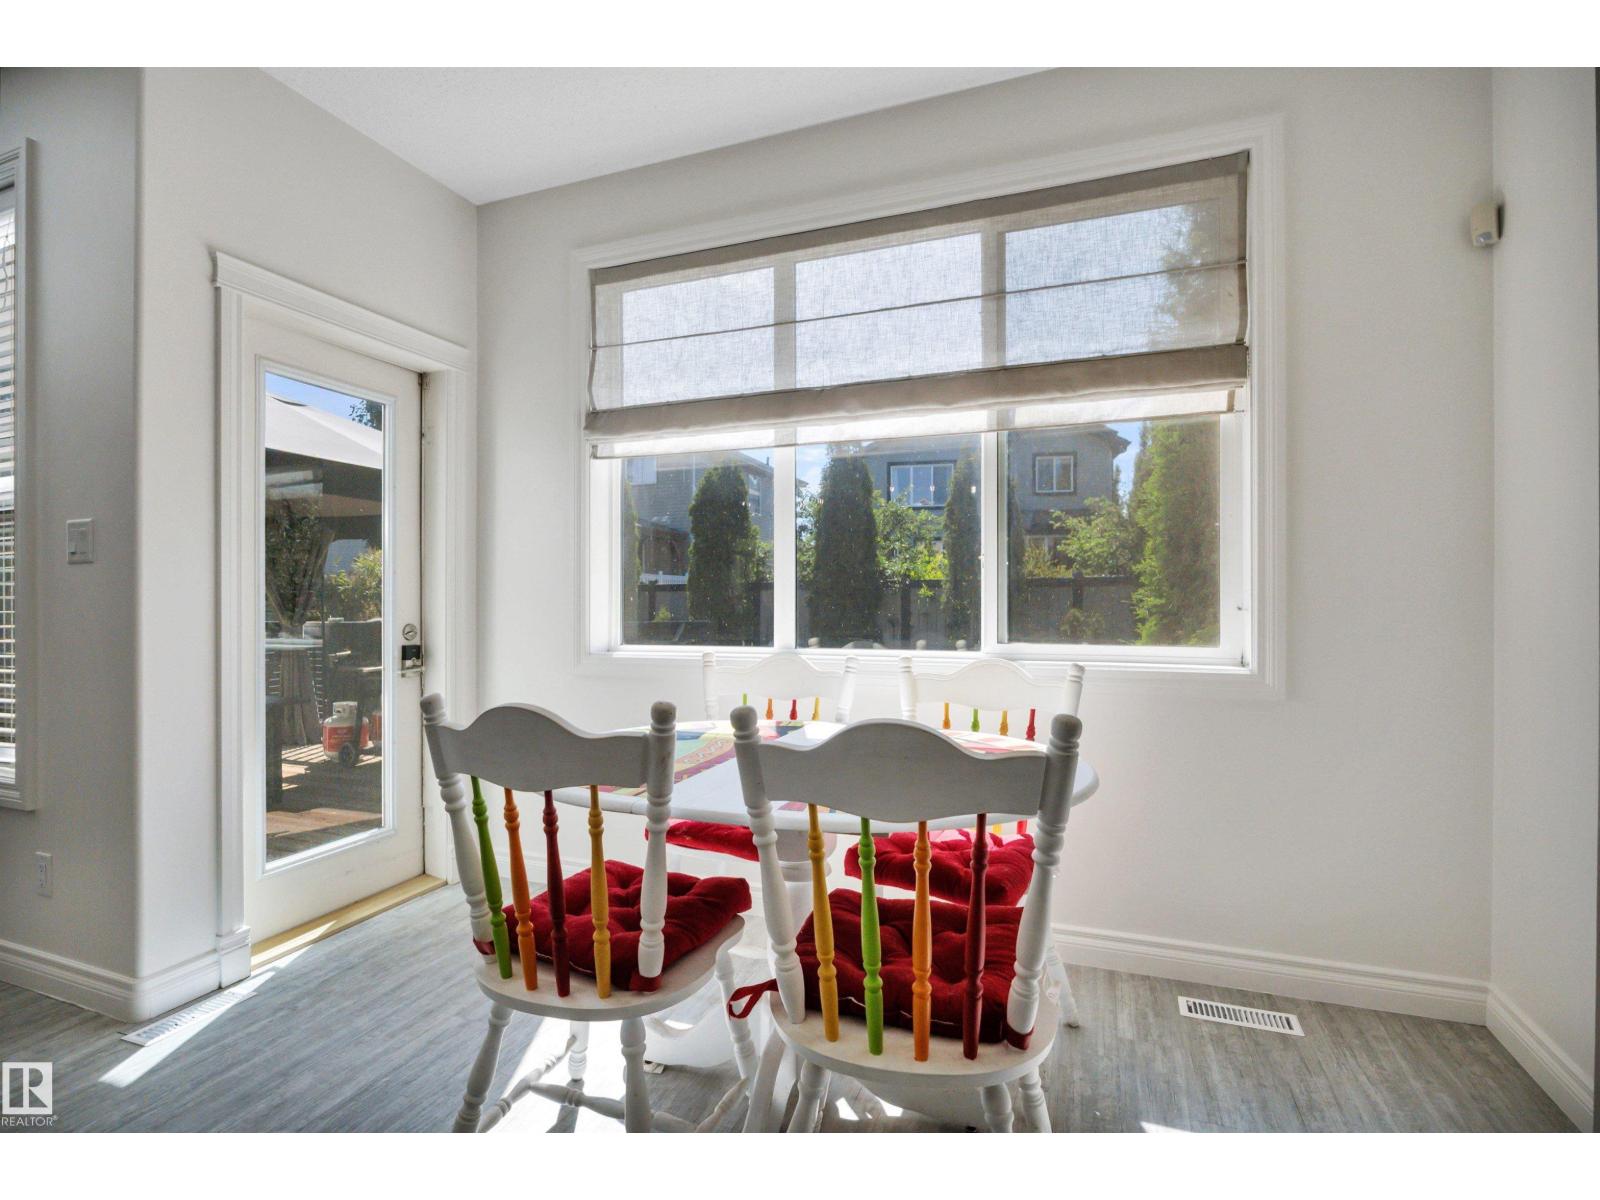
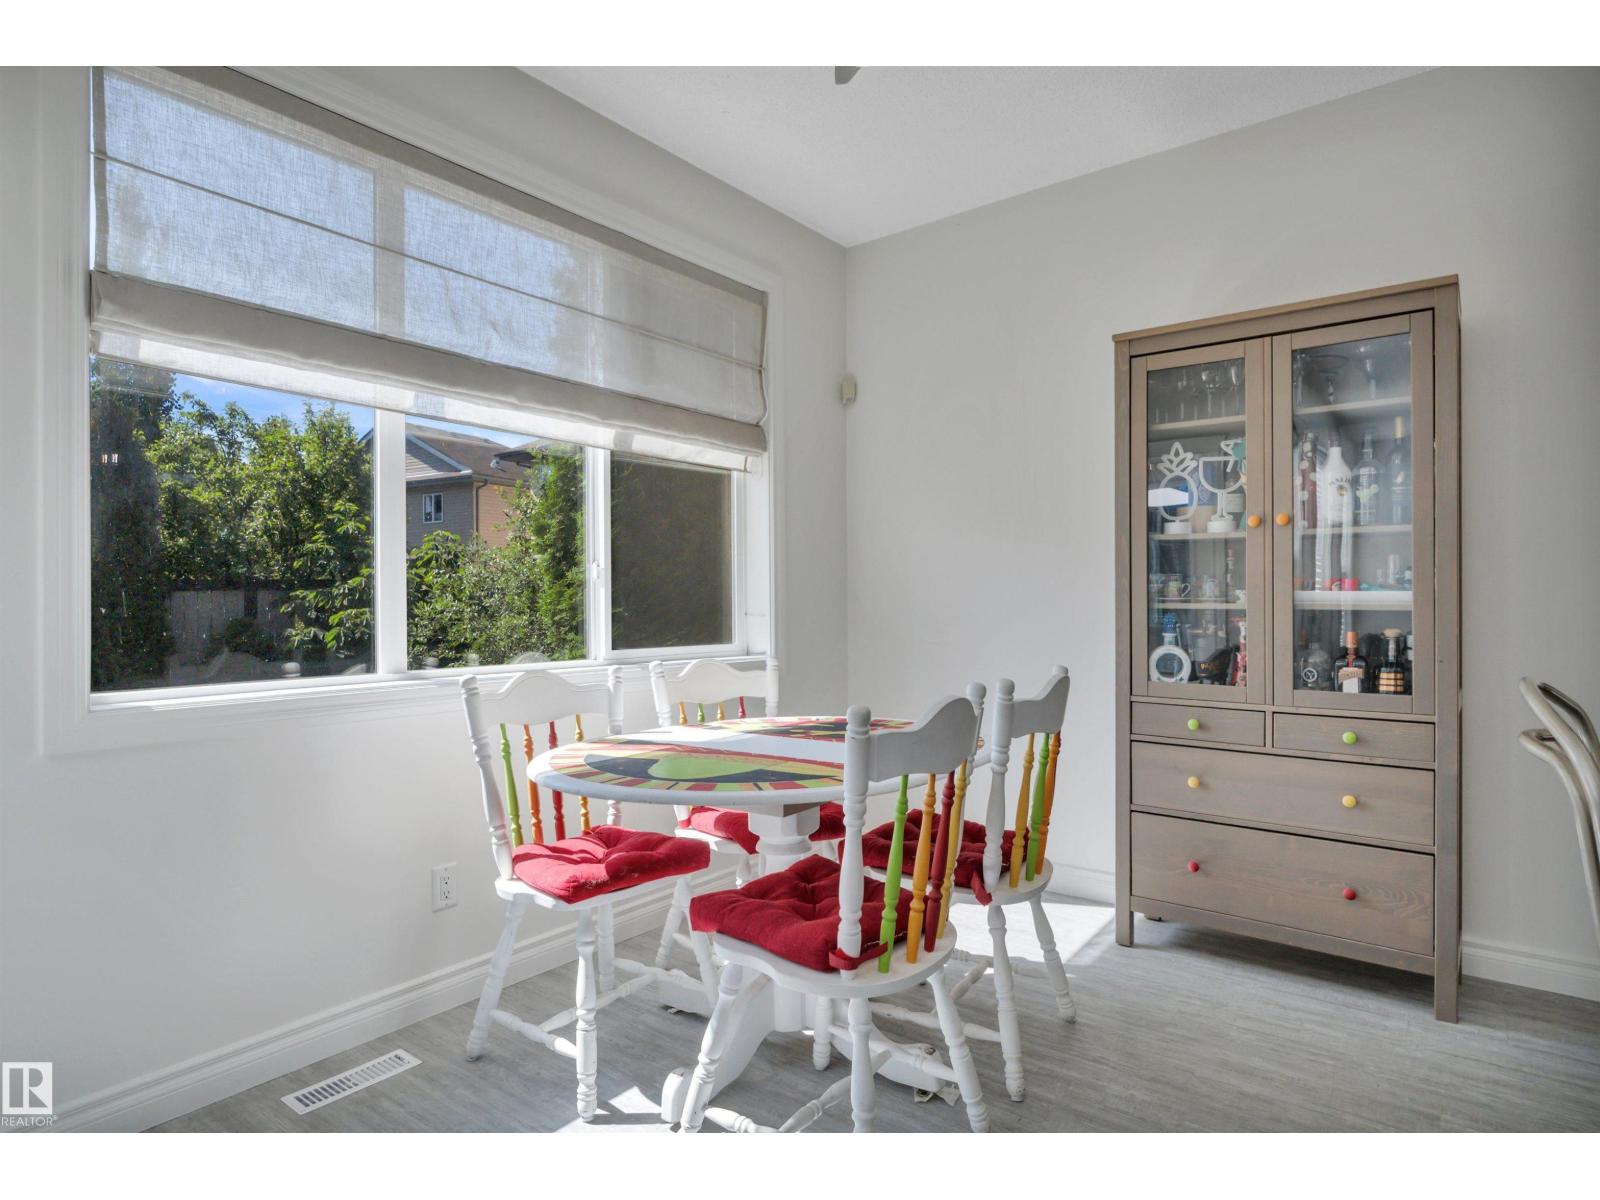
| Main Level | Dining Room | 3.31 m | 2.57 m | 3.31 m x 2.57 m |
| Main Level | Kitchen | 3.31 m | 3.21 m | 3.31 m x 3.21 m |
| Main Level | Laundry Room | 3.06 m | 3.51 m | 3.06 m x 3.51 m |
| Upper Level | Primary Bedroom | 3.99 m | 4.82 m | 3.99 m x 4.82 m |
| Upper Level | Bedroom 2 | 3.06 m | 3.44 m | 3.06 m x 3.44 m |
| Upper Level | Bedroom 3 | 3.53 m | 3.04 m | 3.53 m x 3.04 m |
| Upper Level | Bonus Room | 6.4 m | 4.67 m | 6.4 m x 4.67 m |
https://www.realtor.ca/real-estate/30017819/301-bridgeport-pl-leduc-bridgeport

The trademarks REALTOR®, REALTORS®, and the REALTOR® logo are controlled by The Canadian Real Estate Association (CREA) and identify real estate professionals who are members of CREA. The trademarks MLS®, Multiple Listing Service® and the associated logos are owned by The Canadian Real Estate Association (CREA) and identify the quality of services provided by real estate professionals who are members of CREA. The trademark DDF® is owned by The Canadian Real Estate Association (CREA) and identifies CREA's Data Distribution Facility (DDF®)
July 28 2026 01:31:19
REALTORS® Association of Edmonton
Maxwell Heritage Realty