Hurry Home

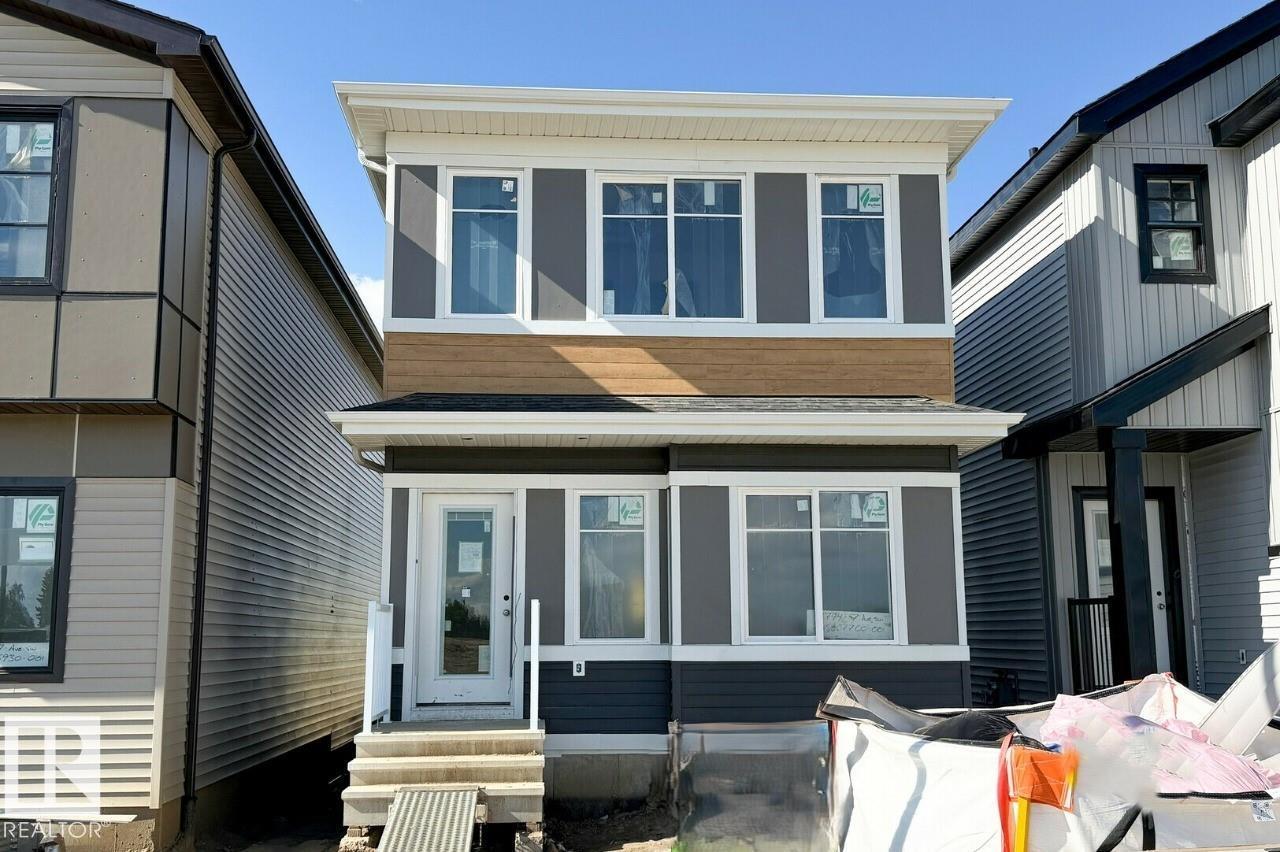
2744 7 Av Sw Edmonton, Alberta T6X 1N8

Interested?
Please contact us for more information about this property.
$449,963
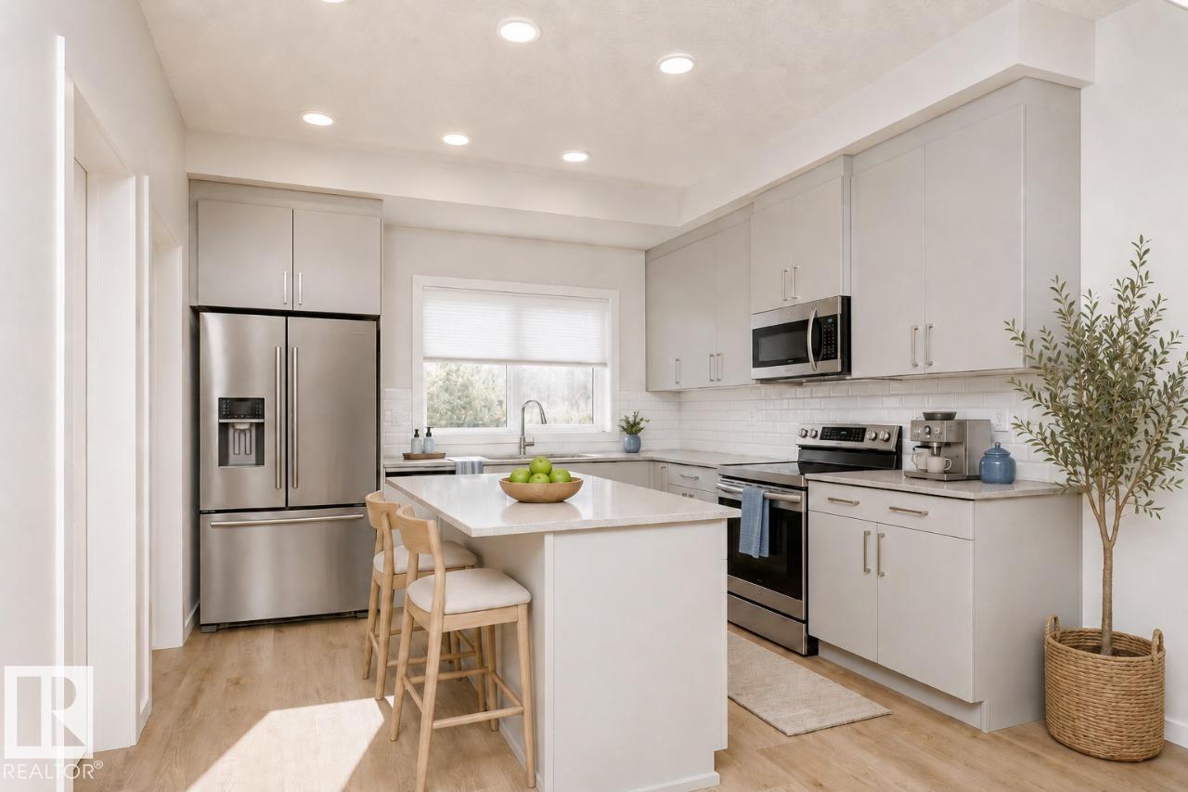
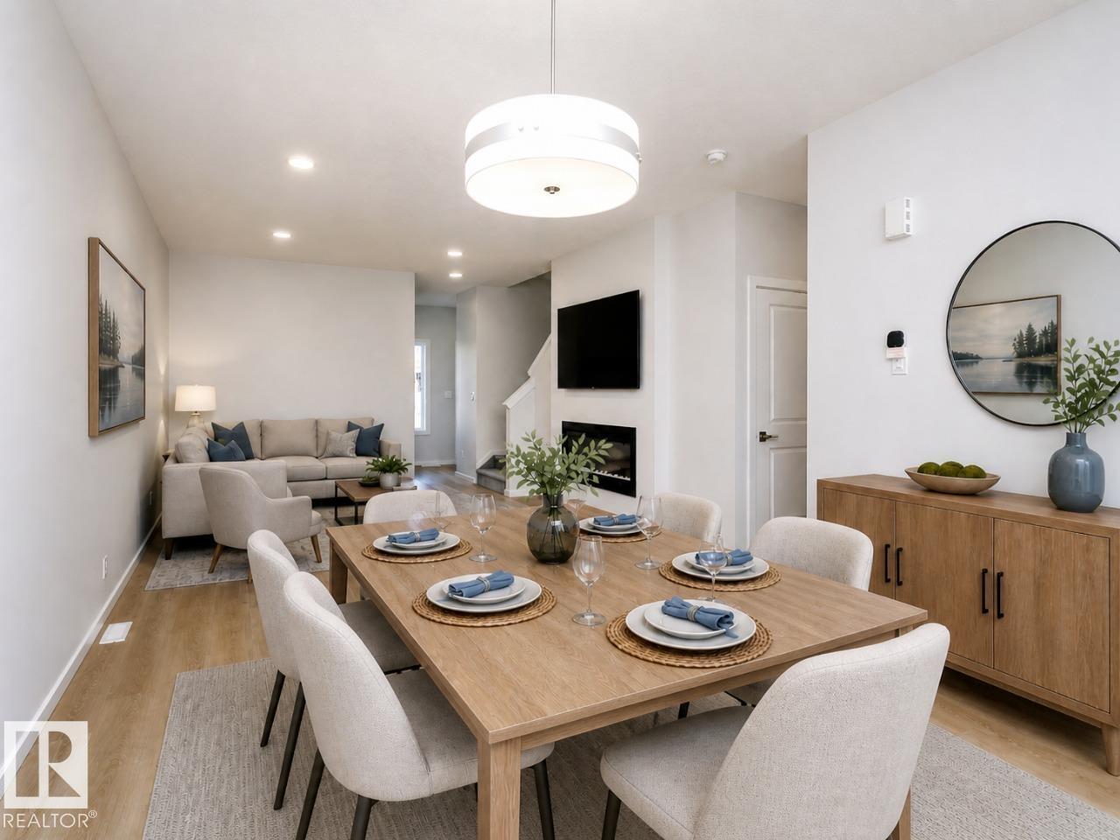
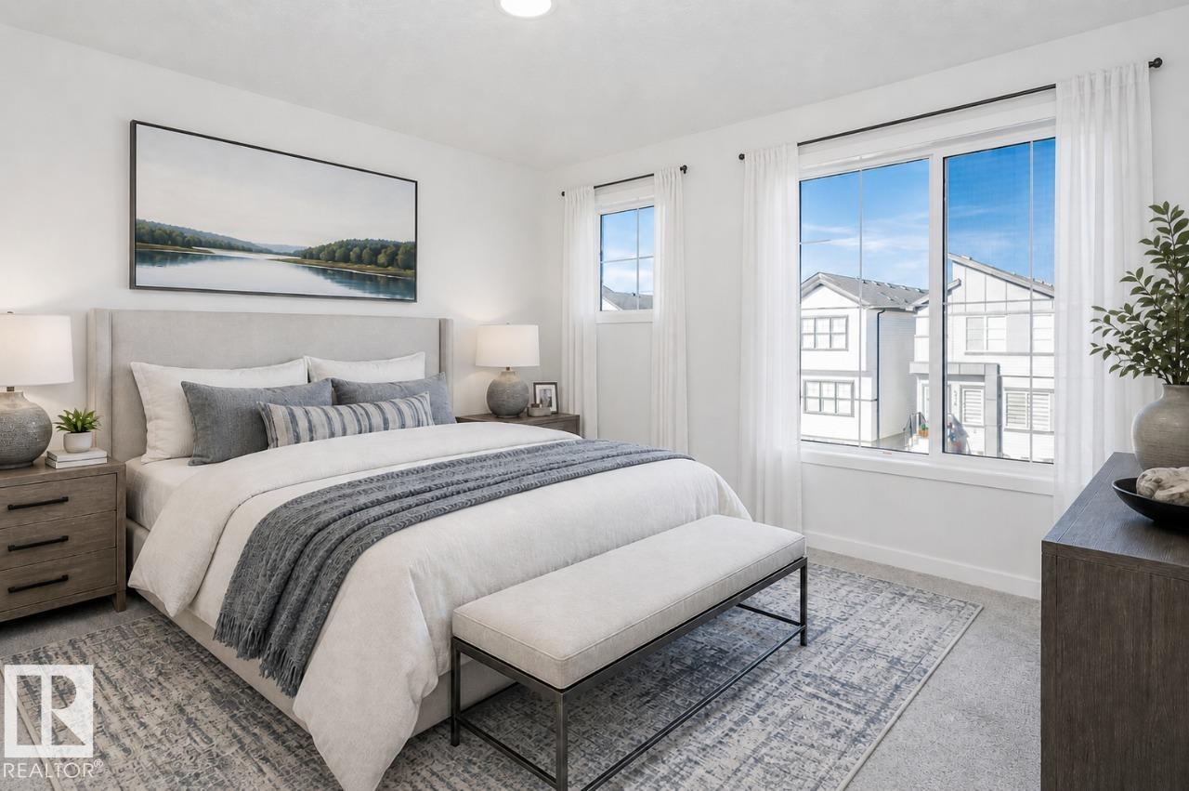
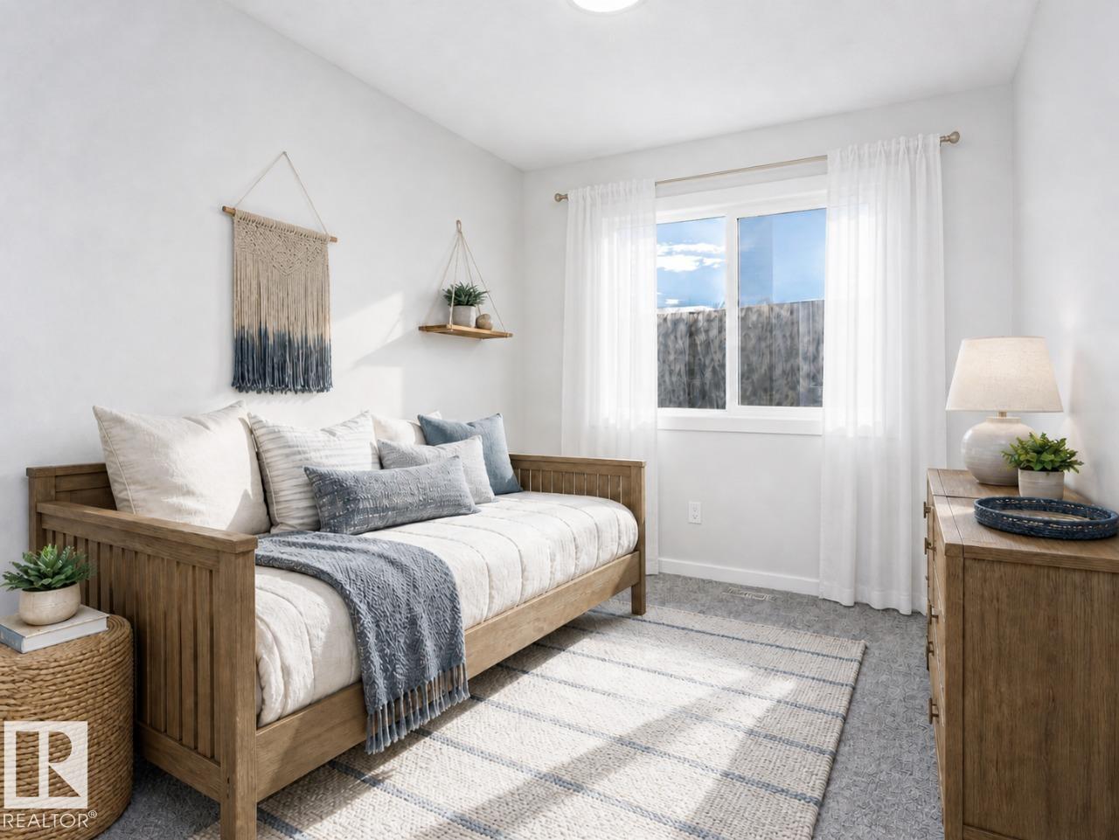
This home features an open-concept main floor with 9’ ceilings. On the main floor, you will find a convenient flex room with window, ideal for guests or a home office. Quietly positioned rear mudroom with efficient and accessible storage space.The rear kitchen includes a large island and walk-in pantry which overlooks the great room and dining area. Quartz countertops located in the kitchen and all bathrooms.50” linear electric fireplace in the great room adds a modern touch with warmth and ambiance.The second floor includes a primary bedroom with large walk-in closet, ensuite with stand-up shower, bonus room, two secondary rooms, and full bath room. Second floor walk-in laundry room complete with seamless built-in shelving. Durable and stylish luxury vinyl plank floor located on main floor, bathrooms, and laundry room. Advanced stain and wear protection carpet with 35oz weight and 8lb. underlay on the second floor. High-efficiency furnace, and HRV system for improved efficiency. (id:58723)
Property Details
| MLS® Number | E4498272 |
| Property Type | Single Family |
| Neigbourhood | Alces |
| AmenitiesNearBy | Public Transit, Schools, Shopping |
| Features | See Remarks, Lane |
| ParkingSpaceTotal | 2 |
Building
| BathroomTotal | 3 |
| BedroomsTotal | 3 |
| Appliances | Dishwasher, Microwave Range Hood Combo, Refrigerator, Stove |
| BasementDevelopment | Unfinished |
| BasementType | Full (unfinished) |
| ConstructedDate | 2026 |
| ConstructionStyleAttachment | Detached |
| FireplaceFuel | Electric |
| FireplacePresent | Yes |
| FireplaceType | Insert |
| HalfBathTotal | 1 |
| HeatingType | Forced Air |
| StoriesTotal | 2 |
| SizeInterior | 1660 Sqft |
| Type | House |
Parking
| Parking Pad |
Land
| Acreage | No |
| LandAmenities | Public Transit, Schools, Shopping |
Rooms
| Level | Type | Length | Width | Dimensions |
|---|---|---|---|---|
| Main Level | Living Room | 3.91 m | 4.27 m | 3.91 m x 4.27 m |
| Main Level | Dining Room | 3.53 m | 2.74 m | 3.53 m x 2.74 m |
| Main Level | Kitchen | 3.53 m | 4.57 m | 3.53 m x 4.57 m |
| Upper Level | Primary Bedroom | 3.66 m | 3.66 m | 3.66 m x 3.66 m |
| Upper Level | Bedroom 2 | 2.54 m | 3.48 m | 2.54 m x 3.48 m |
| Upper Level | Bedroom 3 | 2.54 m | 3.05 m | 2.54 m x 3.05 m |
| Upper Level | Bonus Room | 3.91 m | 2.67 m | 3.91 m x 2.67 m |
https://www.realtor.ca/real-estate/30019984/2744-7-av-sw-edmonton-alces

The trademarks REALTOR®, REALTORS®, and the REALTOR® logo are controlled by The Canadian Real Estate Association (CREA) and identify real estate professionals who are members of CREA. The trademarks MLS®, Multiple Listing Service® and the associated logos are owned by The Canadian Real Estate Association (CREA) and identify the quality of services provided by real estate professionals who are members of CREA. The trademark DDF® is owned by The Canadian Real Estate Association (CREA) and identifies CREA's Data Distribution Facility (DDF®)
July 22 2026 03:11:01
REALTORS® Association of Edmonton
Bode